

Building a home in Northeast Tennessee is unlike building anywhere else. Our region has rolling ridges, limestone valleys, and distinct seasonal weather. When you decide to build or buy a home here, you face a major design choice: should you choose a home shaped by nature, or one shaped by historic tradition? The debate of organic architecture vs. traditional colonial design is one of the most important conversations happening in our local housing market today.
When we compare organic architecture vs. traditional colonial buildings, we are not just comparing paint colors or porch columns. We are comparing two completely different ways of living on the earth. This guide explores every angle of organic architecture vs. traditional colonial structures across Johnson City, Kingsport, and Bristol.
The Architectural Dialectic of Northeast Tennessee
To understand home design in the Tri-Cities, you must look at our history and geography. For over two centuries, the traditional colonial home has been a symbol of order, status, and stability. You can see this style all throughout our community. From the stately brick homes near downtown Johnson City to the classic neighborhoods of Kingsport and Bristol, colonial homes have deep roots.
At the same time, our region is defined by wild mountain beauty. The Blue Ridge Mountains and the Ridge-and-Valley province create steep slopes, dense forests, and incredible vistas. This rugged landscape gives rise to an alternative approach: organic architecture. When we analyze organic architecture vs. traditional colonial housing, we see an ongoing dialogue between human tradition and raw nature.
+-------------------------------------------------------------------------+
|                        THE REGIONAL SPECTRUM                            |
|                                                                         |
|   TRADITIONAL COLONIAL                       ORGANIC ARCHITECTURE       |
|   - Formal European roots                    - Site-emergent logic      |
|   - Box-like symmetrical massing             - Horizontal ridge lines   |
|   - Flattened building pads                  - Contoured foundations    |
|   - Enclosed cellular rooms                  - Open, continuous flows   |
|   - Disconnect from wild terrain             - Deep biophilic synthesis |
+-------------------------------------------------------------------------+
Evaluating organic architecture vs. traditional colonial architecture helps us ask better questions. Does a home belong to its land, or does it sit on top of it like an imported box? By exploring organic architecture vs. traditional colonial styles, local buyers can make smarter investments that protect their health, their wallets, and our native landscape.
Beyond Aesthetic Preference: How Architecture Intersects with Appalachian Topography
When people first compare organic architecture vs. traditional colonial homes, they often focus only on curb appeal. Some people like the stately white columns of a Southern colonial. Others prefer the low roofs, wide glass panels, and natural stone walls of an organic home. However, in our region, site physics matters far more than surface looks.
Our topography is not flat. Northeast Tennessee features rolling hills, sharp knobs, river bluffs, and sudden elevation changes. A design that looks great in a flat midwestern suburb can become an engineering nightmare on a ridge in Carter or Washington County. When weighing organic architecture vs. traditional colonial site planning, you must look at how each structure handles slopes, bedrock, and soil stability.
The choice of organic architecture vs. traditional colonial construction directly dictates your excavation costs, drainage systems, and structural foundations. If a house works against the hillside, water will eventually win. If the home works with the slope, it will stand solid for generations without causing soil erosion or foundation cracks.
Defining the Paradigms: Two Divergent Relationships with Nature
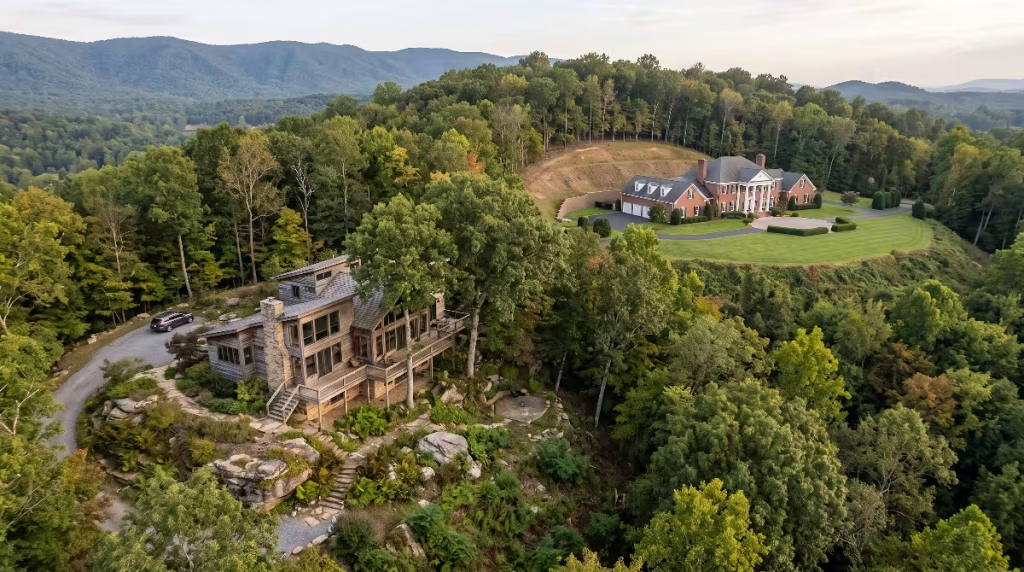
Every architectural style carries an unspoken worldview. The debate over organic architecture vs. traditional colonial building styles is fundamentally about how humans view their relationship with the natural world.
+-------------------------------------------------------------------------+
|                  PHILOSOPHICAL DESIGN APPROACHES                        |
|                                                                         |
|       [Nature as Backdrop]               [Nature as Living Partner]     |
|                |                                      |                 |
|     Traditional Colonial                     Organic Architecture       |
|    (Geometric Imposition)                   (Ecological Synthesis)      |
+-------------------------------------------------------------------------+
In the framework of organic architecture vs. traditional colonial homes, one system tries to control nature, while the other seeks to collaborate with it. Examining these two approaches helps clarify why each style feels so distinct the moment you walk through the front door.
The Classical Colonial Archetype (Form Imposed on Nature)
The
Inside, the layout follows a rigid pattern. You enter into a central hallway with a staircase. To your left is a formal dining room; to your right is a formal living room. Behind them sit the kitchen and family den. Each space is a distinct box separated by drywall, doorways, and trim.
This layout was designed to conquer the outdoor elements. In the 1700s, the wilderness was viewed as something dangerous and untamed. The colonial home was built as a protective fort. It created a clear boundary between the civilized indoors and the wild outdoors. When evaluating organic architecture vs. traditional colonial ideals, the colonial style represents geometric order imposed directly onto the landscape.
The Organic Architectural Philosophy (Form Derived from Nature)
Organic architecture turns that historic mindset upside down. Championed by master builders like Frank Lloyd Wright and expanded by modern biophilic designers, organic design believes that a building should grow naturally from its site. Instead of imposing a rigid box onto a hill, the building takes its cues from the surrounding land, trees, and rock formations.
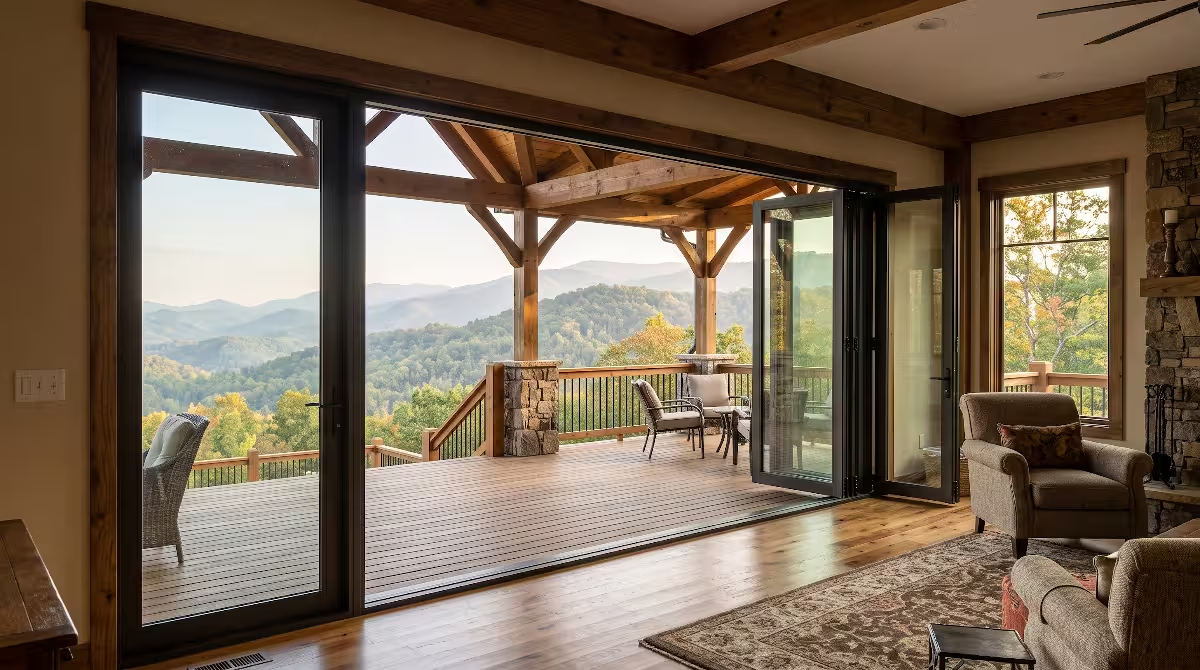
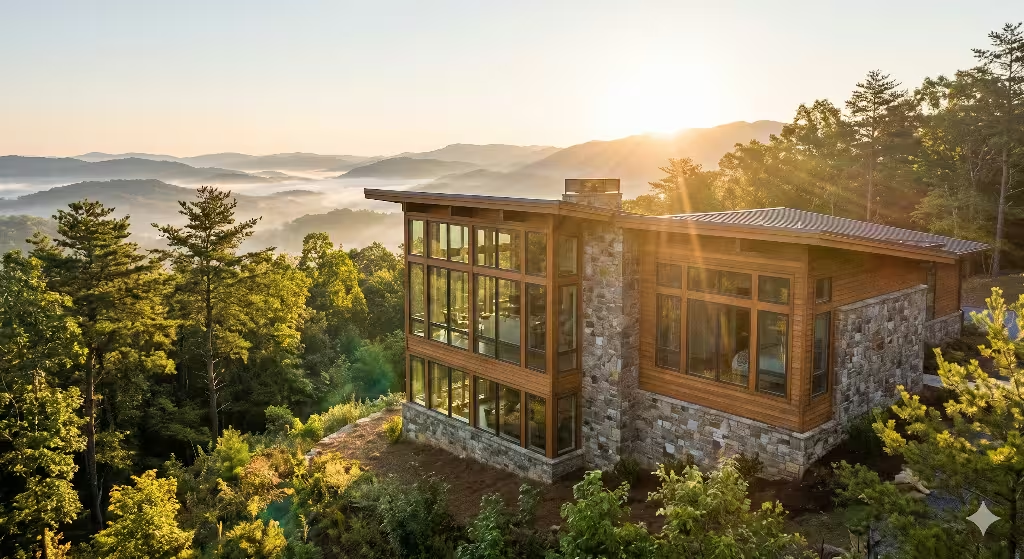
In an organic home, walls do not act as barriers to isolate you from nature. Instead, they frame the landscape. Living spaces flow into one another without strict walls, creating open sightlines that extend straight outdoors. Long roof overhangs echo the slope of nearby hills, while expansive glass walls make the forest feel like part of the living room.
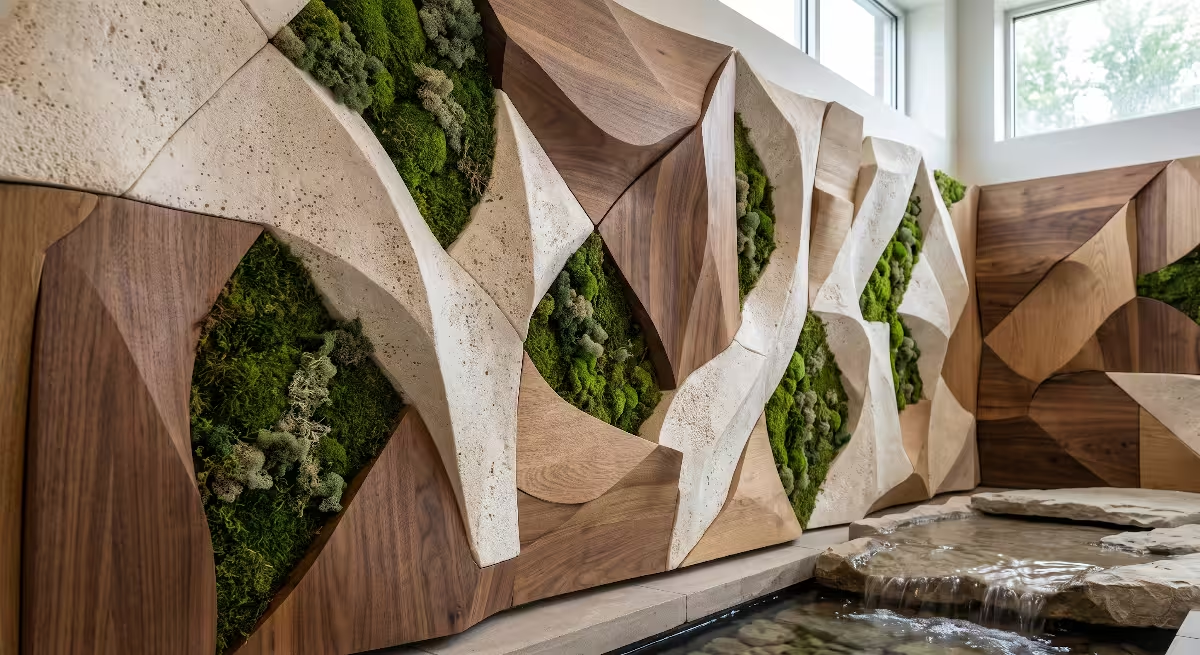
In the ongoing study of organic architecture vs. traditional colonial structures, organic design relies heavily on biophilia. Biophilia is our natural human instinct to connect with living systems. Studies show that when we live in spaces filled with natural light, organic materials, and open views of greenery, our stress hormones drop and our cognitive focus improves. Organic architecture treats the building not as an isolated shelter, but as a healthy organ within a larger natural ecosystem.
Site Adaptation: Cut-and-Fill Grading vs. Topographical Harmonization
The steep hills of the Tri-Cities create a direct clash when comparing organic architecture vs. traditional colonial construction methods. Building a house requires a stable base, but how you create that base changes everything.
TRADITIONAL COLONIAL APPROACH: MASSIVE EXCAVATION
         Cut Away Hillside
              \____
                   |  [Colonial Box]
                   |  (Leveled Slab)
                   |________________ /  Fill Slope
                                    /   (High Erosion Risk)

ORGANIC ARCHITECTURE APPROACH: STEPPED CONTOUR
              \____
                   \[Upper Level]
                        \[Main Living]
                             \[Cantilevered Deck]
                                  \____ (Native Slope Intact)
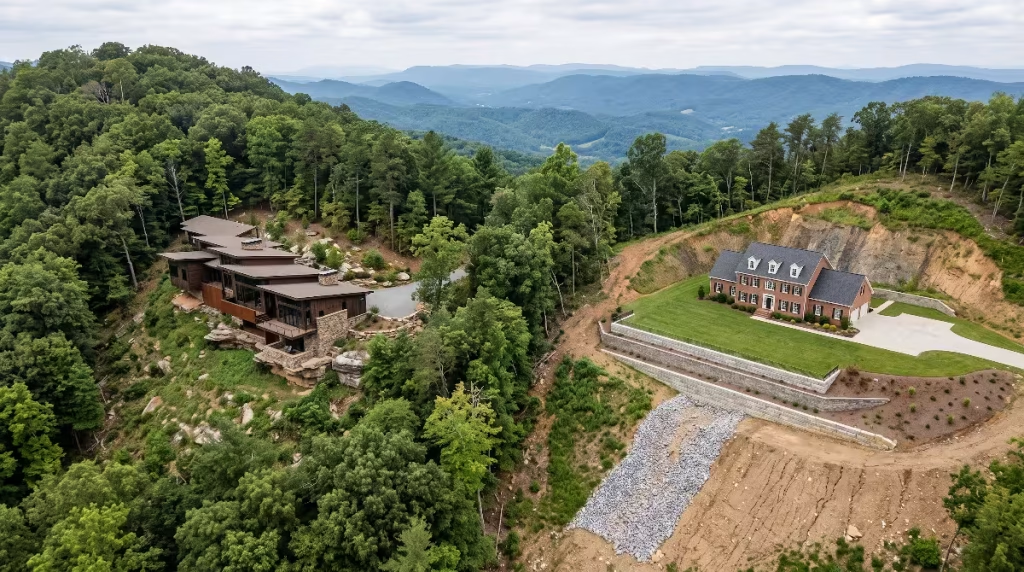
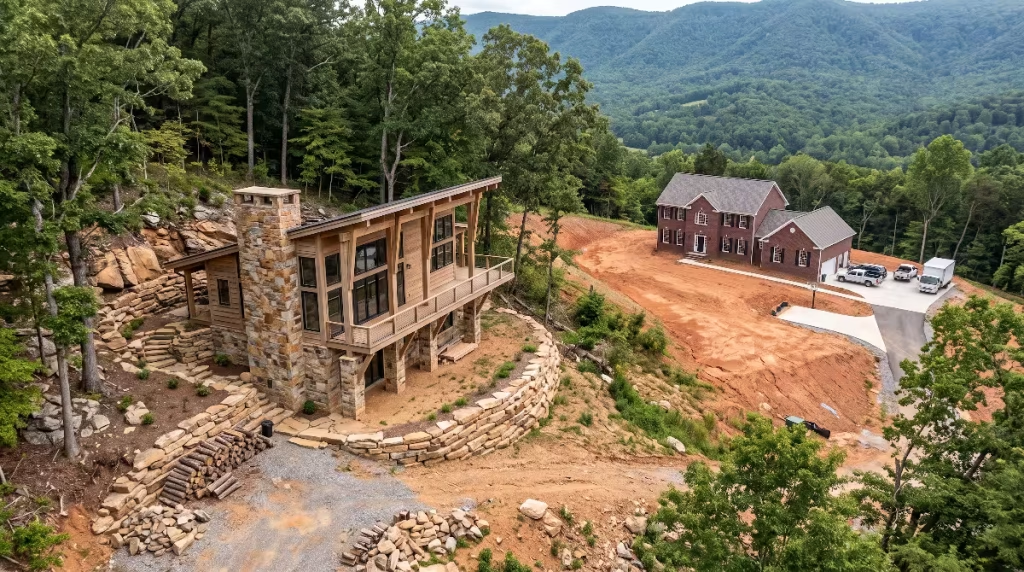
To build a traditional colonial home on a sloped Appalachian lot, you almost always need heavy earthwork known as cut-and-fill grading. Because a colonial house requires a flat rectangular footprint, bulldozers must carve deep into the hillside, cutting away tons of native earth. That excavated soil is then pushed downhill to create an artificial flat shelf.
This process causes several serious issues:
- It strips away the rich native topsoil.
- It damages the deep root networks of native oak, poplar, and hickory trees.
- It creates steep cut-banks that require massive, expensive concrete retaining walls.
- It alters natural water drainage pathways, increasing the risk of erosion during heavy rains.
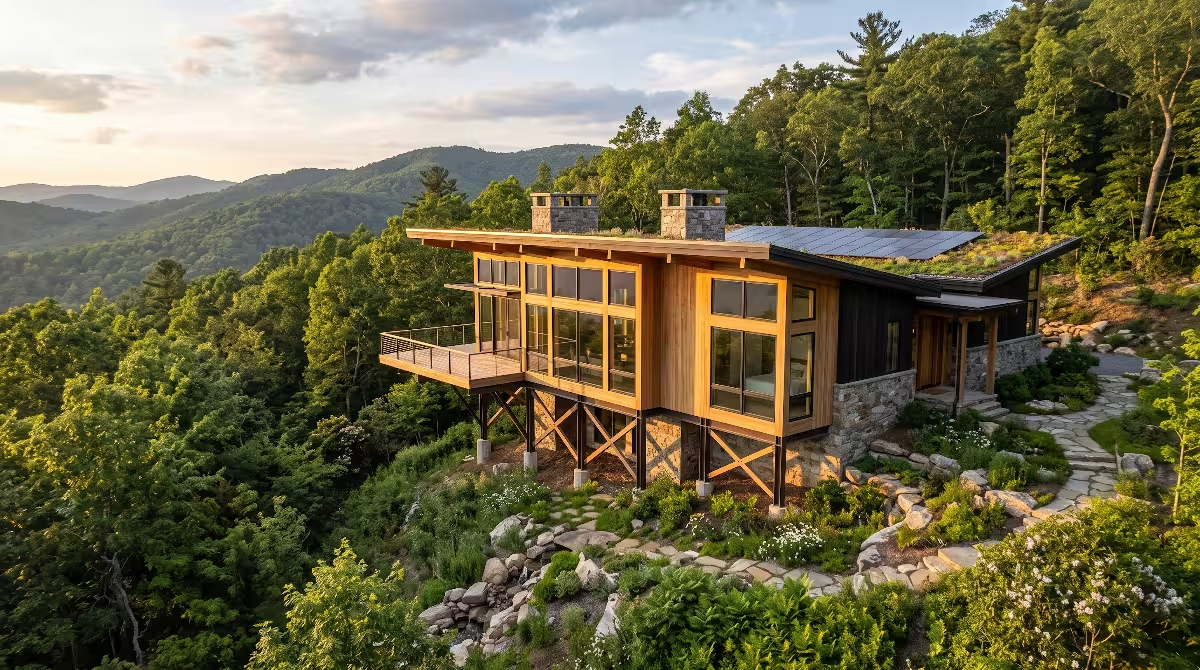
In contrast, organic architecture uses topographical harmonization. Instead of forcing the site to become flat, the architect designs the home to step down the natural slope. An organic home might feature a walkout lower level anchored into native limestone, a main living area that rests gently on the middle contour, and an upper cantilevered pavilion that projects out into the tree canopy.
When you look at organic architecture vs. traditional colonial site performance across East Tennessee, organic methods leave the ground intact. This drastically reduces the risk of hillside slippage, saves thousands of dollars on structural retaining walls, and protects the natural beauty of the lot.
Thermodynamic Performance in East Tennessee’s Humid Subtropical Climate
Our local climate in the Tri-Cities brings hot, humid summers and cold, damp winters. This climate puts heavy demands on home heating and cooling systems. The architectural design of a home plays a huge role in how much energy it burns every month. Comparing organic architecture vs. traditional colonial structures reveals completely different thermal behaviors.
Traditional colonial homes were designed before modern air conditioning, yet their modern replicas struggle with passive energy management. A colonial home has identical window grids on all four sides to maintain visual symmetry. This means the western wall has the same amount of glass as the southern or northern walls. During July and August in Johnson City, low-angle afternoon sun pours through western colonial windows, creating intense solar heat gain. Your air conditioner must run non-stop to fight this heat. In the winter, small northern windows leak warmth into the mountain air without capturing any radiant heat from the sun.
Organic architecture uses passive solar design to solve this problem naturally. When analyzing organic architecture vs. traditional colonial heating and cooling performance, the organic home uses the sun as a free climate control tool:
- Calculated Overhangs: Roof eaves are sized to match our exact regional latitude. In the summer, when the midday sun is high at roughly 77 degrees, the overhangs cast complete shade over the glass walls, keeping the interior cool.
- Winter Solar Gain: In December and January, when the midday sun drops to around 30 degrees, the low winter rays shine directly under the eaves, striking stone or concrete floors.
- Thermal Mass Storage:
Native stone or stained concrete floors absorb the sun’s radiant heat all day and slowly release that warmth into the living space at night. Natural Stack Ventilation : Highclerestory windows along the roofline open to vent rising hot air, pulling cool breezes in through lower shaded windows on the forest floor.
In the contest of organic architecture vs. traditional colonial energy bills, an organic home designed for the East Tennessee climate will consistently outperform a symmetrical colonial box. It relies on passive physics rather than constant mechanical effort.
Spatial Organization: Compartmentalization vs. Continuous Biophilic Flow
The way interior space is arranged directly shapes how you feel, move, and interact with your family. When stepping inside organic architecture vs. traditional colonial homes, the difference in layout is immediate and profound.
Traditional colonial homes use cellular compartmentalization. You move down a central corridor and turn into closed rooms: a formal dining room, a separate study, an enclosed kitchen. Each room has a single, fixed purpose. While this offers privacy, it often leads to dark interior hallways, underused rooms, and a feeling of confinement.
+-------------------------------------------------------------+
|               TRADITIONAL COLONIAL FLOOR PLAN               |
|  +--------------------+-------------+--------------------+  |
|  |     Formal Room    | Central Hall|    Formal Dining   |  |
|  |     (Isolated)     |  & Stairs   |     (Isolated)     |  |
|  +--------------------+-------------+--------------------+  |
|  |       Kitchen      |  Back Hall  |     Family Den     |  |
|  |     (Enclosed)     |  (Laundry)  |     (Enclosed)     |  |
|  +--------------------+-------------+--------------------+  |
+-------------------------------------------------------------+

+-------------------------------------------------------------+
|                 ORGANIC BIOPHILIC FLOOR PLAN                |
|  +-------------------------------------------------------+  |
|  | [Glass Wall]        Great Room Area     [Terrace]     |  |
|  |        \                                    /         |  |
|  |         --> Open Dining  <--   Kitchen Island         |  |
|  |                   |                                   |  |
|  |      [Refuge Alcove / Reading Nook / Hearth]          |  |
|  +-------------------------------------------------------+  |
+-------------------------------------------------------------+
Organic floor plans favor continuous, flowing spaces. Instead of building rigid walls, an organic home uses changes in ceiling height, built-in cabinetry, and natural stone hearths to define different zones. The kitchen, dining, and main lounging areas blend together into one continuous living space.
When comparing organic architecture vs. traditional colonial living patterns, organic homes adapt much better to modern lifestyles. Parents can watch their children play while preparing dinner, natural light travels freely through the entire house, and the interior never feels cramped or disconnected.
Prospect and Refuge Theory
Human biology is hardwired with psychological needs that date back thousands of years. Environmental psychologists call one of the most powerful concepts Prospect and Refuge Theory.
To feel secure and relaxed, humans look for two things in their environment:
Refuge : A safe, sheltered place where our backs are protected from view and we feel safe from hazards.Prospect : A clear, open view of the surrounding landscape so we can see what lies ahead.
When we evaluate organic architecture vs. traditional colonial layouts through this psychological lens, the differences are striking. Traditional colonial homes provide abundant refuge. Their thick exterior walls, small windows, and closed doors make you feel tucked away. However, they provide almost zero prospect. Once inside, you have little sense of what is happening across the ridges or down in the valley.
Organic architecture balances both elements seamlessly. An organic home might position a low-ceilinged reading inglenook around a heavy stone fireplace to provide deep refuge. From that exact same cozy seat, you can look out through a ten-foot glass wall to take in sweeping views of the Cherokee National Forest. When contrasting organic architecture vs. traditional colonial spaces, this interplay between prospect and refuge reduces mental fatigue and helps the mind unwind after a long day.
Circulation and Visual Ergonomics
How your body travels through a house influences your daily stress levels. In the context of organic architecture vs. traditional colonial movement, circulation patterns create two different spatial experiences.
In a traditional colonial home, movement is linear and formal. You walk in straight lines down narrow hallways, turn ninety-degree corners, and stop at door frames. The visual lines are predictable and rigid. Your eyes run into flat drywall walls and framed interior doors at every turn.
Organic architecture uses what Frank Lloyd Wright called the principle of compression and release. As you enter the home, the entryway ceiling may be relatively low and intimate, finished in warm native wood. As you take a few steps forward, the space suddenly opens up into a soaring, light-filled great room with exposed rafters and wide outdoor views.
Furthermore, organic architecture avoids dead-end corridors. Hallways are replaced with gentle sightlines that curve around natural rock walls or indoor garden beds. Instead of looking at blank white paint, your eyes constantly rest on changing views of trees, sky, and stone. When analyzing organic architecture vs. traditional colonial visual ergonomics, the organic home treats movement as an enjoyable journey rather than a march down a narrow hallway.
Circadian Entrainment
Our internal biological clocks, known as circadian rhythms, regulate our sleep, energy, and mood. These rhythms rely heavily on the changing color and intensity of natural daylight throughout the 24-hour cycle.
+-------------------------------------------------------------------------+
|                    NATURAL CIRCADIAN DAYLIGHT CYCLE                     |
|                                                                         |
|      6:00 AM             12:00 PM             6:00 PM         10:00 PM  |
|    Cool Blue Light     Bright White Light   Warm Gold Light     Darkness|
|   (Wakes the Brain)   (Peak Energy Levels) (Prepares Melatonin)  (Sleep)|
+-------------------------------------------------------------------------+
A major point of comparison in organic architecture vs. traditional colonial home design is how each handles natural light:
- Colonial Window Limits: Traditional colonial windows are punched openings arranged symmetrically across the exterior. Many central areas of a colonial home, like hallways, stairwells, and interior powder rooms, receive very little natural light. Residents must switch on artificial overhead lights throughout the day, which can disrupt natural sleep-wake cycles.
- Organic Daylight Harvesting: Organic homes place high clerestory windows, skylights, and floor-to-ceiling glass to follow the sun’s path. In the morning, cool, blue-spectrum light enters the kitchen and breakfast areas to naturally lower melatonin and boost alertness. By late afternoon, deep roof overhangs filter the bright light, allowing warm, amber rays to fill the main living areas, signaling to your brain that it is time to wind down.
In the arena of organic architecture vs. traditional colonial health outcomes, organic design supports human biology by keeping your indoor life synchronized with the outdoor solar cycle.
Materiality and Embodied Carbon: A Regional Assessment
Building materials carry two kinds of impact: how they look and feel to the touch, and how much energy was burned to manufacture and transport them. This hidden energy cost is known as embodied carbon. Looking closely at organic architecture vs. traditional colonial materials reveals major environmental differences.
Every material used in a home sends an environmental message. When weighing organic architecture vs. traditional colonial options in the Tri-Cities, choosing local materials over synthetic products keeps money in our regional economy while cutting down on pollution from long-distance shipping.
Colonial Building Materials in Modern Practice
Historically, authentic 18th-century colonial homes were built using local timber, fieldstone, and hand-pressed clay bricks. However, that is rarely how modern colonial homes are built today.
In contemporary suburban subdivisions across East Tennessee, modern colonial homes rely heavily on synthetic, mass-produced materials:
- Vinyl or fiber-cement siding manufactured in distant industrial plants.
- Exterior shutters made of hollow plastic, screwed permanently to the wall without hinges.
- Molded polyurethane architectural columns designed to look like carved stone.
- Painted baseboards and crown moldings made from composite dust and chemical binders.
These materials require high amounts of fossil fuels to produce and ship. Over time, plastic-based trim breaks down under intense Appalachian sun, often ending up in local landfills. When comparing organic architecture vs. traditional colonial sustainability, modern colonial builds often prioritize synthetic appearances over authentic durability.
Organic Architecture’s Material Honesty
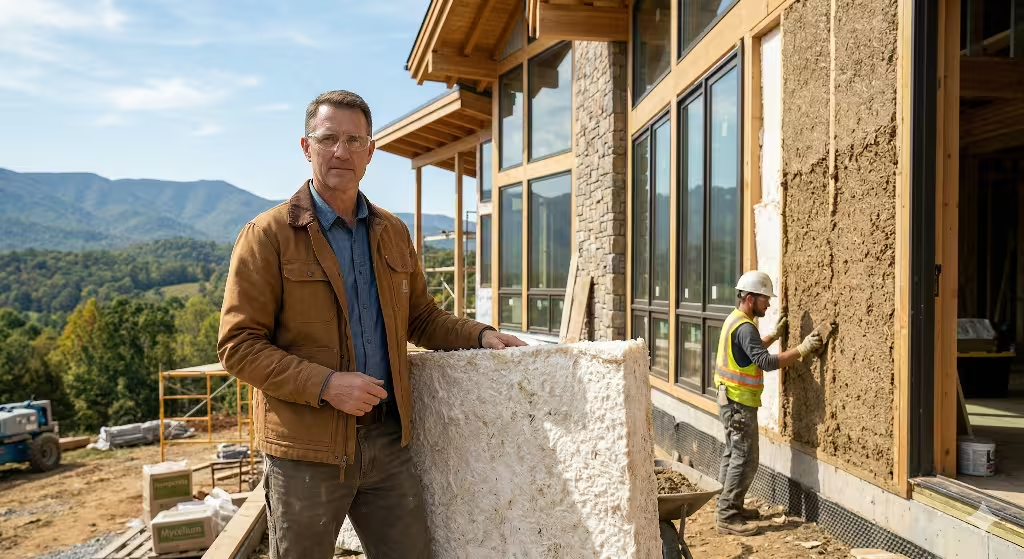
Organic architecture demands material honesty. This principle states that a material should never pretend to be something it is not. Wood should look like wood, stone should look like stone, and structural steel should be proudly exposed rather than hidden behind decorative drywall boxes.
In Northeast Tennessee, we have an incredible selection of native building materials that fit organic design perfectly:
Tennessee Crab Orchard Sandstone : Quarried locally along the Cumberland Plateau, this stone features rich swirls of tan, gray, brown, and rust. It is exceptionally dense, naturally slip-resistant, and virtually indestructible. Used for interior hearths, exterior retaining anchors, and thermal mass floors, it ties the home directly to our regional geology.Appalachian Hardwoods : Our local forests produce some of the finest Tulip Poplar, White Oak, and Black Walnut in the world. Organic architecture leaves these timbers unpainted, using natural oil finishes to showcase the natural grain patterns.Regional Limestone : Sourced right here in the Ridge-and-Valley province, crushed limestone and block stone can be integrated into foundation stems and landscape terraces.
When analyzing organic architecture vs. traditional colonial material integrity, organic architecture embraces textures that age gracefully. As native stone and timber weather, they gain character and charm, connecting the structure directly to the Appalachian earth.
Technical Comparison Matrix
To help summarize the structural and environmental differences between organic architecture vs. traditional colonial design, review this direct feature-by-feature breakdown:
| Design Dimension | Traditional Colonial Architecture | Organic Architecture (Biophilic Design) |
| Site Adaptation | Requires leveled pads; heavy cut-and-fill grading | Follows natural slopes; terraced, stepped footings |
| Structural Geometry | Rigid bilateral symmetry; 90-degree box framing | Free-flowing, responsive lines; asymmetrical forms |
| Window Strategy | Symmetrical grids; smaller punched window openings | Glass curtain walls, clerestories, passive solar layout |
| Interior Layout | Compartmentalized, single-use cellular rooms | Open, flowing zones with continuous sightlines |
| Material Palette | Painted wood, vinyl siding, synthetic moldings | Native Crab Orchard stone, regional timber, raw glass |
| Microclimate Response | Low passive adaptation; heavy reliance on HVAC | High passive solar gain and stack-effect ventilation |
| Appalachian Terrain Fit | High grading costs; best suited for flat ground | Exceptional structural stability on steep ridges |
| Initial Construction Cost | Lower initial cost per sq. ft. using standard kits | Higher upfront cost due to custom engineering |
| Long-Term Energy Costs | Higher monthly utility bills from thermal leaks | Lower long-term costs through passive energy design |
| Human Well-Being | Strong inward refuge, but disconnected from nature | Balanced prospect and refuge; supports circadian health |
Frequently Asked Questions about Organic Architecture vs. Traditional Colonial
Understanding the trade-offs of organic architecture vs. traditional colonial homes often brings up specific questions for local property owners. Here are the most common questions people ask when exploring these two distinct design styles in our region.
What is the main difference between organic architecture and traditional colonial architecture?
The main difference between organic architecture vs. traditional colonial architecture lies in how the building relates to its natural surroundings. A traditional colonial home uses a symmetrical, box-like design with closed interior rooms, placing a formal European shape on top of a flattened piece of land.
An organic home is custom-designed around the specific contours, trees, and sun angles of the building site. It uses open floor plans, large glass walls, and native materials like local sandstone and timber to connect the indoor living areas directly with the surrounding environment.
Why are traditional colonial homes so common in the Tri-Cities, TN area?
Colonial homes are widespread across the Tri-Cities because of our early settlement history and 20th-century housing growth. During the late 1700s and early 1800s, settlers from Virginia and North Carolina brought Georgian and Federal styles into East Tennessee, establishing the colonial look as a symbol of success and community leadership.
Later, when cities like Kingsport and Johnson City expanded rapidly during early industrial booms, builders needed reliable, easy-to-replicate house plans. Standard rectangular colonial frames were simple for local contractors to build using standard lumber sizes. This established a strong regional habit that many neighborhood developers continue to follow today.
Is organic architecture more expensive to build in East Tennessee than a colonial home?
Yes, building an organic home usually costs more upfront than building a standard colonial home. On average, custom organic architecture carries an initial cost premium of 15% to 35% compared to a conventional colonial house of similar square footage.
This difference comes from the need for custom structural engineering, specialized concrete work on sloped hillsides, and large commercial-grade glass panels. However, an organic home often recoups much of this investment over time. By reducing large cut-and-fill grading operations, avoiding massive concrete retaining walls, and dramatically lowering heating and cooling bills through passive solar design, the total cost of ownership balances out over the life of the home.
Can you incorporate biophilic and organic design principles into an existing Tri-Cities colonial home?
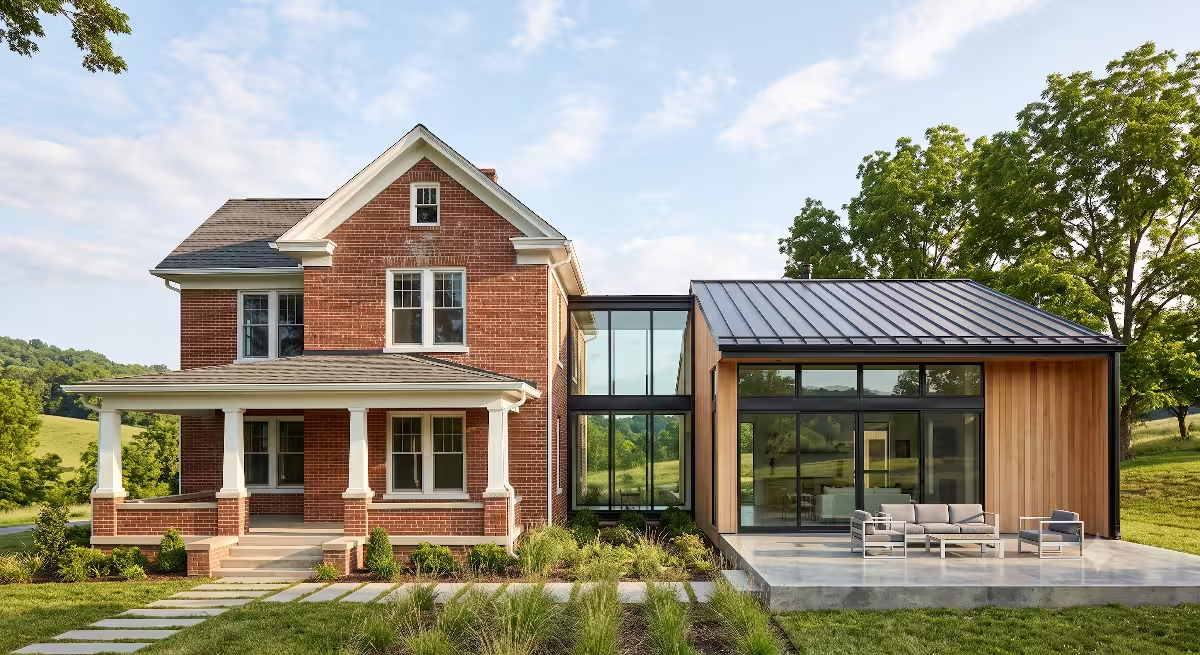
Yes, you can renovate an existing colonial home to include organic and biophilic principles without tearing it down. Many homeowners in neighborhoods like Johnson City’s Tree Streets or Kingsport’s Ridgefields have successfully updated traditional homes.
To bridge the gap between organic architecture vs. traditional colonial layouts during a remodel, you can:
- Remove non-load-bearing interior partition walls to create an open floor plan with longer sightlines.
- Replace small, double-hung rear windows with a large multi-slide glass patio door that opens onto an outdoor deck.
- Add skylights or solar light tubes to bring natural daylight into dark central hallways and stairwells.
- Replace synthetic trim and carpeting with regionally sourced hardwood floors and natural Tennessee stone fireplace surrounds.
How does organic architecture protect against East Tennessee karst and slope erosion?
Our region is famous for its karst topography, which is a landscape formed by dissolving limestone that can create underground sinkholes, caves, and unstable drainage channels. Heavy rain soaking into disturbed soil can trigger sinkhole collapses and hillside mudslides.
When comparing organic architecture vs. traditional colonial site safety, organic architecture provides far better protection against these hazards. Because organic design avoids mass excavation, the deep subsoil layers and limestone formations remain undisturbed. Builders use targeted foundation piers that anchor directly into solid bedrock rather than carving away the hillside.
Organic homes also integrate native rain gardens, bioswales, and green roofs to absorb heavy stormwater naturally, preventing sudden surges of runoff from washing away steep hillsides or pooling into sensitive karst pockets.
Neighborhood Context and Zoning Realities in Johnson City, Kingsport, and Bristol
Choosing between organic architecture vs. traditional colonial home designs also involves local zoning rules, building codes, and community covenants across our three anchor cities.
+-------------------------------------------------------------------------+
|                  TRI-CITIES ARCHITECTURAL ENVIRONMENTS                  |
|                                                                         |
|   SUBURBAN HOAS (e.g., The Ridges)     RURAL RIDGES & LAKES             |
|   - Prescriptive pattern books         - Free architectural expression  |
|   - Mandatory brick facades            - Steep slopes demand cantilevers|
|   - Decorative colonial trim           - Panoramic mountain/water views |
|   - Ideal for: Traditional Colonial    - Ideal for: Organic Design      |
+-------------------------------------------------------------------------+
Every neighborhood in the Tri-Cities presents its own balance of architectural freedom and legal restrictions. Navigating these regional rules is a critical step when evaluating organic architecture vs. traditional colonial plans.
Navigating Strict HOA Covenants vs. Architectural Freedom
If you purchase a lot within a master-planned community in Johnson City, Kingsport, or Bristol, you will likely encounter Homeowners Association (HOA) rules. Many of these developments have strict design guidelines that favor traditional colonial styles.
Some local communities require specific exterior finishes, such as eighty percent brick or stone facades, symmetrical front elevations, and roof pitches between 8:12 and 12:12. In these developments, building a true organic home with low-sloped roofs, deep cantilevered eaves, and large asymmetrical glass panels can lead to pushback from design review committees.
For those who want complete architectural freedom, the best building sites are often found outside master-planned subdivisions:
- Elevated acreage along the ridges of Washington County overlooking Buffalo Mountain.
- Wooded hillside lots near Boone Lake, Fort Patrick Henry Lake, or South Holston Lake.
- Private mountain land in Carter and Unicoi counties.
On these open properties, organic architecture shines. Without the constraints of rigid colonial pattern books, you can design a house that responds freely to the natural landscape, sunlight, and mountain winds.
Resale Dynamics and the Modern Luxury Buyer
The real estate market in Northeast Tennessee has experienced a major shift in recent years. Historically, traditional colonial homes were considered the safest financial bet for long-term resale value. Their conventional look appealed to the widest base of local buyers.
However, a new wave of homebuyers, including relocating professionals, remote technology executives, and retirees, is transforming the luxury market in Johnson City and Bristol. These buyers are looking for homes that offer more than just square footage. They actively look for energy independence, dedicated home offices filled with natural light, healthy indoor air quality, and seamless indoor-outdoor living spaces.
In today’s market, comparing organic architecture vs. traditional colonial resale values reveals exciting trends. While a well-maintained brick colonial retains steady value, a custom-designed organic home often commands a major price premium. Discerning buyers are willing to pay more for a home that feels like a private nature retreat, especially when it showcases dramatic views of the Appalachian mountains.
Harmonizing Past and Present: The Future of East Tennessee Living
As we look toward the future of housing in the Tri-Cities, the debate over organic architecture vs. traditional colonial styles will continue to shape our communities. Both styles offer distinct benefits, and both have earned their place in American architectural history.
The traditional colonial home represents historical heritage, formal order, and time-tested building conventions. It offers a familiar, structured way of life that works well on flat valley parcels and inside established suburban neighborhoods.
Organic architecture, on the other hand, represents our future. By taking inspiration from nature, honoring the native Appalachian terrain, and prioritizing human well-being through biophilic design, organic homes show us how to live in balance with the mountains we love.
When you sit down to plan your next home build in Johnson City, Kingsport, or Bristol, look beyond surface trends. Step out onto your land. Watch how the morning sun crests the eastern ridge, trace the path of natural water running across the soil, and feel the direction of the mountain breeze. Whether you choose to blend colonial warmth with open biophilic features, or build an uncompromising organic masterpiece that rises straight from the limestone earth, make sure your home honors the living beauty of East Tennessee.