

Foundations of Acoustic Wellness and Silent Architecture
When you walk into a typical modern home or office building today, your eyes might see beauty, but your nervous system feels constant friction. We live in an era of open floor plans, polished hardwood, large glass walls, and hard quartz surfaces. While these spaces look clean and bright in photos, they often create an exhausting auditory environment. Sound bounces off every hard plane. The refrigerator hums at 40 decibels, the heating and cooling fans roar through metal sheet ducts, traffic rumbles through exterior walls, and every spoken word echoes across the room. Your brain never truly gets to rest because your ears are always working to filter out this background chaos.
This growing sensory strain is why silent architecture has emerged as one of the most vital design movements of 2026. Most of this architecture is drawn from how living organisms respond to their physical habitats. Human biology did not evolve in echo chambers or alongside the constant mechanical droning of industrial machines. We evolved within natural soundscapes where sound is softly cushioned by deep forest floors, scattered by organic foliage, and balanced by
Acoustic wellness is the intentional practice of designing buildings that protect human hearing, calm the autonomic nervous system, and restore mental focus.Silent architecture is not about creating a dead, eerie, soundless void like an anechoic test chamber.Instead, silent architecture is the science of shaping spaces that absorb harsh noise, diffuse distracting echoes, isolate unwanted vibrations, and invite healthy, restorative sounds into our daily lives.
In this comprehensive guide, we will examine the technical foundations, material choices, spatial geometries, and biological principles that make silent architecture the gold standard of modern construction. Whether you are drafting a custom residential build, retrofitting an existing workspace, or exploring the frontiers of biophilic engineering, understanding silent architecture is essential for building spaces where humans can truly thrive.
The Neurobiology of Auditory Overload
Human hearing is our primary early-warning system. Unlike our eyes, which we can close to block out unwanted visual stimuli, our ears remain open and active twenty-four hours a day. Even while you sleep, your auditory cortex processes ambient sound vibrations, scanning for sudden shifts that might indicate danger.
When a home or office has poor acoustics, the brain experiences continuous auditory overload. Low-frequency hums from HVAC compressors, traffic vibrations, and the reverberation of human speech trigger the body to release cortisol and adrenaline. This constant low-level activation of the sympathetic nervous system leads to chronic mental fatigue, elevated blood pressure, reduced sleep quality, and impaired cognitive focus. In children and working adults alike, high reverberation environments make speech comprehension difficult, forcing the brain to exert heavy cognitive effort simply to understand a simple conversation. Silent architecture directly addresses this physiological stress by engineering spaces that allow the brain to lower its defensive guard.
Defining Silent Architecture in 2026
To understand silent architecture, we must first dispel a common myth. The goal of silent architecture is never total sensory deprivation. Rooms that are completely soundless can feel unnatural, disorienting, and claustrophobic. When background sound levels drop to absolute zero, the human brain amplifies internal body sounds, making your own breathing, heartbeat, and joint movements feel uncomfortably loud.
Silent architecture is defined as the deliberate orchestration of room geometry, structural mass, air isolation, and natural materials to produce acoustic balance. It treats sound as an essential architectural element rather than an afterthought. In a building planned around silent architecture, disruptive mechanical noises are engineered out of the structure, harsh reflections are tamed with porous surfaces, and subtle, natural acoustic cues are allowed to shine.
                     NOISE INTERCEPTION SPECTRUM

 [ External Noise ] ----> [ Structural Decoupling ] ----> (Blocked)
 [ Indoor Echoes  ] ----> [ Bio-Based Absorbers   ] ----> (Dampened)
 [ Ambient Void   ] ----> [ Biophilic Soundscape  ] ----> (Restored Harmony)
The Shift: Acoustics as a Primary Pillar of Health
For decades, green building standards focused almost entirely on thermal envelopes, energy efficiency, and low-VOC paints.While these elements are crucial, builders often overlooked how the sonic environment dictates long-term health. A house can have net-zero energy consumption, yet remain an acoustic failure if the heat pump shakes the bedroom walls or if a family dinner sounds like a crowded cafeteria.
By 2026, building science has unified acoustic performance with holistic human wellness.High-performance residential standards now place acoustic metrics on the same tier as indoor air quality, clean water filtration, and circadian lighting design. By incorporating silent architecture from the initial conceptual sketch, architects and builders create longevity homes that protect mental clarity and physical vitality for decades.
Physics, Metrics, and Technical Acoustic Baselines
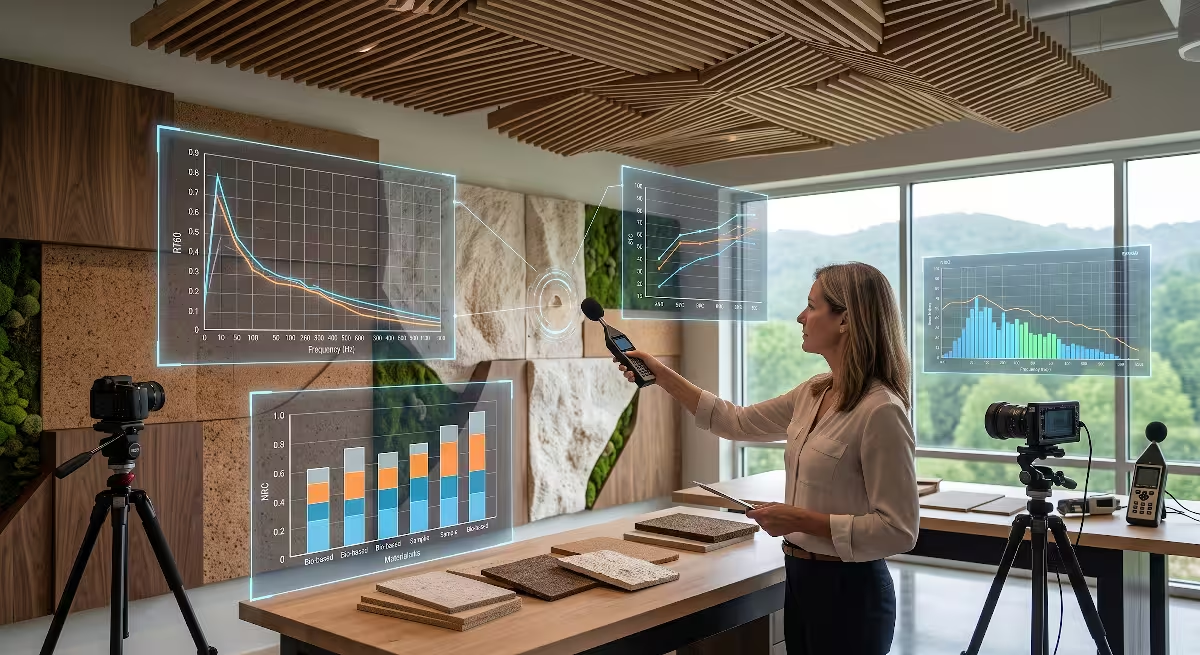
To design silent architecture effectively, we must measure sound with scientific accuracy. Architects use three core metrics to evaluate how sound behaves within a building: Reverberation Time, the
+-------------------------------------------------------------------------+
|                       CORE ACOUSTIC METRICS                             |
+-----------------------------------+-------------------------------------+
| Metric Name                       | Primary Architectural Role          |
+-----------------------------------+-------------------------------------+
| Reverberation Time (RT60)         | Measures decay time of room echoes  |
| Noise Reduction Coefficient (NRC) | Measures surface absorption rate    |
| Sound Transmission Class (STC)    | Measures sound blocking between rooms|
+-----------------------------------+-------------------------------------+
Core Acoustic Quantifications
Reverberation Time (RT60)
Reverberation Time, written as RT60, measures the time in seconds it takes for a sound to drop by 60 decibels after the sound source has stopped.
- In a cathedral or large tiled bathroom, RT60 can exceed 2.0 seconds, creating long, ringing echoes.
- In a poorly treated modern living room with glass doors and drywall, RT60 often hovers around 1.0 to 1.4 seconds, causing speech to sound muddy and harsh.
- In silent architecture, target RT60 values for residential living spaces, bedrooms, and home offices are engineered between 0.4 and 0.6 seconds. This range preserves voice clarity without making the room feel dead.
Noise Reduction Coefficient (NRC)
The Noise Reduction Coefficient measures how much sound energy an interior material absorbs versus how much it reflects back into the room. NRC is rated on a scale from 0.00 to 1.00:
- An NRC of 0.00 means the surface reflects 100 percent of the sound striking it (such as smooth glass, concrete, or polished granite).
- Standard interior drywall has an NRC rating of approximately 0.05, meaning it reflects 95 percent of sound energy.
- An NRC of 1.00 represents complete absorption of incoming sound waves.
- Silent architecture utilizes wall panels, natural textiles, and ceiling treatments with NRC ratings between 0.70 and 0.95 to capture high-frequency flutter and mid-frequency speech noise.
Sound Transmission Class (STC)
While NRC measures absorption inside a room, the Sound Transmission Class (STC) measures how well an interior partition wall, floor, or ceiling blocks airborne sound from passing into an adjacent room.
- A standard residential interior wall (2×4 wood framing with half-inch drywall on both sides) has an STC rating of roughly 33 to 35. Loud speech travels right through it.
- An STC rating of 45 to 50 ensures that loud speech is muffled and difficult to understand.
- In silent architecture, party walls, home office boundaries, and master bedroom envelopes are engineered to achieve STC ratings of 55 or higher. At STC 55 to 60, shouting, television audio, and musical instruments are effectively blocked from disturbing occupants in neighboring rooms.
                  TYPICAL SOUND TRANSMISSION LEVELS (STC)

 STC 35 | [ Standard Wall ] ----> Normal voices clearly heard
 STC 45 | [ Insulated Wall] ----> Muffled voices, low intelligibility
 STC 55 | [ Decoupled Wall] ----> Loud speech blocked; high acoustic wellness
 STC 65 | [ Studio Envelope] ---> Near complete sound isolation
Decibel Profiles and Ambient Benchmarks
Decibels (dBA) measure the relative loudness of sounds on a logarithmic scale. Because the decibel scale is logarithmic, an increase of 10 decibels represents a tenfold increase in acoustic sound energy, which human ears perceive as roughly twice as loud.
- 0 dBA: Absolute threshold of human hearing.
- 20 – 30 dBA: Whispering, rustling leaves in a forest, ticking watch (Ideal target for restorative sleeping zones).
- 40 – 50 dBA: Moderate rainfall, modern quiet refrigerator hum, quiet office conversation.
- 60 – 70 dBA: Standard television volume, open-plan office chatter, vacuum cleaner.
- 80 – 90 dBA: Heavy urban traffic, lawnmower, loud restaurant dining room.
In silent architecture, we also establish Noise Criterion (NC) curves to evaluate mechanical background noise across different frequency spectrums. A high-performance bedroom built with silent architecture aims for a continuous background noise level below NC-25 (approximately 30 dBA) without introducing jarring low-frequency drone tones.
Material Science: Biophilic and High-Performance Absorbers

Traditional acoustic retrofits relied heavily on synthetic petrochemical foams, petroleum-derived fiberglass batts, and plastic acoustic tiles. These materials often off-gas volatile organic compounds (VOCs), shed micro-fibers, and contribute to landfill waste. In 2026, silent architecture uses biophilic material science, turning to carbon-sequestering, organic materials that outperform synthetics while providing tactile and visual beauty.
+-------------------------------------------------------------------------------------+
|                    BIO-BASED ACOUSTIC MATERIAL PERFORMANCE                          |
+--------------------------+------------+-----------------------+---------------------+
| Material Type            | Avg. NRC   | Primary Frequency     | Biophilic & Carbon  |
|                          | Rating     | Absorption Range      | Benefits            |
+--------------------------+------------+-----------------------+---------------------+
| Mycelium Wall Tiles      | 0.75 - 0.90| 500 Hz to 4,000 Hz    | Grown bio-mass, zero|
|                          |            | (Speech & high notes) | VOCs, fully compostable|
| Expanded Cork Panels     | 0.60 - 0.80| 400 Hz to 3,150 Hz    | Harvested tree bark,|
|                          |            | (Mid & high tones)    | high thermal value |
| Dense Wool Felt Batts    | 0.70 - 0.85| 250 Hz to 4,000 Hz    | Natural lanolin fibers,|
|                          |            | (Speech intelligibility)| moisture regulating|
| Porous Wood-Fiber Board  | 0.65 - 0.85| 300 Hz to 5,000 Hz    | Recycled sawmill timber,|
|                          |            | (Broadband absorption)| carbon sink         |
| Preserved Moss Wall      | 0.50 - 0.70| 1,000 Hz to 8,000 Hz  | Living visual texture,|
|                          |            | (High frequencies)    | natural sound scatter|
+--------------------------+------------+-----------------------+---------------------+
Next-Generation Bio-Based Acoustic Materials
Mycelium Composites
One of the most remarkable breakthroughs in silent architecture is the use of agricultural mycelium panels. Mycelium is the vegetative root structure of fungi. When grown in molds packed with agricultural residues like hemp stalks or buckwheat hulls, the fungal filaments weave an intricate, porous network.
This micro-cellular network functions as an exceptional sound trap. Sound waves enter the microscopic pathways of the mycelium and lose their energy through thermal friction. Mycelium panels achieve NRC ratings up to 0.90, rivaling dense petroleum fiberglass. They can be molded into undulating sculptural tiles that reflect natural growth patterns, creating gorgeous
Expanded Insulation Cork
Cork bark is harvested sustainably from cork oak trees without harming the living tree. When cork granules are exposed to high-pressure steam, they expand and release their natural suberin binder, forming rigid boards known as expanded cork.
The cellular structure of cork contains millions of microscopic, air-filled, honeycomb-shaped cells per cubic inch. This makes expanded cork a dual-threat component in silent architecture: it provides remarkable acoustic dampening (NRC 0.70) while simultaneously delivering high thermal insulation and vibration isolation.
Felted Sheep’s Wool and Hemp Textiles
Wool felt has been used for centuries to protect against cold mountain winds, but silent architecture leverages wool’s viscoelastic properties for sound absorption. Sheep’s wool fibers are crimped and irregular, creating millions of tiny air pockets that capture and scatter sound waves.
In silent architecture, thick wool felt is integrated into wall hangings, wrapped around ceiling baffles, or used as backing for slatted wood features. Hemp fiber boards provide a similar dense, fibrous structure, offering durable acoustic absorption while pulling carbon out of the atmosphere during the plant’s growth cycle.
Living Acoustic Systems
Integrating plant life directly into building interiors is a core principle of biophilic design.In silent architecture, living walls and preserved moss installations serve as natural acoustic diffusers.
Standard smooth walls reflect sound waves directly back at occupants like a mirror reflecting light. A vertical green wall covered with lush ferns, mosses, and trailing vines scatters sound waves in dozens of different directions. The plant stems and leaves break up the acoustic wave fronts, while the moist soil substrate or porous growing medium absorbs lower-frequency sound energy. A living wall transforms a loud corridor into a serene, forest-like environment.
Continuous Acoustic Plasters
Many homeowners love the clean, modern look of smooth, unadorned plaster walls. Historically, however, plaster was a hard, reflective surface that degraded indoor acoustics.
Modern silent architecture utilizes micro-porous acoustic plaster systems. These systems consist of a base panel made of recycled glass granules or mineral wool, coated with a breathable, mineral-based plaster finish. The finished wall appears completely smooth and solid, yet it allows sound waves to pass freely through the finish coat into the absorptive backing core. This technology allows architects to create continuous, minimalist ceiling planes that maintain high NRC values of 0.85 without installing industrial acoustic drop-ceiling grids.
Spatial Geometry, Sound Mapping and Envelope Engineering
Acoustic materials are only half the battle. True silent architecture begins on the drafting board by shaping the geometry of rooms, mapping daily sound traffic, and decoupling physical wall assemblies.
                      ACOUSTIC ZONAL MAPPING

 +------------------------+-------------------+------------------------+
 |      ACTIVE ZONE       |  TRANSITION ZONE  |      SILENT ZONE       |
 |                        |                   |                        |
 |  * Kitchen & Cooking   |  * Pantry         |  * Master Bedroom      |
 |  * Children's Playroom |  * Vestibules     |  * Home Library        |
 |  * Entertainment Den   |  * Closets        |  * Meditation Nook     |
 |  * Workshop / Garage   |  * Bathrooms      |  * Deep-Work Studio    |
 +------------------------+-------------------+------------------------+
              |                     |                     |
     [ Higher dBA Output ]   [ Acoustic Buffer ]    [ Target: <30 dBA ]
Acoustic Zonal Stratification (Sound Mapping)
When designing a home layout, architects traditionally group rooms by visual convenience or plumbing efficiency. Silent architecture introduces acoustic sound mapping as a foundational design phase.
Under this approach, the floor plan is stratified into three distinct zones:
- The Active Zone: High-decibel areas where sound generation is inevitable. This includes the kitchen, family living room, media room, and home workshop.
- The Transition Zone: Architectural buffer areas designed to absorb sound spillover. Hallways, walk-in closets, pantries, utility rooms, and stairwells are placed between loud and quiet zones to act as acoustic airlocks.
- The Silent Zone: High-vulnerability spaces requiring absolute rest, such as bedrooms, nurseries, meditation nooks, and private offices.
By arranging closets and storage rooms along the shared walls between a
Geometrical Dispersion vs. Parallel Reflection
One of the primary causes of harsh, ringing echoes is parallel wall geometry. When sound is generated between two flat, parallel drywall surfaces, the sound wave bounces back and forth repeatedly, creating standing waves and flutter echoes.
In silent architecture, room geometries are carefully altered to break parallel alignments:
- Angled Walls and Ceilings: Vaulted timber ceilings, sloped ceiling planes, and non-perpendicular wall angles prevent sound waves from building up into standing resonances.
- Biomorphic Textures: Natural curves and soft arches disperse sound smoothly throughout a room.
- Fractal Quadratic Diffusers: Using mathematical algorithms based on natural growth ratios, wooden feature walls are built with varying depths and relief patterns. Instead of bouncing an echo directly back at the speaker, the wood wall scatters the sound evenly across the room, producing warm, natural speech clarity.
       PARALLEL WALL (ECHO)                DIFFUSE WALL (BALANCED)

 [Wall] | <==== Sound ====> | [Wall]     [Wall] | <=== Sound ===> /~~\_/\ [Faceted]
   (Trapped Standing Waves)                 (Scattered Even Energy)
Structural Decoupling and HVAC Silence
Sound travels faster and more efficiently through solid building materials than it does through air. When a mechanical fan vibrates against a wooden wall stud, that vibration travels through the entire structural framing of the house. This is known as flanking transmission.
Silent architecture solves flanking transmission through physical structural decoupling:
- Staggered and Double-Stud Walls: Instead of attaching drywall to both sides of a single 2×4 stud, silent architecture uses staggered studs on a wider 2×6 base plate, or two completely independent rows of studs. Sound hitting one side cannot physically vibrate the opposite drywall sheet.
- Resilient Isolation Clips: Specialized rubber-cushioned clips are attached to studs to suspend metal hat channels. The drywall is screwed into the channels, creating a spring-like buffer that absorbs structural vibrations.
- Damped Subfloors: Installing a layer of dense mass-loaded vinyl or thick cork underlayment beneath hardwood floors stops the thumping sound of footsteps from transferring to the rooms below.
- Silenced Mechanicals (HVAC): High-velocity air whistling through undersized metal ductwork is the number one source of chronic noise in modern homes. Silent architecture specifies variable-speed, ultra-quiet heat pumps paired with oversized, smooth-walled ducting. Inline acoustic baffles and flexible duct connectors are installed to prevent equipment motor vibration from turning the ductwork into a house-wide megaphone.
Biophilic Soundscapes and Active Acoustic Masking
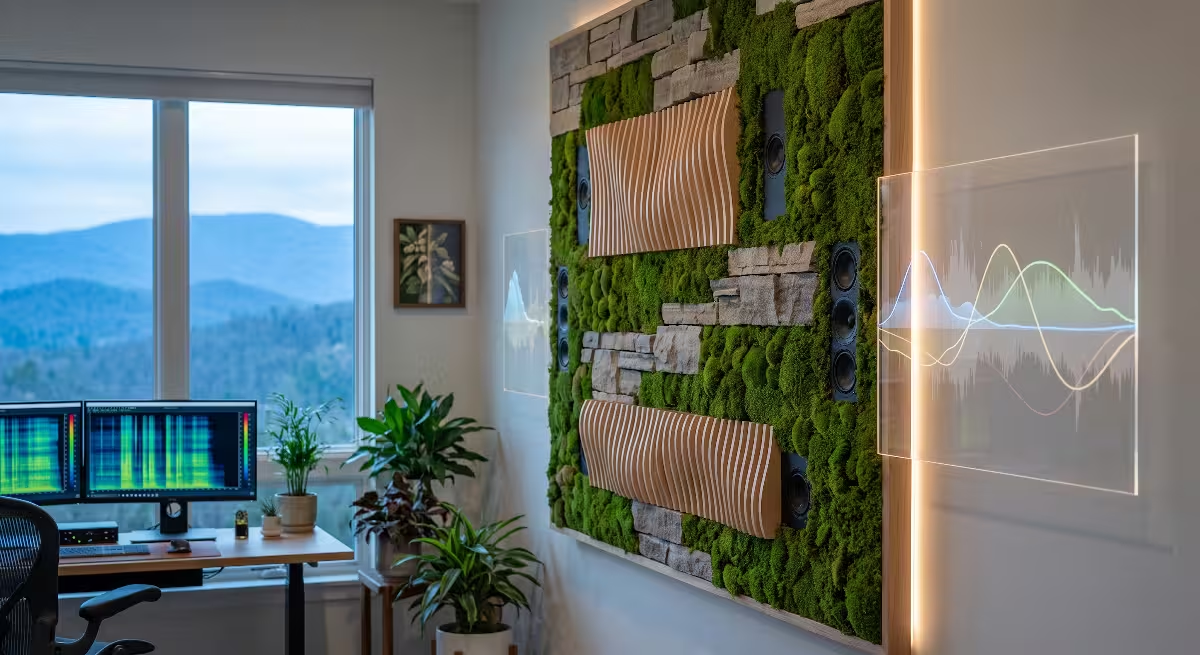
Achieving acoustic wellness is not merely an exercise in subtraction. Once we remove jarring noises, silent architecture focuses on the positive additions: introducing subtle, biological sound layers that soothe human emotion.
                NATURAL 1/F NOISE ENERGY SPECTRUM

 High Energy | * * * (Low frequencies: soothing waterfall rumble)
             |      * * *
             |           * * * (Mid frequencies: gentle breeze)
  Low Energy |                * * * (High frequencies: soft stream trickle)
             +-------------------------------------------------------------
              20 Hz                    1,000 Hz                  20,000 Hz
Sound Masking vs. Acoustic Conditioning
In an ultra-quiet house, a phenomenon known as the “pin-drop effect” can occur. When ambient sound levels fall below 25 dBA, sudden small noises, like a door handle turning or footsteps in the hallway, can feel startling.
Silent architecture prevents this by conditioning the acoustic environment. Rather than relying on generic synthetic white-noise machines, which emit a flat, harsh hiss, silent architecture integrates natural sound masking inspired by forest soundscapes.
Hydro-Acoustic and Aerodynamic Soundscapes
Water is one of the most powerful natural sound masks available in biophilic design. The acoustic frequency spectrum of falling or flowing water follows a natural 1/f pink noise distribution. Pink noise provides equal energy per octave, which matches how the human ear perceives frequency balance.
In silent architecture, indoor water elements are custom-tuned to the room:
- Laminar Sheet Walls: A smooth sheet of water flowing silently down a slate or granite wall adds humidity and visual beauty while absorbing high-frequency room echoes.
- Aerated Trickle Fountains: Water cascading over rounded river stones creates a gentle, multi-frequency acoustic texture. This gentle sound mask obscures background highway noise or neighborhood activity without overwhelming speech.
- Aerodynamic Ventilation: Window placements and exterior timber screens are engineered to capture mountain breezes, transforming incoming air currents into a soft, calming rustle that masks exterior urban sounds.
Standards, Certifications and Future Trends
As we move through 2026, building industry rating systems have expanded their focus on acoustic wellness, establishing rigorous testing protocols for silent architecture.
+---------------------------------------------------------------------------------------+
|                    WELL V2 ACOUSTIC PERFORMANCE FRAMEWORK                             |
+--------------------------+-------------------------------+----------------------------+
| Feature Code             | Architectural Focus           | Design Implementation      |
+--------------------------+-------------------------------+----------------------------+
| S01 Sound Mapping        | Spatial Organization          | Separate noisy & quiet zones|
| S02 Maximum Noise Levels | Mechanical & Ambient Baselines| HVAC design < 35 dBA       |
| S03 Sound Absorption     | Reverberation & Echo Control  | NRC >= 0.80 ceiling/walls  |
| S04 Sound Isolation      | Wall & Floor Decoupling       | Partition ratings >= STC 50|
| S05 Vibration Damping    | Mechanical Flanking Control   | Resilient isolator mounts  |
+--------------------------+-------------------------------+----------------------------+
Architectural Standards Framework
WELL Building Standard v2
The International WELL Building Institute includes “Sound” as one of the ten primary concepts within its WELL v2 rating framework.To achieve WELL certification, projects must meet strict acoustic thresholds:
- Feature S01 (Sound Mapping): Requires clear zoning diagrams showing acoustic boundaries across the entire floor plan.
- Feature S02 (Maximum Noise Levels): Limits ambient HVAC background noise to specific decibel caps tailored to room functions.
- Feature S03 (Sound Absorption): Mandates minimum NRC ratings and ceiling absorption treatments to control speech reverberation.
- Feature S04 (Sound Insulation):Requires minimum STC ratings of 50 or higher on interior demising walls to protect acoustic privacy.
LEED v5
The USGBC’s LEED v5 certification framework awards significant Indoor Environmental Quality (EQ) credits for acoustic performance. It rewards projects that integrate silent architecture by using verified bio-based acoustic materials, preventing exterior sound intrusion, and conducting on-site acoustic commissioning tests prior to occupancy.
Computational Acoustic Simulation and AI Sound Mapping
Architects no longer have to guess how a room will sound before it is built. In 2026, silent architecture relies on advanced computational acoustic modeling and wave-equation ray tracing.
Using building information modeling (BIM) tools, designers create digital acoustic twins of homes. The computer simulates thousands of sound rays bouncing off different surface materials, calculating exact RT60 values, flutter echoes, and mechanical noise paths in three dimensions. If a living room ceiling produces excessive reflections, the architect can swap material textures in the software, instantly observing how a mycelium wall tile or cork board brings the space into optimal acoustic harmony.
Frequently Asked Questions About Silent Architecture
What is silent architecture, and how does it differ from traditional soundproofing?
Traditional soundproofing is a reactive process that relies on dense, heavy materials to trap and block unwanted noise from entering or leaving a room. Silent architecture is a proactive, whole-building design philosophy. It combines neurobiology, room geometry, natural bio-based materials, structural decoupling, and biophilic soundscapes to foster human calm, focus, and neurological recovery.
 TRADITIONAL SOUNDPROOFING               SILENT ARCHITECTURE

 * Reactive fix to existing noise       * Proactive floor-plan planning
 * Heavy, petroleum-based foams        * Renewable, bio-based materials
 * Traps sound in closed boxes          * Optimizes geometry and natural diffusion
 * Ignores natural biological cues      * Integrates calming biophilic soundscapes
What are the main health benefits of acoustic wellness in homes?
Living in a home designed with silent architecture lowers resting heart rates, decreases systemic cortisol levels, and reduces nervous system fatigue. Proper acoustic design dramatically improves sleep quality by eliminating midnight sound spikes, enhances mental concentration during deep work, and prevents vocal strain by making conversations easy to hear without raising your voice.
Which sustainable materials work best for absorbing sound in 2026?
The most effective bio-based acoustic absorbers in silent architecture include:
- Mycelium wall panels: High sound absorption (NRC 0.75 – 0.90) made from compostable fungal roots.
- Expanded insulation cork: Excellent for both sound dampening and thermal regulation.
- Compressed wood-fiber boards: Breathable, carbon-negative panels that capture mid-frequency reverberation.
- Dense sheep’s wool felt: Highly effective at eliminating harsh high-frequency echoes while regulating indoor air humidity.
How can I apply silent architecture principles to an existing room without major construction?
You can significantly improve a room’s acoustic wellness through several simple interior upgrades:
- Lay down thick, dense wool area rugs over hard wood or tile floors, ideally paired with natural felt underlayment pads.
- Hang heavy linen or wool drapery across large glass windows to catch flutter echoes.
- Install slatted timber accent panels backed with wool felt on large, reflective drywall surfaces.
- Fill open wall space with full bookcases, which act as natural acoustic diffusers to scatter sound waves.
- Add a tabletop river-stone water fountain to introduce a natural pink-noise sound mask.
What is sound mapping in residential architectural design?
Sound mapping is the practice of evaluating and zoning a building layout based on sound generation and acoustic sensitivity. In silent architecture, architects isolate noisy spaces (kitchens, utility rooms, media rooms) from restorative spaces (bedrooms, libraries, nurseries) by placing transition zones (closets, hallways, bathrooms) between them as physical sound buffers.
Does silent architecture make a room feel completely dead or soundless?
No. Complete soundlessness is unnatural and causes mental disorientation. Silent architecture balances sound absorption with natural sound diffusion.The objective is to eliminate irritating mechanical droning and harsh room echoes while preserving a natural, comfortable acoustic environment where human speech sounds clear and subtle natural sounds can be appreciated.
Implementation Checklist for Designers and Builders
Applying silent architecture requires careful quality control during every stage of the design and construction process. Use this four-phase checklist to ensure your next build achieves exceptional acoustic wellness.
                      PROJECT EXECUTION TIMELINE

 [ Phase 1: Schematic ] ---> Sound mapping, room ratios, ambient survey
           |
 [ Phase 2: Framing   ] ---> Double studs, decoupling clips, air sealing
           |
 [ Phase 3: Finishes  ] ---> Bio-absorbers, cork, micro-plaster, diffusers
           |
 [ Phase 4: Testing   ] ---> RT60 decay, STC verification, dBA baseline
Phase 1: Schematic Design and Layout
- [ ] Conduct an on-site ambient noise survey to map exterior sound sources (road traffic, prevailing winds, mechanical neighbors).
- [ ] Organize the floor plan into Active, Transition, and Silent zones.
- [ ] Position storage pantries, walk-in closets, and mudrooms as physical acoustic buffers between living areas and sleeping suites.
- [ ] Design non-parallel wall or ceiling planes in large living rooms to break up potential flutter echoes.
- [ ] Run computational acoustic modeling to estimate room RT 60 values and identify standing wave frequencies.
Phase 2: Framing and Mechanical Rough-In
- [ ] Specify staggered-stud or double-stud framing assemblies on all bedroom and office partition walls.
- [ ] Install resilient isolation channels or rubber decoupling clips to isolate drywall from structural wood framing.
- [ ] Apply acoustic damping caulk along all base plates, electrical box cutouts, and wall junctions to maintain continuous air barriers.
- [ ] Specify variable-speed HVAC units sized for low air velocity; install duct silencers and flexible canvas duct isolators.
- [ ] Route plumbing lines through insulated chases, wrapping drainpipes in mass-loaded vinyl or dense wool to silence water rush.
Phase 3: Interior Finishes and Fit-Out
- [ ] Verify that ceiling and wall assemblies in active living spaces achieve calculated target NRC ratings of 0.70 or higher.
- [ ] Integrate bio-based absorbers, such as mycelium wall art, expanded cork feature walls, or slatted wood panels backed with wool felt.
- [ ] Apply micro-porous acoustic plaster to large ceiling expanses where a seamless, modern aesthetic is required.
- [ ] Install dense natural-fiber underlayments beneath hardwood or engineered timber flooring.
- [ ] Incorporate tuned biophilic water elements to establish natural pink-noise sound masking in central living zones.
Phase 4: Acoustic Commissioning and Verification
- [ ] Perform on-site RT60 acoustic decay tests in primary living and sleeping spaces to confirm reverberation times fall between 0.4 and 0.6 seconds.
- [ ] Measure background dBA sound levels in sleeping suites with all mechanical HVAC systems operating at full capacity to verify quiet performance below 30 dBA.
- [ ] Conduct acoustic smoke or air-leakage inspections around doors, windows, and electrical penetrations to eliminate sound flanking paths.
- [ ] Provide the building owner with a comprehensive acoustic maintenance guide detailing material care and soundscape calibration.
The Future of Living in Quiet Spaces
Silent architecture represents a profound evolution in how we view the relationship between our built surroundings and our biological health. By stepping away from synthetic, echoing spaces and embracing the science of acoustic wellness, we create homes and workplaces that serve as true sanctuaries for the human spirit.
When we engineer our buildings to honor the natural biology of our ears, we do more than reduce noise; we unlock deeper focus, healthier sleep, and genuine emotional restoration. As silent architecture continues to define the highest standards of architectural excellence in 2026, the quietest homes will rightfully stand as the most luxurious, comfortable, and restorative spaces in the modern world.