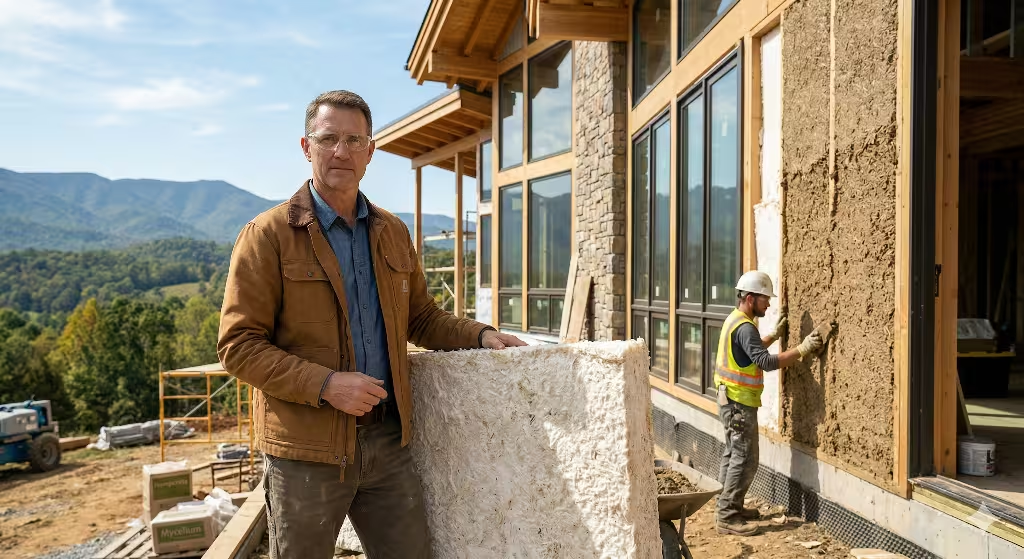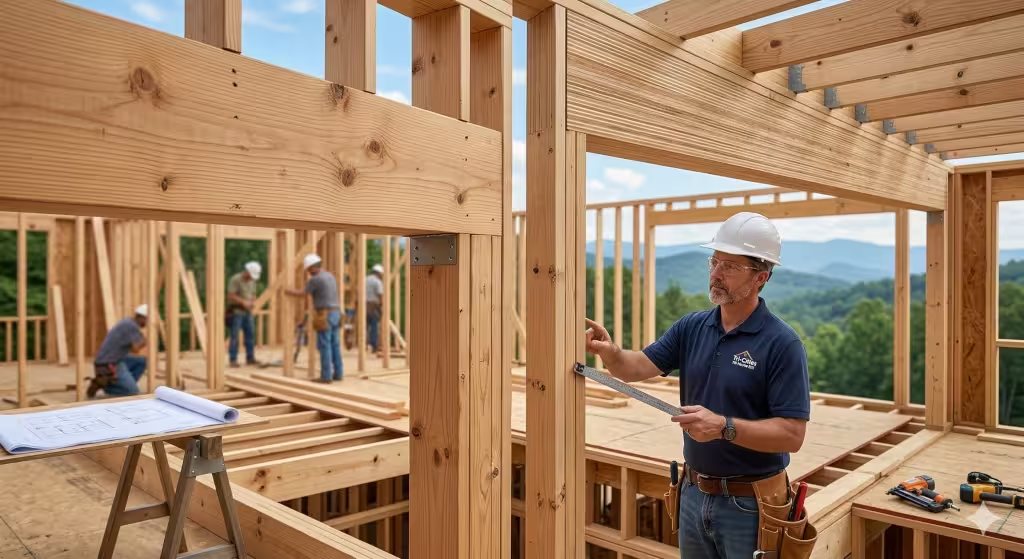


Sustainable Architectural Design
Building on a mountainside presents a unique challenge. When you stand on a high ridge or look out across a sloping forest, the natural beauty is breathtaking. The fresh air, scenic views, and natural privacy make mountain lots appealing places to build a home. However, steep slopes are also some of the most fragile environments on earth. The soil is often thin, the weather is harsh, and the water flows fast. When people build without understanding the land, they can cause serious problems like erosion, mudslides, and ruined forests.
True sustainable architectural design solves this problem by changing how we look at the site. Instead of forcing the mountain to change for the building, the building must adapt to the mountain. This guide explores how sustainable architectural design creates high-performance, low-impact homes on steep terrain, protecting the landscape while offering lasting comfort and security.
The Delicate Physics of Mountain Topography
The Structural Paradox
Every mountain building project starts with a built-in conflict. People want large windows, open decks, and flat driveways so they can enjoy the rugged terrain. Yet the very act of bringing heavy bulldozers, digging out roads, and pouring tons of concrete destroys the natural balance that made the site beautiful in the first place.
Mountain hillsides stay stable because tree roots weave through the dirt like a tight net. Subsurface water travels along hidden pathways under the forest floor, feeding plants further down the slope. When traditional builders scrape away the topsoil, they tear that biological net apart. The structural paradox is simple: building a house the old-fashioned way often destroys the mountain environment that the homeowner came to enjoy. Through sustainable architectural design, we resolve this conflict by treating the slope as a living, delicate structure that must be supported rather than cut open.
Defining the Low-Impact Paradigm
For decades, standard construction relied on raw machine power. If a slope was in the way, builders used dynamite and excavators to flatten it. They built massive concrete retaining walls and stripped away old trees. This heavy-handed method causes high environmental damage, creates massive amounts of waste, and often leads to structural cracking or water damage years later.
The low-impact paradigm takes the opposite approach. Low-impact sustainable architectural design treats the hillside as an active partner. It uses light structural footprints, gentle foundation methods, and smart building shapes that follow the natural slope. Instead of fighting gravity and water, this approach works with the natural physics of the hill. Low-impact sustainable architectural design aims to leave the site’s natural water flow, soil biology, and tree canopy intact.
Main Architectural Thesis
A mountain home should function like a native tree. A healthy tree anchors into the slope with strong, deep roots, allows rainwater to soak past its base, flexes with mountain winds, and catches sunlight with its canopy.
Conventional Construction          Sustainable Mountain Build
┌─────────────────────────┐        ┌─────────────────────────┐
│ • Heavy cut-and-fill    │   vs   │ • Pin piles & piers     │
│ • Massive concrete walls│        │ • Cantilevered frames   │
│ • Clear-cut tree canopy │        │ • Preserved root zones  │
│ • Disrupted hydrology   │        │ • Natural stormwater flow│
└─────────────────────────┘        └─────────────────────────┘
The main thesis of sustainable architectural design for mountain environments is that structural engineering, thermal performance, and biological preservation must work as a unified system. When you use sustainable architectural design, the resulting home does not just sit on top of the landscape. It becomes an active ecological asset that preserves the mountain slope for decades.
Geotechnical and Foundation Engineering: Minimizing Earth Disruption
The Environmental Cost of Conventional Cut-and-Fill
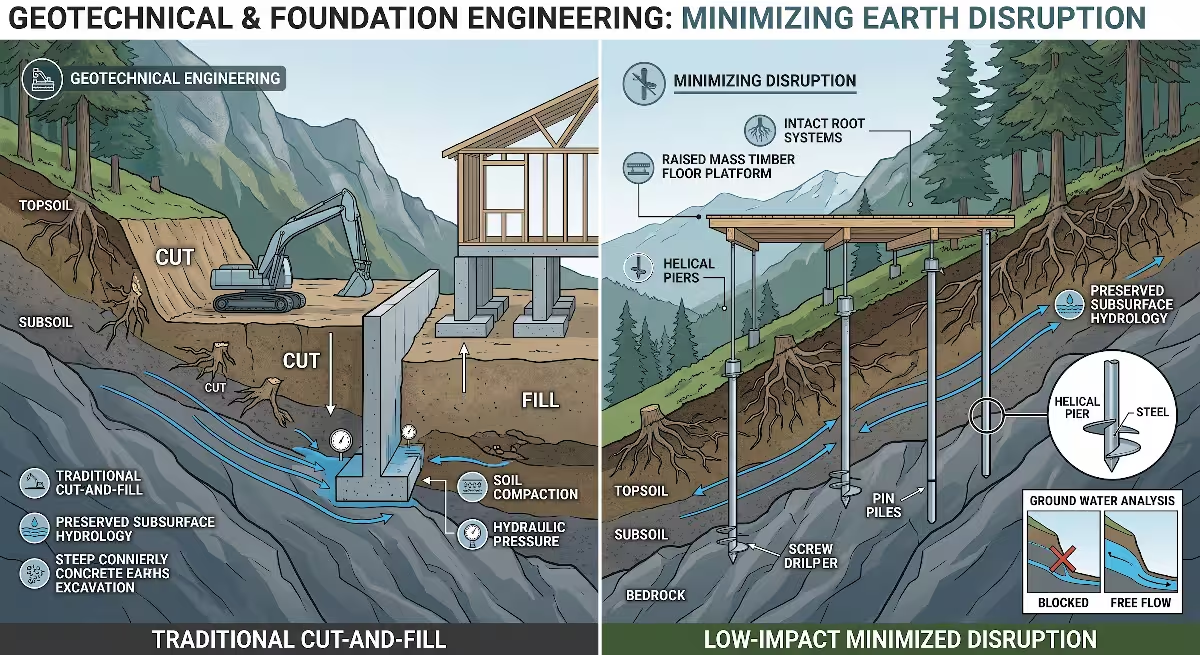
Conventional mountain construction relies heavily on cut-and-fill earthmoving. Workers dig out a massive shelf from the uphill side (the cut) and push the loose dirt to the downhill side (the fill) to create a flat pad.
        ORIGINAL SLOPE
        ............
       .            .  <-- Massive "Cut" (Damages uphill roots)
      .   ┌──────┐   .
     .    │ Home │    .
    .     └──────┘     .
   .                    . <-- Unstable "Fill" (Needs huge retaining wall)
  ........................
This traditional process causes severe long-term problems:
- Destruction of Soil Microbiology: The rich topsoil layer, which took thousands of years to form, is buried or stripped away, leaving sterile subsoil.
- Root Shearing and Forest Loss: Excavators cut through root zones of mature uphill trees, causing them to die within three to five years.
- Subsurface Water Trapping: A deep excavation acts like a dam against underground water paths, forcing water to pool behind foundation walls and creating hydraulic pressure.
- Massive Embodied Carbon: Building huge concrete retaining walls to hold back the cut hillside requires hundreds of tons of cement, generating high carbon emissions.
Sustainable architectural design avoids cut-and-fill methods whenever possible. By keeping the natural grade intact, sustainable architectural design preserves soil cohesion and protects uphill forest systems.
Alternative Foundation Typologies for Steep Slopes
When you avoid massive excavation, you need specialized foundation types. Modern sustainable architectural design uses smart structural methods that touch the ground lightly, reducing the building’s physical footprint while maintaining strength.
| Foundation Type | Best Slope Gradient | Soil Excavation Volume | Relative Environmental Impact |
| Helical Steel Piers | 15% to 45%+ | Minimal (No digging) | Extremely Low |
| Concrete Pin Piles | 20% to 50% | Very Low (Small boreholes) | Low |
| Stepped Strip Footings | 10% to 25% | Moderate (Follows grade) | Moderate |
| Cantilevered Rock Anchors | 30% to 60%+ | Minimal (Direct to bedrock) | Low |
| Traditional Cut-and-Fill | Any slope | Extremely High (Full pad) | High / Destructive |
Point-Load Foundations and Helical Piers
Point-load foundations are one of the most effective tools in sustainable architectural design. Instead of digging a continuous trench or pouring a massive flat slab, the home is supported on isolated, high-strength points.
  [ Home Floor Framing ]
       │          │
    ┌──┴──┐    ┌──┴──┐
    │ Pier│    │ Pier│   <-- Steel or Concrete Point Supports
    └──┬──┘    └──┬──┘
       │          │
   ════╪══════════╪════  <-- Undisturbed Forest Floor & Topsoil
       │          │
       §          §      <-- Helical Screws Anchored in Deep Bedrock
Using helical piers in sustainable architectural design offers clear advantages:
- No Spoils to Haul: Because piers are screwed directly into the ground, no dirt is removed from the hillside.
- Zero Root Disruption: Piers can be placed between large tree roots without cutting main taproots.
- Immediate Structural Loading: Steel piers do not require weeks of concrete curing time, speeding up the build schedule.
- Clean Site Access: Small, track-mounted machines install the piers, eliminating the need to clear wide access roads for heavy concrete transit mixers.
Cantilevered Grid Systems
Once point-load piers are installed, sustainable architectural design uses cantilevered floor grids to extend living spaces out over the slope. Steel beams or heavy mass timber girders attach to the piers and extend outward into the tree canopy.
                  [ Roof Structure ]
                  ┌───────────────┐
                  │ Living Space  │======> (Cantilever extends past pier)
                  └───┬───────────┘
                      │  /
  Undisturbed Slope   │ / (Diagonal Steel Strut)
  . . . . . . . . . . ├/
                     [ Pier ]
Cantilevers allow the home to have a wide, comfortable floor plan while keeping the physical foundation footprint very small. In advanced sustainable architectural design, diagonal steel braces transfer the weight of outward rooms back to the central piers. This gives homeowners sweeping mountain views without clearing the trees directly beneath the building.
Stepped and Terraced Foundations
When a home design requires ground contact on multiple levels, sustainable architectural design uses stepped foundations. Rather than flattening the hill, the foundation steps down the slope like a staircase.
Each level of the house rests on a shallow, stepped footing that follows the natural angle of the hillside. This keeps the height of foundation walls low, reduces the amount of concrete needed, and allows the building to blend into the mountain profile rather than sticking out abruptly.
Preserving Subsurface Micro-Hydrology
Mountain slopes are natural water transport systems. Rain that falls on the ridge soaks into the soil and travels downhill through shallow underground channels. If you block this water with a solid, deep basement wall, water pools against the uphill side, creating hydrostatic pressure and drying out the downhill plants.
Sustainable architectural design keeps this subsurface water moving. By lifting the building on piers or using gravel drainage blankets beneath stepped footings, water flows naturally under the house. The downhill root systems continue getting the moisture they need, and the house stays dry without requiring active electric sump pumps.
Bioclimatic Site Orientation and High-Altitude Thermal Dynamics
Microclimate Mapping on Sloped Terrain
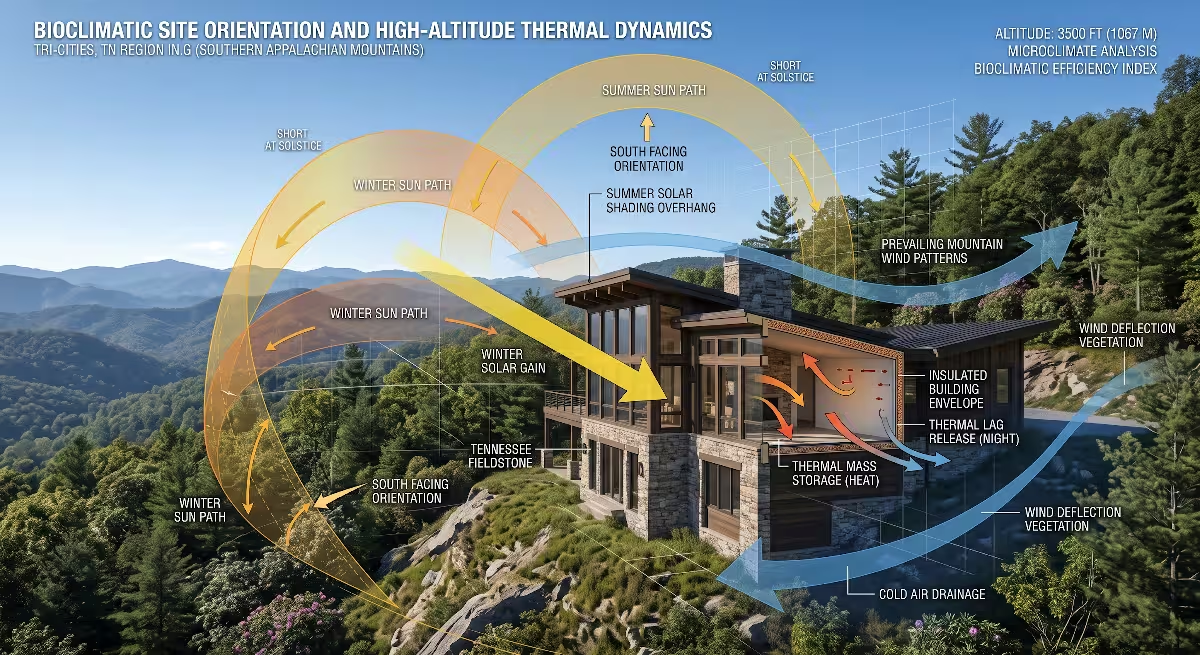
Weather on a mountain is very different from weather in a flat valley. Temperature, wind speed, and sunlight can change drastically within just a few hundred feet of elevation. Successful sustainable architectural design relies on detailed microclimate mapping before any blueprints are drawn.
                    [ Mountain Ridge ]
                    /                \
   (High Wind Zone)/                  \  (Lee Side: Sheltered)
                  /   [ Target Site ]  \
                 /    • Solar Sweet Spot\
                /     • Out of Ridge Wind\
               /      • Above Cold Pool   \
              /                            \
             /   [ Frost Pocket / Hollow ]  \
            └────────────────────────────────┘
When analyzing a mountain site for sustainable architectural design, architects track four major physical factors:
- Elevation Effects: Air temperature drops roughly 3 to 5 degrees Fahrenheit for every 1,000 feet of elevation gain.
- Ridge Winds: Mountain peaks experience high-velocity wind patterns that pull heat out of buildings through air leaks.
- Cold Air Drainage: Cold air is heavier than warm air, so it flows down mountain valleys at night like liquid.
- Canopy Shading: Mature hardwood and evergreen trees cast long shadows on slopes, changing seasonal solar access.
Katabatic Wind Currents and Air Pooling
One of the most overlooked factors in mountain building is
If a house is placed at the bottom of a bowl or narrow hollow, it sits directly in a frost pocket where freezing air collects. Sustainable architectural design positions the home on the middle slope, above the cold valley floor but below the exposed, windy ridge crest.
Furthermore, sustainable architectural design shapes the uphill side of the home with a low, aerodynamic roofline. This allows cold downhill winds to slide smoothly over the building without creating high air pressure against exterior doors and windows.
Solar Aspect Modeling and Sun Angles
On a steep mountain slope, the angle of the land changes how sunlight hits the building. A south-facing slope receives direct solar radiation throughout the winter, while a north-facing slope may sit in deep shade for months.
  WINTER SUN (Low Angle ~30°)            SUMMER SUN (High Angle ~75°)
        \                                      |
         \                                     |
          \                               ┌────┴────┐ (Roof Overhang Blocks Heat)
           \                              │  Window │
            ▼                             │         │
    [ Enters Deeply Through Glazing ]     │         │
    [ Heats Interior Thermal Floor  ]     └─────────┘
Sustainable architectural design uses solar aspect modeling to calculate precise sun angles for the site:
- Winter Solar Gain: Main living areas and large windows face within 15 degrees of true south to capture free winter heat.
- Summer Shading: Deep roof overhangs are calculated to block the high summer sun, keeping the interior cool without running large air conditioning systems.
- Slope Shadowing: Computer models calculate whether nearby mountain ridges will block early morning or late afternoon sun, allowing architects to place windows where they catch the best light.
Passive Solar Heating and High-Performance Glazing
Passive solar heating is a cornerstone of sustainable architectural design. In cold mountain regions, letting the sun heat your home reduces energy bills and carbon emissions. However, mountain windows face high ultraviolet (UV) radiation and severe temperature swings between day and night.
To make passive solar work, sustainable architectural design uses high-performance window assemblies:
- Triple-Pane Glass Units: Three sheets of glass with argon or krypton gas fills between them reduce heat loss.
- Tuned Solar Heat Gain Coefficients (SHGC): South-facing windows use a higher SHGC (around 0.50) to let warming solar rays enter, while west-facing windows use a low SHGC (around 0.22) to prevent summer overheating.
- Low-Emissivity (Low-E) Coatings: Microscopic metallic coatings reflect interior room heat back inside during freezing winter nights.
- Insulated Composite Frames: Window frames made from fiberglass or thermal-break wood prevent cold outdoor temperatures from traveling through the frame into the room.
Continuous Thermal Envelope and Hygrothermal Durability
A building envelope is the physical barrier between the conditioned indoor air and the outdoor weather. In mountain areas, a weak building envelope leads to frozen pipes, drafty rooms, high heating costs, and hidden mold growth inside walls.
  OUTSIDE (Cold / Wind)                               INSIDE (Warm / 70°F)
  ────────────────────────────────────────────────────────────────────────
  [ Siding / Cladding ]
     │ (Air Gap for Drainage)
  [ Rigid Exterior Continuous Insulation (R-15) ] <── Eliminates Thermal Bridges
  [ Air & Vapor Permeable Membrane ]
  [ Wood/Plywood Sheathing ]
  [ Wall Studs with Dense-Pack Insulation (R-21) ]
  [ Smart Vapor Retarder ]
  [ Interior Drywall ]
  ────────────────────────────────────────────────────────────────────────
Sustainable architectural design uses a continuous exterior insulation layer. Traditional homes place insulation only between the wooden wall studs. Because solid wood conducts heat faster than insulation, heat escapes through every single stud. This is called thermal bridging.
In modern sustainable architectural design, thick sheets of rigid insulation are applied across the entire outside of the framing. This wraps the home in an unbroken thermal blanket. Along with this insulation, airtight construction practices stop cold drafts.
Because the house is sealed tightly, sustainable architectural design includes Heat Recovery Ventilators (HRVs). An HRV constantly exhausts stale indoor air while bringing in fresh outdoor air. Before the stale air leaves, the HRV extracts its heat and transfers it to the incoming fresh air, keeping indoor air clean and warm with minimal energy waste.
Low-Embodied-Carbon Materiality and Biophilic Tectonics
Local Biogenic Structural Systems and Mass Timber
Every building material carries an environmental price tag called embodied carbon. Embodied carbon includes all the greenhouse gases released while mining, manufacturing, transporting, and assembling the material. Steel and concrete carry very high embodied carbon.
  MATERIAL EMBODIED CARBON COMPARISON
  ──────────────────────────────────────────────────────────────
  Concrete / Cement:   ████████████████████████ [High Carbon Source]
  Structural Steel:    ████████████████████     [High Carbon Source]
  Standard Lumber:     ████                     [Low Carbon Source]
  Mass Timber (CLT):   ▓▓▓▓▓▓▓▓▓ (Net Negative) [Stores / Sequester Carbon]
  ──────────────────────────────────────────────────────────────
To combat this, sustainable architectural design prioritizes biogenic materials, which are grown by nature. Mass timber, including Cross-Laminated Timber (CLT) and Dowel-Laminated Timber (DLT), is changing sustainable architectural design:
- Carbon Storage: Trees absorb carbon dioxide from the air as they grow. When turned into CLT panels, that carbon is safely locked inside the building for centuries.
- High Strength-to-Weight Ratio: Mass timber is significantly lighter than concrete while offering comparable structural strength. Lighter materials require smaller foundations, which means less ground disruption on steep slopes.
- Precision Off-Site Prefabrication: Mass timber components are cut with computer-guided routers in a factory. They arrive at the mountain site ready to assemble quickly, cutting construction traffic and noisy on-site work.
Regional Stone for Thermal Mass
While sustainable architectural design reduces concrete use, heavy materials are still valuable when used intelligently. Regional stone, such as native sandstone,
When placed inside a south-facing room, a thick stone wall or slate floor absorbs heat from the winter sun throughout the day. At night, as the air cools, the stone slowly radiates that warmth back into the living space. Sourcing stone from local quarries reduces transportation emissions and connects the house visually to the surrounding geology.
Non-Toxic and Durable Exterior Envelopes
Mountain weather is tough on exterior finishes. High UV exposure breaks down exterior paints, while freeze-thaw cycles crack brittle sidings. Standard chemical stains and synthetic paints often contain Volatile Organic Compounds (VOCs) that off-gas harmful toxins into the air.
  SHOU SUGI BAN (Yakisugi) WOOD PRESERVATION
  ───────────────────────────────────────────────────────────────────
  [ Outer Charred Carbon Layer ] ──> Fire-resistant, bugs cannot eat it
  [ Hardened Wood Core ]         ──> Weather-proof, resists rot naturally
  ───────────────────────────────────────────────────────────────────
  Result: 50+ year exterior lifespan with zero chemical paints or toxins.
Sustainable architectural design uses durable, non-toxic envelope materials:
- Charred Wood Siding (Shou Sugi Ban): An ancient Japanese technique where cedar or pine surfaces are heat-charred. The resulting black carbon layer resists fire, repels insects, prevents rot, and never requires painting.
- Standing-Seam Metal Cladding: Recycled steel, zinc, or copper panels provide exceptional weather resistance, shed heavy snow easily, and are fully recyclable at the end of their lifespan.
- Natural Mineral Stains: Silicate-based mineral paints bond directly into masonry or wood surfaces without releasing toxic synthetic chemicals.
Biophilic Texture and Spatial Connectivity
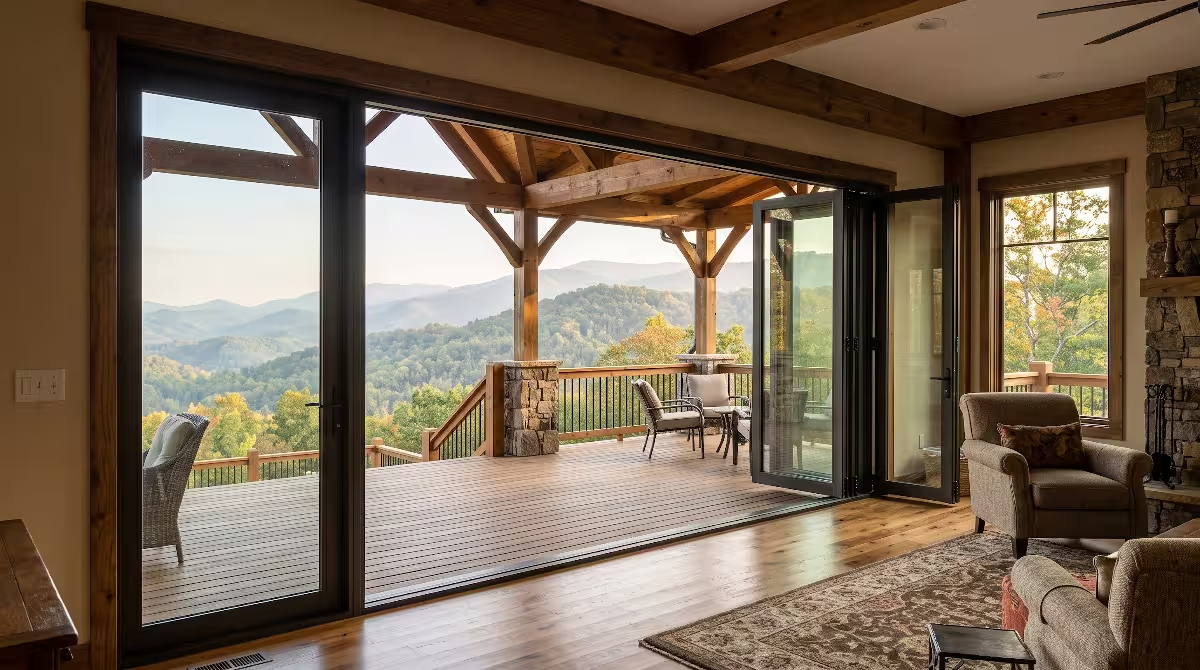
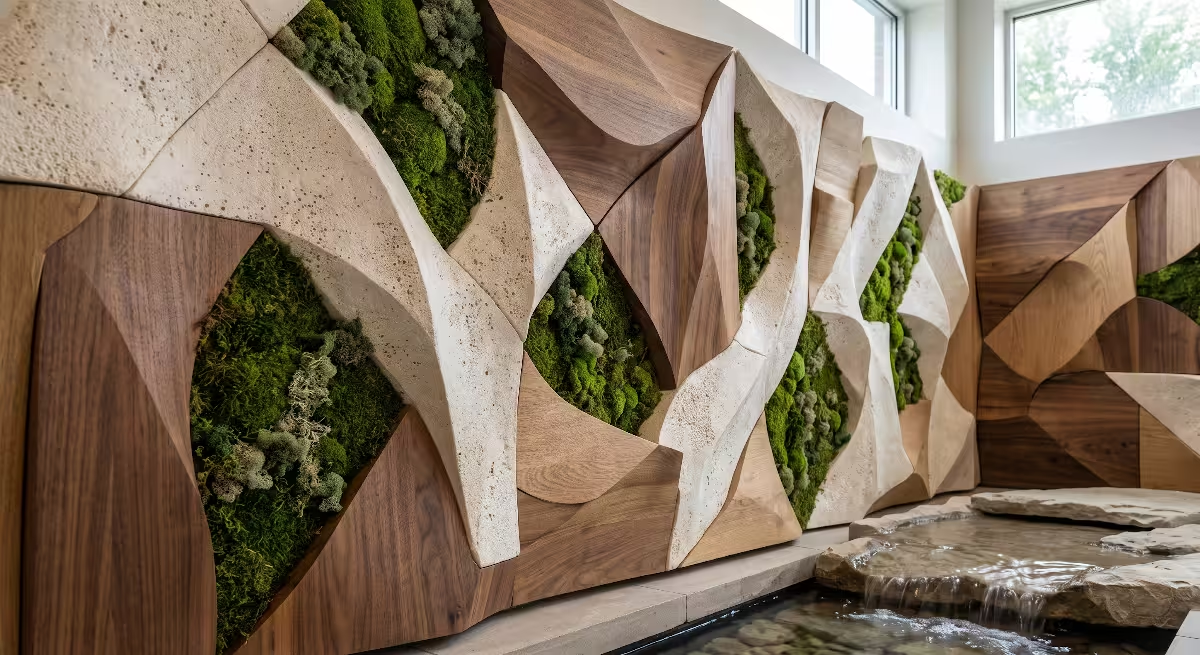
Biophilic design is the practice of connecting people with nature inside the built environment. In mountain settings, sustainable architectural design uses biophilic tectonics to create living spaces that feel like a natural extension of the forest.
Exposed Natural Grain : Leaving wooden structural posts, ceiling beams, and wall linings visible lowers heart rates and reduces stress.- Framed Landscape Vistas: Windows are placed intentionally to frame specific natural elements, such as a rock outcrop, a mountain stream, or an ancient tree.
- Natural Light Variation: Designing spaces that track natural daylight rhythms supports healthy human circadian sleep-wake cycles.
- Tactile Materials: Using textured stone, rough-sawn timber, and smooth slate allows occupants to experience natural textures throughout the home.
Hydrological Management and High-Velocity Stormwater Systems
Slope Stabilization via Biophilic Water Engineering
When rain falls on an untouched forest, the tree canopy breaks the fall of raindrops, and the forest floor acts like a giant sponge. When a house is built, its roof creates an impermeable surface that collects gallons of water during mountain storms. If this water is dumped straight onto a steep slope, it quickly cuts deep erosion gullies, strips away topsoil, and can trigger dangerous landslides.
  ROOF RUNOFF DIVERSION SYSTEM
  ┌───────────────┐
  │  House Roof   │
  └───┬───────┬───┘
      │ Downspout
      ▼
  [ Stepped Infiltration Terraces ]
      │ (Gravel Beds & Deep-Root Native Plants)
      ▼
  [ Bio-Retention Swale with Native Sedges ]
      │ (Slows velocity, cleans water, recharges groundwater)
      ▼
  Safe, Slow Release to Natural Downhill Slope
Sustainable architectural design manages stormwater through natural, biophilic civil engineering:
- Bio-Retention Swales: Instead of piping stormwater into plastic tubes that shoot water downhill at high speed, water is routed into wide, gravel-lined swales planted with deep-rooted native grasses and shrubs.
- Stepped Infiltration Terraces: Small, curving terraces follow the mountain contour lines, slowing water down, spreading it out, and letting it soak into the ground safely.
- Permeable Ground Surfaces: Driveways and walkways use gravel grids or permeable pavers instead of solid asphalt, allowing rain to soak through where it lands.
Rainwater Harvesting and Closed-Loop Water Systems
Many mountain homes rely on private groundwater wells. However, drilling deep wells in fractured mountain rock can be expensive and can deplete local aquifers during dry summer months. Sustainable architectural design incorporates on-site rainwater harvesting to create resilient water supplies.
  RAINWATER HARVESTING & GREYWATER CYCLE
  ┌─────────────┐
  │ Roof Runoff │ ──> [ First-Flush Filter ] ──> [ Insulated Cistern ]
  └─────────────┘                                        │
                                                         ▼
  [ Subsurface Garden Irrigation ] <── [ Greywater Filter ] <── [ Home Sinks & Showers ]
A rainwater harvesting system in sustainable architectural design includes:
- Non-Toxic Roof Catchment: Metal roofs provide clean, uncontaminated water runoff.
- Freeze-Protected Storage: Water cisterns are buried below the frost line or placed in conditioned basement utility spaces to prevent winter freezing.
- Multi-Stage Filtration: Water passes through sediment filters, activated carbon, and ultraviolet (UV) light purifiers to make it safe for drinking without adding chlorine.
- Greywater Diversion: Water from bathroom sinks, showers, and washing machines is filtered and used for subsurface garden irrigation, reducing the home’s total water demand.
Resilience in Extreme Topographies: Wildfire, Wind, and Heavy Snow Loads
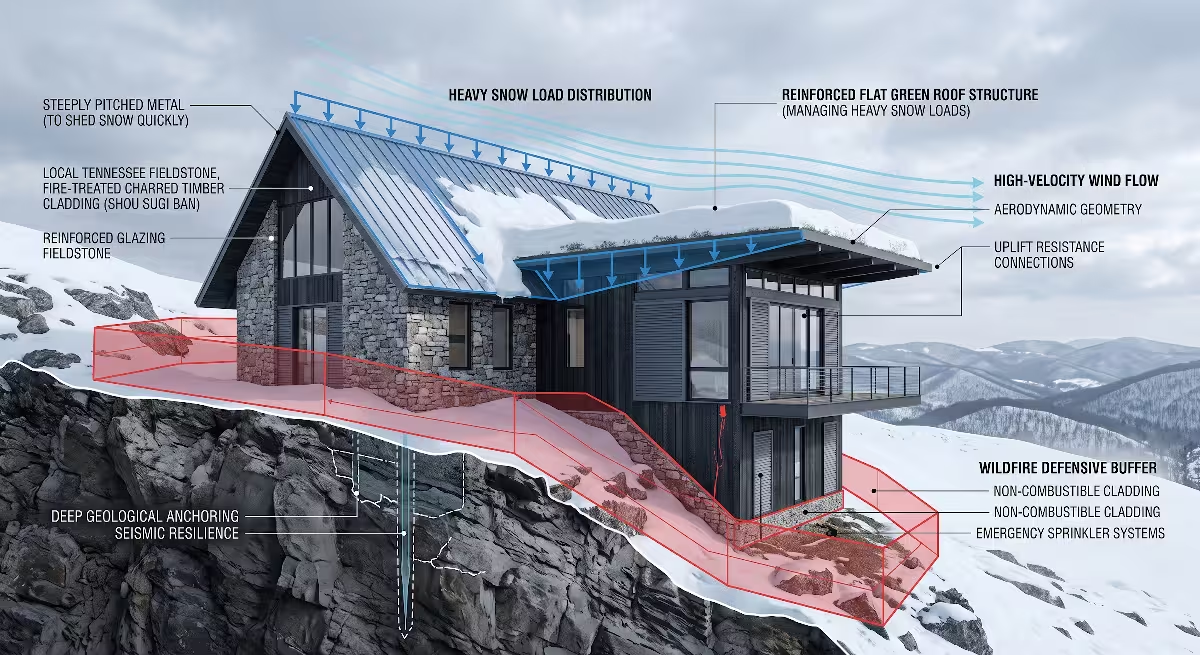
Wildfire Hardening and WUI Compliance
In mountain regions, homes often sit within the Wildland-Urban Interface (WUI), where buildings meet natural forests. Wildfires are a natural part of forest ecology, so homes built on slopes must be designed to survive fires without relying entirely on emergency services.
  EMBER RESISTANCE DETAIL
  ─────────────────────────────────────────────────────────────
  [ Metal Roof Surface ] ──> Class A Fire Rating (No burning)
  [ Closed Soffit Box ]  ──> No open eaves to trap flying embers
  [ 1/8-inch Metal Mesh] ──> Covers all attic / foundation vents
  [ Non-Combustible Zone] ──> First 5 feet around home is gravel/stone
  ─────────────────────────────────────────────────────────────
Sustainable architectural design uses smart wildfire hardening strategies:
- Ember-Resistant Eaves: Most houses catch fire not from direct flames, but from wind-blown embers that get sucked into attic vents. Sustainable architectural design uses boxed soffits and fine metal mesh vents (1/8-inch or smaller) that block flying embers.
- Non-Combustible Ground Buffer: The first five feet around the perimeter of the home is landscaped with crushed river rock, flagstone, and succulent plants rather than flammable wood mulch or dry bushes.
- Class A Roof Assemblies: Standing-seam metal roofs or specialized fire-rated composite shingles stop falling sparks from catching fire.
- Tempered Glass Windows: Radiant heat from a nearby fire can shatter standard window glass, letting embers blow into the house. Multi-pane tempered glass resists high heat without cracking.
Dynamic Snow and Wind Load Distribution
High elevations experience extreme mechanical forces from severe wind gusts and heavy, wet snow. A single heavy snowfall can add thousands of pounds of downward pressure to a roof, while ridge winds create powerful aerodynamic lift.
  ASYMMETRICAL MOUNTAIN ROOF PROFILE
         Prevailing Wind
          ══════════════>  /\
                          /  \  <-- Steep Lee Side (Sheds Snow Away From Entry)
                         /    \
  (Low Aerodynamic Slope)      \
                                \
  [ Front Living Area ]         [ Covered Rear Walkway ]
Sustainable architectural design addresses these forces through smart structural shapes:
- Asymmetrical Roof Pitches: The windward side of the roof has a low, shallow pitch to let high winds flow over smoothly. The leeward side has a steeper pitch that sheds heavy snow cleanly.
- Controlled Snow Shed Paths: Roofs are sloped so shedding snow falls into open landscape zones rather than onto front walkways, driveways, or ground-mounted solar panels.
- Engineered Uplift Connections: Heavy-duty steel hurricane straps tie the roof rafters directly through the wall framing down to the foundation piers, preventing high mountain winds from lifting the roof off the structure.
Common Questions about Sustainable Architectural Design Answered
How Do You Build a Sustainable Home on a Steep Slope Without Destroying the Landscape?
Building sustainably on a steep slope requires replacing heavy mass excavation with light-touch structural engineering. Instead of cutting flat shelves into the hillside, use point-load foundations like helical steel piers or pin piles. These supports are installed using compact equipment that fits between existing trees without requiring clear-cut roads.
Design the floor plan to follow the natural contour lines of the land, stepping the house down the slope or cantilevering living spaces over the ground. Maintain natural subsurface water drainage by avoiding solid, deep retaining walls. Finally, preserve mature uphill trees within fifteen feet of the structure to keep natural root systems holding the soil in place.
What Are the Best Foundation Types for Low-Impact Mountain Builds?
The best foundation type depends on your specific slope gradient and soil depth:
- Helical Steel Piers: Ideal for steep slopes with deep soils. They screw down into load-bearing strata with zero soil removal and minimal root disturbance.
- Concrete Pin Piles (Micropiles): Best for rocky hillsides where drilling small, deep holes into bedrock allows high structural strength with minimal concrete volume.
- Stepped Concrete Piers: Best for moderate slopes where isolated concrete columns lift the home above the natural grade, letting water and wildlife pass underneath freely.
- Rock Anchor Foundations: Ideal for exposed, solid bedrock cliffs, where high-strength steel rods are drilled directly into the mountain to anchor cantilevered steel frames.
How Does Passive Solar Design Change in Mountain Environments?
Passive solar design must be adjusted for higher elevations due to intense ultraviolet radiation, steep topography shadows, and extreme daily temperature swings. While valley homes use standard double-pane glass, mountain homes require triple-pane windows with tuned solar coatings to stop rapid heat loss during freezing nights.
Architects must also calculate ridge shading, since neighboring peaks can block early morning winter sun. South-facing window overhangs must be carefully calculated so they block high summer sun while allowing low winter sun to strike interior stone or concrete floors. These masonry surfaces store free solar heat during the day and release it into the home at night.
Is Building a Low-Impact Mountain Home More Expensive Than Traditional Construction?
While custom engineering and high-performance materials like triple-pane windows can carry a higher upfront cost, low-impact sustainable architectural design often saves money in major areas of construction:
  CONSTRUCTION COST TRADEOFFS
  ─────────────────────────────────────────────────────────────
  Traditional Build Costs:          Low-Impact Sustainable Build:
  ▲ Massive Excavation & Blasting   ▼ Minimal Site Digging
  ▲ Huge Concrete Retaining Walls   ▼ Small Footprint Pier Systems
  ▲ Slope Stabilization Fixes       ▼ Preserved Natural Hillside
  ▲ High Lifetime Energy Bills      ▼ Near-Zero Heating Costs
  ─────────────────────────────────────────────────────────────
By eliminating massive cut-and-fill excavation and avoiding large concrete retaining walls, you can save tens of thousands of dollars on site preparation. Over the lifespan of the home, airtight envelopes and passive solar heating reduce heating and cooling bills by 50% to 80%, providing strong financial returns on your investment.
Synthesis: Long-Term Ecological Stewardship and Dark-Sky Integration
Restoring the Disturbed Footprint
Even the most careful construction creates some localized site impact. True sustainable architectural design includes a comprehensive ecological restoration plan that starts the moment the structure is framed.
  SITE RESTORATION SUCCESSION
  1. Soil Aeration ──> 2. Native Mycorrhizal Inoculation ──> 3. Pioneer Ferns & Sedges ──> 4. Native Forest Canopy
Rather than planting conventional turf grass, which requires chemical fertilizers and mowing, low-impact sites are restored using native forest plants:
- Native Understory Replanting: Planting local ferns, mountain laurels, and native wildflowers restores the natural soil biology.
- Mycorrhizal Fungi Inoculation: Adding beneficial fungal spores to disturbed soil helps native plant roots establish quickly, stabilizing slopes against erosion.
- Coir Log Terracing: Biodegradable coconut-fiber logs are pinned along contour lines to trap moisture and organic matter until native ground covers take hold.
Dark-Sky Compliant Exterior Lighting
Mountain ridges provide some of the last clear views of the night sky, but poorly designed outdoor lighting causes light pollution that disorients nocturnal wildlife and ruins night views across the valley.
  POOR LIGHTING (Light Pollution)        DARK-SKY COMPLIANT (Shielded)
          \   |   /                                   │
       ─── Light ───                               ┌──┴──┐
          /   |   \                                │ FIX │
     (Blinds Wildlife & Neighbors)                 └──┬──┘
                                                      ▼  (Warm Light Down Only)
                                              [ Safe Pathway ]
Sustainable architectural design includes dark-sky lighting principles:
- Full-Cutoff Fixtures: Outdoor lights use shielded housings that direct all light downward toward walking paths, preventing light from shining upward into the sky or outward into the forest.
- Warm Color Temperatures: Lighting uses warm LEDs with color temperatures of 2700K or lower, eliminating harsh blue wavelengths that disrupt animal migration and human sleep cycles.
- Motion-Sensor Controls: Exterior lights operate on smart motion sensors and timers, staying dark until light is actually needed for safe movement.
The Final Architectural Directive
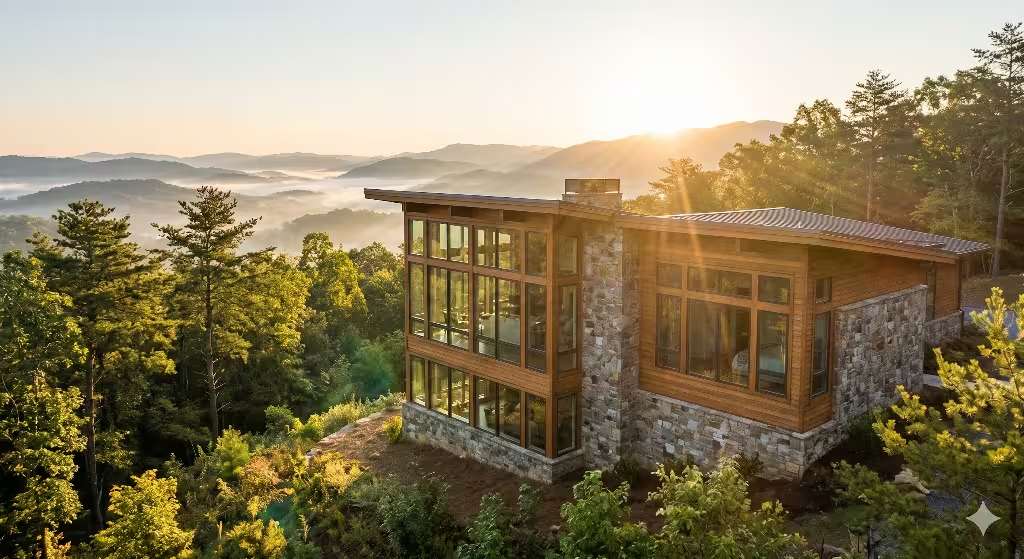
A well-designed mountain home should not look like an alien object dropped onto the hillside. It should feel like it grew naturally out of the mountain terrain.
  THE LOW-IMPACT MOUNTAIN INTEGRATION
             ▲
            / \   [ Natural Forest Canopy Maintained ]
           /   \
          /  ┌──┴──┐
         /   │House│ <── (Mass Timber, Native Stone, Aerodynamic Roof)
  ──────/────└──┬──┘────────────────────────────────
               /│\
              / │ \   [ Water & Wildlife Flow Freely Below ]
             /  §  \  [ Helical Piers Anchor into Deep Rock ]
By integrating point-load foundation engineering, passive solar modeling, mass timber construction, biophilic interiors, and sensitive stormwater management, sustainable architectural design shows that humans can live comfortably in rugged places without damaging the natural world. Building on a mountain is a major privilege. When you commit to sustainable architectural design, you ensure that your home honors and protects the wild landscape for generations to come.