One question often asked from local home buyers is how to mix modern comforts with historic architecture. People love the beauty and story of old homes, but they want the space and energy efficiency of new ones. Blending these two styles is a fantastic way to create a unique custom home. In this article, we will explain step by step how to successfully blend modern design with historic architecture.
The Definition
When we talk about blending modern design with historic architecture, it helps to understand a few key terms. Builders and architects use specific words to describe how we work with older structures. Understanding these terms will help you make clear decisions for your home project.
Preservation means keeping an existing building intact. When you preserve historic architecture, you repair damages using the exact same materials used in the original construction. You do not change the layout or replace old items with modern materials. Restoration goes a step further by bringing a building back to a specific period in time. This often means removing later additions so the original historic architecture can shine.
Adaptive reuse takes a property designed for one purpose and updates it for a new use. For example, an old mill or schoolhouse might become a modern custom home. Transitional design is a style that bridges traditional elements with clean, modern features. It allows you to respect historic architecture while adding modern comfort.
Some people believe that adding new parts to an old home means copying the old style exactly. However, preservation experts often recommend a clear contrast. When you add a contemporary wing, you celebrate the original historic architecture by letting it stand out. Creating a fake old addition can confuse the history of the building. Using a modern style for the new section honors the original historic architecture as a real piece of history.
There are several important terms to learn as you plan your build:
Building envelope: The physical barrier between the inside and outside of a house. It includes walls, roof, windows, and foundation.
Spatial narrative: The way a home flows as you walk through different rooms and eras.
Visual weight: How heavy or prominent a structure looks to your eye.
Architectural vernacular: The local building style and materials common to a specific area.
Hyphen connection: A small, modern connector link that joins an old building to a new extension.
Understanding these concepts gives you a great foundation. You will be ready to discuss your plans with architects, engineers, and builders.
Structural Engineering and Framing Feasibility
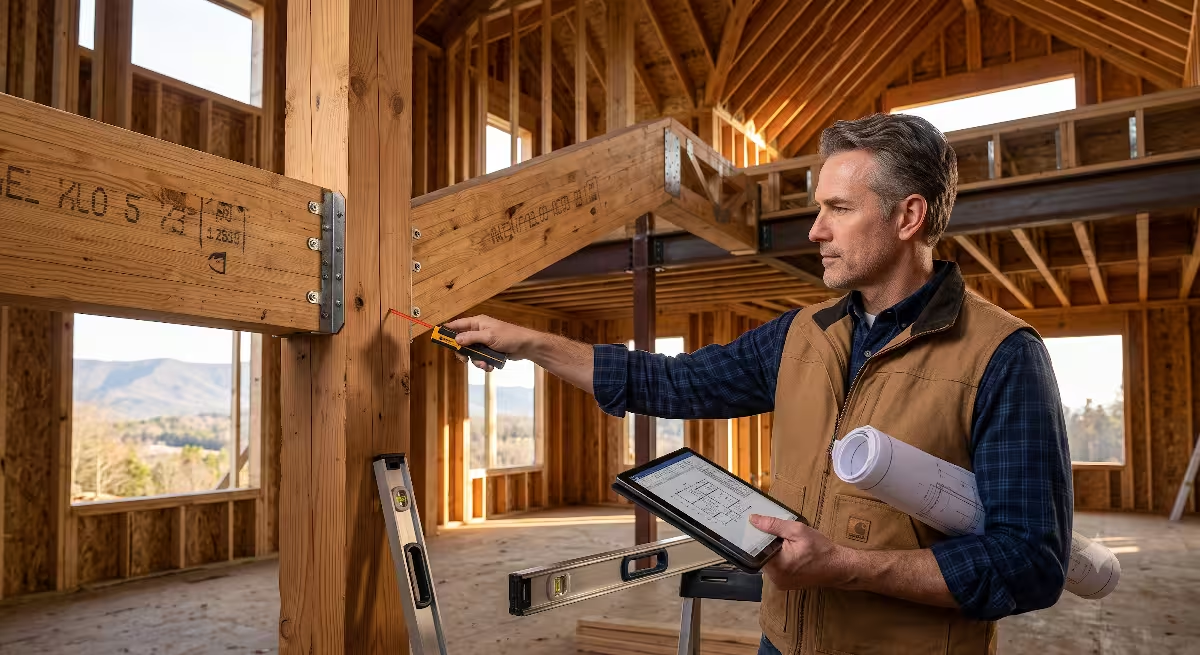
Combining old construction methods with modern building materials requires careful engineering. Older historic architecture was built using different techniques than modern houses. Understanding these differences keeps your home strong, safe, and dry.
Many older homes in East Tennessee rely on heavy timber framing or thick masonry walls. Masonry walls often feature multiple layers of brick or stone held together with soft lime mortar. In contrast, modern custom additions rely on light wood framing, engineered lumber, or steel beams. Engineered lumber includes materials like laminated veneer lumber (LVLs) and $I$-joists. These modern materials can span wide distances without needing supporting walls inside.
+-----------------------------------------------------------------------+
|                       FOUNDATION SETTLEMENT CHECK                     |
+-----------------------------------------------------------------------+
|                                                                       |
|   HISTORIC MASONRY WALL                    MODERN EXTENSION           |
|   (Shallow Rock Footing)                  (Deep Concrete Footing)     |
|            |                                         |                |
|            v                                         v                |
|   Settled over 100+ yrs                   Will settle over 1-2 yrs    |
|            |                                         |                |
|            +-------------------+---------------------+                |
|                                |                                      |
|                                v                                      |
|                     FLEXIBLE EXPANSION JOINT                          |
|                     (Prevents Structural Cracks)                      |
|                                                                       |
+-----------------------------------------------------------------------+
Connecting new frame walls to solid historic architecture requires special attention to load distribution. Old stone and brick foundations are often shallow. They sit directly on natural soil or rock footings. Modern additions use deep concrete footings that settle differently over time. If you connect a new steel beam directly to old brick, the differential movement can cause the brick to crack. Structural engineers use flexible connections and expansion joints to join the old and new sections safely.
Moisture control is another vital technical challenge. Old historic architecture needs to breathe. Original brick and lime mortar absorb water during heavy rain and release it naturally as water vapor. Modern homes use airtight wall assemblies with vapor barriers and spray foam insulation.
If you apply spray foam directly to the inside of an old brick wall, you trap moisture inside the brickwork. During freeze and thaw cycles, that trapped water expands and breaks the brick surfaces apart. To protect historic architecture, engineers leave an air gap between old masonry and new interior walls. This gap allows air to circulate and dry out moisture before it causes damage.
When working with framing, you must also check the load capacity of existing floor joists. Old rough-sawn joists may look solid, but they might not meet modern building codes. Adding structural steel or sistering new lumber alongside old joists strengthens the floor. This lets you install heavy modern finishes like tile or stone without sagging.
The 80/20 Rule and Visual Proportion
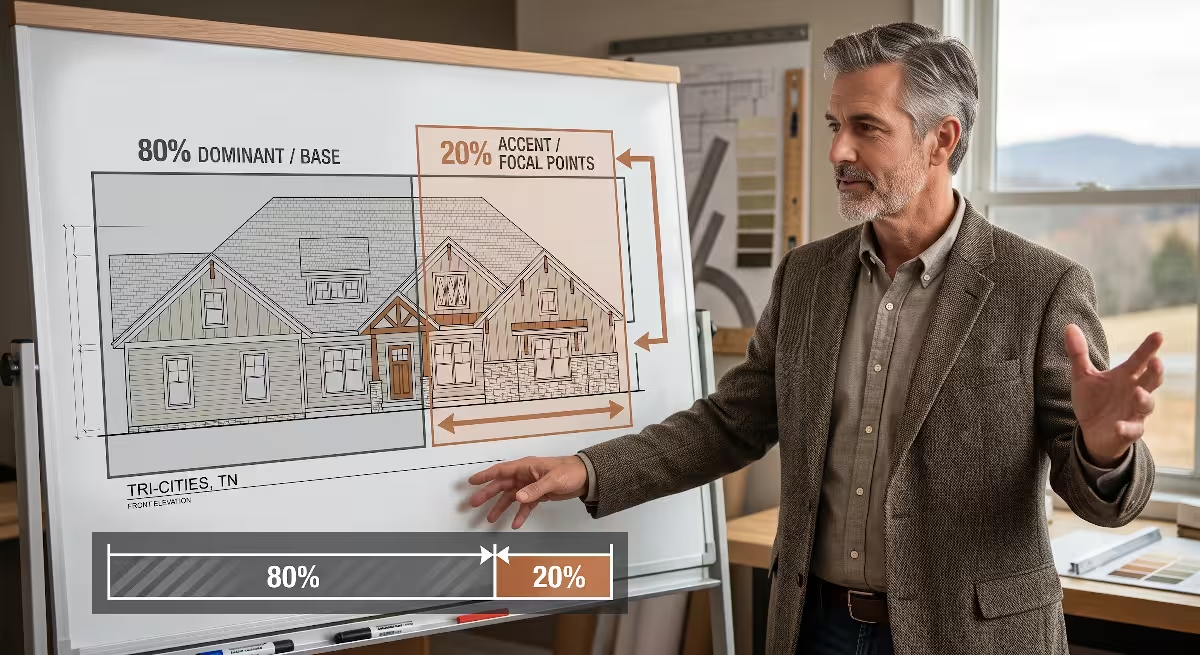
A common challenge in custom building is keeping a balanced look when mixing modern designs with historic architecture. If you mix styles without a clear plan, the home can look chaotic. The 80/20 design rule is a simple framework that solves this problem.
The 80/20 rule suggests that 80 percent of your home should feature one main style, while 20 percent features an accent style. When working with historic architecture, the existing historic shell usually forms the main 80 percent. The modern elements make up the remaining 20 percent. This ratio ensures that the character of the original building remains the star of the show. The modern additions serve as tasteful updates.
+-----------------------------------------------------------------------+
|                        THE 80/20 DESIGN BALANCE                       |
+-----------------------------------------------------------------------+
|                                                                       |
|   [========================= 80% =========================] [== 20% ==] |
|                                                                       |
|                  HISTORIC ARCHITECTURE SHELL                    MODERN|
|                  - Original Brick or Stone                  ACCENTS   |
|                  - Classic Roofline                         - Steel   |
|                  - Restored Timber                          - Glass   |
|                                                             - Minimal |
|                                                               Trims   |
|                                                                       |
+-----------------------------------------------------------------------+
Massing and scale are essential when adding modern spaces to historic architecture. Massing refers to the overall size and shape of a building. A new modern extension should not overwhelm the original house. If the new wing is much taller or wider than the original structure, it ruins the balance. Architects keep new additions slightly set back from the front view of the house. This keeps the primary focus on the front face of the original home.
Rooflines play a big role in visual proportion as well. Old historic architecture often features steep gable roofs or metal standing-seam designs. Modern additions might use flat or shed rooflines. Keeping the addition roof lower than the original ridge line preserves the historic silhouette.
Color selection acts as a bridge between old and new styles. Using neutral colors helps unify contrasting elements. For instance, dark charcoal, warm white, and natural wood tones work well alongside red brick or natural fieldstone. These colors highlight the modern additions without drawing attention away from the detailed work of the historic architecture.
Material Synergy and Interface Design
Choosing materials is one of the most exciting parts of custom home building. When blending new spaces with historic architecture, material choice determines how smoothly the old and new areas flow together. Pairing contrasting textures creates an appealing design.
Think about how different materials feel to the eye and touch. Rough, hand-cut stone or weathered brick from historic architecture pairs wonderfully with smooth steel, glass, and polished concrete. The contrast brings out the best qualities in both materials. The detailed texture of old timber looks even richer when set next to a minimalist, black aluminum window frame.
One effective way to connect a modern wing to historic architecture is using a glass hyphen connection. A hyphen is a small connecting hallway made with floor-to-ceiling glass panels and thin steel frames. It creates a visual gap between the old structure and the new addition. When you walk through a glass hyphen, you can clearly see where the historic architecture ends and the modern addition begins. This protects the original wall from heavy structural changes.
+-----------------------------------------------------------------------+
|                      THE GLASS HYPHEN CONNECTION                      |
+-----------------------------------------------------------------------+
|                                                                       |
|   +-------------------+             +---+             +-----------+   |
|   |                   |             |   |             |           |   |
|   |     HISTORIC      |===========| G |=============|  MODERN   |   |
|   |   ARCHITECTURE    |             | L |             | EXTENSION |   |
|   |    STRUCTURE      |===========| A |=============|           |   |
|   |                   |             | S |             |           |   |
|   +-------------------+             | S |             +-----------+   |
|                                     +---+                             |
|                               (Visual Buffer)                         |
|                                                                       |
+-----------------------------------------------------------------------+
Detailing interior spaces also requires careful planning. In the original section of the house, you might have ornate crown molding and tall wood baseboards. In the new section, you might prefer clean lines, frameless doors, and flush baseboards.
To transition smoothly between these styles, use subtle design steps:
Place modern flush doors inside clean openings without heavy trim in the new wing.
Maintain original wood casings and window trim in the rooms with historic architecture.
Use simple, high-quality hardware like matte black or brushed brass handles throughout the entire house to tie the rooms together.
Install recessed, minimalist lighting that highlights historic brick walls without cluttering the ceilings.
These careful material choices respect the historic architecture while providing the clean, modern look you want.
Modernizing Internal Layouts and Spatial Flow
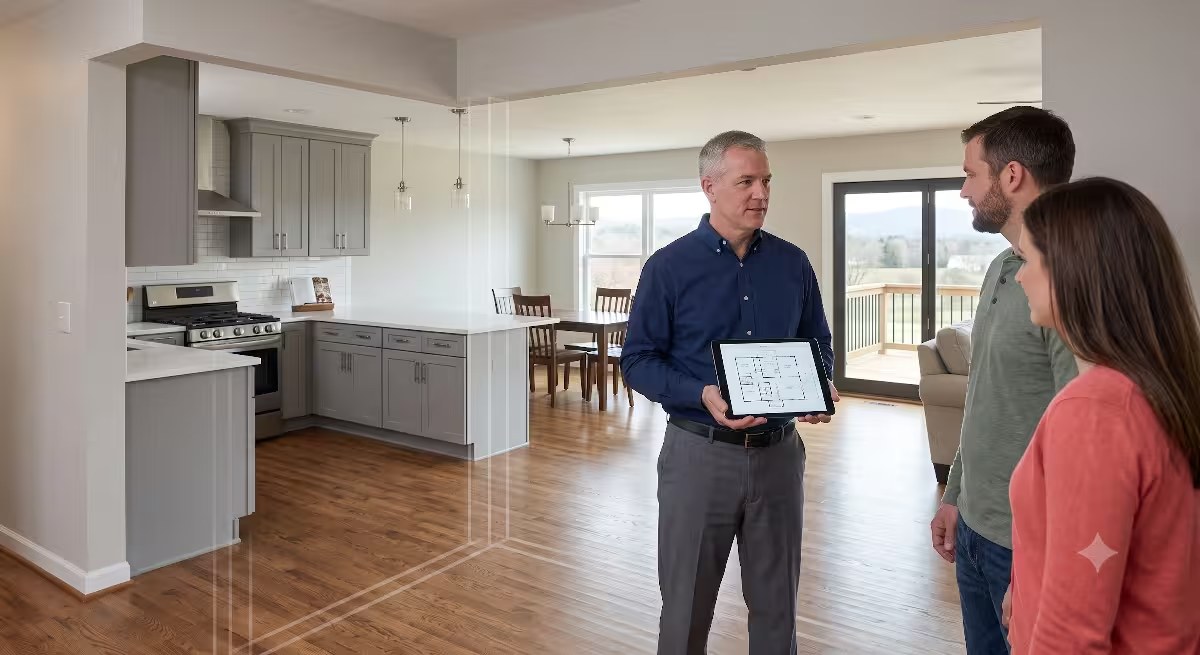
Older homes offer incredible charm, but their interior layouts can feel restrictive. Historic architecture typically features smaller, closed-off rooms arranged around central chimneys or hallways. Modern families prefer open-concept living spaces where the kitchen, dining room, and family room connect freely. You can update these floor plans while respecting the home’s history.
Opening up a home with historic architecture requires structural modifications. Interior walls in old houses often carry load from upper floors and roof rafters. Before removing a wall, an engineer must design a replacement support system. Steel $I$-beams or LVL header beams can hide inside the ceiling cavity to hold up upper floors. This creates open spaces below without needing extra floor posts.
+-----------------------------------------------------------------------+
|                     LOAD-BEARING WALL REMOVAL                         |
+-----------------------------------------------------------------------+
|                                                                       |
|   BEFORE:                                                             |
|   +-------------------+-------------------+-------------------+       |
|   |   Small Kitchen   |    Dining Room    |    Sitting Room   |       |
|   +---------|---------+---------|---------+---------|---------+       |
|         Load Wall             Load Wall             Load Wall         |
|                                                                       |
|   AFTER:                                                              |
|   +-----------------------------------------------------------+       |
|   |           HIDDEN STEEL BEAM IN CEILING FLUSH              |       |
|   |                                                           |       |
|   |                   OPEN CONCEPT SPACE                      |       |
|   |         (Kitchen - Dining - Great Room Flow)              |       |
|   +-----------------------------------------------------------+       |
|                                                                       |
+-----------------------------------------------------------------------+
The kitchen is often the main hub of a modern home. Placing a sleek, contemporary kitchen inside historic architecture creates a striking visual contrast. Smooth, handleless cabinet doors and flat quartz countertops contrast beautifully with exposed ceiling joists or rough brick walls. Keeping modern cabinets slightly below the ceiling lets the original plaster trim remain visible.
Lighting is another great tool for updating historic architecture. Older homes often lack big windows, making interior rooms feel dark. You can bring natural light deep into the floor plan by adding skylights, light wells, or clerestory windows high on new addition walls. These features brighten internal living spaces without changing the exterior historic architecture facing the street.
Contemporary Additions and Extensions
Adding square footage to a home with historic architecture is a great way to expand your living space. Whether you need a main-level suite or a larger family room, a modern addition gives you extra room without altering the original house layout.
Location is key when planning an extension. Rear additions are usually the best choice for homes with historic architecture. Placing the addition at the back preserves the front elevation and curb appeal. Side additions can also work well if they stay set back from the front building line. Keeping the main facade untouched respects the historical streetscape.
+-----------------------------------------------------------------------+
|                      SITE PLACEMENT FOR ADDITIONS                     |
+-----------------------------------------------------------------------+
|                                                                       |
|                            STREET SIDE                                |
|   =================================================================   |
|                                                                       |
|                     [  HISTORIC ARCHITECTURE  ]                       |
|                     [      MAIN FACADE        ]                       |
|                     [   (Kept Original)       ]                       |
|                                 |                                     |
|                                 v                                     |
|                     +-----------------------+                         |
|                     |     GLASS CONNECTOR   |                         |
|                     +-----------------------+                         |
|                                 |                                     |
|                                 v                                     |
|                     +-----------------------+                         |
|                     |   MODERN REAR WING    |                         |
|                     |   (Expanded Space)    |                         |
|                     +-----------------------+                         |
|                                                                       |
+-----------------------------------------------------------------------+
Cantilevers and floating structures offer a creative approach to extensions. A cantilevered second story extends out over the ground level without support columns below. Constructing a lightweight modern extension that hovers slightly above a stone base creates a clear distinction between old and new construction.
Consider a real-life example from right here in East Tennessee. A family bought an early 1900s farmhouse in Washington County with classic historic architecture. The original home featured small rooms, a tiny kitchen, and limited closet space. They wanted to add a spacious kitchen, a primary suite, and a modern two-car garage.
Instead of trying to copy the old clapboard siding and tiny window patterns, they worked with a team to design a contemporary rear wing. They used a glass breezeway to connect the original house to the new wing. The addition featured black standing-seam metal walls and large floor-to-ceiling glass doors opening onto a patio. The original farmhouse was fully restored on the outside. Inside, the home transitioned from cozy historic spaces into a bright, modern living area. The finished home blends the best of both worlds.
Regulatory, Legal, and Zoning Navigation
When modifying historic architecture, navigating local government rules and regulations is an essential step. In the Tri-Cities area, towns like Johnson City, Kingsport, and Jonesborough value their local history. They have rules to protect historic neighborhoods.
If your home is in an established historic district, exterior changes are governed by a Historic Zoning Commission (HZC). The HZC reviews proposed changes to ensure projects respect the historic architecture of the neighborhood. Before starting work, you must obtain a Certificate of Appropriateness (COA).
+-----------------------------------------------------------------------+
|                    PERMITTING & APPROVAL PROCESS                      |
+-----------------------------------------------------------------------+
|                                                                       |
|   1. DESIGN PHASE                                                     |
|      Draft plans using Secretary of the Interior Standards            |
|            |                                                          |
|            v                                                          |
|   2. HISTORIC ZONING COMMISSION (HZC) REVIEW                          |
|      Submit application for Certificate of Appropriateness (COA)     |
|            |                                                          |
|            v                                                          |
|   3. DEVELOPMENT REVIEW TEAM & BUILDING PERMITS                       |
|      Submit structural drawings for standard building code review    |
|            |                                                          |
|            v                                                          |
|   4. APPROVED CONSTRUCTION                                            |
|      Begin work with qualified contractors                            |
|                                                                       |
+-----------------------------------------------------------------------+
Historic commissions follow guidelines based on the Secretary of the Interior’s Standards for Rehabilitation. These standards state that additions should be compatible with historic architecture, yet distinguishable from the original structure. This means an HZC may approve a clean, modern addition faster than an extension that creates a false historical appearance.
You must also consider general municipal zoning rules. These regulations govern:
Setback requirements: The distance your home must sit from property lines.
Lot coverage limits: The maximum percentage of your land that can be covered by buildings.
Height restrictions: Maximum allowed building heights for residential properties.
When presenting your plans to a local zoning board or HZC, clear drawings and material samples are essential. Showing 3D renderings of the property helps the board see how your contemporary design respects the surrounding historic architecture. Working closely with city planners early in the design phase prevents costly project delays.
Retrofitting Energy Efficiency and Smart Tech
Old historic architecture was not built with modern energy efficiency in mind. Drafty windows, uninsulated walls, and outdated heating systems can lead to high energy bills. Upgrading your home’s performance while preserving its historic details requires a thoughtful approach.
Heating, ventilation, and air conditioning (HVAC) retrofits require careful planning. Heavy ductwork can be difficult to run through solid plaster walls and floor joists without damaging historic architecture. Ductless mini-split heat pumps or high-velocity mini-duct systems offer a great alternative. Small, flexible tubes can run through wall cavities with minimal disruption, delivering cooling and heating efficiently.
+-----------------------------------------------------------------------+
|                      HVAC RETROFIT COMPARISON                         |
+-----------------------------------------------------------------------+
|                                                                       |
|   TRADITIONAL METAL DUCTWORK          HIGH-VELOCITY / MINI-SPLIT      |
|   - Requires large soffits            - Flexible 2-inch mini ducts    |
|   - Cuts into historic ceilings       - Threads inside wall cavities  |
|   - High architectural impact         - Zero damage to historic trim  |
|                                                                       |
+-----------------------------------------------------------------------+
Windows are a major feature of historic architecture. Original wood windows often feature beautiful hand-blown glass and unique muntin bars. Replacing them with vinyl units can destroy the character of historic architecture. Instead, consider restoring original windows by installing weatherstripping and adding high-performance interior storm windows. This combination delivers thermal performance close to new double-pane glass while preserving the original windows. If replacement is necessary for an addition, select low-E glass with thin aluminum clad frames.
Installing smart home technology requires an invisible touch. Running new electrical wires through solid lathe-and-plaster walls can damage decorative surfaces. Using modern wireless smart switches, home automation hubs, and wireless security sensors lets you add modern features without cutting open historic plaster walls.
Frequently Asked Questions about Contemporary and Historic Architecture
Home buyers considering a blend of contemporary design and historic architecture often have similar questions. Below are clear answers to the most common search questions regarding these unique homes.
How do you blend modern and historic architectural styles?
You blend styles by establishing a clear balance using the 80/20 rule. Keep the historic architecture as the primary structural shell, and use modern elements for additions, kitchen spaces, and interior accents. Use neutral colors and glass connectors to join old and new materials seamlessly.
What is the 80/20 rule in architectural and interior design?
The 80/20 rule states that 80 percent of a home’s design should represent one primary style, while 20 percent represents an accent style. When working with historic architecture, keeping 80 percent of the original structure intact lets your home retain its historic charm while integrating 20 percent modern updates.
Can you add a contemporary extension to a historic home?
Yes, you can add a contemporary extension to historic architecture. Preservation guidelines often encourage contemporary additions as long as they stay set back from the main front view, remain lower than the main roofline, and connect to the original building with a clear buffer zone like a glass link.
How do you modernise a historic building without destroying its character?
Focus on upgrading functional systems inside wall cavities, such as plumbing, wiring, and HVAC. Retain original exterior features like stone walls, original trim, and wood flooring. Place modern upgrades in high-use areas like kitchens and bathrooms, or within new rear extensions.
What are the zoning and historic preservation guidelines for modern additions?
Guidelines vary by city, but most follow the Secretary of the Interior’s Standards. Additions must respect the scale and massing of the original home without destroying historic materials. Local Historic Zoning Commissions must review and approve exterior changes by issuing a Certificate of Appropriateness.
+-----------------------------------------------------------------------+
|                     HOME VALUE & COST ALLOCATION                      |
+-----------------------------------------------------------------------+
|                                                                       |
|   ESTIMATED BUDGET BREAKDOWN:                                         |
|   [============================== 75-80% ==============================] |
|   PLANNED CONSTRUCTION & MATERIALS (Framing, Glazing, Interior)       |
|                                                                       |
|   [======== 20-25% ========]                                          |
|   UNFORESEEN CONTINGENCY FUND (Hidden rot, old wiring, masonry repair)|
|                                                                       |
+-----------------------------------------------------------------------+
Will a modern addition ruin the resale value of a historic home?
No. High-quality contemporary additions usually boost market value when executed properly. Buyers appreciate restored historic architecture paired with a spacious modern kitchen and primary suite. Working with experienced builders ensures your addition adds long-term equity.
How much contingency budget should I set aside?
Always set aside a 15 to 25 percent contingency fund above your estimated building costs. Older historic architecture often conceals surprises like hidden water damage, outdated wiring, or structural settling. Having a financial cushion keeps your project moving smoothly.
Implementation Steps for Custom Home Buyers
Successfully combining modern design with historic architecture requires a clear execution plan. Having a structured process from day one keeps your project on time and within budget.
+-----------------------------------------------------------------------+
|                    STEP-BY-STEP EXECUTION ROADMAP                     |
+-----------------------------------------------------------------------+
|                                                                       |
|  [STEP 1] ASSEMBLE EXPERT TEAM                                        |
|  Architect, Structural Engineer, Historic Preservation Contractor     |
|         |                                                             |
|         v                                                             |
|  [STEP 2] FEASIBILITY & STRUCTURAL AUDIT                              |
|  Inspect foundation, framing, load paths, and masonry moisture        |
|         |                                                             |
|         v                                                             |
|  [STEP 3] PRELIMINARY DESIGN & 80/20 CONCEPT                          |
|  Draft 3D models, plan massing, select materials, design glass link   |
|         |                                                             |
|         v                                                             |
|  [STEP 4] ZONING & HZC APPROVAL                                       |
|  Submit COA application to local Historic Zoning Commission           |
|         |                                                             |
|         v                                                             |
|  [STEP 5] RETROFITTING & SYSTEM UPGRADES                              |
|  Install high-velocity HVAC, update wiring, restore original trim     |
|         |                                                             |
|         v                                                             |
|  [STEP 6] ADDITION CONSTRUCTION & INTERFACE INTEGRATION               |
|  Frame modern extension, install glass hyphen, complete interiors     |
|                                                                       |
+-----------------------------------------------------------------------+
Step 1: Assemble Your Expert Team
Build a team that understands historic architecture as well as modern building techniques:
Architect: Look for an professional experienced with both historic preservation and contemporary residential design.
Structural Engineer: Choose an engineer familiar with timber frame loads, stone foundations, and structural steel integration.
General Contractor: Select a builder who respects old craftsmanship and manages high-end custom details effectively.
Step 2: Complete a Feasibility Site Audit
Before drafting architectural plans, perform a detailed inspection of the existing house:
Check foundation stability and look for floor settling.
Test plaster and old paint for lead or asbestos.
Evaluate moisture levels in solid brick and stone walls.
Inspect attic framing and floor joists for wood-boring insects or rot.
Check main electrical service panels and plumbing supply lines.
Step 3: Draft Design Concepts
Work with your architect to establish your spatial narrative and apply the 80/20 design balance. Create 3D renderings to see how light moves through the proposed layout and test how modern additions complement your historic architecture.
Step 4: Secure Approvals and Permits
Submit your designs to the local Historic Zoning Commission and city building departments early. Address any feedback regarding set-backs, materials, or rooflines before finalizing engineering drawings.
Step 5: Begin Phase 1 – Structural Stabilization and Mechanical Retrofits
Focus first on protecting the original historic architecture. Repair masonry joints, level structural floors, and frame out new openings. Install high-efficiency HVAC mini-ducts, updated plumbing, and smart electrical lines inside existing wall cavities.
Step 6: Begin Phase 2 – Extension Framing and Interface Construction
Frame your new modern wing and construct the flexible glass connector link. Install high-performance windows, exterior siding, and custom interior finishes. Connect mechanical systems between old and new sections seamlessly.
Step 7: Final Walkthrough and Quality Check
Inspect all transitions between the historic architecture and modern spaces. Ensure expansion joints function properly, seals around windows are tight, and interior trim details blend cleanly.
Merging modern living spaces with historic architecture lets you create a home rich in history, character, and modern comfort. By following sound engineering practices, respecting local zoning rules, and maintaining balanced proportions, you can build a custom home that stands out for generations to come.