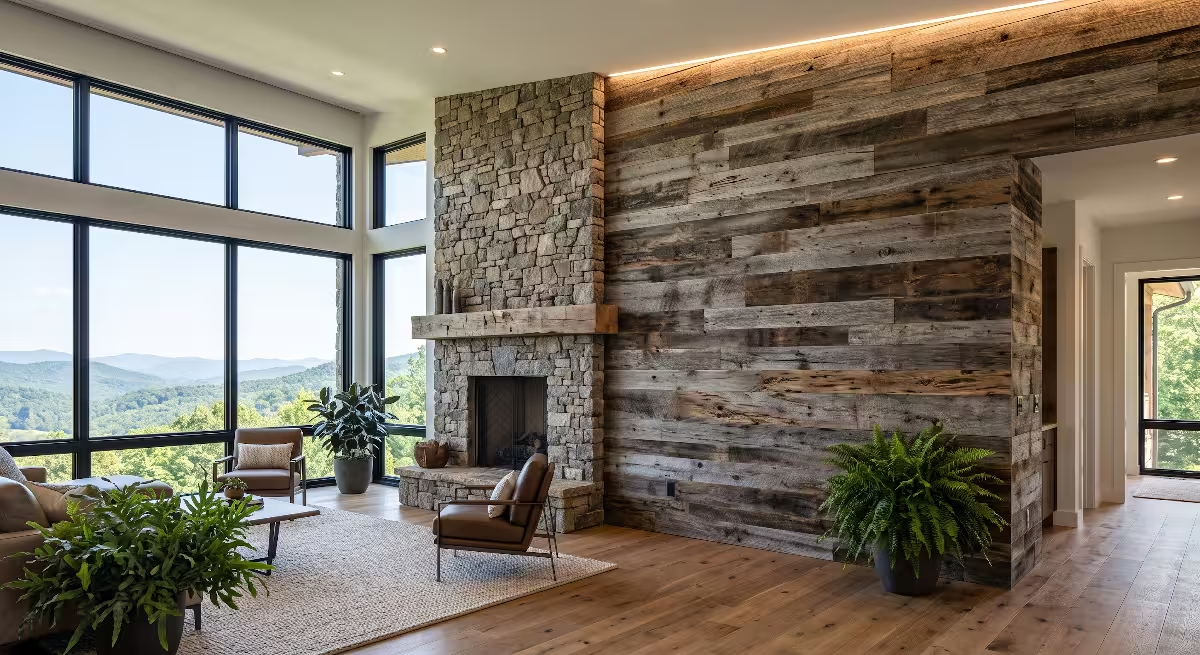
Building a custom mountain home in East Tennessee is one of the most exciting projects a family can take on. When you walk through a home under construction, you can feel how the spaces connect and how daily routines will unfold. At the center of almost every great floor plan sits the hearth. It is the visual anchor of the main room, the natural gathering spot on crisp autumn evenings, and a major structural element that requires clear planning.
When homeowners ask about recommendations, they are generally pointed toward regional materials that tell a real story. Crab Orchard sandstone, quarried right here on the Cumberland Plateau, brings unmatched warmth, color variation, and strength to any interior.
In this complete guide, we will walk through practical stone fireplace ideas, engineering basics, safety codes, and design choices. We will explore how different cuts, hearth configurations, and mantles shape daily life, while keeping structural details clear, direct, and straightforward.
The Soul of a Cumberland Plateau Hearth
Why Native Tennessee Stone Grounds Custom Mountain Architecture
When you step into a mountain home, you want the space to feel tied to the land around it. Many builders turn to manufactured concrete rock or stone imported from thousands of miles away. While those materials have their place, they lack the geological depth and authentic touch of local rock.
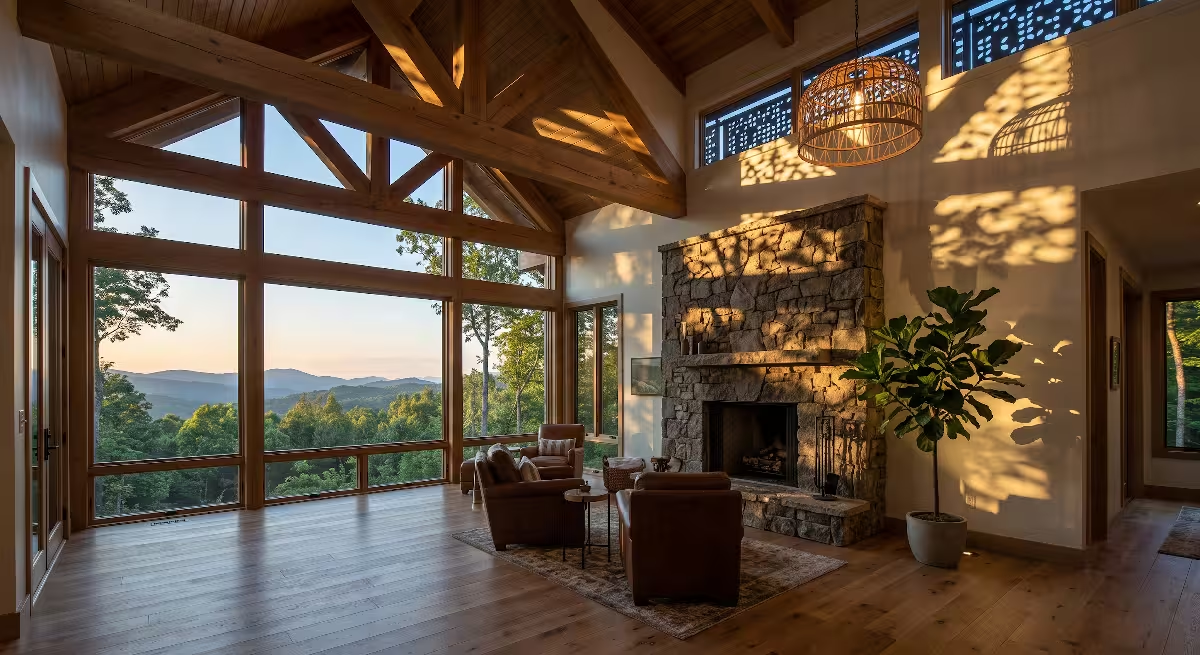
Crab Orchard stone grounds a home because it belongs to this region. When sunlight hits native sandstone through tall casement windows, the natural quartz crystals catch the light in a soft, organic way. A hearth built with native materials feels permanent. It provides a visual weight that balances tall cathedral ceilings, heavy timber roof trusses, and expansive glass walls. If you are browsing stone fireplace ideas to make your living area feel warm and rooted, local sandstone provides a look that manufactured products simply cannot match.
Regional Heritage of the Cumberland Plateau
Crab Orchard stone comes from Cumberland County, Tennessee, near Crossville. Geologically, it formed hundreds of millions of years ago in shallow water environments. Over generations, pressure and mineral rich water bonded quartz sand grains together into a very dense sandstone.
Local masons have worked with this material for well over a century. You can see it across prominent historic landmarks, university campuses, and classic regional cabins throughout the Appalachian chain. Utilizing this stone is not just an aesthetic trend; it honors local craftsmanship. When you look at stone fireplace ideas that feature Crab Orchard materials, you are choosing an authentic piece of Tennessee architectural history.
Balancing Structural Realities with Living Needs
A beautiful hearth cannot simply look attractive; it must work properly for daily living. In my engineering and construction work, I often see designs where the visual appeal gets prioritized while practical living needs get left behind.
A living room fireplace serves real people. It needs a safe hearth where children can sit without bumping into sharp protrusions. It needs careful firebox positioning so heat radiates across the floor instead of escaping up the chimney chase.
At the same time, the weight of the masonry demands proper floor framing support. Every design choice must balance structural safety with comfort. Evaluating practical stone fireplace ideas means looking closely at how you relax, entertain, clean, and live around the hearth every single day.
What Is Crab Orchard Stone? (Geology, Palette, and Cuts)
Geological Composition and Durability
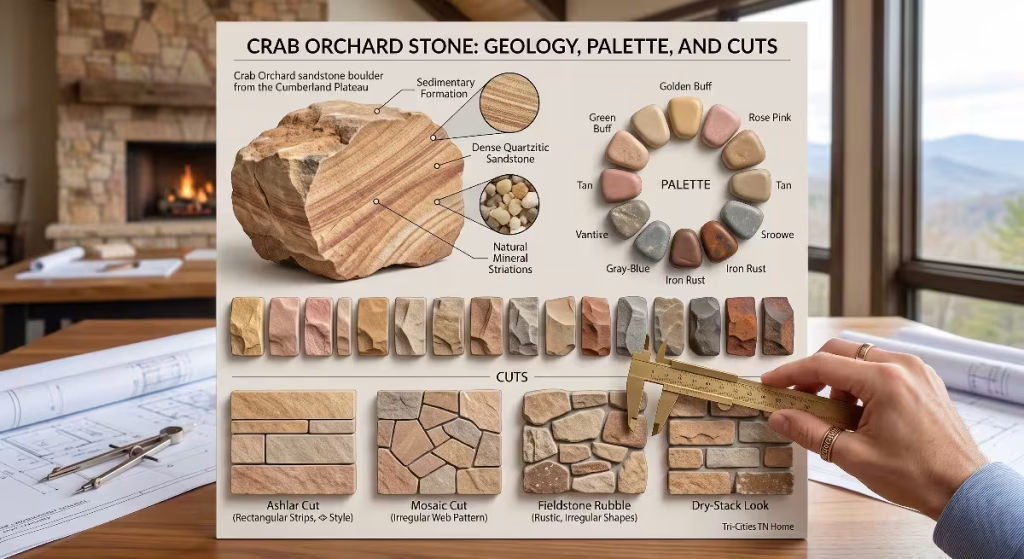
Crab Orchard stone is a dense, fine-grained quartzitic sandstone. The sand grains are cemented together by silica, making the rock exceptionally hard, weather resistant, and durable.
Because it has very low porosity compared to standard sedimentary rocks, it does not easily absorb water or grease. It resists thermal shock, meaning it expands and contracts cleanly when the temperature swings from winter chill to roaring fire. When researching stone fireplace ideas, you want materials that hold up over decades without flaking or spalling. Crab Orchard stone delivers that dependable durability.
The Natural Color Spectrum
One of the most appealing traits of this rock is its rich natural palette. You will never find two pieces that look identical. The color comes from iron oxides and trace minerals deposited during its formation.
Common colors include:
- Warm tans and soft creams
- Golden buff tones
- Subtle rose and pink blush tones
- Deep rust, copper, and bronze veins
- Occasional cool blue-gray streaks
These colors allow you to pull warm and cool accents into your living room decor. A stone fireplace ideas layout featuring these colors works beautifully with natural hardwood flooring like white oak, hickory, or walnut.
Primary Cut Profiles
The way the quarry cuts and splits the stone dictates the finished style of the fireplace.
- Ashlar (Rectangular Strip Rubble): In this style, masons saw or split the stone into clean, rectangular strips with flat top and bottom surfaces. It creates neat horizontal shadow lines that look balanced and tailored. It fits mountain modern aesthetics and transitional interiors.
- Mosaic (Web or Flagstone Pattern): Mosaic cuts feature irregular, polygonal pieces fitted together like a jigsaw puzzle. This style leans into rustic lodge character and classic cabin architecture.
- Rubbled Fieldstone: These stones are rounded or irregular, giving the wall a rugged, handcrafted look reminiscent of historic mountain homesteads.
Selecting the right cut profile is a vital step when filtering through stone fireplace ideas for your custom floor plan.
Dry-Stack Look vs. Deep Mortar Joints
The mortar joint treatment changes the final personality of the wall just as much as the stone itself.
- Dry-Stack Appearance: Masons lay the stones tight against one another with the mortar hidden behind the face. This creates deep shadow lines, crisp horizontal layering, and a modern, textured finish.
- Standard Mortar Joints: The mortar is visible between every stone. A flush joint gives the wall a smooth, cohesive look. A raked or grapevine joint creates shadow lines that highlight the unique edges of each rock.
Reviewing stone fireplace ideas with your mason beforehand helps ensure everyone agrees on the mortar profile before installation starts.
Top Crab Orchard Stone Fireplace Ideas for Mountain Homes
The Two-Story Great Room Feature Wall
In open-concept mountain floor plans, great rooms often feature vaulted ceilings reaching 18 to 24 feet high. A standard fireplace can feel dwarfed by that volume of space.
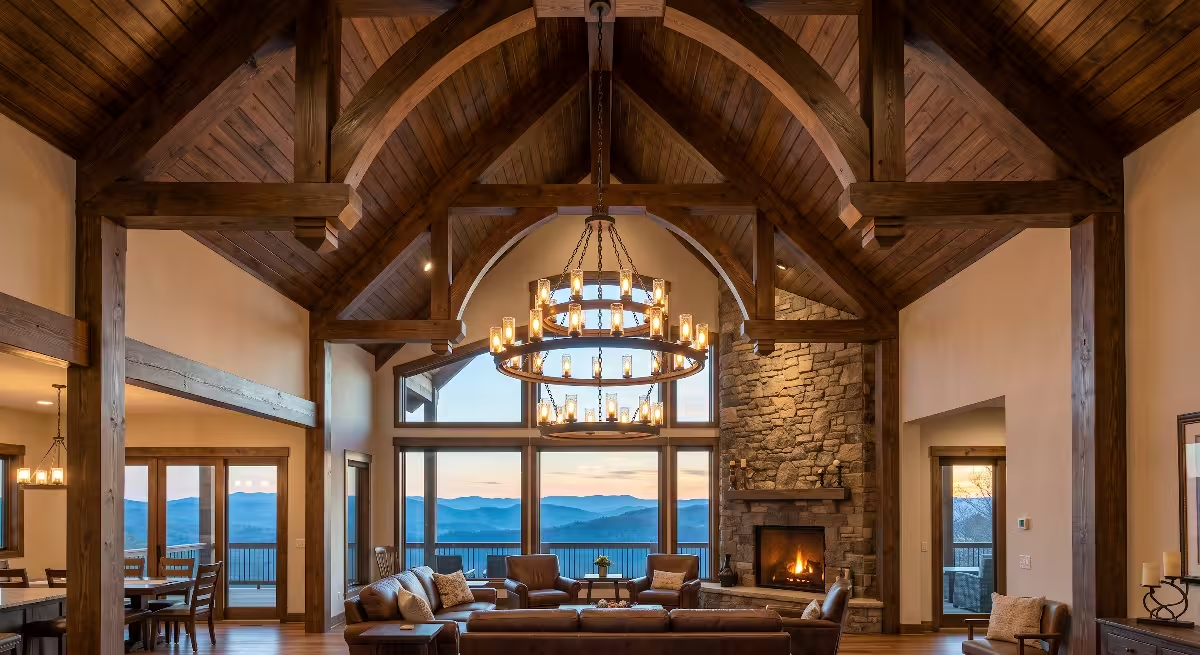
A two-story stone feature wall carries the masonry from the subfloor all the way to the timber ridge beam. The continuous column of natural stone draws the eye upward, celebrating the height of the room while grounding the entire open floor plan.
When planning such tall stone fireplace ideas, you must account for scaffold staging, interior wall bracing, and expansion joints. The result is a dramatic, warm statement that anchors the entire home.
Mountain Modern Linear Fireplace
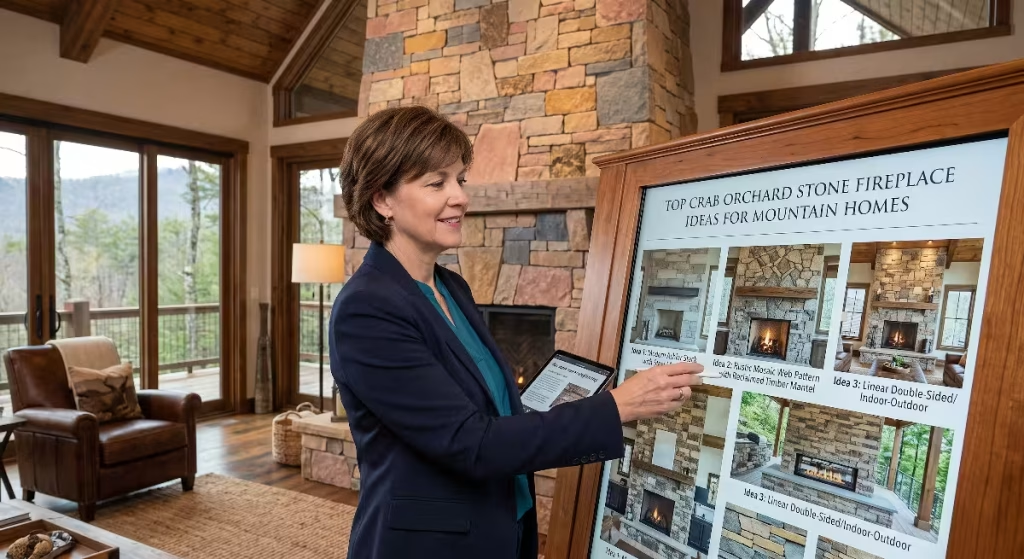
If your tastes lean toward clean lines and uncluttered spaces, a contemporary linear fireplace is a wonderful option. These units use a wide, rectangular firebox that burns natural gas or propane over glass media, river rock, or ceramic driftwood.
Surrounding a modern linear firebox with tightly sawn, thin-profile Crab Orchard strips brings natural warmth to a sleek design. You get the crisp lines of contemporary architecture without the cold, sterile feeling that sometimes accompanies it. Incorporating natural sandstone into modern stone fireplace ideas provides an inviting organic touch to minimalist rooms.
The Dual-Sided Indoor/Outdoor Hearth
Mountain living celebrates the connection between indoor comfort and outdoor scenery. Many homeowners in our area include large covered back porches with outdoor kitchens and living zones.
A dual-sided fireplace sits on the exterior wall between the great room and the covered deck. One firebox opens to the interior, while the other faces the porch. Both sides share a central chimney chase wrapped in matching Crab Orchard stone.
Dual-sided stone fireplace ideas allow you to enjoy a wood-burning or gas fire whether you are curled up inside on a snowy morning or sitting outside with friends on a cool summer evening.
Corner Nook Fireplaces for Primary Suites
Not every fireplace belongs in a soaring great room. Placing a smaller, dedicated fireplace in the corner of a primary bedroom suite adds immediate calm and warmth.
Because bedroom footprints are smaller, the stone scale should match the room. Using smaller ashlar strips or a neat mosaic pattern prevents the masonry from overwhelming the furniture. A cozy corner hearth with Crab Orchard stone creates a quiet retreat where you can read, unwind, and rest after a full day. Exploring smaller stone fireplace ideas for private spaces brings comfort into your daily routine.
Designing the Hearth and Mantle: The Tactile Details
Raised vs. Flush Hearths
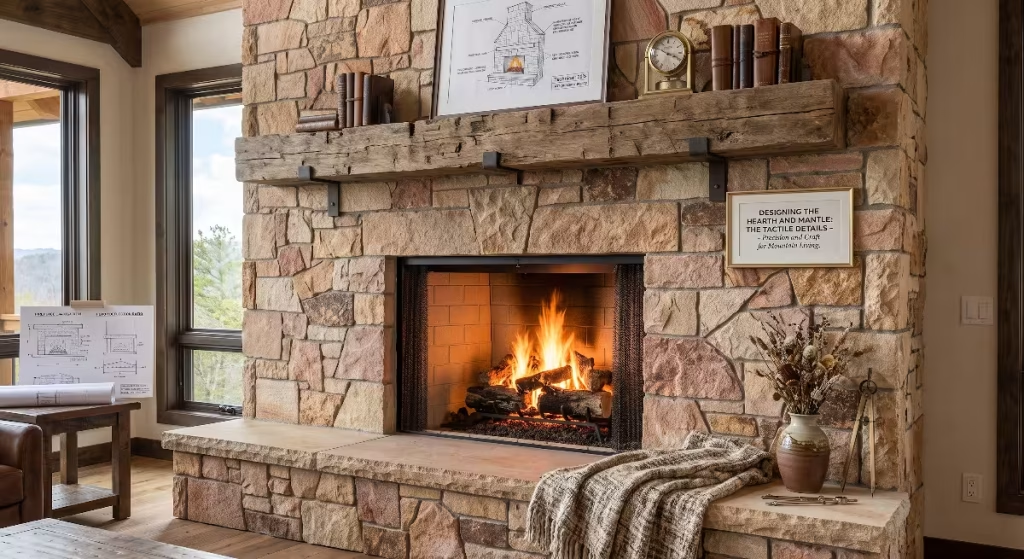
The base of the fireplace, known as the hearth, requires thoughtful planning for both safety and practical convenience.
Raised Hearth
A raised hearth elevates the base of the firebox 12 to 18 inches above the finished floor.
- Advantages: It provides extra fireside seating when guests visit. It also raises the flame closer to eye level when you are seated on a sofa. It creates a physical barrier that keeps small pets and toys away from the glass or screen.
- Design Note: Top the raised bench with a smooth, thermal-finished Crab Orchard stone slab so guests have a comfortable, splinter-free seat.
Flush Hearth
A flush hearth sits level with the surrounding hardwood or tile flooring.
- Advantages: It provides clean, uninterrupted sightlines and creates a barrier-free transition. This works well for universal design, reducing tripping hazards and allowing smooth traffic flow through the living space.
- Design Note: You must ensure the non-combustible material extends outward the required distance to meet local fire safety codes.
Evaluating these hearth options across different stone fireplace ideas ensures your room functions smoothly for every family member.
Mantle Material Pairings
The mantle shelf adds a strong horizontal accent across the vertical stone chase. Choosing the right material ties the fireplace into the rest of your interior finishes.
- Reclaimed Timber Beams: A rough-hewn beam sourced from a vintage barn or local hemlock adds rustic charm. The warm grain of wood balances the cool mineral tones of the stone.
- Milled Hardwood Mantles: A cleanly planed white oak, walnut, or cherry mantle offers a refined, furniture-grade look that complements custom cabinetry.
- Floating Steel Mantles: For an industrial or mountain modern style, a thick steel mantle plate anchored directly into the framing provides a sharp, durable contrast against natural sandstone.
- Stone Slab Mantles: You can also use a heavy, chisel-edged Crab Orchard stone slab as the mantle shelf, keeping the entire installation unified in stone.
Reviewing mantle pairings across various stone fireplace ideas helps create a balanced focal point.
Integrated Storage and Display Niches
A well-designed fireplace should solve storage and display needs without cluttering the room.
- Built-in Wood Boxes: If you burn real wood, plan an open masonry cubby right next to the firebox. Lined with stone or steel, it keeps seasoned logs neat, dry, and ready to use without dragging dirt across the room.
- Recessed Display Niches: Framing shallow alcoves directly into the stone chase provides dedicated spots for art, pottery, or family photos.
- Hidden Cable Chases: If you plan to hang a television above or beside the mantle, install a recessed conduit box and electrical outlets before the stone goes up. This keeps cords out of sight and preserves the clean stonework.
Integrating these functional features directly into your stone fireplace ideas avoids awkward design compromises down the road.
The Engineering and Build Considerations (From Framing to Flue)
Veneer vs. Full-Bed Stone Depth
One of the first decisions you must make with your architect and builder is whether you will use full-bed stone or thin stone veneer.
| Feature | Full-Bed Stone | Thin Stone Veneer |
| Average Thickness | 3 to 5 inches deep | 0.75 to 1.5 inches deep |
| Average Weight | 45 to 60+ lbs per square foot | 10 to 15 lbs per square foot |
| Foundation Needs | Concrete brick ledge or thickened slab | Standard framed walls with proper subfloor |
| Installation Method | Laid directly on masonry foundation | Adhered to cement board or metal lath |
| Material Cost | Lower per ton, higher freight | Higher per square foot, lower freight |
| Labor Cost | Higher mason labor hours | Faster installation time |
Full-bed stone requires a dedicated concrete brick ledge tied into the foundation. It cannot rest directly on a standard wood-framed floor system without heavy steel beams or masonry piers underneath.
Thin veneer is real Crab Orchard stone that has been sawn flat on the back. Because it weighs far less, masons can apply it directly to framed interior chases using metal lath and polymer-modified mortar. If you are retrofitting or building over an open crawlspace, thin veneer stone fireplace ideas offer practical structural flexibility.
Subfloor Load Calculations and Floor Framing
When installing a heavy stone fireplace on an elevated main floor, the structural floor system underneath must be engineered to prevent movement.
Wood floor joists naturally flex under weight. This deflection is measured by ratios such as L/360, which means the floor joist flexes no more than the span length divided by 360 under total design load. However, rigid masonry and mortar cannot flex. If the floor joists underneath a heavy stone hearth bend even a fraction of an inch, the mortar joints can crack and stones can work loose.
For rooms featuring extensive stone fireplace ideas, structural engineers typically design floor systems to a much stiffer standard, such as L/720 or L/1080. This is achieved by:
- Doubling or tripling wood I-joists directly beneath the fireplace footprint.
- Shortening the joist span with an engineered steel beam or load-bearing wall below.
- Adding structural support posts in the basement or crawlspace directly under the hearth.
Addressing these structural loads early guarantees that your hearth stays level and solid for the life of the home.
Clearances to Combustibles and Fire Safety Codes
Fireplace safety is governed by strict building standards, including the International Residential Code (IRC) and National Fire Protection Association (NFPA) 211 standards.
Key clearances include:
- Hearth Extension: For a standard firebox with an opening under 6 square feet, the non-combustible hearth must extend at least 16 inches in front of the opening and 8 inches to each side. For larger openings, it must extend at least 20 inches in front and 12 inches to the sides.
- Mantle Clearance: Wood mantles and combustible trim must stay a safe distance from the firebox opening. The standard rule requires at least 6 inches of clearance between combustible materials and the firebox opening. For every additional inch the mantle projects outward from the wall, you must add an extra inch of vertical clearance above the firebox.
- Chimney Chase Clearances: The wooden framing around a prefabricated metal flue pipe must maintain a minimum air clearance, typically 2 full inches, to prevent heat transfer to wood studs.
Following these clearances protects your home and ensures your stone fireplace ideas pass local municipal building inspections smoothly.
Commonly Asked Questions about Crab Orchard Stone Fireplace Ideas
Is Crab Orchard stone expensive for an indoor fireplace?
Crab Orchard stone is moderately priced compared to imported exotic stones or specialty marbles. Because the quarries are located in Cumberland County, freight costs within Tennessee and surrounding regions are quite reasonable.
The primary cost of any natural stone installation lies in skilled mason labor. Laying individual stones, cutting clean edges, mixing mortar, and striking joints takes significant time. Thin veneer costs more per square foot to purchase than raw full-bed stone, but it requires less structural prep work and installs faster, which often balances out total job costs. When comparing stone fireplace ideas, get itemized estimates that show both material and labor costs.
Can Crab Orchard stone handle high fireplace heat?
Yes, Crab Orchard quartzitic sandstone handles radiant heat exceptionally well. It will not melt, warp, or off-gas harmful fumes. Its high density gives it good thermal mass, meaning it absorbs heat from the fire and slowly radiates warmth back into the living room even after the fire has burned down.
However, natural stone should never serve as the direct interior lining of an active combustion chamber. The interior walls of a wood-burning firebox must always be built with specialized firebrick and refractory mortar. Firebrick is formulated to withstand open flames exceeding 2,000 degrees Fahrenheit. The Crab Orchard stone surrounds the exterior face of the firebox, where it safely absorbs ambient warmth.
How do you clean and seal a Crab Orchard stone fireplace?
Caring for natural sandstone is straightforward when done correctly:
- Sealing: In most interior applications, leaving Crab Orchard stone unsealed preserves its natural, matte cleft texture. However, if you have a busy home with pets and young children, applying a breathable, penetrating stone sealer can prevent soot, dust, and beverage spills from soaking into the pores. Avoid high-gloss topical sealers, which can yellow over time and trap moisture.
- Routine Cleaning: Dust the stone face periodically using a soft-bristle brush attachment on a vacuum cleaner.
- Removing Soot: If soot builds up above the firebox opening, clean it using warm water mixed with a mild, pH-neutral dish soap and a medium nylon scrub brush. Avoid harsh acidic cleaners, muriatic acid, or bleach on interior stone, as acids can react with natural iron minerals and cause permanent discoloration.
What mortar color looks best with Crab Orchard stone?
Mortar makes up 15 to 20 percent of the visual surface area of a mortared stone wall, so choosing the right mortar color is critical.
- Warm Buff or Tan Mortar: Blends seamlessly into the natural tan and gold tones of Crab Orchard stone, creating a soft, cohesive, and continuous look.
- Classic Gray Mortar: Provides a subtle industrial contrast that outlines each individual stone shape, leaning toward traditional masonry styles.
- Charcoal or Dark Gray Mortar: Delivers a striking contemporary contrast, making the warm colors of the stone stand out boldly against deep shadow lines.
Before your mason builds the entire wall, ask them to lay up a small mock-up board with your chosen stone and mortar color to make sure you love the finished combination.
Bringing It All Together: Sourcing and Planning in East Tennessee
Connecting with Local Cumberland County Quarries and Artisans
One of the real joys of building a custom home in the Tri-Cities, Knoxville, or surrounding mountain communities is working with local trade professionals. Many family-owned stone yards and quarries across the plateau have been producing sandstone for multiple generations.
Take the time to visit a local stone yard in person. Look through their pallets of stone in natural daylight. You will see firsthand how moisture, direct sun, and shadow bring out the copper, tan, and blue hues.
Equally important is hiring an experienced stone mason who understands natural stone. Laying Crab Orchard stone requires an artistic eye for blending colors and varying stone sizes across the wall. Ask prospective masons to share photos of past hearth projects so you can evaluate their joint consistency and craftsmanship.
Pre-Drywall Checklist for Custom Home Buyers
To make sure your fireplace build goes smoothly, review this practical checklist with your builder before the drywall and stone work begin:
- Verify Floor Framing: Confirm that the subfloor beneath the hearth has been reinforced according to the structural engineer’s plan.
- Confirm Firebox Rough-In Dimensions: Ensure the firebox is set at the exact height required for your choice of a flush or raised hearth.
- Install Solid Mantle Blocking: Heavy timber or steel mantles cannot be anchored into drywall or thin veneer alone. Verify that solid two-by-six wood blocking is securely fastened directly between the wall studs behind the stone layout.
- Rough-In Gas and Electrical Lines: If using a gas starter, gas log set, or electronic ignition, confirm all fuel pipe lines and electrical conduit boxes are inspected and approved.
- Route Media and TV Cables: Run heat-rated HDMI, optical, and network cables through a central wall chase if a television or soundbar will mount on the fireplace wall.
- Double-Check Mantle Clearances: Measure the vertical distance from the top of the firebox opening to the underside of the mantle blocking to guarantee full compliance with local building codes.
Summary of Key Design Options
| Fireplace Element | Mountain Modern Style | Rustic Lodge Style | Transitional Family Style |
| Stone Cut Profile | Sawn Ashlar Rectangular Strips | Mosaic / Flagstone Web Cut | Mixed Fieldstone and Split Ashlar |
| Mortar Treatment | Dry-Stack appearance or thin joint | Deep raked standard joint | Flush neutral buff joint |
| Hearth Elevation | Sleek flush hearth | 14-inch raised stone bench | 12-inch raised hearth with slab cap |
| Mantle Material | Thin floating plate steel | Heavy rough-hewn barn timber | Planed white oak or walnut beam |
| Firebox Style | Wide linear direct-vent gas | Deep open masonry wood-burning | High-efficiency EPA wood or gas insert |
Final Thoughts for Custom Home Buyers
Building a fireplace is about more than just checking an item off an architectural blueprint. It is about creating the emotional heart of your mountain home. When the winter wind blows down off the ridges of East Tennessee, your fireplace is where your family will gather to talk, share meals, and relax together.
By selecting native Crab Orchard stone, you bring authentic durability and regional beauty into your living space. Pay close attention to the structural foundation underneath, keep clearance measurements safe and code-compliant, and select a stone cut that reflects your family’s personal lifestyle. With thoughtful planning and skilled local craftsmanship, your stone hearth will remain a warm, enduring centerpiece for decades to come.