Introduction to Patio Doors for Mountain Homes
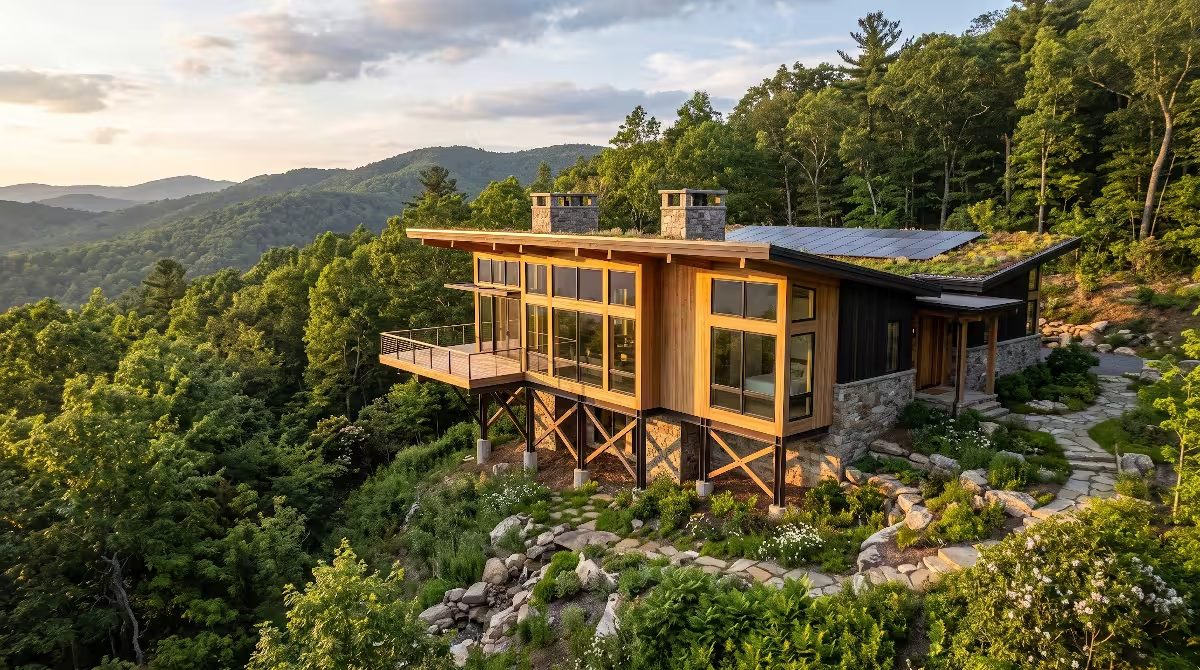
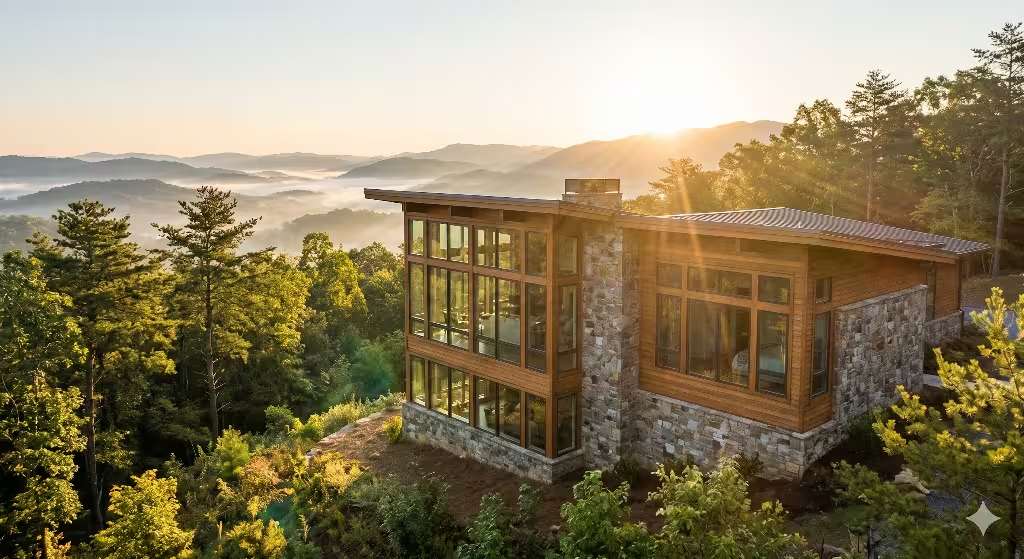
Building a custom home along the ridges and rolling foothills of Northeast Tennessee is a dream that many of us share. There is something deeply grounding about waking up to morning mist rising out of the valleys, looking out across the Holston Mountain range, or watching the sunset paint the sky from your back deck. When planning a mountain residence, the connection between your indoor sanctuary and the wild beauty outside takes center stage. We design our living spaces, our kitchens, and our primary bedrooms around the views. We want the boundaries of our rooms to dissolve completely.
To achieve this seamless flow, large format glass walls have replaced standard entryways in modern luxury homes. The choice usually comes down to two main options: accordion folding units or gliding multi-panel systems. However, living at higher elevations introduces real challenges that low-elevation building plans never have to face. Strong ridge winds, sudden cold snaps, driving rain, and winter ice can push materials to their limits.
Choosing the right patio doors is not just about choosing pretty glass. It is about understanding home engineering, structural framing, thermal physics, and the daily rhythm of how you live inside your home. If a system leaks air, your heating bill will climb, and you will feel cold drafts whenever you sit nearby. If a track fills with grit or deflects under mountain roof snow loads, your panels will bind and stick. If the panels swing inward and hit your favorite reading chair, your layout becomes frustrating.
Let us walk step by step through every factor you need to know. We will examine the mechanics, energy efficiency, engineering demands, daily family ergonomics, and costs of these systems so you can build with confidence, comfort, and lasting peace of mind.
The Mountain Homeowner’s Dilemma: Scenery Versus Climate
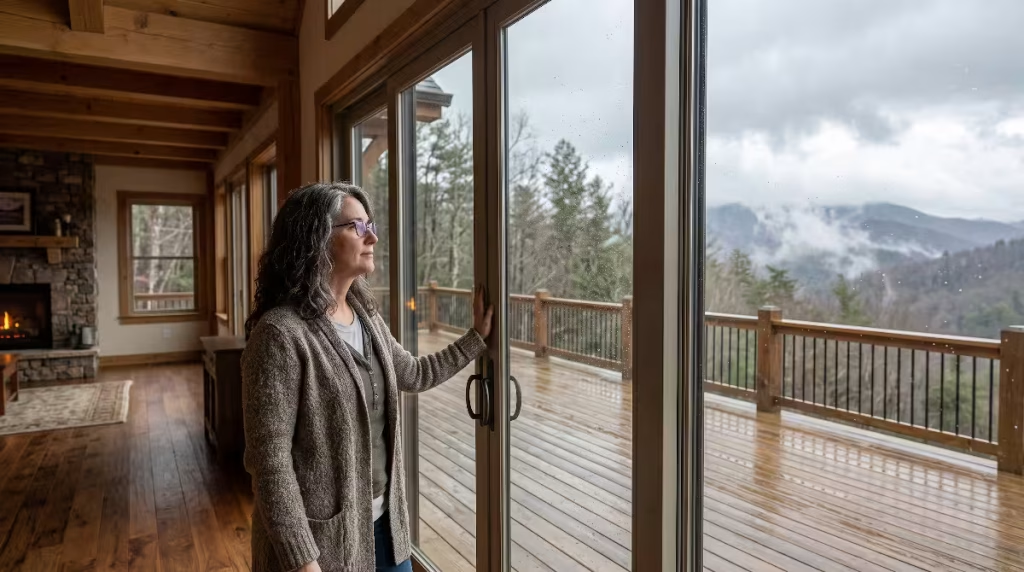
When you stand on a building site overlooking a mountain gap, your initial instinct is to install the largest glass panels possible. You picture warm spring afternoons with the house opened wide, fresh mountain air circulating through your living room, and children or guests stepping outside without barrier.
Yet mountain microclimates are unforgiving. A calm, sunny day in October can turn into a freezing gale by nightfall. The wind does not hit a mountain home the same way it hits a home nestled in a flat suburban subdivision. Elevation acts as an amplifier. When prevailing wind hits a steep ridge slope, it accelerates upward. This puts massive positive air pressure on the windward side of your house and creates suction on the leeward side.
Standard builder-grade units cannot withstand these pressures. If your patio doors lack tight engineering, high winds will push cold air directly past the weatherstripping. Water from sideways mountain rain can be forced over sills and straight into your subflooring. During our Appalachian winters, temperatures frequently drop into the single digits. If your glass package lacks proper insulation, the interior glass surfaces become ice cold. That cold surface pulls warmth away from your living area, setting up continuous convection currents that make the whole room feel chilly.
The homeowner’s dilemma is simple to define: How do you achieve a wide opening to enjoy the panoramic mountain view without sacrificing your home comfort during harsh winter storms? Solving this requires looking beyond interior decor catalogs. We must analyze how these large units seal against the elements, how their weight interacts with home foundations, and how their moving parts perform over decades of seasonal use.
Anatomy and Mechanics of Multi-Slide Systems
Multi-slide patio doors, often referred to as telescoping or stacking systems, work on a straight, linear path. In this setup, several large panels slide horizontally along independent parallel tracks built into the floor sill and the overhead header.
How Multi-Slide Systems Operate
When you open a multi-slide system, the panels slide behind one another. As you pull the primary lead panel, it catches the neighboring panel via interlocking metal edges, pulling it along the track. In a stacking configuration, all the panels slide to one or both sides and stack neatly over a stationary glass pane or against an exterior wall jamb.
In a pocketing configuration, the panels slide entirely out of sight into an insulated pocket built right into the home exterior wall. When pushed into a pocket, the entire door system vanishes. You are left with an open portal that seamlessly joins your great room with your outdoor patio.
Because multi-slide patio doors operate purely along a straight line, they do not swing outward onto your deck or inward into your home. Their operational footprint stays completely within the depth of the wall track.
Panel Profiles and Sightline Dimensions
One of the greatest benefits of multi-slide patio doors is the massive size of the individual glass panels. Gliding hardware can hold tremendous weight because the panels rest directly on bottom rollers supported by your home foundation. As a result, individual panels can easily be six, seven, or even eight feet wide and ten to twelve feet tall.
Wider glass panels mean fewer vertical frame pieces, known in the building trade as stiles. When your patio doors are shut against rain, snow, or summer humidity, your view of the mountains is framed by wide spans of uninterrupted glass. You get clean lines, expansive horizons, and uninterrupted sightlines. For homeowners who prioritize passive solar warmth and a true floor to ceiling glass look, the clean frame structure of multi-slide patio doors is hard to match.
Clearances and Space Requirements
Because panels slide along tracks, multi-slide patio doors do not demand swing clearance. You can place outdoor dining tables, deck chairs, and indoor furniture right near the glass without worrying about panels bumping into them.
The main architectural trade-off lies in the width of the wall track. If you install a four-panel multi-slide system where each panel slides on its own runner, the floor sill must be broad enough to house four separate tracks side by side. This requires a deeper wall profile. If you choose pocket patio doors, your builder must construct a dedicated wall cavity to hold all the stacked panels, which requires careful planning during the early design phase.
Anatomy and Mechanics of Bi-Fold Systems
Bi-fold patio doors, often known as accordion or folding systems, take an entirely different mechanical approach to opening an exterior wall. Rather than stacking along parallel tracks, bi-fold panels are hinged together in pairs and move like a concertina.
How Bi-Fold Systems Operate
In a bi-fold unit, the panels are connected with heavy-duty structural hinges. As you open the system, the panels fold flat against one another and project out at a ninety-degree angle to the wall. The movement is guided by a track at the top and a guide channel at the bottom.
A major mechanical advantage of bi-fold patio doors is their opening width. When a multi-slide unit stacks open without an interior wall pocket, the stacked panels remain parked in the opening. That means they take up the width of at least one panel, leaving only about seventy to seventy-five percent of the opening clear.
Bi-fold patio doors, on the other hand, fold completely flat against the side jambs. When you fold them back, roughly ninety to ninety-five percent of the opening is entirely unobstructed. If you have an eighteen-foot opening, you get nearly eighteen feet of open mountain air.
Panel Profiles and Sightlines
Because bi-fold panels hang from hinges and must fold smoothly, they cannot be built as wide as sliding panels. Most manufacturers limit individual bi-fold panels to roughly thirty-six to forty-two inches in width.
To cover the same eighteen-foot opening that might need only three or four multi-slide panels, a bi-fold setup may require five or six panels. Each panel has its own frame stiles. When these panels are closed, you see vertical frame members every three feet across your panoramic mountain vista.
While narrow frames can look elegant, they do slice your mountain view into vertical sections. If you want a vast, uninterrupted view across a wide mountain range, multiple vertical frames can feel visually busy compared to the clean glass of sliding systems.
Clearances and Spatial Needs
Bi-fold patio doors require dedicated swing space to open and fold. During fabrication, you can specify whether you want the panels to fold outward toward your patio or inward into your living room.
Most mountain homeowners choose an outward fold to keep their indoor living space clear. Even so, you must leave three to four feet of clear exterior space along the entire opening width. If you have an outdoor dining table, fire pit, or potted plants in that swing path, they must be moved before you can fold your patio doors open.
If high mountain winds blow while bi-fold patio doors are opened halfway, the protruding panels can catch the wind like sails. Because of this, panels must be firmly secured in their stacked position to prevent sudden wind gusts from slamming them shut.
Thermal and Energy Efficiency: The Mountain Performance Face-Off
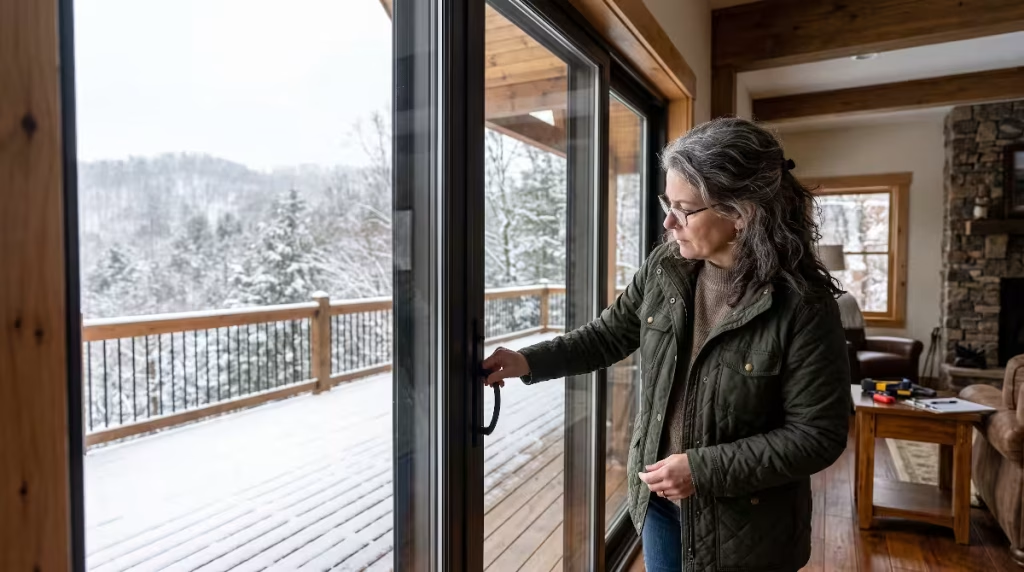
When temperatures plunge during mountain winters, the structural design of your patio doors directly affects your everyday comfort and monthly power bills. Energy efficiency comes down to two primary metrics: air infiltration and heat conduction.
+------------------------------------+------------------------------------+
|         Multi-Slide Units          |           Bi-Fold Units            |
+------------------------------------+------------------------------------+
| Interlocking vertical stiles form  | Multiple hinged joints create more |
| a continuous, tight barrier.       | seams that require tight seals.    |
|                                    |                                    |
| Stepped drainage sills manage wind | Flush floor sills can struggle     |
| and heavy, sideways rains.         | against wind-driven precipitation. |
|                                    |                                    |
| Wide glass panels optimize winter  | Narrow panels introduce more       |
| passive solar heat gain.           | frame lines into the opening.      |
|                                    |                                    |
| Weight rests on the subfloor track | Upper header carries entire unit   |
| with minimal risk of sagging.      | weight and must resist deflection. |
+------------------------------------+------------------------------------+
Air Infiltration and Compression Sealing
Air infiltration measures how many cubic feet of outside air leak through each square foot of a closed door frame every minute. In high-wind mountain sites, air infiltration is often the single biggest cause of winter chills.
Bi-fold patio doors seal using perimeter compression gaskets. When you shut the system and throw the lock lever, metal rods push into the upper header and lower sill. This action pulls the folding panels tight against rubber weatherstripping.
This works very well when the system is brand new and perfectly square. However, because bi-fold patio doors feature many vertical hinge joints and corner connections, there are numerous places where the weatherstripping meets at sharp angles. Over time, as your home settles under mountain winds and shifting temperatures, tiny gaps can appear at these hinge corners, letting in cold mountain drafts.
Multi-slide patio doors seal using interlocking vertical stiles and continuous weatherstripping along the tracks. As adjacent panels slide shut, their metal edges hook securely together. When mountain wind hits the face of a multi-slide panel, it pushes those interlocking edges tighter against one another. This natural wind resistance gives multi-slide patio doors an edge in managing air leakage on exposed, breezy ridges.
Glazing Packages for Mountain Elevations
Glass makes up roughly eighty-five percent of any large patio door system. If you choose poor glass, even the most expensive frame will not protect you from cold mountain weather.
In our climate zone, you should look for advanced double-pane or triple-pane insulated glass units filled with argon or krypton gas. Argon gas is denser than atmospheric air, which slows the rate of heat transfer through the space between the glass panes.
Pay close attention to two energy ratings certified by the National Fenestration Rating Council:
- U-Factor: This measures the rate of heat loss. The lower the number, the better the unit insulates. For mountain builds, you should look for patio doors with a whole-unit U-factor of 0.28 or lower.
- Solar Heat Gain Coefficient (SHGC): This measures how much heat from the sun passes through the glass. In hot southern climates, builders want a very low SHGC to block solar heat. In a mountain setting, however, south-facing patio doors can capture free warmth from the low winter sun. A moderate SHGC around 0.30 to 0.35 allows your home to benefit from passive solar heating throughout cold winter days.
Low-emissivity, or Low-E, glass coatings are micro-thin metallic layers applied directly to the glass surface. These coatings reflect interior radiant heat back into your home during winter while reflecting harsh summer sun back outside, preserving your furniture, flooring, and comfort.
Thermal Breaks in Metal Frames
Most large folding and sliding systems feature aluminum frames because aluminum provides the structural strength needed to hold massive panels without bending. However, raw aluminum is a natural thermal conductor. If you used plain aluminum patio doors in a mountain winter, heat would escape through the frame, and the interior metal surfaces would become cold enough to grow frost and dripping condensation.
To prevent this problem, quality patio doors feature a thermal break. A thermal break is a non-conductive barrier, usually made from reinforced polyamide plastic, placed directly between the interior and exterior aluminum sections.
This thermal break halts the flow of heat through the metal. It ensures the interior frame stays close to room temperature, preventing condensation puddles that can ruin wood flooring and trim. For custom mountain homes, thermally broken aluminum or wood-clad systems with an aluminum exterior shield offer an ideal mix of weather resistance and interior insulation.
Structural Engineering and Header Load Requirements
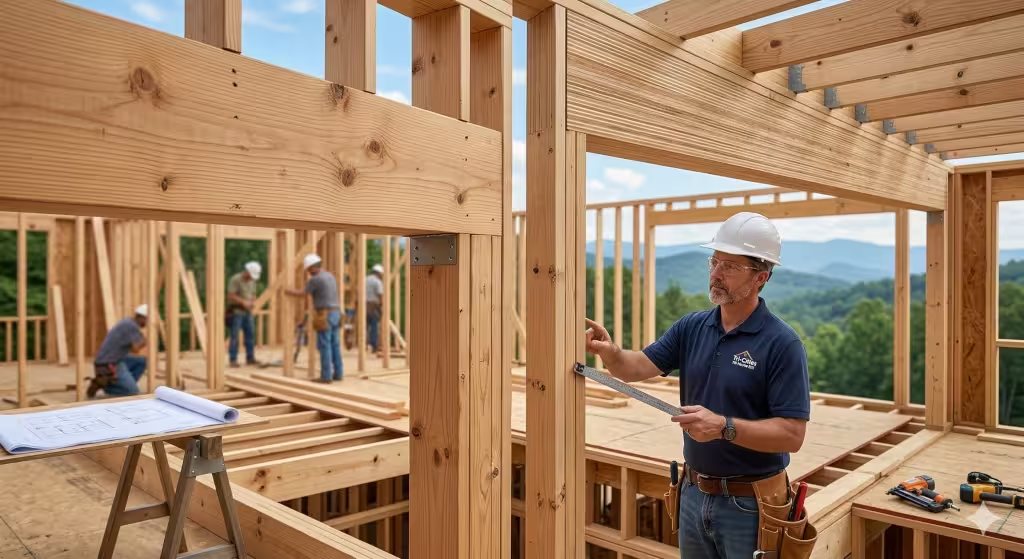
Before you fall in love with any glass design, you need to look up at your ceiling framing. The physics of how patio doors bear their weight is one of the most critical structural issues in mountain construction.
Header Deflection and Top-Hung Bi-Folds
Most high-performance bi-fold patio doors are top-hung systems. This means the entire dead weight of the glass panels hangs from the overhead structural header, while the bottom track simply acts as a guide to keep panels aligned.
Glass is very heavy. A high-efficiency glass unit with thick laminated safety panes can weigh eight to ten pounds per square foot. In a sixteen-foot bi-fold system, the overhead header must carry several hundred pounds of glass hanging across an open span.
When you fold those panels open, all that heavy glass collects at one end of the header. If the structural engineer did not design that header properly, it can sag by a fraction of an inch under the concentrated weight.
Even an eighth-inch of header deflection can press down on your door frames, binding the hardware and making the panels difficult or impossible to slide. To avoid this, your builder will need to frame the opening with a deep laminated veneer lumber beam, a heavy steel flitch plate, or an engineered structural steel I-beam.
Bottom-Weighted Rollers in Multi-Slide Systems
Multi-slide patio doors take the opposite structural approach. Nearly all multi-slide systems are bottom-rolling. The heavy glass panels rest directly on durable stainless-steel rollers that glide along a track resting on your floor system.
In this layout, the dead weight of the glass transfers directly into your floor framing, continuous foundation wall, or reinforced concrete slab. The overhead header only needs to support standard ceiling and roof loads, acting primarily as a guide to keep the tops of the panels stable.
Because the weight rests on the foundation, bottom-rolling multi-slide patio doors are much less prone to sticking from header deflection. They are structurally forgiving and maintain their smooth glide even if your upper floor framing experiences minor seasonal movement.
Wall Framing Cavity and Pocket Depths
If you choose a multi-slide system that slides into an interior wall pocket, your framing crew must build a specialized wall assembly. A standard exterior wall framed with two-by-six studs does not have room to hide three or four sliding panels.
Your builder must frame a double-stud wall or use deep two-by-eight or two-by-ten construction to create a hollow pocket for the panels. This pocket must be carefully insulated and weather-sealed on the exterior side. If your builder fails to insulate the back of the pocket properly, you will end up with an uninsulated cavity that chills your home all winter long.
Bi-fold patio doors do not require pocket framing. Because the panels fold up and store within the opening jambs, they fit neatly into a standard exterior wall opening, simplifying your wall construction.
Sills, Thresholds, and Mountain Drainage
In a custom home, everyone loves the look of a zero-step, flush threshold where the indoor hardwood floor runs seamlessly into the outdoor deck stone. However, creating a completely flush sill on a mountain ridge requires careful engineering.
Mountain thunderstorms bring heavy, wind-driven rain that pushes horizontally across your deck boards. If you install a low-profile, flush floor sill with minimal water barriers, high winds can push water right over the track and into your home.
High-performance patio doors offer two types of sills:
- Flush ADA Sills: These sit nearly flat to the floor for easy walking, but they rely on gravity drainage and offer limited resistance to wind-driven water. They are best reserved for covered, deeply recessed porches that are fully protected from driving rain.
- Weather-Rated Step Sills: These feature a raised interior lip and a built-in drainage channel that captures water and directs it safely outside through one-way weep valves. While a weather-rated sill creates a small step of one to two inches, it provides the protection needed to keep water out during severe mountain weather.
+------------------------------------+------------------------------------+
|          Flush Floor Sill          |      Performance Step-Down Sill     |
+------------------------------------+------------------------------------+
| Sits completely flat with flooring | Features a raised interior stop    |
| for a seamless, barrier-free walk. | to block wind-driven rainwater.    |
|                                    |                                    |
| Minimal water resistance; easily   | Includes built-in drainage basins  |
| overwhelmed by mountain gales.     | and weep holes to channel runoff.  |
|                                    |                                    |
| Best used only beneath deep, fully | Built specifically for exposed,    |
| sheltered outdoor living porches.  | wind-facing exterior ridge walls.  |
+------------------------------------+------------------------------------+
Everyday Living and Ergonomics: The Practical Homemaker’s Perspective
Beyond thermal numbers and structural framing, the true success of your home design rests on how comfortable and effortless your home feels day in and day out. As homeowners, we interact with our exterior patio doors dozens of times every day. Understanding these daily interactions helps prevent practical headaches after move-in.
The Daily In-and-Out Traffic Door
A wide open glass wall is wonderful for weekend gatherings, but on a cold Tuesday morning in January, you do not want to slide open an entire eight-foot panel just to let the family dog into the backyard or step out to check the garden thermometer.
This is where bi-fold patio doors offer a distinct practical advantage. Most folding systems can be designed with an odd number of panels, such as three or five. This configuration allows the lead panel to operate independently as a standard swinging access door, complete with a regular door handle and deadbolt.
You can walk up, turn the lever, and step outside through a single door without unlatching the rest of the system. The remaining panels stay securely locked in place.
Multi-slide patio doors, on the other hand, require you to unlock and slide open a full-size panel every time you want to step outside. While high-end stainless steel rollers make these panels glide with surprising ease, moving a six-foot wide pane of heavy double glass is still a deliberate physical task. For quick, frequent trips outdoors, a folding system with an integrated swing door often feels more natural.
Operational Weight and Child Safety
The physical effort required to operate these large systems is an important consideration for families with young children or aging relatives.
Multi-slide panels are heavy, but they move along a single straight track. Top-tier systems use precision architectural bearings, allowing you to move a four-hundred-pound glass panel with a steady push from one hand. However, because these heavy panels carry real momentum as they slide, quality manufacturers include soft-close dampeners to prevent panels from slamming shut and catching fingers.
Operating bi-fold patio doors requires a different motion. You must first unlock the internal shoot-bolts, push the lead panel open, and then guide the folding pairs along the upper track. This motion requires pushing and pulling across two planes at once.
If the hardware track ever collects dirt, or if the panels shift slightly out of square, folding doors can feel heavy or awkward to push. For anyone with arthritis or limited grip strength, a smoothly balanced multi-slide panel is usually easier to operate than a series of heavy folding leaves.
Interior Furnishings and Floor Space Planning
A common design mistake on home floor plans is failing to account for where door panels sit when opened.
When bi-fold patio doors fold open, their panels bundle together into a thick stack that projects outward onto your patio or inward into your room. If they fold inward, you cannot place floor lamps, side tables, or comfortable armchairs anywhere near that wall corner. If they fold outward, you must keep outdoor rugs, fire tables, and patio seating well clear of the door swing path.
Multi-slide patio doors preserve your usable square footage. When they open, the panels simply stack over one another along the wall edge or slide away entirely into a hidden wall pocket. Your floor space remains completely usable right up to the frame edge. You can arrange your living room furniture and exterior patio lounge sets with total freedom, knowing that opening the glass wall will never hit your favorite decor.
Keeping Out Mountain Pests
Here in the Southern Appalachians, opening your home to fresh mountain air also means welcoming local insects. During the spring and summer, gnats, wasps, honeybees, and mosquitoes will quickly find their way inside if an open wall lacks screening.
Screening a massive eighteen-foot opening is not as simple as installing a standard sliding screen door. Both folding and sliding systems require specialized screening solutions:
- Pleated Retractable Screens: These screens pull out from a side jamb like an accordion and fold away into a narrow frame profile when not in use. They can span wide distances, but the pleated mesh can collect dust and slightly soften your view outside.
- Motorized Roll-Down Screens: Built into a hidden ceiling pocket directly above your patio doors, these screens lower down with the touch of a wall switch or handheld remote. They run inside vertical edge tracks, creating a tight seal against bugs while maintaining crystal-clear visibility. For many luxury mountain builds, motorized roll-down screens are the ultimate companion for wide glass openings.
Comparing Bi-Fold and Multi-Slide Systems
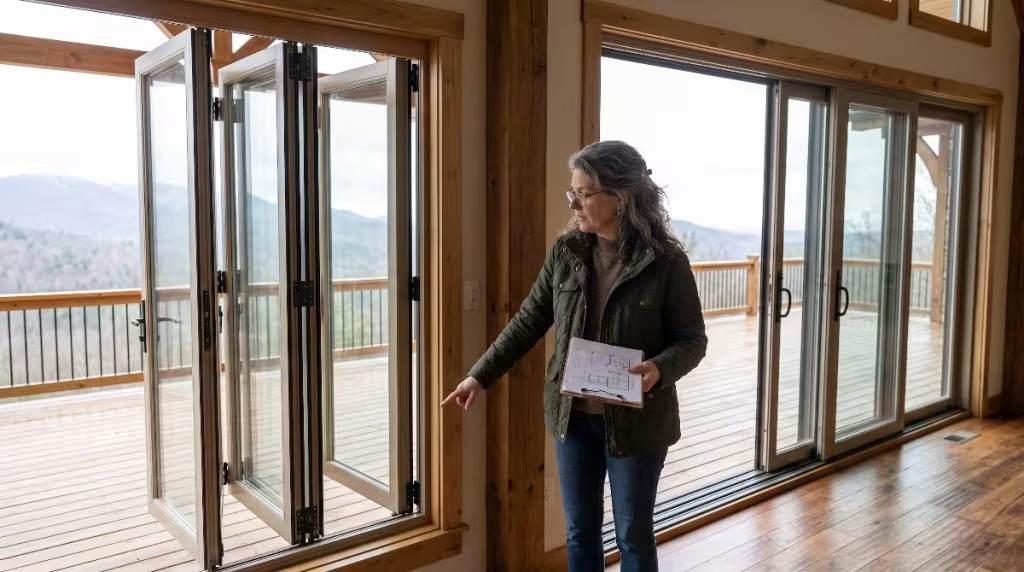
To help you compare these systems at a glance, here is a breakdown of their primary characteristics:
- Thermal Insulation and Air Tightness: Multi-slide systems provide continuous interlocking weather seals that naturally tighten under wind pressure. Bi-fold systems use perimeter compression seals that perform well initially but require periodic adjustments to prevent corner drafts.
- Wind Resistance and Design Pressure: Multi-slide designs excel in high-wind mountain zones. Bi-fold units perform best when sheltered by deep roof overhangs or covered porches.
- Clear Width When Fully Opened: Bi-fold systems open roughly ninety to ninety-five percent of the total framed width. Multi-slide stacking units provide about seventy to seventy-five percent clear opening, while pocketing multi-slide systems clear one hundred percent of the opening.
- Preserving Views When Closed: Multi-slide systems feature wide panels with very few vertical frames. Bi-fold systems have narrower panels that place vertical frames across your view every three feet.
- Daily In-and-Out Convenience: Bi-fold systems allow for an independent single swing door for quick daily use. Multi-slide systems require sliding a full-size glass panel open for every entry and exit.
- Structural Framing Demands: Bi-fold units usually hang from above, requiring an engineered structural header to prevent sagging. Multi-slide units carry their weight along the bottom track directly over the foundation, reducing header load requirements.
- Impact on Interior Furniture: Multi-slide panels stay completely along their tracks, protecting your room layout. Bi-fold systems require several feet of clearance for their panels to swing open.
Frequently Asked Questions about Patio Doors
Are multi-slide patio doors more energy efficient than bi-fold patio doors?
In most mountain building applications, multi-slide patio doors achieve better overall air infiltration ratings than bi-fold systems. Both door types can be ordered with identical high-efficiency glass packages, including Low-E coatings, argon gas fill, and thermally broken frames.
The real difference lies in how they seal. Multi-slide units feature fewer vertical joints and use interlocking metal stiles that press together firmly when mountain winds blow against them.
Bi-fold systems rely on compression gaskets across numerous folding hinge joints. Over time, as a home experiences minor structural settling, those multiple folding seams can develop tiny gaps that allow cold air to leak through during high-wind winter events.
Do bi-fold patio doors draft or leak in cold mountain weather?
A well-engineered bi-fold system from a reputable manufacturer will seal securely when properly installed. However, bi-fold systems are less forgiving of framing settlement or sloppy installation.
Because the panels hang from an overhead track and connect across multiple hinges, any slight sag in the overhead header will cause panels to bind and pull away from their perimeter gaskets. In exposed mountain sites with heavy winds, this can create noticeable drafts at the top and bottom hinge junctions. If you choose a bi-fold unit on a mountain ridge, it is wise to install it under a deep covered porch where wind and rain cannot hit it directly.
Which system gives you better mountain views when the doors are closed?
Multi-slide patio doors are the clear winner for unobstructed winter views. Because the panels roll on heavy bottom bearings, manufacturers can build them much wider than folding panels.
You can span a wide opening using just three or four large glass panels, which leaves your horizon framed by wide spans of uninterrupted glass. Bi-fold systems require narrower panels, which places a vertical frame member across your vista every thirty-six to forty-two inches. When the doors stay closed during cold weather, those extra vertical frames can interrupt your view of mountain ridges and sunsets.
How much do these two systems cost to install?
The total cost to install either system depends heavily on your home’s framing and structural preparation. The glass units themselves are similarly priced, often ranging from eight hundred to over two thousand dollars per linear foot depending on the manufacturer, glass type, and finish.
However, labor and framing costs often diverge:
- Bi-Fold Systems: Framing costs are higher above the opening. Your builder must install a heavy engineered beam or structural steel header to support the hung weight of the folding glass without sagging.
- Pocketing Multi-Slide Systems: Framing costs are higher inside the walls. Your framing crew must build a deep pocket wall with custom framing, weather flashings, and continuous insulation behind the pocket cavity.
When planning your budget, make sure to look at both the manufacturer’s product price and the framing labor required to prepare the wall opening correctly.
How secure are large sliding and folding glass walls against forced entry?
Modern architectural patio doors are built with high levels of security. Top-tier bi-fold units use multi-point locking systems where a single turn of the handle drives hardened steel shoot-bolts deep into the upper header and lower sill at every panel junction.
High-performance multi-slide systems feature heavy interlocking hook locks and anti-lift blocks that prevent panels from being pried out of their tracks. For maximum security and protection against flying mountain debris during storms, you can also specify laminated safety glass. Laminated glass features a tough plastic interlayer that holds the glass together even under heavy direct impact.
Making the Right Choice for Your Mountain Home
Choosing between bi-fold and multi-slide systems comes down to matching the door’s strengths with your home’s site orientation, floor plan layout, and daily routine.
                           DECISION ROADMAP
                                  │
       Is the door opening directly exposed to high ridge winds?
                                  │
                 ┌────────────────┴────────────────┐
                 ▼                                 ▼
               YES                                 NO
         (Windward Ridge)                  (Sheltered / Covered)
                 │                                 │
     Choose Multi-Slide System             Do you want a 100% open
     for tighter interlocking              aperture without pockets?
     seals and view preservation.                  │
                                           ┌───────┴───────┐
                                           ▼               ▼
                                          YES              NO
                                     Choose Bi-Fold   Choose Stacking
                                     with Swing Door. Multi-Slide.
When Multi-Slide Systems Are the Best Choice
Multi-slide patio doors are usually the ideal solution for:
- Exposed Ridgeline Lots: If your home sits on an exposed mountain knob or ridge where wind and rain strike directly, multi-slide systems provide superior air tightness and weather resistance.
- Modern Home Designs with Large Glass Openings: If your goal is to maximize natural light and capture expansive mountain views with minimal frame interruptions, sliding panels provide the cleanest aesthetic.
- Rooms with Tight Furniture Layouts: If your living room or outdoor deck space is compact, sliding panels move completely out of the way without sweeping across rugs, lamps, or patio furniture.
- Deep Wall Pocket Designs: If your architectural plans allow for an interior wall pocket, multi-slide units slide out of sight, giving you a completely clear opening with no panels hanging in your way.
When Bi-Fold Systems Are the Best Choice
Bi-fold patio doors are an excellent choice for:
- Covered Porches and Protected Outdoor Living Rooms: When sheltered by a deep roof overhang, bi-fold systems open almost the entire width of your wall, easily joining your living room with a covered outdoor entertaining space.
- Homes Needing a Simple Daily Entry Door: If the system serves as your primary pathway to the deck, a bi-fold unit with an independent swing door provides convenient daily access without moving heavy glass panels.
- Remodels and Standard Wall Construction: If you are updating an existing home where building an interior pocket wall is difficult, bi-fold patio doors fold open without demanding major changes to neighboring walls.
- Homes with Traditional or Craftsman Architecture: The narrower panels and vertical frame proportions of bi-fold systems blend beautifully with classic timber frame, rustic mountain, and board-and-batten home styles.
A Thought from the Jobsite
When building a custom mountain home, it is easy to spend all your energy picking out tile, cabinetry, and flooring. But the building envelope, the walls, roofs, windows, and doors that separate your family from the mountain elements, is what truly turns a house into a comfortable, lasting home.
Large format glass walls are a substantial investment in your property. While product brochures showcase gorgeous photos of open glass on sunny afternoons, your true satisfaction will be decided on a cold night in January when high winds sweep across the ridge.
Before committing to a system, discuss the structural loads, sill depths, and local wind conditions with your builder and architect. Make sure your builder has direct experience installing the specific brand you select. Flawless flashing, level tracks, and plumb frames matter far more than the manufacturer’s name printed on the corner of the glass.
When chosen wisely and installed with care, energy-efficient patio doors will give you decades of effortless indoor-outdoor living, keep your home warm and quiet through mountain winters, and frame your personal view of our beautiful Tennessee hills for years to come.