Natural light changes how we live inside our homes. In a bathroom, getting daylight inside is hard. You want bright light so the room does not feel like a dark cave. At the same time, you need total privacy. Traditional eye-level glass forces you to make a bad choice. You must pick between letting the sun shine through clear glass, or covering the glass with vinyl blinds, curtains, or frosted chemical films so nobody outside can see inside.
There is an elegant design solution that fixes this problem completely. That solution is the clerestory window. When you place a clerestory window in a bathroom, you balance sunlight, fresh air flow, privacy, and room layout. In the Appalachian Highlands and across East Tennessee, our steep hills, valleys, and bright seasons make this style of glass even more valuable. Let us examine how a clerestory window works, why it matters for your health, and how to build one correctly.
Introduction and Architectural Definition
Definition of the System
To understand this design choice, we must start with a clear architectural definition. A clerestory window is a horizontal band or single pane of glass set high up on a wall, well above the normal line of sight. In residential construction, builders set a clerestory window close to the roofline or right where the wall meets the ceiling plane.
The name comes from ancient building history. It originally referred to the “clear story” or upper level of a large hall or church that rose above adjoining roofs to let light pour into the center of the structure. When we use a clerestory window in a bathroom today, the concept remains the exact same. We lift the window frame well above head height, typically six and a half to eight feet above the finished floor.
By pushing the glass up high, a clerestory window changes how daylight enters the space. It stops being a direct hole in the wall that peers at the neighbor’s house. Instead, the clerestory window turns into a high-altitude light portal. It collects daylight from the bright upper sky vault and lets it wash down across your ceiling and walls.
Historical Provenance to Modern Utility
High-elevation glass has a very long history in human construction. Thousands of years ago, builders of Egyptian hypostyle stone temples cut openings high along stone walls to light massive column halls while keeping out hot desert dust. Later, Roman builders used high wall openings in bathhouses and public basilicas to illuminate cavernous rooms without weakening lower masonry supports.
Centuries later, Frank Lloyd Wright brought this concept into modern residential architecture through his Prairie style and Usonian homes. Wright used the clerestory window to break the heavy box of traditional rooms. He loved tucking glass directly under wide roof overhangs. This protected the interior from harsh high-noon summer heat while drawing soft, natural daylight deep into living spaces.
Today, this historical technique has found its best modern purpose inside our bathrooms. Modern homes are built closer together on smaller plots of land. Neighbors are closer, yet people want bigger, brighter bathrooms. A clerestory window solves this modern tension. It bridges thousands of years of architectural history with the clean lines and smart performance needed in a modern home.
The Bathroom Paradigm Dilemma
Designing a master bathroom or guest bath always creates a tough puzzle for architects and builders. A bathroom is a sanitary zone that requires high moisture resistance and plenty of light. You need bright light to groom, shave, apply makeup, and keep the space clean. Dark, damp bathrooms collect mildew and feel uncomfortable.
However, a bathroom is also the most private room in any house. If you install standard eye-level windows, you run into an immediate sightline problem. Anyone standing in the yard, on a nearby sidewalk, or at a neighbor’s second-floor window can see right inside.
To hide the view, homeowners usually resort to heavy window treatments. They install plastic mini-blinds, pull down cloth shades, or stick frosted films over the glass. These covers collect dust, trap moisture, grow mildew, and block up to seventy percent of the natural daylight. The room goes dark again, forcing you to flip on electric light fixtures in the middle of a sunny day. A properly planned clerestory window breaks this cycle. It gives you bright daylight while completely guarding your personal privacy.
Biophilic Thesis
As an expert in biology and biophilic design, I study how natural systems improve our physical health and emotional state. Humans did not evolve to spend days sealed inside dark drywall boxes lit by cheap LED bulbs. Our biology is hard-wired to respond to natural sunlight and fresh air.
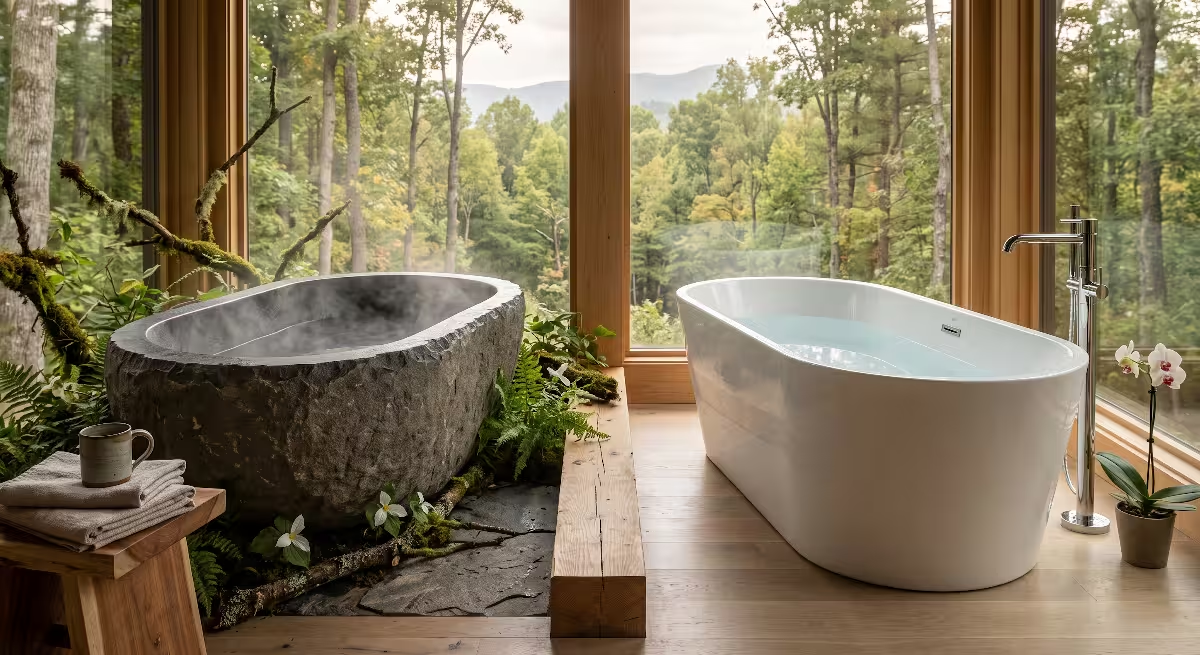
Biophilic design is the practice of connecting our built indoor spaces directly with nature. A clerestory window acts as a powerful biophilic tool inside your home. Because a clerestory window sits up high, it frames views of the upper sky, passing clouds, moving weather fronts, and the tops of swaying trees. It gives you a clear visual link to the natural world without exposing you to prying eyes.
More importantly, a clerestory window supports your circadian rhythm. Your body runs on a natural twenty-four-hour biological clock governed by daylight. Blue-enriched morning light tells your brain to stop producing melatonin and wake up. Warm, soft afternoon light prepares your body for rest. By letting real sky light flood your morning routine, a clerestory window helps calibrate your internal hormone cycles. It creates a space that feels calm, restorative, and deeply connected to the natural rhythms of our East Tennessee environment.
Architectural and Functional Benefits in Bathrooms
Absolute Privacy Without Obscured Glazing
The most obvious benefit of a clerestory window is total, uncompromised privacy. Standard windows force you to use textured, frosted, or pebbled privacy glass. While frosted glass blocks shapes, it also cuts down light transmission and creates a murky, institutional feel that looks like an old commercial restroom.
A clerestory window works by using basic geometry. When you place a clerestory window seven feet above the floor, the sightline from outside angles straight up toward the ceiling. A person standing on the ground outside cannot see you, and you cannot see them. The line of sight looks exclusively into the sky.
Because geometry guarantees your privacy, your clerestory window can use crystal-clear, high-efficiency glass. You do not need sandblasted glass, textured panes, blinds, or heavy drapery. You get pure, unadulterated sunlight without worrying about who might be walking by outside.
Deep Daylight Penetration and Glare Mitigation
Where light enters a room determines how that light behaves. When light enters through a standard low window, it strikes the floor right next to the opening. This creates a blinding pool of light on the floor and leaves the back corners of the room in deep shadow. That high contrast creates harsh glare, which tires your eyes.
A clerestory window works on a different optical principle. Because the glass sits directly beneath the ceiling, incoming daylight strikes the ceiling plane first. A light-colored ceiling acts as a giant, natural reflector. It catches the incoming sunbeams and bounces them gently downward across the entire bathroom.
This bouncing effect produces indirect ambient daylight. It fills every corner of the room with soft, balanced illumination. You do not get harsh shadows, and you do not get blinding glare reflecting off wet tile or polished mirrors. The room feels bigger, taller, and much more welcoming because the ceiling itself looks like it is glowing.
Passive Moisture Control via the Stack Effect
Moisture is the primary enemy of any bathroom. Hot showers fill the air with steam, raising relative humidity levels to one hundred percent in minutes. If that warm, moist air cannot escape, it condenses on cool mirrors, drips down walls, seeps into drywall, and feeds toxic black mold and rot inside wall framing.
Most homes rely solely on a small ceiling exhaust fan. While mechanical fans help, an operable clerestory window provides a powerful natural alternative using basic physics: the stack effect.
Warm air is less dense than cool air, so it naturally rises straight to the ceiling. If you open a clerestory window located at the highest point of the room, that buoyant, hot, humid air rushes directly outside. As the hot steam exits through the clerestory window, it draws cooler, drier air into the room from lower openings or adjoining spaces. This natural convective loop clears steam from a bathroom in seconds, protecting your paint, cabinetry, and tile grout without burning electric fan motors.
Maximizing Lower Wall Utility
Wall space in a bathroom is valuable real estate. In a standard bathroom layout, you must fit a vanity, sink basin, storage drawers, large mirrors, a toilet, a walk-in shower, and perhaps a soaking tub.
When you install a traditional eye-level window, it eats up several feet of precious lower wall space. You cannot put a vanity mirror over a low window. You cannot hang a floating cabinet or mount towel bars over low glass. You are forced to push your furniture and fixtures into cramped corners.
Installing a clerestory window solves this problem by moving the glazing to unused vertical territory. The entire lower eight feet of wall space remains completely open. You can build a broad, double-sink vanity, hang floor-to-ceiling custom mirrors, install wall-hung storage units, or build tall tile accent walls. The clerestory window sits comfortably above all these elements, bringing in light without stealing a single square inch of usable wall space.
Operability, Glazing, and Technical Engineering

Fixed vs. Operable Configurations
When planning a clerestory window installation, one of your primary decisions is whether the sash should be fixed or operable.
A fixed clerestory window does not open. The glass is sealed directly into the frame. Fixed units provide superior thermal performance. Because there are no mechanical hinges, latches, or moving weatherstripping, a fixed clerestory window has almost zero air leakage. It gives you the best defense against winter drafts and long-term air infiltration. If you already have a very powerful mechanical heat recovery ventilation system, a fixed clerestory window gives you maximum daylight with minimal maintenance.
An operable clerestory window, on the other hand, can be opened to release hot air. In wet bathroom environments, an operable unit offers unmatched passive ventilation. The two most common operable styles are awning units and hopper units.
An awning clerestory window is hinged along the top of the frame and swings outward at the bottom. This is ideal for wet climates because the outward-tilted glass forms a protective awning. You can leave an awning clerestory window cracked open during a warm summer rainstorm, and water will shed right off the glass while steam exhausts freely. A hopper clerestory window is hinged at the bottom and tilts inward from the top. While hoppers pull air inside effectively, they can allow rainwater to slide into the sill if left open during a downpour. For most bathrooms, an awning clerestory window is the better choice.
Actuation Mechanisms at Height
Because a clerestory window sits seven or eight feet in the air, you cannot just reach up with your fingers to turn a latch. You must plan a way to open and close operable units safely and easily.
There are two primary methods for operating a high clerestory window:
- Manual Telescopic Poles: This is the simple, low-cost option. The clerestory window hardware features a rotating eyelet or hook latch. You keep a lightweight, adjustable pole in a nearby linen closet. When you want fresh air, you hook the pole into the latch and crank the window open. This method is inexpensive, completely reliable, and never needs electrical wiring.
- Motorized Electric Actuators: For true modern comfort, you can install an electric clerestory window system. A concealed low-voltage electric motor mounts to the frame and drives a stainless-steel chain mechanism to push the sash open. You control the clerestory window using a standard wall switch, a handheld remote, or a smartphone app.
Even better, an electric clerestory window can be wired directly into an automated digital humidistat. When you turn on the shower and relative humidity passes sixty percent, the sensor automatically opens the clerestory window to dump the steam. Once humidity drops back to normal, the motor closes the clerestory window tight. You can also pair these units with external rain sensors that close the glass automatically if an unexpected rain shower rolls over your home.
Building Physics and Thermal Envelope Integrity
A bathroom is a high-humidity zone, which makes thermal engineering critical. If warm, humid indoor air touches cold window glass during a freezing winter day, water droplets condense instantly on the glass and frame. That moisture will run down the wall, rot your framing studs, stain your paint, and ruin insulation.
To prevent condensation, your clerestory window must meet strict thermal standards:
- Insulated Glass Units (IGU): Never install single-pane glass. Every clerestory window should have at least double-pane or triple-pane insulated glass.
- Gas Fills: The space between glass panes should be filled with dense, non-toxic argon or krypton gas. These gases slow down thermal heat transfer much better than regular air.
- Warm-Edge Spacers: Avoid cheap aluminum spacers that hold the glass panes apart. Aluminum conducts cold right through the edge of the unit. Choose composite, warm-edge structural spacers that keep the perimeter of the glass warm.
- Low-E Coatings: Specify high-performance low-emissivity (Low-E) coatings. In our climate, a balanced Low-E coating reflects radiant indoor heat back inside during winter while blocking invisible solar ultraviolet and infrared heat during hot summer afternoons.
- Frame Materials: Avoid plain, uninsulated aluminum frames, which sweat profusely in cold weather. Choose high-quality fiberglass, thermally broken aluminum, or composite vinyl frames that resist moisture and provide strong thermal resistance.
Framing a clerestory window also requires careful structural planning. Exterior walls support roof loads. Cutting a long horizontal opening near the top of a load-bearing wall means you must size your structural wall header properly. An engineer or experienced builder must size a solid lumber or engineered micro-lam header across the rough opening to carry the weight of roof trusses down to the foundation without sagging over the glass.
Architectural Styles and Spatial Placement Strategies
Ribbon Glazing vs. Punctured Openings
How you group your glass will define the architectural look of your bathroom. There are two primary layouts: continuous ribbon glazing and punctured openings.
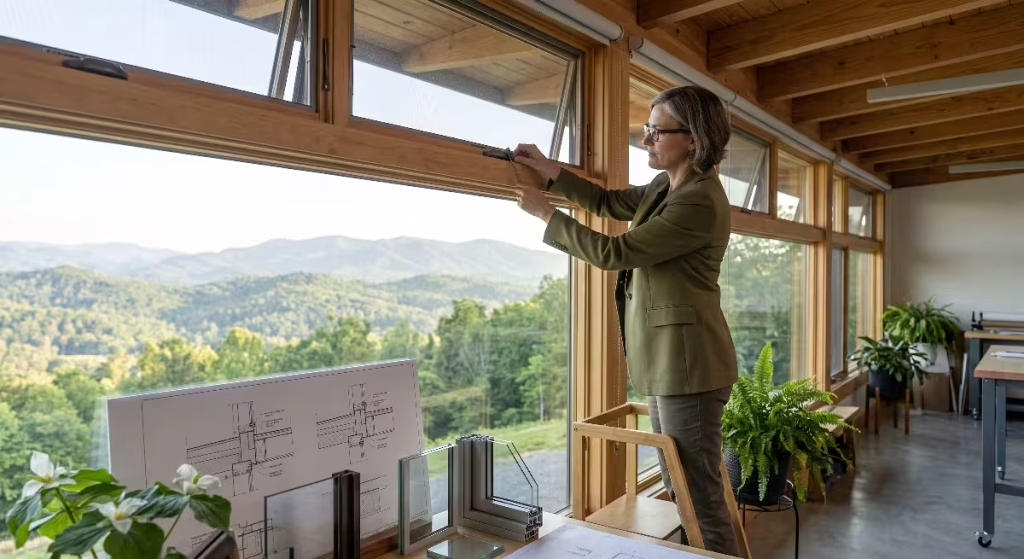
A continuous ribbon clerestory window consists of several window units mulled together horizontally in a long, unbroken glass band. This layout is a signature element of Mid-Century Modern, Mountain Modern, and contemporary Scandinavian home design. A ribbon clerestory window emphasizes strong horizontal lines. When placed directly beneath a shallow shed roof or butterfly roofline, it makes the roof appear as though it is floating weightlessly above the walls. Daylight floods across the entire ceiling plane without any structural breaks.
Punctured openings feature individual, distinct window units separated by sections of standard drywall or timber framing. A punctured clerestory window works wonderfully in traditional, farmhouse, or transitional homes. It provides rhythmic accents of natural light rather than a single continuous band. Punctured units fit more easily between standard roof truss bearing points, making them easier and less expensive to retrofit into existing exterior walls during a remodel.
Shower Enclosure Placement
One of the most rewarding spots to install a clerestory window is directly inside a walk-in shower enclosure. Shaving or bathing under natural daylight makes your shower feel like a high-end natural outdoor spa.
However, locating a clerestory window inside a direct wet zone requires strict building details:
- Waterproof Flashing Membrane: The window rough opening must be completely lined with waterproof flashing tape before the window is fastened in place. This flashing must tie smoothly into the wall’s vapor barrier and surrounding liquid-applied waterproofing membranes.
- Sloped Solid-Surface Sill: Never build a flat, level window sill inside a shower. The sill beneath your clerestory window must slope down toward the shower drain at an angle of at least one-quarter inch per foot. Water that splashes against the glass must run down and drain off the sill immediately rather than puddling against the frame. Use a single solid piece of quartz, granite, or solid composite material for the sill rather than tiled grout lines that can leak over time.
- Moisture-Proof Trim: Never use wood casing or standard MDF trim around a clerestory window inside a shower. Use direct tile wraps, high-density PVC trim boards, or waterproof polyurethane moldings that will never rot, swell, or peel when exposed to daily steam.
Vanity Wall Placement
Another brilliant layout strategy is placing a clerestory window directly above your main bathroom vanity and mirror.
In most bathrooms, vanity mirrors take up the prime middle section of the wall, forcing builders to mount cheap cosmetic light bars right over the glass. These overhead light bars shine straight down on your head, casting dark, unflattering shadows under your eyes, nose, and chin.
When you center a clerestory window above the vanity mirror, daylight washes down smoothly over the whole area. The light bounces off surrounding surfaces, providing broad, even ambient illumination that works in harmony with vertical wall sconces mounted at eye level on either side of the mirror. This gives you ideal, glare-free light for grooming, makeup application, and shaving, all while keeping the primary mirror space intact.
Comparative Analysis: Clerestory vs. Competing Daylighting Strategies

To choose the right glazing design, it helps to compare a clerestory window against other popular daylighting options.
| Design Strategy | Daylight Distribution | Absolute Privacy | Passive Moisture Control | Leak Risk Profile | Impact on Lower Wall Space |
| Clerestory Window | High and diffused; bounces off ceiling plane evenly | 100% geometric privacy with clear glass | High; allows stack-effect venting when operable | Very low; vertical installation sheds water naturally | Zero impact; leaves all lower walls open |
| Transom Window | Moderate; centered over doors or lower windows | Low to moderate; depends on door/window position | Very low; usually built as fixed accent glass | Very low; vertical wall installation | Moderate; bound to specific door/window frames |
| Traditional Skylight | Very high; direct overhead sunbeams | 100% privacy from ground sightlines | Low to moderate; operable roof skylights are costly | Moderate to high; roof penetrations can develop leaks | Zero impact; mounted entirely on the roof deck |
| Standard Low Window | Low to moderate; pools on nearby floor | Zero privacy without blinds or frosted film | Low; does not vent hot rising steam effectively | Very low; standard wall installation | Very high; destroys wall space for mirrors and vanities |
Clerestory vs. Transom Window
Homeowners often confuse a clerestory window with a transom window because both sit higher than normal eye level. However, their structural roles are quite different.
A transom window is a narrow horizontal or semi-circular accent pane that sits directly on top of a standard doorway or another window frame. It is physically tied to the framing of the opening below it. Transom windows were originally invented to allow light to pass between interior hallways and closed bedrooms in old homes.
In contrast, a clerestory window is an independent architectural element. It is not tied to a lower door or window. A clerestory window exists on its own upper structural level, running along the wall just under the ceiling plane. While a transom provides a modest decorative accent, a true clerestory window acts as a primary daylighting engine for the entire room.
Clerestory vs. Traditional Skylight or Roof Window
A skylight is another common way to bring daylight into a private bathroom. A skylight is cut directly into the horizontal or sloped roof deck, shining light straight down from the ceiling.
While skylights bring in plenty of light, they come with distinct structural risks. A roof penetration creates an interruption in your roof shingles. In regions with heavy rain, ice dams, and falling tree branches, skylights are notorious for developing slow water leaks around flashing seals over time. Furthermore, an unshaded roof skylight allows direct, scorching summer sun to beat straight down into the bathroom, creating severe solar heat gain that overworks your air conditioning system.
A clerestory window sits vertically in a standard exterior wall. Gravity works in your favor. Rainwater naturally sheets down the vertical glass and drains away over standard exterior building flashings, just like any normal house window. A clerestory window delivers the high daylighting benefits of a skylight without punching hazardous holes in your roof membrane.
Commonly Asked Questions about Clerestory Windows in Bathrooms
Do bathroom clerestory windows provide enough privacy?
Yes, a properly sized and installed clerestory window provides absolute, dependable privacy.
Because the bottom window sill is typically set at least six and a half feet above the floor, the sightline from the exterior points upward toward your ceiling, not into the living space. Even if a tall neighbor walks past your home, their sightline cannot reveal anyone inside.
The only exception is if your home sits on a steep downhill slope where an uphill neighbor’s second-story porch looks directly down onto your roofline. In those specific topography conditions, you can simply adjust the window sill height higher, install a deeper exterior roof overhang, or choose an awning-style sash that angles open to block downward sightlines from above.
Can you open clerestory windows in a shower?
Yes, you can certainly install an operable clerestory window inside a shower enclosure, and it is an exceptional way to exhaust steam.
To make it work reliably, make sure the unit is an awning-style window that hinges at the top and swings outward at the bottom. This prevents falling rainwater from splashing into the shower while you bathe. Choose hardware made of marine-grade stainless steel or powder-coated cast aluminum so daily exposure to shower steam will not corrode the operating gears.
Finally, ensure the rough opening is thoroughly flashed with continuous waterproof membranes and finished with a solid-surface sill that slopes back toward the shower drain.
Are clerestory windows more expensive than regular bathroom windows?
A clerestory window installation often costs slightly more than a basic, builder-grade eye-level window, primarily due to structural framing and accessibility:
- Structural Framing Headers: Installing a long, continuous clerestory window near the top of an exterior wall requires heavy, properly engineered framing headers to carry roof truss loads across the wide gap.
- Elevated Installation Labor: Carpenters, window installers, and exterior siding contractors must work off scaffolding or ladders to flash, set, and seal the glass high up the wall.
- Motorization Costs: If you choose motorized chain actuators with remote switches, rain sensors, or smart home automation, the electrical parts and wiring will add several hundred dollars to the total budget.
However, many homeowners find that a clerestory window saves money in other areas. You will not need to purchase expensive custom privacy blinds, heavy moisture-resistant curtains, or frosted glass treatments. You will also use significantly less electricity for artificial bathroom lighting during the day.
How do you clean clerestory windows in a bathroom?
Homeowners often worry about how they will reach high glass to keep it clean. Fortunately, because a clerestory window sits up near the ceiling, it requires much less cleaning than eye-level glass. It does not get covered in handprints, dog nose smudges, or splashing toothpaste.
For the interior side of the glass, simply use a standard lightweight telescopic cleaning pole fitted with a microfiber cleaning pad and squeegee once or twice a year. If you have an operable unit, opening the sash allows you to dust the inner sill easily.
For the exterior side, you can specify high-end exterior glass treated with a factory-applied hydrophilic self-cleaning coating. This microscopic titanium dioxide coating reacts with natural ultraviolet light to break down organic dirt and dust. When rain hits the vertical glass, it sheets off smoothly, washing the dirt away without leaving water spots.
Checklist for Homeowners and Designers
If you want to add a clerestory window to your master bathroom remodel or new home build, follow this systematic design and engineering checklist:
[ ] 1. Sun Angle and Solar Orientation Assessment
      - North-Facing: Ideal for bathrooms. Yields cool, glare-free, highly diffuse sky light all day without summer heat gain.
      - South-Facing: Delivers deep winter solar heat. Requires calculated roof overhangs or eaves to block hot summer mid-day sun.
      - East-Facing: Welcomes bright early morning light to support natural circadian waking rhythms during morning grooming.
      - West-Facing: Use caution. Low, hot afternoon sun creates intense glare and summer heat loads.

[ ] 2. Structural Wall and Header Engineering
      - Have a structural engineer or licensed builder calculate roof loads above the rough opening.
      - Size engineered micro-lam (LVL) or steel headers to support roof trusses across the desired window width.
      - Ensure continuous load paths down through jack studs to the home foundation.

[ ] 3. Window Type, Sash Style, and Hardware Specification
      - Choose Fixed for maximum air sealing, lowest maintenance, and superior thermal insulation.
      - Choose Awning (top-hinged) for passive ventilation and safe rain shedding.
      - Select hardware: Manual crank pole vs. 24V motorized low-voltage chain actuator.

[ ] 4. Glazing and Thermal Envelope Targets
      - Double- or triple-pane Insulated Glass Units (IGU) with argon gas fill.
      - Warm-edge composite structural perimeter spacers.
      - Multi-layer Low-E glass coating tailored to your local climate heating and cooling balance.
      - Fiberglass or thermally broken aluminum frame material to eliminate condensation sweating.

[ ] 5. Rough Opening Waterproofing Protocol
      - Line rough opening sill and jambs with flexible self-adhering waterproofing flashing tape.
      - Integrate sill pan flashings smoothly into exterior house wrap or weather-resistive barriers.
      - If located in a shower wet zone, wrap interior framing with liquid-applied waterproofing membranes.
      - Install a solid-surface sill sloped at least 1/4 inch per foot toward the bathroom interior.

[ ] 6. Electrical and Smart Automation Rough-In
      - Run low-voltage or 120V power lines to window rough openings before closing drywall for motorized units.
      - Mount wall-switch controls or wire the actuators directly into a smart digital humidistat system.
      - Mount exterior rain sensors to allow automatic sash closure during sudden weather changes.
The Biophilic Bath: Merging Function with Natural Harmony
A bathroom should never feel like a dark, isolated closet where you rush through morning routines under harsh, buzzing light bulbs. It should be a bright, peaceful sanctuary where you begin and end each day feeling calm, refreshed, and grounded.
Using a clerestory window transforms the bathroom from a simple utility room into an uplifting living space. By understanding the physics of light, moisture movement, and sightline geometry, you can bring the natural world right into your home. A properly placed clerestory window lets you look up from a warm shower to watch morning clouds drift across an open blue sky, all while keeping your home completely private, energy-efficient, and structurally sound. Whether you are building a custom modern home or updating an existing master bath, incorporating a clerestory window is one of the smartest, most enduring investments you can make in your living environment.