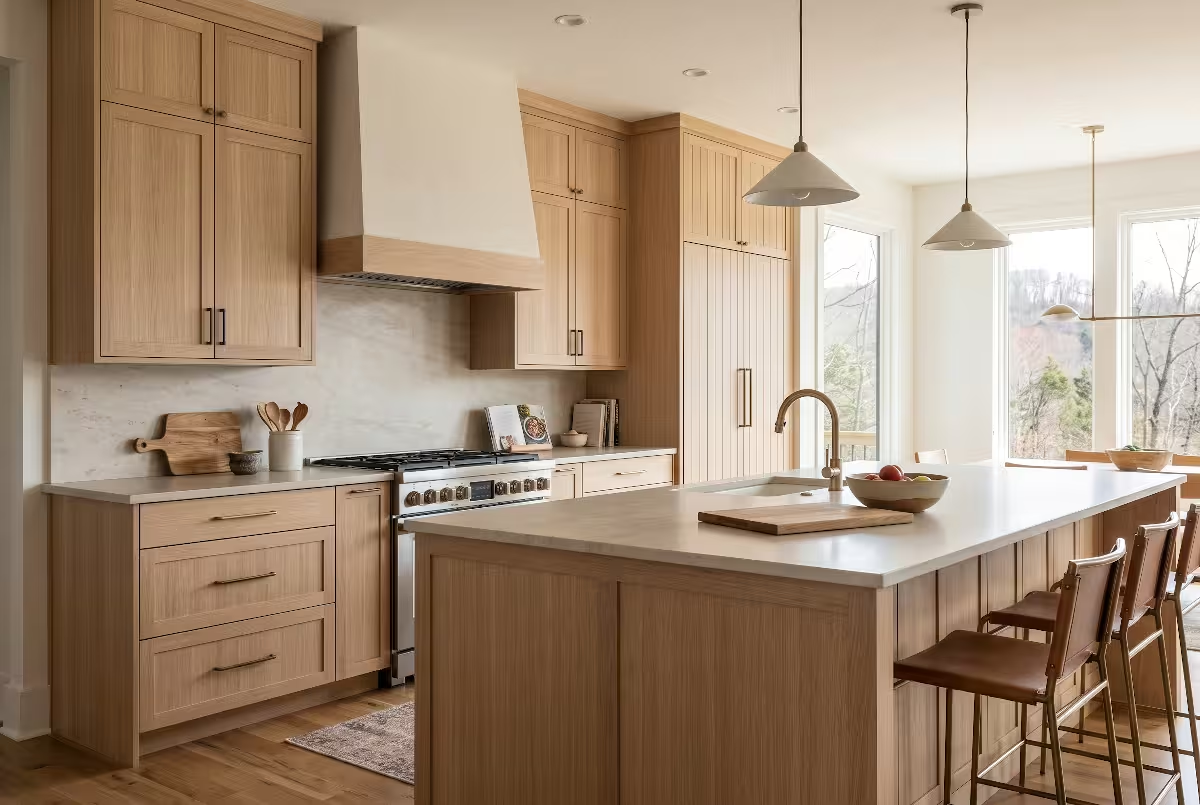

People love the open look. When you walk through the front door, you see straight through the great room into the dining area and the kitchen. Natural light pours in from large windows, and you can talk to your family on the couch while you chop vegetables at the island.
Yet, after living in an open house for six months, many homeowners discover a secret frustration. They find out that an open design shares everything including kitchen odor and noise. When you sear salmon on Tuesday evening, your sofa, your curtains, and your master bedroom smell like fish on Thursday. When you run the dishwasher or grind lemons in the disposal, the sound drowns out the television.
Dealing with unwanted kitchen odor and loud kitchen clatter is the number one complaint heard from women when designing custom homes. In this guide, we will share the engineering principles, builder techniques, and spatial layouts that help keep open homes peaceful, quiet, and smelling fresh.
The Reality Behind the Open-Plan Dream
The Female Buyer Perspective on Modern Living
When women look at floor plans, they are often visualizing how daily life actually feels inside those walls. An
In real life, the kitchen is a working workshop. It produces heat, moisture, grease, loud noises, and strong smells. If the kitchen sits directly inside the main living room with no physical separation, every single sensory output enters your relaxing space.
Many women tell me they feel sensory overload in open floor plans. If your spouse is watching a ball game, the kids are playing a video game, and you turn on the range hood, the noise becomes overwhelming. If you cook bacon on Saturday morning, that kitchen odor settles deep into the fabric of your living room furniture. You should not have to choose between a connected family layout and a clean, restful home environment. You can have both, but only if you plan for them before the drywall goes up.
The Engineering Stance on Odor and Sound
Sound travels through open air as pressure waves. When those waves hit hard surfaces like quartz counters, hardwood floors, and glass windows, they bounce around and amplify. If there are no walls to stop those waves, sound travels through the entire house.
Air works the exact same way. When you cook, heat causes air to rise in a expanding thermal plume. That plume carries vaporized grease, tiny food particles, water vapor, and aroma compounds. In an enclosed room, walls contain that air until a fan pulls it outside. In an open room, air currents from ceiling fans, hallways, and HVAC vents blow that thermal plume across the great room ceiling. Once kitchen odor spreads across twenty feet of open space, catching it becomes almost impossible.
To solve these issues, we must control the air at the exact spot where it starts, and we must trap sound waves before they can bounce into your living space.
Why Everyday Smells and Clatter Ruin Great Rooms
The main reason people get annoyed by open living is that great rooms are meant for relaxation. After a long day, you want to sit down in a peaceful room. You want to read, talk, or watch a movie.
When a kitchen clatters with silverware, whirring motors, and boiling water, your brain has to work harder to filter out the background noise. This creates low-grade stress.
At the same time, scent has a direct link to memory and comfort. A pleasant dinner aroma is wonderful at six o’clock in the evening. That exact same kitchen odor is awful at eleven o’clock at night when you are trying to fall asleep. Fabrics in your living room act like giant scent sponges. Wool rugs, linen drapes, and microfiber couches absorb aerosolized grease particles. Once grease settles into those fibers, simple room sprays will not remove the stubborn kitchen odor. The only real solution is stopping the problem right at the cooktop.
The Physics of Odor: Sizing and Specifying True Kitchen Ventilation
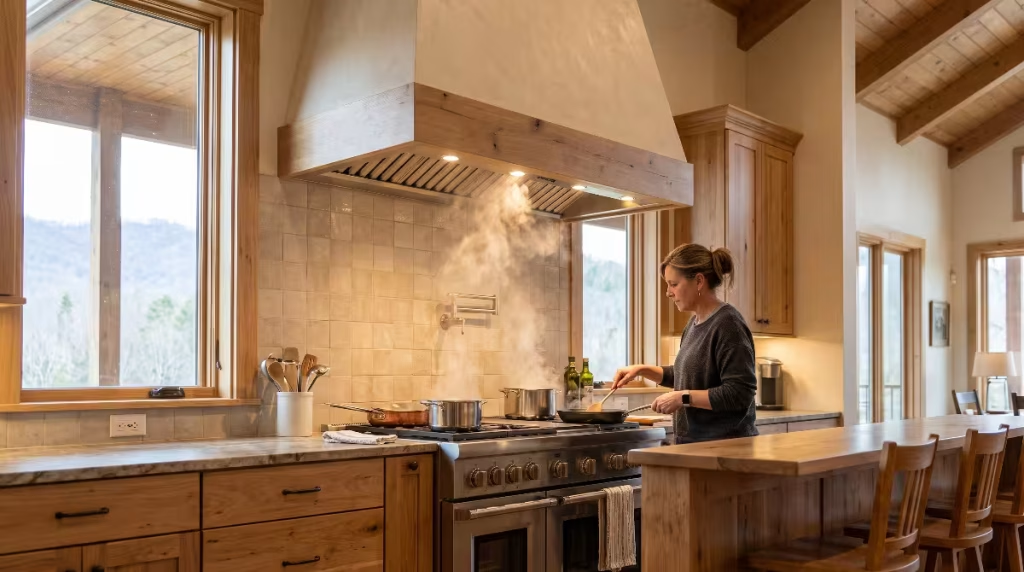
CFM Sizing and Capture Velocity
The heart of any odor control strategy is your range hood. Most production builders install basic microwave hoods or low-power vent hoods that simply do not work. They make a loud buzzing sound, give you a headache, and leave all the steam and grease in the room.
To stop kitchen odor, you need a hood sized by airflow volume and capture velocity. Airflow is measured in
For an open concept house, you need higher CFM ratings than you would in an old-fashioned closed kitchen. Here is my basic formula for sizing an exhaust system:
- Gas Ranges: Calculate 100 CFM for every 10,000 BTUs of total burner output. If your gas range has four burners producing 60,000 BTUs total, you need a minimum of 600 CFM.
- Electric or Induction Cooktops: Allow 10 CFM for every linear inch of cooking surface. A 36-inch induction cooktop needs at least 360 CFM, though I always round up to 600 CFM in an open floor plan.
- Room Volume Method: In a large open great room, calculate the volume of the space. You want an exhaust fan capable of cycling the kitchen air volume at least fifteen times per hour.
In almost every open concept home I build, 600 CFM is my bare minimum starting point, and 900 to 1,200 CFM is my standard for serious home cooks. That level of power creates enough capture velocity to pull rising smoke and kitchen odor straight up before room drafts can push them sideways.
Why Wall Mounts Beat Island Cooktops for Plume Capture
Many floor plans put the cooktop directly in the center island. People imagine standing at the island, looking out at their guests while they cook. From an engineering and cleanliness standpoint, an island cooktop is the hardest design to ventilate.
When a cooktop sits against an exterior wall, the wall acts as a physical backstop. The rising smoke plume only has three open sides where air can escape. The wall guides the smoke directly up toward the hood. A standard wall hood that matches the width of the range works well because the wall blocks stray drafts.
An island cooktop has no walls around it. It sits in the middle of room traffic. Every time someone walks past the island, their body creates an air draft that blows the cooking plume away from the hood. Ceiling fans and HVAC supply vents push the smoke around even more.
Because of this, an island hood must be at least six inches wider than the cooking surface. If you have a 36-inch island cooktop, you need a 42-inch island hood. You also need an extra 200 to 300 CFM of fan power to pull air from all four open sides. If you fail to do this, grease and kitchen odor will escape into your living room every single time you cook.
Calculating Capture Area for Open Spaces
Capture area refers to the open bottom of the vent hood where smoke enters. A shallow, flat designer hood might look sleek, but it has very little reservoir space.
When you sear meat or boil a large pot of pasta, smoke and steam do not rise in a tiny, straight pencil line. They expand outward like an upside-down cone. If that rising plume hits a flat metal surface, the smoke rolls around the edges and spills out into the room.
A high-performance hood needs a deep capture area. Look for a hood that is at least 24 inches deep from front to back, with an inverted tray or canopy that is at least five inches deep. This cavity acts as a temporary holding tank. When a sudden burst of smoke rises, the canopy traps it for a split second until the exhaust fan can suck it through the filters. Having that physical capture space is essential to prevent kitchen odor from escaping into high ceilings.
Ducted vs. Recirculating Systems: Why Recirculation Fails in Open Floor Plans
The Failure of Charcoal Filters
If there is one rule I insist upon in custom home building, it is this: never install a ductless, recirculating vent hood in an open concept home.
Recirculating hoods do not remove air from your home. Instead, they pull greasy air through a thin mesh screen and a charcoal filter, and then they blow that exact same air right back into your face and into your room.
Charcoal filters can capture some large grease particles and cut down on mild odors for a few weeks. However, they do not remove heat, they do not remove moisture, and they quickly become saturated with cooking oils. Once that charcoal filter fills up, it stops working completely. Every time you turn the fan on, it actually blows old, stale kitchen odor back into your living area. In an open concept floor plan, a recirculating hood is little more than an expensive noisemaker that spreads smells around.
Rigid Metal Ductwork Versus Flexible Ducting
To permanently eliminate kitchen odor, you must exhaust the air all the way outside the house. How you run that duct pipe matters just as much as the fan motor itself.
Many cheap installations use flexible, corrugated foil ducting. Flexible ducting is easy for workers to snake between ceiling joists, but it ruins airflow. The inside of flexible ducting is full of tiny ridges. Those ridges create friction. Friction slows down the air, cuts your fan’s true CFM rating in half, and traps grease inside the pipe. Trapped grease in a warm duct creates a fire hazard and causes a permanent, rancid kitchen odor that never goes away.
In my homes, we only install smooth, rigid galvanized steel ductwork. The inside of rigid pipe is slick, which allows air to shoot outside with very little resistance. Grease has nowhere to stick. We seal every joint with mechanical screws and high-temperature aluminum foil tape. We never use standard fabric duct tape, because the adhesive dries out, cracks, and leaks smelly air into your attic or floor joists.
Straight Duct Runs and Friction Losses
Air likes to travel in a straight line. Every time your exhaust pipe turns a corner, the air slows down and loses speed.
When designing your kitchen layout, always try to place your range on an exterior wall. That way, the vent pipe can run straight up through the cabinet and punch directly out through the wall, or run straight up through the roof. A short, straight run gives you maximum air speed and removes kitchen odor instantly.
If your layout requires turns, remember that a single 90-degree elbow creates as much friction as ten feet of straight pipe. If you have a twenty-foot duct run with two 90-degree elbows, your fan is working as hard as if it were pushing air through forty feet of pipe!
You must also size the duct diameter to match the CFM of your hood:
- Up to 400 CFM: 6-inch round rigid duct.
- 600 to 800 CFM: 8-inch round rigid duct.
- 900 to 1,200 CFM: 10-inch round rigid duct.
If you connect a high-power 900 CFM fan to a small 6-inch duct pipe, the air chokes. The motor strains, the noise becomes deafening, air velocity drops, and kitchen odor spills back into your home.
Make-Up Air Systems and Regional Building Code (IRC M1503.6)
Tight Home Envelopes and Negative Pressure
Modern homes are built much tighter than older homes. We use advanced house wraps, expanding foam insulation, and energy-efficient double-pane windows. This is wonderful for your monthly electric bills, but it creates a serious challenge for kitchen ventilation.
Think of your home as a sealed plastic bottle. If you turn on a powerful 800 CFM exhaust fan, you are pulling 800 cubic feet of air out of that bottle every single minute. That air has to be replaced. If fresh air cannot get back in, the inside of your home develops negative air pressure.
Negative pressure causes multiple problems. First, your range hood motor bogs down because it is fighting against a vacuum. It cannot push air outside efficiently, so kitchen odor lingers in the room. Even worse, negative pressure can pull deadly carbon monoxide down your water heater or fireplace flues, a dangerous process called backdrafting.
Because of this safety risk, the International Residential Code (IRC Section M1503.6) states that any kitchen exhaust hood moving more than 400 CFM must have a dedicated make-up air system.
Humidity Challenges in East Tennessee Summers
In the Tri-Cities area, we enjoy beautiful mountain seasons, but our summers are warm and very humid. Managing make-up air here requires careful planning.
A basic make-up air system consists of a motorized damper that opens a fresh-air pipe whenever your range hood turns on. If you simply pipe raw outside air directly into your kitchen, you have a new problem. On an August afternoon in Johnson City, that outside air might be 88 degrees with 80 percent humidity.
If your range hood pulls that hot, humid air straight into your home, you will make your air conditioner work overtime. You could also cause condensation to form on your cool sheetrock and hardwood floors. That extra moisture can even carry damp, musty smells that mix with kitchen odor.
To solve this, we tie the make-up air damper into your central HVAC ductwork, or we install a dedicated conditioning unit with a motorized damper. That way, incoming fresh air is filtered and slightly dried before it circulates through your home.
Motorized Dampers and Inline Heaters
A proper make-up air system works automatically in the background. We install an electric current sensor on the power wire feeding your range hood.
When you turn your vent fan to a high speed, the sensor detects the electric current. It immediately sends a low-voltage signal to open a motorized metal damper located in your basement or attic mechanical room. Fresh air flows into the house at the exact same rate that smelly air leaves through the roof.
In winter, pulling 30-degree mountain air into your home can create cold drafts across your kitchen floor. In higher-end custom homes, we include an inline electric heating coil inside the make-up air duct. When the cold air rushes in, the coil warms it up to room temperature. This keeps your home comfortable, keeps your air pressure perfectly balanced, and allows your range hood to clear every trace of kitchen odor without chilling your family.
Acoustic Engineering: Decibels, Dampening, and Vibration Control

The Problem of Sound in Open Living Areas
Now let us talk about
When a family gathers in the evening, multiple things happen at once. One person is cooking dinner, another is washing pots, someone is watching the news on television, and someone else is doing homework at the dining table.
If your kitchen produces 70 decibels of sound, the person watching television has to turn the volume way up. The person cooking has to raise their voice to be heard. Before you know it, the whole room feels chaotic and loud. Controlling sound in an open floor plan requires looking at every single appliance as an acoustic sound source.
Sones and Decibels Explained Simply
When you shop for appliances, you will see two different sound ratings: decibels (dBA) and
Decibels measure sound pressure on a logarithmic scale. A normal conversation happens at around 55 to 60 decibels. A quiet library sits at about 40 decibels. Because decibels are logarithmic, an increase of just 10 decibels means the sound is actually twice as loud to human ears. A 70-decibel range hood is not just a little louder than a 60-decibel hood; it is twice as loud!
Sones are an easier rating to understand because they use a straight linear scale. One sone is roughly equal to the quiet hum of a modern refrigerator in a peaceful kitchen. Two sones is twice as loud as one sone. Four sones is four times as loud.
Here is what you want to look for in your kitchen:
- Range Hood on Low Speed: Under 1.5 sones.
- Range Hood on High Speed: Under 5.0 sones.
- Dishwasher: 38 to 42 decibels.
- Garbage Disposal: Under 65 decibels.
If you buy a builder-grade hood rated at 8 or 9 sones, you will never turn it on. It will sound like a jet plane taking off in your kitchen. And if you refuse to turn your hood on because it is too loud, that kitchen odor will spread through your house every single day.
Decoupling Kitchen Mechanicals With Remote Blowers
How do you move 900 CFM of air without making your kitchen sound like a factory? The secret is a technique called mechanical decoupling.
In a normal range hood, the electric fan motor sits inside the metal hood canopy, right above your head. The motor vibrates, the metal casing acts like a megaphone, and the noise hits your ears directly.
In custom home building, we remove the fan motor from the kitchen completely. We install an empty hood canopy with grease filters over your range, but we place the actual fan motor, called a remote blower, far away.
Exterior Roof and Attic Fan Mounts
We mount the remote blower in one of two places:
- In the Attic: We hang an inline fan from the roof rafters using heavy rubber vibration straps.
- On the Roof or Exterior Wall: We mount an exterior blower on the outside roof deck or an outside brick wall.
The fan motor sits fifteen or twenty feet away from your cooking station. Between your hood canopy and the motor, we install a section of insulated acoustic duct silencer.
When you turn the hood on to maximum speed to suck out heavy smoke and kitchen odor, you do not hear motor grinding. All you hear is the gentle, soft rush of moving air. You can easily carry on a conversation in a normal whisper while the hood removes every bit of kitchen odor from your home.
Specifying Silent Appliances for Peaceful Living
Dishwasher Sound Ratings Under 42 Decibels
Next to the range hood, the dishwasher is the biggest noise offender in an open floor plan. A noisy dishwasher will run for two hours every evening, right when you want to relax in the great room.
When selecting a dishwasher, look for a certified rating of 44 dBA or lower. My personal sweet spot for clients is between 38 and 42 dBA. At 38 decibels, the machine is so quiet you cannot tell it is running unless you look at the little light beam projected onto the floor.
To get that level of silence, you need three specific features:
- A Full Stainless Steel Tub: Plastic tubs flex and let sound waves pass right through. Heavy stainless steel dampens sound and keeps water spray noise trapped inside.
- Exterior Sound Blankets: Premium units come wrapped in thick bitumen damping sheets covered with heavy cotton or fiberglass insulation blankets.
- Filter Cleaners Without Grinders: Older dishwashers had hard food macerators that sounded like mini garbage disposals. Quiet modern units use smooth micro-filtration systems that you rinse by hand once a month.
With a 40-decibel dishwasher, you can clean your dishes right after dinner without disturbing anyone watching a quiet movie ten feet away.
Whisper-Quiet Garbage Disposals and Anti-Vibration Mounts
We have all jumped out of our seats when someone suddenly flips on an old, uninsulated garbage disposal. The grinding roar shakes the whole sink.
Quiet garbage disposals use two main engineering upgrades:
- Multi-Stage Grinding Rings: Instead of smashing food with simple metal blades, quiet units use two or three grinding stages that liquefy food waste smoothly without violent banging.
- Acoustic Insulation and Isolation Mounts: High-end disposals are encased in high-density closed-cell foam. They connect to the sink drain through a thick rubber baffle instead of direct metal-to-metal contact.
When the motor spins, the rubber baffle absorbs the vibrations before they can transfer into your stainless steel sink basin. Your sink acts like an acoustic speaker cone if you do not decouple it. With a cushioned mount, you hear only a soft, low purr, protecting the peaceful vibe of your open room.
Refrigerator Compressor Humming and Cavity Damping
People often forget about the refrigerator when thinking about kitchen noise. Traditional refrigerators have simple compressors that kick on and off with a loud click, followed by a steady buzzing rattle.
In an open concept home, your refrigerator usually sits inside an alcove built of wood cabinetry and drywall. That alcove acts as an echo chamber. Sound waves bounce off the back wall and project forward into the great room.
To prevent this, look for a refrigerator with a digital linear inverter compressor. Instead of shutting completely off and then roaring back on at full speed, an inverter compressor runs continuously at very low, whisper-quiet speeds. It maintains cold temperatures smoothly and eliminates cycling rattles.
During construction, I also like to install a sheet of dense soundproofing board behind the refrigerator alcove. This absorbs high-frequency motor hums before they can bounce out into your living space.
Combating Sound Reverberation in High-Ceiling Great Rooms
Hard Surfaces and Echo in Mountain and Valley Homes
In our region of Tennessee, custom homes often feature
While these features look breathtaking, they are acoustic mirrors. In acoustics, we measure how much sound a material absorbs using the Noise Reduction Coefficient, or NRC. An NRC rating of 0.0 means the material absorbs zero sound and reflects everything, like glass or polished stone. An NRC rating of 1.0 means the material absorbs all sound, like an open window.
Drywall has an NRC of about 0.05. Hardwood flooring has an NRC of about 0.10. Quartz countertops have an NRC of almost 0.00. When you combine high ceilings with hard surfaces, sound waves bounce back and forth for several seconds. This is called reverberation time. A high reverberation time makes speech hard to understand, magnifies clattering dishes, and makes every kitchen odor seem worse because the room feels chaotic.
Wood Slat Acoustic Panels with Felt Backing
One of my favorite solutions for modern open concept homes is the use of
These panels consist of thin, vertical natural wood slats, usually oak, walnut, or white pine, mounted over a thick backer board made from recycled acoustic PET felt. The felt backer has an NRC rating of 0.60 to 0.80.
When sound waves from your kitchen hit these panels, they pass between the wood slats and get trapped inside the dense felt fibers. You can install these panels in several stylish ways:
- As a feature wall behind your dining table.
- On the face of your kitchen island where barstools sit.
- Inside ceiling coffers above your main living area.
They add organic warmth to your interior design while cutting room echo in half.
Ceilings, Rugs, and Window Coverings That Absorb Noise
You do not need to pad your walls like a recording studio to get good acoustics. You simply need to balance hard surfaces with soft materials.
Here is a practical checklist for softening an open space:
- Thick Area Rugs with Dual-Felt Pads: Do not skimp on the rug pad. A thin rubber pad does very little. Install a dense, 1/2-inch thick felt-and-rubber combination pad beneath your living room rug. It feels luxurious underfoot and absorbs footsteps and low-frequency kitchen clatter.
- Lined Drapery Panels: Large picture windows let in light, but bare glass reflects sound instantly. Installing
floor-to-ceiling linen curtains with cotton thermal linings helps trap sound waves. - Upholstered Furniture: Choose soft, textured fabrics like chenille, velvet, or textured linen over slick leather. Soft cushions absorb sound waves every time you speak.
- Under-Cabinet Dampening: You can hide acoustic damping pads directly on top of your upper wall cabinets or underneath floating shelves to soak up floating sound waves without changing your home’s appearance.
Spatial Architecture: Broken-Plan Concepts and Scullery Integration
What Is a Broken-Plan Layout?
Over the last few years, the building industry has seen a clear shift from wide-open floor plans to what we call “broken-plan” design.
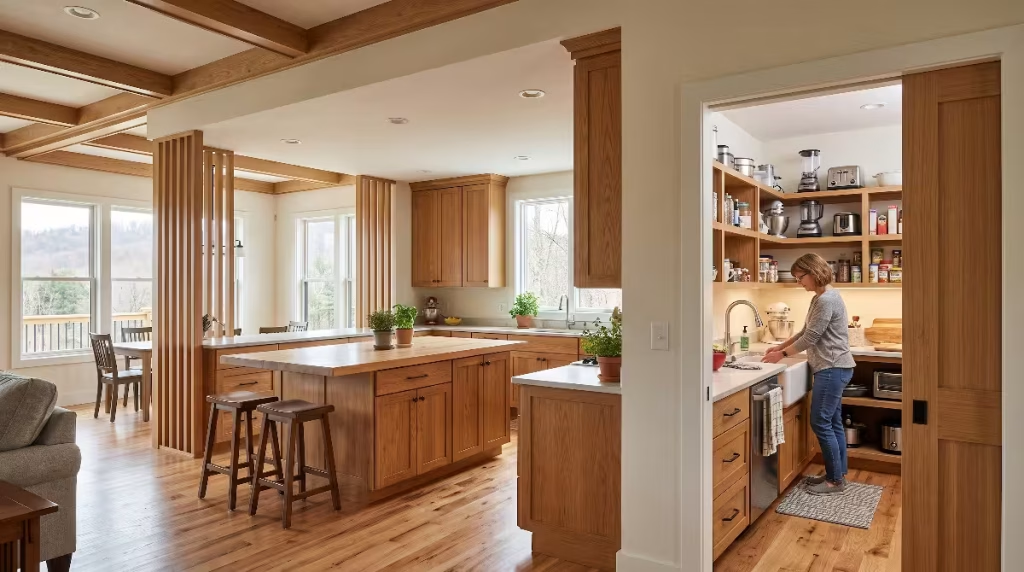
A broken-plan layout keeps the visual openness, high ceilings, and easy sightlines of an open concept home, but it uses clever architectural dividers to split the space into functional zones. It gives you the best of both worlds. You get the spacious feeling of a great room, but you gain physical control over kitchen odor, visual clutter, and appliance noise.
We create broken-plan zones using several techniques:
- Different Ceiling Heights: Keeping a cozy ten-foot flat ceiling over the kitchen work area while opening the adjacent living room to a fourteen-foot vaulted ceiling.
- Partial Half-Walls and Double-Sided Fireplaces: Creating physical breaks between seating areas and prep spaces without blocking daylight.
- Furniture Zoning: Using deep sofas, console tables, and large area rugs to clearly define where the kitchen stops and the living room begins.
The Modern Scullery or Messy Kitchen
The single best architectural feature you can add to an open concept home is a
In traditional homes, everything happened out in the open. With a scullery, we divide the kitchen into two distinct zones:
- The Display Kitchen: This is the pretty space that opens directly to the great room. It features your main island, beautiful cabinetry, a display range, and a beverage center. This space is used for light cooking, plating food, and chatting with friends.
- The Working Scullery: This is a secondary room hidden right behind the display kitchen, usually accessed through a pocket door or hidden cabinet door.
Inside the scullery, we place the loud, messy workhorses of the home:
- The primary high-capacity dishwasher.
- The secondary deep cleanup sink and garbage disposal.
- Small countertop appliances like blenders, toasters, air fryers, and coffee makers.
- A secondary compact cooktop or microwave drawer.
When you host a holiday dinner or prepare a large family meal, all the messy prep work happens inside the scullery. When you run the blender or air fryer, you close the door. The noise stays trapped behind sound-insulated walls. Dirty pots and pans sit out of sight, and heavy kitchen odor stays isolated inside a small, dedicated room with its own vent fan.
Pocket Doors and Functional Isolation
To make a scullery work effectively, you must be able to close it off when needed. Standard swinging doors take up too much floor space and usually get left propped open.
Instead, we frame in solid-core pocket doors that slide smoothly into the wall cavity. Notice that I specify solid-core wood doors, not cheap, hollow-core doors. A hollow-core door has almost no acoustic value; sound passes through its thin plywood skin like paper. A solid-core birch, oak, or MDF door provides mass, which blocks sound transfer between rooms.
We install brush seals along the pocket door frame to seal up air cracks when the door is closed. When you sear steaks or fry food in the scullery, closing that pocket door creates an airtight boundary. A dedicated 400 CFM exhaust fan inside the scullery pulls the heavy smoke outside, keeping all kitchen odor completely separated from your pristine great room.
Architectural Transitions and Glass Partitions
Glass Pocket Doors and Steel Framed Sliders
If you want the ability to close off your main kitchen from your living room without losing your open view, glass partition systems are a fantastic option.
We often install black steel-framed glass sliding panels, sometimes called French pocket doors or Crittall-style doors. These panels feature large sheets of laminated safety glass held in narrow metal frames.
When the doors are pushed back into their wall pockets, your kitchen and living room flow together seamlessly. When you begin cooking an aromatic meal, you slide the glass doors shut.
Because the doors are clear glass, your eye still sees all the way through the house. You can watch your children playing in the living room, and sunlight still fills every corner. However, the physical glass wall acts as an acoustic barrier and stops air currents from pushing kitchen odor into your living area.
Ceiling Soffits and Cased Beams to Trap Rising Air
Warm air rises, and it moves along ceilings like water flowing across an upside-down floor. If you have a flat, unbroken ceiling running across your entire open layout, cooking smoke will glide right across that smooth drywall until it covers the whole house.
You can stop this migration by designing architectural ceiling breaks.
One effective method is dropping the ceiling over the kitchen workspace by six to twelve inches, creating a defined soffit. Another approach is installing wide, cased timber beams across the transition line between the kitchen and the living room.
These dropped beams act as physical air dams. When warm air and grease plumes rise from your stove, they hit the ceiling and start to spread outward. When they reach the dropped beam or soffit edge, the wood stops them. The smoke is temporarily trapped in that ceiling pocket for a few moments, giving your exhaust fan the extra time it needs to pull that kitchen odor out through the vent pipe.
Preserving Natural Light While Blocking Unwanted Drafts
Controlling air movement does not mean making your home feel dark or compartmentalized. The goal is simply directing the flow of air.
In open layouts, drafts from exterior doors, hallways, and HVAC returns can blow cooking plumes off course. You can prevent this by placing your HVAC supply registers carefully.
Never place an HVAC supply vent directly behind or above your cooktop. If cold air blows down on your stove while your air conditioning runs, it will break the rising heat plume apart and blow kitchen odor across your counters. Work with your builder to place supply vents at least eight to ten feet away from the range, blowing air away from the cooking zone. This allows your vent hood to create a calm, stable vacuum that captures cooking smoke cleanly.
Questions Homeowners Often Ask About Kitchen Odor and Noise
How do I stop cooking smells from spreading in an open house?
The most important operational habit is starting your vent hood five minutes before you turn on the heat.
Many people wait until they see smoke or smell food before they turn on the fan. By then, it is already too late; the smoke plume has already reached the ceiling and spread into the living room.
Turning your hood on early establishes a moving column of air, creating directional draw. When smoke begins to rise, the moving air catches it instantly. Keep the fan running on low speed for ten to fifteen minutes after you finish cooking to clear out any remaining microscopic grease particles. This simple habit keeps everyday kitchen odor from escaping into your living room furniture.
What is the best CFM fan rating for an open layout?
For a standard 30-inch or 36-inch range placed against an exterior wall in an open floor plan, you want an exhaust hood rated for at least 600 CFM.
If you install a commercial-style gas range with high-output burners, step up to an 800 or 1,000 CFM blower. For cooktops installed on a central island, specify 900 to 1,200 CFM to overcome cross-drafts from walking paths and room fans. Always remember that any fan moving more than 400 CFM requires a fresh make-up air system to comply with building codes and keep your home safe.
How do you soundproof an open-plan kitchen?
You cannot completely soundproof a room that has no walls, but you can control sound by eliminating noise sources and absorbing vibrations.
First, select silent appliances: a dishwasher rated under 42 dBA, an insulated garbage disposal with a rubber mount, and a refrigerator with an inverter compressor. Second, isolate your range hood motor by installing a remote inline blower in the attic or outside on the roof. Third, soften your great room with thick rugs, dense felt pads, lined window drapes, and acoustic wood slat feature panels to absorb sound waves before they echo.
Are open-concept kitchens losing popularity because of smells and noise?
Open-concept kitchens are not disappearing, but they are maturing into smarter designs. Homeowners still love the feeling of open space and natural light, but they are tired of living with the daily mess, noise, and lingering smells of an undivided room.
This is why “broken-plan” living and back kitchen sculleries have become the most requested features in custom homes today. People want the clean, peaceful aesthetic of an open kitchen for entertaining, but they want a dedicated, enclosed workspace where they can shut the door on cooking noise and kitchen odor.
What natural routines help eliminate lingering smells?
Even with great ventilation, cooking aromatic foods like curry, bacon, or fried fish releases fine oils that can settle on countertops and backsplashes.
Wiping down hard surfaces with a simple mixture of warm water, dish soap, and white vinegar immediately after cooking cuts through grease films before they oxidize and smell stale. Keeping a small bowl of baking soda or active charcoal pellets hidden on a pantry shelf also helps absorb passive kitchen odor naturally without releasing artificial perfumes into your home.
The Complete Builder Checklist for a Quiet and Fresh Open Kitchen
To make sure your new home or major remodel gives you the quiet, fresh living environment you deserve, print this checklist and review it with your general contractor, architect, and HVAC installer before framing begins.
1. Mechanical and HVAC Specifications
- [ ] Range Hood Exhaust Duct: Sized at 8-inch or 10-inch diameter using smooth, rigid galvanized steel pipe. Zero flexible foil ducting allowed.
- [ ] Duct Routing: Designed with the shortest possible run to the exterior, using no more than two smooth-radius elbows.
- [ ] Joint Sealing: All duct joints fastened with sheet metal screws and sealed with high-temperature aluminum foil tape.
- [ ] Make-Up Air System: Dedicated motorized damper installed and interlocked with the range hood for any fan exceeding 400 CFM (IRC M1503.6 compliance).
- [ ] Make-Up Air Conditioning: Fresh air tied into HVAC return or equipped with an inline heater to handle seasonal humidity and cold mountain air.
- [ ] Remote Blower Installation: Hood fan motor mounted in the attic or on the roof deck, connected with an inline acoustic duct silencer.
- [ ] HVAC Register Placement: Supply vents kept at least eight feet away from the range to prevent cross-drafts from disrupting the exhaust plume.
2. Appliance Selection Thresholds
- [ ] Dishwasher: Certified sound rating of 42 dBA or lower, featuring a full stainless steel interior tub and multi-layer sound insulation blankets.
- [ ] Range Hood Power: Minimum 600 CFM for wall-mounted cooktops; minimum 900 CFM for island cooktops or high-BTU gas burners.
- [ ] Garbage Disposal: Multi-stage stainless steel grinding system with sound insulation shell and flexible anti-vibration sink mount.
- [ ] Refrigerator: Inverter-driven linear compressor with sound-deadening wall board installed behind the cabinet alcove.
3. Spatial and Framing Layout
- [ ] Scullery or Messy Kitchen: Secondary prep zone framed in behind the display kitchen to house loud appliances, prep sinks, and secondary trash cans.
- [ ] Solid-Core Doors: Pocket doors or swinging doors leading to the scullery built with solid-core wood or MDF for sound containment.
- [ ] Ceiling Transitions: Dropped ceiling soffits or exposed timber transition beams designed to catch and hold rising thermal plumes.
- [ ] Wall-Mounted Range Priority: Primary cooktop placed against an exterior wall rather than an open island whenever possible to maximize plume capture.
- [ ] Capture Dimension: Hood canopy sized two to three inches wider on each side than the cooking surface, with a minimum 24-inch front-to-back depth.
4. Acoustic Surface Balancing
- [ ] Sink Undercoating: Heavy-gauge 16-gauge stainless steel, cast iron, or composite granite sink equipped with factory-applied rubber sound pads.
- [ ] Cabinet Hardware: Soft-close hydraulic hinges and soft-close drawer slides installed on all cabinetry to prevent banging doors.
- [ ] Flooring Pads: High-density 1/2-inch felt and rubber acoustic underlayment installed beneath all large area rugs in the great room.
- [ ] Sound Absorbing Wall Elements: Acoustic wood slat panels or fabric-lined drapery panels incorporated to keep room reverberation time low.
Putting It All Together for Your Custom Home
Building a custom home in the Tri-Cities is an exciting journey. You get to create a personal sanctuary that reflects your style and serves your family for decades to come.
An open floor plan can be an absolute joy to live in, but only if you design it with respect for the physical laws of sound and air. By investing in proper rigid ducting, mechanical make-up air, remote blowers, silent appliances, and smart scullery zoning, you protect your living space from unwanted clatter and lingering kitchen odor.
When you get these details right during the planning phase, your home becomes a place of true rest. You get all the bright, airy beauty of modern open living, paired with the quiet, fresh serenity that makes a house a true home.