If you are getting ready to build a custom home in our beautiful corner of Northeast Tennessee, you are about to make some of the most exciting choices of your life. When designing your kitchen, the layout you choose on paper will shape how your daily life feels for years to come.
When you sit down to look at modern floor plans, one phrase comes up almost every single time: the open concept kitchen. Buyers ask for it because they want connection, sunlight, and a home that feels welcoming to everyone who walks through the front door. But making an open concept kitchen work smoothly in real life requires more than just tearing down interior walls. It requires thoughtful planning, smart engineering, and an honest look at how you and your family really live every day.
In this article we will examine every layer of planning your open concept kitchen and great room layout, step by step, so you can build with total confidence.
The Evolution of the Great Room and Kitchen
If you look back at floor plans built twenty or thirty years ago, homes were divided into tight, separate boxes. The formal dining room was tucked away in the front. The living room was kept quiet and neat. The cooking space was walled off in the back corner of the house, isolated from conversation and natural light.
Over time, our daily routines changed. Modern life is dynamic and busy. We no longer want whoever is cooking dinner to feel isolated in a separate room while everyone else is laughing and relaxing. The kitchen has become the central command center of the home. It is where morning coffee is poured, where school projects happen, where holiday baking takes place, and where friends gather whenever you host an evening get-together.
This lifestyle shift gave birth to the open concept kitchen connected directly to the great room. Instead of several small, tight rooms, builders combine these areas into one large, open living hub.
When you walk into a well-designed open concept kitchen, the space feels bright, airy, and welcoming right away. But behind that easy feeling is careful planning. An open concept kitchen cannot simply be a giant hollow box. You still have to pay attention to structural support, practical walkways, kitchen work triangles, and sightlines. The goal is to bring people together while still keeping the cooking zone efficient and comfortable to use.
Natural Light Maximization
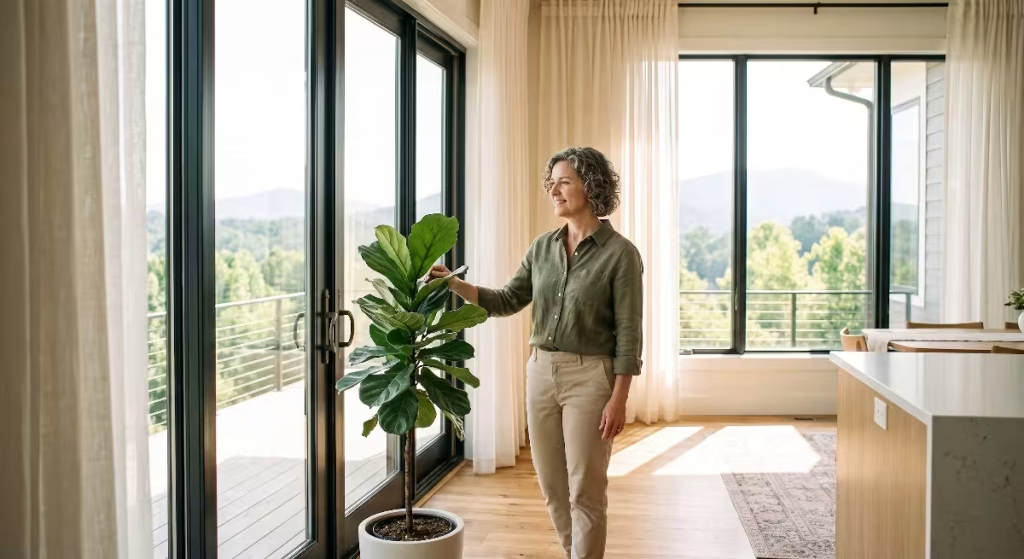
One of the greatest benefits of an open concept kitchen is how much natural light it brings across your home. In an older floor plan, a room with windows on only one exterior wall often feels dim and shaded by mid-afternoon. Partition walls block daylight from traveling between the front and back of the house.
When you choose an open concept kitchen joined to a great room, you suddenly have windows on multiple exterior walls sharing daylight with the whole space. Sunlight pouring through the large picture windows of your living room travels freely across the dining area and reaches deep into your open concept kitchen work areas.
In our region, with the morning sun coming over the mountains, having an open concept kitchen that catches that early natural light makes starting the day a delight. You depend far less on overhead artificial lights during daytime hours, which creates a warm, natural mood while saving on utility costs.
To maximize this benefit, think about where the sun rises and sets when placing your open concept kitchen on your building lot. A great room facing south or east will give you steady, soft daylight from morning through afternoon.
Connected Entertaining and Daily Living
For many homeowners, the biggest reason to build an open concept kitchen is simple: connection. In a closed floor plan, the person preparing the meal is cut off from the rest of the household. If your children are playing in the living room or working on homework at the table, you have to leave your prep station to check in on them. If guests are visiting on the weekend, you spend your time walking back and forth between closed doors carrying plates while missing out on the conversation.
An open concept kitchen erases that boundary completely. While you stand at the center island slicing vegetables or stirring a pot of soup, you have a clear, unbroken line of sight into the great room. You can chat with your spouse while they relax on the sofa. You can monitor young children playing on the rug. You can participate in the storytelling and laughter when friends gather for dinner.
The open concept kitchen turns food preparation into a shared social activity rather than an isolated task. Guests can pull up a stool to the island bar and talk without feeling like they are standing in your way. When dinner is ready, carrying food from the open concept kitchen to the dining table is effortless because there are no doors to push open or tight hallways to navigate.
Perceived Space and Flow
Square footage is one of the biggest cost drivers in any home building project. Every square foot you add increases the cost of your foundation, your roof framing, your exterior siding, and your drywall. This is where an open concept kitchen offers incredible financial and spatial efficiency.
When you take down interior dividing walls, spaces automatically feel much larger than their actual measurements. A combined 700 square foot area featuring an open concept kitchen, dining zone, and great room will feel vastly more open, spacious, and comfortable than three separate rooms totaling that same 700 square feet.
By eliminating the separate entry vestibules, swing doors, and narrow interior halls required to connect closed rooms, an open concept kitchen reclaims usable floor area. Walkways do double duty as both circulation paths and open floor space. That means you can build a slightly more compact, efficient foundation footprint while enjoying an open concept kitchen that feels open, grand, and uncrowded.
Versatility for Growing Families
Your home should adapt to your life as your family grows and changes over time. Closed floor plans can be rigid. A small breakfast nook or an isolated dining room is difficult to repurpose when your needs evolve.
An open concept kitchen gives you total flexibility. In the early years with young children, the broad, open space between the open concept kitchen island and the great room sofa offers plenty of room for play mats, toy bins, and safe, visible play.
As children grow into teenagers, that same open concept kitchen island becomes a multi-seat workstation for laptops, study groups, and quick after-school snacks. When your nest empties and you host larger holiday gatherings for extended family, an open concept kitchen allows you to set up extended dining tables that easily stretch into the great room without bumping into walls.
Because the furniture defines the spaces rather than fixed sheetrock walls, an open concept kitchen lets you refresh, rearrange, and reconfigure your living zones whenever your lifestyle changes.
Acoustics and Sound Attenuation
While the visual freedom of an open concept kitchen is wonderful, you must plan carefully for sound. In an open concept kitchen paired with a high-ceiling great room, there are very few interior walls to absorb noise. Furthermore, kitchens are naturally full of hard surfaces: quartz countertops, hardwood or tile flooring, ceramic tile backsplashes, and stainless steel appliances.
When sound waves bounce off these hard surfaces, an open concept kitchen can become noisy very quickly. If someone is running the dishwasher, grinding coffee beans, or chopping vegetables on the island, that noise carries straight across to the great room television. In the same way, the noise from an action movie or a lively gaming session in the living room can make having a peaceful conversation in the open concept kitchen difficult.
To manage acoustics in an open concept kitchen, you have to be intentional about introducing sound-softening materials.
First, look at your appliance selections. When choosing a dishwasher for an open concept kitchen, always look for an ultra-quiet model rated at 44 decibels or lower. At that level, you can run a wash cycle right next to someone reading a book in the great room without disturbing them.
Second, incorporate soft textiles into your design. Place a thick, well-padded rug under the seating group in the great room. Add soft barstools with upholstered seats at the open concept kitchen island. Use lined drapery panels on your patio doors and living room windows. Consider adding decorative ceiling beams with acoustic dampening properties, or use textured tongue-and-groove wood on your great room ceiling. These elements capture sound and keep your open concept kitchen quiet and peaceful.
HVAC and Thermal Comfort
Heating and cooling an open concept kitchen joined to a great room requires careful mechanical planning. In a large, continuous room with ten-foot or vaulted ceilings, warm air naturally rises toward the roofline, while cooler air settles near the floor.
If your HVAC system is not designed specifically for an open concept kitchen layout, you may end up with annoying hot and cold zones. The kitchen area can quickly become warm when the oven, cooktop, and refrigerator compressors are running, while the sitting area in the great room feels drafty.
The solution starts with working alongside your builder to complete an accurate heating and cooling load calculation. For an open concept kitchen with expansive volume, installing a multi-stage heat pump with variable-speed blower fans ensures a steady, gentle circulation of air rather than sudden blasts of hot or cold.
Strategic vent placement is critical. Supply vents should be placed around the perimeter near windows, while return air vents must be located high on the wall to pull warm air back down into the system during the winter. Reversible ceiling fans in the great room also help mix the air gently, keeping the temperature uniform between your open concept kitchen and your living space all year round.
Odor and Air Quality Control
Cooking releases steam, grease droplets, moisture, and aromas into the air. In a closed kitchen, those elements are mostly trapped in one room. But in an open concept kitchen, anything that goes up from your stovetop spreads easily into your dining area, onto your living room sofa fabrics, and across your great room draperies.
No one wants their upholstery to smell like last night’s fried fish or spicy curry. That is why proper ventilation is non-negotiable in an open concept kitchen.
Many standard home plans include a microwave mounted over the stove that simply recirculates air through a small charcoal filter before blowing it right back into the room. In an open concept kitchen, this recirculating setup is entirely inadequate.
You need a dedicated range hood that vents directly to the exterior of the house through metal ductwork. For an open concept kitchen, aim for a hood with a blower capacity of at least 600 cubic feet per minute (CFM). Look for a hood that combines strong suction with quiet operation at lower speeds.
When your range hood can quietly capture grease and odors at the cooktop surface before they drift into the great room, your open concept kitchen stays clean and fresh.
The Visual Clutter Conundrum
Let us be completely honest about one of the biggest everyday challenges of an open concept kitchen: when your kitchen is in full view of your living room, any mess on the kitchen counter is also in full view.
After preparing a large dinner, you may want to sit down on the couch with a cup of tea and relax. But if your open concept kitchen has pots, pans, cutting boards, and dirty bowls stacked next to the sink, that visual clutter is right in your line of sight. For many homeowners, looking at an untidy kitchen prevents them from truly relaxing in their great room.
Fortunately, smart layout design can easily solve this challenge in an open concept kitchen.
One effective technique is using a multi-level island or a raised bar ledge. A short, six-inch raised tier facing the great room completely blocks the view of dirty dishes in the sink while you are seated on the sofa.
Another popular strategy is building an appliance garage inside your cabinetry. These dedicated cabinets feature pocket or tambour doors where you can plug in and hide the toaster, blender, and coffee maker, keeping the main counters of your open concept kitchen sleek, clean, and organized.
The Single-Wall with Oversized Center Island
When reviewing open concept kitchen floor plans, the single-wall layout with an oversized center island is one of the cleanest and most popular choices.
In this design, all the primary perimeter cabinetry, the refrigerator, and the cooking range run along one solid exterior wall. Across from that wall sits a grand, multi-functional center island that faces directly into the great room.
This layout works exceptionally well for long, rectangular floor plans. It creates a simple, elegant look while concentrating plumbing and electrical runs in one primary wall.
The center island becomes the command post of your open concept kitchen. You can place the kitchen sink and dishwasher in the island, allowing you to wash dishes while looking out at your family in the great room. Or, you can keep the island surface completely flat and uninterrupted, giving you a massive serving buffet for parties and an expansive prep station.
Ensure you leave at least 42 to 48 inches of open walkway between the single wall and the island so multiple people can cook together in the open concept kitchen without bumping into each other.
The L-Shaped Kitchen with Perpendicular Living Zone
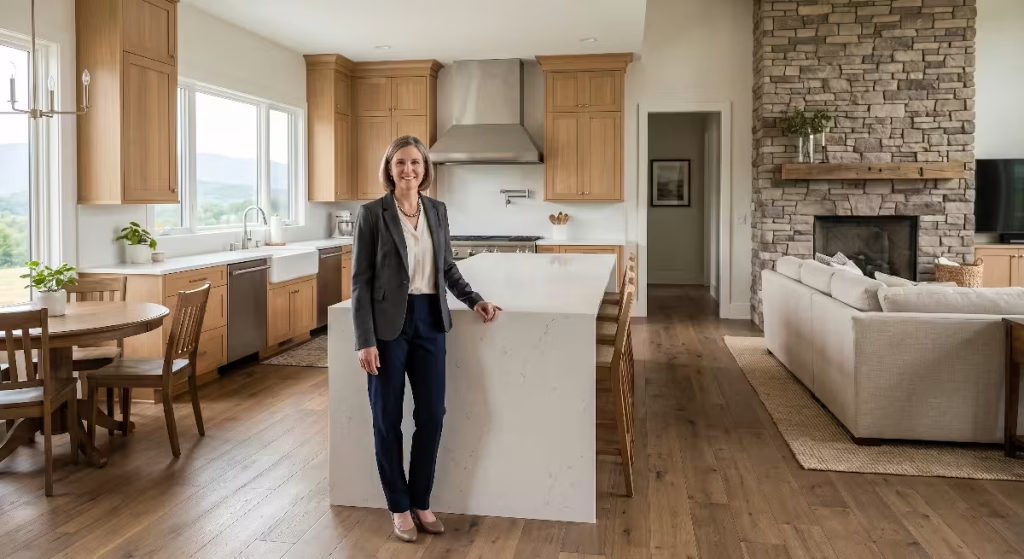
The L-shaped kitchen layout offers a wonderful balance of enclosure and openness for an open concept kitchen. In this configuration, perimeter cabinets wrap around two perpendicular walls, forming an “L” shape, with a center island resting inside the bend.
This arrangement naturally protects your cooking zones from foot traffic. Guests or family members walking from the front entry toward the great room pass around the perimeter rather than cutting through your primary cooking triangle.
The L-shaped open concept kitchen creates two distinct sightlines. One leg of the kitchen can face the dining space, while the other leg and island look directly across the great room.
This design also provides generous corner countertop space, which is an ideal spot to place an appliance garage or a dedicated coffee bar. If you love baking and need continuous counter space to roll out dough while still wanting an open concept kitchen, the L-shaped layout is an outstanding choice.
The U-Shaped Kitchen with Flush Peninsula or Bar
If you want an open concept kitchen but are hesitant to give up the storage and enclosure of a traditional layout, the U-shaped kitchen with a flush peninsula is a fantastic solution.
In this setup, cabinetry wraps around three sides. Two sides run along perimeter walls, while the third side extends outward into the great room as a continuous peninsula or breakfast bar.
A U-shaped open concept kitchen keeps everything within arms’ reach. It creates a highly efficient, compact work triangle that minimizes the steps you take between the refrigerator, stove, and sink.
The peninsula acts as a natural room divider, clearly marking where the open concept kitchen ends and the great room begins, without putting up a single sheet of drywall. Stools can tuck neatly under the outside edge of the peninsula, providing casual seating for casual dining while keeping guests safely outside the primary cooking zone.
The Broken-Plan or Semi-Open Hybrid
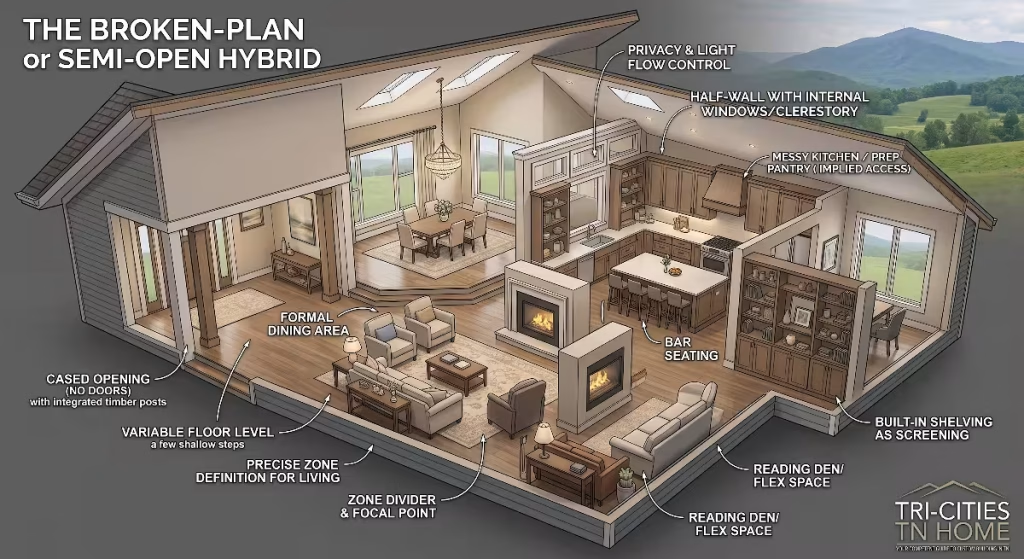
Over the last few years, many custom home buyers have asked for a refined alternative to the completely wide-open floor plan. This modern approach is often called the broken-plan or semi-open hybrid.
In a broken-plan layout, you keep the spacious flow and visual connection of an open concept kitchen, but you use subtle architectural features to define and separate the functional zones.
For instance, you might use timber ceiling beams or a decorative coffered ceiling to visually distinguish the open concept kitchen from the great room. You can also frame a wide, open archway with handsome wood trim between the spaces.
Other popular options include half-height walls with built-in bookshelves, double-sided glass display cabinets, or even a double-sided gas fireplace standing between the dining area and the living space.
These architectural touches give you the best of both worlds. You enjoy the bright sunlight, shared laughter, and easy movement of an open concept kitchen, but each zone feels intimate, cozy, and thoughtfully defined.
The Mess Management Strategy
The rise of the open concept kitchen has made one feature more sought-after than ever: the secondary prep space, often called a scullery or back kitchen.
Because an open concept kitchen keeps your main counters on display at all times, a back kitchen acts as your behind-the-scenes workroom. This is a dedicated walk-in room located just behind the main kitchen wall, often hidden behind a door that matches your cabinet fronts.
Inside this auxiliary space, you can place a secondary sink, an extra dishwasher, your trash and recycling bins, and open shelving for countertop appliances. When you host a holiday meal or a dinner party, all the messy prep work, dirty pots, and discarded packaging stay hidden in the scullery.
Your main open concept kitchen remains spotless, clean, and ready for serving drinks and appetizers to your guests. For homeowners who love entertaining but dislike visual mess, pairing a scullery with an open concept kitchen is the ultimate luxury.
Drop Zones and the Costco Run
When designing an open concept kitchen, you must look at how you arrive home and bring goods into your living space. Consider what happens when you return from a major grocery shopping trip with several heavy bags or boxes.
If your floor plan forces you to carry groceries through a winding foyer, past the great room furniture, and around the island to reach your open concept kitchen, unpacking quickly becomes a tiring chore.
A truly efficient home design creates a smooth, straight-line connection from the garage through the mudroom and drop zone directly into the kitchen pantry.
Imagine pulling your car into the garage, walking into a tidy mudroom where you can hang your coat and kick off your shoes, and immediately stepping into a walk-in pantry that opens directly into your open concept kitchen.
Some of our favorite custom plans even feature a small pass-through door directly from the garage into the pantry. This thoughtful pathway saves time, keeps dirt out of your main living areas, and makes your open concept kitchen an absolute joy to use every single day.
Vertical Storage Compensation
When you open up walls to create an open concept kitchen, you naturally lose wall space where traditional upper cabinets would normally hang. If you do not plan ahead, you might find yourself running short on storage for dinnerware, glassware, and dry goods.
Compensating for this lost wall space requires maximizing your lower cabinetry and utilizing your center island wisely.
Instead of traditional base cabinets with deep shelves where items get pushed back and forgotten, outfit your open concept kitchen with deep full-extension drawers. A 36-inch or 48-inch drawer base can hold heavy stacks of plates, bowls, pots, and pans with ease. When you pull the drawer out, you can look straight down and grab exactly what you need without bending over or digging into dark corners.
Furthermore, make your open concept kitchen island work harder by adding shallow storage cabinets on the side facing the great room underneath the bar overhang. These cabinets are the perfect place to store seasonal serving platters, extra table linens, board games, or holiday dishes that you only need a few times a year.
By utilizing tall pantry towers and deep lower drawers, your open concept kitchen can offer even more functional storage than an older, closed-in kitchen.
Structural Spans and Engineered Beams
To create a wide, open expanse between your open concept kitchen and your great room, something must support the weight of the second floor or the roof structure above. In a traditional home, interior stud walls serve as load-bearing partitions that carry this weight down to the foundation.
When you remove those walls to build an open concept kitchen, that downward structural load must be picked up by engineered beams.
In modern home building, we rely on laminated veneer lumber (LVL) beams or heavy steel I-beams to span wide distances of twenty, twenty-four, or even thirty feet without needing intermediate support posts.
Your builder and structural engineer will calculate the exact weight loads to determine the required beam size for your open concept kitchen. You have two main aesthetic choices for how these beams are installed:
First, you can install a flush beam. The framers recess the beam up into the ceiling joist cavity so the drywall ceiling runs completely flat and smooth from your open concept kitchen across into the great room. This gives you a sleek, contemporary appearance.
Second, you can drop the beam below ceiling level and wrap it in fine hardwood, rustic pine, or painted trim. A dropped beam creates a gorgeous, intentional design feature that subtly frames the transition into your open concept kitchen while providing rock-solid structural strength.
Layered Lighting Schemes
Lighting is one of the most critical design elements in an open concept kitchen. Because this large area serves so many different purposes throughout the day, a single light switch controlling a grid of ceiling fixtures will never be enough. You need a thoughtfully layered lighting plan that allows you to shift the mood from bright morning food prep to a warm, cozy evening gathering.
A great lighting design for an open concept kitchen relies on three distinct layers:
- Task Lighting: This is bright, focused illumination directed onto your work surfaces. It includes LED strip lights installed under your upper cabinets to light perimeter countertops, as well as decorative pendant lights hanging above your open concept kitchen island. Task lights ensure you can chop, read recipe cards, and cook safely without working in your own shadow.
- Ambient Lighting: This provides general, overall illumination across the room. In an open concept kitchen and great room, this is typically achieved with recessed LED ceiling lights spaced evenly to provide smooth, glare-free coverage.
- Accent and Dimmable Mood Lighting: These lights add depth, warmth, and visual interest. It includes soft cove lighting along ceiling beams, interior cabinet lighting behind glass doors, and the dimmable chandelier over your dining table.
Every single lighting zone in your open concept kitchen should be placed on its own dimmer switch. During dinner preparation, you can turn up the task lights over the island and range. Later in the evening, when everyone moves to the sofa in the great room, you can turn off the bright overhead lights and leave only the soft under-cabinet lights glowing in your open concept kitchen, creating a calm, relaxing background ambiance.
Outlet Placement and Code Compliance
Electrical planning in an open concept kitchen requires close attention to detail and a thorough understanding of residential building codes. Because you have fewer continuous walls, finding locations for electrical outlets takes thoughtful foresight.
Building codes require regular electrical outlets along kitchen countertops to ensure small appliances can be plugged in safely without using dangerous extension cords. In an open concept kitchen island, you must include outlets to meet code requirements.
To keep your open concept kitchen looking refined and clutter-free, you do not have to install plain plastic outlet plates right in the middle of your custom island end panels. Instead, explore pop-up outlet towers that sit flush inside the quartz countertop and pop up only when needed, or tuck low-profile plug strips right beneath the lip of the countertop.
Do not forget electrical needs in the great room floor, either. In an open concept kitchen and great room layout, your living room furniture often floats in the center of the room away from exterior walls.
If you want a reading lamp on a side table or need to plug in a phone charger near the couch, running a cord across the open walkway creates an unsightly tripping hazard. Installing flush, brass floor outlets directly into the subfloor before your hardwood is laid ensures you can power lamps and electronics neatly beneath your furniture.
Are Open Concept Kitchen Great Room Floor Plans Going Out of Style?
You may have read articles online asking if the open concept kitchen is finally fading out of style. The short, direct answer is no. Homeowners continue to choose and love the open concept kitchen because the lifestyle benefits of light, connection, and family togetherness are simply undeniable.
However, the way we design an open concept kitchen has matured. The era of building one massive, barn-like rectangular room with zero separation and harsh acoustics is behind us.
Today’s custom home buyers want what many call a zoned open floor plan. They desire the bright, connected hub of an open concept kitchen and great room, but they also want quiet, dedicated retreat spaces elsewhere on the main floor.
Modern floor plans pair an open concept kitchen with an adjacent pocket office for remote work, a cozy reading den with closing doors, or a dedicated kids’ playroom. This balanced approach gives you all the joy and social ease of an open concept kitchen while providing private spaces where family members can shut out noise and concentrate when they need peace and quiet.
How Big Should an Open Concept Kitchen and Great Room Be?
When planning your blueprints, determining the right square footage for an open concept kitchen and great room is essential for comfort and flow. If the space is too small, furniture feels cramped and walkways become choked. If it is too large, the room can feel cold, cavernous, and uninviting.
For a comfortable custom home, a combined footprint of 600 to 900 square feet is typically the sweet spot for an open concept kitchen, dining zone, and great room.
Within this combined footprint, you can allocate the space proportionally:
- The Kitchen Zone: Roughly 200 to 250 square feet allows for an expansive perimeter wall of cabinetry, a walk-in pantry, and a generous island measuring 8 to 10 feet long.
- The Dining Area: Around 150 to 200 square feet comfortably accommodates a dining table seating eight people, with at least 36 inches of clearance on all sides so chairs can be pulled out smoothly.
- The Great Room: About 250 to 450 square feet provides plenty of space for a full sectional sofa, occasional chairs, a coffee table, and an entertainment focal wall featuring a fireplace and built-in shelving.
These proportions ensure that your open concept kitchen feels connected to the rest of the room while maintaining generous, unobstructed walkways for comfortable daily living.
How Do You Arrange Furniture in an Open Concept Kitchen and Living Room?
Arranging furniture in an open concept kitchen and living area can feel challenging because you do not have walls to push your furniture against. The secret to making an open space feel balanced and welcoming is using floating furniture arrangements anchored by area rugs.
Start by defining the seating zone in the great room. Choose a large, high-quality area rug that is big enough for all the main furniture legs to rest upon. This creates an immediate visual boundary that separates the living area from the open concept kitchen without blocking sightlines.
Next, float your sofa with its back facing toward the open concept kitchen island. Placing a narrow console table or sofa table directly behind the couch softens the back of the sofa and provides a charming spot for a pair of lamps, decorative baskets, or books. This creates a natural, attractive transition between the cooking area and the lounge.
Always protect your traffic pathways. Leave at least 36 to 48 inches of open walking space between the back of your open concept kitchen barstools and the living room furniture. When walkways are generous and clear, family members and guests can move effortlessly throughout the home without bumping into chairs or disturbing conversations.
Is an Open Concept Floor Plan Cheaper or More Expensive to Build?
When budgeting for a custom build, many clients wonder whether an open concept kitchen saves money or increases total construction costs. The reality is that an open concept kitchen shifts where your dollars are spent rather than simply making the home cheaper or more expensive.
On one hand, eliminating interior partition walls saves money on standard two-by-four wood framing studs, interior drywall sheets, interior door slabs, baseboard trim, and painting labor.
On the other hand, an open concept kitchen requires heavier, costlier engineered LVL or steel beams to span the broad, unsupported ceilings. You also need an upgraded, high-CFM exterior-vented range hood and ultra-quiet appliances to manage odors and sound.
Furthermore, because all the cabinetry in an open concept kitchen is completely visible from the great room, buyers often choose higher-end cabinet finishes, decorative end panels, and luxury stone countertops.
In the end, building an open concept kitchen usually balances out to a comparable overall cost per square foot as a traditional home. However, you gain significantly higher everyday livability, superior natural lighting, and stronger long-term resale appeal.
Key Takeaways and Planning Checklist for Custom Home Builders
Building your custom dream home is a wonderful adventure. An open concept kitchen connected to a spacious great room will provide a backdrop for countless family meals, holiday celebrations, and quiet morning moments. By planning carefully before your builder breaks ground, you can avoid common design mistakes and enjoy a home that functions seamlessly.
Before you finalize your blueprints, walk through this five-point design checklist for your open concept kitchen:
- Clear Walkways: Have you confirmed at least 42 inches of walkway clearance around your open concept kitchen island, and 48 inches if multiple cooks will be working at once?
- Appliance Sound Levels: Are you selecting an ultra-quiet dishwasher rated at 44 decibels or lower so your open concept kitchen stays quiet during family movie nights?
- Exterior Ventilation: Does your plan include a dedicated range hood ducted directly outside with at least 600 CFM to keep air fresh and grease-free?
- Lighting Flexibility: Are your task, ambient, and accent lights on independent dimmer switches so you can adjust the ambiance of your open concept kitchen as the day turns to evening?
- Drop Zone Path: Is there a direct, convenient route from the garage through the pantry into the open concept kitchen to make grocery days quick and easy?
When you take the time to evaluate these details with an experienced, professional eye, your open concept kitchen will become everything you have dreamed of: beautiful, comfortable, exceptionally functional, and the true heart of your home.