Navigating Land Use & Zoning Codes Before You Build
When you start planning a new custom home or looking for land, it is easy to get caught up in floor plans, kitchen islands, and front porch designs. However, before a single shovel of dirt moves or any concrete is poured, you must look at how the local city or county classifies the land. Zoning laws dictate what you can legally build on a piece of property, how close your home can sit to the property lines, and how you can use your land in the future.
Many home buyers and property owners run into unexpected roadblocks because they do not check zoning limits early in the process. You might buy a beautiful parcel of land with plans to build a main house and a separate cottage for aging parents, only to find out that local rules forbid two living units on the lot. Or you might want to build a large detached workshop or garage, only to discover that the local rules restrict total building footprint on that specific lot size.
Understanding the difference between low density residential rules and R-2 Zoning is essential when evaluating land. Every parcel of residential land falls under a specific zoning code designed to manage neighborhood density, traffic flow, and public utility use. In this guide, we will break down the structural, legal, and site planning differences between low-density R-1 areas and medium-density R-2 Zoning so you can choose the right lot for your custom home project.
What is R-1 Zoning? Low-Density Single-Family Living
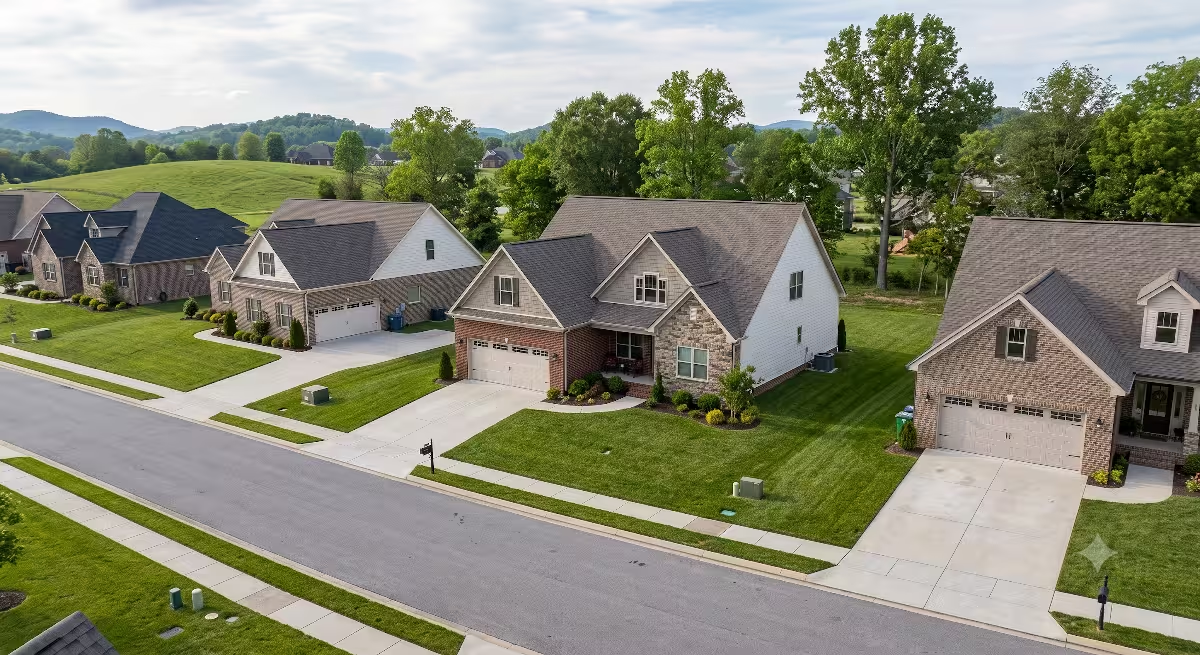
R-1 zoning is the most common residential land classification found in suburban developments and planned neighborhoods across the country. The main goal of an R-1 classification is to create quiet, low-density neighborhoods made up strictly of single-family detached homes.
When a city planners assign an R-1 designation to a neighborhood, they are setting strict limits on how close homes can be built to one another and how many families can live on a single piece of land.
+-------------------------------------------------------------------+
|                     TYPICAL R-1 SITE LAYOUT                       |
+-------------------------------------------------------------------+
|                                                                   |
|   [ Front Yard Setback Buffer: 25 - 30 feet ]                     |
|   +-----------------------------------------------------------+   |
|   |                                                           |   |
|   |               SINGLE-FAMILY DETACHED HOME                 |   |
|   |                     (1 Family Unit)                       |   |
|   |                                                           |   |
|   +-----------------------------------------------------------+   |
|   [ Rear & Side Yard Setback Buffers: Generous Clearances ]       |
|                                                                   |
+-------------------------------------------------------------------+
Purpose and Definition of Low-Density Zoning
The principal purpose of R-1 land is to preserve low residential density. By requiring each home to sit on its own independent lot, city planners control traffic volume, limit street parking, and maintain open green space between houses. Families who prefer large backyards, quiet streets, and high levels of privacy usually seek out R-1 neighborhoods.
Dimensional Standards for R-1 Property
Properties classified under R-1 rules generally have larger minimum lot sizes than lots under R-2 Zoning. Depending on your local municipal code, a standard R-1 lot might require a minimum size of 7,500 square feet, 10,000 square feet, or even half an acre or more.
In addition to larger lot size minimums, R-1 properties feature generous setback rules. A setback is the required distance between a building and the property boundary line. In an R-1 zone, front setbacks are often 25 to 30 feet, while side setbacks might range from 8 to 15 feet. These standard buffers prevent homes from feeling crowded and ensure plenty of space for emergency vehicle access, lawn maintenance, and surface water drainage.
Permitted Uses in R-1 Neighborhoods
Under R-1 rules, land use is strictly controlled. The primary allowed structure is one single-family detached home per lot. You cannot build a duplex, a two-family attached home, or an apartment building on R-1 land.
Allowed accessory uses usually include small detached storage sheds, private swimming pools, and attached or detached garages meant for personal vehicles. Public or non-commercial uses such as public elementary schools, neighborhood parks, and churches are often allowed as conditional uses, but commercial businesses and multi-family housing are kept out to preserve the quiet nature of the neighborhood.
What is R-2 Zoning? Medium-Density & Two-Family Flexibility
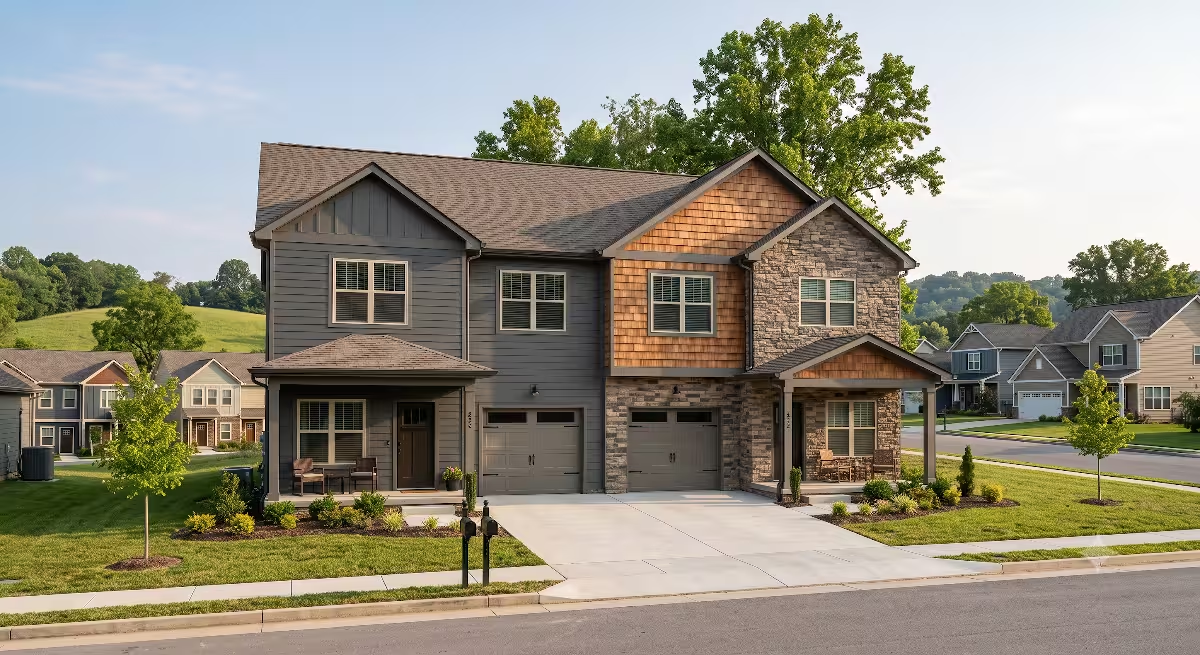
While R-1 focuses strictly on single-family homes, R-2 Zoning introduces medium-density residential options into a community. This classification acts as a flexible bridge between low-density single-family neighborhoods and higher-density multi-family apartment communities.
+-------------------------------------------------------------------+
|                     TYPICAL R-2 SITE LAYOUT                       |
+-------------------------------------------------------------------+
|                                                                   |
|   [ Front Yard Setback Buffer: 15 - 20 feet ]                     |
|   +-----------------------------+-----------------------------+   |
|   |                             |                             |   |
|   |        DUPLEX UNIT A        |        DUPLEX UNIT B        |   |
|   |       (Family Unit 1)       |       (Family Unit 2)       |   |
|   |                             |                             |   |
|   +-----------------------------+-----------------------------+   |
|   [ Reduced Side Setbacks Allow More Efficient Footprints ]       |
|                                                                   |
+-------------------------------------------------------------------+
Definition and Purpose of Medium-Density Land
The primary purpose of R-2 Zoning is to allow slightly higher population density while keeping the overall scale and feel of a residential neighborhood. Instead of allowing large, multi-story apartment buildings, R-2 Zoning permits two-family structures that fit neatly alongside traditional houses.
Planners use R-2 Zoning to offer diverse housing options in a city. It provides affordable housing choices, such as semi-detached homes or small multi-generational setups, while preventing the heavy traffic associated with large commercial housing complexes.
Expanded Permitted Uses Under Two-Family Rules
The defining feature of R-2 Zoning is its allowance for multi-unit residential living on a single lot. While you can build a standard single-family home on a parcel with R-2 Zoning, you also have the legal right to build a two-family structure. Permitted structures under R-2 Zoning commonly include:
Side-by-Side Duplexes: A single building containing two separate living spaces divided by a fire-rated common wall.
Stacked Duplexes: A two-story building featuring one complete living unit on the ground floor and a second complete living unit on the top floor.
Twin Homes and Attached Townhomes: Two connected homes sitting on adjacent lots that share a common center wall.
Single-Family Homes with Attached Suites: A standard home that includes a built-in secondary living suite with its own kitchen, bathroom, and exterior door.
Flexibility Features for Property Owners
For property owners, land with R-2 Zoning provides valuable flexibility. Because R-2 Zoning permits two living units on one parcel, it allows home buyers to explore house-hacking strategies, such as living in one side of a duplex while renting out the other side to pay down the mortgage.
Land classified under R-2 Zoning is also ideal for families who want to build a home for multi-generational living. You can build a comfortable living space for aging parents or adult children right on the same lot while giving everyone their own private entrance, kitchen, and living room.
Key Differences Between R-1 and R-2 Zoning

To make the right choice when buying land or designing a custom build, you need a clear breakdown of how R-1 rules contrast with R-2 Zoning. The main differences come down to unit limits, building boundaries, and infrastructure requirements.
Density Restrictions and Unit Limits
The most obvious difference between the two classifications is the number of families allowed per lot. Land governed by R-1 rules permits only one primary single-family dwelling per parcel. You cannot divide the home into two separate living units or add a second full home to the property without violating the local land use ordinance.
In contrast, land governed by R-2 Zoning permits up to two separate primary dwelling units on a single parcel of land. This higher density allowance means a single R-2 Zoning lot can house two independent households, each with its own kitchen, laundry facilities, and separate living quarters.
Setbacks and Building Envelopes
Because R-2 Zoning is designed to accommodate two living units, the setback rules are often slightly more flexible than in low-density zones. In many cities, parcels with R-2 Zoning allow smaller side yard setbacks, such as 5 to 8 feet instead of the 10 to 15 feet required in R-1 areas.
Smaller side setbacks create a larger buildable envelope on the lot. This footprint flexibility allows builders to construct wider side-by-side duplexes or attached units without needing a massive piece of land. Front and rear setbacks on R-2 Zoning parcels may also be slightly smaller, letting the structure sit closer to the street to maximize backyard space.
Parking and Infrastructure Demands
Higher population density under R-2 Zoning creates greater demands on local infrastructure and site planning. A single-family home on R-1 land typically requires off-street parking for two vehicles, usually provided by a standard driveway and attached two-car garage.
Under R-2 Zoning, local codes usually require at least two off-street parking spaces per dwelling unit. That means a two-unit build on R-2 Zoning land requires dedicated off-street parking for four vehicles.
As an engineer, I always remind clients that four parked cars take up considerable site space. When building on R-2 Zoning property, you must plan driveways, parking pads, and turnarounds carefully to ensure vehicles do not block sight lines or overcrowd the front yard.
In addition to parking, R-2 Zoning demands stronger utility connections. A duplex on R-2 Zoning land requires separate water meters, dual electric panels, and a larger sewer lateral line to handle the higher wastewater flow from two kitchens and multiple bathrooms.
Dimensional & Site Requirements Breakdown
When evaluating a parcel of land, local planners use specific technical ratios to control building size. Understanding these terms helps you figure out what size structure you can build on land governed by R-2 Zoning versus R-1 rules.
Lot Coverage Ratio
Lot coverage ratio is the percentage of a property’s total surface area that can be covered by buildings and impervious surfaces. Impervious surfaces include rooflines, concrete driveways, stone patios, and paved walkways where rainwater cannot soak into the ground.
R-1 Lot Coverage: Typically limited to 20% to 35% of the total lot area. This low ratio keeps plenty of open green space and minimizes storm water runoff into neighbor yards.
R-2 Zoning Lot Coverage: Often allows a higher lot coverage ratio, ranging from 35% to 50% or more. Because R-2 Zoning supports larger two-unit structures and longer driveways, city codes permit a higher percentage of the land to be covered by building foundations and paved parking surfaces.
Floor Area Ratio (FAR) and Building Height Caps
Floor Area Ratio, or FAR, measures the relationship between the total usable floor area of a building and the total size of the lot it sits on. To calculate FAR, divide the total square footage of all floor levels by the total square footage of the lot.
For example, if a parcel under R-2 Zoning measures 10,000 square feet and has a maximum FAR allowance of 0.50, the total square footage of all floors in the building cannot exceed 5,000 square feet. Both R-1 and R-2 Zoning designations set strict FAR limits and maximum building height caps, usually limiting residential structures to 35 feet or two-and-a-half stories.
These height limits ensure that two-story duplexes built on R-2 Zoning property do not overpower neighboring single-family homes or block natural sunlight from adjacent yards.
Accessory Structures and ADUs
An Accessory Dwelling Unit, or ADU, is a secondary small living space located on the same lot as a primary single-family home. Examples include converted garage apartments, backyard cottage suites, or basement flats.
+-------------------------------------------------------------------+
|                ADU ALLOWANCES BY ZONING TYPE                      |
+-------------------------------------------------------------------+
|  R-1 ZONING:                                                      |
|  - 1 Main House Allowed                                           |
|  - ADUs strictly limited or require Special Use Permits           |
|                                                                   |
|  R-2 ZONING:                                                      |
|  - 2 Primary Units allowed BY RIGHT (Duplex or Main + ADU)        |
|  - Greater flexibility for detached secondary cottages             |
+-------------------------------------------------------------------+
In traditional R-1 zones, building an ADU with a full kitchen can be difficult. Many low-density ordinances strictly limit secondary kitchens to prevent single-family homes from turning into multi-unit rentals.
On land governed by R-2 Zoning, adding an ADU is much easier. Because R-2 Zoning already permits two complete living units on a single lot by right, building a primary custom home along with a detached guest cottage or garage apartment fits directly within the standard zoning rules.
Financial & Resale Considerations for Buyers and Investors
The zoning classification of a piece of land directly impacts its purchase price, long-term property value, and financial performance over time. Knowing how R-1 rules and R-2 Zoning affect property values helps you make a smart investment.
Value Drivers in Low-Density R-1 Neighborhoods
Single-family R-1 neighborhoods derive their value from stability, predictability, and low turnover. Home buyers in R-1 areas are usually looking for:
Quiet streets with minimal traffic.
Consistent home styles and uniform lot sizes.
High ratios of owner-occupied homes rather than rental units.
Long-term property appreciation driven by strong family buyer demand.
R-1 properties tend to hold their value well during economic shifts because buyers appreciate the long-term protection against unexpected commercial builds or high-density housing projects nearby.
Value Drivers in R-2 Zoning Neighborhoods
Parcels governed by R-2 Zoning carry a different set of financial advantages. The main driver of value on R-2 Zoning land is utility efficiency and income potential.
Income Generation: Building a duplex on R-2 Zoning land creates two rental streams from a single land purchase, maximizing income per square foot of land.
Lower Land Costs Per Unit: Buying one lot under R-2 Zoning to construct two living units lowers the land cost per unit compared to buying two separate R-1 lots.
High Buyer Demand for Flexible Layouts: Multi-generational families and investors actively seek out R-2 Zoning properties because they provide existing flexible living setups that are hard to find in single-family subdivisions.
+-------------------------------------------------------------------+
|               FINANCIAL & RESALE VALUE MATRIX                     |
+-------------------------------------------------------------------+
|  FEATURE               | R-1 ZONING         | R-2 ZONING          |
+------------------------+--------------------+---------------------+
|  Primary Value Source  | Privacy & Quiet    | Income & Utility    |
|  Target Buyer          | Single Families    | Investors/Families  |
|  Rental Potential      | Low (Single Unit)  | High (Multiple)     |
|  Land Cost Efficiency  | Standard           | High (Shared Lot)   |
|  Resale Audience       | Owner-Occupants    | Broad Market        |
+------------------------+--------------------+---------------------+
Taxes and Mortgage Financing Differences
Financed purchases and property tax assessments differ between low-density land and R-2 Zoning parcels:
Mortgage Underwriting: Purchasing a single-family home on an R-1 lot qualifies for standard residential mortgage products with straightforward approval guidelines. Financing a two-unit duplex on R-2 Zoning land still qualifies for residential loans (such as standard conventional or FHA loans up to four units), but lenders will inspect rental agreements and appraise both living units separately.
Property Tax Assessments: Local tax assessors calculate rates based on property usage and square footage. A full duplex on R-2 Zoning land will generally have a higher total assessed property tax value than a single-family home of similar age, because the two kitchens, extra bathrooms, and dual utility setups increase the overall value of the building.
HOA Overlays vs. Municipal Zoning Rules
One of the biggest mistakes property buyers make is assuming that municipal zoning is the only set of land use rules they must follow. You must also understand the legal relationship between city zoning laws and private Homeowners Association (HOA) covenants.
The Hierarchy of Restrictions
Municipal zoning codes, including R-1 rules and R-2 Zoning laws, are public regulations established by city or county government officials. They set the legal baseline for what can be built within a jurisdiction.
However, private developers often record additional rules on a neighborhood deed before selling off individual building lots. These private rules are known as Covenants, Conditions, and Restrictions (CC&Rs).
Legally, private CC&Rs can be stricter than local municipal zoning laws, but they cannot be more lenient.
+-------------------------------------------------------------------+
|                    PROPERTY RULE HIERARCHY                        |
+-------------------------------------------------------------------+
|                                                                   |
|   [ PRIVATE HOA COVENANTS / CC&Rs ]  <-- Can impose STRICTER      |
|   (Example: Prohibits duplexes)          limits on property       |
|                 |                                                 |
|                 v                                                 |
|   [ MUNICIPAL R-2 ZONING LAWS ]      <-- Sets legal BASELINE      |
|   (Example: Permits two units)           for city permits         |
|                                                                   |
+-------------------------------------------------------------------+
Common Conflicts in R-2 Zoning Areas
A classic conflict occurs when a buyer purchases a vacant lot in a neighborhood where city maps show an R-2 Zoning classification. The buyer assumes that because the city lists the property as R-2 Zoning, they can immediately pull permits to construct a modern side-by-side duplex.
However, if the neighborhood has an active HOA with deed restrictions stating that “only one single-family detached dwelling may be constructed on any lot,” the private HOA restriction wins out.
Even though the city would legally issue a building permit under R-2 Zoning rules, the neighborhood HOA can file a legal injunction to stop construction of the duplex. Always have an attorney or title company review recorded deed covenants before buying land in an R-2 Zoning district.
Rezoning, Variances, and the Board of Zoning Appeals (BZA)
If you own a parcel of land governed by R-1 rules but want to build a secondary living unit, you might explore changing the rules for your property. Modifying zoning limits requires working directly with local municipal boards.
Understanding Dimensional Variances vs. Use Variances
If your project almost fits the local zoning requirements but falls short on a specific physical measurement, you can apply for a zoning variance through the Board of Zoning Appeals (BZA).
Dimensional Variance: A request to adjust physical building rules, such as asking to build a garage 6 feet from a side property line instead of the required 8 feet due to steep rocks on the site.
Use Variance: A request to use land for a purpose not permitted in that zone, such as asking to operate a full commercial shop on R-1 residential land. Use variances are rarely granted because they alter the fundamental land use plan of the community.
The Step-by-Step Rezoning Process
If you want to formally convert an R-1 parcel into an R-2 Zoning classification so you can construct a duplex, you must complete a formal rezoning process through your local government:
Community Impact and Feasibility
Rezoning land from R-1 to R-2 Zoning is never guaranteed. City council members look closely at community impacts before approving an R-2 Zoning application. They evaluate:
Traffic Impact: Will adding a two-family build under R-2 Zoning create traffic hazards on narrow residential streets?
Utility Capacity: Do local sewer lines, water mains, and storm drains have enough extra capacity to support the additional unit?
Neighborhood Character: Does the surrounding area already contain similar medium-density builds, or is it surrounded entirely by single-family homes?
If neighbors voice strong opposition during public hearings, city officials are much less likely to approve an R-2 Zoning request.
Tri-Cities Regional Builder Insights (East Tennessee Focus)
Building custom homes across the Tri-Cities area of East Tennessee requires navigating local municipal codes alongside our unique regional geography. Whether you are building in Johnson City, Kingsport, or Bristol, land use rules interact directly with our local landscape.
+-------------------------------------------------------------------+
|               TRI-CITIES ZONING & SITE SUMMARY                    |
+-------------------------------------------------------------------+
|  LOCATION          | KEY ZONING CONSIDERATION                     |
+--------------------+----------------------------------------------+
|  Johnson City, TN  | Active urban core infill & ADU ordinances    |
|  Kingsport, TN     | Defined lot coverage & setback limits        |
|  Bristol, TN       | Varied density rules near city borders       |
|  Regional Factors  | Steep slope grading, rock & septic limits    |
+--------------------+----------------------------------------------+
Local Municipal Trends in Johnson City, Kingsport, and Bristol
Each municipality across our region manages residential growth through its own specific municipal code:
Johnson City: In recent years, Johnson City has updated land use codes to encourage smart infill development near the downtown core and East Tennessee State University. Opportunities for R-2 Zoning builds and secondary suites are popular among investors and builders looking to create flexible living options near transit and employment centers.
Kingsport: Kingsport maintains well-defined zoning boundaries with clear dimensional standards for low-density single-family neighborhoods and medium-density R-2 Zoning districts. Pay close attention to lot coverage limits and setback clearances when planning home additions or detached garages here.
Bristol: Bristol features a mix of historic urban neighborhoods and expanding outer districts. Zoning codes vary depending on whether your property sits within the city limits or out in Sullivan County, making precise parcel verification critical before purchasing land.
Topography and Utility Realities in East Tennessee
As a residential builder, I always remind clients that zoning maps only tell half the story in East Tennessee. Our region’s rolling hills, rock outcroppings, and steep mountain slopes present physical challenges that directly impact site planning on R-2 Zoning lots.
Steep Slope Ordinances: Many local cities enforce steep slope construction rules. If a parcel with R-2 Zoning sits on a steep hill, cut-and-fill grading limits may restrict the overall foundation size, making it harder to fit a wide side-by-side duplex on the site.
Septic System Sizing in County Parcels: If you purchase land under R-2 Zoning outside city sewer connections, you must install an underground septic system. The environmental health department sizes septic drain fields based on the total number of bedrooms, not just the zoning code. Building two units on R-2 Zoning land requires enough suitable soil area to support a larger septic drain field and a designated backup repair area.
Underground Rock and Foundation Excavation: Heavy limestone rock formations common in our region can increase foundation digging costs. Building a wider foundation footprint to accommodate a two-unit build under R-2 Zoning may require specialized hydraulic rock hammering or site blasting.
Smart Buyer Strategy for Land Verification
Before placing an earnest money deposit on a piece of land in the Tri-Cities area, follow these steps to verify zoning details:
Check the Official GIS Map: Visit the local county or city GIS (Geographic Information System) online mapping tool to verify the exact zoning classification assigned to the parcel. Confirm whether it reads R-1, R-2 Zoning, or another code.
Consult with City Planning Staff: Visit the city planning department in person. Ask staff to verify permitted uses “by right” for that parcel and request a copy of the official dimensional schedule showing setbacks and lot coverage limits.
Verify Sewer and Water Service: Confirm with local utility providers (such as Johnson City Power & Water or Kingsport Water Services) that public water and sewer connections are available directly at the street and have enough capacity for multi-unit connections under R-2 Zoning.
Frequently Asked Questions about R-1 and R-2 Zoning
What is the difference between R-1 and R-2 residential zoning?
The main difference is the allowed housing density per property. R-1 zoning permits only one primary single-family detached home per lot. In contrast, R-2 Zoning permits medium-density residential builds, allowing up to two complete living units on a single parcel, such as a side-by-side duplex, stacked units, or a primary home with an attached suite.
Can you build a duplex or two-family home on an R-1 zoned lot?
No, standard R-1 zoning rules do not allow duplexes or two-family structures by right. To build a duplex on an R-1 parcel, you must apply for a formal rezoning to convert the land to an R-2 Zoning designation, or seek a rare special use exception from the local planning commission.
What structures and uses are allowed under R-2 zoning?
Under R-2 Zoning, allowed residential structures include single-family detached homes, side-by-side duplexes, stacked two-family units, attached townhomes, and primary homes with secondary living suites or accessory cottages. Standard accessory structures such as detached garages, storage sheds, and private swimming pools are also permitted.
Does R-2 zoning increase or decrease single-family property value?
Land designated as R-2 Zoning often carries higher raw land value for investors and builders because it offers greater income potential and higher land utility per square foot. However, for a buyer seeking a quiet single-family neighborhood, an adjacent R-2 Zoning parcel with rental units might be seen as less desirable due to potential increases in street parking and neighbor turnover.
How do you rezone a property from R-1 to R-2 or apply for a zoning variance?
To rezone a parcel to R-2 Zoning, you must submit an application to the local planning department, pay processing fees, notify surrounding property owners, and present your case during public hearings before the Planning Commission and City Council. For physical measurement adjustments, you must apply for a dimensional variance through the Board of Zoning Appeals.
Summary of Recommended Specifications
When choosing land for your custom building project, let your long-term goals guide your selection between single-family land and R-2 Zoning parcels. If your priority is a quiet, low-density neighborhood with a large yard and minimal street traffic, choose a property governed by traditional R-1 rules.
If you want the flexibility to construct a multi-generational home, add an independent guest suite, or build a duplex investment property, seek out land classified under R-2 Zoning. Always verify private neighborhood HOA covenants, inspect subfloor and utility layout requirements, and work closely with local planning officials to ensure your site plan fits both municipal codes and your lifestyle needs.