Every strong home begins with the ground beneath it. When you set out to build your dream home, you probably spend a lot of time thinking about floor plans, kitchen cabinets, energy efficiency, and curb appeal. However, the most critical part of your home is something you will rarely see once construction is finished: the foundation.
A foundation is only as dependable as the soil supporting it. When the dirt on your building lot is weak, wet, loose, or prone to shifting, standard concrete footings will not protect your investment. In these challenging situations, you must look below the surface to deep foundation systems. Two of the most common and effective solutions for difficult ground are helical piers and concrete caissons. Both methods transfer the heavy weight of your home down to solid earth or bedrock, but they work in very different ways.
Understanding how helical piers compare to concrete caissons will help you make the best decision for your build, your budget, and your peace of mind.
+-------------------------------------------------------------------------+
|                       FOUNDATION LOAD TRANSFER                          |
|                                                                         |
|      [ Home / Structure Weight ]                                        |
|                   │                                                     |
|                   ▼                                                     |
|      [ Unstable Surface Soil / Clay / Fill ]   <-- Bypassed             |
|                   │                                                     |
|         ┌─────────┴─────────┐                                           |
|         │                   │                                           |
|         ▼                   ▼                                           |
|   HELICAL PIERS     CONCRETE CAISSONS                                   |
|   (Steel shafts     (Drilled concrete                                   |
|    with screw        shafts with rebar                                  |
|    plates)           cages)                                             |
|         │                   │                                           |
|         └─────────┬─────────┘                                           |
|                   ▼                                                     |
|      [ Competent Load-Bearing Strata / Bedrock ]                        |
+-------------------------------------------------------------------------+
The High Cost of Poor Ground
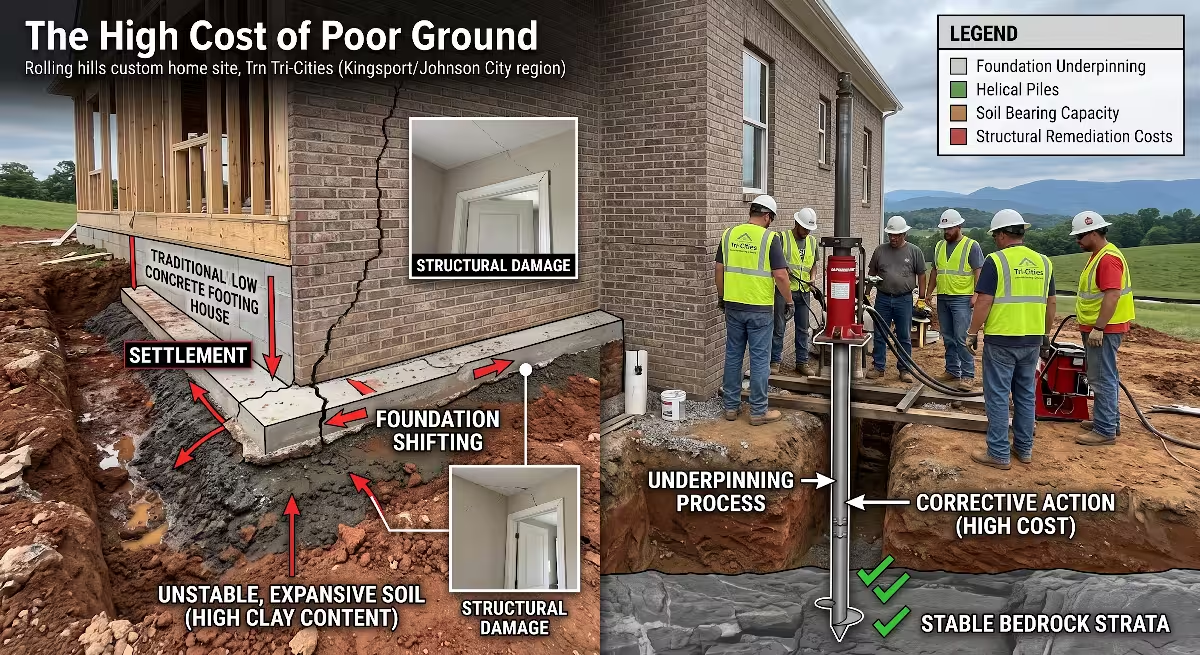
Building on poor ground without the right foundation is one of the most expensive mistakes a property owner can make. In many areas, the upper layers of soil are unstable. You might encounter heavy clay that swells like a sponge when it rains and shrinks when the weather turns dry. You might find loose sand, uncompacted fill dirt from previous grading, high water tables, or underground voids created by natural drainage.
When a builder places a standard shallow concrete footing on unstable soil, the ground moves unevenly over time. This movement causes differential settlement, which means one part of the house sinks while another part stays in place. The structural consequences can be devastating:
- Foundation walls crack and allow water to seep into basements and crawlspaces.
- Framing twists, causing interior drywall to tear and ceilings to crack.
- Exterior brick veneer and siding pull apart at the seams.
- Doors and windows stick, jam, or refuse to lock properly.
- Plumbing lines under the slab can bend, crack, and leak.
Fixing a failed foundation after a home is built can cost tens of thousands of dollars, and in severe cases, hundreds of thousands. Choosing deep foundation solutions like helical piers during initial construction protects your structural investment from day one.
The Deep Foundation Imperative
A standard foundation footer rests only two to four feet below the surface. This shallow depth is fine when the upper soil consists of dense, well-drained gravel or hard, undisturbed dirt with high bearing capacity. However, when the top five, ten, or twenty feet of soil are weak, shallow footers cannot carry structural loads safely.
Deep foundations solve this problem by bypassing the bad surface dirt altogether. Instead of relying on weak upper layers, deep systems extend downward through the poor soil until they reach solid ground. This deep layer might be dense glacial till, hardpan clay, or solid limestone bedrock.
By anchoring into competent soil deep underground, systems like helical piers ensure that the house remains stable, level, and secure, regardless of how much the surface soil expands, shrinks, or washes away.
The Big Dilemma: Helical Piers vs Concrete Caissons
Once an engineer determines that your building site has bad soil, the conversation quickly turns to which deep foundation method to use. For decades, the two leading contenders for residential and light commercial projects have been helical piers and drilled concrete caissons.
Both systems are proven, engineered methods designed to carry heavy structural loads. However, they rely on completely different materials, equipment, and installation methods:
- Helical piers are manufactured steel shafts with round screw plates that are turned into the earth using hydraulic machinery.
- Concrete caissons are large, deep holes drilled into the ground, reinforced with steel rebar cages, and filled with poured concrete.
Choosing between helical piers and caissons requires balancing soil conditions, site access, installation speed, engineering demands, and overall project costs.
Technical Aspects: Helical Piers
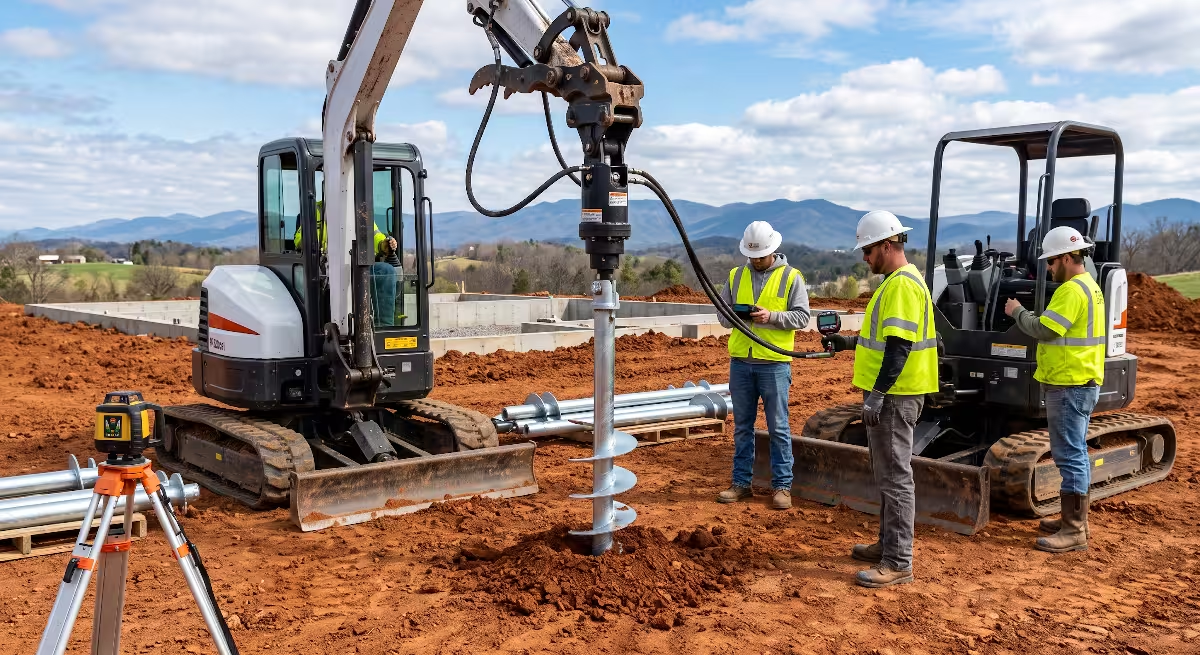
To understand why helical piers are so popular in modern construction, you must look at how they are made, how they interact with the soil, and where they perform best.
       HELICAL PIER ANATOMY

       [ Foundation Bracket / Cap ]
                  │
       ┌──────────┴──────────┐
       │   Extension Shaft   │  <-- Plain steel shaft (round or square)
       └──────────┬──────────┘
                  │  (Coupler Connection)
       ┌──────────┴──────────┐
       │   Extension Shaft   │
       └──────────┬──────────┘
                  │  (Coupler Connection)
       ┌──────────┴──────────┐
       │    Lead Section     │
       │                     │
       │    [Helix Plate]    │  <-- Smaller diameter plate
       │          │          │
       │    [Helix Plate]    │  <-- Mid-size diameter plate
       │          │          │
       │    [Helix Plate]    │  <-- Largest diameter plate
       │          │          │
       │      [Pilot Tip]    │  <-- Penetrates the soil
       └─────────────────────┘
How Helical Piers Work
Helical piers, also known as screw piles or helical piles, are deep foundation elements made of high-strength structural steel. A complete pier consists of a central steel shaft, which can be either a solid square bar or a hollow round tube, fitted with one or more circular steel plates called helices.
These helical plates are pressed into a true screw pitch. When a hydraulic drive motor applies rotational force, the pier turns and pulls itself into the earth much like a wood screw drives into a piece of oak.
The installation starts with a lead section that features the cutting tip and the first few helical plates. As the lead section penetrates deep into the earth, workers bolt on plain steel extensions one after another until the helical plates reach dense, load-bearing strata.
Once the pier reaches competent soil and achieves the required mechanical resistance, the top of the shaft is cut to the proper height. A heavy-duty steel bracket is welded or bolted to the top, connecting the pier directly to the concrete footer, grade beam, or foundation wall of your home.
Load Transfer Mechanism of Helical Piers
Helical piers support structural loads primarily through end-bearing resistance. As the pier is driven deep into the ground, the helical plates advance through weak surface layers and anchor into dense, stable earth.
When your home rests on the pier, the downward weight is transferred down the central steel shaft and distributed directly into the dense soil through the wide surface area of the steel helical plates. The soil above and below each plate acts as a solid anchor block.
In addition to supporting downward compression loads, helical piers provide excellent resistance against uplift forces caused by high winds or expansive, swelling clay soils. The helical plates act like underground anchors, locking the pier securely in place against movement in either direction.
Key Advantages of Helical Piers
The widespread adoption of helical piers across residential and commercial building projects is driven by several distinct engineering and operational advantages.
Real-Time Verification
One of the greatest benefits of using helical piers is the ability to measure their load capacity during installation. As the hydraulic drive head screws the pier into the ground, the operator monitors the installation torque in foot-pounds.
Engineers have proven that the amount of twisting force required to turn a pier into the soil is directly proportional to the pier’s holding capacity. Using a mathematical formula known as the torque-to-capacity ratio, the installation crew knows the exact load capacity of each pier the moment it reaches depth. There is no guessing whether the pier will hold the weight of your house.
Rapid Turnaround and Zero Cure Time
Helical piers are made of solid structural steel. Because they do not require poured concrete in the ground, there is zero curing time.
The moment a crew finishes driving helical piers into the soil and attaches the top foundation brackets, the piers can support 100 percent of their rated structural load. Builders can form and pour foundation walls or start framing immediately, keeping the construction schedule moving forward without delays.
Minimal Site Disturbance
Traditional foundation excavation often turns a building lot into a muddy mess. Installing helical piers requires surprisingly small, lightweight machinery. A standard mini-excavator, skid steer, or compact track loader equipped with a hydraulic drive head can easily install helical piers.
Because helical piers displace soil rather than digging it out, they create no soil spoils. There are no large piles of dirt to haul away, no large open trenches, and minimal disruption to the surrounding landscape or adjacent structures.
All-Weather Installation
Weather is a common cause of building delays, especially when dealing with concrete and wet dirt. Helical piers can be installed in almost any weather condition.
Crews can install helical piers through high water tables, standing water, pouring rain, and even frozen ground. The steel shafts simply screw through the saturated or frozen surface layers down into the stable, protected ground below.
Engineering Limitations of Helical Piers
While helical piers offer many benefits, they are not suitable for every job site.
- Rocky Soils and Boulders: If your building lot contains large boulders, heavy river rock, or dense cobble, the steel helical plates can hit these obstructions and deflect, bend, or refuse to advance before reaching proper depth.
- Solid Shallow Bedrock: If solid bedrock sits just a few feet below the surface, helical piers may not be able to screw deep enough to create adequate lateral stability.
- Extreme Lateral Loads: While helical piers carry high vertical compression and uplift loads, standard slender steel shafts have lower resistance to sideways lateral loads unless they are installed at an angle or reinforced with concrete sleeves.
Technical Aspects: Concrete Caissons (Drilled Shafts)
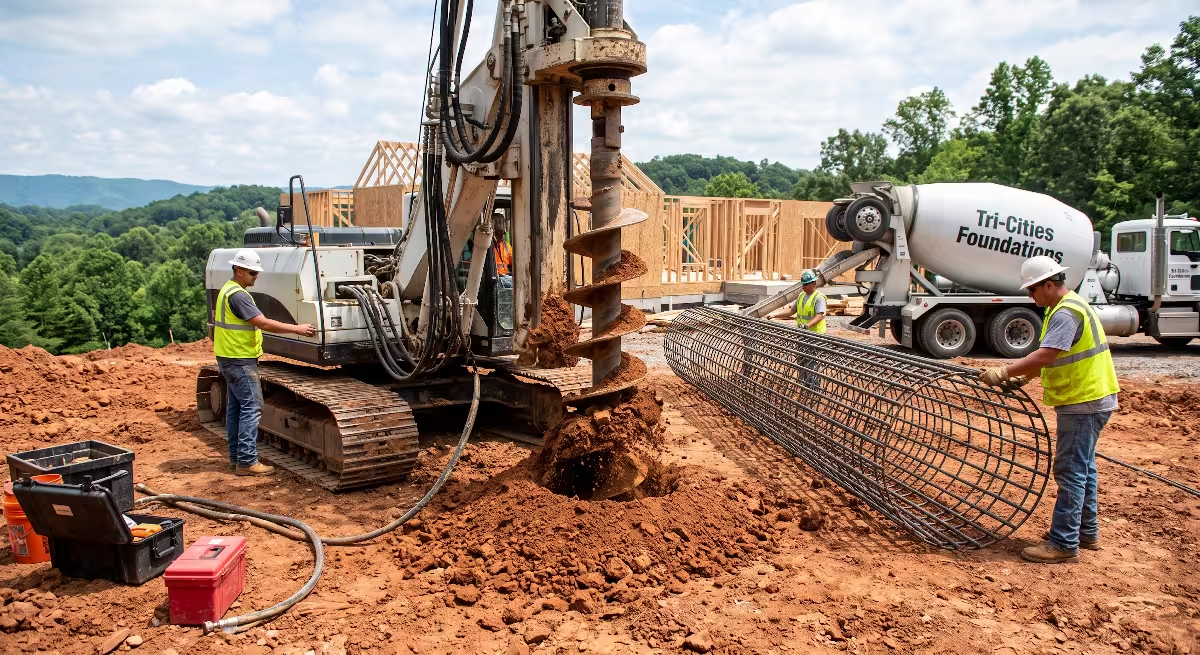
Concrete caissons, often called drilled shafts or cast-in-place piers, are one of the oldest and most reliable deep foundation systems in construction history.
       CONCRETE CAISSON ANATOMY

       [ Foundation / Grade Beam ]
                  │
       ┌──────────┴──────────┐
       │   Poured Concrete   │
       │   Shaft (18"-48"+)  │
       │                     │
       │  ┌───────────────┐  │
       │  │ Steel Rebar   │  │  <-- Structural rebar cage
       │  │ Cage Inside   │  │
       │  └───────────────┘  │
       │                     │
       │   Temporary Steel   │  <-- Used if soil caves in
       │   Casing (Optional) │
       │                     │
       ├─────────────────────┤
       │   Belled Base or    │  <-- Flared out base or socketed
       │   Rock Socket       │      into solid bedrock
       └─────────────────────┘
How Concrete Caissons Work
A concrete caisson is created by drilling a deep, vertical hole into the earth using a large mechanical auger attached to a drilling rig or crane. These holes are typically large in diameter, ranging from 18 inches to over 48 inches wide for residential and commercial structures.
The drilling continues through the weak upper soils until the auger reaches solid bedrock or very dense, hardpan ground. In some designs, the bottom of the hole is expanded outward using a special belling tool to create a wider base, or drilled directly into bedrock to create a rock socket.
Once the hole is drilled and cleaned of loose debris, a cylindrical steel rebar cage is lowered into the opening to provide tensile strength. Finally, the hole is filled with high-strength concrete to create a solid, continuous concrete column that extends from the bedrock up to the bottom of the home’s foundation.
Load Transfer Mechanism of Concrete Caissons
Concrete caissons support heavy structures through a combination of two powerful mechanisms:
- End-Bearing Capacity: The large bottom surface area of the concrete column rests directly on solid bedrock or dense earth, providing immense upward support.
- Skin Friction (Side Shear): As the heavy concrete shaft cures against the rough dirt walls of the drilled hole, the friction between the concrete and the surrounding earth provides substantial additional load-bearing capacity along the entire depth of the shaft.
Because of their large diameter and solid concrete mass, caissons can carry extraordinary vertical loads while offering high natural resistance to horizontal, lateral forces.
Key Advantages of Concrete Caissons
Concrete caissons remain a trusted choice for projects that present severe structural demands or specific ground conditions.
Massive Axial and Lateral Load Capacity
A single large-diameter concrete caisson can support hundreds of thousands of pounds. For massive custom homes built on steep mountainsides, multi-story buildings, or structures subject to heavy lateral loads from wind, earthquakes, or soil retention, concrete caissons provide unmatched structural rigidity. Their thick concrete cross-section resists bending forces that could damage smaller foundation elements.
Penetration into Solid Rock
When a building site features hard bedrock near the surface or dense layers of cobble and boulders that would stop a steel screw pile, large drilling rigs equipped with core barrels and rock augers can drill straight into the rock.
By socketing the caisson directly into solid stone, engineers create an unyielding foundation anchor that will not move under any circumstances.
Engineering Limitations of Concrete Caissons
Despite their strength, concrete caissons come with significant logistical and practical challenges that must be managed carefully.
Drilling Hazards and Casing Requirements
Drilling large-diameter holes deep into the ground is fraught with risk. If the soil is loose, sandy, or saturated with water, the sides of the hole can cave in before concrete can be poured.
To prevent cave-ins, drilling contractors must install heavy, expensive temporary or permanent steel casings. If water enters the borehole, concrete must be placed using specialized underwater pumping methods like a tremie pipe, which increases complexity and cost.
Soil Spoil Handling and Disposal
Drilling a series of three-foot-wide holes twenty or thirty feet deep generates massive amounts of excavated dirt and rock spoils. This material must be shoveled, loaded into dump trucks, and hauled away from the property, adding substantial labor, trucking, and disposal fees to the foundation budget.
Weather Delays and Concrete Cure Times
Caisson installation requires clear weather and good road conditions to allow heavy drilling rigs and concrete mixer trucks onto the site. Once poured, concrete requires time to cure.
Engineers typically require concrete to cure for anywhere from 7 to 28 days to reach its full design strength before full structural loads can be placed on the caissons. This creates a mandatory waiting period that can slow down project schedules.
Head-to-Head Comparison: Helical Piers vs. Caissons
To choose the best deep foundation system for your building project, it helps to compare helical piers and concrete caissons directly across the factors that matter most during construction.
+───────────────────────────────────────────────────────────────────────────+
|                           AT-A-GLANCE COMPARISON                          |
+───────────────────────────┬───────────────────────┬───────────────────────+
| Attribute                 | Helical Piers         | Concrete Caissons     |
+───────────────────────────┼───────────────────────┼───────────────────────+
| Primary Material          | High-Strength Steel   | Reinforced Concrete   |
| Equipment Size            | Compact / Lightweight | Large / Heavy Rigs    |
| Spoils / Excavated Dirt   | None Generated        | Large Dirt Volume     |
| Installation Speed        | 5 to 15 per day       | 1 to 3 per day        |
| Load Capacity Timing      | Immediate Loading     | 7 to 28 Day Cure      |
| Verification Method       | Live Torque Reading   | Concrete Test Cylinders|
| Performance in Rocky Soil | Limited (Refusal risk)| Excellent (Rock Auger)|
| Performance in High Water | Excellent             | Challenging (Casings) |
| Site Disturbance          | Very Low              | High                  |
+───────────────────────────┴───────────────────────┴───────────────────────+
Soil Conditions and Ground Profile
The type of bad soil on your property is the most important factor in choosing between these two systems.
- Helical piers excel in soft, cohesive clays, loose organic soils, high water tables, and deep sand layers. The screw plates slice smoothly through these weak materials to find solid bearing layers below without being affected by ground water or cave-ins.
- Concrete caissons excel in rocky ground, boulder fields, dense gravel beds, and sites where solid bedrock is the only suitable bearing layer. Heavy augers can grind through rock layers that would stop helical piers in their tracks.
Heavy Equipment Access and Job Site Footprint
Job site accessibility often dictates which foundation system is physically possible to install.
- Helical piers require compact machinery. Mini-excavators and skid steers can navigate narrow property lines, fit through backyard gates, operate on steep slopes, and work under low overhead power lines. This makes helical piers the premier choice for tight residential lots, infill developments, and foundation repair under existing homes.
- Concrete caissons require large, heavy drilling rigs and concrete transit trucks. These massive machines need wide access roads, clear overhead clearance, and large flat staging areas. If your lot is small, steep, or heavily wooded, bringing in a caisson drilling rig may require extensive tree clearing and temporary road construction.
Installation Speed and Timeline
Time is money in custom home construction, and project schedules depend heavily on foundation efficiency.
- Helical piers provide rapid installation. An experienced two-man or three-man crew can easily install 5 to 15 helical piers per day. Because the piers require no concrete curing, framing or concrete footing pours can begin the very same day.
- Concrete caissons require a multi-step, labor-intensive process. Drilling the shaft, setting steel casings, placing the rebar cage, pouring concrete, and waiting for the material to reach structural strength can add weeks to a foundation schedule.
Ground Vibration and Structural Safety for Nearby Homes
If you are building an addition or constructing a new custom home close to neighboring houses, ground vibration is a major engineering concern.
- Helical piers produce virtually zero ground vibration. They are screwed quietly into the earth without hammering, pounding, or high-impact drilling. This makes helical piers extremely safe to install directly next to existing foundations, retaining walls, and underground utility lines.
- Concrete caissons generate moderate to heavy ground vibration and soil movement during drilling. Large augers grinding through hard soil and rock can cause vibrations that crack nearby walls, disturb adjacent foundations, or trigger slumping on unstable hillsides.
Typical Depth Reach and Extension Capacity
Both systems are capable of reaching impressive depths, but they do so through different mechanical approaches.
- Helical piers offer modular depth flexibility. Standard pier sections are manufactured in 5-foot, 7-foot, or 10-foot lengths. If stable bearing soil is not found at the expected depth, the crew simply bolts on another steel extension and continues driving. Helical piers can easily reach depths of 30, 60, or even 100 feet until proper torque resistance is achieved.
- Concrete caissons are limited by the physical reach of the drilling auger and Kelly bar. While commercial drilling rigs can reach extreme depths, residential caisson drilling typically maxes out between 15 and 40 feet due to equipment sizing, borehole stability concerns, and the high cost of long steel casings.
Average Cost Profile and Long-Term Value
When evaluating foundation costs, you must look at the total installed cost rather than just the price of raw materials.
- Helical piers offer lower mobilization and labor costs on residential projects. The equipment is smaller and cheaper to transport, crews are compact, installation is fast, and there are zero dirt-hauling fees. The predictable linear-foot cost of helical piers makes budgeting straightforward.
- Concrete caissons have high fixed mobilization costs. Transporting large drilling rigs, crane equipment, and steel casing pipes to a job site requires significant upfront investment. While caissons can be cost-effective on large commercial projects where each shaft carries enormous loads, they are often substantially more expensive than helical piers for single-family custom homes.
Answering Top Questions About Helical Piers vs. Caissons
Property owners, custom home builders, and structural designers frequently ask these common questions when evaluating foundation options for challenging soil conditions.
       TYPICAL RESIDENTIAL COST BREAKDOWN PER LOCATION

       HELICAL PIER ($1,500 - $3,000 Total Installed)
       [========================] Steel Shaft & Plates
       [============] Mobilization & Small Machine
       [====] Labor (Rapid 1-hour install)
       [*] Zero Spoil Hauling / Zero Cure Delay

       CONCRETE CAISSON ($2,500 - $6,000+ Total Installed)
       [==============================] Drilling Rig Mobilization
       [====================] Concrete & Rebar Materials
       [===============] Steel Casing (if required for water/sand)
       [============] Spoil Removal & Site Cleanup
       [==========] Engineering Inspection & Concrete Testing
Are Helical Piers Cheaper Than Concrete Caissons?
For most residential custom homes, additions, and light commercial projects, helical piers are significantly cheaper than concrete caissons.
On an average residential building site, installing helical piers typically costs between $1,500 and $3,000 per pier location, depending on the depth required to reach stable bearing soil. In contrast, drilled concrete caissons often cost between $2,500 and $6,000 or more per location once you factor in the high costs of heavy rig mobilization, rebar cage fabrication, concrete delivery, steel casing rentals, and soil disposal.
The cost gap widens even further when you account for project timeline savings. Because helical piers allow builders to continue framing immediately without waiting weeks for concrete to cure, general contractor overhead and construction loan interest costs are reduced.
When Should You Never Use Helical Piers?
While helical piers are versatile, there are specific geotechnical conditions where they should not be used:
- Dense Boulder Fields: If the soil profile contains large, unyielding boulders or dense glacial cobble, helical piers will hit these solid objects and refuse to advance. Forcing the pier can bend the steel shaft or shear the installation bolts.
- Solid, Shallow Bedrock: When competent bedrock sits just two to four feet below the surface, helical piers cannot penetrate the rock, and there is not enough soil depth to support the pier shaft against lateral movement. In this case, anchoring footings directly to the bedrock with steel dowels is the better choice.
- Severe Unmitigated Lateral Loads Without Battering: If a structure must resist massive horizontal shearing forces, such as a tall commercial retaining wall, straight vertical helical piers may not provide enough lateral stiffness unless they are installed at an angle (battered) or tied together with heavy concrete grade beams.
How Deep Can Caissons and Helical Piers Go in Bad Soil?
Both foundation systems are engineered to reach deep, competent ground, but their practical depth limits depend on equipment and soil mechanics.
- Helical piers routinely reach depths between 15 and 60 feet in residential construction. In commercial and industrial applications with extremely deep deposits of soft peat or loose fill dirt, modular steel extensions have allowed helical piers to reach depths exceeding 100 to 120 feet until reaching solid ground.
- Residential concrete caissons typically range from 10 to 35 feet deep. Drilling deeper than 35 feet on a residential site requires much larger drilling rigs, heavy casing systems to prevent borehole collapse, and specialized concrete pumping equipment, which quickly becomes cost-prohibitive.
Do Helical Piers Rust Underground Over Time?
A common question among homeowners is whether steel helical piers will corrode and weaken over time when buried deep underground. The short answer is that properly engineered helical piers are designed to last for generations.
To prevent corrosion, quality helical piers are hot-dip galvanized in accordance with ASTM standards after fabrication. Hot-dip galvanization coats the high-strength steel in a thick, metallurgical bond of molten zinc. This zinc coating acts as a sacrificial barrier, protecting the underlying steel from moisture, oxygen, and soil chemistry.
Furthermore, structural engineers calculate a sacrificial steel thickness factor during the design phase. Even if the galvanized coating were compromised after decades in acidic soil, the thick structural steel core is sized with extra thickness to maintain its full structural load-bearing capacity for 75 to 100 years or longer.
The Decision Framework: Making the Final Engineering Call
Choosing between helical piers and concrete caissons should never be a guessing game. It requires a systematic engineering approach to match your home’s structural requirements with the specific geology of your property.
       THE 4-STEP DECISION FRAMEWORK

       [ STEP 1: Geotechnical Soil Borings ]
           │  --> Conduct SPT testing, map soil layers, identify water table.
           ▼
       [ STEP 2: Structural Demand Calculations ]
           │  --> Calculate downward compression, uplift, and lateral loads.
           ▼
       [ STEP 3: Site Logistics & Access Audit ]
           │  --> Check property lines, slopes, tree cover, and equipment access.
           ▼
       [ STEP 4: Contractor Certification & Torque Logs ]
           │  --> Select certified installer, require live torque data.
           ▼
       [ FINAL FOUNDATION SPECIFICATION ]
Step 1: Geotechnical Soil Borings and Standard Penetration Tests
The first step in any deep foundation design is ordering a professional geotechnical soil report. A geotechnical drilling company visits your lot and drills several small test borings down through the soil layers where your home will sit.
During this process, the drillers perform Standard Penetration Tests (SPT). They drop a standardized 140-pound hammer from a height of 30 inches to drive a split-barrel sampler into the ground, recording the number of hammer blows required to drive the sampler 12 inches. This blow count (known as the N-value) reveals the exact density and bearing strength of each soil layer:
- Low N-values (0 to 10): Indicate soft clay, loose sand, or weak fill dirt where deep foundations are mandatory. Helical piers perform exceptionally well in these layers.
- Medium N-values (10 to 30): Indicate medium-dense sand, silt, or stiff clay that provides good bearing resistance for the helical plates of helical piers.
- High N-values (30 to 50+): Indicate very dense gravel, hardpan, or weathered rock where helical piers reach ultimate torque capacity.
- Refusal (50+ blows for a few inches): Indicates solid bedrock, ideal for caisson rock sockets or the final bearing depth for heavy-duty helical piers.
+───────────────────────────────────────────────────────────────────────────+
|                  SOIL PENETRATION TEST (SPT) GUIDE                        |
+───────────────┬───────────────────────────┬───────────────────────────────+
| SPT N-Value   | Soil Description          | Recommended Foundation Action |
+───────────────┼───────────────────────────┼───────────────────────────────+
| 0 to 4        | Very Soft Clay / Loose Fill| Bypass completely with deep   |
|               |                           | foundation systems.           |
+───────────────┼───────────────────────────┼───────────────────────────────+
| 5 to 10       | Soft Clay / Loose Sand    | Weak bearing; ideal zone for  |
|               |                           | helical pier shaft extension. |
+───────────────┼───────────────────────────┼───────────────────────────────+
| 11 to 30      | Medium Dense / Stiff Soil | Good bearing strata for       |
|               |                           | helical plates to anchor in.  |
+───────────────┼───────────────────────────┼───────────────────────────────+
| 31 to 50      | Very Dense Sand / Hardpan | High bearing capacity; ideal  |
|               |                           | for final pier termination.   |
+───────────────┼───────────────────────────┼───────────────────────────────+
| 50+ (Refusal) | Solid Rock / Boulders     | Caisson rock socket zone or   |
|               |                           | point of refusal for piers.   |
+───────────────┴───────────────────────────┴───────────────────────────────+
Step 2: Calculating Structural Demands and Foundation Loads
Once the soil conditions are mapped, your structural engineer calculates the exact loads your home will place on the foundation. This calculation includes:
- Dead Loads: The permanent weight of the building materials (framing, concrete, roof trusses, brick veneer, and finishes).
- Live Loads: The temporary weight of people, furniture, stored goods, and seasonal snow on the roof.
- Wind and Seismic Loads: Uplift and lateral shearing forces that try to push, pull, or twist the home during major storms or ground tremors.
If your home is a standard single-family residential structure with high point loads under columns and load-bearing walls, helical piers are usually the most efficient and economical choice. If you are building a massive structure with tall concrete retaining walls holding back hundreds of tons of earth on a steep hillside, large-diameter concrete caissons may be required to resist the lateral shear forces.
Step 3: Site Logistics, Setbacks, and Property Lines
Before specifying a foundation system, evaluate the physical limitations of your job site.
Walk the property and look for potential obstacles:
- Are there narrow property setbacks with neighboring homes only a few feet away?
- Are there overhead power lines or mature trees that cannot be removed?
- Is the building pad located down a steep, narrow driveway where heavy concrete trucks cannot safely travel?
- Is the water table within a few feet of the ground surface?
If your site has tight access, steep terrain, neighboring buildings, or high groundwater, helical piers offer significant logistical advantages over large caisson drilling rigs. If the site is wide open, flat, and underlain by shallow boulder fields, concrete caissons become much easier and more practical to install.
Step 4: Contractor Qualifications and Installation Torque Logs
A deep foundation design is only as good as the contractor who installs it. Deep foundation installation requires specialized equipment, skilled operators, and rigorous quality control.
When hiring a contractor to install helical piers, ensure they meet strict qualification standards:
- Manufacturer Certification: The installer should be certified and trained by a reputable, ISO-certified helical pier manufacturer.
- Calibrated Torque Monitoring Equipment: The installation machine must have a calibrated digital or hydraulic torque indicator to monitor live installation torque on every single pier.
- Detailed Installation Logs: The contractor must provide a signed torque log for every pier installed on your property. This document records the final depth, installation torque, and calculated load capacity for every pier, providing permanent proof for municipal building inspectors and your structural engineer.
       SAMPLE HELICAL PIER INSTALLATION TORQUE LOG

       Project: Custom Residence               Date: 10/14/2026
       Engineer: Structural Consulting LLC     Contractor: Deep Foundation Pro
       +─────────┬───────────┬────────────────┬──────────────────────────────+
       | Pier ID | Depth(ft) | Final Torque   | Calculated Capacity (2:1 FS) |
       +─────────┼───────────┼────────────────┼──────────────────────────────+
       | P-01    | 21.5 ft   | 4,200 ft-lbs   | 37,800 lbs (Exceeds design)  |
       | P-02    | 24.0 ft   | 4,500 ft-lbs   | 40,500 lbs (Exceeds design)  |
       | P-03    | 19.0 ft   | 4,100 ft-lbs   | 36,900 lbs (Exceeds design)  |
       | P-04    | 26.5 ft   | 4,800 ft-lbs   | 43,200 lbs (Exceeds design)  |
       +─────────┴───────────┴────────────────┴──────────────────────────────+
       *All helical piers verified against engineering load requirements.
Key Takeaways for Homeowners and Custom Home Builders
Building on bad soil does not mean you have to compromise on the size, beauty, or security of your custom home. It simply means you must build smart from the ground up.
Both helical piers and concrete caissons have protected homes and commercial buildings on challenging ground for generations:
- Helical piers represent the modern standard for fast, clean, cost-effective, and highly verifiable deep foundation support. They are ideal for soft clays, high water tables, loose sands, tight residential lots, and projects where speed and minimal site disruption matter.
- Concrete caissons remain the heavy-duty heavyweight champion for sites with massive lateral loads, commercial high-rises, heavy retaining walls, and soil profiles dominated by impenetrable boulders and solid rock strata.
Before breaking ground on your new build or foundation repair, invest in a quality geotechnical soil test and work closely with a licensed structural engineer. By letting the soil data guide your foundation choice, you ensure that your home rests on an unyielding foundation that will protect your family and your investment for a lifetime.