

East Tennessee gives us four distinct seasons, each with its own rhythm, weather patterns, and visual beauty. Living in the Tri-Cities region means waking up to foggy mornings along the Holston River in October, bracing for crisp mountain winds coming off Roan Mountain in January, and welcoming warm, humid afternoons filled with blooming wildflowers by late May. A standard home treats these weather shifts like problems to fight. It seals people inside a sterile box with artificial heating and cooling.
Biophilic architecture works in the opposite direction. It views nature as a partner rather than an adversary. When we design custom homes using biophilic seasonal transitions, we treat the building like a living organism. The house breathes, flexes, and shifts as the weather changes. Successful biophilic seasonal transitions allow homeowners in Johnson City, Kingsport, and Bristol to stay connected to the land without sacrificing daily physical comfort or energy efficiency.
Building a home that embraces biophilic seasonal transitions requires both biological understanding and engineering discipline. We must look closely at our local mountain landscape, solar angles, soil moisture, and regional materials. When custom builders execute biophilic seasonal transitions with precision, the home becomes a sanctuary that supports your mental well-being, balances your sleep cycles, and lowers your monthly power bills.
The Southern Appalachian Macro- and Microclimate Dynamics
To design successful biophilic seasonal transitions, we have to understand the specific climate of East Tennessee. Our region does not fit into a single, simple climate box. The Southern Appalachian mountains create unusual weather patterns that change dramatically over short distances. Designing for biophilic seasonal transitions means understanding how elevation, mountain ridges, and river valleys affect the microclimate of your specific building site.
The Regional Baseline
Our region sits in a transition zone between two plant hardiness zones:
+--------------------------------------------------------------------------+
|            REGIONAL CLIMATE ZONES IN THE TRI-CITIES REGION               |
+-------------------+--------------------+---------------------------------+
| Zone Classification| Elevation Range    | Typical Temperature Extremes    |
+-------------------+--------------------+---------------------------------+
| USDA Zone 7a      | 1,200 to 1,900 ft  | Winter Lows: 0°F to 5°F         |
| (Valleys & Basins)| (Johnson City hub) | Summer Highs: 88°F to 94°F      |
+-------------------+--------------------+---------------------------------+
| USDA Zone 6b      | 1,900 to 3,500+ ft | Winter Lows: -5°F to 0°F        |
| (Ridges & Knobs)  | (Roan Mtn fringes) | Summer Highs: 80°F to 85°F      |
+-------------------+--------------------+---------------------------------+
In the valleys, summers can bring weeks of ninety-degree heat paired with heavy humidity. Up on the ridges, winter freezes arrive weeks earlier and linger into late spring. Homes planned around biophilic seasonal transitions recognize these hardiness lines. A custom home in Jonesborough requires a different envelope and botanical strategy than a custom build perched on a ridge above Boone Lake. By mapping the exact elevation and hardiness zone, our biophilic seasonal transitions remain durable and energy efficient throughout the entire calendar year.
Thermal Inversions and Ridge-Valley Winds
Mountain terrain causes dramatic thermal inversions. On clear, calm nights, cold air becomes heavy and drains down mountain slopes into coves, hollows, and valleys. This process leaves the ridges warmer during early winter evenings while the valley floors collect frost. Biophilic seasonal transitions take advantage of this behavior by working with natural airflow patterns.
During summer, valley homes experience stagnant air unless the design creates natural paths for movement. In contrast, ridge sites experience continuous thermal breezes caused by rising warm air during the day and falling cool air at night. When we design for biophilic seasonal transitions, we place operable windows and high clerestory vents to catch these daily drafts.
In winter, those same ridge breezes turn into bitter gusts that strip heat from glass. Proper biophilic seasonal transitions use the natural shape of the land and evergreen windbreaks to deflect cold winds over the roof, protecting the living spaces below.
Psychrometric Realities and Humidity Shifts
Psychrometrics is the science of how air temperature, water vapor, and heat interact. East Tennessee has extreme psychrometric swings. In July, our outdoor dew points routinely climb above 70 degrees Fahrenheit, creating thick, muggy air. In January, arctic air drops indoor relative humidity below 20 percent if a home is heated without moisture management.
These moisture swings can disrupt human comfort and cause respiratory dryness. Biophilic seasonal transitions solve this problem by managing moisture naturally. We use hygroscopic materials, such as regional wood and unfired clay plasters, that absorb extra moisture when the summer air is wet and release it when winter heating dries the home out. Integrating biophilic seasonal transitions into the building envelope helps keep indoor relative humidity between 40 and 60 percent, protecting both the house framing and the health of the family inside.
Solar Geometry and Daylight Autonomy Across the Four Seasons
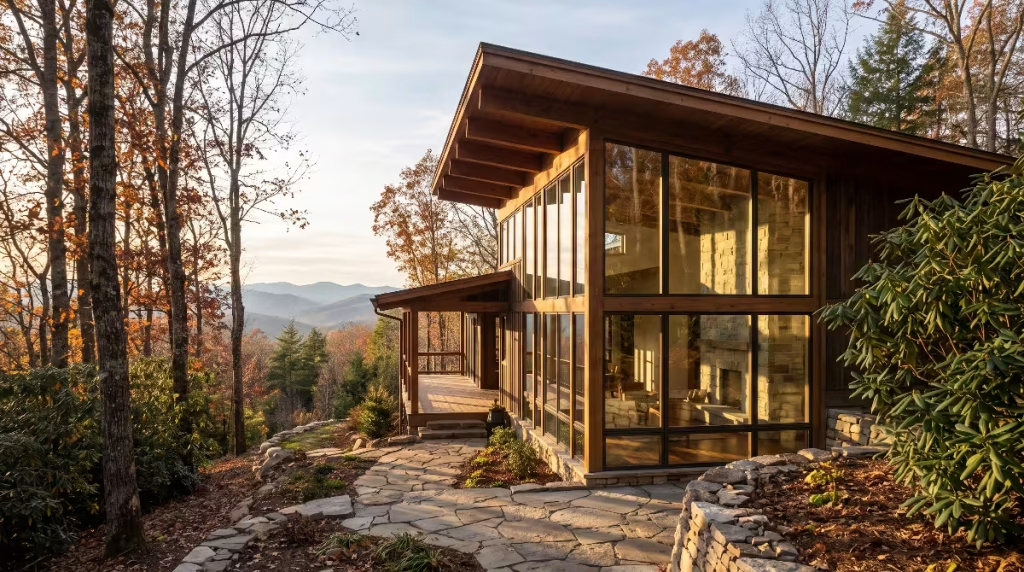
The sun is the primary driver of all biophilic seasonal transitions. Humans are biological creatures with internal 24-hour clocks called circadian rhythms. Our bodies rely on changing natural light to tell us when to wake up, when to focus, and when to sleep. When homes rely on fixed, artificial light bulbs, those natural body clocks get confused. Applying biophilic seasonal transitions to daylight ensures that your home supports your natural energy cycles throughout the year.
+--------------------------------------------------------------------------+
|                  SOLAR ANGLES AT 36.3° NORTH LATITUDE                    |
+------------------------+----------------------+--------------------------+
| Season & Solar Event   | Solar Noon Angle     | Architectural Goal       |
+------------------------+----------------------+--------------------------+
| Summer Solstice (June) | ~77° Altitude        | Total Glass Shading      |
| Fall Equinox (Sept)    | ~53.7° Altitude      | Partial Morning Warmth   |
| Winter Solstice (Dec)  | ~30.4° Altitude      | Deep Sunlight Capture    |
| Spring Equinox (March) | ~53.7° Altitude      | Moderate Balanced Light  |
+------------------------+----------------------+--------------------------+
Solar Zenith and Azimuth Shifts in East Tennessee
Our region sits near 36.3 degrees north latitude. Because of this position on the globe, the path of the sun changes dramatically between summer and winter. At solar noon on June 21, the sun rises to nearly 77 degrees above the southern horizon. On December 21, the noon sun barely reaches 30 degrees above the horizon.
Biophilic seasonal transitions use these solar angles to manage indoor temperatures passively:
- Engineered Overhang Calculations: By calculating the exact difference between the 77-degree summer sun and the 30-degree winter sun, we can size structural roof eaves to shade southern windows completely during hot months.
- Winter Sun Penetration: Those same overhang dimensions allow low-angle winter rays to shine straight through the glass, warming interior stone floors for free.
- Trellis and Pergola Extensions: Adding exterior louvered trellises extends biophilic seasonal transitions to east and west walls, blocking hot horizontal summer sun while opening views to the sky.
- Equinox Balance Points: During March and September, biophilic seasonal transitions catch mild midday light, allowing comfortable natural heating without overheating the home.
When builders ignore solar geometry, homes become hot green houses in summer and cold caves in winter. Integrating biophilic seasonal transitions into roof lines lets nature regulate your indoor environment automatically.
Mitigating Appalachian Winter Gloom
East Tennessee winters often bring long stretches of low, gray cloud cover trapped against the Appalachian mountains. This winter cloud deck can lead to
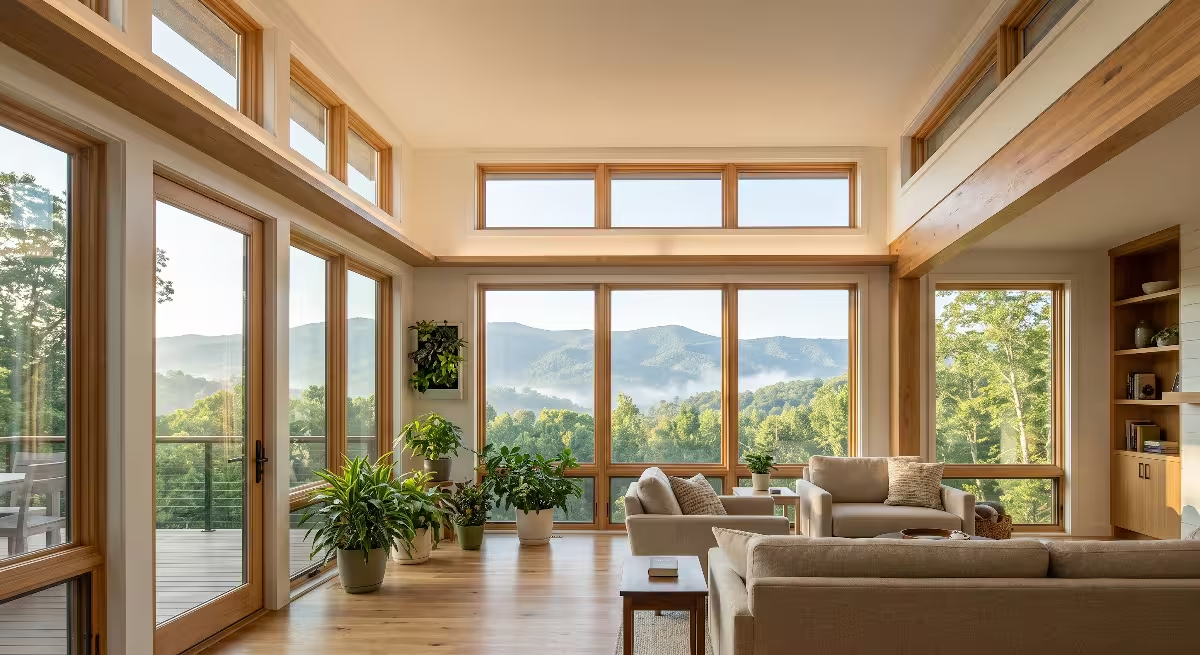
To achieve high Daylight Autonomy during biophilic seasonal transitions, we place tall windows on multiple walls of every main room. Sunlight entering from two directions cuts down harsh contrast and spreads soft light across the ceiling. We also install circadian tunable light systems inside the home. On gray winter mornings, these fixtures provide bright, cool light that matches morning sunshine, helping you feel alert. As evening falls, the lights shift to a warm, soft glow that mimics a campfire, encouraging restful sleep. In this way, biophilic seasonal transitions protect your physical energy even during the cloudiest December weeks.
Glazing Physics and Solar Heat Gain
Glass is the most critical material for managing biophilic seasonal transitions. Selecting the wrong glass can destroy the thermal performance of a home. We measure how
For biophilic seasonal transitions in our mountain climate, we use a split glazing specification:
- South-Facing Elevations: We choose windows with an SHGC of 0.45 or higher. In winter, this allows low-angle sunshine to enter and warm the home naturally. Deep eaves block the high summer sun, preventing overheating.
- West-Facing Elevations: We specify windows with an SHGC of 0.23 or lower. Harsh summer afternoon sun can quickly overheat a room, so low SHGC glass blocks that intense radiant heat.
- North-Facing Elevations: We use triple-pane windows with high insulating values to stop winter heat from escaping into cold mountain breezes.
- East-Facing Elevations: We balance moderate SHGC values to catch gentle morning sunshine, waking the house up naturally without adding midday heat loads.
By tailoring window glass to each exposure, biophilic seasonal transitions keep indoor rooms comfortable year-round while keeping power bills low.
Architectural Thresholds: Designing the Gradient Between Inside and Out
Biophilic homes do not treat the exterior wall as a sharp boundary that cuts people off from the landscape. Instead, they create comfortable zones that blur the line between indoor comfort and outdoor fresh air. Designing these gradients makes biophilic seasonal transitions an enjoyable, everyday part of home living.
+--------------------------------------------------------------------------+
|                  THE APPALACHIAN THRESHOLD GRADIENT                      |
|                                                                          |
|  [Interior Room] -> [Conditioned Sunroom] -> [Screened Loggia] -> [Deck] |
|   Full HVAC &        Insulated Glass &        Motorized Mesh &    Open Sky|
|   Plaster Walls      Hydronic Stone           Infrared Heat       Timber  |
+--------------------------------------------------------------------------+
The Multistage Appalachian Porch Evolution
The covered porch is an iconic part of East Tennessee history. Traditional farmhouses used deep wraparound porches for practical reasons: to shell beans, escape summer indoor heat, and dry boots out of the rain. In modern custom homes, biophilic seasonal transitions elevate the classic porch into an adaptable living zone.
We design these transitional spaces using a progressive three-layer layout:
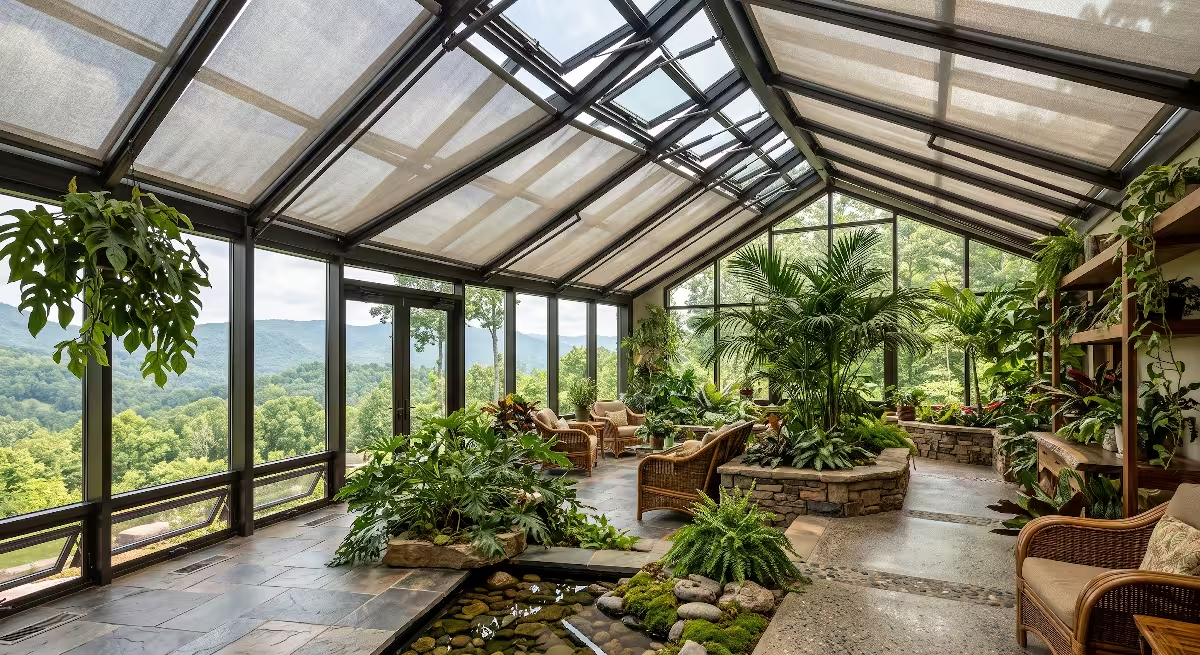
- Layer 1: The Fully Conditioned Sunroom: A glass-enclosed space that connects directly to the living room. It stays heated in winter and air-conditioned in summer, giving you panoramic views of snow-covered ridges while sitting in complete warmth.
- Layer 2: The Convertible Screened Loggia: A sheltered outdoor space equipped with motorized drop-down screens and clear vinyl storm panels. In July, the screens keep bugs out while letting mountain breezes blow through. In October, lowering the clear panels blocks chilly winds, turning the space into a cozy sunroom.
- Layer 3: The Open Sky Cantilever Deck: An open deck built from native timbers that reaches out toward the trees. This deck gives homeowners direct contact with warm summer sun and starry autumn skies.
Adding radiant heating pipes under stone porch floors extends biophilic seasonal transitions even further. Homeowners can sit outside in November or March with warm stone underfoot, enjoying the cool mountain air without feeling chilled.
Airtight Wet-Dry Sculleries and Mudroom Transition Portals
East Tennessee weather brings spring mud, summer lake moisture, and winter slush. Without thoughtful design, tracking this wet dirt into living spaces causes frustration and damages floors. Thoughtful biophilic seasonal transitions include dedicated transition rooms that act as protective airlocks for the house.
These modern mudrooms feature durable regional slate or flagstone floors that can handle wet boots, muddy gardening tools, and damp dogs. We place hydronic drying racks inside deep cabinetry to dry wet jackets and boots quickly using gentle radiant heat.
Even though these rooms handle heavy outdoor gear, biophilic seasonal transitions ensure they still feel connected to nature. We place wide windows and clear sightlines straight through the room toward the garden, so entering the home feels welcoming rather than utilitarian.
Fenestration Thresholds and Glass Wall Systems
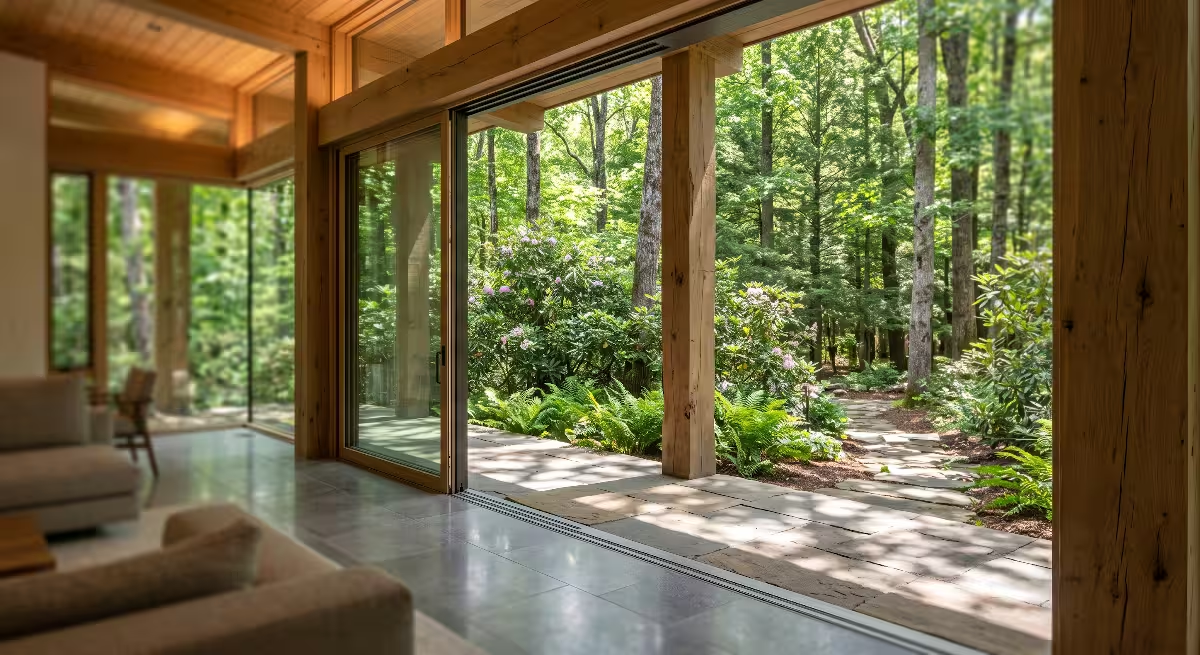
Large sliding glass walls can turn an indoor living room into an open-air pavilion within seconds. However, installing these systems in East Tennessee requires careful engineering to support biophilic seasonal transitions across cold winters and wet summers.
+--------------------------------------------------------------------------+
|                  LIFT-AND-SLIDE SILL THRESHOLD DETAIL                    |
|                                                                          |
|  Interior Hardwood Floor            Exterior Hydronic Stone Patio        |
|  =======================+      +======================================   |
|                         |      |                                         |
|                         |      |  Concealed Linear Trench Drain          |
|                         |      |  [vvvvvvvvvvvvvvvvvvvvvvvvvvv]          |
|                         +------+                                         |
|                         Track Flush With Floor Plane                     |
+--------------------------------------------------------------------------+
We specify lift-and-slide glass door tracks that sit completely flush with the floor. This eliminates raised metal frames that create trip hazards. To prevent heavy summer rains from blowing water under the doors, we hide linear trench drains beneath decorative stone grates right along the door line.
In winter, these glass panels drop down tightly against thick rubber gaskets, sealing the house against mountain drafts. When spring arrives, the panels slide smoothly into hidden wall pockets, opening the home to fresh mountain breezes. These systems make biophilic seasonal transitions an effortless part of daily life.
Vernacular Materiality: Sourcing Regional Thermal Mass and Organic Textures
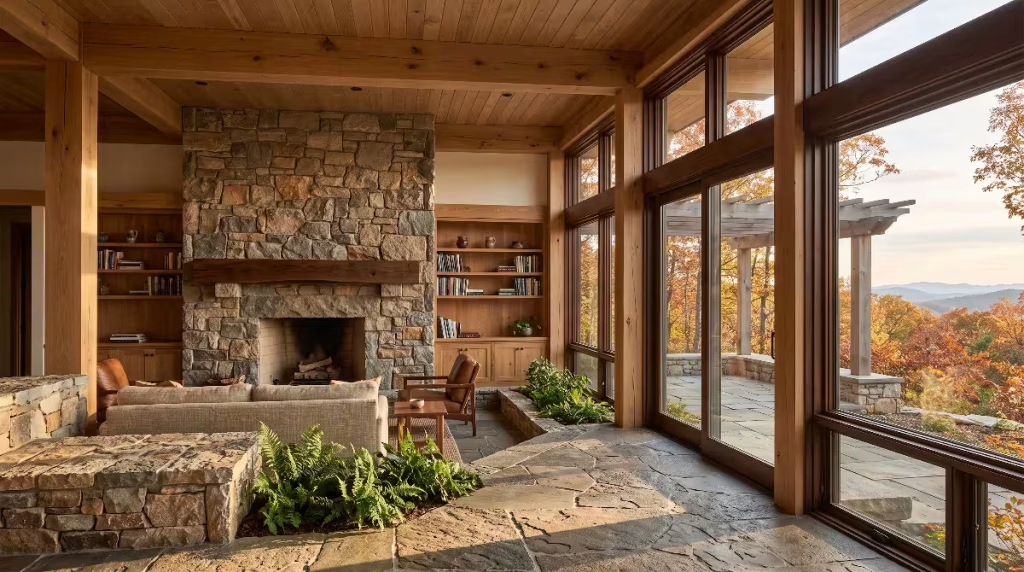
Biophilic design values real, local materials. Bringing local stone and regional timber into a home does more than create visual beauty. It connects the building to the geology of the Appalachian mountains and provides natural climate control. Using regional materials reinforces biophilic seasonal transitions by regulating heat and humidity without relying entirely on mechanical equipment.
+--------------------------------------------------------------------------+
|            REGIONAL MATERIALS AND THEIR BIOPHILIC PERFORMANCE            |
+-------------------+--------------------+---------------------------------+
| Material Name     | Regional Source    | Seasonal Transition Benefit     |
+-------------------+--------------------+---------------------------------+
| Holston Limestone | East Tennessee     | High thermal mass; absorbs heat |
| (Knox Formation)  | Valley Quarries    | by day, radiates it at night    |
+-------------------+--------------------+---------------------------------+
| White Oak         | Appalachian Hardwood| Expands and breathes slowly;    |
| (Quarter-Sawn)    | Forests (Local)    | stabilizes indoor humidity      |
+-------------------+--------------------+---------------------------------+
| Black Walnut      | Carter and Hawkins | Warm visual warmth for winter;  |
| (Air-Dried)       | County Valleys     | organic non-toxic surface       |
+-------------------+--------------------+---------------------------------+
| Unfired Clay      | Local River Valleys| Absorbs excess summer moisture; |
| Wall Plaster      | & Mountain Basins  | releases humidity during winter |
+-------------------+--------------------+---------------------------------+
Thermal Buffering with Local Stone
Thermal mass refers to a material’s ability to absorb, store, and slowly release heat. East Tennessee sits on incredible stone deposits, including dense
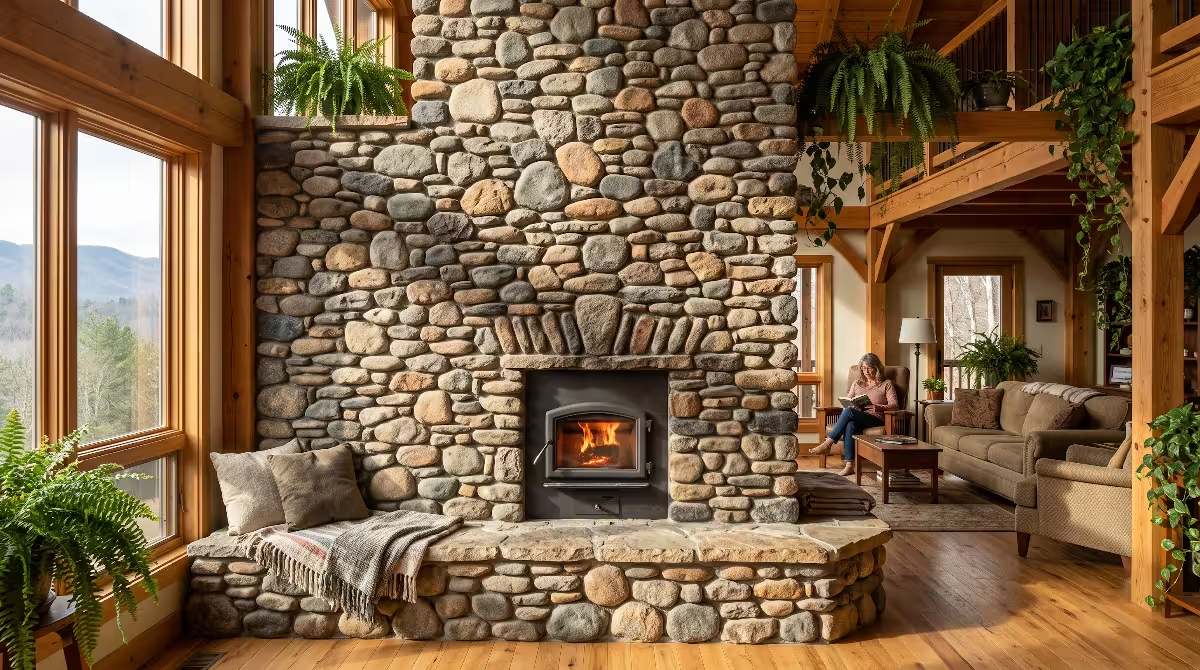
When we build a thick interior stone wall behind south-facing glass, that wall acts like a natural thermal battery:
- Winter Operation: During cold winter days, the low sun shines directly onto the dark stone. The limestone absorbs that radiant energy all afternoon. When the sun goes down and indoor air cools, the stone slowly radiates that stored warmth back into the living room for eight to ten hours.
- Summer Operation: In summer, roof overhangs shade the stone wall completely. The heavy stone remains cool, absorbing excess heat from the indoor air during the afternoon and keeping the room comfortable without running air conditioning constantly.
- Tactile Grounding: Walking barefoot across naturally warmed stone in winter creates a pleasant physical connection to the earth that artificial heating vents simply cannot replicate.
By anchoring living areas with native stone, biophilic seasonal transitions lower heating bills and create a quiet, grounded interior atmosphere.
Regional Timber Movement and Relative Humidity
Appalachian hardwood forests produce some of the
Successful biophilic seasonal transitions account for this natural wood movement through thoughtful craftsmanship:
- Quarter-Sawn Cuts: We choose quarter-sawn white oak for flooring and cabinetry. Quarter-sawn boards expand vertically rather than horizontally, preventing floor planks from cupping during muggy summers.
- Intentional Shadow Reveals: Instead of pressing baseboards tight against wood walls, we design small recessed gaps called shadow reveals. These gaps give wood panels space to expand and contract naturally through changing seasons without buckling.
- Natural Oil Finishes: We coat interior wood with breathable plant-based oils and natural waxes rather than synthetic polyurethane coatings. These open-pore finishes allow the timber to absorb excess humidity during summer and release it during dry winter months, helping balance indoor air naturally.
Using native woods treated with natural finishes ensures that biophilic seasonal transitions keep your home healthy, durable, and beautiful across decades of seasonal cycles.
Phenological Landscaping and Indoor Botanical Microclimates
Phenology is the study of recurring natural cycles, such as when plants bud, bloom, drop leaves, and go dormant in response to seasonal weather shifts. Modern biophilic homes do not treat landscaping as mere outdoor decoration. Instead, the surrounding landscape works as an active partner in biophilic seasonal transitions, shading the home in summer, welcoming winter sunlight, and keeping homeowners connected to the living world outside.
+--------------------------------------------------------------------------+
|            SEASONAL PHENOLOGY CALENDAR FOR EAST TENNESSEE                |
+---------------+-----------------------------+----------------------------+
| Season        | Landscape Phenology Event   | Architectural Response     |
+---------------+-----------------------------+----------------------------+
| Early Spring  | Redbud & Dogwood blooming;  | Open clerestory vents;     |
| (March-April) | soft greens emerging        | let in gentle morning sun  |
+---------------+-----------------------------+----------------------------+
| High Summer   | Dense hardwood canopy;      | Full shade on south glass; |
| (June-August) | deep green forest cover     | capture evening breezes    |
+---------------+-----------------------------+----------------------------+
| Mid Autumn    | Fiery maples and oaks;      | Solar heat enters windows; |
| (Oct-Nov)     | leaf drop opens horizons    | enjoy warm stone floors    |
+---------------+-----------------------------+----------------------------+
| Deep Winter   | Bare branches; evergreen    | Deep winter sun warms home;|
| (Dec-Feb)     | conifers block winds        | water walls add humidity   |
+---------------+-----------------------------+----------------------------+
Deciduous Micro-Canopies as Dynamic Architecture
Deciduous trees shed their leaves every autumn, making them ideal partners for biophilic seasonal transitions. By planting native hardwoods like sugar maples, white oaks, and yellow poplars along the southern and western sides of a home, we create a living shade system that changes automatically with the seasons:
- Summer Sun Protection: From late May through September, broad green leaves form a dense canopy overhead. This living canopy blocks hot sunlight before it can strike exterior walls and windows, keeping the home naturally cooler and reducing air conditioning costs.
- Autumn Horizon Transitions: In October, the leaves turn brilliant red, orange, and gold, providing a stunning visual backdrop. As the leaves drop in November, views to distant mountain ridges open up, connecting homeowners to the wider landscape.
- Winter Solar Access: During December and January, bare branches allow more than 70 percent of winter sunlight to pass straight through, warming the home naturally.
- Evergreen Wind Deflection: Along the northern and northwestern exposures, we plant dense evergreens like eastern hemlocks, rhododendrons, and mountain laurels. These evergreen walls stay green year-round, blocking cold winter winds and providing a peaceful, green view across snowy days.
Using native trees as living architectural shading systems makes biophilic seasonal transitions an effortless, natural part of your home.
Biophilic Interior Plantings Across Dormancy Cycles
Indoor house plants often struggle during winter. Cold drafts near glass, dry air from heating systems, and shorter daylight hours can cause leaves to drop and yellow. In a home designed around biophilic seasonal transitions, indoor plants receive the environmental support they need to thrive year-round.
We place integrated planting beds directly into floor slabs along sunlit interior spaces. These beds include automated sub-irrigation pipes that deliver water directly to plant roots, preventing moisture from evaporating into dry air too quickly.
We also hide specialized grow-spectrum LED lights inside ceiling beams. During overcast winter weeks, these lights turn on automatically to supply the light plants need for photosynthesis. Surrounding yourself with vibrant, healthy plants through deep winter lifts your mood and keeps indoor air fresh while outdoor gardens rest under frost.
Indoor Water Walls as Humidity and Acoustic Modulators
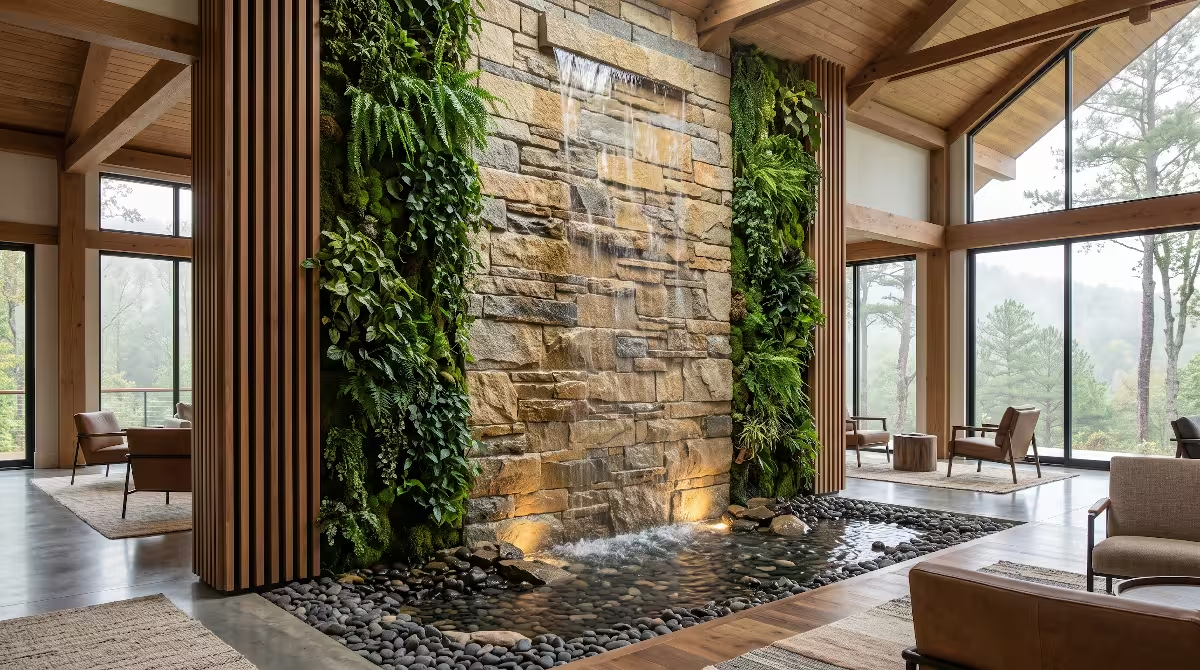
During dry winter months, running heating systems pulls moisture out of indoor air. Installing a vertical stone water wall allows water to trickle down local slate, evaporating naturally into the air. This process raises relative humidity to comfortable levels without requiring loud, plastic humidifiers.
In summer, running water creates a psychological cooling effect, making warm afternoons feel fresh and comfortable. The steady, gentle sound also masks the noise of heavy mountain thunderstorms, ensuring a peaceful indoor environment throughout every seasonal shift.
Mechanical Systems and Envelope Integration for Seasonal Resilience
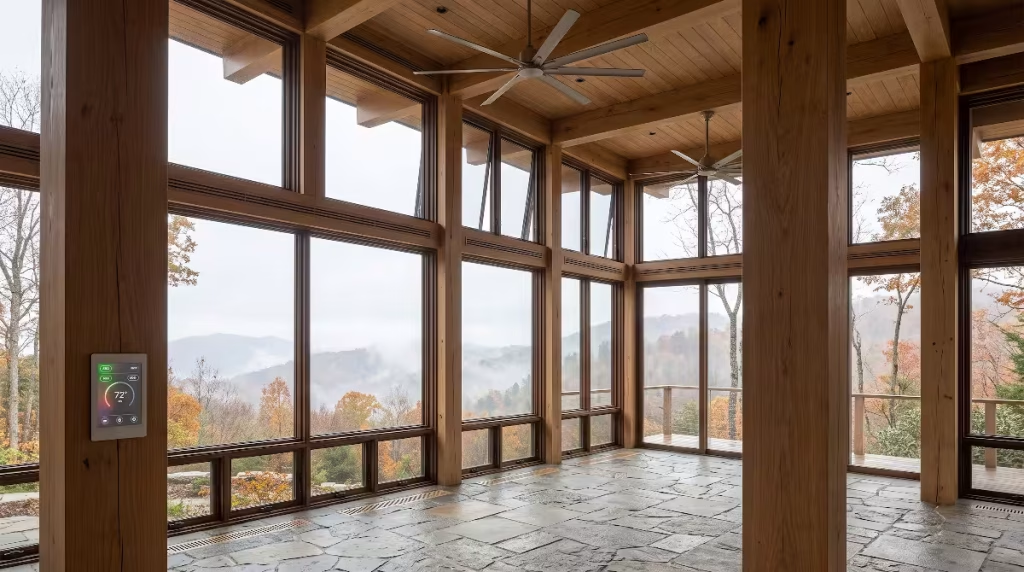
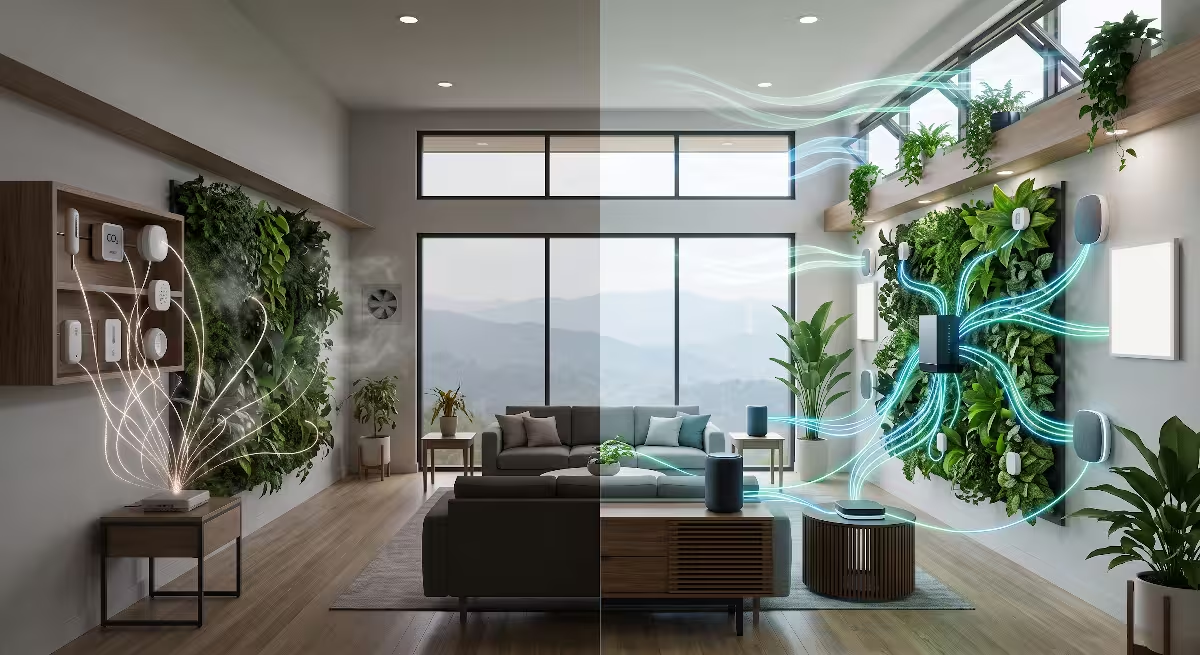
Even the most thoughtfully designed biophilic home needs modern mechanical systems to handle severe weather events. True biophilic architecture does not reject technology. Instead, it pairs smart mechanical engineering with natural principles. Integrating modern HVAC systems into biophilic seasonal transitions ensures that your home stays healthy, fresh, and energy-efficient in every season.
+--------------------------------------------------------------------------+
|                  BALANCED VENTILATION (ERV) OPERATION                    |
|                                                                          |
|  SUMMER: Hot, Muggy Air In -------> [ERV Core] -------> Fresh, Dry Air In|
|                                         |                                |
|  Stale, Cool Air Out <------------------+                                |
|                                                                          |
|  WINTER: Cold, Dry Air In --------> [ERV Core] -------> Fresh, Warm Air In|
|                                         |                                |
|  Stale, Warm Air Out <------------------+                                |
+--------------------------------------------------------------------------+
Balanced Ventilation via Energy Recovery Ventilators
To keep a home comfortable and energy-efficient, the building envelope must be sealed tightly against outdoor air leaks. However, sealing a house without proper ventilation traps stale air, cooking odors, and moisture inside. Biophilic seasonal transitions require a steady supply of fresh, filtered outdoor air, which is why we install
An ERV brings fresh outdoor air into the house while exhausting stale indoor air. As the two air streams pass each other inside the unit, they exchange heat and moisture without mixing the air itself:
- Summer Moisture Control: When hot, humid air enters the ERV in July, the unit transfers excess moisture and heat to the outgoing exhaust air. Fresh outdoor air enters the home pre-cooled and dehumidified.
- Winter Heat Recovery: In January, the outgoing warm air transfers its heat and moisture to the incoming cold air stream. Fresh air enters the living areas pre-warmed, preventing cold drafts and cutting heating costs.
- Continuous Filtration: High-grade filters remove mountain pollen, dust, and woodsmoke from the incoming air, ensuring clean breathing for the entire family.
By running an ERV year-round, biophilic seasonal transitions keep indoor air as clean and fresh as a mountain breeze without wasting energy.
Zoned Microclimates and Architectural Stratification
Warm air naturally rises, while cool air settles downward. This process is called thermal stratification. In homes with high vaulted ceilings, winter heat often gets trapped up near the roof, leaving the living areas down below feeling chilly. In summer, upper-floor bedrooms can become uncomfortably warm.
We design biophilic seasonal transitions to manage this air movement effectively:
- Summer Thermal Chimneys: We place motorized clerestory windows high up on southern roof ridges. On warm summer evenings, opening these high windows lets hot air escape, which draws cool evening air in through low windows on the shaded north side of the home.
- Winter Destratification: We install quiet, large-diameter ceiling fans set to turn slowly in reverse. This gently pushes warm air down off the ceiling along exterior walls, warming the living space without creating uncomfortable drafts.
- Multi-Zoned Heat Pumps: We use variable-speed heat pump systems that divide the house into independent comfort zones. The sunny south-facing living room receives less heat during winter days, while shaded northern bedrooms get steady warmth, keeping every corner of the home comfortable.
Managing indoor airflow alongside outdoor weather cycles makes biophilic seasonal transitions seamless, predictable, and energy-efficient.
Frequently Asked Questions About Biophilic Seasonal Transitions
How does biophilic design adapt to seasonal changes?
Biophilic design adapts to seasonal weather shifts by treating the home as an adaptable shelter rather than a rigid, closed box. Instead of fighting weather changes with brute-force heating and air conditioning, biophilic seasonal transitions use responsive design features. These include deep roof eaves calculated for changing solar angles, layered outdoor porches with convertible screens, and indoor stone walls that absorb and store daytime warmth.
The design also introduces circadian lighting systems that adjust color temperature to match natural sunlight, as well as native plants that change with outdoor seasons. These integrated strategies keep occupants connected to the natural world while maintaining dependable comfort throughout the year.
What are the best seasonal indoor-outdoor transition spaces for East Tennessee homes?
The best transitional space for our East Tennessee climate is a multi-layered porch system that combines an open-air deck, a screened loggia, and an enclosed sunroom. Motorized phantom screens and clear vinyl panels allow homeowners to adapt the space to changing weather conditions within minutes. During humid summer months, screens block insects while letting refreshing mountain breezes blow through.
In cool autumn and early spring weather, lowering clear vinyl panels and turning on radiant stone floor heat transforms the patio into a comfortable, wind-protected sunroom. This flexible design allows homeowners to enjoy outdoor living comfortably for ten or eleven months each year.
How do custom homes in Appalachia balance high summer humidity with winter solar gain?
Balancing muggy summer weather with useful winter solar warmth requires separating window placement from humidity control. To capture winter warmth, we install large, south-facing windows with deep structural roof overhangs. In winter, the low sun shines beneath the eaves to heat interior stone floors naturally. In summer, the high noon sun is completely blocked by the overhangs, preventing the home from overheating.
To manage heavy summer moisture, we seal the building envelope tightly and run dedicated whole-house dehumidifiers alongside Energy Recovery Ventilators (ERVs). This mechanical setup removes excess humidity without overcooling the living spaces, keeping the interior fresh and dry all summer long.
Which local natural materials best regulate seasonal indoor microclimates in Tennessee?
Locally quarried Holston limestone and Tennessee marble are the most effective materials for stabilizing indoor temperatures. When installed as thick interior walls or floor slabs along south-facing windows, these dense stones act like natural thermal batteries. They absorb daytime solar heat, store it, and slowly radiate it back into the room during chilly mountain nights.
For interior wood surfaces, native quarter-sawn white oak and black walnut treated with natural, breathable oils perform best. These open-pore woods absorb small amounts of excess summer humidity and release it during dry winter months, helping balance indoor air naturally without warping or cracking.
Implementation Protocol for Tri-Cities Custom Builders
Executing biophilic seasonal transitions successfully requires close attention to detail during the planning and building phases. Below is a checklist for custom builders, architects, and homeowners in Johnson City, Kingsport, and Bristol preparing to build a biophilic home.
+--------------------------------------------------------------------------+
|          TRI-CITIES BIOPHILIC SEASONAL IMPLEMENTATION PROTOCOL           |
+------+-----------------------+-------------------------------------------+
| Step | Action Item           | Verification / Engineering Target         |
+------+-----------------------+-------------------------------------------+
|  1   | Solar Path Mapping    | Plot solstice sun angles against trees    |
|      |                       | and ridgelines to set overhang depths     |
+------+-----------------------+-------------------------------------------+
|  2   | Split Glazing Specs   | South: SHGC >= 0.45 (winter gain)         |
|      |                       | West: SHGC <= 0.23 (summer protection)    |
+------+-----------------------+-------------------------------------------+
|  3   | Threshold Detailing   | Recessed door tracks flush with floor;    |
|      |                       | hidden linear trench drains outside       |
+------+-----------------------+-------------------------------------------+
|  4   | Thermal Mass Placement| Install 3 to 4 inch native limestone      |
|      |                       | slabs directly inside south-facing glass  |
+------+-----------------------+-------------------------------------------+
|  5   | Mechanical Balancing  | Commission ERV balanced airflow; set up   |
|      |                       | whole-house dehumidifier drainage         |
+------+-----------------------+-------------------------------------------+
|  6   | Seasonal Automation   | Program equinox reminders for fan rotation|
|      |                       | and ventilation filter inspections        |
+------+-----------------------+-------------------------------------------+
1. Conduct On-Site Solar and Horizon Mapping
Before digging foundations, visit the building site during both winter and summer solstices if possible, or use digital solar path tools to map the surrounding mountain ridges and tree lines. Knowing exactly when the sun rises over nearby knobs ensures roof eaves, window heights, and patio angles are positioned correctly for year-round biophilic seasonal transitions.
2. Enforce Split Glazing Specifications
Never order the same window glass package for every wall of the house. Review window schedules to confirm that south-facing glass has a high Solar Heat Gain Coefficient (SHGC 0.45 or greater) to capture winter warmth. Ensure that west-facing glass has a low Solar Heat Gain Coefficient (SHGC 0.23 or lower) to block harsh afternoon summer heat.
3. Detail Smooth Floor Plane Transitions
Ensure that interior wood floors and exterior stone patio slabs meet at the exact same elevation. Specify flush-mount tracks for sliding glass door systems and hide linear drainage trenches right beneath the exterior threshold. This prevents water intrusion while creating a smooth, barrier-free walk between indoors and outdoors.
4. Anchor Living Spaces with Local Thermal Stone
Position native Holston limestone, Tennessee pink marble, or regional sandstone across interior floors and walls that receive direct winter sunshine. Ensure the subfloor framing is engineered to support the weight of heavy stone, and run hydronic heating tubes beneath the stone slabs for efficient cold-weather comfort.
5. Commission Balanced Mechanical Systems
Work with HVAC contractors to install an Energy Recovery Ventilator (ERV) paired with a dedicated whole-house dehumidifier. Confirm that the ventilation system delivers balanced airflow to all bedrooms and living areas, keeping indoor air fresh and dry without wasting energy during muggy summer months.
6. Establish a Seasonal Maintenance Schedule
A biophilic home works with the rhythm of the natural calendar. Set recurring reminders on the spring and autumn equinoxes (March 20 and September 22) to inspect ERV filters, change ceiling fan rotation directions, clean window sill drains, and review automated watering schedules for indoor planting beds.
Living in Harmony with Appalachian Seasons
Building a custom home in the mountains of East Tennessee offers a special opportunity to connect with the natural world. Our rolling ridges, changing hardwood canopies, and distinct seasonal weather shifts create an inspiring setting for everyday life. By moving away from standard, sealed-box construction and embracing biophilic seasonal transitions, you can create a home that feels like a natural extension of the Appalachian landscape.
When a home incorporates biophilic seasonal transitions, every room responds gracefully to the passing seasons. Winter brings low, golden sunlight that warms thick limestone floors while you look out across snow-dusted ridges. Spring welcomes birdsong and mountain breezes through sliding glass walls that tuck neatly out of sight. Summer brings deep shade under wide timber eaves and insect-free dinners on screened loggias. Autumn surrounds you with vibrant leaf colors and cozy evenings beside naturally warmed stone walls.
Thoughtful biophilic seasonal transitions do more than reduce your power bills and protect your building materials from moisture damage. They improve your daily life by aligning your indoor routines with natural light, fresh air, and seasonal rhythms. Working with nature rather than fighting against it turns your home into a restorative retreat that nurtures your health and keeps you connected to our beautiful East Tennessee landscape for generations to come.