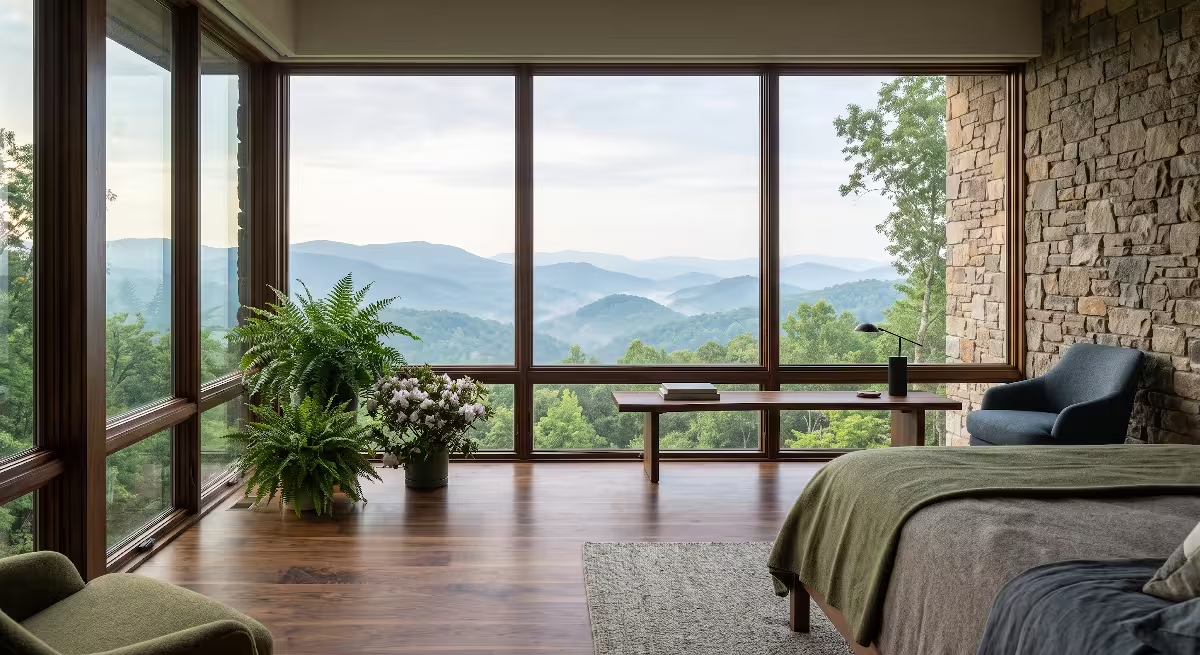
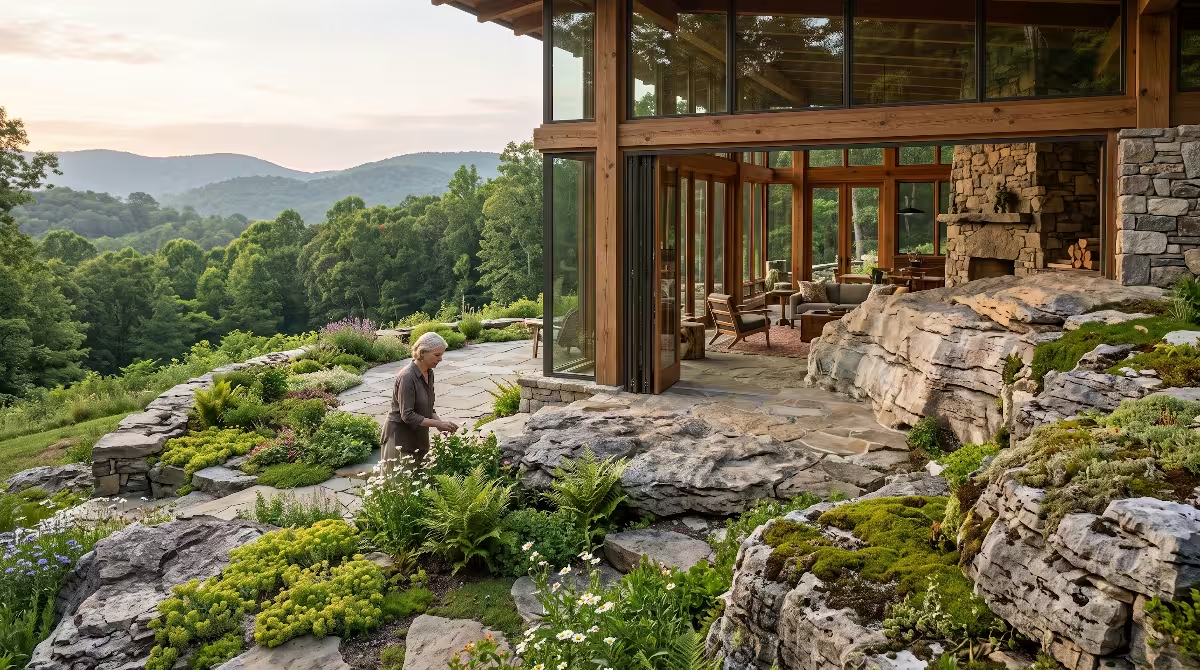
Living in the Southern Appalachian mountains means living surrounded by one of the richest temperate forests on earth. The green ridges of Northeast Tennessee hold centuries of botanical history, cool mountain runoff, and diverse tree layers. When building or remodeling a home in cities like Johnson City, Kingsport, or Bristol, the physical point where the forest stops and your living room begins deserves deep attention.
In traditional architecture, builders treat the exterior wall like a fortress. They set up hard breaks between outdoor soil and indoor drywall. Modern biophilic architecture takes a very different path. By using intelligent interior threshold design, we can blur that boundary so smoothly that the living forest feels like a natural extension of your indoor room.
When you step across a doorway, you should not feel an abrupt shock. Instead, your senses should register a smooth transition. That transition relies on how you handle sunlight, moisture, stone, wood, and understory plant life. This comprehensive guide breaks down how to bring the native cove forest into your home through deliberate, durable, and healthy design.
The Biophilic Baseline: Defining the Architectural Ecotone
In biology, an ecotone is a transition zone where two distinct biological communities meet and integrate. Think of the rich edge where a meadow meets a thick hardwood stand. In an ecotone, life flourishes because it enjoys conditions from both zones.
In home construction, your boundary wall can operate as an architectural ecotone. We do not need a severe line that chops the wild mountain woods away from the domestic living floor. Through intentional interior threshold design, the doorway acts as a living bridge rather than a barrier.
This bridge is the foundation of biophilic architecture. Biophilic architecture does not simply mean putting a potted plant on a shelf or hanging a picture of trees on a wall. It is the practice of designing the physical structure so that your nervous system stays connected to natural outdoor rhythms. When interior threshold design is handled properly, your home supports lower stress levels, encourages deep breathing, and brings the daily cycle of natural sunlight directly into your living space.
+-------------------------------------------------------------+
|                     NATIVE COVE FOREST                      |
| (High canopy, dappled light, rich loam, native fieldstone)  |
+------------------------------+------------------------------+
                               |
                               v
+-------------------------------------------------------------+
|             THE ARCHITECTURAL ECOTONE BUFFER                |
| (Covered breezeway, loggia, recessed porch, native ferns)   |
+------------------------------+------------------------------+
                               |
                               v
+-------------------------------------------------------------+
|                THE STRUCTURAL SILL & FRAME                  |
| (Zero-clearance track, capillary break, thermal insulation) |
+------------------------------+------------------------------+
                               |
                               v
+-------------------------------------------------------------+
|                  CONDITIONED LIVING VOLUME                  |
| (Continuous stone slab, radiant heat, local timber ceiling) |
+-------------------------------------------------------------+
The Southern Appalachian Setting: Regional Microclimates and Topography
Northeast Tennessee features a complex landscape of ridges, deep hollows, and fertile valleys. The climate here is classified as humid mesic. That means we have abundant annual rainfall, high relative humidity throughout summer, crisp autumns, and freezing winter snaps.
Because of this unique topography, a home situated on a north-facing slope in Johnson City experiences completely different moisture and solar exposure than a home in an open valley near Bristol. If your home sits down in a hollow, you enjoy cool mountain air and shade from mature hardwoods, but you must also deal with persistent ground dampness.
A successful interior threshold design must answer these exact regional conditions. You cannot simply apply a desert design or a flat coastal blueprint to a steep mountain slope in East Tennessee. Your doorway transitions must handle rain runoff and heavy morning dew while welcoming the cool breezes that flow down the mountain ravines at dusk.
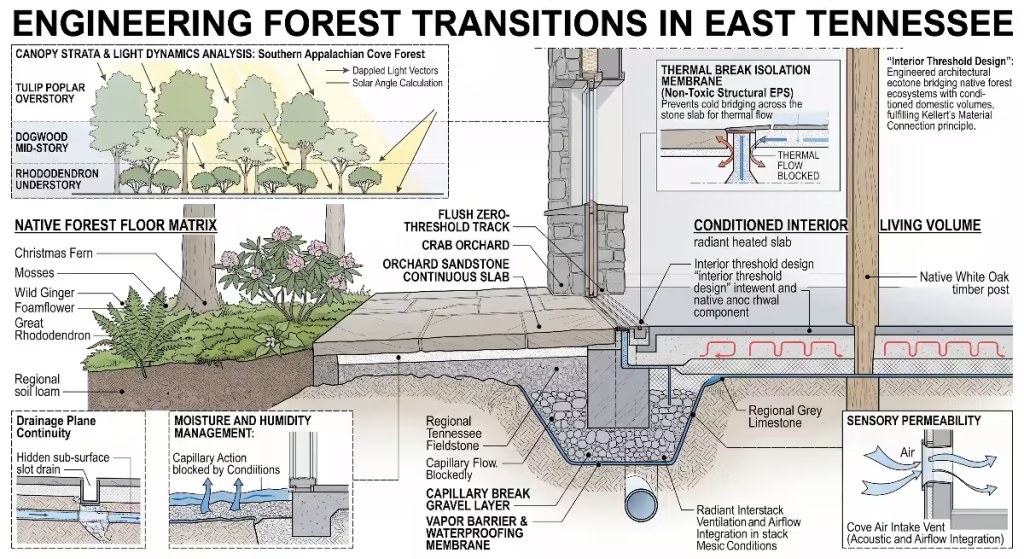
Engineering Forest Transitions in East Tennessee
Why do so many transitional entryways and back patios fail in our area? The answer comes down to moisture management and poor thermal planning.
Many builders try to connect the indoors with the outdoors by installing massive glass sliding doors without accounting for humidity or freeze cycles. Moisture gathers under the sills, outdoor wood decks rot where they meet the foundation, and cold winter air radiates across freezing tile floors.
True success requires combining biological insight with building science. When building for long term resilience, interior threshold design must provide structural protection, continuous air barriers, and clean water drainage. At the exact same time, it must preserve natural sightlines, natural textures, and open airflow. The following sections walk through each layer of this process.
Canopy Strata and Light Dynamics in Mixed Mesophytic Cove Forests
The cove forests of Southern Appalachia boast some of the highest species diversity outside of the tropics. A healthy cove forest contains multiple vertical layers:
- The Overstory Canopy: Dominant trees like Yellow Poplar (Tulip Tree), Sugar Maple, and Eastern Hemlock reaching 80 to 120 feet into the sky.
- The Mid-Story Canopy: Flowering Dogwood, Redbud, and American Hornbeam filtering light below the canopy.
- The Shrub Understory: Mountain Laurel and Rosebay Rhododendron creating dense evergreen thickets.
- The Forest Floor Layer: Rich leaf litter, mosses, trilliums, and native ferns.
HEIGHT (FT)
  120 |       [ Tulip Poplar / Sugar Maple Canopy ]  <-- Full direct sunlight
      |                      \   /
   80 |                       \ /
      |       [ Dogwood / Redbud Mid-Story ]          <-- Filtered light
   40 |                      \   /
      |       [ Rhododendron / Laurel Shrub Layer ]   <-- Deep shade / cool microclimate
    0 |  ====== [ Rich Loam / Ferns / Moss Floor ] == <-- Forest edge meet point
      +------------------------------------------------
                         THRESHOLD
When designing an entryway or transitional living area, you must analyze how these layers filter the sunlight. Cove forests do not deliver blazing, direct light. Instead, they produce dappled, shifting light patterns that change every hour of the day.
Your interior threshold design should reflect and welcome this natural daylight structure. If you place a large glass opening directly in line with a sunny southern clearing, you risk blinding glare and severe indoor heat gain.
If your entry faces a sheltered cove canopy, you can use expansive glass without heavy window tints. This allows the soft, dappled light patterns to dance across your interior floors and walls, mirroring the shifting shadows of the hardwood leaves outside.
Microclimatic Buffers: Managing Humidity and Mountain Airflow
During the middle of July in the Tri-Cities, relative outdoor humidity regularly tops 80 percent. In January, the air drops below freezing, drying out significantly. A home must breathe without letting uncontrolled humidity ruin indoor air quality.
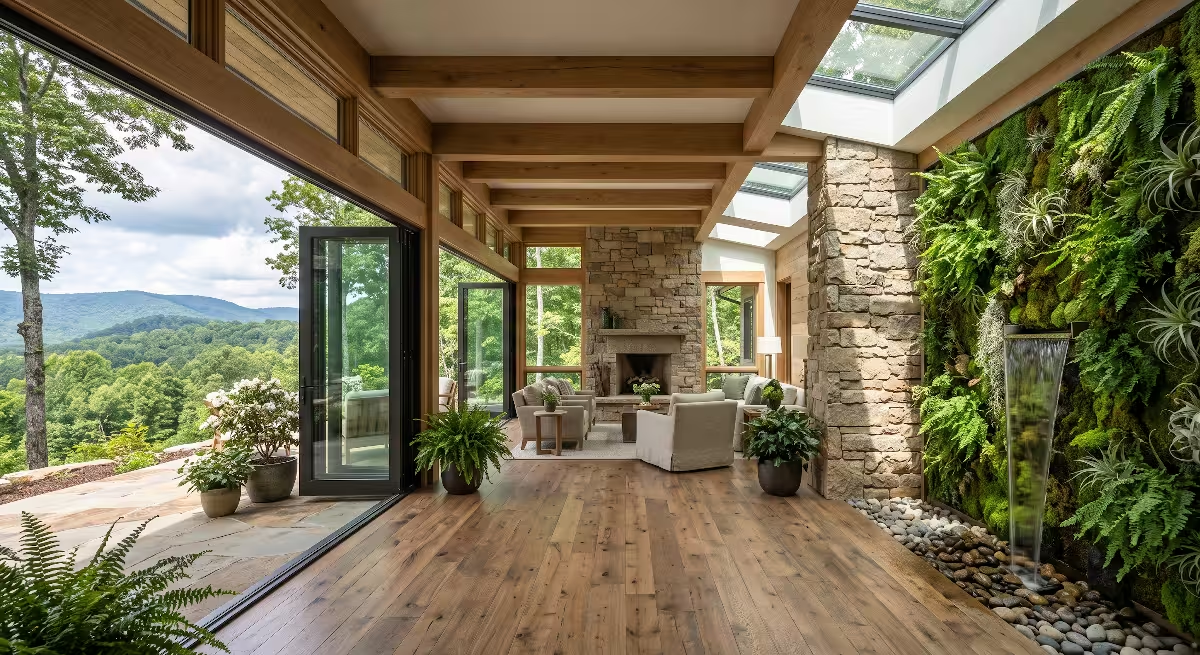
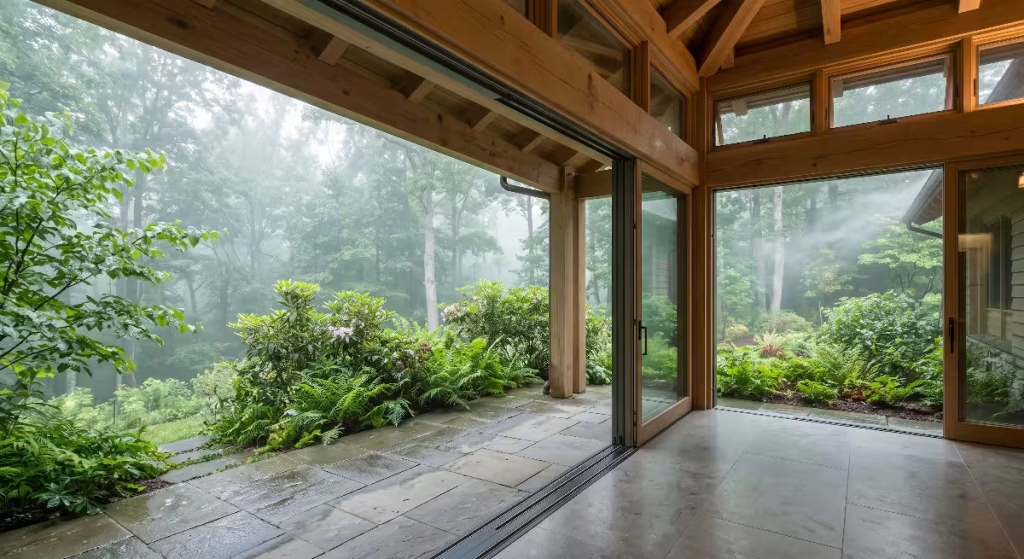
This is where a covered buffer zone becomes vital. Rather than placing a glass door directly on an exposed outside wall, create an intermediate zone such as a deep loggia, a timber-framed portico, or a recessed glass breezeway.
This covered zone serves as a mechanical buffer. It slows down wind, catches driving mountain rains before they hit the doorway, and moderates the temperature of the air next to your home.
In your interior threshold design, this covered volume allows you to crack doors and operable windows for fresh air, even during a warm summer downpour. You can inhale the scent of damp forest soil and wet leaves without getting a single drop of rain on your interior hardwood floors.
Topographical Anchoring: Integrating Mountain Slopes into Entryways
Building on an Appalachian hillside means you rarely work on a completely flat lot. Most home sites have noticeable slopes, rock outcroppings, or steep drops toward stream beds.
Instead of cutting into the hillside with a giant bulldozer and building tall, artificial foundation walls, biophilic design hugs the slope. We step the home down along the natural grade of the mountain.
Natural Slope Profile:
Downhill <=================================================== Uphill

                     [ Living Room Interior ]
                             |
                   +---------+ <-- Interior Threshold (Flush)
                   |  [ Recessed Loggia ]
             +-----+                 \
             | [ Native Stone Terraces ]
       +-----+                          \ [ Native Forest Floor ]
======+                                  =======================
In your interior threshold design, this means designing step-down transitions that match the natural terraces of the land. A living room floor can run completely level onto an outdoor covered patio, which then steps down through three wide, low stone landings into the native forest loam.
This approach anchors the building firmly to the earth. It prevents the house from feeling like a foreign box dropped on a hill. Instead, the building emerges organically from the native soil.
Regional Lithic Materiality: East Tennessee Stone Applications
Stone is the most permanent material you can use in construction. In our region, we have access to incredible native geological formations that provide exceptional durability and rich colors.
The primary regional stones include:
- Tennessee Fieldstone: Weathered limestone collected from the ground surface, showing soft greys, moss patches, and tan edges.
- Crab Orchard Sandstone: Quarried on the Cumberland Plateau, renowned for its incredible density, weather resistance, and warm palette of tans, rusts, and greys.
- Regional Grey Limestone: Deeply rooted in the Ridge and Valley formation, offering cool, quiet, blue-grey tones.
+---------------------------+-----------------------------------+
| Stone Variety             | Primary Visual Qualities          | Best Threshold Application        |
+---------------------------+-----------------------------------+
| Crab Orchard Sandstone    | Warm tan, swirl patterns, rust    | Continuous interior/exterior slab |
| Tennessee Fieldstone      | Textured grey, organic moss lines | Exterior steps, retaining borders |
| Regional Grey Limestone   | Smooth blue-grey, fine grain      | Structural sills, hearth bases    |
+---------------------------+-----------------------------------+
When you incorporate these stones into your interior threshold design, use them as an unbroken visual plane. Run Crab Orchard stone flags from the exterior covered patio directly through the glass door line and into the main living room foyer.
When your eyes track the identical stone pattern running across that doorway line, the psychological boundary between indoors and outdoors vanishes instantly. The brain reads the two distinct areas as one unified, natural space.
Thermal Mass Detailing: Stone Floors and Radiant Warmth
While running unbroken stone through a doorway is visually stunning, it presents a serious technical challenge: heat transfer.
Stone is an efficient conductor of thermal energy. If you pour a solid stone patio outside and run that same continuous piece of stone into your living room without an insulation break, the outside stone will pull the heat right out of your home all winter long. Your interior floor will stay ice-cold, driving up heating bills and causing winter condensation indoors.
To prevent this problem while maintaining unbroken visual flow, your interior threshold design must incorporate a hidden thermal break. Directly beneath the door track, the stone slab must be physically separated by a strip of high-density structural insulation.
OUTSIDE (Cold in Winter)                     INSIDE (Heated Space)
-------------------------+             +-------------------------
Native Stone Paver       |             | Native Stone Paver
(Exterior Grade)         |  Door Track | (Interior Honed Finish)
                         |      |      |
=========================+======|======+=========================
Concrete Sub-Slab        |  [X] |      | Concrete Sub-Slab
                         |             | with Hydronic Radiant Tubing
-------------------------+             +-------------------------
Sub-grade Gravel Base       [X] = Structural High-Density Foam
                                  (Thermal Isolation Break)
We align this insulation break perfectly with the door weatherstripping so it stays hidden from view. Inside the home, embed radiant hydronic heating tubes directly inside the sub-floor beneath the stone.
When you walk toward the forest boundary on a chilly morning, the native stone under your bare feet feels warm and inviting, even while looking out at winter frost on the surrounding trees.
Native Timber Integration: Species Selection and Structural Purity
Wood carries an emotional warmth that balances the solid weight of mountain stone. To maintain true biological honesty, select timber species native to the Appalachian ridge and valley systems.
White Oak (Quercus alba) is an exceptional choice. It is naturally resistant to rot, dense, and displays a magnificent straight grain that can be milled into wide planks or heavy framing timbers. Black Walnut (Juglans nigra) introduces deep, rich chocolate tones for door surrounds, decorative lintels, and interior millwork. Reclaimed American Chestnut offers a rare, historic touch that honors historic mountain building traditions.
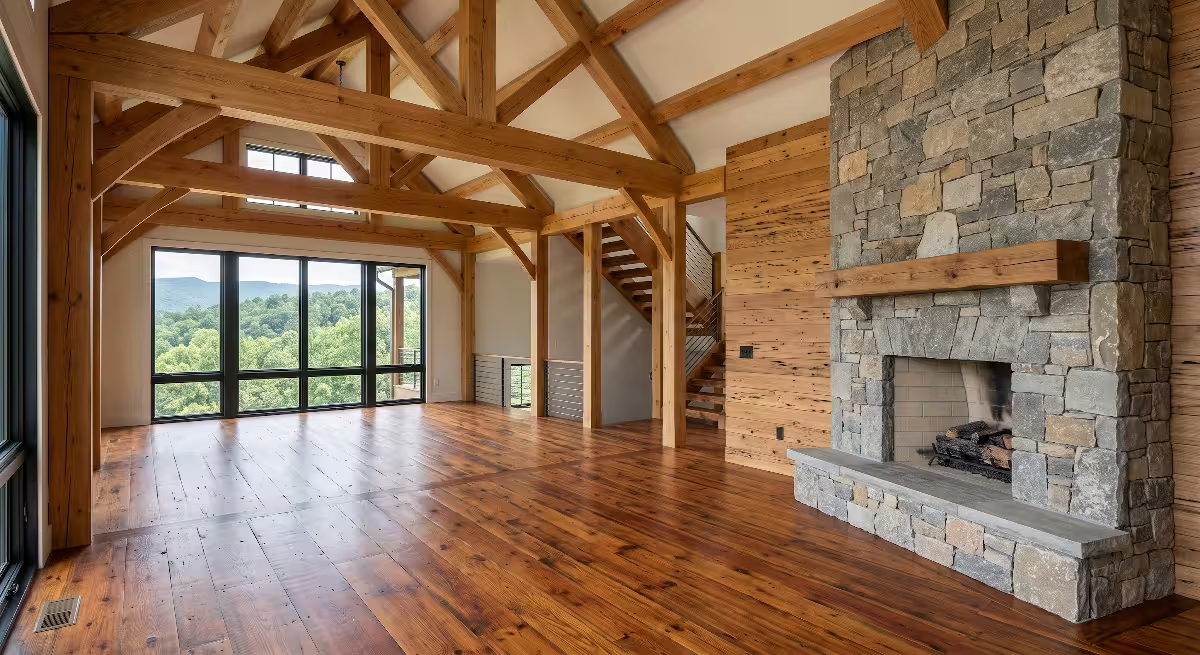
In your interior threshold design, use these native timbers to mirror the surrounding forest. When overhead ceiling beams run parallel to the trees growing outside your window, your eyes follow the structural lines out toward the woods.
Always finish these interior timbers with zero-VOC, breathable plant-based oils or natural waxes. Chemical polyurethanes create a thick plastic coating that prevents you from touching real wood grain. Natural oil finishes protect the timber while preserving its organic feel and subtle wood scent.
Material Integrity Check: Eliminating Synthetic Mimicry
One of the basic rules of biophilic design is authenticity. Humans evolved in natural surroundings for thousands of years. Our sensory systems are exceptionally good at detecting fake natural materials, even if we do not realize it immediately.
Plastic laminate flooring printed with fake wood grain feels cold and hollow underfoot. Composite decking made of melted plastics lacks the natural grain patterns and varied feel of true timber. Artificial, manufactured concrete stone veneers sound hollow when tapped and weather poorly compared to real quarry rock.
Using imitation materials in your interior threshold design disrupts the sensory bridge you are working to build. If a material looks like oak from six feet away but feels like vinyl plastic when touched, the nervous system registers a subtle disconnect.
Stick to authentic materials: genuine mountain sandstone, real quarried limestone, solid hardwood planks, hand-forged steel, and unlacquered brass. Real materials age gracefully. Over decades, stone footpaths smooth out from foot traffic and hardwood entry sills develop a rich, honest patina.
Curtain Walls and Pocketing Sliders: Eliminating Visual Friction
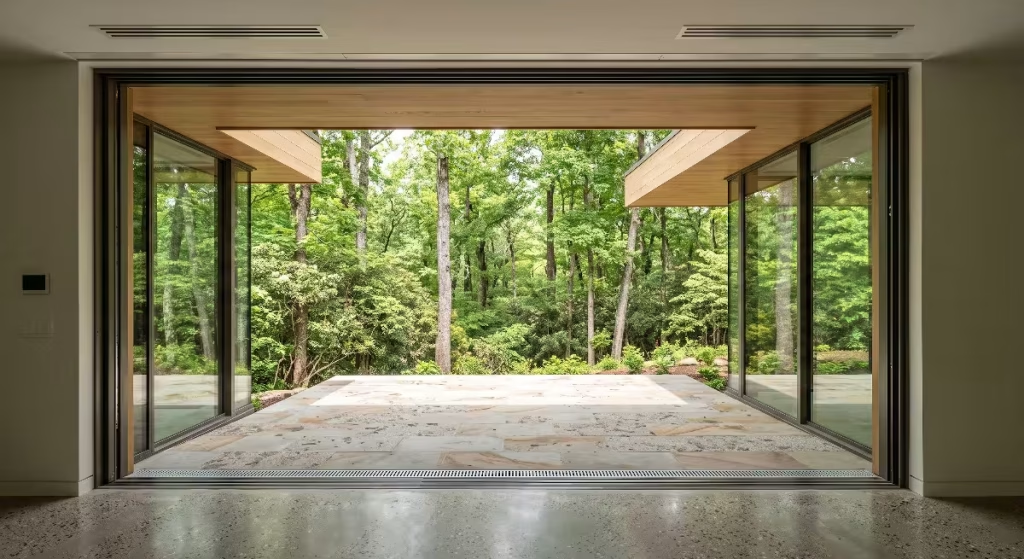
To truly bring the native forest inside, you must address the physical wall that stands between you and the trees. Standard entry doors and small double-hung windows break the landscape into isolated little boxes.
Modern building engineering gives us better options:
- Multi-Panel Pocketing Sliders: Glass panels that slide completely out of view into an insulated wall pocket, leaving an entirely open expanse.
- Bi-Fold Glass Wall Systems: Accordion-style glass panels that fold flat against the perimeter framing.
- Structural Glass Curtain Walls: Large, floor-to-ceiling glass panes fixed directly into heavy structural timber frames.
When selecting and installing these systems, your interior threshold design should focus on zero-clearance sills. Standard patio doors have a raised lip or track that sits two to three inches above the floor level. This raised track is a tripping hazard, acts as an awkward visual line, and reminds you that you are crossing an artificial barrier.
Standard High-Lip Door Track (Visual & Physical Friction):
       [Door]
       |    |
=======+____+====== <- 2-3 inch raised track interrupts floor line
Floor              Ground

Zero-Clearance Flush Threshold (Seamless Continuity):
       [Door]
       |    |
=======|====|====== <- Track is perfectly flush with stone floor
Floor  |    | Ground
       [Drain] <- Concealed sub-surface slot drain carries water away
A flush sill sits completely level with the interior floor and the exterior stone patio. When the glass wall slides away into its pocket, there is no bump, step, or track line interrupting your path. The transition becomes physically effortless and visually invisible.
Biomorphic Framing: Structural Alignment with Forest Densities
In an undisturbed Appalachian cove, trees do not grow in rigid, perfectly symmetrical grids. They group together in organic clusters. A stand of slender hornbeam saplings might cluster beneath a massive, spreading White Oak, creating rhythm and depth.
Biomorphic framing borrows these structural rhythms and applies them to window and door mullions. Instead of installing a row of identical, square-cut window panes across your view, arrange window frames and structural timber posts in varied widths and spacings that echo the trees outside.
When planning your interior threshold design, position your structural support posts directly in line with major tree trunks growing outside the house. This technique, known as visual masking, hides the human-made structural posts behind the existing natural trees.
When you stand inside the room, your eyes glance past the glass wall without focusing on the window frames. The structural skeleton of your home effectively dissolves into the forest structure beyond.
Sensory Permeability: Acoustic and Airflow Integration
True biophilic design engages all five human senses, not just sight. If a house is sealed like a glass submarine, you might see the forest, but you cannot hear the mountain stream or smell the rich damp earth after a passing rainstorm.
Your interior threshold design should incorporate sensory permeability. This relies on the clever use of passive airflow paths, screened ventilation panels, and water soundscapes.
                  Warm Air Rises & Exits
                       ^   ^   ^
                       |   |   |
             +---------+-------+---------+
             | High Clerestory Windows   |
             +---------------------------+
                        /     \
                       /       \  Stack Effect Draft
                      /         \
+--------------------+           +--------------------+
| Forest Windward    |           | Conditioned Room   |
| Entry Loggia       |           |                    |
+---------+----------+           +--------------------+
          |
    [Inlet Vents] <--- Cool cove forest air pulled in at floor level
In the Southern Appalachians, summer evenings bring a noticeable drop in temperature as cool air flows down the mountain valleys. By installing low ventilation panels near the floor in your entry threshold, paired with high operable clerestory windows on the opposite wall, you create a natural chimney effect (the stack effect).
This system pulls cool, moist, pine-scented cove air across your threshold floor without requiring noisy mechanical fans. You fall asleep to the natural sound of wind moving through the hemlock branches and the rhythmic calling of native tree frogs.
Exterior Edge Buffer: Planting the Appalachian Ecotone
The work of connecting your home to the woods does not stop at the doorway. What you plant immediately outside that door determines whether the transition feels natural or forced.
Do not plant an artificial, manicured grass lawn right up to your doorway. Non-native turf grass requires constant mowing, chemical treatments, and loud equipment that completely ruins the peace of the mountain woods.
Instead, bring native understory plants right up to the edge of the stone patio. Great Rhododendron (Rhododendron maximum) and Mountain Laurel (Kalmia latifolia) provide rich, evergreen walls that frame your views and offer total winter privacy.
Mix in deciduous native understory trees like Witch-hazel (Hamamelis virginiana) and Serviceberry (Amelanchier arborea). These species offer sweet spring blossoms and stunning orange fall colors right outside your doorway.
When your interior threshold design looks directly out onto thick native shrubs rather than a cleared lawn, you feel completely tucked into the forest.
Interstitial Threshold: Plant Palettes for Covered Breezeways
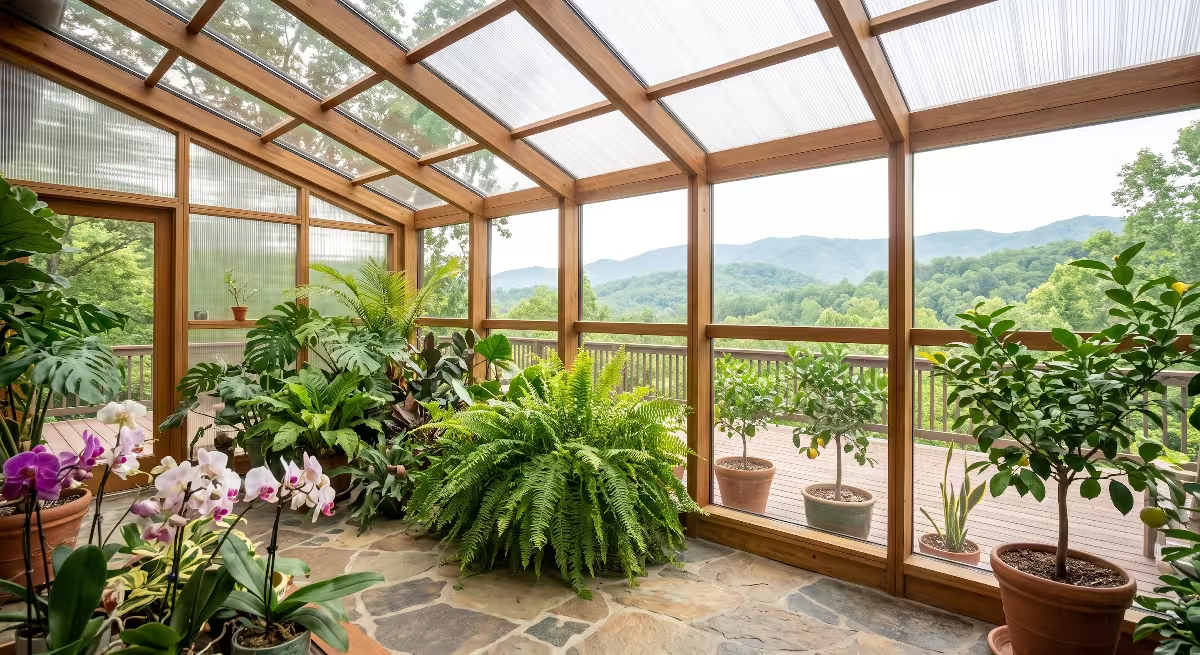
The shaded, semi-sheltered area beneath a covered porch, loggia, or glass breezeway is a great microclimate for delicate woodland plants. This intermediate zone protects plants from harsh afternoon sun and torrential downpours while providing cool, consistent shade.
This is the perfect habitat for native Appalachian shade perennials:
- Christmas Fern (Polystichum acrostichoides): A hardy, evergreen fern that keeps its deep green foliage all winter long.
- Northern Maidenhair Fern (Adiantum pedatum): Delivers incredible elegance with its fine, fan-shaped fronds and dark, wiry stems.
- Wild Ginger (Asarum canadense): A low-growing groundcover with lovely heart-shaped leaves that release a spicy ginger scent when brushed.
- Foamflower (Tiarella cordifolia): Produces fluffy spikes of white flowers in early spring and forms dense mats of scalloped green leaves.
+---------------------------+-----------------------------------+
| Plant Species             | Light Needs                       | Growth Habit & Texture            |
+---------------------------+-----------------------------------+
| Christmas Fern            | Deep to partial shade             | Evergreen, sturdy, upright fronds |
| Maidenhair Fern           | Full shade, indirect light        | Delicate, circular, light green   |
| Wild Ginger               | Full shade, moist soil            | Creeping groundcover, matte leaf  |
| Foamflower                | Partial to full shade             | Clumping, spring blooms, scalloped|
+---------------------------+-----------------------------------+
By planting these species in recessed stone pockets directly along your covered walkway, your interior threshold design weaves botanical life into your daily path. As you walk out the door, your pant leg brushes wild ginger, releasing natural essential oils into the air.
Interior Conditioning: Thriving Native Flora in Indoor Spaces
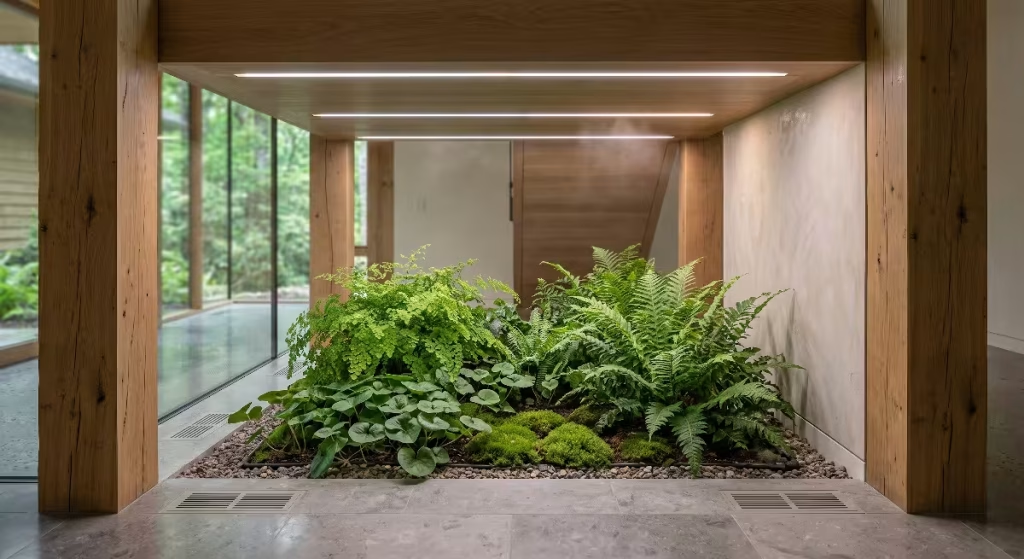
Can you grow native Appalachian plants indoors? While tropical houseplants like monsteras and pothos are popular, they do not evoke the feeling of a mountain forest.
Many native woodland plants can thrive inside your home if you give them the right light and soil conditions. The key is creating built-in planter troughs integrated directly into your interior threshold design.
Planter Trough Cross-Section (Built into Interior Floor):
=====================+                           +=====================
Interior Stone Floor |                           | Interior Stone Floor
=====================+                           +=====================
                     |   [Native Woodland Ferns] |
                     |             |             |
                     |   ====================    |
                     |   Rich Organic Soil Mix   |
                     |   (Loam, Peat, Bark Bits) |
                     |   ====================    |
                     |   Porous Geotextile Fabric|
                     |   --------------------    |
                     |   Expanded Clay Pellets   |
                     |   (Drainage Reservoir)    |
                     +---------------------------+
                     | Sub-Surface Drain Pipe    | ===> To Greywater/Sump
                     +---------------------------+
Woodland ferns, liverworts, and native cushion mosses (Dicranum) can thrive in conditioned spaces if you set them up correctly. Use automated sub-irrigation planters that deliver water directly to the plant roots from below. This keeps the soil evenly moist like a mountain stream bank without saturating the air with excess mold-breeding humidity.
Pair these indoor botanical beds with narrow-beam LED grow lights hidden in the ceiling framing. Program the lights to match the natural sunrise and sunset times outside. This keeps your indoor plants healthy while gently anchoring your personal body clock to the seasons.
Vapor Retarders and Capillary Breaks in Humid Mountain Climates
Now we must examine the hidden engineering that protects your home from rot, decay, and indoor air issues. Because East Tennessee has high humidity and heavy rainfall, the earth beneath your home is almost always wet.
Water moves through concrete and stone through capillary action. Think of a sugar cube placed in a shallow puddle of coffee: the coffee climbs straight up through the tiny pores of the sugar. Concrete and limestone behave the exact same way. If you pour a concrete slab directly on damp mountain dirt, water wicks straight up through the floor, warping wood planks and feeding mold behind your baseboards.
A well-engineered interior threshold design stops this capillary flow completely. Beneath all concrete slabs and stone footings, install a heavy capillary break made of four to six inches of clean, washed stone with all fine sand removed.
Directly over that washed gravel, lay a puncture-resistant, heavy poly vapor retarder (at least 15 mils thick). Tape and seal every seam, pipe penetration, and foundation edge.
This creates an unbroken, waterproof shield beneath your home. Moisture stays deep in the ground where it belongs, keeping your indoor floors perfectly dry through every season.
Continuous Thermal Breaks: Isolating High-Mass Exterior Stone
As we touched on earlier, thermal bridging is a major design flaw in poorly built homes. A thermal bridge occurs when a material that conducts heat easily runs unbroken from inside the heated home to the cold outside world.
If you carry a native Crab Orchard sandstone patio directly through your door without a thermal break, that stone acts as a superhighway for heat loss. During cold snaps, the stone floor inside your doorway will drop into the 40s.
Warm, humid indoor air hits that cold stone surface, cooling rapidly until it reaches the dew point. Drops of water condense directly on your interior stone floor, slicking the surface and rotting the sub-floor framing.
Condensation Failure (Without Thermal Break):
OUTSIDE AIR: 25°F                               INSIDE AIR: 70°F (40% RH)

=======================[ Continuous Stone Paver ]=======================
Cold transfers deep inside ===>                 <=== Dew point reached!
                                                WATER DROPLETS FORM HERE
                                                (Slip hazard & mold)

Protected Design (With Thermal Break):
OUTSIDE AIR: 25°F                               INSIDE AIR: 70°F (40% RH)

=========== Stone Paver ] | [THERMAL] | [ Stone Paver ==================
Cold stops here --------> | [ BREAK ] | <--- Stone remains warm (68°F)
                          | [       ] |      NO CONDENSATION
To eliminate this in your interior threshold design, you must maintain an unbroken thermal boundary. Use structural structural foam blocks designed specifically to support heavy stone loads without crushing.
This isolates the outside stone paver from the inside stone paver. The interior stone floor stays warm, dry, and comfortable, protecting your building envelope and eliminating drafty cold spots.
Drainage Plane Continuity: Hidden Sills and Sub-Surface Channels
One of the greatest hazards of a flush, zero-clearance doorway is wind-driven rain. If your patio floor and your living room floor sit at the exact same elevation, what prevents water from blowing straight under the door during a mountain storm?
The answer lies in hidden sub-surface drainage engineering. You cannot rely solely on rubber door sweeps and silicone caulk. Caulk degrades under UV exposure, and rubber sweeps eventually tear.
Your interior threshold design must feature a built-in slot drain integrated directly into the concrete foundation, sitting just in front of the door track.
Rain Direction ===>
                       +-----------------------+
                       | Moving Glass Door     |
                       +-----------+-----------+
                                   |
Native Stone Patio                 |           Interior Stone Floor
========================+          |          +=======================
                        |  [Track] |          |
                        |          |          |
                        |  +-------+-------+  |
                        |  | Concealed     |  |
                        |  | Stainless     |  |
                        +--+ Trench Drain  +--+
                           |               |
                           +-------+-------+
                                   |
                          Perforated Drain Pipe
                           (Gravity Flow to Daylight)
The surface of this drain is simply a narrow, elegant open gap in the stone pavers, often less than half an inch wide. Any rainwater running toward the door drops straight down into a stainless steel trench hidden beneath the surface.
From there, a smooth-walled PVC pipe carries the water away from the house using natural gravity. Even during a torrential cloudburst, water cannot enter your living room because it is caught and routed away before it touches the door frame.
What Are the Key Elements of Biophilic Threshold Design?
When homeowners begin researching this field, they often ask what fundamental components define this approach to building. Biophilic threshold architecture rests on four core pillars:
- Unbroken Visual Sightlines: Using large, clear glass spans and low-profile framing that keep your eyes focused on the landscape rather than the building envelope.
- Material Honesty and Continuity: Carrying real outdoor materials (like regional stone and timber) across the doorway plane into the interior living area.
- Multi-Sensory Engagement: Designing the entryway so natural sounds (trickling water, rustling leaves) and fresh mountain breezes flow freely into the living space.
- Natural Light Transitions: Shaping light patterns so your transition from bright outdoor light to soft indoor spaces feels gradual, calming, and natural.
A thoughtful interior threshold design brings all four pillars together into one harmonious architectural detail. It ensures that entering or leaving your home feels like an organic, uplifting experience every single day.
Which Native Appalachian Plants Thrive in Transitional and Indoor Spaces?
Many homeowners want to know which local plants can survive the specific lighting and humidity conditions found around a doorway or covered patio. Not every mountain plant adapts well to residential settings.
The most reliable species for these transitional areas include:
- Northern Maidenhair Fern (Adiantum pedatum): Excellent for sheltered breezeways and interior planters with bright, indirect light. Needs consistent soil moisture.
- Marginal Wood Fern (Dryopteris marginalis): A tough, leathery evergreen fern that handles drier conditions and partial shade with ease.
- Wild Stonecrop (Sedum ternatum): A native Appalachian succulent that grows well in shallow stone crevices along entry steps. It produces lovely white star-shaped flowers in spring.
- Partridgeberry (Mitchella repens): A creeping, evergreen groundcover with small shiny leaves and bright red winter berries. It loves shady, moist corners along outdoor thresholds.
Avoid planting aggressive spreaders like Hay-scented Fern (Dennstaedtia punctilobula) in small entry pockets, as they quickly crowd out other delicate species. Stick to tidy, clumping plants that maintain their shape and look clean throughout the year.
How Do You Prevent Moisture Damage When Blending Exterior Forest Beds with Foundations?
A common fear among builders is that bringing rich forest beds and native soil up close to the home will cause foundation rot, termite issues, or damp basements. This is a very valid concern if standard building practices are used.
To blend damp woodland beds with the home safely, your interior threshold design must follow three strict moisture protection rules:
[ Native Forest Soil ]
          |
          v
+-------------------------------------------------------+
| 1. High-Density Polyethylene Dimple Drainage Board    |
+-------------------------------------------------------+
          |
          v
+-------------------------------------------------------+
| 2. Liquid Elastomeric Waterproofing Membrane          |
+-------------------------------------------------------+
          |
          v
+-------------------------------------------------------+
| 3. Solid Poured Foundation Wall                       |
+-------------------------------------------------------+
First, coat the exterior foundation concrete with a thick, fluid-applied elastomeric waterproofing membrane, rather than cheap asphalt dampproofing spray.
Second, install a heavy-duty dimple drainage board over the membrane. The dimples create an open air gap between the soil and the wall, allowing any water that reaches the foundation to drop straight down to the footing drain without exerting hydraulic pressure on the concrete.
Third, maintain an unbroken metal flashing barrier to keep soil from touching the structural wood framing of the home. This denies subterranean termites and wood-boring pests an easy path into your floor structure.
By detailing these three barriers correctly, you can plant lush woodland gardens right against the stone perimeter of your home without worrying about moisture damage.
Is Biophilic Design Practical for Typical Residential Builds in East Tennessee?
A widespread misconception is that biophilic architecture is only possible for multi-million-dollar modern estates. Many assume that blending home and nature requires custom curved glass walls and exotic engineering.
In reality, biophilic principles can be scaled to fit almost any residential budget in Northeast Tennessee. The core principles of biophilic interior threshold design rely on thoughtful planning, smart site orientation, and material honesty rather than expensive technology.
BUDGET LEVEL      CORE ARCHITECTURAL MOVES
-------------------------------------------------------------------------
Modest            Orient simple sliding glass doors toward native tree stands.
                  Use local Crab Orchard stone flags at the front stoop.
                  Plant native Christmas Ferns along entry paths.

Mid-Range         Build a deep covered timber loggia with zero-lip doors.
                  Install continuous stone flooring with thermal breaks.
                  Incorporate hidden gravity slot drains across sills.

Custom/High-End   Motorized pocketing glass wall systems with zero tracks.
                  Integrated interior/exterior hydronic radiant stone slabs.
                  Automated indoor native botanical planters with circadian LEDs.
Simple moves make a world of difference. Aligning an affordable standard patio door with a cluster of existing oak trees costs nothing extra during framing.
Selecting locally sourced Tennessee sandstone instead of imported ceramic tile supports regional quarries while keeping shipping costs low.
Using native ferns salvaged from your building footprint costs nothing and establishes a healthy landscape immediately. Biophilic design is about understanding the land and honoring its natural beauty, not just spending money on luxury products.
Phase 1: Forest Inventory and Microclimate Exposure Mapping
Before clearing your lot or drawing your first architectural blueprint, you must read the native forest matrix. Never walk onto a wooded site with a bulldozer until you have spent real time documenting the land.
Begin by completing a comprehensive forest inventory:
- Tree Identification: Mark all mature hardwoods, particularly long-lived species like White Oak, Sugar Maple, and Tulip Poplar. Record their trunk diameters, drip lines, and root zones.
- Grade Mapping: Map out slope angles, natural drainage swales, and natural rock outcroppings.
- Solar and Wind Tracking: Track how sunlight moves across the site across different seasons. Note where the chilly winter winds blow from and where the cool summer valley breezes flow.
SITE MAPPING CHECKLIST:
[ ] Flag all mature canopy trees over 12" diameter.
[ ] Mark sensitive root zones (keep heavy machinery out!).
[ ] Identify winter wind vectors (typically Northwest).
[ ] Map natural wet-weather drainage swales.
[ ] Identify primary views toward undisturbed forest pockets.
This information tells you precisely where the house should sit. It reveals where to position your main living spaces and how to orient your doorways.
When your interior threshold design is rooted in real site data, your home will live in harmony with the mountain woods for generations.
Phase 2: Structural Envelope and Sill Engineering Alignment
Once you have established your site layout, shift your focus to structural engineering. This phase requires tight coordination between your architect, foundation contractor, and window installer.
During this phase, create detailed technical drawings for every doorway:
- Calculate concrete slab heights to ensure that exterior patios and interior living room floors will pour to the exact same elevation.
- Specify the exact dimensions and pipe slope for the hidden sub-surface drainage channels beneath your door tracks.
- Verify that structural high-density insulation breaks are installed properly to prevent thermal bridging between outdoor and indoor stone runs.
- Verify that rough framing openings are reinforced with heavy steel or timber lintels to support the weight of large glass spans without sagging.
CRITICAL CONSTRUCTION TOLERANCES:
* Foundation Elevation Difference (In/Out): +/- 0.00 inches (Must be dead flat)
* Sub-Sill Drain Slope: Minimum 1/4 inch fall per foot of pipe run
* Thermal Insulation Compressive Strength: Minimum 100 psi for stone paver loads
* Window/Door Frame Level: Within 1/16 inch across the entire rough opening
Getting these technical details right on paper prevents costly headaches on the job site. When every sub-contractor understands the plan, your flush transitions will be watertight, warm, and structurally solid.
Phase 3: Botanical Commissioning and Circadian Lighting Integration
The final phase brings the building to life. Once the structural work is complete, install your interior and exterior botanical systems and program your architectural lighting.
Plant your outdoor buffers and covered walkways with nursery-propagated native species. Avoid digging plants from wild public lands; instead, source them from reputable regional native plant nurseries across Tennessee and North Carolina.
In your indoor planter beds, mix a light, fast-draining woodland soil blend consisting of:
- One part composted pine bark
- One part coarse silica sand
- Two parts organic leaf mold loam
INDOOR PLANTER SOIL RATIO:
+------------------------------------+
| 50% Organic Leaf Mold Loam         |
+------------------------------------+
| 25% Composted Pine Bark Bits       |
+------------------------------------+
| 25% Coarse Silica Sand             |
+------------------------------------+
Set up your interior circadian lighting systems. In the morning, entry lights should glow with cool daylight temperatures (around 5000K) to match the morning sun filtering through the hardwood canopy.
As the sun sets over the mountains, the interior lights should automatically dim and warm down to a soft, amber candle-like glow (around 2200K). This lighting approach prevents harsh glare across your glass doorways at night, maintains your view of the moonlit woods, and keeps your body in sync with the natural day-night cycle.
The Art of the Living Threshold
Creating an authentic connection between a home and the Southern Appalachian forest is both a science and an art. It demands a deep respect for local ecology, an appreciation for native mountain stones and timbers, and careful attention to building science.
By turning away from hard, industrial breaks and embracing thoughtful interior threshold design, your home becomes an active participant in the mountain landscape. The physical boundaries of your living space soften.
You no longer look at the forest as a distant picture hanging outside your window. Instead, you live inside an architectural ecotone, where every morning walk across your doorway grounds you in the living, breathing beauty of East Tennessee.