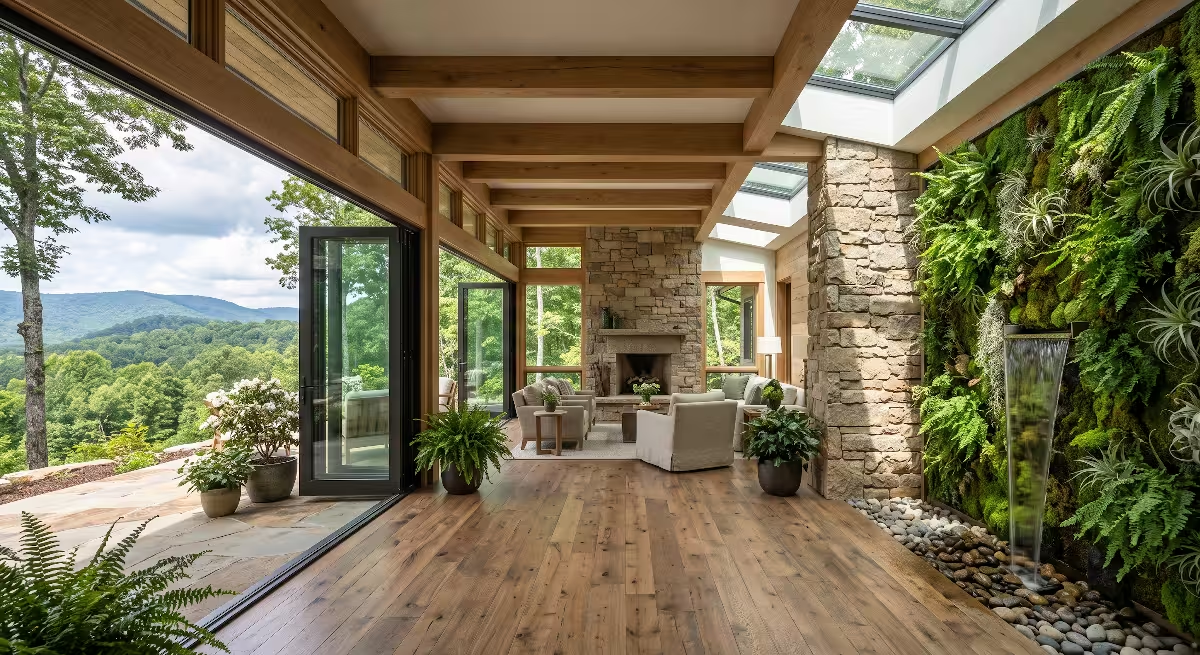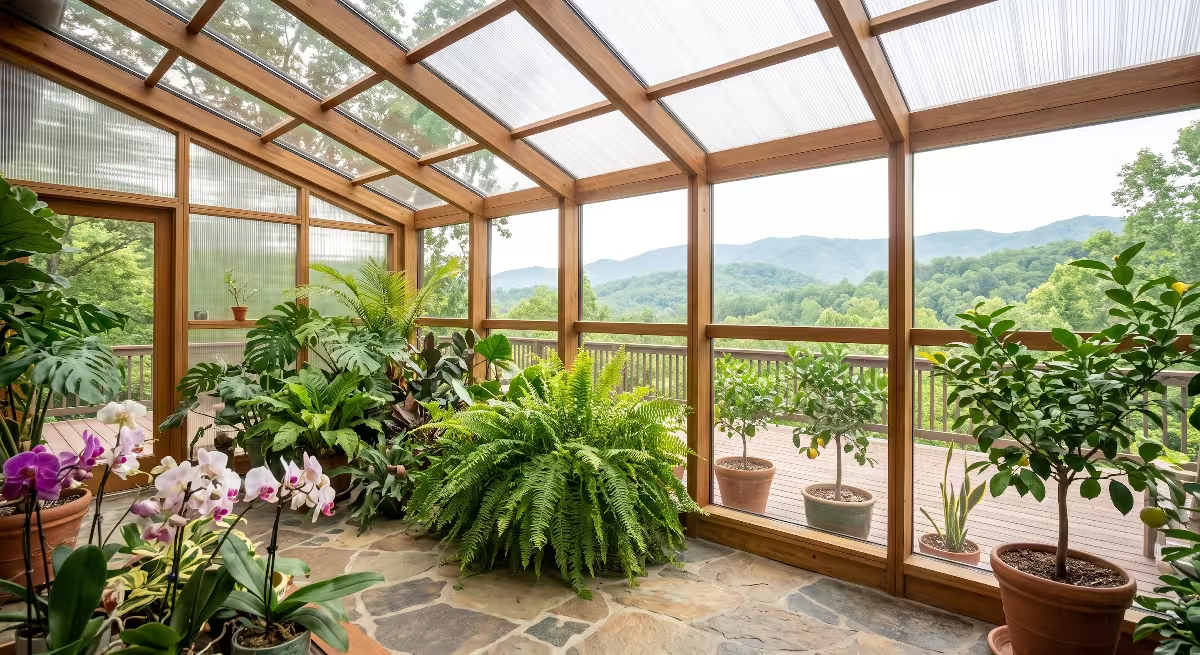
The Thermodynamic Dilemma of the Botanical Sunroom
The Glazing Paradox
A sunroom brings the outdoors inside, but glass creates a serious heating problem. When sunlight strikes standard glass, shortwave energy passes right through the panels. Once inside, that light hits your floor, furniture, planters, and leaves. These surfaces absorb the light and warm up. They then radiate that energy back outward as longwave heat. Glass blocks longwave heat from escaping. This process traps heat inside the room, causing temperatures to rise rapidly within minutes.
Without effective sunroom shading, a south-facing room can reach 115 degrees on a mild spring day. Modern double-pane windows make this trap even tighter. They keep winter cold out, but they hold summer solar heat inside. For people, this room feels like an oven. For plants, it becomes dangerous. Proper sunroom shading prevents this heat buildup before it begins. When you manage sunlight with smart sunroom shading, you control the room temperature before solar radiation turns into trapped indoor heat.
Plant Physiology Under Glass
Plants use light to produce food through photosynthesis, but excess heat shuts that process down. On the underside of every leaf are tiny breathing pores called stomata. Stomata take in carbon dioxide and release water vapor. When sunroom temperatures climb above 85 degrees, leaf temperatures rise even faster. To protect itself from drying out, the plant closes its stomata.
Once stomata close, photosynthesis stops. The plant cannot breathe. If intense sunlight continues to beat down on closed leaves, excess solar energy destroys leaf chlorophyll. Gardeners see this as scorched, bleached spots or dry, crispy leaf edges. Even shade-tolerant houseplants suffer sunburn under unfiltered glass. Quality sunroom shading prevents leaf burn by diffusing harsh rays. When you pair sunroom shading with moving air, leaves stay cool enough to keep their pores open, grow healthy root systems, and build vibrant foliage.
The Solution Framework
Fixing this problem requires more than a simple pull-down blind or an open window. True climate balance demands automated sunroom shading and venting systems designed specifically for botanical health. Plants need light, but they cannot handle blistering heat spikes. They need fresh air, but they struggle in dry drafts.
A complete system links dynamic sunroom shading with automated vents. When light levels or temperatures climb, motor-driven sunroom shading screens deploy over the glass. At the same time, high vents open to exhaust hot air while lower vents draw in cooler air. Sensors monitor the room conditions every minute of the day. This automated loop stabilizes leaf temperatures without requiring you to rush home to adjust shades. Automated sunroom shading protects your botanical investment, saves energy, and creates a thriving indoor sanctuary.
Bioclimatic Mechanics: Physics Meets Plant Physiology
Stack Effect vs. Cross-Ventilation
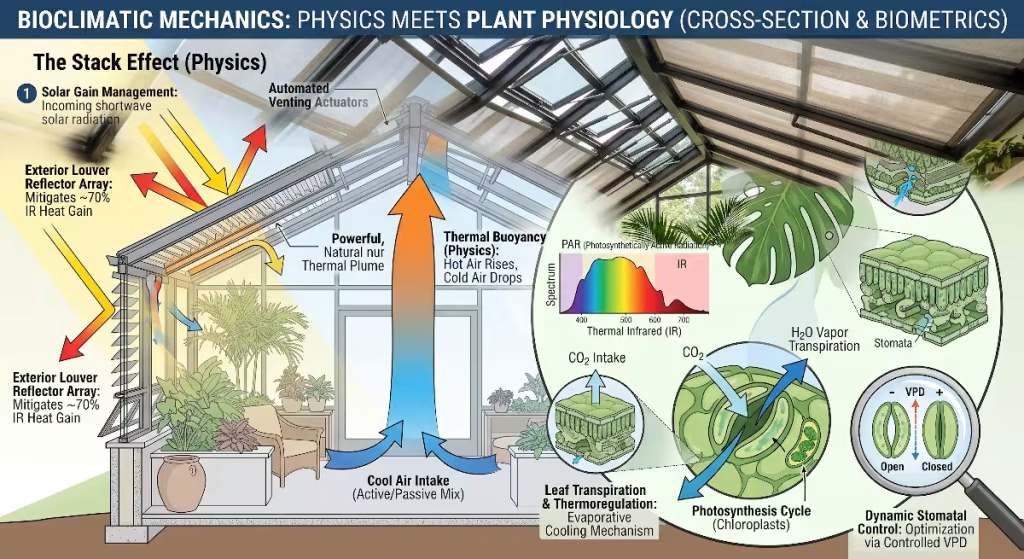
Moving warm air out of a sunroom relies on fundamental physics. Warm air is less dense than cold air, so it naturally rises toward the ceiling. This buoyant movement is called the stack effect. In a tall sunroom, warm air gathers at the highest peak. If you install roof vents at that peak, the hot air flows outdoors on its own.
To make the stack effect work, you must give incoming air a way to enter down low. Low-level intake vents pull in fresh, dense air near the floor. As this air warms around plant pots, it rises upward and exits through the roof openings. Cross-ventilation works differently. It relies on outdoor breezes blowing through windows on opposite walls. While cross-ventilation helps on windy days, the stack effect works reliably on dead-calm afternoons.
Combining the stack effect with automated sunroom shading creates an efficient cooling loop. While sunroom shading cuts radiant heat gain by half, low-to-high venting flushes out the rest. For sensitive plants, this steady upward breeze prevents stagnant pockets of hot air from settling in your plant canopy.
       [ Warm Air Exhaust via Roof Ridge Vents ]
                         ▲
                        / \
                       /   \   <-- Automated Sunroom Shading
                      /     \      (Blocks excess solar radiation)
                     /       \
                    |  Plant  |
                    | Canopy  |
                    |         |
 [ Cool Intake ] -> [=========] <- [ Cool Intake ]
 (Floor Level)      (Floor Mass)   (Floor Level)
Managing Vapor Pressure Deficit (VPD)
Vapor pressure deficit, often called VPD, measures drying power in the air. In simple terms, VPD is the difference between how much moisture the air currently holds and how much it can hold when completely full. Plants care deeply about this number because it dictates how fast water evaporates from their leaves.
If your sunroom gets hot and dry, the VPD climbs too high. Dry air pulls water out of leaves faster than roots can drink from the soil. The plant wilts even when its soil is wet. Conversely, if the air stays damp and stagnant, VPD drops near zero. Water stops moving through the plant, cutting off nutrient transport and encouraging mold.
Automated sunroom shading helps keep VPD in the target zone. By lowering radiant leaf heat, sunroom shading prevents leaves from overheating. When you open vents gently, you swap stale, humid air for fresh outdoor air without shocking the plant canopy. Maintaining balanced sunroom shading keeps leaf transpiration smooth and steady through every season.
Spectrally Selective Light Management
Not all sunlight helps plants grow. Sunlight contains ultraviolet rays, visible light, and infrared heat. Plants primarily use visible wavelengths between 400 and 700 nanometers. Botanists call this band photosynthetically active radiation, or PAR. Infrared rays carry high heat loads that warm up leaves without contributing to photosynthesis.
+-------------------------------------------------------------+
|                     SOLAR SPECTRUM                          |
+---------------+-----------------------------+---------------+
| Ultraviolet   | Visible PAR (Growth Light)  | Infrared      |
| (100 - 400 nm)| (400 - 700 nm)              | (700+ nm)     |
| Blocked/Filtered| Harvested by Chlorophyll  | Heat to Block |
+---------------+-----------------------------+---------------+
Standard windows let in both PAR and infrared heat. To protect plants, your sunroom shading must be spectrally selective. Good sunroom shading screens reflect invisible infrared heat while letting essential PAR filter through.
Modern sunroom shading fabrics also scatter direct light into diffuse light. Direct light casts harsh shadows, leaving lower leaves dark while top leaves burn. Diffuse light bends around stems, reaching deep into the plant canopy so every leaf can photosynthesize. Using high-grade sunroom shading prevents midday heat spikes while giving foliage the balanced light spectrum it needs to thrive.
Automated Shading System Architectures
Exterior vs. Interior Dynamic Shading
Choosing where to put your sunroom shading makes a major difference in cooling performance. Exterior sunroom shading stops sunlight before it touches the glass. When outdoor shades reflect radiation, that heat stays outdoors. Studies show exterior sunroom shading can reject up to 70 percent of incoming solar heat. This makes exterior sunroom shading the most effective choice for temperature control.
However, exterior shades face wind, driving rain, falling branches, and winter ice. They require rugged motors, heavy aluminum tracks, and automatic wind sensors that retract the fabric during storms.
Interior sunroom shading mounts on the inside ceiling or window frame. It costs less to install and stays protected from bad weather. Interior fabrics last longer because they are sheltered from the elements. However, once sunlight passes through the glass, heat is already inside the room envelope.
Interior sunroom shading must use reflective backings, such as white or silver coatings, to bounce light back out through the window pane. For many homeowners, high-performance interior sunroom shading paired with continuous roof venting offers the ideal mix of durability, plant safety, and clean aesthetics.
| Feature | Exterior Sunroom Shading | Interior Sunroom Shading |
| Heat Rejection | Stops up to 70% of solar heat gain | Stops 30% to 45% of solar heat gain |
| Weather Exposure | High (requires wind/rain sensors) | None (fully sheltered inside) |
| Maintenance Needs | Regular debris cleaning and track care | Low (occasional dusting) |
| Installation Cost | Higher due to weatherized hardware | Moderate and easier to retrofit |
| Visual Appearance | Changes outside roof lines | Blends into indoor architectural trim |
Material Science in Plant-Centric Fabrics
The fabric chosen for your sunroom shading system determines how your plants perform. Standard window shades focus solely on privacy or darkness, but botanical sunroom shading must balance light penetration with heat protection. Shade fabrics carry an openness factor rating, which measures the percentage of open space between woven threads.
A 1 percent openness fabric blocks almost all view and allows minimal light inside. It works well for media rooms, but it starves plants of necessary energy. A 10 percent to 15 percent openness fabric allows generous sunlight into the room, which works well for sun-loving citrus trees and succulents.
Most botanical sunroom shading installations rely on fabrics with 3 percent to 5 percent openness. These fabrics cut glare, stop leaf scorching, and lower indoor temperatures while letting sufficient light through for healthy photosynthesis.
Color matters as well. Dark fabrics absorb heat and radiate it into the room. Light-colored or aluminized fabrics reflect heat back outside. Choosing an aluminized white fabric for your sunroom shading delivers diffuse illumination without unwanted thermal loads.
Drive Mechanics and Motor Types
Motorized sunroom shading relies on specialized drive units to move screens across sloped glass roofs. Standard vertical blinds fall straight down using gravity, but sunroom ceilings follow roof angles. Modern sunroom shading installations utilize tensioned guide tracks. These tracks use internal steel cables or heavy-duty belts to pull fabric taut along angled rafters.
The motors powering sunroom shading are typically tubular motors fitted directly inside the roller axle. Direct current motors run quietly and offer variable speeds, slowing gently as the shade reaches its limit stops. Alternating current motors offer raw power for larger glass areas.
Look for motors equipped with obstacle detection. If a shade encounters a tall ficus branch or hanging basket, the motor stops immediately to prevent motor burnout or plant damage. Modern sunroom shading motors connect seamlessly into low-voltage digital controls, home automation hubs, or simple wall remotes.
Automated Venting and Air Exchange Systems
Roof and Ridge Actuators
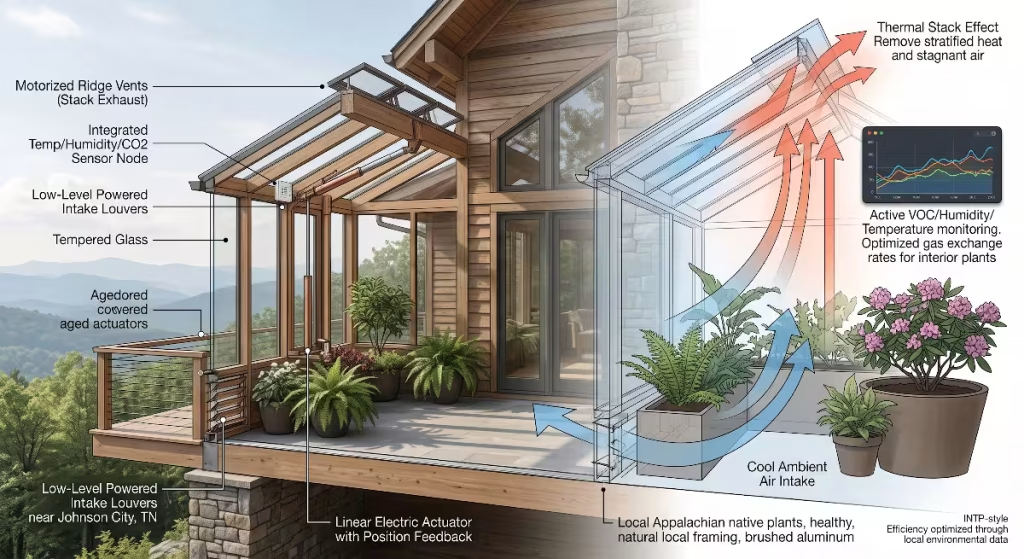
Vents located at the highest point of your sunroom ceiling are critical for dumping heat. Motorized ridge vents use electric linear actuators to push heavy glass or polycarbonate sashes outward. An actuator is an electric piston that extends and retracts a metal rod in response to an electrical signal.
When your control system calls for heat relief, the linear actuator pushes the roof vent open. Heavy-duty roof actuators handle snow loads and resist strong updrafts. They lock firmly when closed to prevent wind rattling and water leaks.
For secondary protection, you can add non-electric wax pistons to smaller side vents. These cylinders contain a mineral wax that expands when heated, mechanically pushing the vent open without electricity. However, for primary roof vents, electric actuators connected directly to your sunroom shading controls ensure that opening and shading work together in harmony.
+-------------------------------------------------------------+
|                 AUTOMATED VENT TYPES                        |
+--------------------------+----------------------------------+
| Electric Linear Actuator | Push-rod driven by DC motor.     |
|                          | Controlled by digital sensors.   |
|                          | High precision and storm-rated.  |
+--------------------------+----------------------------------+
| Thermal Wax Piston       | Fluid expands from room heat.    |
|                          | Zero power required.             |
|                          | Slower response time.            |
+--------------------------+----------------------------------+
Low-Level Motorized Intake Louvers
High roof vents cannot move air if fresh air cannot enter down below. Low-level motorized intake louvers complete the natural cooling chimney. These louvers sit in foundation walls, knee walls, or lower window bands close to the floor.
When roof vents open, intake louvers open at the exact same moment. Cool, outdoor air enters near ground level. As this fresh air travels across your plant containers and floor tiles, it picks up heat and rises toward the ceiling.
Placing intakes near the ground provides three direct benefits:
- It delivers fresh carbon dioxide directly to the lower leaf zones where plants feed.
- It cools root balls resting on floor surfaces.
- It prevents cold drafts from dropping straight down onto delicate canopy tips from above.
Motorized intake louvers should include fine wire insect mesh and tight weather seals to block pests and winter drafts when closed.
Circulation vs. Exhaust Integration
Venting air out of the building is only half the battle; air must also circulate inside the space. Exhaust fans pull air actively across the room, speeding up air exchange when outdoor winds are dead calm. For a sunroom filled with tropical plants, design your exhaust system to exchange the entire room volume of air once every minute during peak summer heat.
However, running high exhaust all day can dry out sensitive leaves. That is why internal circulation fans are essential. Low-speed, horizontal oscillating fans keep air moving gently around leaf surfaces even when outdoor vents stay shut.
Gentle airflow prevents humid pockets from settling around dense foliage, which stops fungal spore germination, botrytis, and powdery mildew. When paired with smart sunroom shading, proper circulation creates an even, uniform temperature throughout every corner of the room.
Control Systems, Sensor Arrays, and Logic Architecture
Sensor Triad for Flora
Standard home thermostats measure conditions on an interior hallway wall, but plants experience an entirely different microclimate under glass. A botanical sunroom control system relies on three specialized sensor groups:
- Aspirated Canopy Sensor: This sensor measures air temperature and relative humidity right at plant canopy height. It sits inside a small shielded tube with a miniature fan drawing air across the probes. This prevents direct sunlight from warming the sensor and creating false temperature readings.
- Light Intensity Sensor (Pyranometer or LUX Meter): Positioned at roof level, this meter measures incoming solar radiation. When sunlight exceeds safe levels, it signals the sunroom shading to extend, even if the indoor air has not warmed up yet.
- Outdoor Weather Station: Mounted outside on the roofline, this unit measures wind speed, rainfall, and outdoor air temperature. If storm winds pick up or rain begins, it overrides indoor requests and immediately shuts open roof vents to protect the sunroom.
[ Outdoor Station ] ---> (Rain / High Wind Detected?) ---> Force Close Vents
                                   │
                                   ▼ No
[ Light Sensor ]    ---> (Solar Radiation > 65k Lux?)  ---> Deploy Sunroom Shading
                                   │
                                   ▼ Yes
[ Canopy Sensor ]   ---> (Temp > 82°F OR High VPD?)   ---> Open Roof & Intake Vents
Automation Logic and Integration
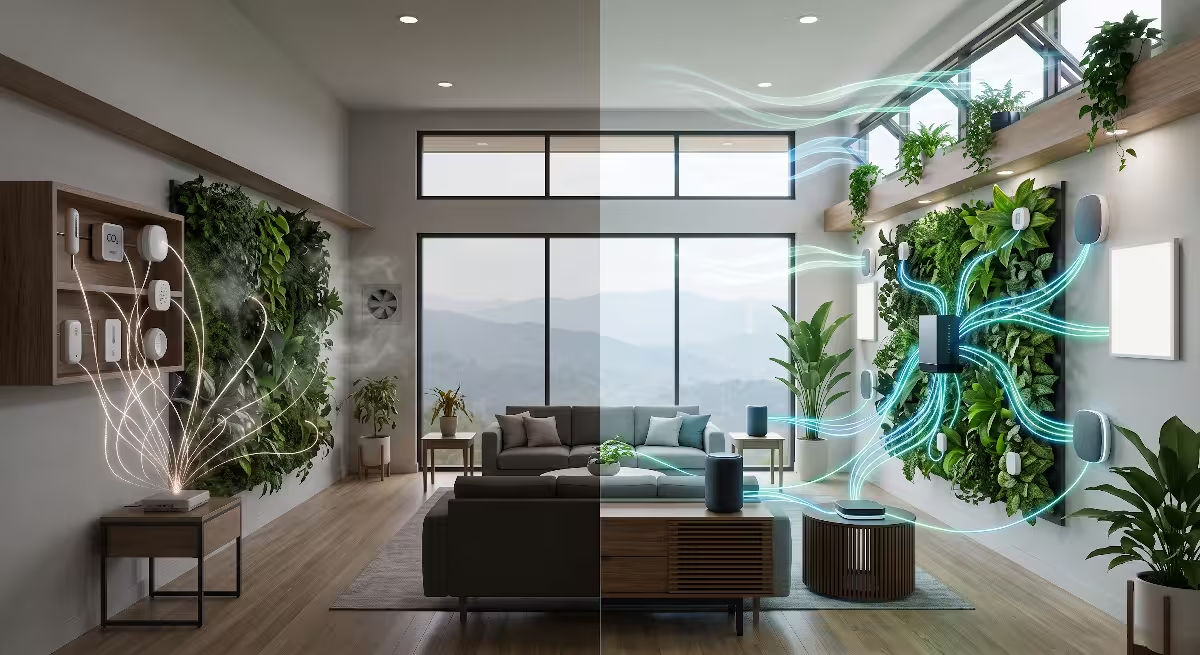
A smart controller reads these sensor inputs and makes logical decisions using programmed thresholds. A common mistake in basic systems is short cycling, where shades roll back and forth every time a small cloud passes over. Professional systems solve this by using hysteresis bands and delay timers.
For example, you might program your sunroom shading to deploy when light levels exceed 65,000 lux for five continuous minutes. The controller will keep the sunroom shading in place until light levels drop below 40,000 lux for at least fifteen straight minutes. This prevents mechanical wear on shade motors while maintaining a calm environment for plants.
Venting logic works in tandem with shade positions. If indoor temperatures reach 78 degrees, the controller opens the roof vents by 25 percent. If the temperature climbs past 84 degrees, the vents open fully and sunroom shading rolls out across the ceiling. Modern controllers connect directly into home platforms like Home Assistant, Matter, or Crestron, letting you check plant canopy conditions right from your phone.
Regional Architecture: Adapting Systems to East Tennessee and The Southern Appalachians
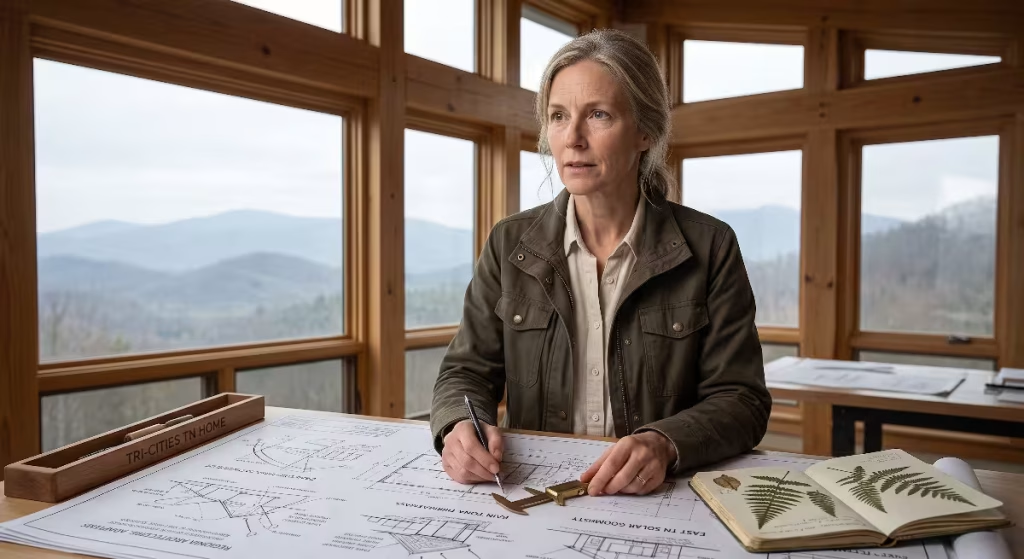
Microclimatic Realities of the Tri-Cities (USDA Zone 7a/7b)
Living in East Tennessee means dealing with distinct four-season weather. In the Tri-Cities region, summers bring high humidity, bright morning sun, and sudden afternoon thunderstorms rolling off the Appalachian ridges. Winter brings freezing mountain winds, occasional heavy snow, and strong temperature swings between sunny afternoons and sub-freezing nights.
These local shifts make automated sunroom shading and climate control essential. During July and August, outdoor humidity is naturally high, so relying solely on ventilation can pump hot, damp air across your plants. Automated sunroom shading reduces the thermal load so you can cool the space without stressing the leaf canopy.
In late afternoon, sudden storm gusts can sweep through valleys in minutes. Having an automated weather sensor connected to your motorized vents ensures your glass roof seals tight before heavy mountain downpours flood your living room floor.
Passive Solar Alignment in Mountain Valleys
Building a sunroom in mountain terrain requires careful attention to site orientation and seasonal sun paths. In East Tennessee, the summer sun climbs high overhead to an angle of 76 degrees in late June. In late December, the midday sun sits low along the southern horizon at an angle of roughly 30 degrees.
Summer Sun (High Angle ~76°)
         \
          \   <-- Automated Sunroom Shading Deployed
           \
+-------------------------+
|                         |
|      Sunroom Living     |   Winter Sun (Low Angle ~30°)
|          Space          |  ===============> Deep Penetration
|                         |                   (Harvest Heat & Light)
+-------------------------+
A properly designed botanical room uses passive solar architecture to maximize winter warmth while blocking harsh summer heat. In winter, low-angle light enters deep through vertical south-facing windows, warming concrete, brick, or tile floors that store heat through the night.
In summer, steep overhead rays strike sloped glass directly. Automated sunroom shading deployed along these roof pitches deflects intense summer heat while allowing vertical windows to frame clear views of surrounding ridges. This seasonal control cuts cooling bills in August and keeps your sunroom naturally cozy in January.
Local Plant Palettes in Controlled Environments
A controlled sunroom allows you to mix native regional plants with exotic collections. The Appalachian foothills house one of the richest collections of temperate plant species in North America. You can successfully cultivate delicate native maidenhair ferns, mountain orchids, and wild ginger alongside tropical monstera, citrus trees, and orchids.
However, native mountain species require distinct microclimate care. They thrive in dappled forest light and struggle in harsh, direct sun. Deploying dynamic sunroom shading mimics the natural forest canopy that native ferns love.
By adjusting your automated sunroom shading to deliver soft, diffused light, you create the exact light levels found along a shady mountain creek. Tropical houseplants enjoy the filtered brightness, while native woodland plants stay green, cool, and free from leaf scorch.
Commonly Asked Questions about Sunroom Shading and Venting Systems
How do automated vents work during a power outage?
Grid power can fail during summer thunderstorms or winter ice storms. If power cuts out on a 95-degree sunny afternoon, an unshaded, unvented sunroom can overheat in less than thirty minutes. Automated systems handle this risk in two ways.
First, quality installations include an uninterruptible power supply, known as a battery backup. This battery maintains enough reserve power to open vents and deploy sunroom shading even when neighborhood power lines drop.
Second, you can install spring-loaded actuators that default to an open safety position if power is completely lost. For storm safety, some homeowners pair motorized roof vents with secondary thermal wax cylinders. These wax units operate purely on heat expansion, opening mechanical vents without a single volt of electricity.
Is interior or exterior shading better for sunroom plants?
From a pure thermodynamic perspective, exterior sunroom shading works better because it stops sunlight before it touches the glass. When radiant heat is blocked on the outside of the building, the glass stays cool, keeping interior air temperatures lower.
However, interior sunroom shading is often the practical choice for residential homes. Interior shades stay clean, dry, and protected from wind gusts and winter ice. They also look neat from the inside, integrating with decorative wood trim and home furnishings.
If you choose interior sunroom shading, pick a fabric with a reflective backing. A silver or white outer-facing surface bounces solar energy back through the glass before it can turn into longwave room heat. For most homeowners, high-performance interior sunroom shading combined with high-flow roof venting provides the ideal balance of thermal control, aesthetic beauty, and mechanical lifespan.
Do automated shading systems block the light plants actually need?
No, properly engineered botanical sunroom shading does not starve plants of light. The primary goal of plant-focused sunroom shading is diffusing light rather than eliminating it. Unshaded glass delivers high light levels, but direct rays can oversaturate leaf chloroplasts and cause sunburn.
Botanical sunroom shading fabrics scatter direct sun into a broad field of soft, omnidirectional light. Diffused light penetrates deep into the plant canopy, reaching lower foliage that would normally sit in dense shadow.
Furthermore, because these systems are automated, the sunroom shading retracts automatically during overcast mornings or late afternoons. Your plants receive full sunlight when light levels are safe, and protective sunroom shading only extends when sunlight becomes intense enough to cause heat stress.
DIRECT UNFILTERED LIGHT:
[Sun] ===> [Top Leaf: 95°F (Sunburned)] ===> [Lower Leaf: In Dark Shadow]

DIFFUSE LIGHT VIA BOTANICAL SUNROOM SHADING:
[Sun] ===> [Shade Screen] - - - > [Top Leaf: 78°F (Active)]
                           \ - - > [Lower Leaf: 78°F (Active Photosynthesis)]
How often do venting actuators and shade tracks require maintenance?
Automated systems need minimal maintenance, but regular care keeps them operating quietly and prevents premature motor failure. Plan for a quick inspection twice a year, ideally in spring before summer heat arrives and in autumn before winter freezing sets in.
During your inspection, follow these steps:
- Clear outdoor roof tracks of leaves, pine needles, and mountain debris.
- Wipe down interior side channels with a dry microfiber cloth to remove dust buildup.
- Spray track channels with dry silicone lubricant; never use greasy oils that attract grit and dirt.
- Check rubber weather seals around motorized roof vents to make sure they remain flexible and watertight.
- Wipe the glass lenses on your outdoor light meter and rain sensor to ensure clean readings.
- Test your manual control switches to verify that motors and linear actuators cycle smoothly without binding.
Step-by-Step Retrofit vs. New Construction
Phase 1: Calculating Glazing Orientation, Solar Load, and Plant Needs
Every successful project begins with calculating site physics and lighting requirements. Start by identifying the compass orientation of your sunroom glass. A true south-facing sunroom receives intense light all day long and requires generous sunroom shading coverage. An east-facing room needs morning glare control, while a west-facing space demands heavy afternoon sunroom shading to combat late-day heat spikes.
Next, inventory your plant collection and group them by light requirements:
- High-Light Group (Citrus, Cacti, Succulents, Bougainvillea): Needs 4,000 to 6,000 foot-candles of light; requires light sunroom shading fabrics with 10 percent openness.
- Medium-Light Group (Ficus, Monsteras, Philodendrons, Ferns): Needs 1,500 to 3,000 foot-candles; requires balanced sunroom shading fabrics with 3 percent to 5 percent openness.
- Low-Light Native Group (Appalachian Understory Plants, Epiphytes): Needs 800 to 1,500 foot-candles; requires dual-layer sunroom shading or high-density screens.
Calculate your room volume (Length x Width x Average Height) to determine the cubic feet of air space. This number tells you the exact CFM (cubic feet per minute) rating needed for your roof exhaust fans and venting openings.
+---------------------------------------------------------------+
|                 PLANT LIGHT NEEDS & FABRIC SELECTION          |
+-------------------+--------------------+----------------------+
| Plant Group       | Light Level Target | Shade Openness Factor|
+-------------------+--------------------+----------------------+
| Citrus / Cacti    | 4,000 - 6,000 FC   | 10% to 15% Openness  |
| Monsteras / Ficus | 1,500 - 3,000 FC   | 3% to 5% Openness    |
| Understory Ferns  | 800 - 1,500 FC     | 1% to 3% Openness    |
+-------------------+--------------------+----------------------+
Phase 2: Structural Framing Verification for Motor Brackets and Wiring
Before purchasing hardware, inspect the structural framing supporting your sunroom glass. Motorized sunroom shading systems require solid anchor points along rafters, headers, and window frames. Rafter spans must carry the weight of shade roller tubes, tension cables, and motor brackets without sagging.
Plan your electrical wiring early in the process:
- Line Voltage (120V AC): Needed for heavy-duty roof exhaust fans and high-torque window actuators.
- Low Voltage (24V DC): Standard for quiet tubular shade motors, motorized intake dampers, and sensor wiring.
- Concealed Conduits: In new construction, run low-voltage wiring inside hollow aluminum framing or wall studs before drywall installation.
- Retrofit Solutions: In existing sunrooms, use color-matched surface raceways along rafter bases to keep wire runs neat and water-safe.
Confirm that your roof vent frames have structural backing plates strong enough to support the pushing force of linear actuators during heavy wind gusts.
Phase 3: Hardware Selection (Opacity, Actuator Stroke, Sensor Redundancy)
Selecting matched hardware ensures your control system operates smoothly without component conflicts. When choosing your sunroom shading fabric, pick materials certified for fire resistance and dimensional stability under intense solar heat. High-quality polyester yarns coated in vinyl or woven acrylic resist sagging and fading over time.
For your venting equipment:
- Actuator Stroke Length: Measure your roof vent sash height. A 12-inch stroke actuator provides ample opening for stack-effect air movement while maintaining stability against wind flutter.
- Motor Duty Cycle: Choose continuous-duty or high-cycle rated motors for your sunroom shading rollers to handle daily movement without overheating.
- Sensor Selection: Invest in commercial-grade aspirated sensor enclosures. A basic bare wall sensor will read false temperatures in sunny rooms, throwing off your automation schedule. Include an exterior optical rain sensor to trigger rapid vent closures before water drops hit your indoor furniture and foliage.
Phase 4: Control Calibration, Hysteresis Tuning, and Manual Overrides
The final phase involves programming your automation controllers for balanced day-to-day operation. Connect your canopy temperature sensor, light meter, roof actuators, and sunroom shading motors into your central control processor.
Follow these commissioning steps:
- Set Motion Limits: Calibrate the precise upper and lower stop limits on all sunroom shading rollers. Ensure the fabric drops straight without rubbing against side guide wires or rafter brackets.
- Program Light Thresholds: Set your sunroom shading to extend when light intensity reaches your target limit (such as 55,000 lux) for more than five minutes.
- Configure Hysteresis: Program your shades to stay down until light drops at least 25 percent below the deployment threshold for fifteen continuous minutes, preventing annoying short-cycling on partly cloudy afternoons.
- Tune Vent Staging: Set roof vents to crack open 20 percent when the room reaches 76 degrees. If temperatures reach 82 degrees, program vents to open fully and start exhaust fans.
- Verify Manual Overrides: Always install dedicated wall switches that allow you to manually open vents or retract your sunroom shading with a single touch, regardless of sensor readings.
With careful planning, automated sunroom shading and motorized venting turn a hot, unmanageable glass enclosure into a lush, stable haven where your plant collection can flourish year-round.
For a visual demonstration of how motorized overhead curtains manage greenhouse light and heat, watch this overview of automated shade curtains in real-world growing spaces. This video provides a practical look at how overhead curtain automation operates dynamically to control microclimates for sensitive plants.