
Introduction to Passive Stack Ventilation
Living in the Appalachian region of Eastern Tennessee offers dramatic ridge views, lush hardwood forests, and distinct seasonal shifts. However, building a home here presents serious engineering challenges. Climate Zone 4A is classified as a mixed-humid zone. In places like Johnson City, Kingsport, and Bristol, our summers are hot and muggy, while our winters bring freezing temperatures and biting mountain winds.
Standard home building relies almost entirely on loud, energy-hungry mechanical equipment to move air. We seal houses in plastic wrap and run massive air conditioners all summer, followed by electric heat pumps or gas furnaces all winter. This approach drives up utility bills and cuts us off from the natural rhythms outside our windows.
There is a better, more natural way to design our homes. Passive stack ventilation provides a proven, physics-based method for moving fresh air through living spaces without relying on electric fans. By understanding basic physics, we can turn our homes into self-breathing ecosystems. Warm air rises naturally because it is lighter than cold air. When we design vertical pathways through a house, we create a continuous chimney effect. Warm, stale air escapes out the top, which pulls cool, fresh air into the lower living areas.
In Climate Zone 4A, designing an effective passive stack ventilation system requires careful engineering. A simple vertical pipe works well in a dry, steady climate, but the Southern Appalachians bring heavy humidity in July and freezing drafts in January. If you do not plan for these extremes, your home can suffer from sticky indoor air during the summer or massive heat loss during the winter.
This comprehensive guide examines how passive stack ventilation operates in the unique microclimates of Eastern Tennessee. We will explore the underlying physics of thermal buoyancy, calculate exact stack sizing, and resolve the problem of summer humidity. We will also explore how to turn ventilation shafts into beautiful architectural light wells, choose native building materials that regulate indoor moisture, and integrate modern smart controls. When you combine natural building physics with biophilic engineering, passive stack ventilation delivers continuous comfort, low energy bills, and a deep connection to the mountain environment.
The Physics of Thermal Buoyancy in the Southern Appalachians

To build a house that circulates its own air, you must understand the basic physics of thermal buoyancy. You do not need an advanced engineering degree to grasp how passive stack ventilation works, but you do need to understand how pressure, temperature, and height interact inside a vertical column.
How the Stack Effect Operates: Pressure Differentials and Air Buoyancy
Thermal buoyancy relies on a fundamental rule of fluid dynamics: warm air expands, becomes less dense, and rises, while cold air contracts, becomes denser, and sinks. When air warms up inside your home, the air molecules spread apart. This warm pocket of air weighs less than the cooler outdoor air surrounding the house.
Because the warmer indoor air is lighter, it floats upward toward the ceiling. If you provide an opening at the highest point of your roof, that buoyant air will escape outside. As this warm air exits, it creates an area of lower air pressure near the floor of your home. This pressure drop creates a natural suction force. If you open vents near the ground, dense outdoor air rushes in to replace the air that just left through the roof.
This continuous cycle is known as the stack effect. In a well-planned passive stack ventilation layout, this cycle runs continuously without any electric motors. The driving force behind passive stack ventilation depends entirely on two factors: the temperature difference between the inside and outside of the house, and the vertical distance between the intake vents and the exhaust vents.
When the difference in temperature is large, the air moves faster. When the vertical stack is tall, the pressure difference grows stronger. In Eastern Tennessee, we experience large temperature swings between day and night, especially in the higher valleys. Passive stack ventilation takes advantage of these shifts to flush out stale indoor air and draw in clean, oxygen-rich air from outdoors.
Sizing Formulations: Calculating Effective Height and Net Free Area
You cannot simply cut a random hole in your ceiling and expect passive stack ventilation to perform reliably. Natural ventilation requires precise math to ensure balanced airflow. If your exhaust vent is too small, air will stagnate inside your living rooms. If your intake vents are too small, the system will pull air through unintended cracks in your foundation, dragging in dust, moisture, and radon gas.
Architects and engineers use a standard formula to calculate the airflow rate generated by thermal buoyancy:
Q = Cd X A X sqrt 2 X g X H X Ti – To/Ti
Let us break down each part of this formula into plain terms:
- Q represents the airflow rate, usually measured in cubic feet per minute (CFM) or cubic meters per second. This tells you how much fresh air moves through your home every minute.
- Cd is the discharge coefficient. This number accounts for the friction and turbulence created as air passes through grilles, insect screens, and duct bends. For an unobstructed, smooth vertical duct, this value usually sits between 0.60 and 0.65.
- A is the net free area of your vent openings. This is the actual open space through which air can travel. An intake vent might measure two square feet on the wall, but once you add protective louvers and bug screens, the net free area might drop to 1.2 square feet.
- g is the acceleration caused by gravity, which is a constant 32.2 feet per second squared (or 9.81 meters per second squared). Gravity pulls down harder on cold air than on warm air, which pushes the warm air upward.
- H is the effective stack height. This is the vertical distance measured from the midpoint of your lowest fresh air intake up to the midpoint of your highest roof exhaust vent.
- Ti and To represent the absolute temperatures indoors and outdoors, measured in degrees Rankine or Kelvin. The difference between these two numbers provides the driving thermodynamic force.
In the Appalachian mountains, an effective passive stack ventilation system requires a minimum stack height of 10 to 15 feet to produce reliable draft during mild weather. In a two-story home with a central open stairwell or double-height living room, you can easily achieve an effective height of 20 to 25 feet.
The sizing ratio between your intake and exhaust openings is equally critical. For optimal passive stack ventilation, the exhaust area at the top should be roughly 10 percent to 25 percent larger than the intake area at the bottom. This difference creates an aerodynamic squeeze known as the Venturi effect. As warm air approaches the slightly larger exhaust opening, it accelerates outward, which strengthens the suction pull on the lower fresh air inlets.
The Neutral Pressure Plane: Preventing Smoke, Odor, and Moisture Backdrafts
Every building that relies on natural airflow has an invisible dividing line called the neutral pressure plane. Understanding where this plane sits inside your home is essential when building a successful passive stack ventilation system.
Below the neutral pressure plane, the air pressure inside the house is lower than the outdoor air pressure. This means that if you open a window or vent below this line, outdoor air flows inward. Above the neutral pressure plane, the air pressure inside the house is higher than the outdoor air pressure. If you open a window above this line, indoor air rushes outward.
If your passive stack ventilation layout is poorly balanced, the neutral pressure plane can shift into the wrong part of the house. For example, if you place your fresh air intake vents too high up on the wall, they may end up above the neutral pressure plane. Instead of pulling fresh air into the room, your intake vents will reverse direction and blow conditioned indoor air out the wall.
Even worse, if the neutral pressure plane drops too close to the floor, it can reverse the draft in your fireplace or wood stove chimney. A dropped neutral pressure plane can pull dangerous carbon monoxide, wood smoke, and sewer gas back down into your living areas.
To maintain healthy indoor air quality, a proper passive stack ventilation design keeps the neutral pressure plane well above the living spaces, ideally just below the roofline exhaust. You accomplish this by keeping your low-level air intake vents generous, clear, and evenly distributed, while carefully controlling the exhaust dampers at the top of the stack.
Solving the Zone 4A Dilemma: Conquering Summer Humidity and Winter Chill
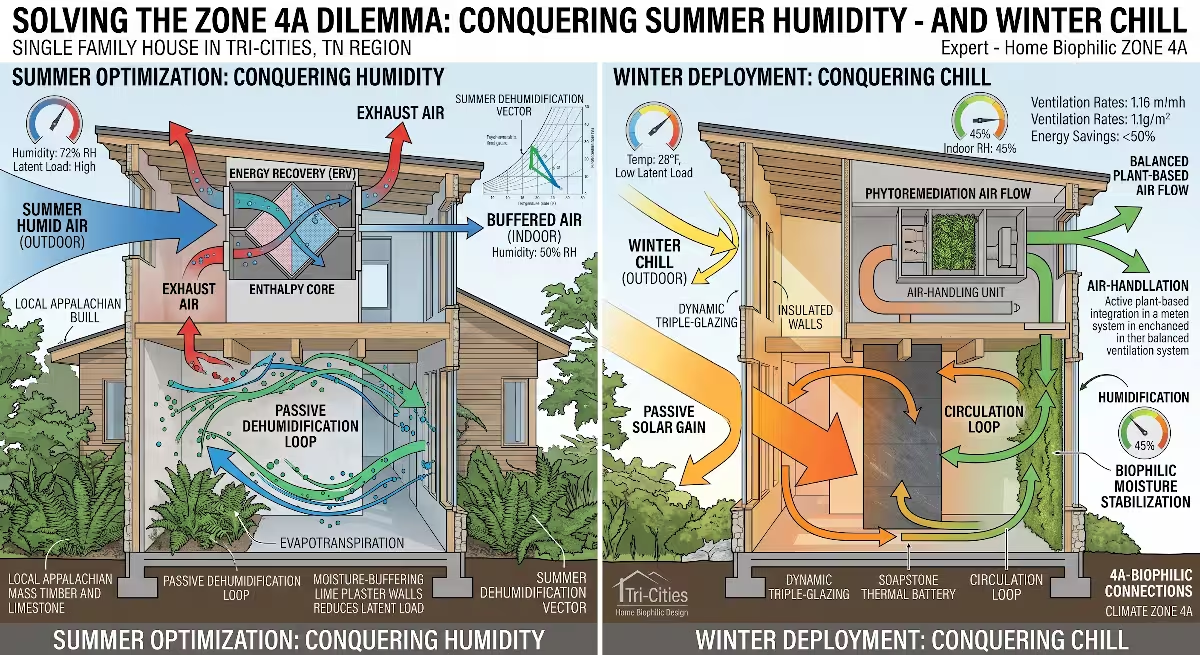
Appalachian Climate Zone 4A is one of the trickiest environments in North America for natural ventilation. We do not have the dry, predictable heat of the desert Southwest, nor do we enjoy the steady, year-round ocean breezes of the Pacific Northwest. We experience muggy summer afternoons where the air feels like a warm, wet blanket, followed by sub-freezing winter nights where heat escapes through the smallest crack.
The Mixed-Humid Bottleneck: Why Standard Stack Ventilation Fails in July
During July and August in Eastern Tennessee, the outdoor temperature often hovers around 88 to 92 degrees Fahrenheit, with relative humidity levels exceeding 75 percent. Under these conditions, standard passive stack ventilation faces two major obstacles: buoyancy failure and latent moisture overload.
First, when the outdoor air temperature matches or exceeds the indoor temperature, your temperature difference drops to zero. Without a temperature difference, natural thermal buoyancy stops completely. The air inside the stack will not rise on its own because the air outside is just as warm and light. The natural draft stalls, leaving the house feeling stuffy, humid, and still.
Second, even if a gentle breeze pushes air through the home, bringing untreated outdoor air into your living spaces during a Tennessee summer introduces massive moisture loads. Moisture carried in the air is known as latent heat. If you draw muggy 90-degree air into a home cooled by shaded masonry or overnight flushing, that outdoor moisture will condense on cool interior drywall, stone floors, and wood framing. This condensation creates an immediate risk of mold growth, rot, and dust mite infestations.
Because of this mixed-humid bottleneck, you cannot operate passive stack ventilation in Climate Zone 4A the exact same way you would in an arid climate. You must treat summer ventilation as a two-part system: generating artificial buoyancy through solar gain, and separating daytime moisture control from nighttime cooling.
Solar Chimneys and Glazed Thermal Flues: Inducing Draft at Minimal Temperature Differences
When natural outdoor temperatures eliminate your driving force, you can use the sun to jumpstart passive stack ventilation. We do this by designing a solar chimney, also known as a glazed thermal flue.
A solar chimney is an insulated, vertical shaft built on the south or southwest side of your home. The exterior face of the chimney features heavy glass panels, while the interior surface behind the glass is lined with dark, heat-absorbing materials such as dark slate, painted sheet metal, or black concrete blocks.
As the intense summer sun strikes the glass, the dark surface inside absorbs the solar energy and heats up rapidly. Even when the outside air temperature is 88 degrees Fahrenheit, the interior of a properly built solar chimney can soar past 125 or 130 degrees Fahrenheit. This intense local heating warms the air inside the top of the stack, causing it to expand and rise vigorously.
This artificial superheating restores the necessary temperature difference. The rising air rushes out through roof exhaust cowls, pulling a steady, reliable draft through the entire house, even on hot summer afternoons with zero wind.
To prevent this solar chimney from heating up your living areas, the shaft must be thoroughly insulated on the interior side with high-density mineral wool or rigid foam insulation. You want the heat trapped strictly inside the vertical exhaust chamber, driving passive stack ventilation outward without radiating back into your bedrooms or living room.
Winter Parasitic Drafting: Dampers, Sizing Ratios, and Heat Conservation
While summer presents the problem of too little draft, winter in Climate Zone 4A presents the exact opposite issue: too much draft. When the outdoor air drops to 20 degrees Fahrenheit and you keep your indoor space at 68 degrees Fahrenheit, the temperature difference grows to nearly 50 degrees.
Under these conditions, passive stack ventilation becomes extremely aggressive. Cold air rushes into your lower vents with high velocity, while warm air roars out the roof exhaust. This uncontrolled air movement is called parasitic drafting. If left unchecked, passive stack ventilation will strip your home of all its heat within minutes, forcing your heating system to run continuously and driving your winter electric bills through the roof. Furthermore, this intense airflow pulls in freezing winter air, creating uncomfortable cold drafts along your floors and dropping indoor relative humidity to uncomfortably dry levels.
Controlling winter parasitic drafting requires three specific design features:
- Modulated Mechanical and Manual Dampers: Every exhaust and intake vent in a passive stack ventilation system must include airtight, insulated dampers. In winter, these dampers are restricted to narrow openings, allowing only a small, steady trickle of fresh air to enter for indoor oxygen replenishment.
- Hygroscopic and Thermal Actuators: You can install simple mechanical damper controls that require no electricity. These devices use expanding wax cores or moisture-sensitive nylon bands that expand and contract based on room temperature and humidity, automatically closing the passive stack ventilation louvers when the house gets too cold.
- Tempered Air Inlets: Instead of dumping freezing outdoor air directly onto your living room floor, winter intake air should pass through tempered buffer zones. You can route incoming air through an attached sunroom, an unheated foyer, or behind hydronic baseboard radiators. This preheats the fresh air before it enters your primary living spaces, preserving your comfort while passive stack ventilation runs.
Biophilic Architecture: Transforming Ventilation Stacks into Sensory Elements
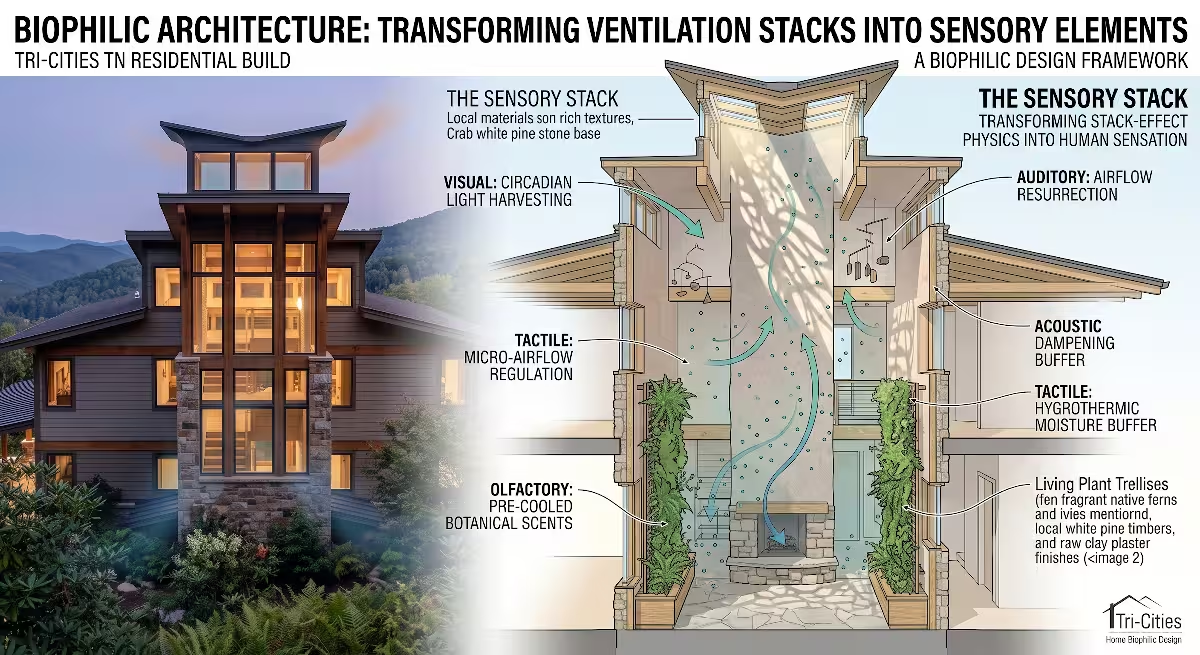
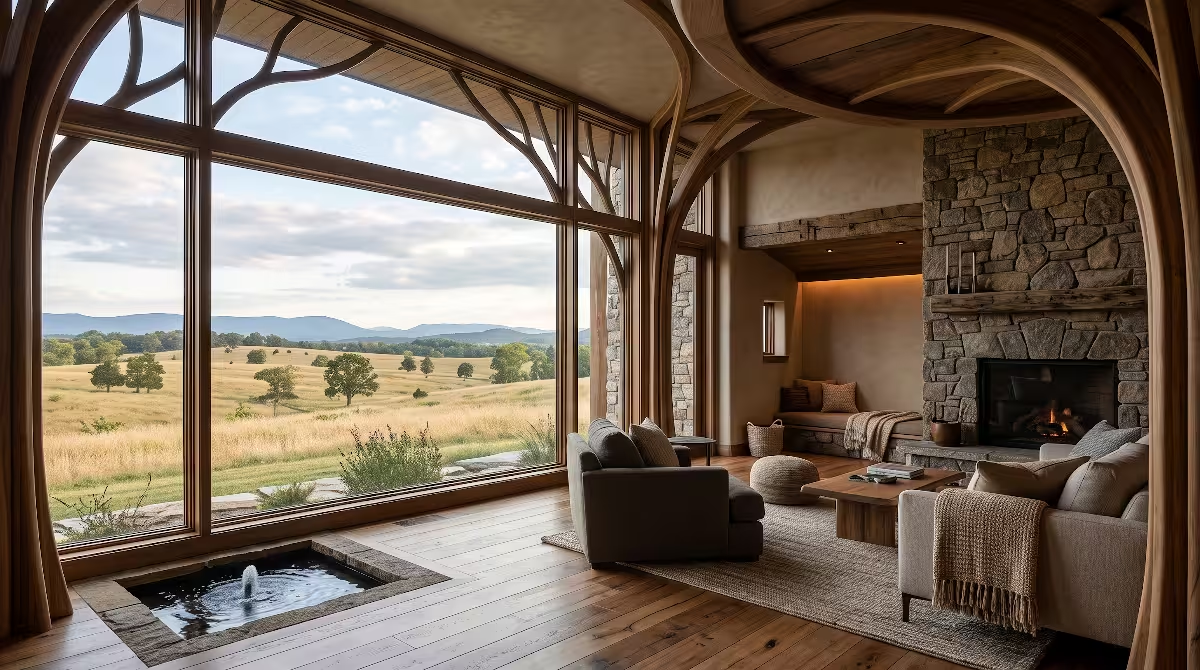
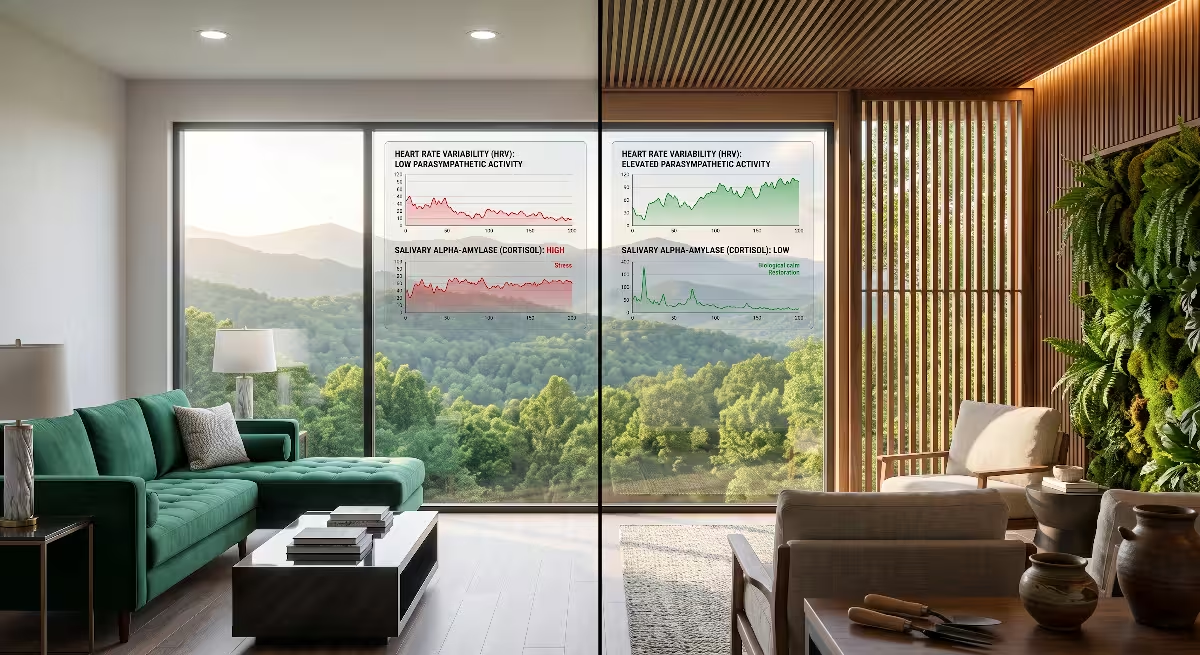
Biophilic design is the practice of connecting building occupants directly to nature through natural light, natural materials, clean air, and living plants. Rather than hiding your passive stack ventilation inside dark drywall boxes, you can turn these functional engineering pathways into stunning, central architectural focal points.
Daylighting Thermal Atriums: Circadian Rhythms and Spatial Prospect
A vertical stack is, by its very nature, an open vertical column that reaches from the interior of your home up to the sky. Instead of framing this shaft with standard stud walls, you can design it as an open, light-filled central atrium.
By topping your passive stack ventilation tower with automated clerestory windows or high-performance skylights, you bring natural sunlight deep into the core of your house. In traditional home designs, interior hallways, stairwells, and central rooms are often dark, requiring artificial electric lights even during the sunniest afternoons. A central ventilation atrium channels changing daylight throughout the day.
This dynamic light reinforces your body’s natural circadian rhythms. You experience the subtle shifts from the cool morning light to the warm, amber tones of an Appalachian sunset, all while resting inside your home.
From a psychological perspective, a multi-story open stack provides what architects call prospect. When you stand near the base of an open passive stack ventilation tower and look upward, you experience a feeling of spaciousness, freedom, and visual release. The ventilation path ceases to be mere ductwork; it becomes an inspiring sculptural element that makes your home feel expansive and alive.
Vegetative Pre-Cooling: Utilizing Appalachian Understory Flora for Intake Air Conditioning
The air entering your home does not have to come from a bare metal vent poking through a dusty lawn. In an Appalachian biophilic build, you can route your low-level air intakes through carefully planned botanical microclimates.
The Southern Appalachian mountains host some of the most diverse native plant ecosystems in the world. You can landscape the northern and eastern foundations of your home with dense, shade-loving understory plants such as:
- Great Rhododendron (Rhododendron maximum)
- Mountain Laurel (Kalmia latifolia)
- Cinnamon Fern (Osmundastrum cinnamomeum)
- Christmas Fern (Polystichum acrostichoides)
- Wild Hydrangea (Hydrangea arborescens)
When you plant these native species heavily around your low-level passive stack ventilation intakes, you create a natural cooling oasis. These plants shade the ground, keeping the surrounding soil cool even during peak summer heat.
More importantly, these plants release moisture through their leaves in a process called evapotranspiration. As dry, warm air passes over the lush foliage and damp soil, some of that moisture evaporates, naturally dropping the air temperature by 5 to 8 degrees Fahrenheit before the air ever enters your home.
This vegetative pre-cooling charges your intake air with natural floral aromas and fresh earth scents, turning your passive stack ventilation intake into a soothing sensory experience that connects you directly to the native forest floor.
Tactile Air Movement: Engineering Sub-Perceptible Convective Comfort
In nature, air does not move in the loud, violent bursts produced by mechanical air conditioning registers. Air conditioning blasts freezing air from ceiling vents, rattling blinds and creating uncomfortable localized drafts that cause stiff necks and dry eyes.
In contrast, air in an old-growth Appalachian forest moves with gentle, varied subtlety. We can engineer passive stack ventilation to reproduce this natural, soothing airflow pattern.
By designing wide, continuous intake and exhaust grilles rather than small, high-velocity registers, you lower the overall air speed through your living spaces. The target indoor air velocity for a comfortable passive stack ventilation layout is between 40 and 80 feet per minute (roughly 0.2 to 0.4 meters per second).
At this gentle speed, air movement is almost imperceptible. You do not feel an aggressive draft, but your skin registers a faint, refreshing coolness as the moving air whisks away excess body heat and humidity. This continuous, low-speed air exchange prevents stale air pockets from forming behind furniture and keeps every room feeling crisp, fresh, and naturally energized.
Siting for Appalachian Microclimates: Ridges, Hollows, and Valley Winds
A home built in Eastern Tennessee is profoundly shaped by the land beneath it. Our region is defined by the Valley and Ridge province of the Appalachian mountains. Long, parallel ridges of sandstone and limestone run from southwest to northeast, separated by fertile agricultural valleys.
Because of this rolling landscape, your home’s exact elevation, orientation, and surrounding topography will dictate how your passive stack ventilation performs.
Harnessing Diurnal Mountain-Valley Wind Vectors
Every day, the Appalachian mountains experience two predictable thermal wind patterns: anabatic winds and katabatic winds.
During the morning, the sun warms the mountain ridges and upper slopes faster than the sheltered, shaded valley floors. As this warm mountain air rises, it pulls a gentle, upward daytime breeze up from the valley. These are anabatic, or valley, winds.
In the evening, the process reverses. The high peaks of Roan Mountain, Holston Mountain, and Buffalo Mountain radiate their heat rapidly back into the clear night sky. The air at high elevations cools down, becomes dense and heavy, and cascades down the mountainsides into the valleys below. These are katabatic, or drainage, winds.
If you have ever sat on an outdoor porch in Johnson City on a summer evening and felt a sudden, cool draft wash down from the hills around 9:00 PM, you have experienced a katabatic wind.
You can align your passive stack ventilation system to capture these predictable wind shifts:
- Slope and Ridge Siting: If your home sits on an exposed ridge or mid-slope, place your low-level intake vents on the uphill or mountain-facing side to scoop up cool nighttime katabatic air.
- Valley and Hollow Siting: If you build in a low hollow or valley floor, your home will sit in a cool pool of night air. Here, passive stack ventilation should focus on drawing that dense, cool air upward through the house from shaded ground-level courtyards.
By coordinating your stack’s vertical geometry with the surrounding landforms, you transform your house into an active receiver for regional air currents.
Bernoullian Cowls and Wind-Assisted Stack Terminals
Thermal buoyancy is the primary engine of passive stack ventilation, but wind can dramatically boost its performance through aerodynamic depressurization. This phenomenon is based on Bernoulli’s principle: as the speed of a moving fluid (or air) increases, its internal pressure decreases.
When wind blows across your roof, it must accelerate to climb up and over the peak of your house. This speeding air creates a localized zone of strong negative pressure right at the roof ridge. If your passive stack ventilation chimney terminates in this low-pressure zone, the passing wind acts like a giant vacuum cleaner, actively sucking air out the top of the stack.
To capture this effect from any wind direction, you should top your ventilation flue with an aerodynamically designed cap called a Bernoullian cowl.
A well-engineered cowl features curved, multi-directional fins that direct oncoming wind across the exhaust mouth without letting the wind blow back down into the chimney. In Eastern Tennessee, where prevailing summer winds blow predominantly from the southwest, a directional or spinning cowl ensures that even a faint breeze helps pull stale air upward, reinforcing your passive stack ventilation draft on warm afternoons.
Hybrid HVAC Integration: Passive First, Mechanical When Necessary
We must remain clear-headed and pragmatic about our regional climate. While a pure, fully passive home is an inspiring concept, high-performance residential construction in Climate Zone 4A requires a hybrid approach.
During the most oppressive weeks of August, when humidity is sky-high and outdoor air temperatures stay above 80 degrees Fahrenheit even at night, opening your vents to full natural air exchange is counterproductive. A modern biophilic home should use passive stack ventilation as its primary, frontline strategy, supported by smart mechanical backup when extreme weather strikes.
Automated Smart Dampers Driven by Temperature and Relative Humidity
To make a hybrid home effortless to live in, your passive stack ventilation system should be managed by a simple, automated control network. You do not need an overly complex, glitch-prone smart home setup, but you do need reliable environmental sensors.
By placing combined temperature and relative humidity sensors both indoors and outdoors, a basic central controller can continuously compare indoor conditions with the outdoor air:
- The Passive Cooling Mode: When outdoor air is cooler than indoor air and the outdoor relative humidity is below 65 percent, the controller signals low-voltage actuators to open the roof exhaust louvers and lower fresh air vents. The mechanical air conditioning system shuts off, and passive stack ventilation cools the home for free.
- The Closed-Shell Mode: When outdoor temperatures climb above 85 degrees Fahrenheit or relative humidity surges past 70 percent during a muggy summer afternoon, the controller quietly closes the passive stack ventilation dampers. This seals the building envelope, preventing unwanted heat and sticky moisture from entering the living areas.
This automated transition ensures that your home always chooses the most energy-efficient, natural path to comfort without requiring you to run around adjusting windows and vents all day.
Marrying Stack Systems with Energy Recovery Ventilators
When your passive stack ventilation dampers close during humid summer afternoons or freezing winter blizzards, your home still requires a continuous supply of fresh oxygen for its occupants. This is where an Energy Recovery Ventilator (ERV) becomes an essential partner.
An ERV is a balanced mechanical ventilation unit that uses two small, quiet fans to pull fresh air into the home while pushing stale air outside. As the two air streams pass each other inside the unit, they move through a specialized heat- and moisture-exchange core.
During a humid summer day, the outgoing cool, dry indoor air absorbs heat and moisture from the incoming muggy outdoor air. The ERV strips up to 70 percent of the humidity out of the incoming fresh air before sending it into your rooms.
In a well-designed hybrid home, your passive stack ventilation shafts can actually serve as the central return pathways for your mechanical system. By integrating your ERV ductwork directly into the upper reaches of the vertical stack, you save money on materials and maintain a clean, uncluttered interior aesthetic. When the weather is beautiful, passive stack ventilation does the work for free. When the weather turns severe, the dampers close and the ERV takes over with minimal energy consumption.
Night-Flush Convective Cooling Cycles for Exposed Thermal Mass
One of the most effective ways to use passive stack ventilation in Eastern Tennessee is through a strategy called night-flush convective cooling. This technique takes full advantage of the large temperature swings typical of our Appalachian valleys.
Even after an 88-degree summer day, our night temperatures in Johnson City frequently drop down into the mid-60s between midnight and 6:00 AM. A night-flush cycle works as follows:
- Evening Opening: Around 10:00 PM, once the outdoor temperature drops below the indoor temperature, your automated passive stack ventilation dampers open fully.
- Convective Flushing: The cool nighttime mountain air pours into the ground-level intake vents, sweeps across your living areas, and discharges out the warm roof exhaust.
- Thermal Mass Charging: As this cool night air washes through the house, it absorbs heat stored in interior stone walls, concrete floors, and thick plaster finishes, cooling these heavy materials down to around 66 degrees Fahrenheit by dawn.
- Morning Sealing: At 7:00 AM, just as the morning sun begins to warm the outdoor air, the dampers close tightly.
- Daytime Heat Absorption: Throughout the hot afternoon, your cooled interior stone and masonry act like giant thermal sponges, soaking up body heat, appliance heat, and stray sunlight. The house stays naturally cool all day long, drastically reducing or entirely eliminating the need to run an electric air conditioner.
Regional Material Selection for Hygrothermal Performance
In biophilic architecture, we avoid synthetic, toxic building products. Instead, we select natural, durable materials sourced directly from our home region. In an Appalachian passive stack ventilation design, your interior building materials must perform double duty: they must provide thermal storage for cooling and act as moisture buffers to moderate indoor humidity.
Locally Sourced Mass: Tennessee Sandstone, Limestone, and Rammed Earth
Thermal mass is the structural battery that makes passive stack ventilation work reliably. Without heavy materials inside the building envelope to store cooling and heat, indoor air temperatures will swing wildly throughout the day.
Eastern Tennessee is rich in high-quality, native stone:
- Tennessee Sandstone (Crab Orchard Stone): Quarried just to the west on the Cumberland Plateau, this dense, durable stone features warm, earthy hues of tan, rust, and grey. Crab Orchard stone has high thermal density and makes an exceptional material for thermal mass floors and interior accent walls positioned near the base of your ventilation stack.
- Appalachian Limestone: Abundant throughout our local valley formations, cut or split limestone blocks provide substantial thermal mass. A thick limestone fireplace hearth or freestanding masonry spine running up through the center of your passive stack ventilation atrium absorbs massive amounts of heat during the day and releases it steadily at night.
- Locally Sourced Rammed Earth: Builders can also construct interior mass walls using subsoils excavated directly from the home’s foundation site, blended with local sand and a small amount of stabilizer. Rammed earth walls provide incredible thermal capacity, acoustic dampening, and an earthy, organic visual texture that connects occupants to the local landscape.
When you position these heavy masonry elements directly in the path of your passive stack ventilation airflow, they smooth out daily temperature spikes, keeping your living spaces comfortable through every season.
Earthen Plasters and Hemlock Timbers as Moisture Buffering Membranes
In a mixed-humid climate, controlling airborne moisture is just as important as controlling air temperature. While your masonry provides thermal mass, your interior wall finishes can provide hygroscopic mass.
Hygroscopic materials have the natural ability to absorb water vapor from the air when indoor humidity is high, and then release that water vapor back into the room when the air dries out. This process is known as moisture buffering.
- Natural Clay and Earthen Plasters: Applying a 0.5- to 1-inch layer of natural clay plaster over your interior walls provides an extraordinary moisture sponge. Unlike synthetic latex paint, which seals walls in an impermeable plastic film, raw clay plaster breathe freely. When muggy air enters during a summer passive stack ventilation cycle, the clay binds the excess humidity at a molecular level, preventing the room from feeling sticky. During the dry night flush, the plaster releases this trapped moisture into the outgoing exhaust air.
- Eastern Hemlock and Local White Pine: Utilizing rough-sawn, unsealed native timber for exposed structural posts, beams, and ceiling paneling adds warmth, character, and additional moisture-buffering capacity. Eastern Hemlock (Tsuga canadensis), salvaged responsibly from local forestry management, is naturally decay-resistant and features an open cellular structure that interacts dynamically with indoor moisture levels.
By surrounding your passive stack ventilation pathways with breathable clay and native timber, you create a self-regulating indoor environment that cleans, tempers, and balances itself naturally.
Frequently Asked Questions about Passive Stack Ventilation
Does passive stack ventilation work without wind?
Yes. One of the greatest advantages of passive stack ventilation over simple cross-ventilation is that it does not rely on outdoor wind to move air. While cross-ventilation requires a lateral breeze to push air horizontally through open windows, passive stack ventilation is driven primarily by thermal buoyancy.
As long as there is a temperature difference between the indoor and outdoor air, or as long as your solar chimney heats the air inside the upper exhaust stack, warm air will rise and escape through the roof. This vertical movement creates a natural pressure drop that pulls fresh air through your lower vents, providing continuous air exchange even on completely calm, still days.
What is the ideal height difference between intake and exhaust openings?
For a single-family residential home in Climate Zone 4A, the ideal vertical distance between the midpoint of your lowest fresh air intake and the midpoint of your highest exhaust outlet is between 15 and 25 feet.
A vertical height of less than 10 feet generally produces too weak of a pressure differential to overcome friction in grilles and insect screens, especially during mild shoulder seasons when indoor and outdoor temperatures are close.
Achieving a 20-foot vertical drop is straightforward in two-story home designs, split-level floor plans, or single-story homes featuring vaulted ceilings with a raised central monitor, cupola, or clerestory roof tower.
How do you keep bugs, pollen, and drafts out of low-level intake vents?
Intake vents must be engineered with care to protect indoor air quality and comfort:
- Insect Protection: Every exterior intake opening must be fitted with an exterior-grade, corrosion-resistant insect screen, typically 18×14 or 20×20 mesh stainless steel or bronze.
- Filtration Boxes: In the Appalachian region, spring tree pollen can trigger severe allergies. You can route intake air through an accessible, low-resistance mechanical filtration box containing washable or replaceable MERV 11 to 13 filter media. Because passive stack ventilation operates under low pressure, ensure your filter media surface area is oversized (using deep pleated filters) to avoid choking the incoming airflow.
- Draft Prevention: Install insulated, gasketed dampers directly behind your intake louvers. During cold winter snaps or stormy weather, these dampers can be closed manually or through automated low-voltage motors, sealing the opening completely against cold drafts and driving rain.
Can passive stack ventilation meet modern residential building codes in Tennessee?
Yes, but it requires thoughtful design and proper documentation during the permitting process.
Most municipalities in Eastern Tennessee operate under versions of the International Residential Code (IRC) and the International Energy Conservation Code (IECC).
These modern codes require strict whole-house mechanical ventilation rates (often calculated under ASHRAE 62.2 standards) and enforce tight building envelope air leakage limits (typically 3 to 5 Air Changes per Hour at 50 Pascals during a blower door test).
To comply with code:
- Build an Airtight Shell: Your home must be built and sealed tightly to meet energy codes. Uncontrolled air leakage through cracks in walls and ceilings is prohibited. Passive stack ventilation must be an intentionally designed, fully controllable system with dedicated, sealable openings.
- Provide Hybrid Mechanical Backup: Most local building inspectors will not approve a purely natural ventilation system as the primary whole-house ventilation source. Installing a balanced, code-compliant Energy Recovery Ventilator (ERV) satisfies code officials completely. You can then run your passive stack ventilation as an energy-saving primary strategy whenever outdoor conditions are favorable.
Engineering Checklist for High-Performance Appalachian Builds
Before breaking ground on a home featuring passive stack ventilation in Climate Zone 4A, review this essential engineering and architectural checklist:
- Calculate Stack Height and Area Ratios: Verify that your vertical stack achieves at least 15 feet of vertical separation between intake and exhaust midpoints. Confirm that your upper exhaust net free area is 10 percent to 25 percent larger than your total lower intake net free area.
- Establish the Neutral Pressure Plane: Model your building’s pressure profile to ensure the neutral pressure plane remains well above head height in all living spaces, preventing backdrafting of combustion appliances, sewer gases, or bathroom moisture.
- Incorporate Solar Chimney Glazing: On south- or southwest-facing roof stacks, install vertical exterior glazing backed by dark, insulated absorber plates to sustain thermal buoyancy on hot, calm summer afternoons.
- Install Modulated, Insulated Dampers: Equip all intake and exhaust terminals with airtight, R-6 or higher insulated dampers to prevent winter parasitic drafting and summer humidity infiltration.
- Design Vegetative Intake Zones: Position ground-level intake vents on the shaded northern or eastern elevations, surrounded by dense plantings of native Appalachian ferns, hydrangeas, and rhododendrons for natural evaporative pre-cooling.
- Incorporate Deep Thermal and Hygroscopic Mass: Include interior walls and floors constructed from Tennessee sandstone, limestone, or rammed earth, finished with breathable clay plasters to store coolness and buffer ambient humidity spikes.
- Integrate an ERV Hybrid Backup: Pair the natural stack system with an Energy Recovery Ventilator to handle whole-house ventilation and dehumidification during extreme summer humidity and winter cold snaps.
- Fit Oversized, Low-Resistance Filtration: Protect all fresh air inlets with insect screens and deep-pleated, low-pressure-drop MERV filters to maintain high indoor air quality during heavy spring pollen seasons.
By following this balanced, physics-based approach, you can create an Appalachian home that honors its natural surroundings, cuts energy consumption, and provides comfortable, fresh air through the power of passive stack ventilation.