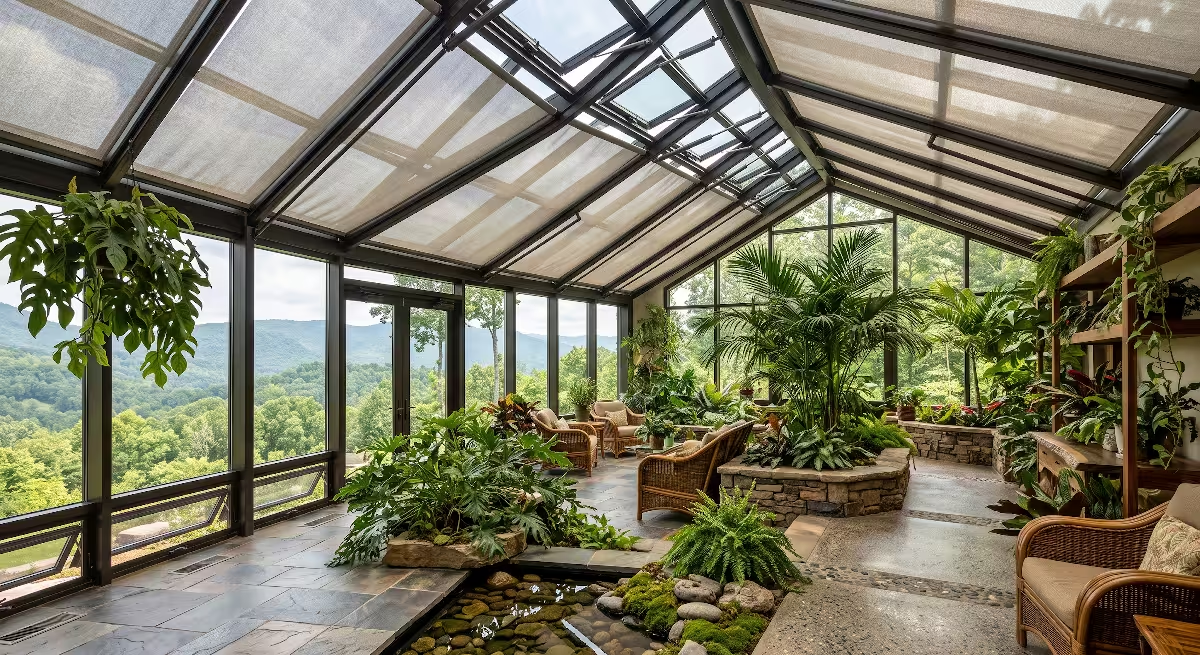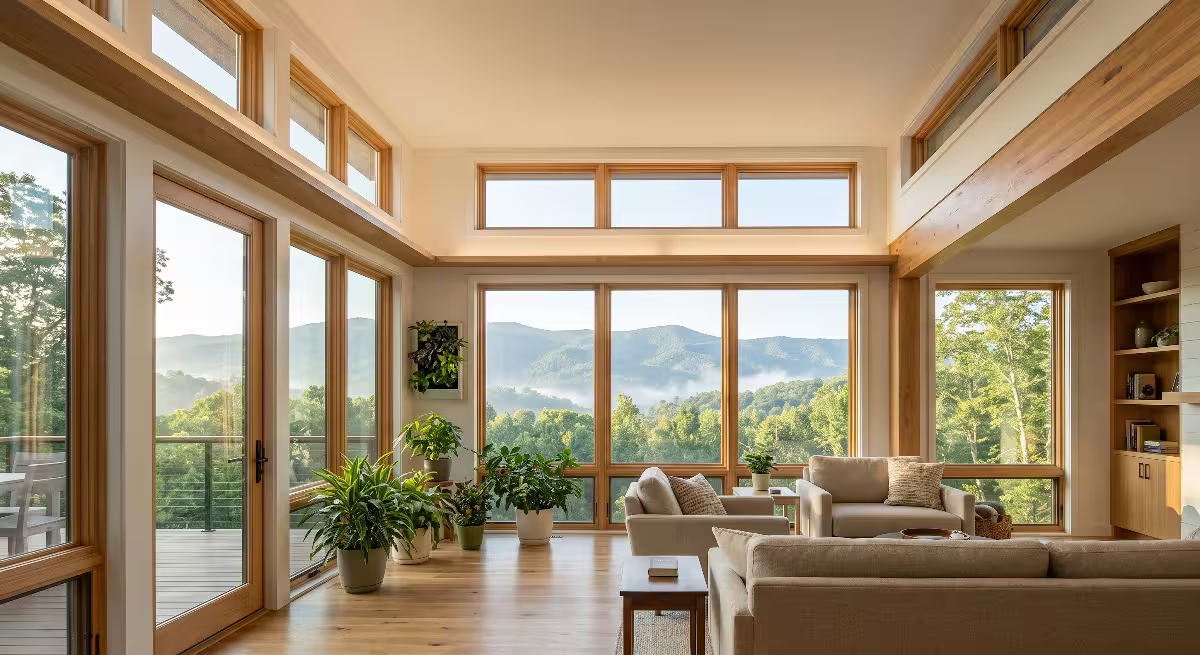


The Definition of Evolutionary Psychology
When you study both biology and structural design, you realize that residential architecture often ignores the way human bodies and brains were built to operate. Most modern houses are designed around cheap construction methods, fast assembly, and passing cosmetic trends. They are rarely built around the hardwired needs of the human animal. This is where the study of evolutionary psychology changes everything.
At its most basic,
When your living space clashes with your inherited biology, your body experiences chronic stress. When your home supports your ancient instincts, your body relaxes, your sleep deepens, and your mind clears. Applying evolutionary psychology to residential design is not about turning houses into primitive caves or rustic cabins. It is about using rigorous biological insight to build modern, functional, beautiful homes that work in harmony with our deep human nature.
In this comprehensive guide, we will walk through each core area of residential design. We will look at building placement, room layouts, natural lighting, building materials, sound management, social spaces, and true living nature. By looking at home design through the science of evolutionary psychology, you can turn any residence into a space that actively restores your health and daily well-being.
The Neurobiological Imperative: The Mismatch Hypothesis in Modern Housing
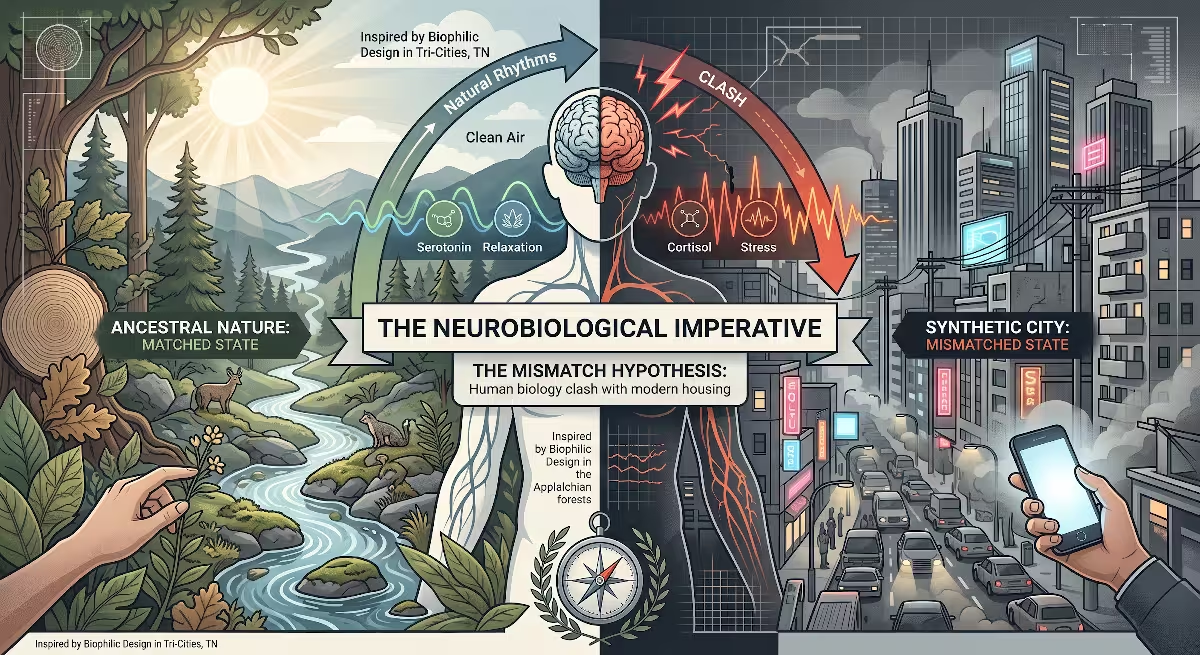
To understand why our homes often make us feel drained, we have to start with a central idea in evolutionary psychology known as the mismatch hypothesis. The mismatch hypothesis states that many physical and mental health problems occur when an organism lives in an environment that is radically different from the one in which it evolved.
Human beings spent more than ninety-nine percent of their history living as hunter-gatherers. Our senses, our hormonal systems, and our brain structures were fine-tuned for survival in dynamic outdoor landscapes. In those ancestral environments, our ancestors were surrounded by constant natural sensory information. They tracked the movement of the sun, felt shifts in the wind, listened to the flow of water, and moved across varied terrain.
Today, the average person spends roughly ninety percent of their day indoors. Many modern houses are sterile, boxy structures built with synthetic materials that produce no natural sensory feedback. When we examine this reality through evolutionary psychology, we see that modern housing represents a major environmental mismatch.
Your brain has an internal threat detection system. A key part of this system is the hypothalamic-pituitary-adrenal axis, often called the HPA axis. The HPA axis controls how your body responds to stress by releasing hormones like cortisol and adrenaline. In a natural environment, the HPA axis turns on when there is immediate danger, such as an approaching predator or a sudden storm, and turns off once safety is restored.
In a sterile, artificial home, your brain receives confusing cues. The nervous system experiences a steady lack of natural information, combined with synthetic glare, poor air circulation, and constant mechanical noise. Because the brain cannot easily read these artificial signals, the HPA axis stays slightly activated all day long. Scientists call this chronic wear and tear allostatic load. You might not feel sharp panic, but your nervous system remains on low-level alert. Over time, high allostatic load contributes to mental fatigue, poor sleep, digestive troubles, and systemic inflammation.
Environmental psychology and neuroarchitecture have confirmed what evolutionary psychology predicts: the geometry and sensory qualities of a room change brainwave patterns and blood chemistry. When people sit in windowless rooms with flat, uniform walls, electroencephalogram readings show heightened mental strain and reduced alpha wave activity. Alpha waves are the brain rhythms linked with calm, alert relaxation.
Evolutionary psychology also explains the twin concepts of biophilia and biophobia. Biophilia is our innate love for living things and natural processes. Biophobia is our natural fear of things that posed real survival threats, such as dark enclosed spaces where danger might hide, sudden drops, or stagnant water. Many modern houses accidentally trigger biophobia while starving our sense of biophilia. Long, dark hallways, windowless basements, and cramped interior rooms send quiet danger signals to our primitive brain.
By using evolutionary psychology as a guiding framework, we can redesign houses to eliminate these hidden biological triggers. We can calm the HPA axis, lower allostatic load, and create rooms that signal safety and comfort to our deepest neural circuits.
Siting and Topography: The Savanna Hypothesis

The connection between human biology and home design begins outdoors, long before the foundation is poured. One of the foundational concepts within evolutionary psychology is the Savanna Hypothesis, first developed by ecologist Gordon Orians.
Orians observed that when people around the world are shown landscape paintings or photographs without any cultural cues, they consistently prefer landscapes that resemble an East African savanna. People favor open grasslands with scattered groupings of trees, gentle rolling hills, visible water sources, and wide horizons.
Evolutionary psychology explains this universal preference through survival value. An open savanna offered our ancestors the ideal combination of abundant food, clean water, easy walking paths, and long views that let them spot predators from a safe distance. Dense, tangled jungles were dangerous and difficult to travel through, while barren deserts offered few resources. The savanna was the sweet spot for early human life.
When we apply evolutionary psychology to residential architecture, the Savanna Hypothesis gives us clear rules for how a house should sit on its land:
Elevation and Vantage Points
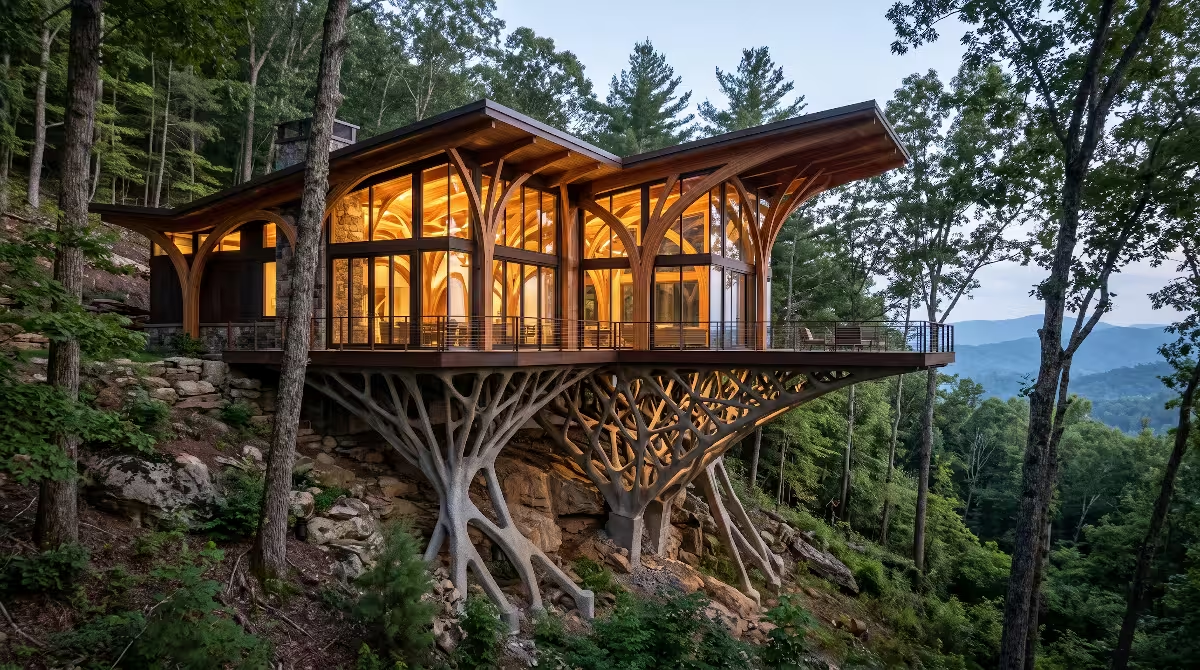
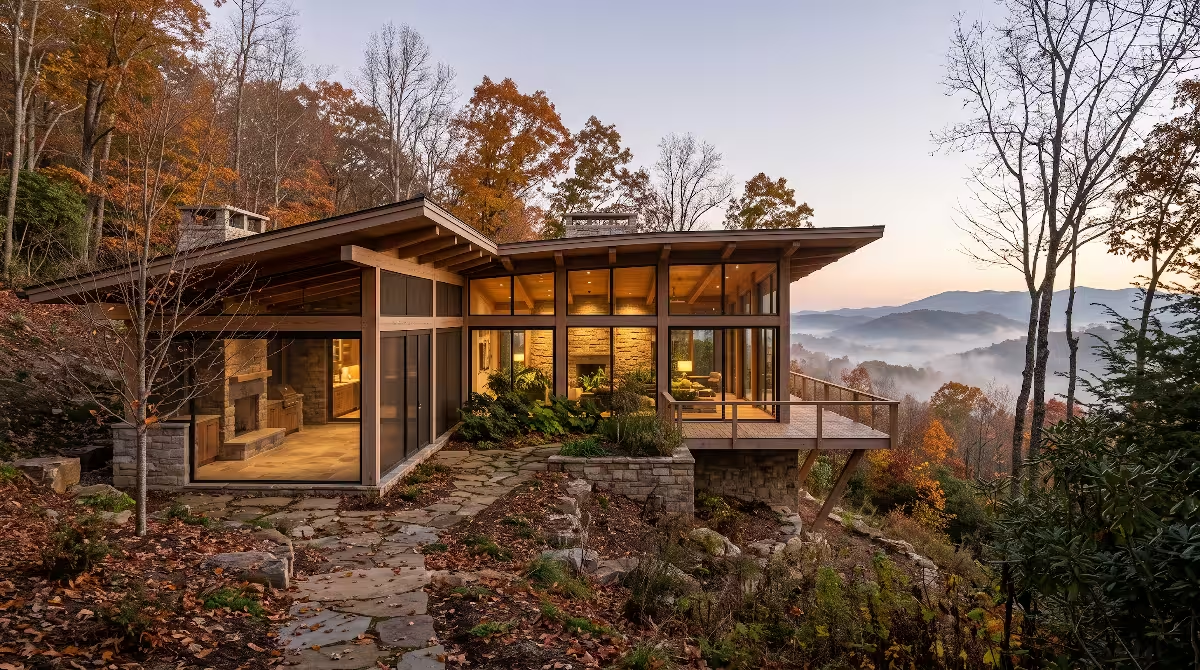
Our ancestors sought out high ground. An elevated ridge or gentle hilltop provided a commanding view of the surrounding territory. In residential design, placing a home on a slight rise or orienting the primary living areas toward open views recreates this ancient advantage. In our region of Eastern Tennessee, we have an abundance of rolling ridges and mountain hollows. Placing a house so that the main living room looks out over a valley or down a gentle slope fulfills an instinct that evolutionary psychology identifies as fundamental to human peace of mind.
Framing the Long View
When the human eye focuses on distant horizons, the ciliary muscles in the eyes relax. In modern society, we spend hours looking at screens positioned two feet from our faces, which keeps our eye muscles tightly contracted. Evolutionary psychology reminds us that our ancestors spent their days scanning distant horizons. When a home provides long sightlines through large, clear windows, the brain shifts into a state of relaxed vigilance. The parasympathetic nervous system, which controls resting and digestion, becomes active, slowing the heart rate and deepening breathing.
Long Vista (Savanna Effect) ----> Eye Muscles Relax ----> Parasympathetic Activation ----> Lower Cortisol
Proximity to Water
In ancestral times, finding water was a matter of daily survival. Landscapes with clean, moving water meant hydration, fish, and game animals. Evolutionary psychology explains why humans find the sight and sound of water so soothing. A home site that incorporates views of a natural river, a lake, or even an engineered reflecting pool satisfies this ancient drive. If a natural water feature is not present on the property, introducing a courtyard fountain or a quiet runnel along the entry path signals resource abundance to the brain.
Tree Canopy and Shelter
The Savanna Hypothesis does not call for completely bare ground. Purely flat, empty land makes people feel exposed and vulnerable. Early humans needed trees with broad, umbrella-shaped canopies that offered shade and easy climbing branches for escape. When siting a home, we should preserve mature trees with spreading branches near the house. Placing a home near the edge of a wooded area where the forest meets an open lawn gives homeowners the best of both worlds: the shelter of the woods behind them and the open view of the field in front of them. This woodland edge condition is precisely what evolutionary psychology highlights as our preferred natural habitat.
Spatial Geometry & Layout: Appleton’s Prospect-Refuge Theory

Once the house is situated on the land, the interior layout must support our inherited spatial instincts. In 1975, geographer Jay Appleton introduced Prospect-Refuge Theory, which has become a cornerstone of evolutionary psychology applied to spatial design.
Appleton proposed that human aesthetic satisfaction with an environment comes from the ability to
- Prospect: An open, clear field of view that allows you to spot opportunities, food, and approaching threats.
- Refuge: A safe, enclosed, protected place where you can hide, rest, and sleep without worrying about an attack from behind.
+-------------------------------------------------------------+
|                     PROSPECT ZONE                           |
|       (High Ceilings, Expansive Glass, Open Vistas)         |
+-------------------------------------------------------------+
                              |
                     Visual Connection
                              |
                              v
+-------------------------------------------------------------+
|                      REFUGE ZONE                            |
|     (Lower Ceilings, Solid Backing, Enclosed Alcove)        |
+-------------------------------------------------------------+
An environment with high prospect and high refuge creates an immediate sense of safety and pleasure. An environment with high prospect but no refuge makes people feel exposed, naked, and anxious. Conversely, an environment with high refuge but no prospect feels claustrophobic, dark, and trapped. Evolutionary psychology shows that the best architectural spaces provide a balanced dance between prospect and refuge.
The Problem with Total Open-Concept Floor Plans
For the past two decades, home builders have pushed completely open floor plans. Walls were knocked down, creating vast spaces where the kitchen, dining room, and living room share a single large volume. While open floor plans offer high prospect, evolutionary psychology explains why they often fail homeowners on a psychological level.
In a giant open room, there is almost no refuge. There are few solid walls to sit against, no quiet corners to retreat into, and no acoustic barriers to block sound. Anyone sitting on a couch in the middle of a massive open room has their back exposed to open circulation paths. The ancient brain hates having an unprotected back. In nature, an exposed back invites an attack from behind. As a result, people in open-concept homes often feel a subtle, unexplained restlessness.
Designing Functional Prospect Zones
To apply evolutionary psychology correctly, public living areas should feature generous prospect:
- Use elevated ceiling heights, such as ten to twelve feet, in main gathering rooms.
- Install expansive windows that look out onto gardens, hills, or sky.
- Create elevated spaces like mezzanines, lofts, or second-story balconies that allow residents to look down over interior living areas or out across the exterior landscape.
- Ensure clear sightlines connecting one room to the next so occupants can see who is moving through the house.
Designing Restorative Refuge Zones
Prospect without refuge creates nervous exhaustion. Every home needs dedicated refuge zones:
- Lowered Ceiling Planes: While living rooms can have tall ceilings, reading nooks, dining booths, and bed alcoves should feature lower ceilings, typically seven and a half to eight feet. A lower ceiling overhead mimics the safety of a cave overhang or protective tree canopy.
- The Protected Back: Always place primary seating, such as the living room sofa, home office desk, and bed, against a solid wall with a clear view of the room doors. In evolutionary psychology, this is known as the command position. Sitting with your back to a solid wall and your eyes on the doorway lets your nervous system relax completely.
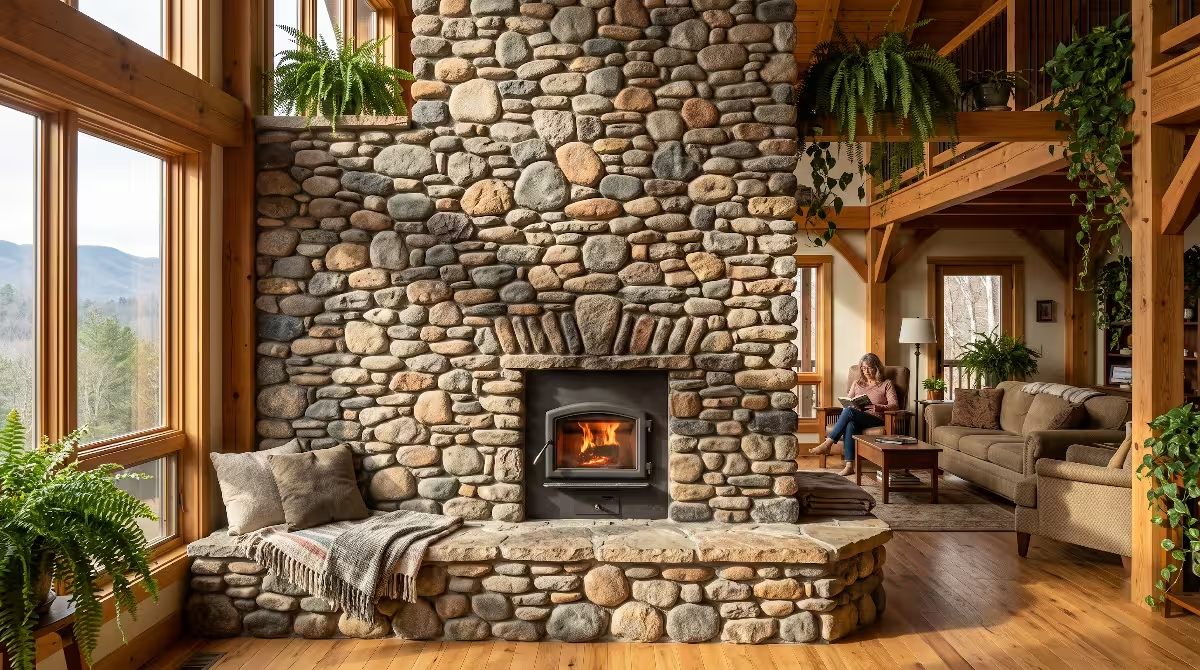
- Inglenooks and Built-in Niches: Incorporating deep window seats, inglenooks beside a fireplace, and built-in alcoves gives family members places to curl up and read while remaining within sight of the larger living area.
Safe Hazard
Appleton also identified a third, fascinating element known as hazard. In nature, hazards include sheer cliffs, crashing waves, or violent weather. Experiencing a hazard from a position of absolute safety produces an invigorating, pleasurable sensation. In residential architecture, evolutionary psychology explains why we love sitting behind a thick, floor-to-ceiling glass wall while a heavy thunderstorm rolls through the mountains. We feel the thrill of nature’s power while remaining completely warm, dry, and protected. Balconies with secure railings overlooking steep hillsides provide this same safe thrill.
Circadian Entrainment: Natural Chronobiology and Daylight Dynamics
For millions of years, the primary timer for all earthly life was the twenty-four-hour cycle of sunlight and darkness. Our internal biological clocks evolved under this steady solar rhythm. When we apply evolutionary psychology to lighting design, we discover that daylight is not just an aesthetic feature, but a vital biological nutrient.
Deep inside the human brain lies a tiny cluster of nerve cells called the suprachiasmatic nucleus, or SCN. The SCN acts as the master clock for the entire body. It coordinates body temperature, hormone production, cellular repair, and the sleep-wake cycle. The SCN sets its timing primarily through light signals received by specialized cells in the retina of the eye. These cells, called intrinsically photosensitive retinal ganglion cells, are especially sensitive to blue light wavelengths around 480 nanometers.
Natural Solar Daylight ----> Retinal Ganglion Cells ----> Suprachiasmatic Nucleus (SCN) ----> Proper Melatonin & Cortisol Rhythms
In the natural world, morning sunlight is rich in blue spectrum light and carries high intensity. When this bright morning light enters the eye, the SCN shuts off melatonin, our sleep hormone, and raises cortisol to help us wake up, focus, and start the day. As the sun moves across the sky and drops toward the horizon in the late afternoon, the light softens, shifts from blue to warm amber and red, and drops drastically in intensity. After sunset, the only light our ancestors saw was the dim, warm glow of a wood fire or the gentle light of the moon. This darkness signaled the SCN to release melatonin, preparing the body for deep, restorative sleep.
Modern housing disrupts this ancestral cycle completely. Most homes feature weak, murky daylight during the day, followed by blinding, overhead artificial LED lights at night. To your brain, modern interior lighting feels like an endless, confusing twilight followed by false daylight at midnight. Evolutionary psychology makes it clear that this circadian chaos ruins sleep quality, raises anxiety, and harms immune function.
Solar Orientation and Morning Light
Applying evolutionary psychology to floor plan design means organizing rooms around the path of the sun:
- Place bedrooms and morning spaces, like the kitchen and breakfast nook, on the east and southeast sides of the home. This allows bright morning sunlight to flood the rooms where people wake up, eat breakfast, and prepare for the day, instantly setting their circadian rhythm.
- Use clerestory windows, which are windows set high up on the wall, and ceiling light shelves to bounce sunlight deep into the middle of the house. This prevents the dark, cave-like interior cores common in modern suburban homes.
Daytime Spectrum Shifts
During the middle of the day, homes should prioritize
Ancestral Evening Lighting
When night falls, the lighting design must mirror the ancestral campfire:
- Lower the Fixtures: Ancestral light at night came from the ground or hearth, not the sky. Avoid bright overhead recessed ceiling cans after dark. Instead, place light fixtures at or below eye level using floor lamps, table lamps, and low sconces.
- Warm the Color Temperature: Use light bulbs that drop to very warm color temperatures, ideally 2200 Kelvin or lower, for evening use. Warm amber light does not stimulate the blue-light receptors in the eye, allowing natural melatonin production to proceed without interference.
- Embrace the Hearth: A wood-burning fireplace or high-quality hearth provides the gentle flickering motion, soothing warmth, and amber glow that humans relied on for millions of years as a gathering point. Evolutionary psychology shows that watching a gentle flame lowers blood pressure and brings social groups together in quiet conversation.
Materiality, Haptics, and Fractal Geometries
When you walk into a typical modern house, what do your senses touch? You touch cold plastic laminate countertops, synthetic vinyl plank flooring, flat painted drywall, and metal hardware coated in clear lacquer. None of these surfaces exist in the natural world. Evolutionary psychology helps us understand why an overabundance of synthetic materials leaves us feeling cold, detached, and subtly drained.
The human sensory apparatus evolved to interpret rich, living textures. Our hands and feet are packed with sensory nerve endings that evolved to read bark, stone, soil, foliage, and water. When we replace those rich natural surfaces with uniform, synthetic materials, we subject ourselves to sensory deprivation.
Fractal Geometries and Brainwave States
One of the most exciting discoveries connecting evolutionary psychology to architecture involves fractals. A fractal is a visual pattern that repeats itself at different scales. Look at a fern frond: the entire leaf has a distinct shape, each leaflet along the stem repeats that same shape on a smaller scale, and each tiny sub-division repeats it again. You can see fractals in ocean waves, mountain ridgelines, tree branches, river deltas, and clouds.
Physicist Richard Taylor and cognitive neuroscientists have discovered that the human visual system is hardwired to process a specific type of fractal, known as statistical fractals with a fractal dimension between 1.3 and 1.5. These are the exact fractal dimensions found in natural tree canopies and coastlines.
When your eyes look at patterns with this natural fractal dimension, the visual cortex processes the images with remarkable ease. The brain does not have to struggle to interpret the shapes. This effortless visual processing triggers an immediate biological reaction: alpha waves increase, indicating a state of relaxed mental clarity, and physiological stress markers drop by up to sixty percent.
Natural Fractals (D = 1.3 to 1.5) ----> Visual Cortex Fluency ----> Alpha Wave Surge ----> 60% Stress Reduction
Evolutionary psychology explains that because our ancestors spent millions of years looking at leaves, bark, and terrain, our brains learned to register these geometric patterns as evidence of a living, healthy habitat. In residential architecture, we can incorporate these healing geometries into:
- Decorative timber framing with visible branch-like bracing.
- Window mullion layouts and privacy screens that echo organic branching patterns.
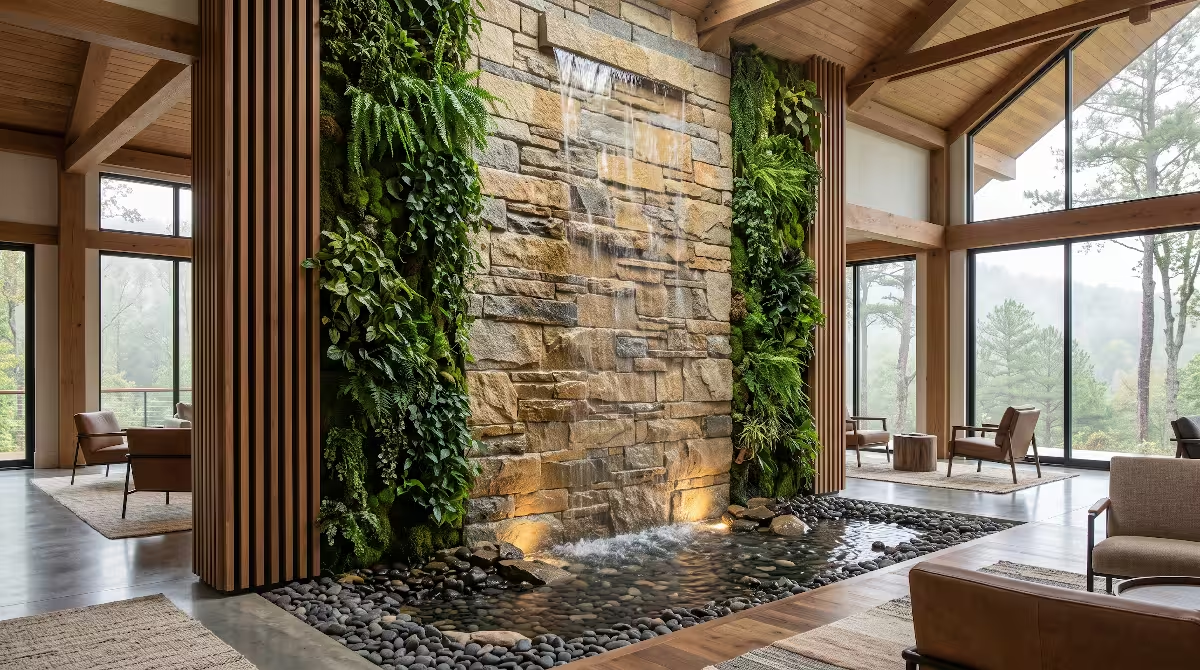
- Natural stone veneer work where stones of varying sizes fit together in organic rhythms.
- Carved wooden panels, woven textiles, and tile patterns that feature natural fractal geometry.
Tactile Authenticity and Natural Haptics
Evolutionary psychology emphasizes that
Solid Wood : Unfinished or oil-finished native hardwoods like white oak, walnut, and cherry warm to the touch. They carry subtle variations in grain, texture, and color that artificial wood-grain vinyl can never truly replicate. Our fingers can easily tell the difference between real cell structure and printed plastic.Natural Stone and Masonry: Regional fieldstone, slate, and limestone have mass, texture, and thermal qualities that ground a room. Stone absorbs heat from the sun or a fireplace and releases it slowly, providing pleasant radiant warmth.- Clay and Lime Plasters: Instead of flat, plasticized latex paint over drywall, interior walls finished with natural clay or lime plaster have a soft, breathable depth. They absorb ambient sound, regulate indoor humidity, and gently diffuse incoming light.
- Living Metals: Unlacquered brass, bronze, and copper develop a natural patina over time as they are touched. In evolutionary psychology, watching objects age gracefully signals the passage of time and the natural life cycles of the world, providing a sense of grounding and permanence.
Acoustic Ecology: Mitigating Modern Auditory Stress
Sight often receives the most attention in home design, but hearing is our most vigilant, primitive sense. You can close your eyes to block out visual input, but you cannot close your ears. Your auditory system monitors your environment twenty-four hours a day, even while you are fast asleep. Evolutionary psychology provides essential insight into how the auditory brain processes environmental sound.
In the ancestral environment, sound was a primary warning system:
- Sudden, sharp, loud noises signaled snapping branches, rockfalls, or attacking predators.
- Low-frequency rumbles indicated immediate geological danger, such as an earthquake, landslide, flash flood, or stampeding herd.
- High-frequency sounds, like bird calls, signaled safety when calm and alarm when sudden and screeching.
- Steady, broadband
pink noise , such as rain falling on leaves or a bubbling brook, indicated a secure, thriving environment. Moving water also masked the sound of footsteps, allowing early humans to rest without worrying that small noises were stalking predators.
Now consider the soundscape of the modern house. Homes are packed with mechanical noise. The HVAC blower turns on with a low thrum, the refrigerator compressor cycles on with an electrical buzz, the plumbing rattles through the walls, and the roar of highway traffic hums in the distance.
These constant low-frequency mechanical sounds closely match the ancient acoustic signatures of natural hazards. Even if you believe you have tuned out the hum of the refrigerator or the air conditioner, evolutionary psychology proves that your auditory cortex continues to track those frequencies. Your brain remains in a state of low-level alarm, which disrupts concentration and prevents deep delta-wave sleep.
Low-Frequency Hum (HVAC, Traffic) ----> Auditory Alarm Pathway ----> Poor Sleep & Cortisol Elevation
                                  vs.
Natural Water Sounds (Broadband)  ----> Auditory Masking       ----> Calms Threat Detection System
Decoupling and Silencing Mechanical Systems
Applying evolutionary psychology to home acoustics requires us to silence the artificial mechanical predators lurking inside our walls:
- Mount HVAC air handlers on vibration-isolation pads and use insulated, oversized ductwork to eliminate high-velocity air rushing sounds.
- Choose ultra-quiet kitchen and bathroom appliances rated below forty decibels.
- Wrap interior wastewater drainpipes in dense acoustic insulation to eliminate the startling sound of rushing water inside bedroom and living room walls.
- Use solid-core interior doors with perimeter gaskets rather than hollow-core doors to prevent sound transmission between rooms.
Introducing Biological Soundscapes
Once mechanical noise is silenced, we must introduce the soothing sounds our biology craves:
- The Power of Water: Installing an interior courtyard fountain, an entry water wall, or an exterior water feature outside bedroom windows introduces natural broadband pink noise. This sound masks intrusive neighborhood noises while signaling life, hydration, and safety to the brain.
- Acoustic Softness: Modern houses filled with glass, drywall, and hardwood floors create harsh, reverberant echoes. High reverberation makes speech hard to understand and elevates sensory stress. Incorporating sound-absorbing natural materials, like wool rugs, heavy linen draperies, exposed timber ceilings, and cork underlayment, creates a quiet, cozy acoustic blanket that mimics the sheltering feel of a dense forest.
Spatial Hierarchy, Density, and Social Dynamics
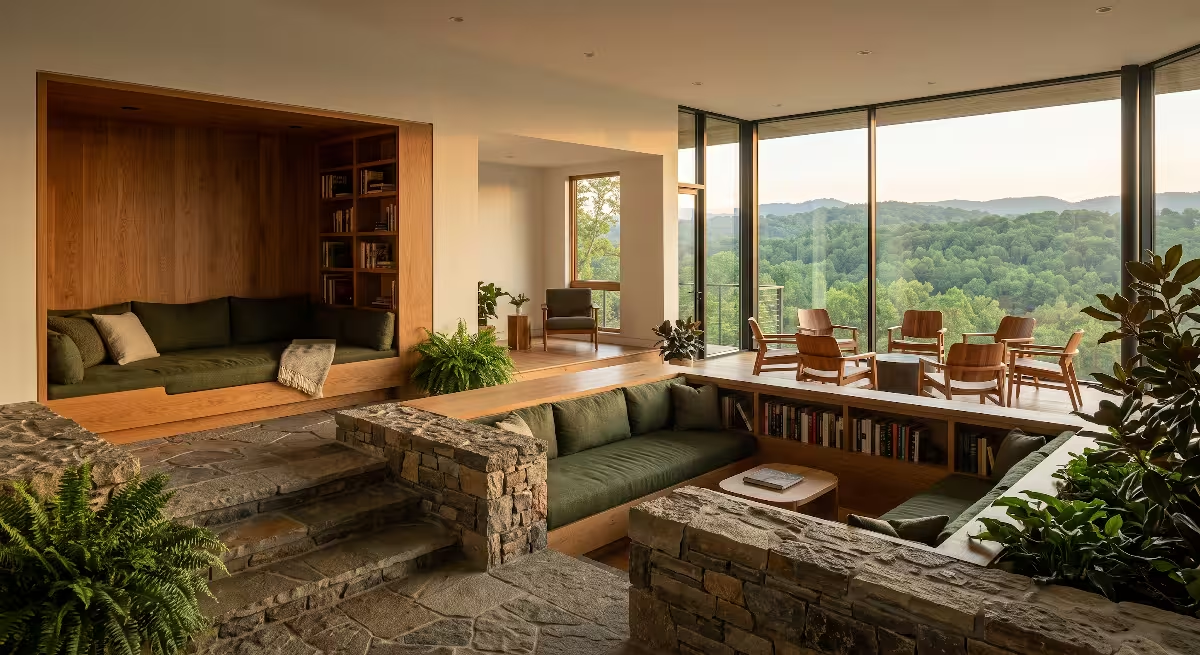
How a house is arranged fundamentally alters how family members interact with one another. Human social behavior was shaped by millions of years of living in small, tight-knit bands. Evolutionary psychology provides valuable lessons about social density, privacy, and territorial boundaries.
Anthropologist Robin Dunbar demonstrated that human brains are equipped to maintain meaningful social relationships with a limited number of individuals. Within our ancestral bands, survival depended on tight cooperation, but group life also carried interpersonal friction. To prevent conflict, every family and individual needed clear personal territory and the ability to regulate their social exposure.
When residential architecture ignores these territorial needs, household stress rises. We see this clearly in modern homes that feature either extreme: total open-concept floor plans where nobody has privacy, or hyper-isolated suburban floor plans where every bedroom is an isolated island with its own television and private bathroom, destroying natural family interaction. Evolutionary psychology encourages us to design a balanced spatial hierarchy that flows smoothly from public gathering to intimate privacy.
Public Domain ----> Semi-Private Hearth ----> Private Refuge ----> Intimate Solitude
 (Entryway)          (Living/Kitchen)          (Bedrooms)          (Reading Nooks)
The Gradient of Privacy
A well-designed home should feature a clear, intuitive sequence of spaces:
- Public Domain: The street frontage, driveway, and formal entry porch where you greet visitors and interact with the neighborhood.
- Semi-Public Buffer: The foyer or mudroom, which serves as a transition zone where shoes are removed, coats are hung, and outside dirt is left behind.
- Communal Hearth: The central living and dining rooms where the entire household gathers to cook, share meals, and talk. This space should feature high ceilings, warm light, and plenty of room for group connection.
- Semi-Private Retreat: The family den, library, or shared study alcove where two or three people can spend time together quietly without the social demands of the main living room.
- Private Sanctuary: The bedrooms and bathrooms, designed as quiet, deeply sheltered spaces dedicated solely to rest, intimacy, and recovery.
Thresholds and Architectural Transitions
In evolutionary psychology, passing from one territory into another is an important event. If you step directly from a busy street into a private living room, the brain feels startled and exposed.
A house should use expressed architectural thresholds to signal changes in spatial privacy:
- Deep front porches that bridge the outdoors and indoors.
- Thick wall openings and archways that mark the transition between social rooms and private hallways.
- Changes in ceiling height, such as stepping from a grand ten-foot living room down into an intimate eight-foot hallway.
- Shifts in flooring materials, like transitioning from durable entryway slate to warm bedroom wood or wool rugs.
These physical cues give the brain time to adjust its social posture, helping people shed outside stress as they move deeper into the sanctuary of the home.
Biophilic Integration: Beyond the Potted Plant
The term biophilia was popularized by biologist E.O. Wilson to describe the innate, genetically determined affinity that human beings have for the natural world. While biophilia is closely connected to evolutionary psychology, many builders treat it as a superficial decorating trend. They think that placing a potted fiddle-leaf fig in the corner of a sterile room makes the house biophilic.
Evolutionary psychology demands a far deeper, structural approach. True biophilic architecture integrates living systems directly into the daily experience of the house. We do not just look at nature as a picture on the wall; we live inside a responsive, living ecosystem.
+-----------------------------------------------------------+
|               DIRECT CONTACT WITH NATURE                  |
|  * Operable Cross-Ventilation (Dynamic Air Currents)      |
|  * Courtyards, Lightwells, and Indoor Planters            |
|  * Native Regional Flora Outside Operable Windows         |
+-----------------------------------------------------------+
                              |
                     Reinforced By
                              |
                              v
+-----------------------------------------------------------+
|              INDIRECT BIOPHILIC AFFINITIES                |
|  * Organic Load-Bearing Structural Curves                 |
|  * Natural Materials that Patina Gracefully               |
|  * Shifting Shadows, Micro-climates, and Seasonal Views   |
+-----------------------------------------------------------+
Direct Engagement with Natural Systems
- Natural Air Movement and Cross-Ventilation: In nature, air is never completely still. It moves in subtle, dynamic breezes that carry scents and cool the skin. Modern sealed houses with static air feel dead to our senses. Designing rooms with windows on opposing walls allows natural cross-ventilation. Operable clerestory windows create a natural chimney effect, pulling cool air in through lower windows and venting warm air out through the roof. This dynamic air movement keeps the mind alert and refreshed.
- Internal Courtyards and Lightwells: An interior courtyard brings weather, rain, sky, and plant life into the very heart of the floor plan. Even in the dead of winter, residents can watch rain fall or snow settle on native mosses and ferns from the comfort of their heated living room.
- Native Regional Flora: The plants surrounding a home should belong to the local ecology. Here in the Southern Appalachians, planting native rhododendron, mountain laurel, serviceberry, and witch hazel outside primary windows connects the home to the authentic rhythms of the local landscape. Watching native birds and pollinators interact with local plants outside the window triggers an ancient feeling of ecological balance.
Biomimicry and Organic Structure
Evolutionary psychology also values indirect connections to nature through structural design:
- Structural Curves: Traditional modern homes are filled with rigid, sharp ninety-degree angles. In nature, true right angles are rare. Nature builds with graceful catenary curves, parabolic arches, and tapered columns that mirror the shapes of tree trunks and bones. Incorporating soft structural curves and load-bearing timber arches satisfies our instinct for organic forms.
- Ephemeral Light and Shadow: Natural light filtered through the canopy of a tree creates a shifting pattern of light and shade called dappled light. Our visual system finds dappled light deeply calming. Using exterior trellises, wooden pergolas, and decorative screens casts soft, changing shadows across interior walls and floors throughout the day, bringing the living poetry of the outdoors inside.
Frequently Asked Questions about Evolutionary Pyschology
What is evolutionary psychology in architecture?
It is the scientific practice of designing buildings around the evolved biological, neurological, and emotional needs of human beings. Rather than designing spaces based only on artistic fads, convenience, or cheap construction practices, it uses our understanding of human evolution to build homes that reduce stress, improve sleep, support healthy social relationships, and foster mental clarity.
How does evolutionary psychology explain our reaction to low ceilings versus high ceilings?
Evolutionary psychology links our reaction to ceiling height to our instincts for prospect and refuge. High ceilings, such as ten to twelve feet, simulate open, expansive spaces like the savanna or a high clearing. High ceilings encourage big-picture thinking, creative exploration, and public social interaction. In contrast, lower ceilings of seven and a half to eight feet simulate protective tree canopies or sheltering rock overhangs. Lower ceilings encourage focused attention, emotional intimacy, and deep relaxation, making them ideal for bedrooms and reading nooks.
How does evolutionary architecture affect sleep and mental health?
Evolutionary architecture protects mental health by matching your living environment to your internal biology. By prioritizing natural morning daylight, eliminating blue-spectrum overhead lights at night, silencing mechanical motor noise, and providing secure refuge spaces for sleeping, evolutionary design stabilizes your circadian rhythms. This helps your brain produce optimal levels of cortisol during the day and melatonin at night, directly reducing anxiety and promoting deep restorative sleep.
How does human evolution affect residential floor plans?
Human evolution shows that our ancestors required both clear sightlines across open territory to spot game and danger, along with protected, private spaces to rest without being ambushed. When applied to floor plans, this proves that completely open floor plans leave people feeling exposed and stressed, while closed, maze-like floor plans feel dark and restrictive. The ideal evolutionary floor plan uses a balanced cellular design, featuring expansive, connected living zones paired with cozy, distinct refuge alcoves.
Can evolutionary psychology principles be retrofitted into existing homes?
Yes. You do not need to tear down your home to benefit from evolutionary psychology. You can make immediate changes:
- Move your bed and main living room seating into the command position, so your back is protected by a solid wall while you face the room entrance.
- Swap out bright, cool overhead light bulbs for warm 2200K lamps placed low around your living areas for evening relaxation.
- Add natural textures, such as genuine wool area rugs, solid wood furniture, and real stone accessories.
- Introduce a small tabletop water fountain to mask unpleasant furnace and traffic noise with natural, soothing pink noise.
- Place healthy native plants along window ledges to establish a direct visual link to living nature.
Practical Blueprint: The Evolutionary Residential Design Checklist
To help you put these concepts into practice, here is a detailed, room-by-room blueprint showing how to apply evolutionary psychology to every corner of a home:
+---------------------------------------------------------------------------------------------------------+
|                                    ROOM-BY-ROOM DESIGN BLUEPRINT                                        |
+-------------------+----------------------------------------------------+--------------------------------+
| Area              | Biological Instinct                                | Practical Architectural Action |
+-------------------+----------------------------------------------------+--------------------------------+
| Entry & Porch     | Territorial boundary; transition from wild to safe | Deep covered porch; drop-zone  |
| Living Room       | Group gathering; vigilance; social prospect        | High ceilings; protected backs |
| Kitchen & Dining  | Abundance; shared resources; morning sunlight      | East-facing; tactile surfaces  |
| Bedrooms          | Complete refuge; recovery; total safety            | Low ceilings; blackout blinds  |
| Home Office       | Focus without ambush; mental clarity               | Command desk; fractal views    |
| Bathrooms         | Vulnerability; cleansing rituals                   | Natural light; acoustic buffer |
+-------------------+----------------------------------------------------+--------------------------------+
Entryway and Mudroom
- Build a deep, sheltering front porch that provides immediate refuge from rain and sun while allowing you to see anyone approaching the house.
- Create a dedicated transition vestibule or mudroom that lets occupants transition physically and mentally from the outside world into the private sanctuary of the home.
- Use durable, natural stone flooring that grounds the space and resists outdoor dirt.
Main Living Room
- Orient the primary seating toward a central hearth or beautiful outdoor vista, ensuring that seated individuals have solid walls behind them.
- Design ceilings between ten and twelve feet high to encourage creative social conversation.
- Include at least one cozy, built-in reading alcove with an eight-foot ceiling for quiet personal retreat.
- Incorporate large windows that frame distant views of hills, trees, or water, giving occupants generous prospect.
Kitchen and Dining
- Position the kitchen and morning breakfast area on the east or southeast side of the home to catch bright, blue-enriched morning sunlight.
- Use solid wood cabinetry, natural stone countertops, and unlacquered hardware to provide rich tactile feedback during food preparation.
- Center the dining table under warm, low-hanging pendant fixtures that cast an intimate circle of light, simulating the warmth of an evening fire.
Bedrooms
- Design bedrooms as true refuge spaces with ceilings lowered to seven and a half or eight feet.
- Place the head of the bed securely against an interior solid wall, ensuring the sleeper has an unobstructed diagonal view of the bedroom door without being directly in line with it.
- Install complete blackout shades or exterior wooden shutters to eliminate synthetic neighborhood light during the night.
- Keep bedrooms completely free of noisy mechanical HVAC equipment and glowing electronic displays.
Home Office and Study
- Place the work desk in the command position, facing the doorway with a solid wall behind the chair. Never place a desk facing a flat drywall wall with the doorway behind you.
- Position the desk so you can look up from your computer screen and view an outdoor natural scene or living houseplant, allowing your eye muscles to relax throughout the day.
- Finish the office with acoustic dampening materials like bookshelves filled with books, cork flooring, and thick drapes to create a quiet, distraction-free environment.
Bathrooms
- Recognize that bathing is a vulnerable biological state that requires absolute privacy and refuge. Ensure windows are frosted or set high enough to prevent any sightlines from the exterior.
- Use materials that handle moisture naturally, like slate, unglazed ceramic tile, and cedar accents.
- Install dimmable, warm-spectrum night lighting so nighttime visits do not blast the eyes with harsh blue light and destroy melatonin production.
Outdoor Spaces and Gardens
- Build deep overhangs and covered patios that let residents sit outside during warm rainstorms, enjoying the sounds and scents of nature while remaining protected.
- Plant native deciduous trees along the south and west facades of the home. In the summer, their leafy canopies provide natural shade and cooling. In the winter, their fallen leaves allow warming sunlight to penetrate deep into the house.
- Integrate continuous, step-free thresholds between interior living areas and exterior stone patios to make moving between indoors and outdoors effortless.
Aligning Ancient Biology with Modern Living
Architecture reaches its highest potential when it serves the biological reality of the human being. For too long, modern home building has treated the human body as a flexible machine that can adapt to any artificial box we construct. The science of evolutionary psychology shows us that this belief is mistaken. Our evolutionary history is carved deep into our genetics, our brains, and our physiological stress systems.
When we ignore evolutionary psychology, we build houses that create quiet, persistent stress, fragment our sleep, and leave us feeling disconnected from the natural world. When we embrace evolutionary psychology, we regain a clear, scientifically grounded path toward authentic health and peace of mind.
By honoring the Savanna Hypothesis in our home siting, balancing prospect and refuge in our floor plans, aligning our lighting with natural circadian biology, celebrating fractal patterns and honest materials, calming our acoustic environment, and welcoming living nature back into our daily routines, we transform the home into a true sanctuary. A house designed through evolutionary psychology does not just shelter you from the weather. It actively supports your nervous system, restores your energy, and helps you and your family live healthier, more peaceful lives every single day.