

The Minimalist Mountain Kitchen
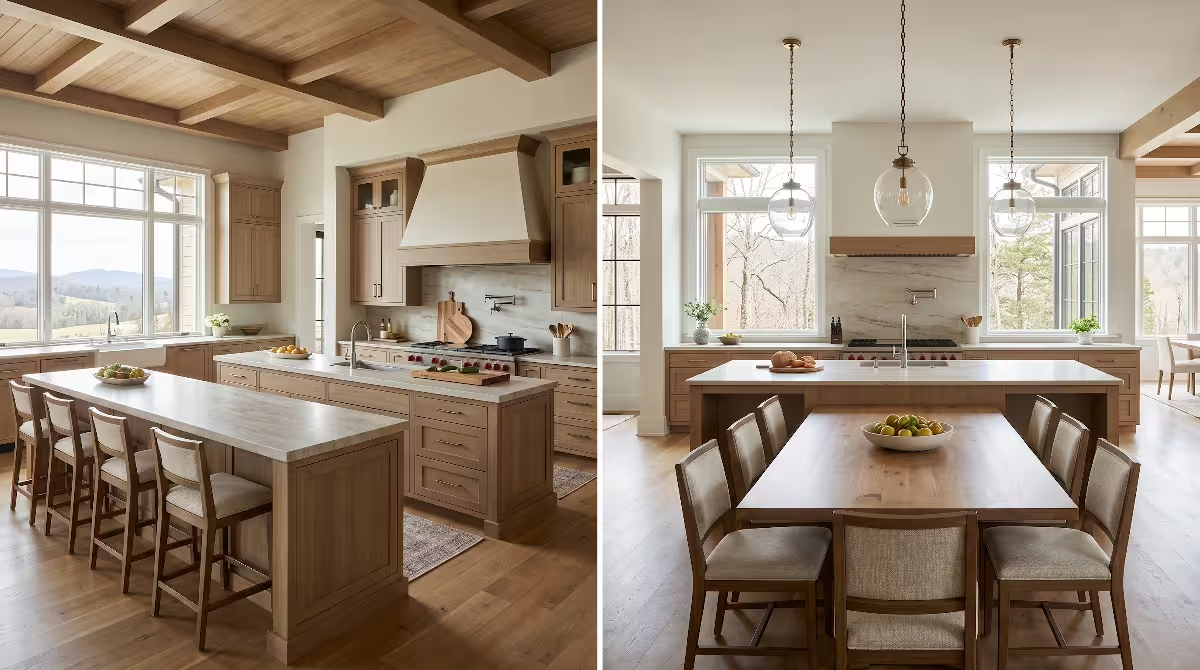
Designing a compact home in the mountains requires a careful balance between the natural world and human engineering. When you step into a well-crafted home in the Blue Ridge or Appalachian ranges, the kitchen should not fight the landscape. Instead, it should act as a natural extension of the terrain outside your windows. A mountain kitchen inside a small footprint home must be efficient, clean, and deeply connected to nature.
Every square inch in a compact home matters. In a small footprint build, standard cabinet configurations and bulky rustic decor quickly crowd the room. True minimalism is not about stripping away personality. It is about removing visual clutter so that the quality of your materials, the flow of your workspace, and the beauty of the surrounding forest take center stage. When we apply biophilic principles to a mountain kitchen, we use direct natural elements like local wood and stone alongside indirect cues like natural light patterns. The result is a space that reduces daily stress, simplifies cooking, and stands up to the unique weather demands of high-elevation living.
Building or remodeling a mountain kitchen in a smaller home presents specific spatial and environmental challenges. From high summer humidity to steep winter freezes, your building envelope and interior millwork must work together. By choosing smart layouts, integrated appliances, and clean lines, you can create a mountain kitchen that feels twice its physical size while performing at the highest standard.
+-----------------------------------------------------------------------+
|                       THE BIOPHILIC MOUNTAIN KITCHEN                  |
|                                                                       |
|   +---------------------------------------------------------------+   |
|   | 1. PROSPECT & DAYLIGHT                                        |   |
|   |    Large low-E view windows + High clerestory light           |   |
|   +-------------------------------+-------------------------------+   |
|                                   |                                   |
|   +-------------------------------+-------------------------------+   |
|   | 2. STREAMLINED STORAGE        | 3. WORKSTATION CORE           |   |
|   |    Full-height vertical slab  |    Single-basin drop-in sink  |   |
|   |    cabinets with J-pulls      |    with flush prep accessories|   |
|   +-------------------------------+-------------------------------+   |
|                                   |                                   |
|   +-------------------------------+-------------------------------+   |
|   | 4. THERMAL & HUMIDITY SHELL   | 5. CIRCADIAN TASK LIGHTING    |   |
|   |    Closed-cell rear barrier   |    Concealed 2200K-4000K LEDs |   |
|   |    with quarter-sawn hardwoods|    under cabinet channels     |   |
|   +---------------------------------------------------------------+   |
+-----------------------------------------------------------------------+
Spatial Architecture and Ergonomic Layouts for Compact Footprints
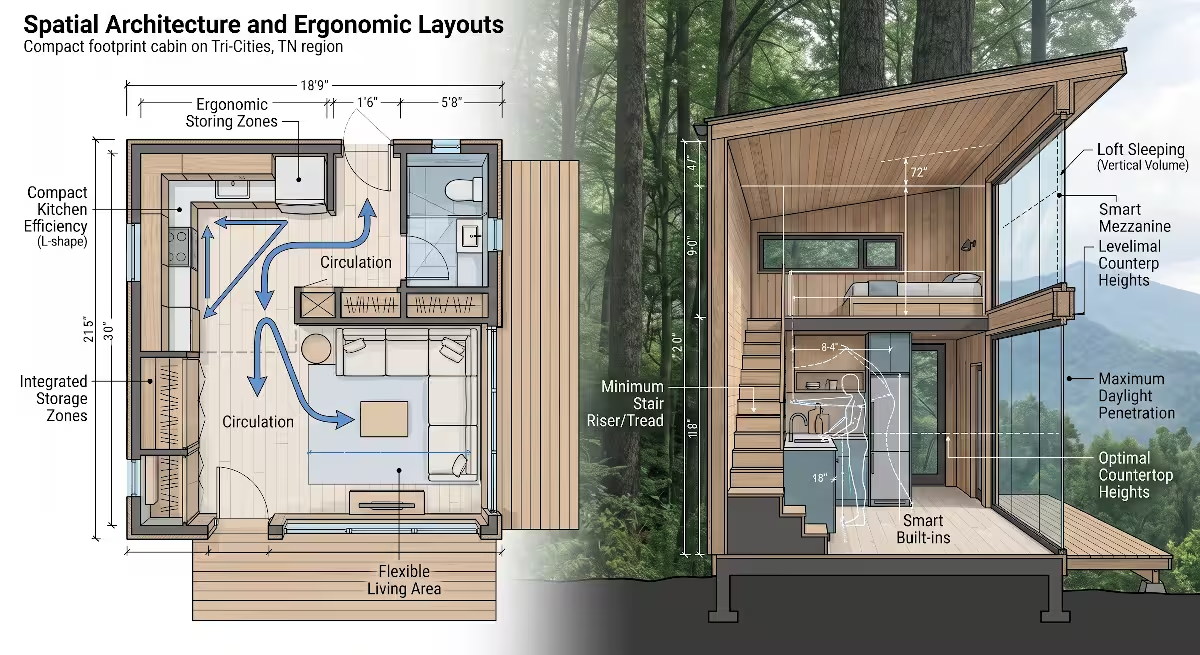
Designing a mountain kitchen within a floor plan under 150 square feet requires exact spatial planning. In a large suburban house, excess square footage often masks inefficient design. In a compact mountain kitchen, every step and every door swing must be calculated. The goal is to create natural movement where food prep, cooking, and cleanup flow together without physical bottlenecks.
MODIFIED GALLEY LAYOUT (Minimum 42" Aisle)
+-----------------------+               +-----------------------+
|  Prep & Workstation   | <--- 42" ---> |  Cooking & Cold Hub   |
|  [Counter / Basin]    |     Clear     |  [Induction / Fridge] |
+-----------------------+     Aisle     +-----------------------+
The Physics of Small Footprint Layouts
The layout of a compact mountain kitchen must follow functional geometry. When space is limited, three specific floor plans deliver the best balance of storage, counter space, and structural balance.
- The Modified Galley Configuration: A galley layout consists of two parallel counters set at least 42 inches apart. In a mountain kitchen, this design is modified by keeping one side open to an adjoining living area or panoramic window wall. This setup eliminates cross traffic and keeps the primary work zone private while maintaining open sightlines to the mountain views.
- The L-Plane with Cantilevered Island: An L-shaped counter layout uses two adjoining walls for utility lines, leaving the central room open. Adding a slim, cantilevered island provides prep surface without heavy cabinet bases below. This lets light pass underneath the furniture, which makes the mountain kitchen feel light and open.
- The Single-Wall Linear Array: For long, narrow floor plans or cabin builds under 800 square feet, arranging all appliances and storage along a single structural wall is the most space-effective choice. When you concentrate your plumbing, electrical, and ventilation systems on one wall, you preserve the remaining floor area for open dining and clear views.
Appalachian Microclimate Engineering
A mountain kitchen faces distinct indoor climate changes. In the Southern Appalachians, outdoor relative humidity can rise to 85 percent in the summer and fall below 30 percent in the winter when heating systems run continuously. These dramatic swings cause standard wood cabinetry to expand and contract, leading to stuck drawers and cracked joints.
To protect a mountain kitchen against moisture shifts, use quarter-sawn native lumber or marine-grade plywood cores faced with real wood veneers. Quarter-sawn cuts expand vertically rather than horizontally, which keeps cabinet gaps consistent throughout the year.
Insulation behind your cabinets is just as important. Exterior walls in high-elevation homes can transfer cold into the back of your cabinets, creating condensation and hidden mold. Installing a continuous layer of closed-cell foam insulation behind the drywall creates an unbroken thermal barrier. This stabilizes the temperature inside your mountain kitchen cabinets and protects both your food stores and your millwork.
EXTERIOR WALL THERMAL ASSEMBLY
[ Mountain Siding ]
  -> [ Continuous Sheathing ]
    -> [ 2x6 Studs w/ Closed-Cell Spray Foam ]
      -> [ Vapor-Sealed Drywall ]
        -> [ Unbroken Air Cavity ]
          -> [ Flat Slab Mountain Kitchen Cabinets ]
Circulation and Clearance Ratios
Clearance ratios determine whether a small mountain kitchen feels comfortable or cramped. When you calculate clearances, you must account for appliance doors when they are fully open.
- Appliance Door Sweeps: Standard oven doors and dishwashers require 21 to 24 inches of clearance to swing fully open. In a compact mountain kitchen, you should maintain at least 36 inches of clear floor space in front of every major appliance. This ensures that someone can walk past an open dishwasher without tripping.
- Work Triangle Compaction: The classic
kitchen work triangle connects the sink, refrigerator, and cooktop. In a standard home, the combined perimeter of this triangle ranges from 13 to 26 feet. In a small mountain kitchen, keep this total distance between 12 and 16 feet. Compacting these points saves energy during meal preparation, making daily kitchen tasks faster and less tiring.
COMPACT WORK TRIANGLE (12 to 16 Feet Total Perimeter)
               [ Primary Sink / Prep ]
                     /         \
              5 Feet/           \4 Feet
                   /             \
 [ Induction Cooktop ] --------- [ Integrated Fridge ]
                       5 Feet
Biophilic Materiality: Tactical Texture Over Rustic Clutter
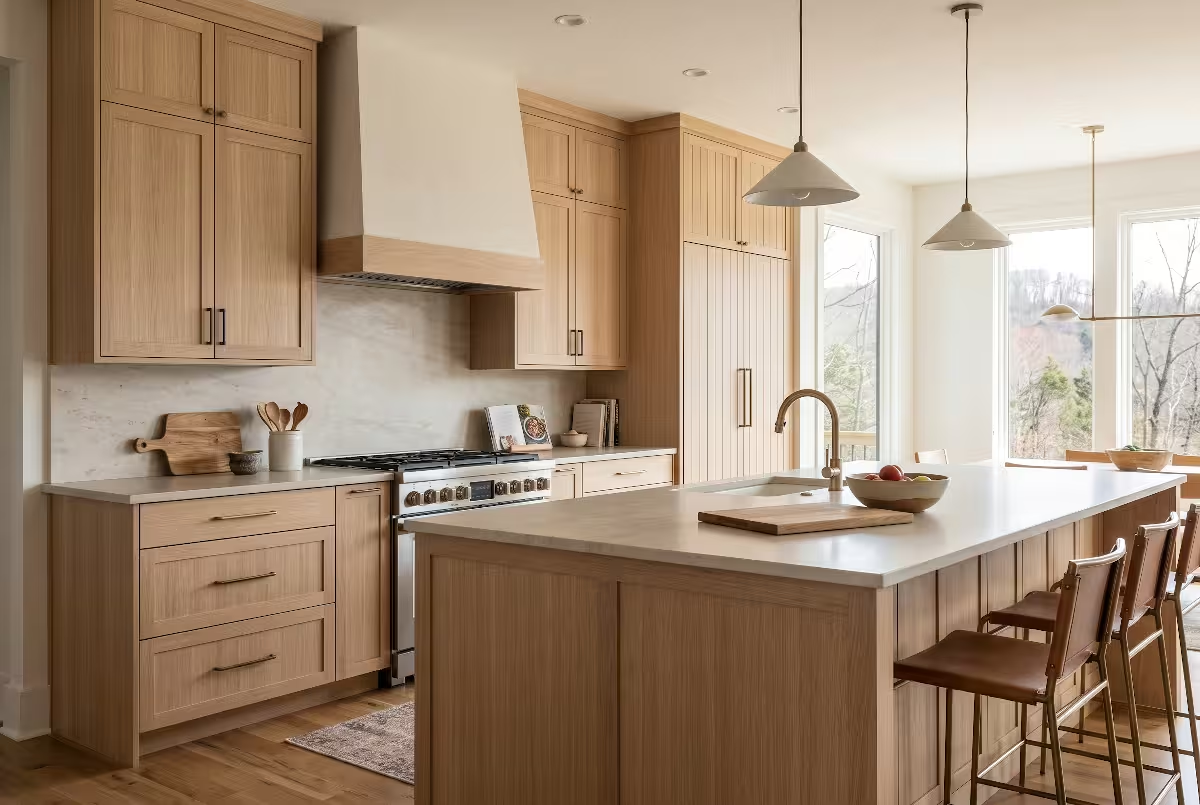
Traditional rustic cabin design often relies on heavy logs, dark varnishes, and rough decorative accents. In a small space, these heavy textures absorb daylight and make the room feel dark and crowded. A biophilic mountain kitchen takes a different approach. It uses smooth, natural materials and clean lines to create warmth without visual clutter.
MATERIAL TEXTURE HIERARCHY
+-------------------------------------------------------------+
| Light-Reflective Matte Quartzite or Sintered Stone (Top)   |
+-------------------------------------------------------------+
| Straight-Grain Appalachian White Oak (Cabinet Faces)       |
+-------------------------------------------------------------+
| Honed Regional Slate or Continuous Hardwood Flooring (Base) |
+-------------------------------------------------------------+
Direct Versus Indirect Nature Analogues
In a minimalist mountain kitchen, direct analogues should be placed where your hands touch surfaces daily. Using solid native White Oak for cabinet pulls, prep counters, and floating ledges connects you directly to the regional landscape. Indirect analogues, like durable sintered stone countertops, provide stain resistance and easy maintenance while mirroring the look of natural mountain cliffs.
Native Hardwood Selection for Mountain Dwellings
Selecting the right wood species is critical for both durability and visual lightness in a mountain kitchen. Native Appalachian hardwoods provide incredible strength and warm, natural colors.
- Appalachian White Oak: White oak has a tight, closed cellular structure that resists water penetration and rot. Its subtle, straight grain provides a clean surface that suits a modern mountain kitchen.
Black Walnut : Walnut provides rich, warm brown tones without needing artificial stains. Using walnut for open accents or prep surfaces adds visual depth to a light-colored mountain kitchen.- Sugar Maple: Sugar maple is a dense, hard wood with a bright, light-reflective tone. It is ideal for small footprint homes because its light color reflects ambient daylight throughout the room.
+-------------------+----------------------+----------------------------------+
| Wood Species      | Moisture Resistance  | Best Application in Mountain     |
|                   |                      | Kitchen Design                   |
+-------------------+----------------------+----------------------------------+
| White Oak         | High (Tyloses-rich)  | Lower cabinets, sink bases, pulls|
| Black Walnut      | Medium-High          | Feature shelving, island ledges  |
| Sugar Maple       | Medium               | Upper slab cabinets, drawer boxes|
+-------------------+----------------------+----------------------------------+
Honed Local Stone and Low-Resin Quartzite
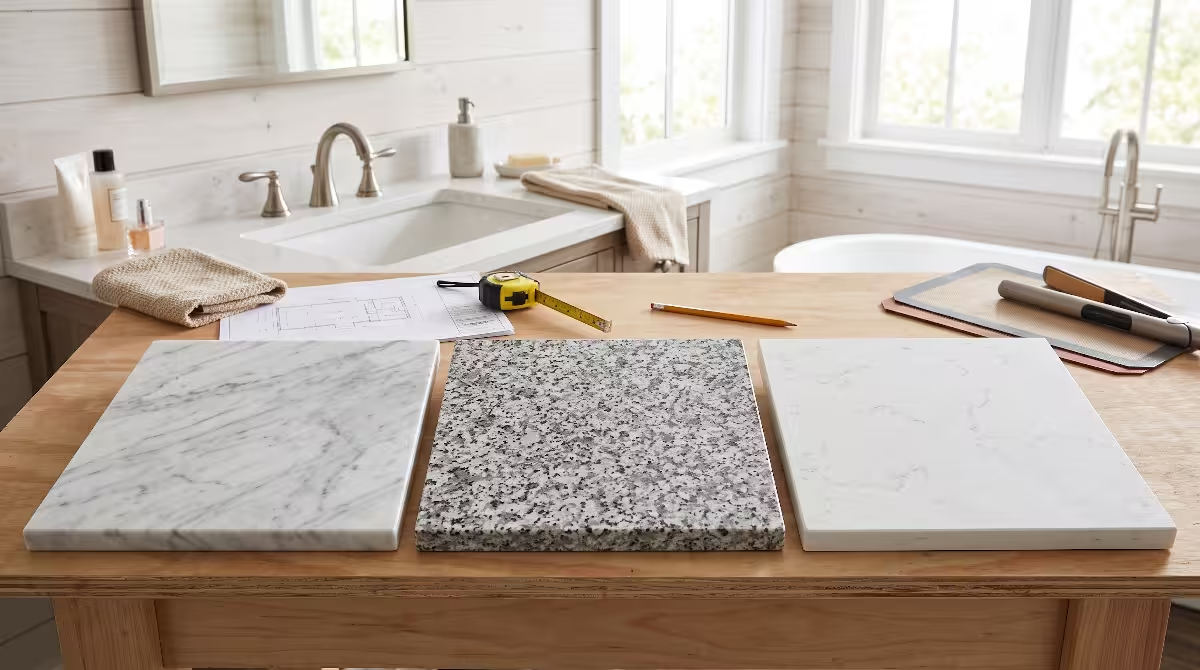
Glossy, polished surfaces can create harsh light reflections in a small space. In a minimalist mountain kitchen, honed or leathered stone finishes are preferred. A matte finish scatters light gently, softening the room’s atmosphere.
- Tennessee Slate: Honed slate provides a deep, non-reflective charcoal surface that anchors the base of a mountain kitchen. It is naturally stain-resistant and easy to clean.
- Low-Resin Quartzite: Quartzite is a metamorphic rock formed under intense heat and pressure. It is harder than granite and resists scratches and heat from cookware. Selecting a quartzite with subtle gray or moss-green veining connects the indoor counters to the rocky ridges outside your home.
Slab Millwork and Concealed Hardware
CONCEALED J-PULL CABINETRY PROFILE
  +--------------------------+
  | Cabinet Door Face        |
  |                          |
  |                 \____    | <--- Integrated Finger Recess (No Handles)
  +----------------------\---+
  | Lower Base Storage       |
  +--------------------------+
Integrated J-Pulls and Touch Latches
Eliminating protruding hardware is one of the easiest ways to improve circulation in a tight mountain kitchen. Traditional metal knobs and handles catch on clothing and visually break up cabinet runs.
- Integrated J-Pulls: A J-pull is a channel routed directly into the top or side edge of a cabinet door. It gives you a comfortable grip to open the door without adding external hardware to your mountain kitchen.
- Touch-Release Latches: Mechanical push latches allow cabinet doors to sit completely flush. A light tap with a hand or knee opens the cabinet, keeping the face of your mountain kitchen smooth and clean.
HARDWARE PROFILE COMPARISON
Standard Protruding Handles:    [Door Face] ===[Handle Knob] (Obstructs 1.5")
Integrated J-Pull System:       [Door Face \_ ]              (Flush Plane)
Continuous Grain Matching and Anti-Fingerprint Finishes
When installing slab wood cabinets in a mountain kitchen, specify continuous horizontal grain matching. This means the grain pattern of the wood runs unbroken across adjacent doors and drawer faces. This strong horizontal line draws the eye across the walls, making a small mountain kitchen feel wider and more expansive.
For painted or solid-color cabinets, matte, anti-fingerprint surfaces help maintain a clean look with minimal daily maintenance. High-tech laminate surfaces absorb light rather than bouncing it around, keeping the mountain kitchen calm and glare-free even when hit by direct sunlight.
Textural Biophilic Contrasts and Visual Noise Reduction
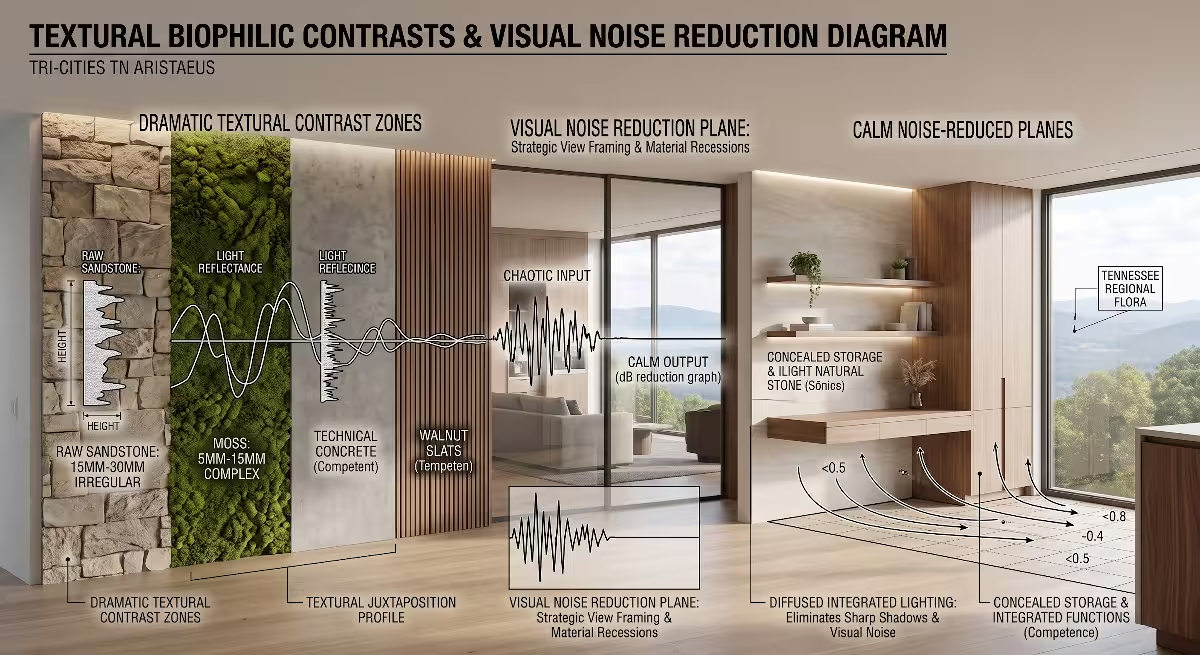
Minimalism should never feel sterile or cold. In a mountain kitchen, warmth comes from textural variation rather than decorative clutter. By pairing contrasting textures, you create visual interest while keeping surfaces clean and uncluttered.
BALANCED MATERIAL COMBINATIONS
[ Smooth Matte Countertops ]  <-->  [ Micro-Fluted Timber Accents ]
[ Honed Stone Floor Tiles  ]  <-->  [ Smooth Wood Veneer Walls     ]
Balancing Sintered Stone with Fluted Hardwoods
A proven design strategy for a modern mountain kitchen is pairing ultra-smooth surfaces with finely textured wood elements. Sintered stone countertops provide a clean, non-porous surface for food preparation. To soften these clean lines, add micro-fluted or ribbed wood panels to an island base or accent wall.
The narrow vertical grooves of fluted wood catch natural light at different angles throughout the day. This creates gentle, natural shadow lines that change as the sun moves across the sky, bringing a touch of nature’s dynamic patterns into your mountain kitchen.
Eliminating Visual Clutter for Maximum Perceived Space
Visual noise refers to anything in a room that catches your eye unnecessarily and makes the space feel busy. In a small mountain kitchen, visual noise can make a well-planned room feel crowded.
- Run Cabinets to the Ceiling: Never leave an open space between the top of your upper cabinets and the ceiling. These gaps collect dust and cast dark shadows. Extending your mountain kitchen cabinets all the way up adds storage and makes your ceilings look taller.
- Flush Backsplash Panels: Instead of using small individual tiles with dozens of grout lines, install a single solid slab of stone or glass as your backsplash. A seamless backsplash removes visual grid lines and is much easier to wipe clean after cooking.
CEILING CLEARANCE DESIGN
Standard Cabinets (Creates Clutter):  [Cabinet Top] ---> [ Dust Gap / Shadow ] ---> [ Ceiling ]
Minimalist Full-Height Cabinets:      [Cabinet Top Base] ========================> [ Ceiling ]
Precision Storage Architecture and Appliance Concealment
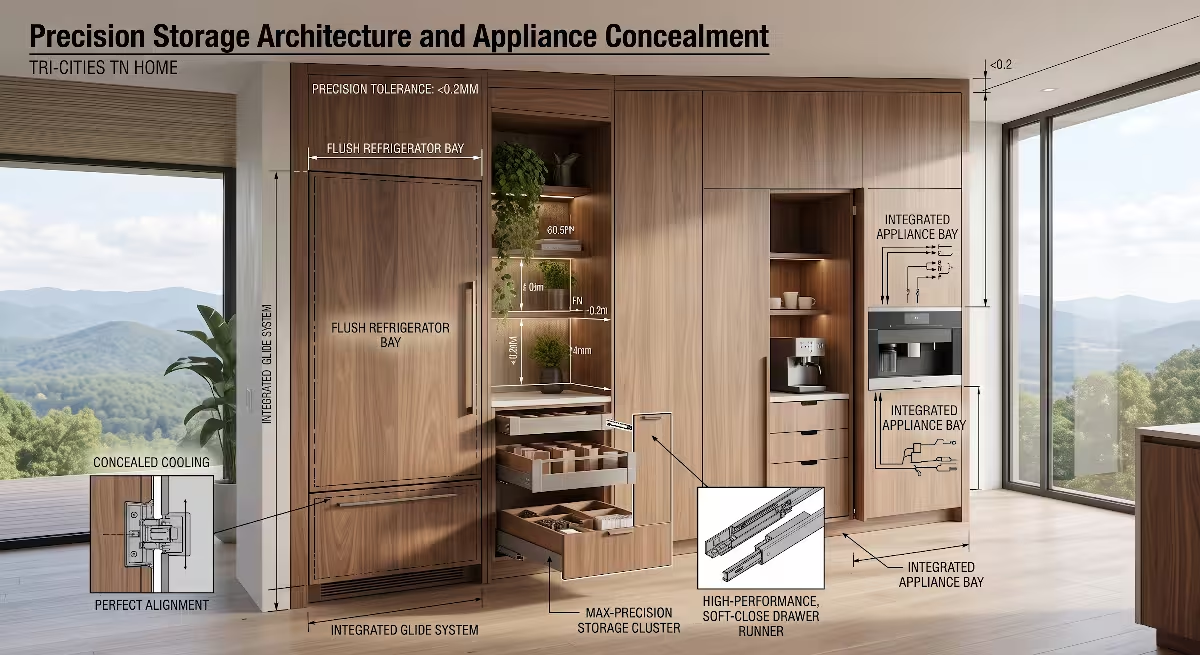
Storage space in a small footprint home must be engineered down to the fraction of an inch. A disorganized kitchen wastes counter space and increases stress. By planning designated internal storage systems, every cooking tool remains accessible while out of sight.
VERTICAL STORAGE WALL (Top to Bottom Efficiency)
+-----------------------------------------------+
| Tier 1: Long-Term Storage / Seasonal Cookware |
+-----------------------------------------------+
| Tier 2: Everyday Dishes & Glassware           |
+-----------------------------------------------+
| Tier 3: Counter-Height Appliance Garage       |
+-----------------------------------------------+
| Tier 4: Heavy Pot Drawers / Pantry Pull-Outs  |
+-----------------------------------------------+
Full-Height Vertical Utility Towers
A vertical utility wall concentrates tall elements in a single zone of the mountain kitchen. By placing your refrigerator, pantry storage, and wall ovens in one continuous cabinet bank, you leave the rest of your kitchen open for prep counters and windows.
Internal pull-out shelving makes deep cabinets easy to use. Full-extension steel slides allow heavy pantry items to roll out smoothly, so you never lose items in the back of a dark cabinet.
BLIND CORNER MECHANICAL SYSTEM
[ Cabinet Corner ]
  |-- Stage 1: Front Tray Slides Out Directly Into Room
  \-- Stage 2: Rear Trays Pivot Forward Into Accessible Zone
Compact Induction and Integrated Downdraft Cooking
Choosing modern, space-saving appliances is one of the best ways to maximize functionality in a compact mountain kitchen. Bulky gas ranges and overhead vent hoods take up valuable space and disrupt sightlines.
- Induction Cooktops: Induction uses magnetic fields to heat your cookware directly, leaving the glass cooktop surface cool to the touch. In a small mountain kitchen, an induction cooktop is safer and far more energy-efficient than gas. When not in use, its flat glass surface functions as an extra prep counter.
- Integrated Downdraft Ventilation: Downdraft systems pull steam and cooking odors directly down into the counter base and vent them outside through the floor. This eliminates the need for a large overhead range hood, keeping the upper area of your mountain kitchen open for windows or continuous shelving.
DOWNDRAFT VENTILATION AIRFLOW PATH
  [ Induction Cooktop Surface ]
         |
         v  (Steam & Grease Pulled Downward)
  [ Internal Grease Filter ]
         |
         v
  [ Under-Floor Exhaust Ductwork ] ---> [ Exterior Mountain Vent ]
Flush Panel Refrigeration and Hidden Appliance Garages
Small electrical appliances like toasters, blenders, and coffee grinders can quickly crowd counter space in a small home. Designing dedicated, concealed storage spots keeps your workspace clear and tidy.
POCKET-DOOR APPLIANCE GARAGE
+-------------------------------------------------------+
|  [ Closed: Matches Cabinetry Face ]                   |
|  [ Opened: Doors Slide Away into Concealed Side Pockets|
|                                                       |
|   +-----------------------------------------------+   |
|   | Coffee Grinder | Espresso Unit | Toaster Oven |   |
|   +-----------------------------------------------+   |
|   | Dedicated Quad GFI Receptacle Array           |   |
|   +-----------------------------------------------+   |
+-------------------------------------------------------+
- Panel-Ready Refrigerators: A panel-ready refrigerator accepts a custom cabinet door face, blending seamlessly into your cabinetry. In a compact mountain kitchen, this prevents a large block of stainless steel from dominating the visual space.
- Bi-Fold Appliance Garages: An appliance garage sits at counter level and features bi-fold pocket doors that slide back into the cabinet walls. It houses everyday appliances plugged into internal outlets, ready for use without having to sit on your open countertops.
Integrated Workstation Sinks
A workstation sink transforms your cleanup basin into a multi-tiered prep station. Integrated ledges inside the sink bowl support custom accessories that slide back and forth smoothly.
WORKSTATION SINK SYSTEM
+---------------------------------------------------------------+
| Countertop Rim Level                                          |
|  +---------------------------------------------------------+  |
|  | Upper Ledge: Solid Walnut Cutting Board (Slides Left)   |  |
|  | Lower Ledge: Stainless Steel Colander / Drying Rack     |  |
|  | Basin Base: Single-Bowl Deep Undermount Design          |  |
|  +---------------------------------------------------------+  |
+---------------------------------------------------------------+
Using a fitted cutting board directly over your sink lets you chop vegetables and scrape scraps straight into the compost bin without dirtying your main countertops. This system effectively adds four to six square feet of functional workspace to a compact mountain kitchen.
Fenestration, Daylight Mapping, and Circadian Illumination
Light has a powerful effect on human biology and well-being. A mountain kitchen should welcome natural daylight while framing views of the surrounding outdoor landscape. When the sun goes down, balanced artificial lighting keeps the space functional, calm, and comfortable.
DAYLIGHTING AND SIGHTLINE STRATEGY
                    [ High Clerestory Window ] (Bounces light off sloped ceiling)
                               |
                               v
[ Eye-Level View Window ] -------------> [ Mountain Ridge Panorama ]
           |
           v
[ Clean Counter Surface ] <------------- [ Recessed Under-Cabinet Lighting ]
Prospect-Refuge Principles and Ridge Vista Framing
Biophilic design often references the prospect-refuge theory. “Prospect” refers to an expansive view of the surrounding landscape, while “refuge” describes a safe, sheltered space behind you. A mountain kitchen can embody this principle by pairing secure, comfortable workspaces with wide, open views of the mountains outside.
- Picture Windows at Counter Height: Bringing the bottom of a window down flush with your countertop makes your prep space feel like it extends directly out into the forest canopy.
- High Clerestory Windows: In homes with sloped rooflines, high clerestory windows bring daylight deep into the back of your mountain kitchen without sacrificing wall space needed for cabinets or shelving.
PROSPECT-REFUGE LAYOUT
+-----------------------+---------------------------------------+
| REFUGE ZONE           | PROSPECT ZONE                         |
| Solid cabinetry bank, | Low-profile workstation with an       |
| enclosed pantry wall, | expansive window framing the distant  |
| and structural ceiling| mountain ridgeline and tree canopy.   |
+-----------------------+---------------------------------------+
Tunable LED Systems and Circadian Rhythms
Lighting should adapt to the natural changes of daylight. Exposure to bright, cool light during the day boosts alertness, while warm, soft light in the evening prepares your body for restful sleep. Installing tunable white LED lighting in your mountain kitchen supports your body’s natural circadian rhythm.
CIRCADIAN LIGHTING SCHEDULE
+---------------------------------------------------------------+
| Morning & Afternoon (Prep):  4000K to 5000K (Crisp, High CRI) |
+---------------------------------------------------------------+
| Evening & Dwell:             2200K to 2700K (Warm, Soft Wash) |
+---------------------------------------------------------------+
- Crisp Morning Lighting (4000K to 5000K): Recessed under-cabinet LED strips provide clean, bright light over your counters, making food prep safe, precise, and energizing.
- Warm Evening Lighting (2200K to 2700K): As night falls over the mountains, shift your lighting to a warm, soft glow. Dimming your workspace lighting creates a relaxing atmosphere that helps you unwind.
LIGHTING FIXTURE CHANNEL SPECIFICATION
[ Bottom of Upper Cabinet ]
  \-- [ Milled 45-Degree Channel ]
        \-- [ 95+ CRI Tunable White LED Strip ]
              \-- [ Frosted Diffuser Lens ] ---> [ Glare-Free Task Light ]
Common Questions about Mountain Kitchens
How do you make a small mountain kitchen look bigger?
To make a small mountain kitchen feel larger, focus on continuous, unbroken lines. Run flooring smoothly from the kitchen into adjacent rooms without transitional thresholds, which visually connects the spaces.
Install full-height slab cabinetry that reaches the ceiling to draw the eye upward and emphasize room height. Keep countertops clutter-free by using integrated appliance garages and undermount sinks. Finally, bring windows flush to your counter surfaces to pull the outdoor views directly into the room.
EXPANDING VISUAL SPACE
[ Continuous Flooring Across Rooms ] + [ Full-Height Slab Doors ] + [ Flush Windows ]
  = Larger Perceived Square Footage
What is the most efficient layout for a compact mountain home kitchen?
For homes under 1,200 square feet, the single-wall layout paired with a slim prep island is typically the most efficient choice. This layout places all water, power, and drain lines along one interior wall, keeping utility runs simple and cost-effective.
The
SINGLE-WALL + ISLAND UTILITY CONFIGURATION
[ Interior Utility Wall: Water / Electric / Waste Stacks ]
  |-- [ Sink, Induction Cooktop, Refrigerator, Ovens ]

       === 42-Inch Clear Circulation Aisle ===

  |-- [ Parallel Island: Prep Surface, Lower Drawers, Under-Counter Seating ]
How do you blend modern minimalism with cozy mountain aesthetics?
Blending modern design with cozy mountain style comes down to material selection. Minimalism provides clean geometric forms, flat cabinet fronts, and an absence of surface clutter. Mountain warmth comes from the authentic textures of the natural world.
Pair flat-slab cabinets made from native White Oak or Black Walnut with matte stone surfaces, like honed slate or quartzite. The natural variations in wood grain and stone provide rich visual texture, making the space warm and welcoming without needing decorative knick-knacks.
WARM MINIMALISM FORMULA
[ Clean Geometric Lines ] + [ Authentic Wood & Stone ] = [ Warm Minimalist Style ]
Can open shelving work in a small minimalist mountain cabin?
Open shelving can work well in a small mountain kitchen if used with intention. Limit open shelving to a single, thick floating ledge made from local timber to hold everyday items like ceramic plates, bowls, and glassware.
Avoid extensive open shelving, as items stored in mountain homes can collect dust or soot from nearby wood-burning stoves. Keeping 85 percent of your storage behind closed slab cabinet doors keeps your cookware protected and your mountain kitchen looking clean and organized.
BALANCED STORAGE ALLOCATION
+---------------------------------------------------------------+
| [ 85% Enclosed Storage ]        | [ 15% Open Ledger ]         |
| Pots, pans, appliances, pantry  | Everyday plates and glasses |
+---------------------------------------------------------------+
Technical Specifications and Material Matrix
Every design choice in a high-performance mountain kitchen should be backed by clear material and structural specifications. The table below outlines recommended standards for key kitchen components, balancing durability, biophilic beauty, and space optimization.
| Design Element | Recommended Specification | Biophilic Material Spec | Functional Benefit in Small Footprints |
| Cabinet Construction | 3/4-inch marine-grade plywood box with solid wood edge banding | Quarter-sawn Appalachian White Oak or Sugar Maple veneer | Prevents warping from humidity changes; provides a smooth, durable finish. |
| Cabinet Door Profile | Full-overlay flat slab with routed J-pull edge channels | Matching continuous horizontal wood grain | Eliminates protruding hardware; creates clean horizontal lines that widen the room. |
| Countertop Surface | 12mm to 20mm ultra-compact sintered stone or quartzite | Honed slate finish or matte low-resin quartzite | High heat and scratch resistance; slim profile saves vertical space. |
| Cooking System | 24-inch or 30-inch induction cooktop with downdraft ventilation | Black ceramic-glass surface flush-mounted into counter | Flat surface doubles as prep area; eliminates the need for an overhead range hood. |
| Kitchen Sink | 30-inch single-basin undermount workstation sink | 16-gauge 304 stainless steel or matte granite composite | Built-in ledges hold cutting boards and colanders to maximize workspace. |
| Refrigeration | 24-inch or 30-inch bottom-freezer column, panel-ready | Custom matched wood panel door face | Blends flush into tall cabinetry walls, eliminating bulky stainless steel surfaces. |
| Circadian Lighting | Recessed 24V LED tape in 45-degree aluminum channels | 95+ CRI, tunable white from 2200K to 5000K | Provides bright, glare-free task lighting and soft, warm evening light. |
| Flooring Surface | Large-format honed stone tile or engineered hardwood | Local Tennessee slate or wide-plank native oak | Resists moisture; continuous installation links the kitchen to adjoining rooms. |
Step-by-Step Implementation Framework for Builders and Homeowners
Building a high-performance mountain kitchen requires a logical, phased construction plan. Following these structured steps ensures that structural framing, utility routing, and finish work come together smoothly.
PROJECT TIMELINE AND MILESTONES
[ Phase 1: Site Survey & Window Placement ]
  ---> [ Phase 2: Rough Plumbing, Electrical & Insulation ]
    ---> [ Phase 3: Precision Millwork & Stone Installation ]
      ---> [ Phase 4: Environmental Sealing & Calibration ]
1. Site Orientation and Framing
   * Map seasonal sun angles to position windows for optimal daylighting.
   * Frame window openings to bring exterior views flush with counter height.
   * Verify all wall corners are square to ensure a tight fit for slab cabinets.

2. Mechanical Rough-Ins and Thermal Envelope
   * Run water, drain lines, and high-amp circuits through interior walls.
   * Install an exterior exhaust duct through the floor for downdraft ventilation.
   * Apply closed-cell spray foam insulation to exterior wall assemblies.

3. Cabinet and Countertop Installation
   * Secure full-height vertical storage towers with heavy-duty structural fasteners.
   * Align slab cabinet doors to maintain continuous horizontal grain lines.
   * Install undermount workstation sinks and flush-mounted induction cooktops.

4. Lighting and Environmental Protection
   * Mount tunable LED light channels under upper cabinets and along shelves.
   * Apply low-VOC, matte protective finishes to all natural wood surfaces.
   * Seal stone surfaces with penetrating sealers to protect against daily use.
Biophilic Harmony in the High Country
A mountain kitchen should be more than just a place to cook meals. In a small footprint home, it acts as the functional and visual core of your living space. When you bring together smart layouts, natural materials, and clean minimalist lines, you create a room that feels open, calm, and deeply connected to its surroundings.
+-------------------------------------------------------------+
|              THE BALANCED MOUNTAIN DWELLING                 |
|                                                             |
|   MINIMALIST PRINCIPLES         BIOPHILIC MATERIALITY       |
|   * Clean sightlines            * Native hardwoods          |
|   * Hidden storage              * Honed regional stone      |
|   * Flush appliances            * Natural daylighting       |
|                 \                      /                    |
|                  \                    /                     |
|                   v                  v                      |
|             CALM, TIMELESS MOUNTAIN KITCHEN                 |
|             High function in a compact footprint            |
+-------------------------------------------------------------+
By prioritizing quality materials over decorative clutter, your kitchen becomes an easy, enjoyable space to use every day. Simple timber grains, quiet stone surfaces, and framed views of the forest create a timeless design. A well-crafted mountain kitchen honors the natural landscape outside your door while providing a durable, comfortable retreat for years to come.