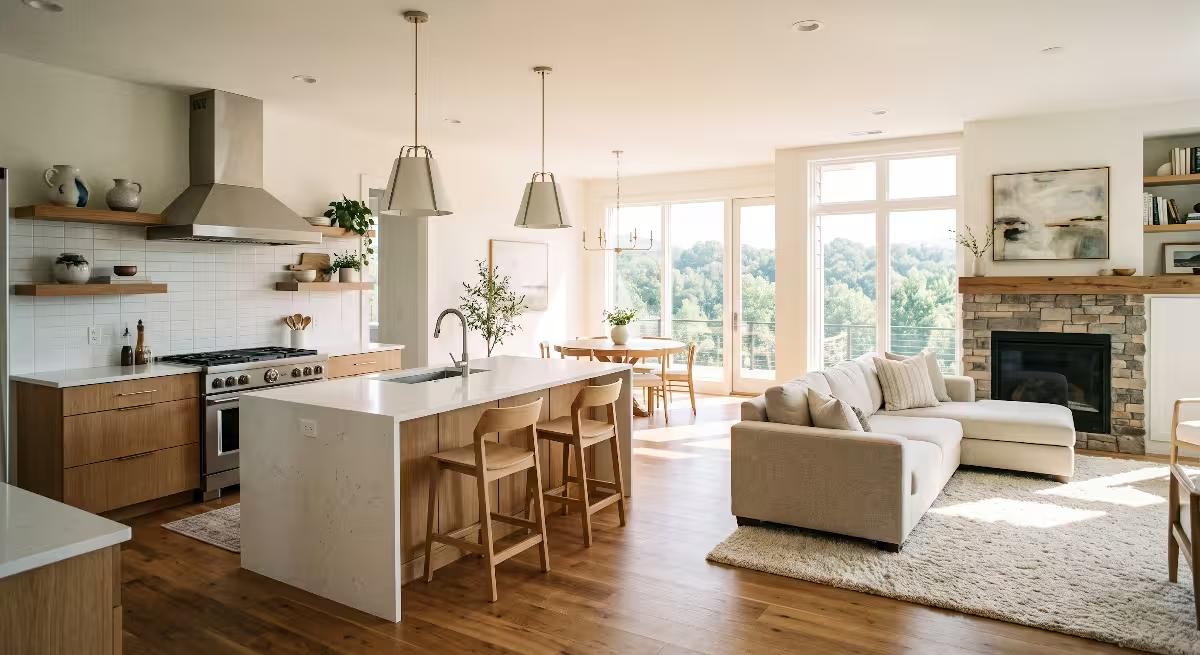


When you design a custom home, the kitchen is almost always the heart of the entire plan. Many builders know that a home must work for the people living inside it. Beautiful cabinets and expensive stone mean nothing if you bump into each other every single morning while trying to make coffee and pack lunches.
One of the most popular luxury design features today is the double kitchen island. For years, builders simply put one massive island in the middle of a large kitchen. While that sounds nice on paper, a
That is why the double kitchen island has taken over modern home design. By breaking that massive countertop area into two separate, purposeful stations, you get far more counter space, much better foot traffic pathways, and a cleaner separation between messy food preparation and relaxed family conversation.
The big question every custom home buyer faces during the blueprint phase is simple: which layout is right for you? The two dominant configurations are the parallel double kitchen island and the T shaped double kitchen island. Each has distinct mechanical requirements, traffic patterns, and seating dynamics. In this guide, we will break down both layouts step by step, using real construction principles and practical living habits, so you can choose the right setup for your family.
Architectural Introduction
The rise of the double kitchen island marks a natural shift in how we build and live in modern homes. Decades ago, kitchens were closed rooms tucked behind walls at the back of the house. Today, almost every custom floor plan features an open-concept great room where the kitchen, casual dining space, and living area share one large volume.
Because there are fewer interior walls to hold perimeter cabinets, the island must do heavy lifting. It has to serve as a cutting board, an appliance garage, a buffet station, an informal dining table, a school homework desk, and a cocktail bar. When you try to force all of those tasks onto a single island, clutter takes over instantly. A cutting board covered in raw chicken juices sits right next to a child’s open math binder.
A double kitchen island solves this issue by dividing the room into dedicated zones. One island is built for production, and the second island is built for living. You no longer have to push aside dirty mixing bowls to serve snacks to your guests.
Deciding between a parallel double kitchen island and a T shaped double kitchen island comes down to three main factors:
- The exact width and depth of your kitchen footprint.
- How traffic moves through your main living areas.
- How your family prefers to gather during mealtime.
A parallel layout lines up two independent island bars side by side, creating long, clean horizontal lanes across the room. A T shaped layout joins two island sections together in a perpendicular design, anchoring the center of the kitchen and pulling people together into a central social hub. Both styles create an impressive visual statement, but they function in very different ways under daily use.
Dimension & Clearance Standards (The Engineering Baseline)
In home construction, math and clearances must always come before pretty finishes. You can select the most gorgeous quartzite in the showroom, but if your cabinet doors hit each other when you open them, your kitchen will fail you every day. A double kitchen island requires careful planning because it introduces multiple work aisles into a single room.
Aisle Width Realities
Standard building guidelines often say a walkway can be 36 inches wide. That standard works for an entry hallway, but it fails completely in a kitchen with a double kitchen island.
In a kitchen, an aisle is not just an empty walking path. It contains swinging doors, sliding drawers, and moving bodies.
- An open dishwasher door extends into the aisle by roughly 24 to 27 inches.
- A deep pot-and-pan drawer pulls out 21 to 24 inches.
- A standard refrigerator door swings out well over 30 inches.
If you build an aisle that is only 36 inches wide between your perimeter counter and your first island, opening the dishwasher blocks the entire walkway. If someone is standing at the sink, another person cannot squeeze behind them without bumping shoulders or hips.
When installing a double kitchen island, your minimum functional clearance is 42 inches for a single cook and 48 inches for a multi-cook kitchen. A 48-inch aisle allows one person to stand at an open oven door while a second person easily walks behind them carrying a pot of boiling pasta water. Between the two islands themselves, keeping a 42-inch to 48-inch aisle ensures that guests seated at the outer counter do not block the cook who is pulling baking sheets from the inner island drawers.
Room Size Thresholds
A double kitchen island is not something you can squeeze into an average-sized kitchen. It demands substantial square footage.
To build a parallel double kitchen island, your kitchen generally needs at least 18 to 20 feet of total width, along with 16 to 18 feet of depth. Let us look at the real numbers across an 18-foot wide room:
- Perimeter wall cabinets and counters: 25 inches (roughly 2 feet)
- Main cooking and prep aisle: 48 inches (4 feet)
- First island depth: 36 inches (3 feet)
- Middle walkway between islands: 42 to 48 inches (3.5 to 4 feet)
- Second island depth (with counter overhang for seating): 36 to 42 inches (3 to 3.5 feet)
- Walkway from second island into the living room: 48 inches (4 feet)
When you add those dimensions together, you quickly see that anything less than 18 feet wide forces you to shrink your aisles down to uncomfortable, tight paths.
A T shaped double kitchen island requires a different kind of footprint. While it may not need as much horizontal width as a parallel layout, it consumes massive room depth. The stem of the “T” projects outward into the room, often measuring 7 to 10 feet in length to accommodate comfortable dining chairs or stools. If your room is deep and square, a T shaped double kitchen island fits naturally. If your room is wide and narrow, a parallel double kitchen island is the only choice that will work.
The Work Triangle vs. Work Zones
Decades ago, kitchen designers used the “
A well-designed double kitchen island separates wet prep from dry cooking and keeps guests completely out of the hot zone:
- The Prep Zone: Centered around the inner island, featuring a prep sink, cutting boards, pull-out spice racks, and trash pull-outs.
- The Hot Zone: Located along the back perimeter wall, housing your cooktop, wall ovens, and ventilation hood.
- The Clean-Up Zone: Located on a side perimeter run or the far end of the inner island, housing the main basin sink, primary dishwasher, and plate storage.
- The Social and Snack Zone: Hosted at the second island, offering bar seating, secondary beverage drawers, and casual serving surfaces.
When these zones are organized properly across your double kitchen island layout, family members can grab drinks, chat, or eat breakfast without ever crossing the path of the cook holding a hot skillet.
Layout Option A: The Parallel Double Kitchen Island
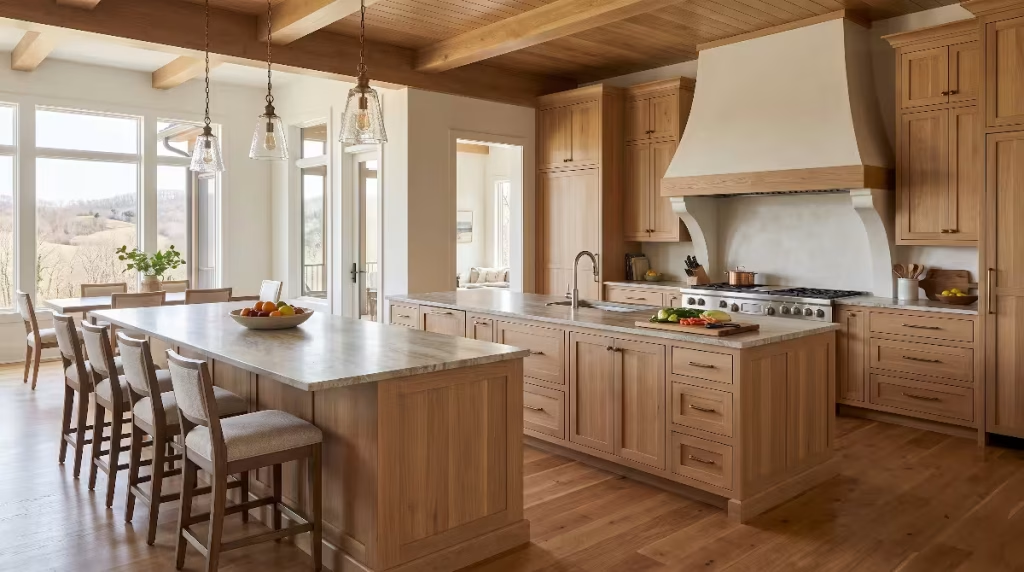
The parallel double kitchen island is the most common dual-island layout seen in custom home building today. It consists of two long, rectangular islands installed parallel to one another and parallel to the main perimeter wall of cabinets.
Layout Anatomy
In this layout, the two islands sit like neat rows in an open space. The island closest to the cooking wall is commonly called the “inner island” or the “prep island.” The island closest to the living room or dining area is called the “outer island” or the “entertaining island.”
Both islands usually match in length, creating clean, balanced lines that look striking from the great room. They can be built at the same counter height (36 inches above the finished floor), or the outer island can feature a raised 42-inch bar counter to hide any clutter on the inner surfaces from the rest of the home.
Functional Division
The beauty of the parallel double kitchen island lies in its strict division of labor:
The Inner Island (The Chef’s Domain):
This island is a workhorse. It belongs entirely to the person preparing meals. It rarely has barstools because seating here would get in the way of working drawers. Instead, the inner island is loaded with functional cabinetry:
- A secondary prep sink with a garbage disposal.
- Double pull-out trash cans for vegetable peelings and food packaging.
- Built-in under-counter compost bins.
- Heavy-duty drawers for mixing bowls, food processors, and chef’s knives.
- A butcher-block section or an expansive stone surface dedicated to rolling out dough or chopping produce.
The Outer Island (The Social and Buffet Station):
The outer island is built for everyone else. It serves as a visual bridge between the kitchen and the living room. Its primary role is hospitality, relaxation, and casual eating:
- An extended countertop overhang (at least 12 to 15 inches of clear knee space) to accommodate comfortable counter-height stools.
- Under-counter beverage refrigerators or wine coolers accessible to guests without entering the cook’s workspace.
- Built-in microwave drawers or warming drawers positioned where kids can easily reheat snacks safely.
- Wide, open countertop space ready for laying out holiday buffets, taco bars, or game-day party platters.
Pros of the Parallel Layout
The parallel double kitchen island offers several distinct benefits for homeowners:
- Clean Sightlines: Because the islands run in clean horizontal bands, they create a balanced, symmetrical view across an open great room.
- Standard Cabinet Construction: Both islands are built using standard rectangular cabinet boxes. This makes design, fabrication, and installation straightforward, which helps control custom cabinet pricing.
- Flawless Entertaining Flow: Guests naturally gather at the outer island. The inner aisle acts as a physical boundary that keeps visitors, children, and pets out of dangerous cooking zones.
- Buffet Staging: When hosting large gatherings, you can use the outer island as a serving line where guests fill their plates and transition smoothly into the dining or living area.
Cons of the Parallel Layout
Despite its popularity, the parallel double kitchen island has some potential drawbacks:
- The Hurdle Effect: If your kitchen designer does not place your appliances correctly, you can end up with a layout where you constantly have to walk around the inner island to reach the refrigerator. That extra walking can quickly become annoying when preparing dinner every night.
- Diner-Style Linear Seating: In a parallel layout, barstools sit in a straight line. If you seat four or five people along the outer island, they are all facing the kitchen in a row, like patrons at an old-fashioned diner counter. This setup makes eye contact and lively group conversation difficult for family meals.
- Requires Significant Width: If your home plan does not have at least 18 to 20 feet of clear kitchen width, a parallel double kitchen island will leave you with cramped walkways that feel tight and uncomfortable.
Layout Option B: The T Shaped Double Kitchen Island
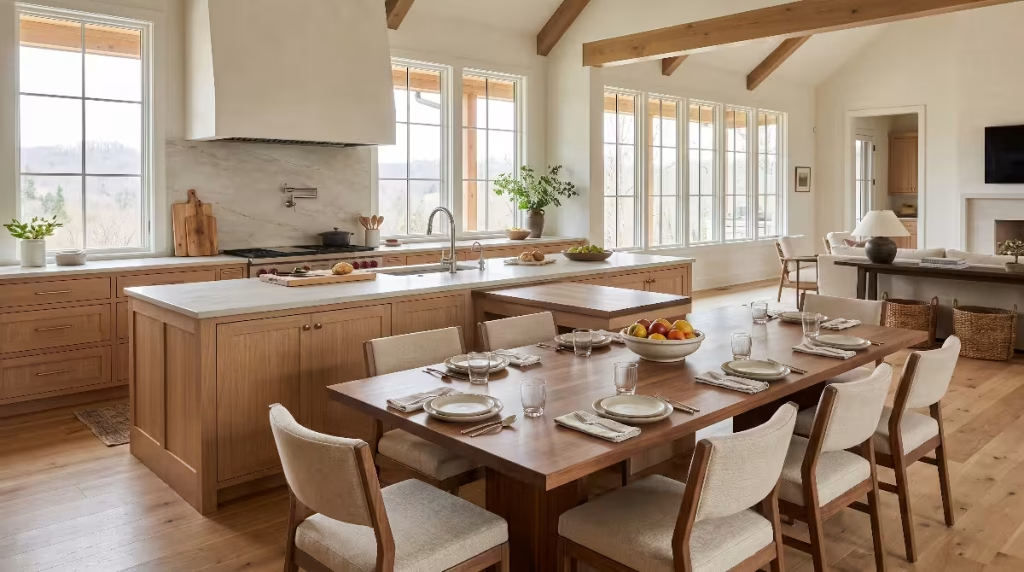
The T shaped double kitchen island takes an entirely different approach to kitchen space. Instead of running two islands side by side, this design positions one primary prep island horizontally across the cooking wall, while a second island or dining section extends outward at a 90-degree angle from its center or end.
Layout Anatomy
When viewed from above on a blueprint, this configuration looks like the letter “T.” The top crossbar of the T runs along the main kitchen work area, while the stem of the T extends toward the center of the room or out into the adjoining dining space.
In some custom homes, the two sections are physically joined into one continuous, seamless countertop unit. In other designs, they are two separate structures separated by a narrow walking break, but arranged in that unmistakable T shape.
The stem of the T is frequently built at a lower height than the main island. While standard kitchen counters are 36 inches high, the stem is often built at a standard 30-inch table height. This lets you use regular dining chairs instead of high barstools, creating an integrated kitchen table experience.
Functional Division
The division of tasks in a T shaped double kitchen island focuses on blending cooking with genuine family dining:
The Top Crossbar (Culinary Prep):
The horizontal portion of the T remains dedicated to cooking tasks. It sits directly opposite the range or cooktop, providing a wide landing area for hot pans, food prep, and staging. It houses your prep sink, utensil drawers, and dishwasher, keeping all messy kitchen chores consolidated along a single efficient line.
The Stem of the T (The Gathering Table):
The perpendicular section that extends into the room is designed almost exclusively for human connection. Because it projects outward into the room like a dining table, chairs can be placed along both sides and around the end cap:
- Family members sit directly across from one another, allowing for natural eye contact, shared meals, and easy conversation.
- It serves as an everyday kitchen table, eliminating the need to build a separate breakfast nook in your floor plan.
- It creates a dedicated spot for children to spread out school projects, craft supplies, and laptops while staying close to parents making dinner.
Pros of the T Shaped Layout
Homeowners who choose a T shaped double kitchen island love its unique lifestyle advantages:
- True Conversational Seating: Unlike the straight-line seating of a parallel island, a T-shape allows family members to sit face-to-face. This makes it far superior for family dinners, board games, and lingering conversations.
- Eliminates the Breakfast Nook: By integrating a full table-height dining surface into the double kitchen island, you can often cut a separate breakfast room from your house plan. This saves square footage and reduces your total construction framing footprint.
- Comfortable Seating for All Ages: Counter-height and bar-height stools can be difficult for toddlers to climb into safely, and they can be uncomfortable or hazardous for elderly grandparents. A T-shaped island with a 30-inch table-height extension allows everyone to sit comfortably in standard chairs with their feet resting flat on the floor.
- Architectural Focal Point: A well-built T shaped double kitchen island acts as a stunning centerpiece that anchors a large, high-ceilinged great room.
Cons of the T Shaped Layout
The T shaped double kitchen island has real limitations that every home builder should understand:
- Deep Room Requirements: This layout consumes immense floor space from front to back. If your kitchen does not have substantial depth, the stem of the T will push too far into your living room, cutting off walkways and interfering with sofa placement.
- Dead Corner Space: Where the stem joins the top crossbar of the T, you inevitably create interior inside corners. In cabinetry, inside corners can create hard-to-reach dead storage space unless you invest in expensive pull-out corner hardware.
- Challenging Flow for Large Parties: Because the stem projects out into the room, it acts as a barrier to side-to-side foot traffic. During large parties, guests cannot easily walk straight across the kitchen; they must walk all the way around the long stem to get from one side of the room to the other.
- Complex Countertop Fabrication: Joining two perpendicular island sections requires custom countertop seams and specialized support framing, especially if you are transitioning between different counter heights and materials.
Head-to-Head Comparative Breakdown
To help visualize how these two layouts compare, here is a breakdown across the key architectural and lifestyle categories:
| Feature / Criteria | Parallel Double Kitchen Island | T Shaped Double Kitchen Island |
| Ideal Room Shape | Wide, rectangular rooms (wide footprint) | Deep, square to elongated rooms (deep footprint) |
| Seating Experience | Linear bar seating (all facing one direction) | Communal, face-to-face table seating |
| Entertaining Flow | Ideal for self-serve buffets and large cocktail parties | Ideal for intimate family dinners and homework hubs |
| Cabinetry Complexity | Standard rectangular cabinet boxes; cost-effective | Custom joinery, inside corners, and transition posts |
| Seating Heights | Uniform 36-inch counter height or 42-inch bar height | Often split between 36-inch prep and 30-inch table height |
| Impact on Foot Traffic | Clean, straight-line walking corridors | Perpendicular stem blocks cross-room travel paths |
| Appliance Distribution | Spreads appliances across two separate stations | Concentrates mechanicals in the main top bar |
| Breakfast Nook Need | Usually requires a separate breakfast table nearby | Completely replaces the need for a casual dining table |
If you host large social gatherings, holiday parties, and charity events where people move around with drinks and appetizers, the parallel double kitchen island is unmatched. If your daily life revolves around sitting down together as a family for home-cooked dinners, helping children with schoolwork, and hosting cozy weekend brunches, the T shaped double kitchen island provides a warm, communal heart for the home.
Mechanical, Electrical, and Plumbing (MEP) Considerations
As an engineer, this is where I urge custom home buyers to pay close attention. When you look at kitchen inspiration photos online, you see gorgeous cabinet paint colors, sleek marble veining, and stylish brass faucets. You do not see the pipes, wires, and structural framing hidden underneath the floorboards.
A double kitchen island doubles your mechanical rough-in requirements. Getting this work right during the early framing stage is essential, because fixing mistakes after the concrete is poured or the hardwood floors are nailed down costs a small fortune.
Slab vs. Crawlspace Rough-Ins
In our region of East Tennessee, homes are built on two primary foundation types: poured concrete slabs or conditioned crawlspaces. Your foundation choice directly affects the cost and complexity of installing a double kitchen island.
Building on a Concrete Slab:
If your house is built on a concrete slab, your plumbing pipes, electrical conduit, and gas lines must be laid out in the gravel ground and encased in concrete before the slab is poured. There is zero margin for error.
- If your plumber places the drain pipe for the prep sink on your double kitchen island just six inches away from where the cabinet box actually lands, your trim carpenter will have to hack apart the cabinet base, or a concrete crew will have to saw open the new slab with a diamond-blade saw.
- You must have final, signed cabinet drawings with exact island centerlines before the foundation crew ever calls for a concrete truck.
Building on a Crawlspace or Basement:
Building over a conditioned crawlspace or an unfinished basement gives your trades significantly more flexibility.
- Plumbers and electricians can run pipes, drains, and wiring through the floor joists from below.
- If an island shifts three inches to the left during the framing stage to give you a slightly wider walkway, adjusting the mechanical lines below the floor is simple and inexpensive.
Island Plumbing and Venting Realities
Every sink needs two things: a water supply pipe to bring clean water in, and a drain line to take wastewater away. What many homeowners forget is that every drain line also requires a vent pipe to let air into the system so wastewater can flow freely without sucking water out of the P-trap.
When a sink sits on a perimeter wall, the vent pipe runs straight up through the wall studs and exits through the roof. But a double kitchen island sits out in the middle of an open room with no walls above it. You cannot run a vent pipe straight up through the ceiling in the middle of your open-concept living space.
To solve this, plumbers must install an island fixture vent (often called a loop vent) or an Air Admittance Valve (AAV, commonly referred to as a “cheater vent” or Studor vent) inside the island cabinet:
- Loop Vent: A complex loop of drain and vent pipes that rises up as high as possible inside the island cabinet before dropping down under the floor to connect to the main home plumbing stack. It requires careful carpentry to ensure the pipes do not eat up all your under-sink storage space.
- Air Admittance Valve (AAV): A mechanical, one-way valve that opens to let air in when water drains, then seals shut to prevent sewer gases from entering your kitchen. While approved under the International Residential Code (IRC) used in Tennessee, you must make sure the valve is installed in an accessible location inside the cabinet so it can be replaced if the internal mechanical spring ever wears out.
If you plan to place a prep sink on the inner island and an under-counter ice maker or beverage sink on the outer island of your parallel double kitchen island, you must run two separate sets of water supplies, drain lines, and vents across the floor.
Code-Required Electrical Outlets
Under the National Electrical Code (NEC), electrical requirements for kitchen islands have changed significantly in recent code cycles. For decades, building codes required outlets on the ends of every kitchen island to prevent homeowners from running long appliance cords across open walkways.
Today, kitchen islands must have dedicated electrical circuits to handle heavy appliance loads, such as blenders, slow cookers, mixers, and warming drawers:
- In a double kitchen island setup, both islands must meet electrical code standards.
- If you design an island with solid “waterfall” stone ends, where the countertop marble flows vertically down both sides to the floor, cutting a hole into that expensive stone to mount a cheap plastic outlet plate ruins the clean look.
- Work with your builder to incorporate pop-up electrical outlets that sit flush inside the countertop surface, or install shallow power strips tucked neatly underneath the top cabinet rail just below the countertop lip. These options keep your double kitchen island fully compliant with local electrical inspections while preserving your beautiful cabinet trim work.
Task vs. Ambient Lighting Design
Lighting two islands requires a thoughtful, layered electrical plan. A double kitchen island can easily look cluttered if you hang too many decorative light fixtures from the ceiling.
For a parallel double kitchen island:
- Avoid the temptation to hang two sets of three hanging pendant lights. Hanging six pendants in the middle of your kitchen creates a confusing “forest” of wires and glass that blocks sightlines across the great room.
- Instead, install clean, low-profile recessed LED lights (task lighting) over the inner prep island where you need bright, shadow-free light for chopping and cooking.
- Hang two or three larger, statement pendant lights (ambient and decorative lighting) over the outer entertaining island. This clearly establishes the outer island as the welcoming social hub while keeping your ceiling clean and uncluttered.
For a T shaped double kitchen island:
- Use recessed downlights directly over the top prep section of the T to brightly illuminate your culinary work surfaces.
- Hang a single large chandelier, an oversized lantern, or a linear dining light centered directly over the stem of the T. This visually defines the stem as a dining table and anchors the entire arrangement within the room.
Frequently Asked Questions about Double Kitchen Islands
When homeowners begin researching kitchen blueprints, search engines reveal common questions and concerns. Here are the clear, direct answers to the most frequent questions about building a double kitchen island.
How much space do you need between two kitchen islands?
You need a minimum of 42 inches between two kitchen islands, but 48 inches is the ideal dimension.
If the inner island contains working drawers and the outer island features barstools, a 42-inch aisle allows a seated guest to remain comfortable while a cook slides open a drawer behind them. If you reduce this space to 36 inches, someone sitting on a stool will completely block access to the inner island’s lower cabinets.
Furthermore, if you plan to install back-to-back appliances, such as an under-counter beverage cooler on the outer island facing a dishwasher on the inner island, you should plan for a full 48 inches. This allows both appliance doors to open at the exact same time without colliding in the middle of the aisle.
Is a double kitchen island worth it?
A double kitchen island is well worth the investment if your home is over 3,000 to 3,500 square feet and your kitchen footprint is large enough to support proper 48-inch walkways.
In a luxury home, a double kitchen island adds substantial appraisal value and strong buyer appeal because it represents the highest tier of custom kitchen design. It provides exceptional storage, solves the problem of kitchen clutter, and creates dedicated zones for entertaining.
However, if you attempt to force a double kitchen island into a smaller kitchen by shrinking your aisles down to 36 inches or reducing your island depths to narrow, unusable strips, it will hurt your home’s resale value. Home buyers can immediately feel when a kitchen is cramped and awkward to navigate. If the space is tight, you are far better off building one well-proportioned, expansive single island.
Can you attach a dining table to a kitchen island?
Yes, attaching a dining table to a kitchen island is an outstanding way to create a T shaped double kitchen island.
This design joins a working 36-inch high prep counter directly to a 30-inch standard dining table extension. You can build the dining section using matching cabinet bases with a custom countertop, or you can build it with custom furniture legs and a warm hardwood top (such as quartersawn white oak or black walnut) to make it feel like a fine piece of freestanding furniture.
Attaching the dining table provides the comfort of standard dining chairs, keeps family members close to the kitchen action, and saves significant floor space by combining your island and dining furniture into a single cohesive footprint.
Which island layout is better for large families?
For families with multiple young children, a T shaped double kitchen island is often the superior daily layout.
With young kids, high counter stools can be dangerous tip hazards, and children often struggle to climb up and down from them. The T-shape allows children to sit safely in regular dining chairs with their feet on the ground. It also places children directly across from one another during meals, which encourages genuine family conversation, helps parents assist with cutting food, and provides a wide, stable surface for after-school homework and art projects.
However, if you have a busy household with teenagers, sports teams, and constant weekend gatherings, a parallel double kitchen island often works better. Teenagers love the quick grab-and-go nature of a barstool counter, and the outer island acts as an impenetrable barrier that keeps hungry teenagers from bumping into you while you are handling hot pans at the stove.
Regional & Living-First Design Perspective
Building a custom home in the Tri-Cities area of Tennessee brings unique lifestyle considerations that you will not find in generic architectural magazines. Our region is defined by rolling topography, stunning mountain backdrops, and strong multigenerational family roots. When we design a double kitchen island in Kingsport, Bristol, or Johnson City, we must look at how the home connects to our landscape and our culture.
Mountain Views and Sightlines
One of the greatest joys of living in East Tennessee is the natural beauty outside our windows. Whether your home site looks out over the Holston Mountain range, Roan Mountain, or the gentle bends of Boone Lake, your kitchen orientation matters.
When laying out a parallel double kitchen island, we always pay close attention to which direction the cook and guests will face. In a poorly designed plan, the cook spends all evening staring at a drywall backsplash while guests look at a blank hallway wall.
By orienting your parallel double kitchen island so that the long axis points toward large rear windows or multi-slide glass patio doors, both the person prepping at the inner island and the guests seated at the outer island can enjoy panoramic natural light and mountain views.
With a T shaped double kitchen island, the stem of the T can be aimed directly toward a wall of glass leading out to a covered back porch. This creates a breathtaking visual corridor that draws the outdoor scenery straight into the center of the kitchen.
The Multigenerational Reality
In East Tennessee, family ties run deep. It is incredibly common for our custom homes to host Sunday family dinners that bring together three or even four generations, from great-grandparents to newborn babies.
Designing a double kitchen island with multigenerational living in mind requires thoughtful ergonomics:
- High 42-inch barstools can be difficult and painful for aging parents or relatives with hip and knee concerns to mount and dismount.
- A T-shaped island with an integrated 30-inch table-height extension allows senior family members to pull up a standard armchair with sturdy arm supports, sitting comfortably alongside the rest of the family.
- If you choose a parallel double kitchen island, we frequently design the outer island at standard 36-inch counter height rather than a raised 42-inch bar height. Counter-height seating uses stools that are much lower, wider, and easier for both young children and aging grandparents to use safely.
Furthermore, consider incorporating universal design elements into your inner island. Installing full-extension, soft-close pull-out drawers rather than standard lower cabinets with doors means that anyone, regardless of age or physical mobility, can easily reach heavy pots and cast-iron skillets without bending over and digging into dark cabinet corners.
Materials, Slabs, and Countertop Seams
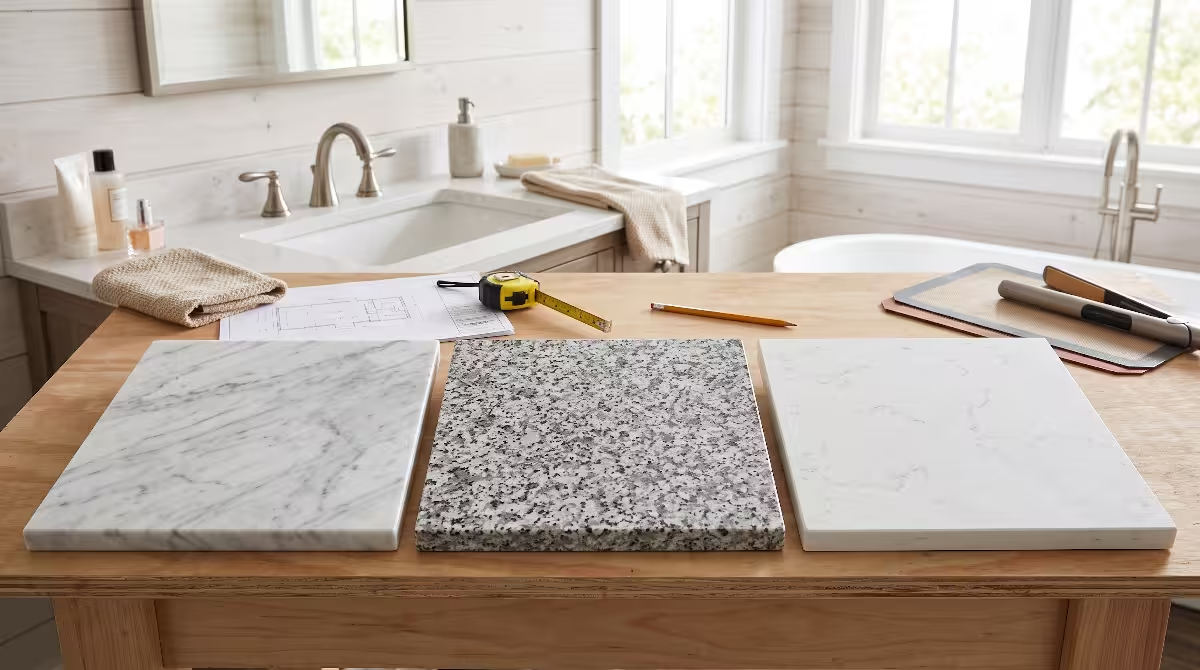
A double kitchen island requires a massive amount of stone. When you build two full-sized islands, you are often looking at 60 to 90 square feet of countertop surface across the islands alone, not counting your perimeter counters.
Natural granite, marble, and quartzite slabs come out of the earth in finite sizes. A typical jumbo stone slab measures roughly 120 to 130 inches long by 65 to 70 inches wide.
- If you design an island that is 11 feet long and 5 feet wide, it might fit across a single jumbo slab without any seams.
- But if your island exceeds those dimensions, your stone fabricator will be forced to place a seam in the middle of your countertop.
With a parallel double kitchen island, controlling seams is relatively straightforward. We can design each island to stay just inside standard slab dimensions, giving you two monolithic, seamless stone tops that look clean and tailored.
With a T shaped double kitchen island, seams are inevitable if the two sections are joined together at a 90-degree angle. Because natural stone veining runs in one direction, joining two slabs perpendicularly means that the movement and grain of the stone will collide at the corner joint.
To solve this visual clash, many smart builders mix countertop materials:
- We might install a crisp, durable, subtly veined white quartzite on the top prep section of the T.
- Then, we transition the dining stem of the T to a rich, warm, locally sourced Tennessee walnut or custom-crafted butcher block.
This deliberate change in materials turns a potential seam problem into an intentional, high-end architectural design feature that brings warmth and rustic elegance into your home.
Budgeting and Cost Realities
Before you finalize your blueprints, it is important to have an honest discussion about the financial investment required for a double kitchen island. Adding a second island is not simply a matter of buying a few extra cabinet boxes. It affects nearly every subcontractor on the job site.
Here is a look at the trade costs that increase when you add a double kitchen island to your custom home plan:
Cabinetry Costs
Cabinets are typically priced by the linear foot, with significant upcharges for finished decorative end panels, furniture-style base moldings, and custom drawer inserts.
- A standard single kitchen island might contain 8 to 10 linear feet of cabinetry.
- A double kitchen island often requires 16 to 22 linear feet of island cabinetry.
- Because both islands float out in the open room, all four sides of each island must be completely finished with custom panels, wainscoting, or furniture trim. There are no hidden unfinished sides like you have on perimeter wall cabinets.
Countertop Fabrication and Material Costs
As mentioned, a double kitchen island often requires two to three full slabs of stone just for the island surfaces.
- Beyond the raw cost of the stone, you must pay for edge fabrication along every perimeter.
- A double kitchen island has roughly double the linear footage of exposed countertop edges compared to a single-island layout.
- If you select an upgraded edge profile (such as an ogee edge or a thickened mitered edge), those linear fabrication charges add up quickly.
Electrical and Lighting Rough-Ins
Under current building codes, you cannot simply run one electrical wire to an island and call it a day.
- Each island requires its own dedicated circuits, multiple tamper-resistant outlets, and specialized wiring for any built-in appliances (such as a microwave drawer or wine cooler).
- You will also see higher fixture and installation costs for the ceiling lighting packages needed to illuminate two distinct island zones properly.
Plumbing Labor and Fixtures
If your double kitchen island features a secondary prep sink, bar faucet, garbage disposal, and water filtration system, your plumbing costs will increase substantially.
- The plumber must run additional hot and cold PEX supply lines, install additional shut-off valves, frame in specialized island drainage vents, and set secondary fixtures.
- If you are building on a concrete slab, trenching and roughing in secondary plumbing lines requires careful layout coordination before the foundation is poured.
While a double kitchen island does represent a noticeable line-item increase in your kitchen budget, it consistently delivers an exceptional return on investment in luxury custom homes. It creates a striking visual centerpiece that immediately signals quality, luxury, and thoughtful engineering to anyone who walks through your front door.
Summary Checklist: Making the Right Choice
As you sit down with your builder and your floor plan designer, use this practical checklist to determine whether a parallel or T shaped double kitchen island is the right choice for your lifestyle and space:
Choose a Parallel Double Kitchen Island if:
- Your kitchen footprint is wide and open, with at least 18 to 20 feet of clear width.
- You frequently host large parties, community gatherings, or holiday buffets where people move around freely.
- You want a strict, physical boundary between your messy culinary prep area and your guest entertaining space.
- You prefer the crisp, symmetrical sightlines of modern transitional architecture.
- You already have a dedicated breakfast nook or formal dining room nearby for family meals.
Choose a T Shaped Double Kitchen Island if:
- Your kitchen footprint is deep and square rather than wide and narrow.
- You want to eliminate the separate breakfast room and combine your dining and prep areas into one unified space.
- You have young children or aging family members who need comfortable, table-height seating with regular dining chairs.
- Your family gathers every evening for home-cooked dinners, school homework, and group conversations.
- You want to create an architectural focal point that anchors a large, high-ceilinged room using contrasting materials like stone and warm hardwoods.
Final Thoughts
Designing a custom home is an exciting journey, but it requires making hundreds of detailed decisions that affect how you live every single day. The kitchen is the room where memories are made, holiday meals are shared, and quiet morning coffees are enjoyed before a busy workday.
A double kitchen island can transform a good kitchen into an extraordinary culinary haven. Whether you choose the sleek, entertaining-ready lanes of a parallel double kitchen island or the warm, communal gathering table of a T shaped double kitchen island, the key to success is always the same: respect your clearances, plan your mechanicals before you pour your foundation, and always design around the real daily habits of your family.
When you prioritize both engineering precision and living-first design, you will end up with a kitchen that looks breathtaking on move-in day and functions effortlessly for decades to come.