Space Saving Furniture for Rooms over the Garage
Welcome to our in depth look at getting the most out of your home. One of the most common spaces homeowners ask about is the bonus room built above a garage. In the building industry, this is called a FROG, which stands for Finished Room Over Garage. It provides great square footage, but it comes with unique building quirks. You have angled rafters, low perimeter side walls called knee walls, dormer alcoves, and single-run stairways that make moving things difficult.
In this complete guide, we will walk through every structural detail, airflow challenge, and interior solution you need to know. Most importantly, we will focus on how selecting the right space saving furniture turns an awkward attic room into one of the most useful spaces in your entire home.
Anatomy of a Room Over the Garage: Dormers, Roof Pitches, and Knee Walls
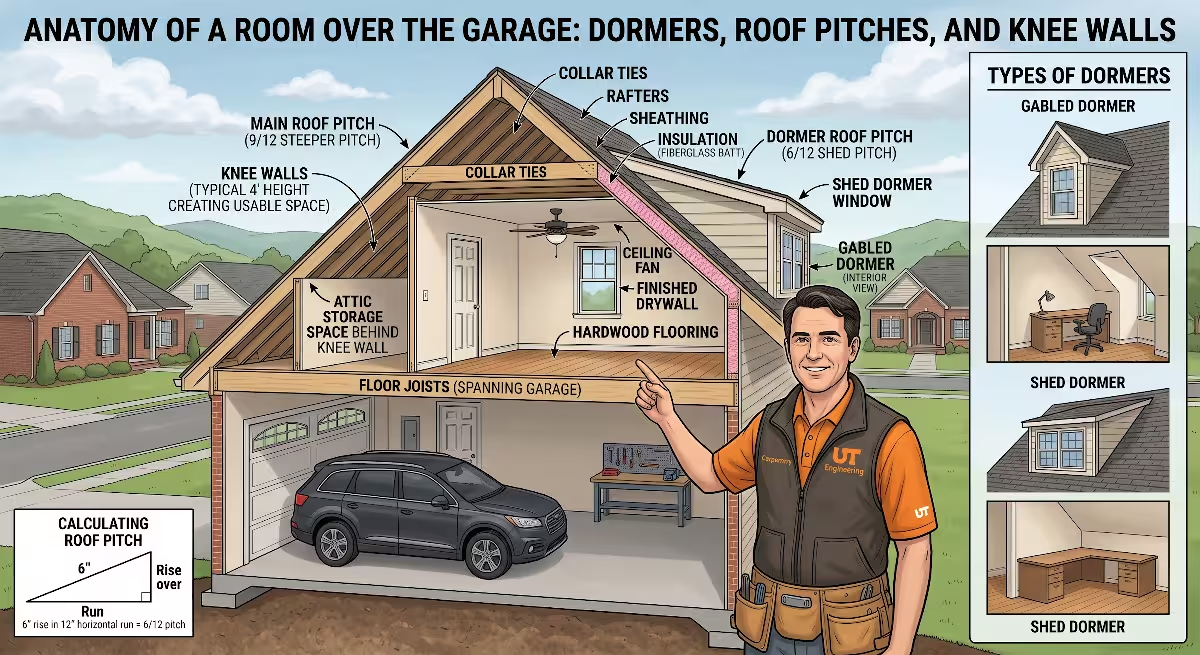
To solve space problems above a garage, you first have to understand how these rooms are built. When a a garage is framed, we are spanning wide openings with heavy lumber or engineered floor joists. Above that floor deck, the exterior roofline slopes inward. This framing pattern creates a room shape that is very different from a standard rectangular bedroom on your first floor.
The side walls are what builders call knee walls. These are short vertical walls, usually framed between three and five feet tall, that connect the subfloor to the downward slope of the rafters. Behind that knee wall is unfinished attic space. Above the knee wall, the ceiling angles steeply toward the center ridge of the house. In many floor plans, dormers are built into the roof to bring in sunlight. These dormers create small recessed pockets with their own tiny vertical walls and mini ceilings.
When you bring ordinary bedroom or living room sets into this shape, you run into trouble immediately. Tall dressers block natural light or hit the sloped ceiling. Standard depth sofas push far into the center of the floor because they cannot sit flush against a short knee wall. This is where space saving furniture becomes an essential design element rather than an afterthought. By choosing low profile, flexible space saving furniture, you preserve valuable walking lanes while putting those unusual structural slopes to practical daily use.
Livable Square Footage Versus Functional Floor Space
There is a major difference between the gross square footage shown on an architectural blueprint and the functional floor space you can actually walk through. On an appraisal sketch, square footage often includes any floor area where the finished ceiling reaches a minimum height, usually five feet under standard residential building codes. However, nobody can stand up or walk comfortably beneath a five foot ceiling.
This gap between paper square footage and real living space is why so many bonus rooms end up cluttered. Homeowners often place large, bulky furniture directly along the center of the room where the ceiling is highest. When you drop a massive entertainment unit and a deep sofa right under the ridge beam, the walking path disappears. You end up with empty, unused cavities along the edges and a crowded obstacle course in the center.
To fix this, you must treat your floor space like a working grid. The center zone is for active movement and standing. The lower perimeter along the knee walls is for storage and seated activities. When you select appropriate space saving furniture, you reclaim those dead zones along the perimeter. Using dedicated space saving furniture in these low areas keeps your tall central footprint open, turning awkward bonus spaces into well-balanced living areas.
The Basic Philosophy: Multi-Purpose, Modular, and Low-Profile
When a bonus room plan is evaluated, generally there is a strict three-part rule for interior furnishings: items must be multi-purpose, modular, or low-profile. If a piece of furniture only serves one purpose and takes up substantial floor space, it works against the natural geometry of an over garage room.
Multi-purpose means that every item earns its place twice. A couch should also work as a guest bed. A coffee table must double as a storage chest or a rising laptop desk. An entry bench must have storage cubbies underneath for games, blankets, or exercise gear. Every piece of space saving furniture you bring up the stairs should replace the need for an additional item.
Modular design means individual pieces can be rearranged, separated, or added to as your household needs change. Modular sectionals, for example, allow you to fit seating neatly around dormer corners or odd offsets. Instead of being locked into a rigid sofa frame, modular space saving furniture lets you build custom seating lengths that match the room layout.
Low-profile design respects the low ceiling height. Furniture that sits closer to the floor visually raises the ceiling height and keeps the sightlines open from one end of the room to the other. High back armchairs make a bonus room feel cramped and dark. Low back, sleek space saving furniture keeps the room feeling airy, comfortable, and expansive.
Measuring Usable Vertical Space: The Five-Foot Rule
Before you purchase any space saving furniture, you need to pull out a tape measure and mark your boundary lines. The most critical measurement in an angled room is the five-foot ceiling line.
Take a standard tape measure and find the point on your floor where the sloped drywall ceiling measures exactly sixty inches from the subfloor. Use blue painter’s tape to mark this boundary across the length of the room. Any area between that blue tape line and the knee wall is what builders consider passive space. You will never walk through this passive space without bumping your head.
Therefore, your primary pedestrian pathways must sit entirely inside the central zone where the ceiling is taller than five feet. The passive perimeter behind the blue tape line is the natural zone for your space saving furniture. When you place low bookcases, horizontal drawer systems, or built-in benches inside this zone, you lose zero active square footage. You are converting vertical volume that cannot support human traffic into high efficiency storage using targeted space saving furniture.
Utilizing Under-Eave Space with Low-Profile Credenzas and Modular Shelving
The dead space right at the base of your rafters can easily gather junk or sit completely unused. The smartest way to utilize under-eave space is by installing long, horizontal case goods. A standard chest of drawers stands forty-eight to fifty-four inches high, which pushes it several feet out into the center of an angled room. In contrast, a low-profile credenza standing twenty-eight to thirty-two inches high slides right back toward the knee wall.
Modular cube storage units are another excellent choice for this zone. You can step cube units down in height to mirror the angle of the roof. For example, you can start with a three-cube high tower near the center of the wall and step down to a two-cube and single-cube unit as the ceiling slopes downward. This stepped space saving furniture makes the room look clean and purposeful while squeezing every cubic inch of utility from the roof angle.
Rolling carts and drawer units on locking casters provide another strong advantage under the eaves. Because knee walls often have small access doors leading to attic storage or mechanical cutoffs, you cannot block them with permanently installed heavy furniture. Mobile space saving furniture can be pulled out smoothly in seconds whenever you need to inspect insulation, service wiring, or reach stored holiday boxes, and then rolled right back into position.
How to Arrange Space Saving Furniture in a Bonus Room with Sloped Ceilings
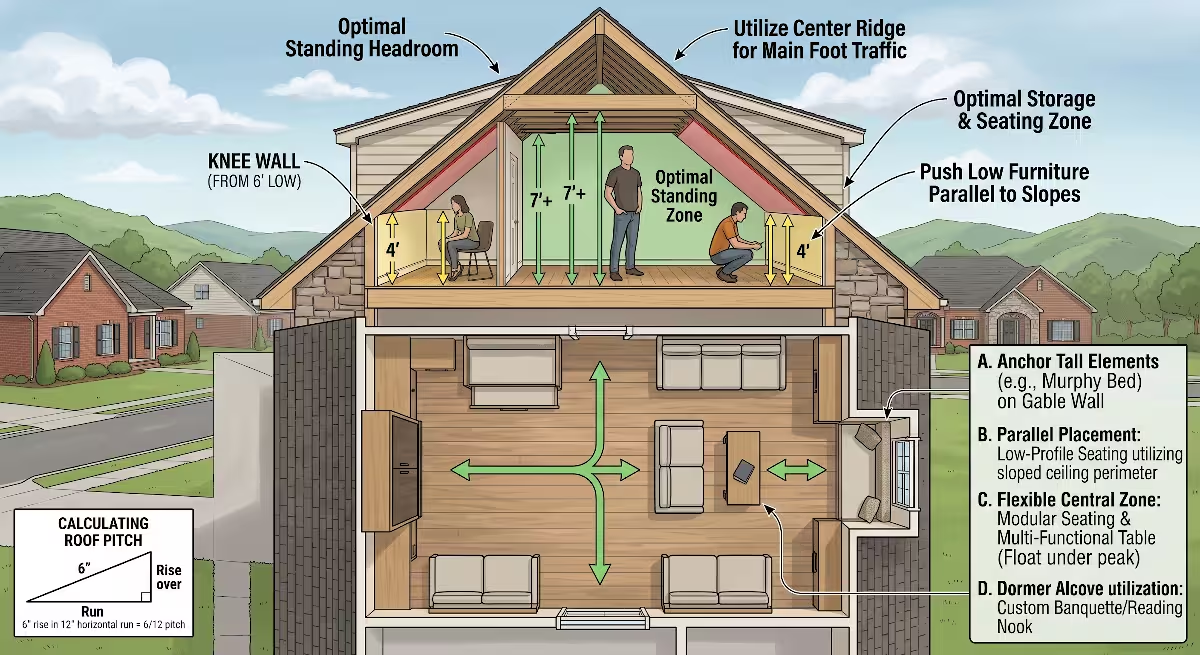
A frequent question from homeowners is how to arrange furniture in a bonus room with sloped ceilings without making the room feel like a narrow tunnel. The key lies in anchoring large anchor points correctly.
First, never place a tall bed headboard or a standing desk against a low knee wall. If you put a desk against a four-foot wall under a steep slope, you will hit your head every time you stand up from your office chair. Instead, place desks and high traffic workspaces against the flat vertical gable end walls of the garage. The gable walls are the exterior vertical walls that run all the way up to the peak of the roofline, giving you full standing clearance.
Reserve the sloped sides for seating that leans back, horizontal electronics units, or low sleeping platforms. When positioning a bed along a sloped wall, orient the bed perpendicular to the knee wall only if the slope is gentle enough that you can sit upright in bed without hitting the drywall. If the pitch is steep, run the side of a daybed parallel along the knee wall. By matching human activity to ceiling height, your space saving furniture ensures natural movement through every square foot of the room.
Multi-Zone Versatility: Planning for Hybrid Uses
Bonus rooms over garages rarely serve just one role. In a modern household, this room often needs to work as a home office by day, a kids’ playroom or media room by night, and an overflow guest bedroom during the holidays. Trying to pack a traditional desk, an executive office chair, a large couch, an entertainment center, and a queen sized guest bed into one room creates instant gridlock.
The solution is establishing distinct activity zones tied together by flexible space saving furniture. Think of your bonus room as two or three miniature rooms without interior partition walls. Use low area rugs to define the boundaries of each zone. One corner serves as the quiet office, the center serves as the communal television lounge, and an alcove handles guest sleeping needs.
To make multiple zones succeed in a single room, you must choose space saving furniture that shifts functions effortlessly. A desk that folds down from the wall disappears when work hours end, instantly opening up the floor for family activities. A sleeper ottoman transitions the seating area into a guest room within minutes. When you select high quality space saving furniture, you avoid having single use items sitting empty and wasting valuable space for eleven months of the year.
Convertible Seating and Sleeping: Wall-Huggers and Trundle Daybeds
The bed is usually the largest piece of furniture in any room. In a bonus room, a traditional fixed queen mattress and bulky box spring consume roughly thirty-three square feet of prime real estate. When you factor in the three feet of walking clearance required around the sides and foot of the bed, you have lost over seventy square feet to an item that is only used when guests visit.
Convertible sleeping solutions are central to smart space saving furniture design. Traditional pull-out couches are notoriously heavy and feature awkward internal mechanisms that fold outward into the middle of the floor, blocking every doorway. Instead, look for modern wall-hugger sleeper sectionals. These systems use sliding seats and drop-down backs that transition into comfortable sleeping surfaces without requiring you to drag the entire frame across your floorboards.
Trundle daybeds are another premier example of space saving furniture tailored for bonus rooms. A daybed sits neatly along a knee wall, styled with firm bolster pillows so it functions as a deep couch during daily use. Underneath, a roll-out trundle bed houses a second twin mattress. When company arrives, the trundle rolls out smoothly on carpet or hardwood glides, providing two separate beds without permanently sacrificing your floor plan.
Wall Beds and Fold-Down Murphy Desks
If your over garage space must regularly serve as a comfortable, private guest suite while functioning daily as a busy workspace, a Murphy bed is the ultimate piece of space saving furniture. Modern wall beds are engineered with counterbalance piston springs that allow a full sized or queen sized mattress to lower and raise with minimal effort.
The best location for a wall bed is against the flat gable end wall, where you have the full vertical height required for the cabinet enclosure. Many modern designs combine a vertical Murphy bed with a fold-down work surface on the front face. When the bed is closed against the wall, the desk remains level and ready for work. You do not even have to clear your computer or paperwork off the desk surface on many modern designs; the hinge geometry lowers the desk parallel to the floor beneath the bed frame as the mattress comes down.
By incorporating this type of advanced space saving furniture, an entire guest suite folds away into a cabinet footprint that extends only sixteen to twenty-four inches into the room. This preserves the central floor area for exercise, creative projects, or daily office duties.
Smart Desks, Drop-Leaf Tables, and Mobile C-Tables
Working from home requires dedicated desk space, but an executive wooden desk is far too large for an over garage layout. Instead, look for smart space saving furniture that expands during active work hours and contracts when the workday ends.
Floating wall mounted desks are an outstanding choice. These units anchor into standard sixteen-inch wall studs and feature drop-front work leaves supported by heavy duty chains or friction hinges. Inside the wall cabinet, you have built-in slots for mail, pens, notebooks, and small electronics. When your work is done, you fold the desk surface up and latch it against the wall. The whole assembly takes up zero square inches of floor space.
For casual seating zones, replace bulky end tables with sliding C-tables. A C-table features an open metal cantilevered base shaped like the letter C. The flat base slides under the bottom edge of your sofa or armchair, allowing the tabletop to hover directly over the arm of the seat. This gives you a stable surface for a laptop or coffee cup without occupying floor space alongside the sofa. These nimble pieces of space saving furniture keep walkways clear while keeping daily necessities within easy reach.
Storage-First Seating: Lift-Top Ottomans and Window Banquettes
Storage space is always at a premium in a finished attic space because you lack the tall closets found in standard floor plans. For this reason, your seating choices should always perform double duty as secure, dust free storage.
A lift-top storage ottoman is one of the most hardworking types of space saving furniture you can buy. A large rectangular ottoman placed in front of a sofa serves as a soft footrest, extra guest seating during parties, and a steady coffee table when paired with a flat wooden tray. Inside, deep storage compartments provide ample room to store bulky winter blankets, extra pillows, board games, or exercise equipment.
Dormer alcoves offer another prime opportunity for custom or semi-custom space saving furniture. The narrow nook created by a dormer window is often too tight for standard tables or chairs. By building a custom banquette bench with a hinged lid or deep slide-out drawers directly into the dormer base, you turn dead alcove space into a cozy reading nook and high capacity storage chest.
Structural Weight Distribution and Framing Realities
A critical safety topic has to be emphasized that many decorators overlook: structural framing and weight loads. Garages are designed to have wide open floor space beneath them so you can park vehicles without navigating intermediate support columns. To achieve this clear span, framers use long-span dimensional lumber joists, deep I-joists, or open web floor trusses.
While these floor systems are fully engineered to meet local residential building codes for standard uniform floor loads, you should avoid placing heavy point loads in the middle of long structural spans. Traditional furniture pieces, such as massive solid oak rolltop desks, dense cast-iron framed sofa beds, or slate-bed pool tables, concentrate immense dead weight onto a few specific floor joists.
Opting for well engineered, lightweight space saving furniture protects your framing from unnecessary structural deflection or drywall cracking on the garage ceiling below. Modern space saving furniture frequently uses lightweight engineered composite cores, aircraft-grade aluminum brackets, and high tensile steel linkage systems. These materials offer outstanding strength and stability while keeping the overall dead weight manageable for your floor joists.
Stairway Clearance: Navigating Tight Switchbacks and Landings
Before you fall in love with any furniture piece online, you must plan how you will physically carry it into the room. Most stairs leading to a bonus room over a garage are built with tight architectural constraints. You often have a narrow thirty-six inch enclosed stairway, an intermediate ninety-degree landing, or a tight switchback turn right at the bottom entry door from the garage or utility hallway.
Every year, there are homeowners purchase standard one-piece sofas, deep box springs, or solid wooden credenzas, only to discover they cannot navigate the staircase turn. The piece gets wedged against the drywall corner, gouging the paint and trim before having to be returned at significant financial loss.
This physical reality makes modular and flat-pack space saving furniture an absolute necessity for rooms over garages. Quality modular sectionals ship in individual, easy to handle boxes where each seat and back component moves independently. You can easily carry these compact boxes up narrow stairways, through tight turns, and into the bonus room before clicking the heavy duty steel connecting brackets together. Choosing modular space saving furniture completely removes the physical headaches of staircase transport.
Managing HVAC, Airflow, and Insulation Access
Finished spaces over garages present unique climate control challenges. Because they sit directly above an unconditioned garage and directly below a sun-baked roof deck, these rooms experience faster heat loss in the winter and higher radiant heat gain in the summer than any other part of the house.
Most bonus rooms rely on modern ductless mini-split heat pumps or long duct runs from a split-system air handler. When placing space saving furniture, you must be extremely mindful of airflow paths. Never push a wide credenza, daybed, or bookcase directly in front of an air supply register or low wall return grille. Blocking airflow causes hot and cold spots, strains your mechanical equipment, and makes the room uncomfortable to occupy.
Furthermore, you must maintain quick access to your knee-wall attic hatches. Behind those knee walls sit your secondary insulation barriers, ductwork runs, and wiring junctions. If you install heavy, fixed furniture across an access panel, you will regret it the day an HVAC technician needs to inspect a line or an electrician needs to troubleshoot a circuit. Choose mobile or modular space saving furniture that can be shifted aside in under a minute without disassembling the room.
How to Maximize Space in a Room Over a Garage
When homeowners ask how to maximize space in a room over a garage, the answer always focuses on visual breathing room alongside physical floor space. Even if you have cleared the floor, a room can still feel dark, narrow, and suffocating if your design choices are heavy and dense.
To make an angled room feel larger, choose space saving furniture built with elevated, slender legs rather than solid bases that sit directly flat against the flooring. When your eye can see light and flooring passing beneath a couch, credenza, or chair, your brain registers the room as wider and more spacious. Solid skirts and boxy bases make furnishings look like heavy concrete blocks that cut the room into small visual chunks.
Additionally, pay attention to the colors and materials of your space saving furniture. In spaces with sloped ceilings, light-reflective fabrics, natural woods like white oak or ash, and glass or acrylic accent surfaces prevent the room from feeling closed in. Pair these materials with light wall colors that match the ceiling pitch to blur the transition between wall and roofline, making the ceiling feel significantly taller.
Room Layout Blueprints: The Dual Guest Room and Home Office
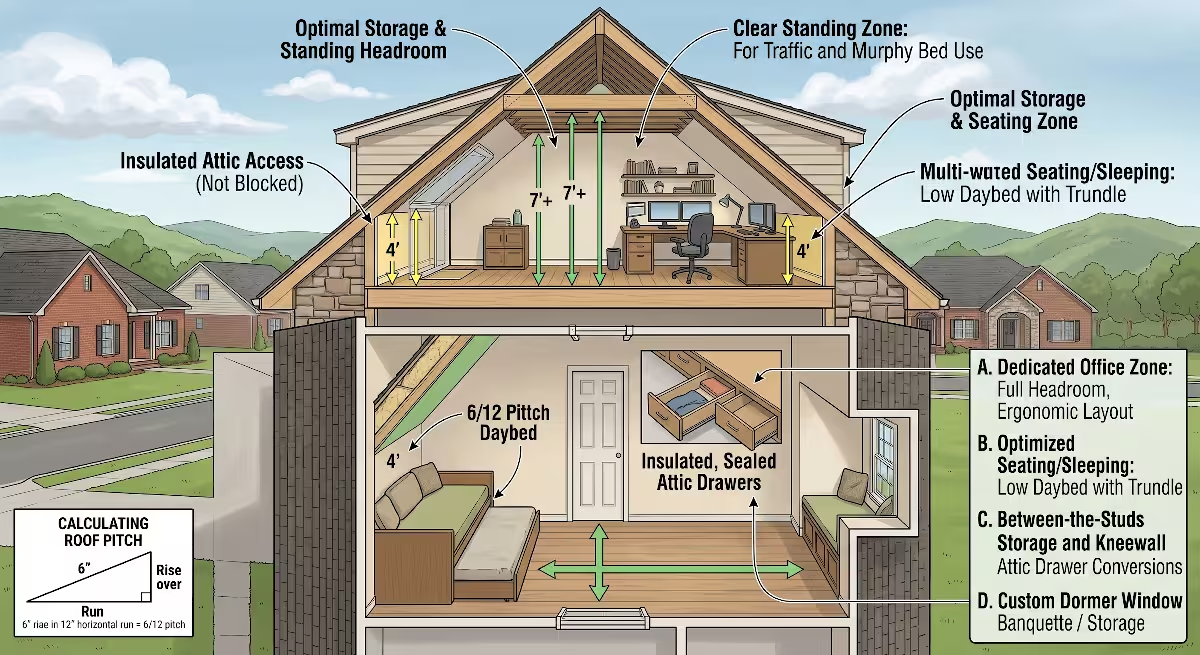
To give you practical examples of how to organize these spaces, let us walk through three functional layouts. The first is the dual-purpose guest room and home office.
This is the most common request from modern homeowners who need productive daily work conditions without losing guest accommodations.
+-------------------------------------------------------------+
| [Gable Wall]                                                |
|  +------------------------+      +-----------------------+  |
|  | Modern Murphy Bed      |      | Built-in Wall Desk    |  |
|  | (Folds vertically flat)|      | (Full Standing Height)|  |
|  +------------------------+      +-----------------------+  |
|                                                             |
|                                  +-----------------------+  |
|                                  | Swivel Office Chair   |  |
|                                  +-----------------------+  |
|                                                             |
| [Knee Wall / Sloped Ceiling]                                |
|  +-------------------------------------------------------+  |
|  | Low Horizontal Credenza (Under 32" Height)            |  |
|  | (Houses office supplies, filing, printer, and linens) |  |
|  +-------------------------------------------------------+  |
+-------------------------------------------------------------+
In this layout, we anchor all high clearance activities directly along the tall gable end wall. A modern Murphy bed is installed on one side of the gable wall, while a dedicated desk is mounted on the other. This ensures that when you work at the desk, you enjoy full head clearance and abundant natural light from the gable windows.
Along the low knee wall on the long side of the room, we install a thirty-inch high storage credenza. This piece of space saving furniture houses office filing, computer paper, extra printer equipment, and fresh bed linens for your guests. In the center of the room, we use a single ergonomic swivel chair that serves the desk by day and can be rolled into a corner when the Murphy bed folds down for guests at night. Every item stays functional without intruding on another zone.
Room Layout Blueprints: The Family Media and Game Lounge
Our second layout focuses on leisure, movie nights, and gaming for families with children or teenagers. In this scenario, floor space must remain open and durable for active use.
+-------------------------------------------------------------+
| [Low Knee Wall Zone]                                        |
|  +-------------------------------------------------------+  |
|  | Low-Slung Media Console                               |  |
|  | (Recessed electronics, under 24" high)                 |  |
|  +-------------------------------------------------------+  |
|                                                             |
|                        +---------------------------------+  |
|                        | Lift-Top Storage Coffee Table   |  |
|                        | (Holds games, controllers, etc.)|  |
|                        +---------------------------------+  |
|                                                             |
|  +-------------------------------------------------------+  |
|  | Low-Profile Modular Sectional                         |  |
|  | (Configurable blocks with low backrests)              |  |
|  +-------------------------------------------------------+  |
| [Opposite Wall / Dormer Transition]                         |
+-------------------------------------------------------------+
For this layout, we place a low-slung media console beneath the sloped ceiling along the perimeter wall. Because a television screen is viewed from a seated position, you do not need tall vertical head clearance for the screen. Keeping the console under twenty-four inches high allows the television to sit comfortable beneath the downward pitch of the rafters.
Opposite the screen, we place a low-profile modular sectional. Using modular space saving furniture here is a game changer. The sectional blocks can be arranged in a traditional L-shape for family movie viewing or pulled apart into separate lounge seats when friends gather for gaming tournaments. In the middle sits a lift-top storage coffee table. The lift-top brings board games or snacks closer to the couch while providing concealed storage beneath for gaming accessories and blankets.
Room Layout Blueprints: The Multi-Bed Bunkroom for Kids and Grandkids
Our third layout is designed for homeowners who frequently host visiting children or grandchildren. Traditional bunk beds are rarely an option in bonus rooms because the upper bunk places the sleeper’s head directly into the angled ceiling, creating a severe bump hazard.
+-------------------------------------------------------------+
| [Long Knee Wall Zone]                                       |
|  +-------------------------+     +------------------------+ |
|  | Daybed 1 with Trundle   |     | Daybed 2 with Trundle  | |
|  | (Parallel to knee wall) |     | (Parallel to knee wall)| |
|  +-------------------------+     +------------------------+ |
|               |                             |               |
|               v                             v               |
|       [Roll-Out Mattress]           [Roll-Out Mattress]     |
|                                                             |
|                                                             |
|  +-------------------------------------------------------+  |
|  | Central Play and Activity Zone                        |  |
|  | (Kept wide open for movement and day use)             |  |
|  +-------------------------------------------------------+  |
+-------------------------------------------------------------+
Instead of building upward toward the sloped rafters, we build horizontally along the knee wall. We place two twin daybeds end-to-end parallel against the knee wall. This allows both primary sleepers to rest comfortably beneath the lower section of the ceiling without feeling boxed in.
Beneath each daybed frame, we install a roll-out trundle bed on carpet glides. During the day, the mattresses stay neatly concealed inside the beds, turning the entire assembly into an extended reading lounge. At night, the trundles roll out toward the center of the room. This custom space saving furniture layout safely accommodates four children in a single room while preserving the entire center floor for active play during daytime hours.
Built-In Versus Freestanding: Cost, Value, and Resale Return
When outfitting an over garage room, you will inevitably face a major financial decision: should you hire a custom carpenter to build permanent built-ins, or should you buy freestanding, modular furniture? Both approaches have distinct advantages and trade-offs.
| Feature / Consideration | Custom Built-In Furniture | Freestanding & Modular Furniture |
| Initial Financial Cost | High ($5,000 to $15,000+ for custom millwork) | Moderate ($1,200 to $4,500 for quality sets) |
| Installation Speed | Slow (requires weeks of shop build and on-site fitting) | Fast (ships in boxes, assembled in hours) |
| Adaptability Over Time | Low (permanently anchored to framing and walls) | High (can be moved, reconfigured, or relocated) |
| Stairway Delivery Issues | Low (raw trim lumber moves up stairs easily) | Low to Medium (modular pieces fit up tight stairs) |
| Appraisal Resale Value | High (counts as permanent finished real estate upgrade) | None (freestanding personal property is excluded) |
| Access to Hidden Systems | Difficult (can permanently seal off wall cavities) | Simple (furniture pulls away from access points) |
Custom built-ins offer a seamless, high-end appearance that makes your home stand out during resale. Appraisers and prospective buyers love seeing dead knee-wall space converted into elegant, permanent cabinetry. Built-in drawers recessed into the wall studs look intentional and premium. However, custom millwork requires significant upfront capital. Once built, those units are permanent; if your family dynamics change five years down the road, altering the room layout requires demolition, drywall patching, and repainting.
Freestanding, modular space saving furniture offers tremendous agility at a fraction of the cost. High quality freestanding space saving furniture can be adjusted as your family evolves. If a child leaves for college and the playroom needs to become a full time craft studio, you can reconfigure or sell your modular components without cutting into your drywall. For most homeowners, a hybrid approach works best: install permanent built-in shelving inside odd dormer nooks, and rely on flexible space saving furniture across the rest of the floor plan.
Utilizing the Wall Cavities: Between-the-Studs Storage
If you want to maximize space without eating into your floor square footage at all, look between your wall studs. Standard interior framing uses two-by-four or two-by-six vertical studs spaced sixteen inches apart on center. That framing leaves a series of hollow, three-and-a-half to five-and-a-half inch deep cavities hidden behind your sheetrock and room for space saving furniture.
In an over garage bonus room, these stud cavities are prime real estate for recessed storage. Instead of hanging a deep wooden bookcase that projects ten or twelve inches out into a narrow walking lane, you can cut open the drywall between the studs and build a recessed cabinet. By framing out the cavity with simple one-by-four pine boards and hanging a thin face frame, you create flush shelving that occupies zero room space.
Recessed storage is the ideal complement to your freestanding space saving furniture. You can use between-the-studs shelving for paperback books, video game cases, bathroom toiletries, and decorative display items. This keeps small clutter off your desks, tabletops, and credenzas, allowing your primary furniture to maintain clean, uncluttered surfaces.
Kneewall Attic Drawer Conversions: Unlocking Hidden Storage
One of the most effective carpentry techniques for rooms over garages is building knee-wall attic drawers. As we discussed earlier, the triangular space directly behind your short knee wall is completely empty attic volume. In standard homes, that volume sits dark and unused, covered by fiberglass insulation.
By cutting into the knee wall framing and properly framing a structural header across the opening, a skilled carpenter can install deep, industrial drawer slides that extend thirty to thirty-six inches back into that empty attic space. You can mount custom wooden drawer boxes onto heavy duty ball bearing drawer slides rated for one hundred pounds or more.
       [Rafter / Sloped Ceiling]
            \
             \
              \   [Unfinished Attic Space]
               \
                \     +====================================+
                 \    | Heavy-Duty 36" Deep Drawer Box     |
                  \   | (Slides back into cold attic zone) |
                   \  +====================================+
                    \           |
                     \          v
 [Finished Knee Wall] |   [Insulated Face Panel]
=====================+======================================
                 [Finished Subfloor]
When you close these drawers, the drawer fronts sit completely flush with your finished knee wall drywall. When you pull them open, you reveal massive, thirty-six inch deep storage drawers that can swallow seasonal clothing, bedding, and camping gear.
However, you must build these drawer boxes with proper building science principles. Because the back of the drawer sits in an unconditioned attic zone, the drawer box opening must be thoroughly air-sealed, insulated with rigid foam board, and gasketed around the front face. This prevents cold winter drafts and humid summer air from leaking out of the attic into your finished living room. Combining these flush structural drawers with your freestanding space saving furniture gives you the ultimate high-efficiency storage system.
Lighting, Color Palettes, and Visual Expansion Techniques
Even the best space saving furniture will feel cramped if your lighting and color choices fight against the room’s geometry. Sloped ceilings cast long shadows. The acute angle where the ceiling meets the knee wall naturally creates dark, dingy pockets that make the room look smaller than it actually is.
To counteract this, use layered lighting to brighten every corner. Skip heavy hanging chandeliers or low pendant lights, which draw the eye downward and chop up your vertical clearance. Instead, install flush LED wafer lights directly across the sloped ceiling. Place these wafer lights on dimmers so you can adjust illumination based on the time of day and room activity.
Complement your overhead lighting with low-level accent lights placed across your space saving furniture. Adding thin LED light strips behind a low credenza or beneath the kick plate of a daybed washes the perimeter floor with soft, indirect light. This lifts the dark shadows out of the knee wall corners, visually pushing the walls outward and making the entire room feel wider and more welcoming.
Selecting Durable Fabrics and Materials for High-Traffic Bonus Rooms
Bonus rooms over garages take a beating. Because they are often isolated from the main living areas of the house, they naturally become the go-to spaces for kids playing rough, teenagers hanging out with friends, and messy hobby projects. When you invest in space saving furniture, you want materials that hold up to years of continuous wear and tear.
Look for upholstery made from modern high-performance fabrics. Materials woven with solution-dyed acrylics, crypton, or high-grade polyesters resist spills, ink marks, and dirt. If a drink spills during a movie night, performance fabrics allow liquid to bead on the surface where it can be blotted away with a clean cloth before soaking into the foam cushion.
For wooden components and tabletops, avoid delicate, soft-lacquered veneers that scratch easily when luggage or board games slide across them. Opt instead for solid hardwoods like white oak, ash, or maple, or choose high-pressure laminates for desk surfaces. Selecting resilient materials ensures your space saving furniture maintains its structural integrity, functionality, and clean visual appearance throughout decades of busy family living.
Step-by-Step Action Plan: Transforming Your Over-Garage Space
If you are ready to take control of your finished room over the garage, follow this sequential building and design checklist to ensure success from start to finish:
- Conduct a Structural and Access Audit:
- Measure the narrowest point of your stairway, including ceiling clearance at turns and doorways.
- Verify that your floor framing is level, quiet, and free from excessive bounce or structural sag.
- Locate all existing mechanical elements: mini-split heads, floor vents, wall returns, and attic access doors.
- Map the Vertical Zones on the Floor:
- Use a tape measure to locate the five-foot ceiling height boundary across all sloped sections.
- Lay down painter’s tape along this line to clearly separate your active walking corridors from passive perimeter zones.
- Identify your primary vertical gable walls for high standing clearance activities like desks and wall beds.
- Define Primary and Secondary Room Functions:
- List the distinct roles this space must serve (such as everyday office work, weekend family movies, or holiday guest sleeping).
- Group these roles into non-competing zones that can share the room gracefully.
- Select Multi-Functional, Low-Profile Pieces:
- Shop for space saving furniture that fits the low knee-wall perimeter without blocking light or ventilation.
- Choose modular items that ship in manageable boxes to avoid staircase delivery nightmares.
- Ensure every major seating piece includes built-in storage or converts into a sleeping platform.
- Incorporate Recessed Storage and Final Lighting:
- Evaluate knee walls and stud bays for built-in recessed shelving or insulated attic drawer boxes.
- Install flush overhead LED lighting and soft perimeter accent lights to eliminate shadows along the roof pitch.
- Position your space saving furniture, test your walking lanes, and enjoy a comfortable, highly functional living space that adds genuine value to your home.
Final Thoughts from Tri-Cities TN Home
A bonus room over your garage does not have to be an awkward, cluttered storage attic where mismatched furniture goes to die. While the framing patterns, knee walls, and sloped rafters present unique challenges, they also give the room incredible architectural character that standard boxy bedrooms simply cannot match.
By understanding the structural realities of your home, respecting ceiling heights, and investing in high-quality, dual-purpose space saving furniture, you can unlock the full potential of your over garage space with the use of space saving furniture. Whether you are building a custom home from the ground up here in Northeast Tennessee or updating your current family layout, thoughtful planning turns your finished room over the garage into the most versatile, hard working, and comfortable room in your house. Take your time, measure carefully, choose the right space saving furniture for your family’s needs, and build a space that serves your household for years to come.