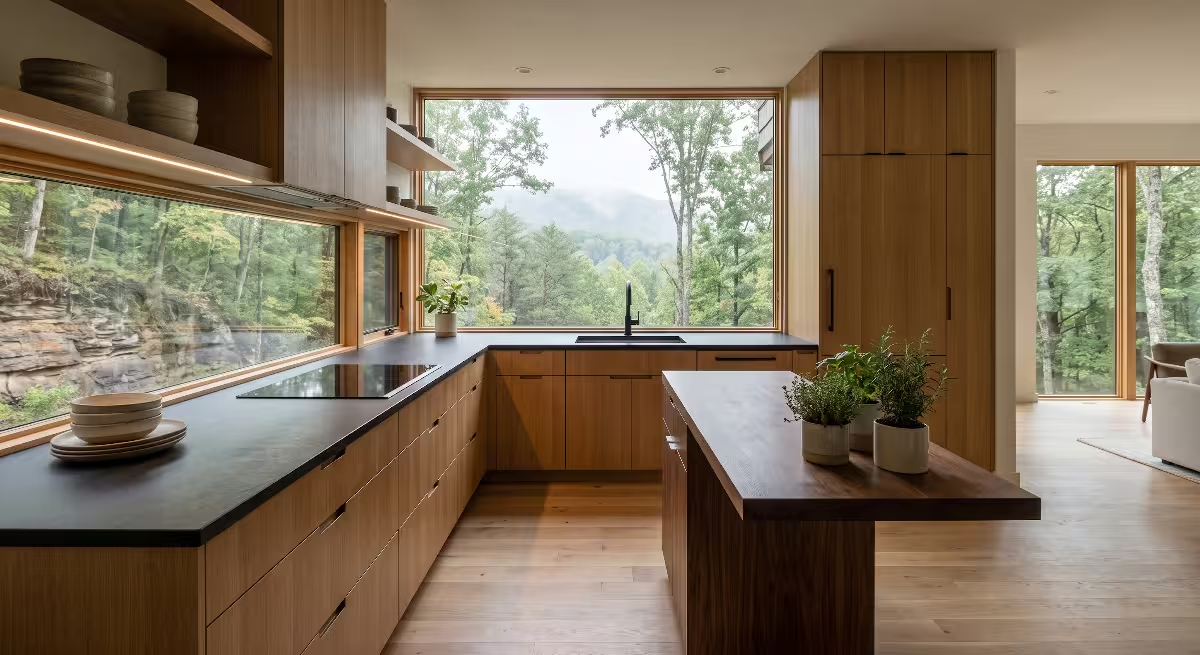


An Introduction to Hidden Pantry Cabinet Doors
Great architecture is never just about how a space looks. It is about how that space serves your daily rhythm. Homeowners in the Tri-Cities of Tennessee always bring up the kitchen first. As the undisputed heart of the house, today’s kitchen does heavy duty. It is where your family gathers after work and school, where friends sit with a drink while dinner simmers, and where daily life plays out in plain sight.
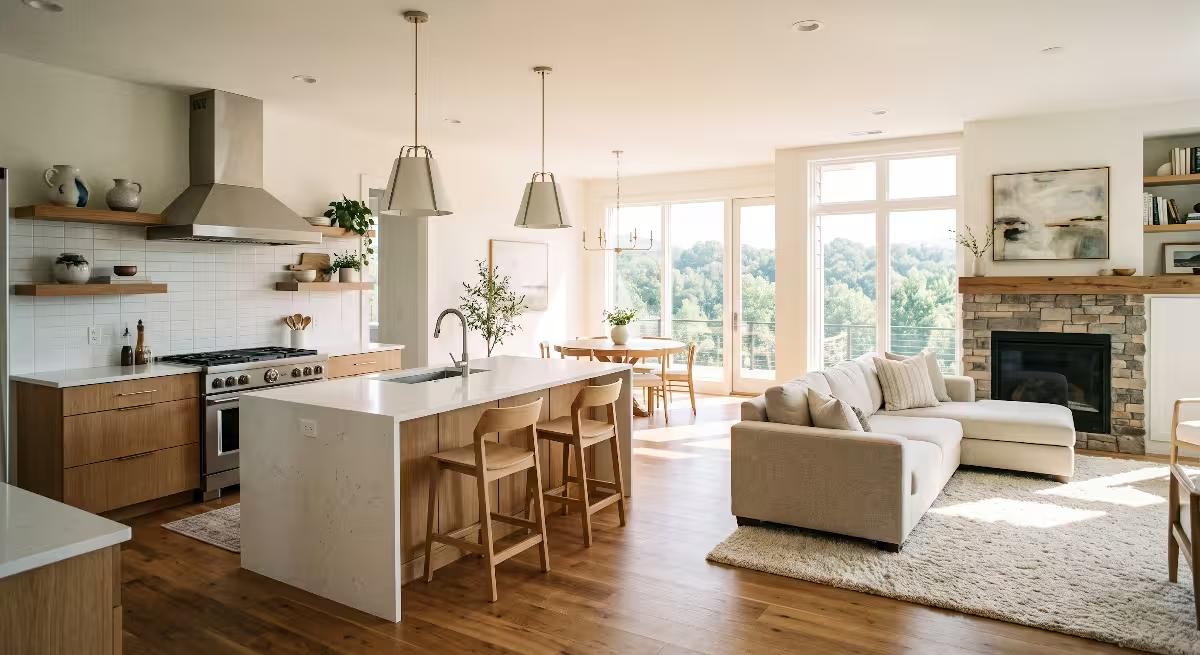
Because modern architectural trends heavily favor expansive, open concept floor plans, your kitchen is constantly on display from the dining room and living areas. That direct line of sight creates a very real design challenge. How do you keep small appliances, bulk groceries, meal prep clutter, and daily storage within reach without cluttering your clean aesthetic?
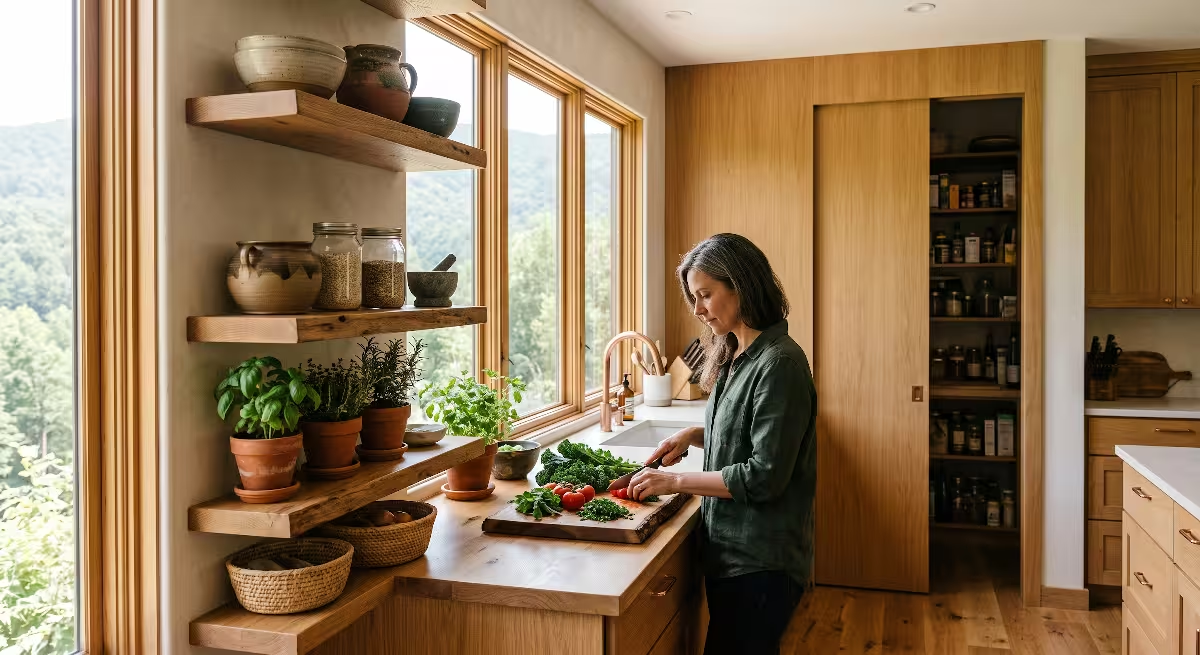
The answer that is transforming custom home design is the hidden pantry. When you integrate a hidden pantry cabinet door disguised as kitchen cabinets, you get the storage capacity of a butler’s walk-in scullery while maintaining unbroken runs of beautiful millwork.
Achieving a flawless hidden pantry requires real craftsmanship and sound structural engineering. A concealed passage must withstand thousands of cycles of real-world family traffic without sagging, binding, or rubbing against adjacent cabinetry. In this comprehensive guide, we will step through every layer of planning, mechanical hardware, spatial layout, budget reality, and daily functionality needed to create a dependable, gorgeous hidden pantry for your home.
The Intersection of Architectural Flow and Functional Concealment
The Visual Disruption Problem
Look at standard kitchen layouts from twenty years ago. Builders regularly dropped an ordinary hollow core interior door right into the center of a kitchen wall to access a pantry closet. That painted white door, bordered by thick clamshell casing, creates an abrupt halt across what should be a continuous focal point.
When you install high-end custom cabinetry along an exterior or perimeter wall, you want continuous rhythm. You want the eye to glide across rich wood stains or crisp painted finishes without jumping across drywall returns, metal doorknobs, and painted casings.
A standard door instantly signals utility. It pulls focus away from your custom hood vent, your waterfall island, and your stone countertops. When you are entertaining friends, an ordinary door also leaves little doubt about where your mess is hiding.
The Engineered Solution
An engineered hidden pantry changes the equation entirely. Rather than relying on a drywall partition with a surface mounted door, the passage into the pantry is wrapped entirely inside your tall cabinet elevations.
When closed, the entry looks like a double-door pantry cupboard, an integrated panel-ready refrigerator cabinet, or a sequence of full-height utility units complete with matching rails, stiles, toe-kicks, and hardware.
The door itself is a functioning, load-bearing millwork assembly. When you push gently on a stile or pull on a matched decorative handle, an entire section of cabinetry pivots back or swings clear. It reveals a hidden pantry with working countertops, grocery storage, small appliances, and secondary prep zones. It is pure functional disguise that keeps the overall kitchen calm, balanced, and visually unified.
The Living Benefit
The emotional benefit of a hidden pantry is immediate. A messy kitchen creates mental fatigue. When you return home with tired feet, you do not want to stare at an air fryer, a toaster, dirty prep bowls, and cereal boxes resting on your pristine quartz countertops.
A hidden pantry allows you to separate the cooking stage from the working back-stage. You can run noisy blenders, stash half-prepped baking trays, unpack bulk wholesale goods, and store secondary appliances completely out of sight.
When guests step into your kitchen, your space remains serene, orderly, and open. You enjoy maximum storage capacity without sacrificing a single inch of clean kitchen design.
Anatomy of Concealment: How It Works Mechanically
Framing and Rough Openings
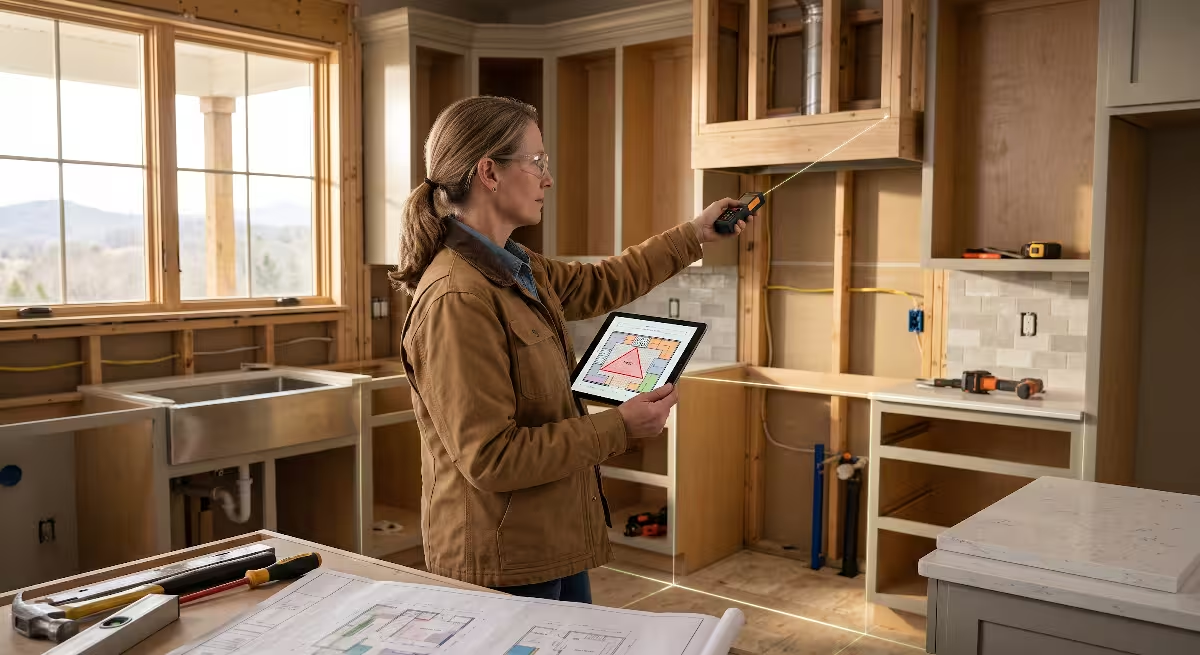
Executing a dependable hidden pantry starts long before the cabinet shop builds the face frames. It begins on the subfloor during rough framing.
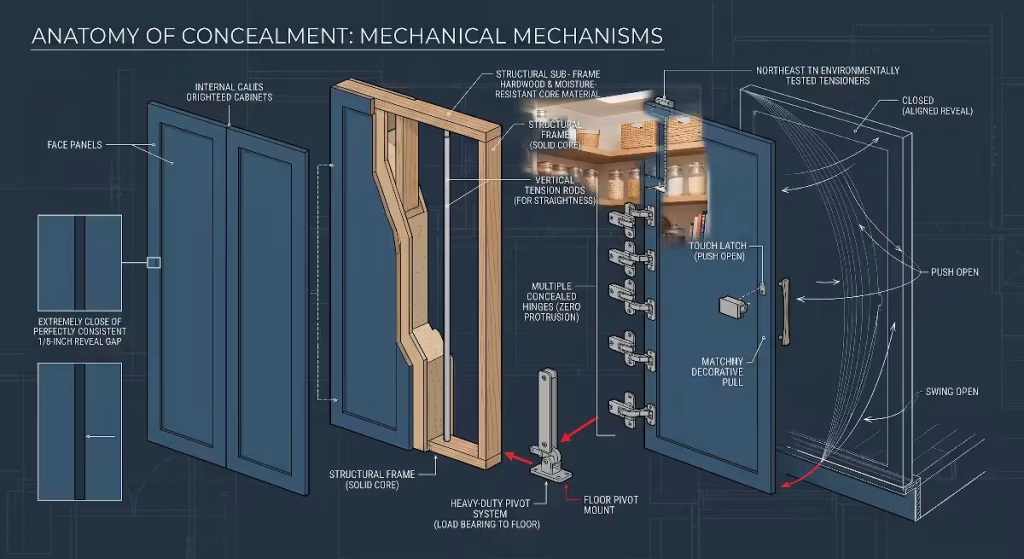
A conventional interior door rests inside a standard stud wall framed with 2x4s or 2x6s, creating a finished wall thickness between 4.5 and 6.5 inches with drywall installed. Standard kitchen base and tall cabinets, on the other hand, sit at a nominal 24-inch depth, with doors adding another three-quarters of an inch.
If you place a standard door inside a 4.5-inch wall between 24-inch-deep cabinets, the door recesses deep into a cavernous, awkward tunnel. To build a hidden pantry correctly, your builder must coordinate rough framing with the cabinet maker:
- Recessed Pocket Framing: The wall framing must recess deeply enough so the face of the passage door planes out flush with the adjacent tall cabinets.
- Structural Plumb and Level: If a standard bedroom wall stud is out of plumb by an eighth of an inch, baseboards and shims easily hide it. If the rough opening of your hidden pantry is out of plumb, a tall, heavy cabinet door will bind, scrape the floor, or display uneven reveal gaps.
- Double Stud Construction: We always specify double or triple studs on both sides of the rough opening, paired with a solid timber header. This creates a rock-solid, rigid frame that resists vibration and deflection when the heavy hidden pantry door swings open.
Face-Frame Alignment
The true visual test of a hidden pantry is whether anyone can locate the door while standing five feet away. The secret lies in consistent shadow lines.
High-end cabinetry utilizes uniform reveals. The gap between two cabinet doors is typically an eighth of an inch, or roughly three millimeters. To fool the human eye, the swing joint of your hidden pantry door must replicate that exact one-eighth-inch gap.
If your standard cabinets show an eighth-inch gap, but your hidden pantry door has a quarter-inch gap along the top and sides, the human eye immediately spots the difference.
Furthermore, the bottom of the hidden pantry door must address the toe-kick. Normal cabinets rest on a recessed four-inch toe-kick riser. A hidden pantry door swinging outward must carry a matching toe-kick section attached directly to the door, or the door face must swing just above a recessed kick with pinpoint clearance.
Aligning horizontal elements such as drawer lines, shaker rails, and mid-height accents across the moving panel guarantees that the hidden pantry disappears into the wall.
Structural Load Transfer
An ordinary hollow core interior door weighs about 25 to 35 pounds. A full-height cabinet door crafted from three-quarter-inch solid hardwood or dense medium-density fiberboard (MDF) can weigh between 70 and 150 pounds, especially once you add decorative trim, structural backing, and hardware.
If you attempt to hang that weight on standard residential butt hinges, the door will quickly tilt. Within months, screws loosen, hinges bend, and the door drags across the floor while pinching at the top corner.
A successful hidden pantry requires intentional load transfer. The weight of the door cannot simply hang off a standard cabinet face frame. The dynamic load must transfer directly into the subfloor, structural floor joists, or an engineered rough header. When the mechanical load transfers into the building structure, the hidden pantry panel swings smoothly year after year without distorting surrounding cabinets.
Essential Hardware Systems (The Basic Engineering)
Heavy-Duty Pivot Hinges
When building a walk-in hidden pantry, heavy-duty floor and ceiling pivot systems represent the gold standard of hardware engineering. Brands like FritsJurgens and Rixson lead this category for good reason.
Instead of mounting hinges along the side edge of a frame, a pivot hinge anchors directly into the concrete slab or structural subfloor below, with a matching top pivot set into a reinforced header above.
The entire vertical weight of the hidden pantry door rests downward onto a low-friction floor bearing. The side frame carries zero cantilevering weight.
High-performance pivot systems deliver multiple benefits:
- Micro-Adjustability: Top and bottom pivots feature micro-adjustment screws that allow the trim carpenter to shift the door panel up, down, left, and right by fractions of a millimeter, ensuring uniform reveals.
- Integrated Hydraulic Dampening: Quality floor pivots feature built-in hydraulic dampers that provide smooth, soft-closing action and hold-open points at 90 degrees. This prevents the heavy hidden pantry door from slamming shut behind you.
- Invisible Fastening: Because the hardware hides completely within the top and bottom edges of the moving door, no metal knuckles or leaf hinges disrupt your clean vertical cabinetry lines.
Concealed Specialty Hinges
If your layout requires an overlay door rather than a center-pivot door, heavy-duty concealed cup hinges enter the picture. Standard cabinet hinges are made for 15-pound cabinet doors, not structural walk-through barriers.
For a smaller hidden pantry opening or an inset overlay application, we turn to commercial-grade multi-pivot concealed hinges, such as the Blum CLIP top 155-degree zero-protrusion hinge, Sugatsune multi-axis hinges, or SOSS invisible hinges.
These specialty concealed hinges provide critical mechanical clearance:
- Zero Protrusion: When the hidden pantry door opens past 90 degrees, the edge of the door clears the inside face of the cabinet box entirely, allowing you to walk through with wide storage bins without scraping the door edge.
- Distributed Capacity: Carpenters use four, five, or even six heavy-duty concealed hinges spaced evenly along an 84-inch or 96-inch door stile to distribute the pulling load safely across the entire cabinet side panel.
Door Straighteners and Tension Rods
Here in the Appalachian mountain region of East Tennessee, our weather cycles through humid, lush summers and dry, crisp winters. Wood moves constantly in response to humidity shifts.
When a solid hardwood or wood-veneer panel stretches over seven or eight feet tall, even minor seasonal moisture changes can cause the door to cup, twist, or bow. In an ordinary pantry closet, a slight bow goes unnoticed behind the latch. On a hidden pantry, a bow of just one-sixteenth of an inch ruins the flush alignment and breaks your uniform shadow lines.
To prevent this issue, experienced cabinet engineers rout a vertical channel down the back side of the hidden pantry door panel to install adjustable door straighteners.
These concealed tension rods feature threaded turnbuckles at either end. If the wood ever bows over time, a technician can simply turn the adjustment nut to apply reverse tension, pulling the tall door back into dead-flat alignment. Installing tension rods guarantees your hidden pantry stays crisp and square through every season.
Latch Mechanics
A standard door knob immediately ruins the illusion of a secret space. A hidden pantry requires latching systems that operate cleanly without exposed passage hardware:
- Magnetic Touch Latches: Heavy-duty magnetic push releases let you push lightly against the cabinet face frame, popping the latch and swinging the door open wide enough to grab.
- Roller Catches: Spring-loaded brass roller catches mounted in the top header keep the hidden pantry door firmly seated flush when closed, yet release smoothly when you pull on a disguised decorative handle.
- Dummy Cabinet Hardware: The smartest approach is often hiding the function in plain sight. We often install matching decorative cabinet handles on the hidden pantry door that match every other tall cabinet in the kitchen. To a visitor, it looks like a standard tall linen or broom cabinet, but pulling the handle swings the entire passage unit wide open.
Configuration Styles: Tailoring to Daily Workflow
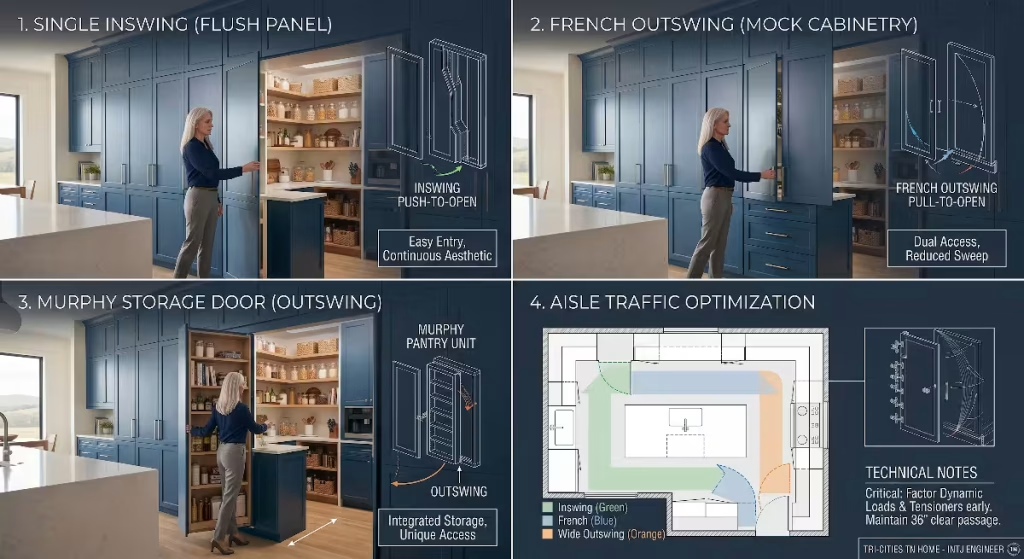
Single Swing vs. French (Double) Doors
Selecting the right door configuration for your hidden pantry depends on the room layout, traffic patterns, and available wall space.
Single Swing Door
A single swing hidden pantry door uses a single wide moving panel, typically between 30 and 36 inches wide.
- Advantages: It presents the cleanest appearance because you only have one vertical swing seam on the latch side. It requires fewer hinges, simpler alignment, and offers straightforward one-motion entry.
- Drawbacks: A 36-inch door sweeps a large, 36-inch arc across the kitchen floor. If your kitchen island is situated close to the perimeter cabinet run, that wide sweep can intrude directly into your primary prep pathway.
French (Double) Doors
A double-door hidden pantry divides the walk-through opening across two mirrored doors that meet at a center reveal line, mimicking a classic two-door tall pantry cabinet.
- Advantages: Because each door panel is only 15 to 18 inches wide, the swing radius into your kitchen aisle is cut in half. This is the premier choice for kitchens with tight clearance between the main counters and the kitchen island.
- Drawbacks: Double doors require dual latching systems, synchronized alignment, and careful detailing at the center meeting stile to prevent light from shining through the middle seam.
Inswing vs. Outswing Ergonomics
Choosing whether your hidden pantry door swings inward into the pantry or outward into the kitchen is one of the most critical functional decisions you will make.
Inswing (Push to Enter)
With an inswing configuration, you push the hidden pantry door forward into the storage room to enter.
- Ergonomic Winner: Inswing is by far the most comfortable choice for active home cooks. When you walk back from the supermarket carrying heavy grocery bags in both hands, you can push the hidden pantry door open using an elbow or shoulder without dropping anything.
- Aisle Clearance: An inswing door never blocks the main kitchen aisle when left open during heavy holiday meal prep.
- Space Requirement: You must keep the interior entryway of your hidden pantry clear of shelves, bins, or appliances to allow the door to sweep inward freely.
Outswing (Pull to Enter)
With an outswing configuration, you pull the cabinet face backward into the kitchen to step through.
- When to Use: Outswing is mandatory if your hidden pantry is compact or shallow, where an inward-swinging door would hit interior prep counters or shelving.
- Drawback: The door swings directly out into the primary kitchen walking path, requiring you to step backward before stepping forward through the opening.
Flush Wall Panels vs. Mock Upper and Lower Cabinetry
Homeowners can choose between two distinct aesthetic expressions for a disguised opening:
The Flush Full-Height Panel Run
In modern, transitional, and Scandinavian-inspired kitchens, tall storage runs often feature floor-to-ceiling slab or shaker doors.
The hidden pantry is disguised as an uninterrupted vertical panel. This design leans heavily on pure, clean vertical shadow lines, creating a sleek, contemporary kitchen aesthetic that completely masks the passage behind it.
Mock Upper and Lower Cabinetry
For a traditional, craftsman, or classic farmhouse home, a single eight-foot-tall door panel might look out of place next to stacked upper and lower cabinets.
In these homes, the exterior face of the hidden pantry door is crafted to look like stacked cabinetry. The single door panel features a horizontal false rail that aligns with the countertop height of adjacent cabinets, complete with decorative dummy drawer fronts on the bottom and mock cabinet doors on top.
To the casual observer, it appears to be a standard section of base and upper cabinets, yet the entire assembly swings open as one unified door into your hidden pantry.
Practical Daily Living Considerations (The Female-Centric Perspective)
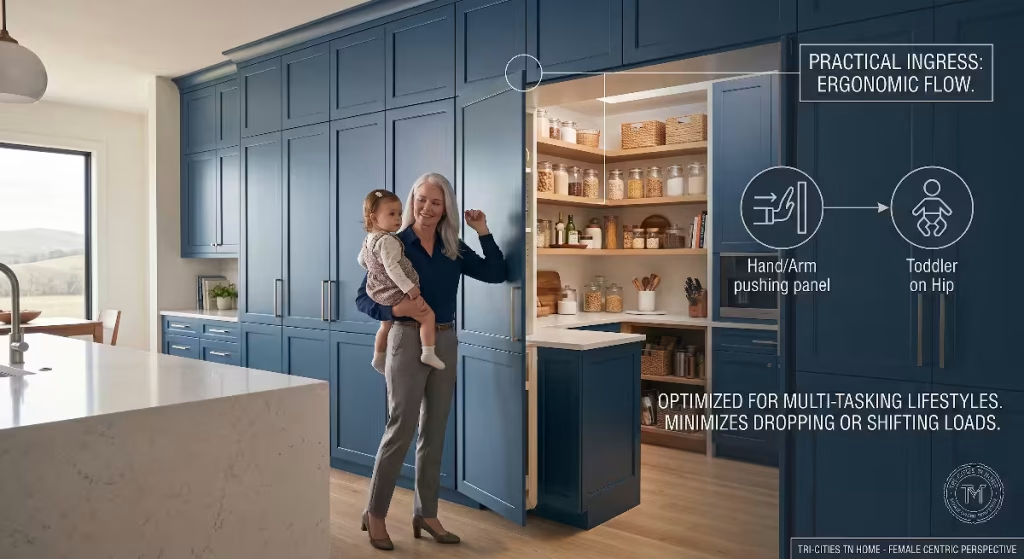
Too many architectural elements look stunning in computer renderings but fail frustratingly in the context of daily household life. When designing a hidden pantry, practical living details must guide the engineering.
Hands-Full Grocery Ingress
Consider the real-life choreography of grocery shopping. You walk into your home carrying two heavy grocery sacks or a large crate of produce from the farmer’s market. You do not have a free hand to turn a small latch, depress a button, or pull an awkward edge.
If your hidden pantry requires a delicate, two-handed pull sequence, you will grow frustrated with it within a week.
For maximum usability, design the hidden pantry with an inswing pivot and an adjustable magnetic push latch. You can easily bump the designated sweet spot on the cabinet frame with your hip or forearm, and the hidden pantry swings effortlessly inward.
Furthermore, ensure the threshold is zero-step. The floor finish from the kitchen should carry continuously into the hidden pantry without raised saddle transitions, eliminating trip hazards when your arms are fully loaded.
Interior Return and Light Switches
Stepping through a hidden pantry door into total darkness is unsafe and annoying. Because the exterior face is disguised as kitchen cabinetry, you cannot place a standard plastic light switch plate on the outside wall next to the door without giving away the secret.
Smart lighting integration solves this seamlessly:
- Jamb-Activated Switches: Install a commercial-grade mechanical jamb switch inside the door frame. The moment the hidden pantry door opens, the interior pantry lights illuminate automatically, and they turn off the moment the door clicks shut.
- PIR Motion Sensors: Install a ceiling-mounted passive infrared motion sensor just inside the door. As soon as you cross the threshold, soft overhead recessed cans and under-shelf task lighting activate instantly, providing bright, hands-free illumination.
HVAC, Airflow, and Code Compliance
A hidden pantry is rarely just a place for dry pasta and canned soup. In modern homes, this room often functions as a secondary prep kitchen housing a second refrigerator, a freezer, a microwave, an espresso machine, or a dishwasher.
These appliances generate significant heat and moisture:
- Cooling and Ventilation: If you enclose high-heat appliances behind a sealed, weatherstripped hidden pantry door without dedicated HVAC, the room quickly turns into a hot box. We always run a dedicated heating and cooling supply vent and a return air grill into the hidden pantry.
- Exhaust Systems: If you plan to sear food, run an electric pressure cooker, or operate a high-temperature dishwasher in the hidden pantry, install a quiet, high-CFM exhaust fan ducted directly outdoors to pull heat and steam out of the home.
- Electrical Outlets: Building codes require dedicated small-appliance branch circuits for kitchen prep spaces. Ensure all hidden pantry counters feature GFCI-protected outlets positioned safely away from sinks and appliance heat zones.
Child and Pet Safety
A heavy, 100-pound cabinet panel swinging across an active family kitchen requires thoughtful safety engineering:
- Hydraulic Soft-Close Control: Never allow a heavy hidden pantry door to swing freely under its own momentum. Using high-grade pivot controls ensures the door moves with smooth resistance and glides gently into the frame during the final two inches of closure, keeping little fingers safe.
- Anti-Pinch Hinges: When selecting hardware, review the back-edge swing profile. Quality zero-protrusion hinges maintain consistent, non-pinching gaps along the hinge stile to prevent severe pinch injuries if a curious toddler rests their hand on the door frame.
- Interior Safety Release: If young children play hide-and-seek, they will inevitably hide inside the hidden pantry. Ensure the interior latch mechanism has a fail-safe manual release so no child can ever be locked inside.
Cost Analysis and Budgeting Expectations
Incorporating a hidden pantry cabinet door disguised as kitchen cabinets is an investment in both custom craftsmanship and architectural hardware. Understanding budget tiers helps you allocate resources effectively across your build.
Stock and Semi-Custom Modification
If you are working with semi-custom cabinet lines, you can still achieve a beautiful hidden pantry by modifying a standard tall utility cabinet.
- Cost Range: $1,500 to $3,500
- How It Works: Your trim carpenter purchases matching tall cabinet face frames and slab or shaker doors from the cabinet manufacturer. On site, the carpenter frames a structural passage opening and mounts the factory door fronts to a rigid sub-frame, hanging the unit on concealed heavy-duty hinges.
- Considerations: While cost-effective, this approach requires an exceptionally skilled finish carpenter who understands how to reinforce factory doors to prevent sagging.
Fully Custom Architectural Millwork
This is the premier path taken in high-end custom homes, where the hidden pantry is designed from scratch as an integrated architectural element.
- Cost Range: $4,500 to $9,500+
- How It Works: The custom cabinet maker builds the entire wall elevation as a bespoke system. The moving hidden pantry door is constructed from heavy-gauge, balanced hardwood veneers or dense, moisture-resistant core panels. It utilizes top-tier architectural floor pivot systems like FritsJurgens, custom integrated tensioner rods, and hand-matched edge grain detailing.
- Considerations: This delivers flawless operation, millimeter-perfect reveals, integrated soft-close dampening, and lifelong structural durability.
Hidden Murphy-Style Storage Doors
Another popular configuration is the swinging bookcase or pantry door, often referred to as a Murphy door.
- Cost Range: $2,500 to $5,500
- How It Works: Rather than being a flat, panel-faced cabinet door, the moving door is a deep, functional shelving unit that swings out to reveal the larger hidden pantry room behind it.
- Considerations: While this adds exterior spice and can storage, the total unit weight climbs significantly when loaded with jars, cans, and cookbooks. You must invest in heavy-duty commercial pivot systems rated for 300 to 500 pounds to prevent frame sag.
Return on Investment (ROI) and Appraisals
In upscale custom home markets across the Tri-Cities, luxury buyers look for unique, functional design elements that set a property apart. A beautifully executed hidden pantry serves as a memorable showpiece during home tours. Appraisers and buyers recognize custom architectural millwork as a premium upgrade, helping support top-of-market valuation while keeping your kitchen universally functional for resale.
Frequently Asked Questions about Hidden Pantry Cabinet Doors
How much does a hidden pantry door disguised as kitchen cabinets cost?
A basic installation using modified semi-custom doors and quality hinges typically costs between $1,500 and $3,500 for parts and labor. A fully custom, architecturally engineered hidden pantry door built with professional floor pivot hardware, custom finishes, and integrated tension rods generally ranges from $4,500 to $9,500 or more, depending on the complexity of the cabinetry.
What type of hinge is best for a secret cabinet pantry door?
The premier hinge for a heavy, walk-through hidden pantry door is an architectural floor-to-ceiling pivot system, such as those made by FritsJurgens or Rixson. Floor pivots transfer the door’s entire vertical weight straight into the structural floor joists rather than hanging off the cabinet side frames. For overlay applications on lighter doors, heavy-duty concealed zero-protrusion multi-pivot cup hinges are the preferred option.
Can you make an existing kitchen cabinet into a pantry door?
Yes, but it depends heavily on framing and clearance. To retrofit an existing kitchen with a hidden pantry door, the wall behind the cabinet must be an interior partition with no critical structural plumbing stacks or load-bearing posts that cannot be relocated. The carpenter must remove the back of the cabinet box, reframe a reinforced structural header, and remount the doors onto heavy-duty load-bearing hinges.
Do hidden pantry doors warp over time?
Yes, tall wood doors can warp if not properly engineered. Because a kitchen experiences cooking steam and warmth while a pantry closet can be cooler and darker, the moisture differential between the front and back of the door can cause natural wood to bow. To eliminate this issue, quality cabinet makers install concealed steel door straightener rods inside routed channels on the back of the hidden pantry panel, allowing seasonal tension adjustments to keep the door perfectly flat.
How wide should a walk-through hidden pantry opening be?
The minimum comfortable clear walk-through opening for a hidden pantry is 30 inches. However, 32 to 36 inches is the recommended standard for custom homes. A 36-inch opening allows you to comfortably carry wide laundry baskets, storage totes, or grocery boxes through the passage without bumping your knuckles against the door frame.
Key Takeaways for Homeowners and Builders
Creating a hidden pantry cabinet door disguised as kitchen cabinets is the perfect marriage of structural engineering and interior design. By concealing your pantry behind continuous cabinetry lines, you protect the visual peace of your kitchen while enjoying unmatched functional storage.
Before beginning your project, walk through this quick engineering checklist with your builder and cabinet maker:
- Coordinate Early: Discuss rough framing dimensions, floor transitions, and header reinforcement before walls are closed up with drywall.
- Select the Right Hardware First: Never choose hinges as an afterthought. Specify heavy-duty floor pivots or commercial concealed hinges based on the final calculated weight of your door panel.
- Control Seasonal Movement: Insist on built-in door tensioner rods on any panel exceeding 80 inches in height to prevent seasonal bowing.
- Plan for Power and Air: Add dedicated HVAC registers, quiet ventilation, and automatic jamb lighting inside the hidden pantry to make daily use easy and comfortable.
With thoughtful engineering, quality hardware, and skilled carpentry, your hidden pantry will serve as one of the most delightful, dependable, and durable features in your custom home.