
Introduction to Modern Organic Homes
Modern organic homes inspired by Appalachian forest ecosystems represent a serious step forward in how we build. When we design organic homes today, we do not simply place a house in the woods and add rough wooden trim. We build living systems that match the biological wisdom of our regional landscape.
Eastern Tennessee contains one of the oldest and most diverse temperate hardwood biomes in the world. The mountains around Johnson City, Kingsport, and Bristol feature unique moisture patterns, layered canopies, diverse rock outcroppings, and distinctive air flows. True organic homes copy these exact physical patterns. By understanding how an Appalachian cove forest balances heat, water, light, and airflow, we can engineer high performance organic homes. These buildings actively support human health, cut down utility loads, and stand strong against the high humidity and variable weather of our valley.
The Ecological Premise
To build organic homes that endure, we have to establish a clear technical baseline. For many years, people thought organic architecture simply meant using round shapes or building with unpainted timber. That is only cosmetic styling. True organic homes rely on functional biomimicry. Biomimicry means looking at how natural organisms solve problems and using those same mechanical solutions in human structures.
The Southern Appalachian forest works as an interconnected system. Moisture rises from river bottoms, travels up shaded hollows, filters through deep canopy trees, and cools the rocky soil. The forest floor stays damp and stable under a blanket of rich soil, while the upper leaves absorb heavy solar radiation and buffer strong winds.
When organic homes are engineered, the building envelope is treated like the skin and canopy of the forest. Our living spaces must manage thermal transfers, relative humidity, light penetration, and structural loads. Instead of fighting the regional climate with oversized heating and cooling machines, organic homes work alongside the local ecology. The home becomes a balanced participant in the mountain environment rather than an artificial box dropped on the land.
Defining the Biophilic Framework
The word biophilia means an innate love of life and living systems. In residential construction, a biophilic framework is a strict set of design rules based on human biology. Human eyes, brains, and respiratory tracts evolved outside in natural environments. When we trap ourselves in plain drywall boxes with flat, stagnant air and buzzing fluorescent tubes, our bodies experience physical stress.
In organic homes, biophilic design operates on measurable metrics:
- Sensory Connections: Bringing in varied natural sights, textured surfaces, and dynamic sounds.
- Thermal and Air Variability: Avoiding dead, unchanging indoor room temperatures by mimicking natural mountain breezes.
- Natural Light Cycles: Matching indoor lighting to the biological clock of the human body.
- Spatial Layout: Providing expansive views of the surrounding hills while creating deep, protected interior nooks.
When applied to organic homes, these factors lower resting heart rates and improve mental focus. We do not incorporate plants and raw stone just because they look attractive. We include them because our nervous systems respond positively to natural patterns. By standardizing these patterns in our framing, insulation, glazing, and HVAC configurations, we build organic homes that act as direct extensions of our natural biology.
The Appalachian Forest as a Design Baseline
To design smart organic homes in Eastern Tennessee, you must study the natural systems of our mountain ridges. The Southern Appalachian mixed mesophytic forest contains dozens of native tree species, thick understory shrubs, and rich microbial ground layers. This ecosystem handles severe seasonal swings, from freezing mountain winters to heavy summer heat and intense rain.
This forest manages energy and moisture through three primary mechanisms:
- Canopy Stratification: Tall trees take the brunt of wind and intense sun. Shorter trees catch filtered rays, while ground ferns thrive in stable, indirect light. Organic homes copy this by using deep roof overhangs, clerestory windows, and dynamic shading louvers.
- Moisture Storage and Release: The leaf layers on the forest floor act like a giant sponge. They capture driving mountain rains, hold the water, and release it gradually into underlying aquifers without tearing up the soil. Organic homes mimic this through green roofs, permeable driveways, and native bioswales.
- Thermal Mass Regulation: Exposed limestone bluffs and dense clay soils absorb ambient heat during bright afternoons and radiate that warmth back out during cool nights. Organic homes use dense stone walls and exposed interior slabs to stabilize internal temperatures year-round.
The Modern Organic Synthesis
Early organic architecture often relied on heavy, dark interiors that let in drafts and leaked heat. Modern engineering changes that entirely. The modern organic synthesis matches regional natural materials with strict structural standards.
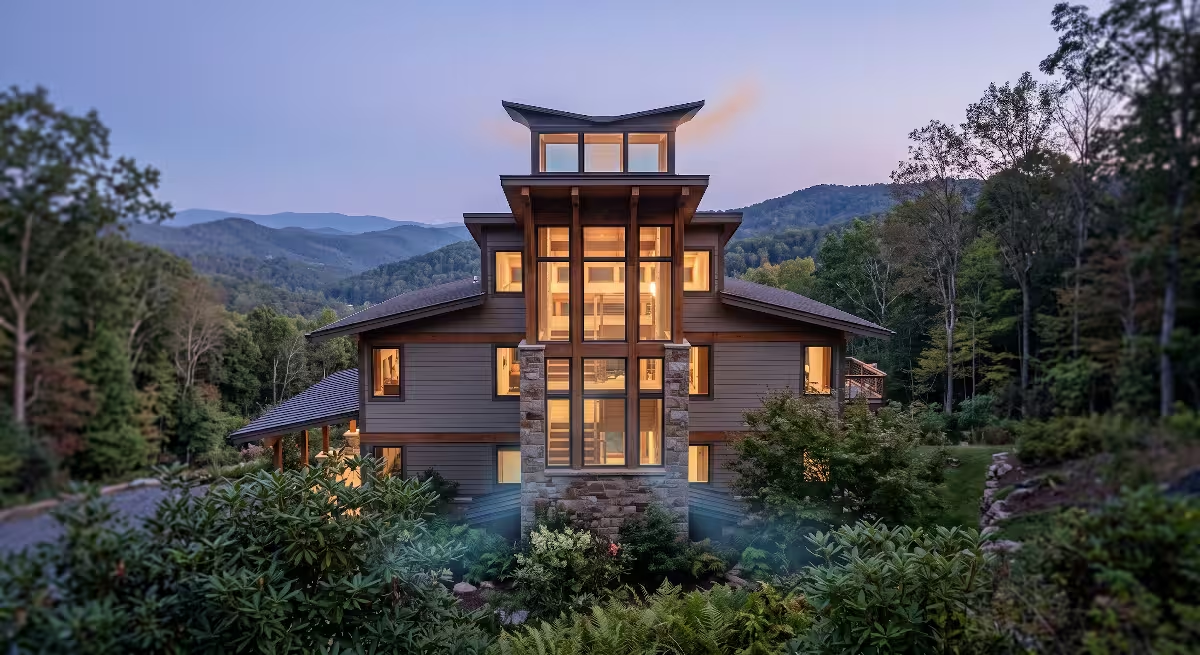
We design organic homes that feature clean, minimal layouts, crisp edges, and broad expanses of high-performance glass. We pair this modern aesthetic with the rough, tactile surfaces of native Tennessee timber and fieldstone. A modern home in the Tri-Cities should not look like an industrial urban loft. It needs to reflect the dirt, timber, and ridges of our landscape.
By combining airtight building envelopes, triple-pane window units, and balanced mechanical fresh-air systems with raw regional textures, we solve common building problems. The result is a family of organic homes that feel ancient and grounded on the outside, yet function with supreme energy efficiency on the inside.
Siting and Microclimate Integration: The Cove Forest Model
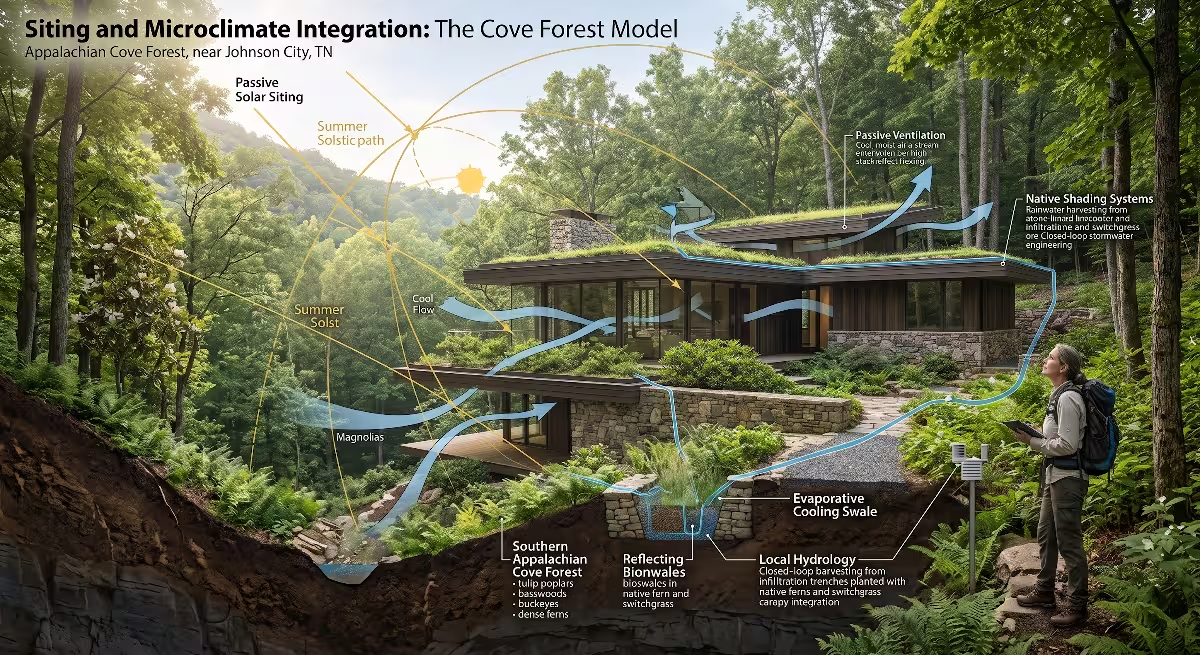
Where and how you set a house on a parcel of land determines everything about its long-term health and energy bills. In the Ridge-and-Valley province of East Tennessee, a single acre of land can feature three distinct microclimates. A north-facing hillside hollow stays damp, cold, and shaded. A south-facing ridge crest receives baking afternoon sun and violent gusts of wind.
In the wild, cove forests flourish in sheltered mountain hollows where moisture, temperature, and rich soils create ideal growing conditions. When placing organic homes, we evaluate site conditions using this cove forest baseline:
- Solar Azimuth Angles: Tracking the path of the sun through the seasons to maximize free winter heat and eliminate summer overheating.
- Prevailing Wind Paths: Deflecting harsh winter winds while capturing cool, buoyant summer valley breezes.
- Hydrological Runoff Routes: Working with natural surface drainage channels instead of cutting across them with massive retaining walls.
Topographical Mimicry and Slope Adaptation
The mountain landscape around Johnson City, Kingsport, and Bristol is rarely flat. Traditional builders often use heavy machinery to cut giant notches into hillsides, carving away native topsoil and leaving bare rock cuts behind. This ruins natural soil drainage, destabilizes root networks, and creates chronic basement moisture leaks.
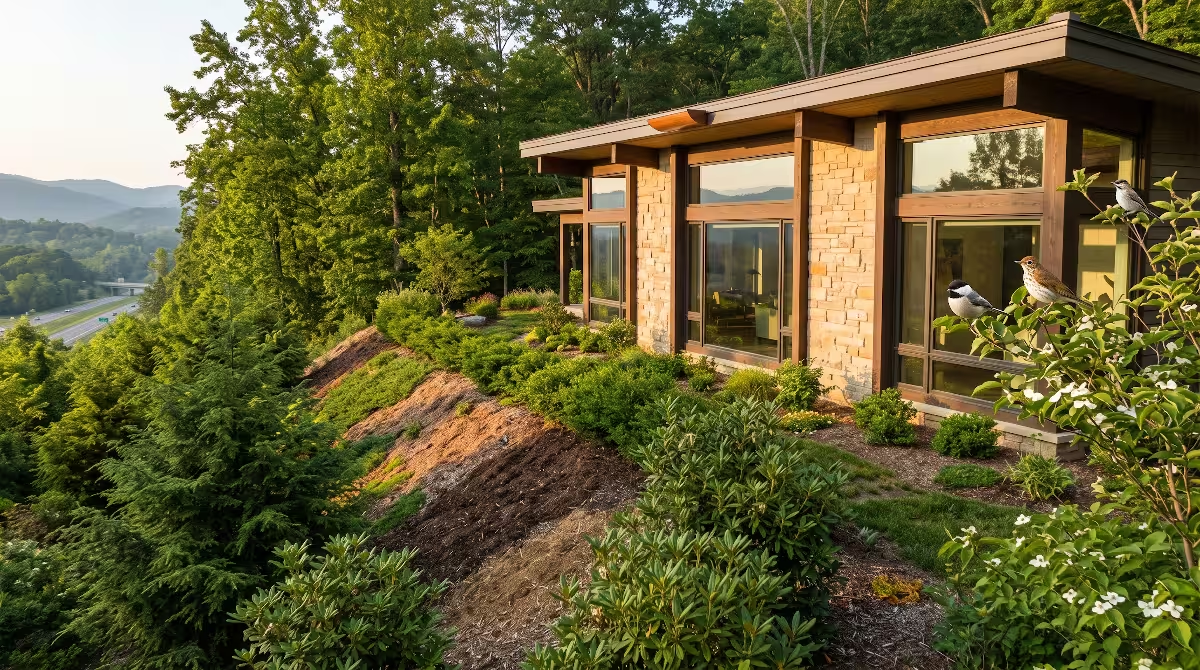
When engineering organic homes, we employ topographical mimicry. The house steps down the slope along natural elevation lines. We use split-level configurations, stepped foundation piers, and cantilevered living areas:
[ Upper Ridge: Anchored Foundation ]
              \
               [ Main Living Level / Earth Sheltered ]
                             \
                              [ Cantilevered Deck / Forest Floor ]
This stepped approach cuts down on earth-moving costs, keeps structural concrete use low, and preserves the natural flow of groundwater beneath the house. By stepping organic homes down the terrain, every level gains direct access to forest air and ground contact, matching the natural grade of an Appalachian hillside.
Passive Microclimate Regulation
A well-designed building should do basic heating and cooling work on its own before you turn on an electric heat pump. Passive design uses the physics of sun and shade to keep interior spaces comfortable.
Deciduous hardwoods like white oak, red maple, and tulip poplar work like seasonal switches for organic homes. In the summer, their full leaves block high overhead sunlight from baking the exterior walls. In the late autumn, those leaves drop, allowing low winter sun to shine right through bare branches, pass through South-facing windows, and warm the concrete floors.
SUMMER SUN (High Angle)                  WINTER SUN (Low Angle)
         \                                       \
     [Full Canopy]                                [Bare Branches]
          \                                         \
    [Deep Roof Eave]                         [Deep Roof Eave]
           |                                        |
      (Shaded Glass)                          ======(Sun Enters Glass)======>
   [Cool Interior Room]                    [Warms Interior Stone Floor]
We also arrange organic homes to tap into valley thermal drafts. As evening temperatures drop across our mountain gaps, cold, dense air flows downward along forest floors. By placing small, low operable awning vents on the uphill side of a house and high clerestory vents on the downhill side, organic homes pull in cool night air naturally. This continuous draft flushes out stale indoor heat without using a single kilowatt of electricity.
How Do You Position a House for Passive Heating and Cooling in a Forest?
Homeowners regularly ask how to place a home in the woods to maximize natural heating and cooling. The process requires precise, seasonal balance:
- Locate the Sun Path: Place the long axis of the house along an east-to-west line. This creates a large southern wall that catches low winter sun and a short east and west profile that keeps out intense morning and evening summer heat.
- Map the Tree Species: Keep mature, broadleaf deciduous trees along the southeast, south, and southwest edges of the building footprint. Clear away dense, low-hanging evergreen pines on the south side so they do not block winter sun.
- Anchor Evergreens to the North: Plant or protect native eastern hemlocks and white pines along the north and northwest edges of the building. These thick evergreens act as a solid windbreak against harsh winter storms blowing off the mountains.
- Elevate for Air Drainage: Do not build in the lowest pocket of a mountain hollow where cold, damp air pools overnight. Set organic homes slightly up the slope to access steady air currents and avoid prolonged morning fog pockets.
Structural Envelope and Local Material Selection
The building envelope is the continuous barrier that separates inside rooms from the outside elements. It includes the foundation, walls, air barriers, insulation layers, windows, and roof deck. If you build an envelope with cheap, synthetic materials that trap moisture, your home will deteriorate in the humid East Tennessee climate.
In our region, organic homes demand careful material choices. We prioritize local materials sourced right here in the Southern Appalachians. Local wood and stone not only fit the natural look of our landscape, but they also have a lower carbon footprint because they do not require cross-country trucking. Furthermore, these endemic materials naturally withstand the molds, pests, and humidity levels native to our region.
Appalachian Forest Stratification in Facade Design
In an Appalachian forest, life is divided into distinct horizontal layers:
+-------------------------------------------------------------+
| CANOPY LAYER:        Lightweight, ventilated cedar & poplar |
+-------------------------------------------------------------+
| UNDERSTORY LAYER:    Deep-set glass, native oak cladding    |
+-------------------------------------------------------------+
| FOREST FLOOR:        Dense local limestone, heavy stone     |
+-------------------------------------------------------------+
We apply these exact horizontal zones to the exterior elevations of organic homes:
- The Foundation Base (Forest Floor): Thick, heavy regional stone forms the ground contact layer. This protects lower walls from splashing rain and surface moisture while visually anchoring the house into the hillside.
- The Mid-Wall Envelope (Understory): Warm, vertical wood siding combined with recessed window openings. This provides human-scale comfort and shields wall assemblies from horizontal rains.
- The Upper Roofline (Canopy): Broad, thin overhangs with open rafter tails and continuous ridge venting. These structural elements shed heavy rains and diffuse bright sunlight.
This stratified design ensures that organic homes match their natural surroundings while putting the most durable, moisture-resistant materials right where water impacts the building most.
Regional Sourcing and Material Integrity
Using local materials supports the regional economy and ensures high structural durability. When selecting materials for organic homes in the Tri-Cities area, we rely on three regional building blocks:
1. Native Hardwoods
The Appalachian hardwood forest produces some of the finest lumber in North America:
- White Oak (Quercus alba): Naturally water-resistant due to microscopic structures called tyloses, which plug the wood pores. It serves as an ideal material for exterior cladding, exposed support posts, and main level floorboards.
- Tulip Poplar (Liriodendron tulipifera): Tennessee’s state tree. Poplar is straight, light, and easy to mill. When dried and processed, poplar bark makes an exceptionally durable, naturally rot-resistant exterior shake siding that lasts for decades without paint or chemical preservatives.
- Black Walnut (Juglans nigra): Prized for its rich, dark color and stability. It is reserved for high-contact interior surfaces, stair treads, and cabinetry in luxury organic homes.
2. Native Stone and Minerals
- Tennessee Fieldstone: Collected from local pastures and ridges. Its soft gray, brown, and tan colors match the natural forest floor, making it ideal for hearths, foundation skirts, and retaining walls.
- Crab Orchard Sandstone: Milled just west of our region on the Cumberland Plateau. This stone contains natural silica bonds that make it impervious to frost and water damage. Its non-slip, textured surface makes it a premier choice for stepping surfaces, pool decks, and low accent walls in organic homes.
3. Natural Preservation Techniques
Instead of soaking exterior siding in synthetic chemical treatments, organic homes utilize traditional heat, mineral, and oil treatments. We use pine oils, beeswax compounds, and deep charring methods like Shou Sugi Ban. Lightly scorching the surface of exterior siding caramelizes the wood sugars. This makes the wood completely unappealing to carpenter bees, termites, and fungal molds, protecting the house through natural physics rather than toxic sprays.
What Materials Define Modern Organic Architecture?
Homeowners often ask what materials define modern organic architecture. It comes down to honest, raw materials that age gracefully:
- Unfinished or Naturally Oiled Wood: Native timbers that display real grain patterns, knots, and natural shifts in color instead of hidden layers of thick paint.
- Regional Native Stone: High-density stone sourced from local quarries, laid with narrow mortar joints so the stone itself does the structural work.
- Architectural Glass: High-performance, low-emissivity glass that eliminates visual barriers between indoor living spaces and the surrounding forest.
- Textured Concrete: Cast-in-place architectural concrete, often stamped with real wood grain boards to mirror rough timber textures.
- Raw Structural Metals: Weathering steel, dark copper, and black iron details that oxidize naturally when exposed to air, forming their own protective patinas over time.
Indoor Environmental Quality and Atmospheric Mimicry
We spend up to ninety percent of our days inside our homes. Because of this, the air quality and light inside a house directly influence our health and wellbeing. Too many modern buildings are built like plastic storage tubs. They hold onto stale air, trap moisture, and bounce harsh light off flat, untextured surfaces.
When designing organic homes, our priority is indoor environmental quality. We look at how fresh air and natural light behave in an untouched mountain cove. Then, we engineer mechanical, electrical, and plumbing assemblies that mirror those beneficial conditions indoors.
Daylighting Dynamics and Canopy Filtering
Direct sunlight pouring through a standard clear glass window can cause harsh glares and uncomfortable heat pockets. In an Appalachian cove, direct sunlight is naturally broken up by overhead branches. This creates what scientists call non-rhythmic sensory stimuli, or dappled light.
Dappled light is soft, comfortable for human eyes, and continuously shifting. In organic homes, we replicate this canopy effect through deliberate architectural steps:
[ Overhead Sunlight ]
         |
    [Exterior Wood Trellis / Slotted Screen]
         |
    [Triple-Pane Low-E Clerestory Glass]
         |
    [Dappled, Diffused Light Rays]
         |
    v~~~~~~~~~~~~~~~~~~~~~~~~~v
    [ Living Room Interior ]
We place clerestory windows high along ceiling vaults. This bounces daylight off exposed wooden rafters, spreading a warm, indirect glow across the rooms below. We also install automated exterior slatted louvers and plant airy native trees, such as serviceberry and redbud, directly outside deep window openings.
As mountain breezes move through these outdoor branches, the light shifting across indoor walls moves and dances. This dynamic movement stimulates the human eye, reduces mental fatigue, and keeps indoor rooms connected to the passing hours of the day.
Natural Ventilation Pathways
The warm, humid summers of East Tennessee present a clear engineering challenge. Air that sits still inside a house allows dust mites, chemical off-gassing, and fungal spores to concentrate. Organic homes solve this through natural ventilation pathways that rely on simple physics:
- The Stack Effect: Warm air rises because it is less dense than cold air. By placing tall ceiling vaults and operable vents at the absolute peak of the roofline, warm indoor air naturally flows up and exits the house. This upward suction pulls cool, shaded air inside through low windows on the shaded side of the building.
- Balanced Mechanical Ventilation: When summer humidity spikes, opening windows can bring in too much outdoor dampness. At those times, organic homes stay sealed while relying on Energy Recovery Ventilator (ERV) systems.
[ Warm, Humid Stale Air Inside ] ===> (ERV Core: Heat & Moisture Swapped) ===> [ Exhaust Air Sent Outside ]
                                                        ||
[ Fresh Outdoor Air Drawn In ]   ===> (Filtered via MERV-13 Media)        ===> [ Cool, Dry Fresh Air to Rooms ]
The ERV pulls stale air out of bathrooms and kitchens while drawing fresh air in from outside. Inside the equipment core, the outgoing dry air absorbs moisture from the incoming humid air before that humidity ever crosses into the living areas.
Paired with high-grade MERV-13 filters, this setup pulls out mountain pollen, mold spores, and dust. It keeps the indoor air as clean and oxygen-rich as a mountain breeze, all without losing conditioned indoor energy.
How Does Biophilic Design Improve Indoor Air Quality in Humid Climates?
People frequently ask how biophilic principles handle indoor air quality in sticky, humid climates. The answer lies in combining nature with modern building science:
- Continuous Moisture Transfer: Organic homes use vapor-permeable wall assemblies. Instead of trapping dampness inside walls with cheap plastic vapor barriers, we use breathable natural materials. Mineral wool insulation and vapor-permeable membranes let moisture pass safely to the outside without condensing into hidden mold colonies.
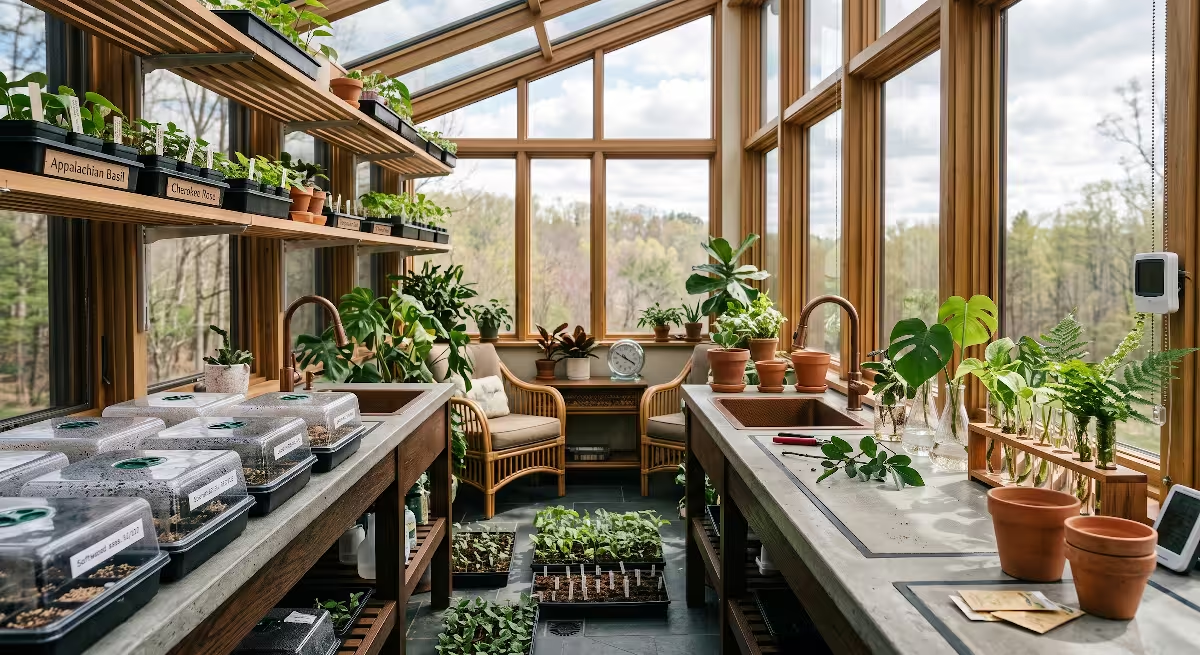
- Plant-Assisted Air Cleaning: Dedicated indoor garden beds and living plant walls do more than provide beauty. Plant roots and their soil microbes actively pull in airborne volatile organic compounds (VOCs) and convert them into basic plant nutrients.
- Smart Indoor Humidity Control: By using dedicated central dehumidifiers tied directly into the fresh-air system, organic homes hold indoor relative humidity strictly between 40% and 55%. This stops dust mites and mildew from growing, protects natural wood finishes, and keeps indoor air feeling fresh and clean.
Hydrology and Indoor-Outdoor Vegetative Systems
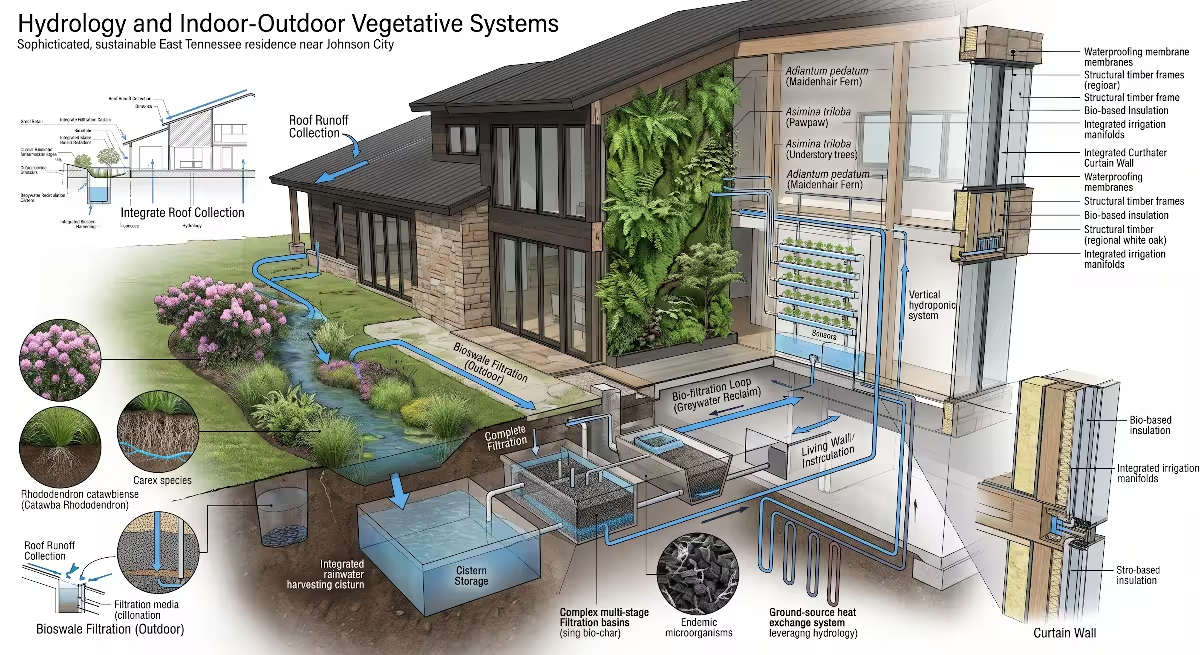
Water is the primary sculptor of the Appalachian Mountains. Heavy rains wash across our ridges, feeding cold mountain streams and deep limestone aquifers. In standard suburban developments, rain is treated like waste. It gets caught in plastic gutters, dumped into concrete pipes, and flushed off the property. This process strips topsoil away, creates dangerous erosion gullies, and overburdens local city storm sewers.
When we engineer organic homes, we treat rain as an invaluable ecological asset. The home is designed to function as an active catchment and filtration system that mimics the natural sponge of our forest soils.
Closed-Loop Stormwater Engineering
Every drop of rain that falls on the roof of an organic home is directed through an intentional, natural pathway. We avoid steep, exposed culverts and instead build layered, natural retention systems:
[ Rain Falling on Standing Seam Metal Roof ]
                     |
         [ Wide Copper Roof Gutters ]
                     |
       [ Stone Downspout Splash Basins ]
                     |
       [ Vegetated Infiltration Swale ]
        (Deep Native Grasses & Sedges)
                     |
     [ Deep Rain Garden Sponge Basin ]
      (Engineered Sand & Organic Compost)
                     |
    [ Slow Recharge into Local Groundwater ]
These dry riverbeds and bioswales are planted with native riparian plants like switchgrass, soft rush, cardinal flower, and buttonbush. The extensive root systems of these native plants break apart dense clay subsoils.
When a heavy cloudburst drops several inches of rain in an hour, the bioswales hold the surge. They filter out roof dust, settle out sediment, and allow clean water to soak slowly into the local groundwater table. By managing our own stormwater on-site, organic homes eliminate erosion risks and help protect the clean waters of the nearby Holston, Watauga, and Nolichucky rivers.
Curated Understory Courtyards
A central design feature of high-end organic homes is the protected, open-air understory courtyard. These small, enclosed garden spaces sit in the center of the floor plan, surrounded on three or four sides by triple-pane glass walls.
These courtyards are planted with species from the Appalachian understory:
- Native Ferns: Cinnamon ferns, Christmas ferns, and maidenhair ferns that provide fine leaf textures and deep emerald tones.
- Evergreen Understory Shrubs: Mountain laurel (Kalmia latifolia) and native catawba rhododendrons that offer thick, waxy green foliage through grey winter months.
- Moss Carpets: Sheet mosses and cushion mosses growing on local fieldstone, providing a lush, green carpet that thrives in cool shade.
Because these micro-courtyards sit within the protective structural footprint of the house, they remain sheltered from high mountain winds and severe winter freezes. They create private outdoor sanctuaries where homeowners can step directly into the sights and textures of the woods while remaining fully within the envelope of their home.
Acoustic and Tactile Integration
Natural environments are rich with subtle, restorative sounds. The quiet rustle of dried leaves, the call of songbirds, and the trickle of running water work together to lower human stress levels. Modern suburban neighborhoods, by contrast, are filled with harsh, mechanical noises: passing truck traffic, rumbling lawnmowers, and humming air conditioners.
Organic homes use intentional water features to restore a calm, natural acoustic environment:
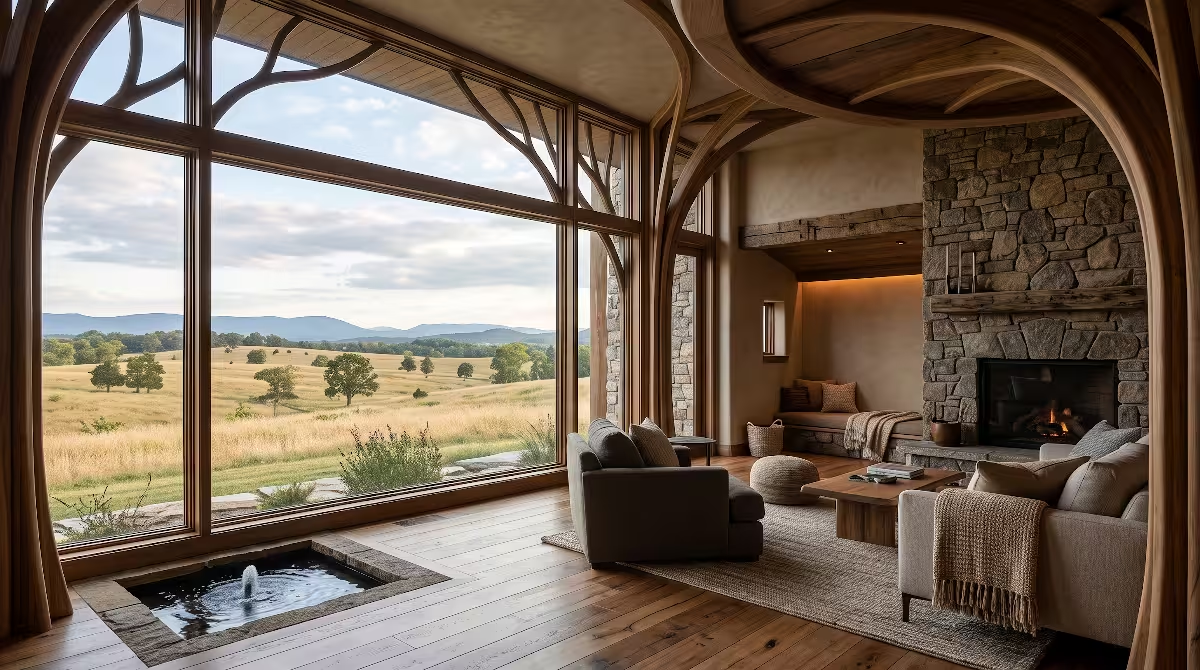
- Gravity-Fed Water Walls: Interior and exterior water walls built from split-face Tennessee fieldstone. A steady, gentle film of water trickles down the textured stone face, creating low-frequency white noise that drowns out traffic sounds from nearby roads.
- Calibrated Runoff Runnels: Exterior rain runnels positioned directly outside primary living rooms and master suites. During rainy days, the sound of water trickling through smooth creek stones provides a relaxing, grounding soundscape.
- Tactile Material Contrasts: We intentionally vary tactile surfaces throughout organic homes. Smooth, cool polished concrete floors meet warm, hand-scraped white oak timbers. Rough, split-faced stone walls sit right next to silky, smooth plaster. Touching these diverse, natural surfaces keeps our tactile senses engaged, providing a constant subconscious reminder of the outdoors.
What Plants Are Best Suited for Indoor Biophilic Design in the Appalachian Region?
Selecting plants for indoor spaces in the Tri-Cities means choosing varieties that handle varied seasonal daylight without needing artificial plant grow lights:
| Plant Common Name | Botanical Name | Best Indoor Location | Biophilic Function |
| Christmas Fern | Polystichum acrostichoides | Low-light corridors, basements | Year-round deep green foliage, low water needs |
| Maidenhair Fern | Adiantum pedatum | Bathrooms, indoor water features | Delicate, airy fronds, thrives in humid rooms |
| Cast Iron Plant | Aspidistra elatior | Shaded entryways, north walls | Tolerates variable indoor winter temperatures |
| Sweet Scented Bedstraw | Galium odoratum | Interior courtyard ground cover | Releases sweet fragrance when brushed |
| Creeping Fig | Ficus pumila | Indoor living stone walls | Climbs rough vertical fieldstone surfaces |
Engineering Challenges and Regional Durability
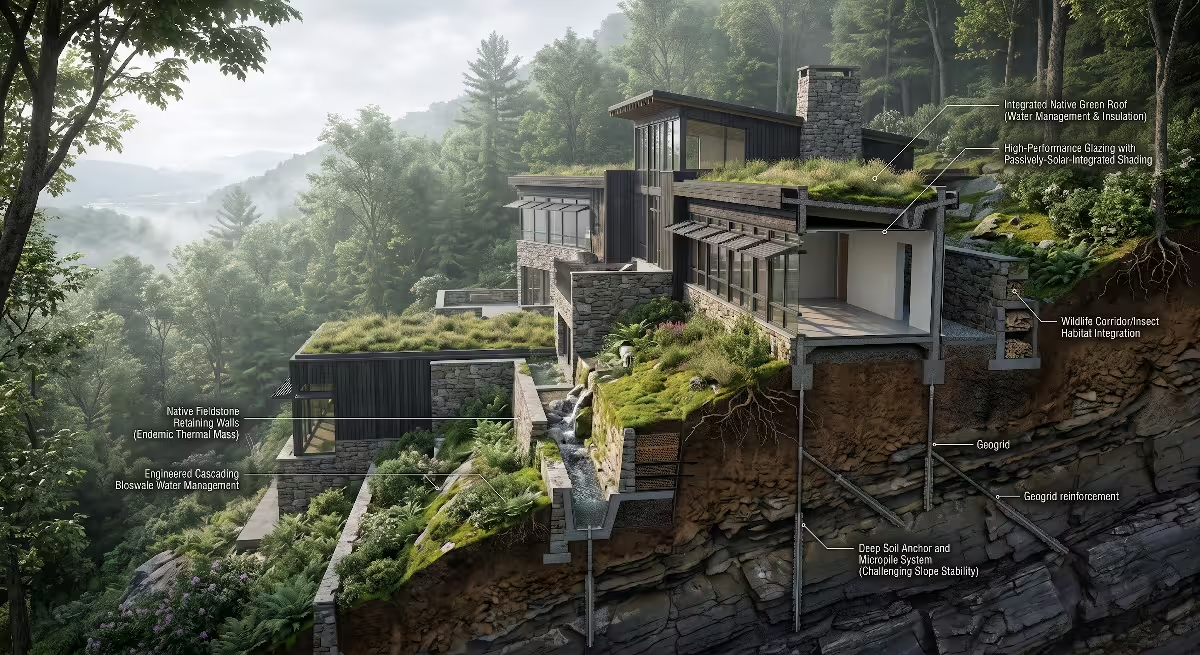
Designing organic homes in Eastern Tennessee is not just an artistic effort. It requires practical, robust building science. The Southern Appalachian region features complex weather, tricky soils, and specific regional risks that can ruin poorly engineered homes.
True architectural expertise means designing beautiful buildings that remain durable, efficient, and healthy for generations. To build successful organic homes here, we must engineer solutions for three major regional challenges: high humidity, expansive clay soils, and the wildland-urban fire interface.
Managing High Humidity and Vapor Drive
Eastern Tennessee has a humid subtropical climate. During long summer months, outside air stays saturated with water vapor. At the same time, interior air conditioning keeps indoor rooms cool and dry.
This temperature and moisture difference creates intense vapor drive. Outside humidity tries to push its way inward through the exterior siding, wall sheathing, and insulation layers toward the cool, dry interior rooms.
OUTSIDE (Hot & Humid Summer)                  INSIDE (Cool & Conditioned)
  Relative Humidity: 85%                        Relative Humidity: 45%
  Temp: 90° F                                   Temp: 70° F
        |                                             |
   [Vapor Drive Pushes Inward]                        |
        |                                             |
   (Siding) ===> (Air Gap) ===> (Permeable Barrier) ===> (Insulation) ===> [Interior Drywall]
        \            /
   [Moisture Drains Away]
If an architect uses an impermeable plastic vapor barrier on the inside of the wall, that inward-moving water vapor hits the cold plastic, turns into liquid water, and rots the wood framing from the inside out.
To avoid this in organic homes, we use modern rain-screen wall assemblies:
- Back-Ventilated Air Gap: We install exterior siding on top of vertical furring strips, leaving a clear three-quarter-inch air gap behind the wood or stone.
- Drainage Space: Any moisture that works its way past the siding hits this open gap, condenses on a vapor-permeable water-resistive barrier, and drains harmlessly out the bottom of the wall through open weep holes.
- Continuous Vapor Permeability: We avoid internal plastic sheets entirely. Our wall assemblies stay open to water vapor, letting the home breathe and dry out toward whichever side is warmest and driest. This keeps internal wall framing safe from hidden wood-decay fungi.
Soil and Foundation Geotechnics
The terrain of the Tri-Cities region sits on top of ancient limestone and dolomite bedrock. Over millions of years, water has dissolved pathways through this stone, creating a karst landscape filled with sinkholes, underground caves, and thick layers of dense red clay.
Building organic homes on Appalachian clay requires careful geotechnical engineering:
- Expansive Clay Swelling: Our local red clay expands when soaked with spring rain and shrinks during dry summer months. This constant movement puts heavy lateral pressure on standard concrete basement walls, causing them to crack and bow over time.
- Engineered Backfill: We do not push sticky, excavated native clay back against foundation walls. We backfill all foundation perimeter walls with washed crushed limestone gravel wrapped in durable filter fabric. This lets subsurface groundwater fall straight down to perforated drain pipes before it can exert hydraulic pressure on basement walls.
- Micropile and Deep Pier Anchoring: When organic homes step down steep mountain slopes, standard concrete footings are often inadequate. We drill steel-reinforced concrete piers deep through loose topsoil and unstable clay layers, anchoring the home directly into solid limestone bedrock. The house sits securely on a rigid stone foundation, completely safe from slope creep and soil movement.
Wildland-Urban Interface (WUI) Resilience
More families are choosing to build on wooded ridges outside Johnson City and Bristol, placing more residential structures inside the Wildland-Urban Interface (WUI). The dense forests that make our mountains so beautiful also create real wildfire risks during dry autumn seasons.
Building organic homes does not mean using flammable materials that catch fire in the first blaze. We build high-durability, fire-resistant envelopes using strategic detailing:
- Class-A Standing Seam Metal Roofs: Non-combustible steel roofing sheds windblown sparks and embers without catching fire. We avoid open wooden shakes on roof surfaces.
- Enclosed Soffits and Eaves: Exposed wooden rafter tails can catch rising embers from forest fires. We box in all roof overhangs with fire-rated, non-combustible fiber-cement panels or heavy metal soffit screens with superfine metal mesh that stops floating embers from entering attic spaces.
- Defensible Native Landscaping: We design landscapes with three distinct defensive rings around organic homes. Closest to the exterior walls, we use non-flammable stone mulch, stepping pavers, and high-moisture ground ferns. We thin out thick mountain laurel and pitch pines within thirty feet of the building, keeping hot ground fires from climbing into the main tree canopy near the roofline.
Final Thoughts and Regional Outlook
Modern organic homes inspired by Appalachian forest ecosystems are much more than a design trend. They offer a practical, science-backed approach to building durable homes in the unique climate of Eastern Tennessee.
By grounding our architectural choices in the biological systems of our mountain forests, we create residences that honor the land they rest on. These homes take their structural cues from our layered tree canopies, draw their strength from native hardwoods and limestone bluffs, and mimic the natural moisture-handling capacity of cove forest floors.
Building this way requires care and dedication. It calls for a deep respect for our regional topography, an honest understanding of local materials, and a commitment to modern building science. When these elements come together, the resulting organic homes offer steady thermal comfort, pristine indoor air, and exceptional energy efficiency. They shelter our families, support our long-term health, and fit comfortably into the mountain contours of the Tri-Cities for generations to come.
Technical Specifications for Appalachian Organic Homes
To help builders, architects, and homeowners bring these ideas to life, the following reference table summarizes the engineering specifications for building resilient organic homes in our region:
| Architectural Subsystem | Appalachian Ecological Baseline | Engineering Specification | Regional Performance Benefit |
| Foundation & Ground Contact | Native limestone bedrock, stable mountain bluffs | Stepped concrete piers anchored to bedrock; crushed stone backfill | Prevents structural settlement from expanding clay; eliminates foundation water leaks |
| Wall Framing & Cavity | Layered, breathable tree bark systems | 2×6 advanced framing; continuous vapor-permeable exterior insulation | Prevents thermal bridging; allows moisture to dry outward in summer and inward in winter |
| Cladding & Siding | Stratified forest floor and understory | Locally milled white oak, poplar bark shakes, and charred timber rainscreens | Naturally repels moisture, termites, and wood rot without toxic paints or chemical sprays |
| Fenestration & Glazing | Dappled light through deciduous forest canopies | Triple-glazed Low-E units with argon gas fill; automated exterior shading louvers | Cuts summer heat gain by up to 60%; eliminates interior sun glare; brings in natural light |
| Ventilation & Air Quality | Fresh mountain cove air currents | Balanced Energy Recovery Ventilator (ERV) paired with MERV-13 air filtration | Holds indoor relative humidity below 55%; removes seasonal tree pollen and fungal spores |
| Hydrology & Runoff | High-capacity forest soil sponge layers | Sinuous gravel bioswales and native-planted rain retention basins | Keeps 100% of stormwater on-site; prevents soil erosion; recharges local groundwater |