

Carbon Lifecycle Design
Every home begins long before the foundation is poured, and every home continues to affect our planet long after the keys are handed over. Today, we need to look past simple marketing claims and examine the full carbon lifecycle of the materials we put into our living spaces.
Wood is one of the oldest building materials in human history, but modern engineering gives it new purpose. When we build residential homes with timber, we tap into a renewable resource that captures atmospheric carbon while providing strong structural performance. However, timber is only as green as its entire lifespan. To truly understand its environmental footprint, we must run a comprehensive carbon lifecycle assessment. We have to track the wood from the forest floor, through the sawmill, across the highway, into the house framing, through decades of family life, and finally into deconstruction or reuse.
In this comprehensive guide, we will break down the ten critical criteria of the residential timber carbon lifecycle. We will explore how carbon is stored inside tree cells, how local supply chains in the Southern Appalachians cut transport waste, how light wood framing compares to mass timber, and how smart moisture details protect your home from rot. We will also examine how exposed wood framing calms the human nervous system. Let us look closely at the science, the numbers, and the practical construction steps that define a responsible timber carbon lifecycle.
Scope and System Boundary Definition: Cradle to Grave Modules
To measure the environmental impact of a home, scientists and engineers rely on life cycle assessment, often abbreviated as LCA. When we assess a building, we cannot just guess how green it is. We must set clear boundaries. The
+-----------------------------------------------------------------------------------+
|                           TOTAL BUILDING CARBON LIFECYCLE                         |
+-------------------+--------------------+--------------------+---------------------+
| Product Stage     | Construction       | Use Stage          | End of Life         |
| (Modules A1 - A3) | (Modules A4 - A5)  | (Modules B1 - B5)  | (Modules C1 - C4)   |
| Extraction, Mill, | Transport to Site, | Maintenance, Care, | Deconstruction,     |
| Manufacturing     | Assembly & Waste   | Repair, Envelope   | Landfill, Recycling |
+-------------------+--------------------+--------------------+---------------------+
|                                    MODULE D                                       |
|             Beyond System Boundary: Circular Reuse and Net Carbon Recovery        |
+-----------------------------------------------------------------------------------+
The assessment begins with what engineers call the functional unit. In residential building science, our standard functional unit is usually one square meter or one square foot of living area evaluated over a sixty year service life. By using a standard unit, we can compare a light frame timber home directly against a brick home, a concrete home, or a steel frame home. Without a defined functional unit, carbon lifecycle data would be impossible to compare fairly.
The first major boundary stage is the product stage, labeled Modules A1 through A3. Module A1 covers raw material harvest, which means cutting the tree in the forest. Module A2 covers hauling that raw log from the woods to the sawmill. Module A3 covers manufacturing, where the sawmill cuts, planes, and kiln dries the log into structural two by four studs, two by six joists, or engineered mass timber panels. When an analysis stops right here at the mill gate, it is called a cradle to gate carbon lifecycle assessment. This type of assessment tells us how much energy and carbon went into creating the product, but it leaves out what happens on the building site.
To get the full picture, we must look at cradle to grave boundaries. This includes Module A4, which is the transportation of the lumber from the factory or mill to your home site in the Tri-Cities. Module A5 accounts for the construction process itself, including the electricity for power tools, fuel for lifting cranes, and the wood scrap that ends up in the job site recycling bin.
Once people move in, the use stage takes over. Modules B1 through B5 measure building use, regular maintenance, repair work, and product replacements over sixty years. If exterior wood siding needs repainting every ten years, or if porch posts need treatment to stop moisture, those material inputs belong in the use stage carbon lifecycle calculation.
Finally, Modules C1 through C4 cover the end of life stage. Module C1 is the demolition or deconstruction work when the house is taken down. Module C2 is hauling the debris away. Module C3 covers waste processing, such as chipping wood into landscape mulch or processing clean wood for particle board. Module C4 covers final disposal, which is typically an engineered landfill.
There is also an optional but critical section called Module D. Module D looks beyond the primary building lifespan. It calculates the environmental benefits of reusing heavy timber beams in a second building, or burning clean wood scraps to displace coal and natural gas on the power grid. A complete carbon lifecycle assessment covers all of these stages. When homeowners ask about their home footprint, having this full boundary map ensures that no hidden emissions are ignored.
What is the system boundary for a residential timber LCA?
The system boundary defines every process included in the study. In a whole home timber assessment, the system boundary ideally stretches from cradle to grave. This means it includes forestry operations (A1), log hauling (A2), milling and kiln drying (A3), transport to the job site (A4), house framing and construction scrap (A5), routine home upkeep and repairs over sixty years (B1 to B5), and eventual house deconstruction, recycling, or disposal (C1 to C4). Choosing a cradle to grave boundary prevents builders from claiming their materials are green while ignoring job site waste and transport pollution.
Biogenic Carbon Accounting and Atmospheric Science
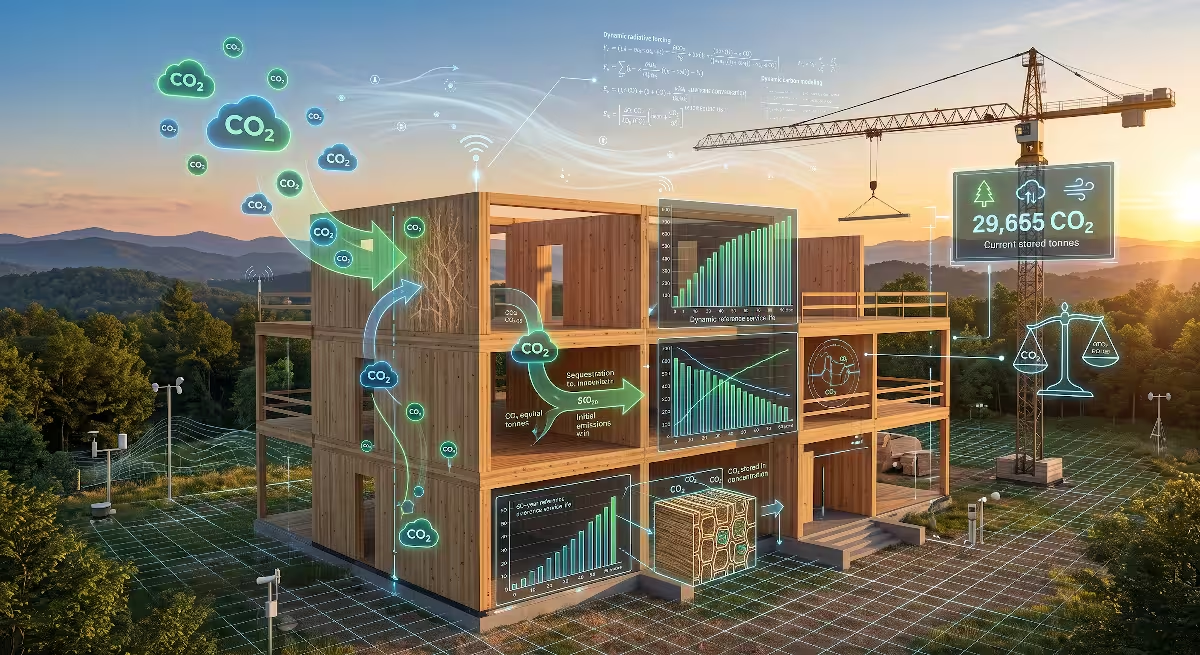
The most unique feature of timber construction is biogenic carbon. Biogenic carbon is simply the carbon stored inside biological materials like wood, bark, straw, and hemp. Trees are natural solar powered carbon capture machines. Through the process of photosynthesis, a growing tree pulls carbon dioxide out of the air, mixes it with water drawn through its roots, and uses sunlight to produce glucose sugar and release pure oxygen:
6CO2 + 6H2O sunlight →C6H12O6 + 6O2
The tree converts those simple sugars into long chains of cellulose, hemicellulose, and lignin. These woody polymers form the rigid cell walls of the tree trunk. By dry weight, clean structural wood is roughly fifty percent elemental carbon.
To convert elemental carbon into carbon dioxide equivalent, we multiply the carbon weight by the molecular weight ratio of carbon dioxide to carbon. A carbon dioxide molecule has one carbon atom with an atomic mass of twelve, and two oxygen atoms with an atomic mass of sixteen each, giving a total molecular weight of forty-four. The ratio is forty-four divided by twelve, which equals roughly 3.67:
CO2e = Carbon Mass X (44/12) ≈ Carbon Mass X 3.67
If you have one thousand pounds of completely dry softwood lumber in your roof trusses, approximately five hundred pounds of that wood is pure carbon. When you multiply five hundred pounds by 3.67, you discover that the wood holds roughly 1,835 pounds of captured atmospheric carbon dioxide equivalent. As long as those roof trusses stay dry and sound inside your home, that carbon stays locked away out of the atmosphere. This long term storage provides a clear benefit within the residential carbon lifecycle.
       Photosynthesis               Home Construction               End of Life Options
   +--------------------+         +--------------------+         +-----------------------+
   | Atmospheric CO2    |         | Structural Lumber  |         | Reuse / Module D      |
   | absorbed by trees  | ======> | stores carbon safe | ======> | (Continues storage)   |
   | during forest life |         | inside the house   |         +-----------------------+
   +--------------------+         | for 60+ years      |         | Landfill / Incinerate |
                                  +--------------------+         | (Slow decay or fuel)  |
                                                                 +-----------------------+
Building scientists debate how to calculate this storage across the building carbon lifecycle. The most common standard method is called the static carbon accounting model. In this model, we record a negative carbon emission at the forest gate because the wood removes carbon dioxide from the air. Then, when the home reaches the end of its life sixty or one hundred years later, we record a positive emission as the wood decays or is burned.
Other researchers prefer dynamic carbon accounting models. A dynamic model takes time into account. It recognizes that keeping carbon trapped inside wall studs for seventy years delays greenhouse warming in the atmosphere right now. Even if that carbon returns to the air far in the future, delaying emissions lowers peak global temperatures today.
However, we must be careful with our accounting rules. We can only claim this storage benefit when the timber comes from sustainably managed forests where new trees grow back to replace harvested ones. If a forest is clear cut and converted into a parking lot or farmland, the forest ecosystem suffers a permanent net carbon loss. In that bad scenario, the timber carbon lifecycle fails to deliver genuine environmental savings.
Is timber construction truly carbon negative across its carbon lifecycle?
Timber can be carbon negative at the factory gate, which means the physical wood contains more captured carbon than the fossil fuels burned to harvest, transport, and mill it. However, whether a finished timber home remains carbon negative across its whole carbon lifecycle depends entirely on design, maintenance, and final disposal. If the house burns fossil fuels for heating, if low quality lumber rots quickly, or if structural wood is dumped into an open pit to rot into methane gas, those later emissions will cancel out the original forest storage. True carbon negative performance requires sustainable forestry, careful detailing, and circular end of life recovery.
Raw Material Extraction and Sourcing in the Appalachian Region
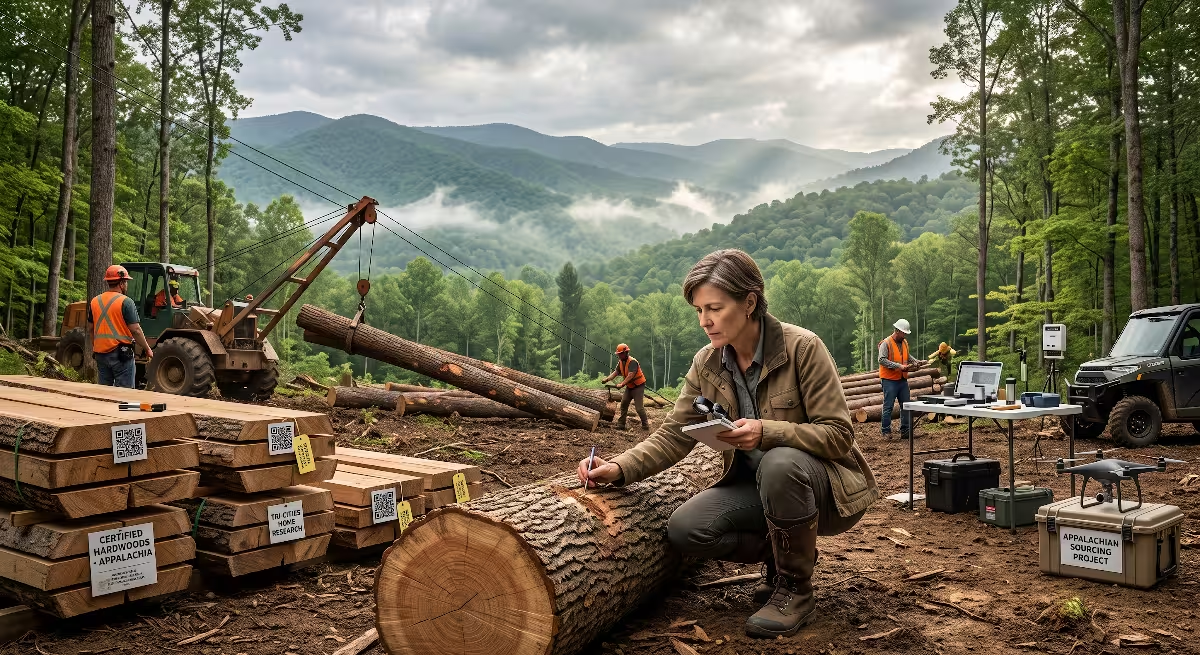
Where you buy your lumber changes your home carbon lifecycle dramatically. In the construction industry, Modules A1 and A2 track raw material extraction and shipping logs to the mill. In East Tennessee, we live in one of the most biodiverse temperate forest regions in the entire world. The Appalachian mixed mesophytic forest and surrounding pine plantations produce
Responsible forest management is the first critical checkpoint in the wood carbon lifecycle. When trees are harvested, forest soil must be protected. Forest soil holds massive amounts of organic carbon built up over centuries of leaf decay and root growth. Heavy logging machinery that strips topsoil can cause soil carbon to oxidize into the air and wash down mountain streams as sediment. Responsible logging practices use selective cutting, leave buffer zones along creeks, and protect understory root networks. Third party certifications provide independent verification for these practices:
| Forest Certification Standard | Primary Focus Areas | Supply Chain Strength |
| Forest Stewardship Council (FSC) | Strict ecological preservation, biodiversity protection, and water quality limits | High global standard, rigorous chain of custody tracking |
| Sustainable Forestry Initiative (SFI) | Sustainable fiber production, fast reforestation, and habitat conservation | Widespread availability across North American commercial mills |
| Programme for the Endorsement of Forest Certification (PEFC) | Mutual recognition of national standards, family forest landowner access | Excellent integration with regional and small woodlot managers |
Purchasing certified lumber guarantees that the forest carbon lifecycle stays in balance. As mature trees are cut, young saplings take their place, actively absorbing carbon dioxide during their vigorous growth years.
Appalachian Harvest (Local Sourcing)
[East Tennessee Forest] --(45 Miles via Flatbed)--> [Regional Mill]  --> Minimal Transport Carbon

Imported Mass Timber (Global Sourcing)
[European Forest] --(Truck)--> [Mill] --(Rail)--> [Port] --(Ship across Atlantic)--> High Transport Carbon
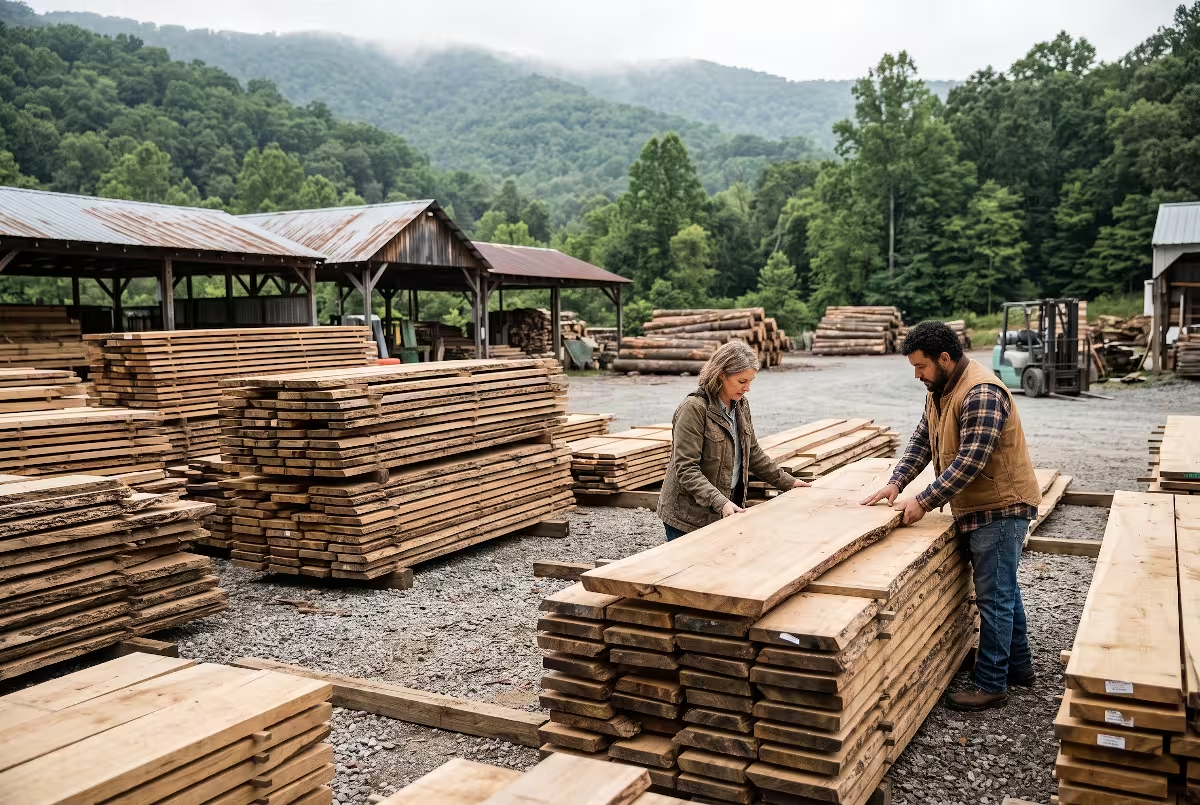
Transportation distance plays an equally large role in the material carbon lifecycle. Consider a home being built on a hillside in Johnson City. If the structural engineer specifies Southern Yellow Pine harvested and milled in neighboring Virginia or North Carolina, that lumber travels less than one hundred miles on a regional flatbed truck. The diesel emissions from that short trip remain very small.
Now compare that with an architect who specifies cross laminated timber panels manufactured in Central Europe. That European wood must be cut, milled, trucked to an overseas port, shipped across the Atlantic Ocean on a container vessel, unloaded at an East Coast port, and then hauled by diesel truck into the mountains of Tennessee. The embodied transportation emissions for that international journey increase the initial carbon lifecycle footprint of those panels significantly. Whenever feasible, sourcing regional wood supports our local rural economy while keeping the transportation phase of the carbon lifecycle lean and clean.
Does wood transportation cancel out its carbon lifecycle benefits?
Long distance transport creates real pollution, but it rarely cancels out the entire carbon storage advantage of solid timber. Hauling lumber on a modern diesel truck generates roughly 0.15 to 0.25 pounds of carbon dioxide per ton of material for every mile traveled. If five tons of dimensional framing lumber travel two hundred miles, the truck trip emits roughly two hundred pounds of carbon dioxide. Meanwhile, those same five tons of dry wood store over eighteen thousand pounds of carbon dioxide equivalent. Transport burns fossil fuel and weakens the carbon lifecycle balance, but local and regional sourcing ensures that carbon storage remains far greater than shipping emissions.
Manufacturing and Structural Types: Light Frame versus Mass Timber
Once logs arrive at the sawmill, manufacturing begins. This is Module A3 in the building carbon lifecycle. The main energy input in wood manufacturing is kiln drying. Freshly harvested green timber contains a large amount of free water inside its cellular pores and bound water within its cell walls. To make stable structural lumber, mills dry the wood down to a moisture content of fifteen to nineteen percent.
Drying lumber requires heat. Many modern sawmills burn their own clean wood waste, such as tree bark, sawdust, and planer shavings, in high efficiency biomass boilers to dry their lumber kilns. Because this thermal heat comes from biological wood waste rather than fossil fuels, the manufacturing carbon lifecycle of domestic dimensional lumber remains low.
In residential construction, we generally choose between two primary timber structural systems:
LIGHT WOOD FRAMING (Dimensional 2x4 and 2x6)
* Uses smaller dimension lumber nailed together.
* Very low adhesive volume.
* Light weight allows manual assembly.
* Very small manufacturing carbon footprint.

MASS TIMBER (CLT, Glulam, Nail-Laminated Timber)
* Thick solid structural panels and heavy beams.
* Uses structural adhesives (polyurethane, melamine).
* Requires crane lifting on site.
* High wood volume creates massive carbon storage density.
Light wood framing is the traditional American stick framing system. Builders assemble walls, floors, and roof trusses using two by four and two by six dimensional lumber spaced sixteen or twenty-four inches on center. The structural connections rely on steel nails, screws, and metal hurricane ties. Light wood framing uses very little adhesive, which gives it an exceptionally small manufacturing footprint per square foot of floor space. It remains the most carbon efficient framing method for typical single family houses.
Mass timber represents a newer, heavy duty engineered approach. Mass timber systems include cross laminated timber (CLT), glue laminated timber (glulam), and nail laminated timber (NLT). To make CLT panels, manufacturers stack dimensional lumber boards in perpendicular layers, coat each layer with structural glue, and press them together under heavy hydraulic pressure. Glulam beams follow a similar process, but their wood grain runs parallel to carry heavy spans across open living rooms.
Mass timber changes the carbon lifecycle equation in two ways. First, the structural glues, such as polyurethane or melamine urea formaldehyde, are chemical products derived from fossil fuels. These glues raise the upfront embodied carbon of the panel. Second, mass timber assemblies contain a much higher volume of solid wood per square foot than a hollow stick framed wall. A five layer solid CLT floor contains three to four times more actual wood mass than an open joist floor. While manufacturing mass timber takes more energy, its total carbon storage per square foot is far higher. An engineer evaluating the carbon lifecycle must balance this high processing energy against the large amount of stored biogenic carbon.
| Structural Material Option | Embodied Energy Intensity | Biogenic Carbon Stored | Primary Connection Method |
| Light Frame Lumber (2×4 / 2×6) | Very Low (~1.5 to 2.5 MJ/kg) | High (~1.8 kg CO2e/kg) | Steel framing nails and screws |
| Mass Timber CLT Panels | Low to Moderate (~3.5 to 5.0 MJ/kg) | Very High (dense solid mass) | Structural adhesives and long panel screws |
| Structural Steel Framing | Very High (~25 to 35 MJ/kg) | Zero | Welds and high strength steel bolts |
| Reinforced Concrete | High (~8 to 12 MJ/kg by binder) | Zero (cures by carbonation slowly) | Portland cement hydration and rebar |
What is the difference in embodied carbon between CLT and traditional stick-framing?
Traditional stick framing has a lower upfront manufacturing footprint because it uses simple cut boards held together with metal nails, avoiding industrial resins. Cross laminated timber requires chemical adhesives, automated hydraulic pressing, and computer guided cutting machines, which consume more industrial energy. However, CLT provides a solid, thick wood structure that locks away far more biogenic carbon per square foot of floor area. For standard single family residences, stick framing delivers the lowest net carbon lifecycle footprint. For larger multi-story residential buildings that would otherwise require concrete or structural steel, CLT offers massive carbon lifecycle savings.
Construction and Installation on the Job Site
Module A4 and Module A5 cover the journey from the mill to the home site and the physical assembly of the building. How a home goes together on the job site leaves a lasting mark on the overall carbon lifecycle. Job site emissions usually come from three main sources: equipment fuel burn, job site cutting waste, and foundation engineering requirements.
TRADITIONAL STICK FRAMING WASTE
Raw lumber packs delivered --> On-site hand measuring & cutting --> 5% to 10% wood scrap discarded

PREFABRICATED TIMBER FRAMING
Factory CNC optimization --> Pre-cut panels delivered to site --> Less than 1% on-site scrap
On a traditional stick built job site, framing carpenters cut studs, joists, and rafters to size by hand. This process creates a noticeable amount of scrap wood. On a typical residential project, five to ten percent of all delivered dimensional lumber ends up in scrap piles. If that clean scrap wood is thrown into a mixed waste dumpster and sent to a landfill, its stored carbon begins to degrade prematurely. This wasteful practice damages the home carbon lifecycle.
In contrast, modern timber homes increasingly use prefabricated wall panels or precision factory pre-cutting. In a controlled shop environment, computer guided saws optimize every cut to reduce waste to less than one percent. Any wood scraps created in the shop can be immediately collected, chipped, and used for heating fuel or animal bedding. Faster assembly on site also means diesel delivery trucks, forklifts, and portable generators run for fewer days, directly cutting job site fuel emissions within the carbon lifecycle.
A major structural benefit of timber that many builders overlook is its strength to weight ratio. Wood is very strong, yet it weighs significantly less than masonry or stone:
Density of Reinforced Concrete ≈ 150 lbs/ft² vs.} Density of Softwood Lumber ≈ 30–35 lbs/ft³
Because a timber framed house weighs a fraction of an equivalent concrete or masonry home, the soil underneath carries a much lighter load. In the steep, hilly terrain of East Tennessee, building on slopes often requires heavy concrete stem walls, thick grade beams, and deep concrete piers. Concrete production is one of the world’s biggest carbon polluters because making portland cement requires heating limestone to extreme temperatures, releasing trapped carbon dioxide directly from the rock:
CaCO3 high heat → CaO + CO2
By specifying lightweight timber framing, structural engineers can downsize foundation footprints. They can pour thinner footings, specify lighter foundation walls, and reduce the number of concrete piers by twenty to forty percent. This foundation concrete reduction represents an immediate carbon lifecycle win that shows up right at the start of construction.
How does timber construction reduce foundation and site emissions?
Timber is five times lighter than concrete for comparable structural spans. Because the dead weight of a timber house is so low, the foundation does not need to be as thick or as massive. Reducing the volume of concrete footings, stem walls, and slabs directly cuts the amount of portland cement used on the property. Since portland cement carries an extremely high carbon footprint, downsizing the foundation using lightweight wood framing provides an immediate, permanent reduction in the early stages of the home carbon lifecycle.
Use Phase Durability and Moisture Protection
A building life cycle assessment assumes that a home will stand and perform for at least sixty years. That sixty year lifespan represents Modules B1 through B5 in the carbon lifecycle. If a home is detailed poorly and rots after twenty-five years, its entire environmental strategy collapses. The carbon stored inside the wood returns to the environment prematurely, and new resources must be extracted to rebuild the home. High performance building design is fundamentally about protecting the building envelope from moisture so the structure lasts for generations.
               THE CRITICAL 20% FIBER SATURATION THRESHOLD
       Safe Dry Zone                                   Decay Fungi Risk Zone
+---------------------------+-------------------------------------------------------+
| 8% to 15% Wood Moisture   | 20% Moisture: Fungal Spores   | 28%+ Full Cell Wall   |
| Normal indoor equilibrium | germinate and attack lignin   | Saturation & Rot      |
+---------------------------+-------------------------------------------------------+
                            ^
              CRITICAL ROT DANGER THRESHOLD
Wood is an organic biological material. Nature designed it to decompose when exposed to moisture, warmth, and oxygen. The primary agents of wood decay are wood rotting fungi, specifically species within the Basidiomycota phylum. These fungal spores exist everywhere in outdoor air. However, they cannot grow unless the wood moisture content rises above the fiber saturation point, which is roughly twenty percent moisture by weight. Below twenty percent moisture, wood destroying fungi remain dormant, and structural timber can remain sound for hundreds of years. Keeping the wood dry is what keeps the home carbon lifecycle locked in place.
In East Tennessee, we build in Department of Energy Climate Zone 4A, which is defined as a mixed humid climate. Our summers bring high heat and soaking humidity, while our winters bring freezing rain, damp cold, and wet snow. Moisture attacks building walls from both directions:
- Summer Exterior Vapor Drive: Hot, humid outside air forces moisture inward toward air conditioned, cooler interior rooms.
- Winter Interior Vapor Drive: Warm, humid indoor air from showers and cooking pushes outward toward cold exterior sheathing.
- Rain and Bulk Water Intrusion: Wind driven mountain rain forces water through siding seams, window heads, and exterior trim joints.
HIGH PERFORMANCE MOISTURE RESILIENT WALL ASSEMBLY
[Exterior Wood Siding]
    |
    v
[3/8-inch Ventilated Rainscreen Gap] <== Allows bulk water to drain and air to dry sheathing
    |
    v
[Vapor-Permeable Water-Resistive Barrier (WRB)]
    |
    v
[Continuous Exterior Wood Fiber Insulation] <== Keeps structural sheathing warm in winter
    |
    v
[Structural Timber Studs (2x6) with Dense-Pack Cellulose]
    |
    v
[Smart Vapor Retarder Membrane] <== Adjusts permeability based on relative humidity
    |
    v
[Interior Finish (Drywall or Exposed Wood)]
To preserve the timber carbon lifecycle, we detail building assemblies with ventilated rainscreens and smart vapor control membranes. A ventilated rainscreen creates a small open air gap between the exterior cladding and the weather resistant barrier. If wind driven rain leaks past the siding, the water simply drains down the gap and escapes through bottom weep holes. Air moving through this gap dries the back of the siding quickly.
Inside the wall, smart vapor control membranes change their molecular pore structure based on surrounding humidity. During damp winter months, they block indoor moisture from getting into cold structural walls. During hot, humid summer days, they open their pores to let any trapped moisture dry toward the inside. These smart details keep the structural timber safely below that twenty percent danger line, protecting the carbon lifecycle of the home for decades.
How do building maintenance and moisture control affect the carbon lifecycle of timber?
Proper maintenance and moisture protection prevent premature structural rot. When structural timber gets wet and stays damp, wood decay fungi break down the wood fibers, causing rot that releases stored carbon back into the atmosphere. If a home rots early, it must be demolished, wasting the initial carbon investment. By installing ventilated rainscreens, applying protective bio based finishes, and keeping structural framing completely dry, homeowners preserve their timber for over a century, securing long term carbon storage throughout the entire carbon lifecycle.
Balancing Operational Energy and Embodied Material Impacts
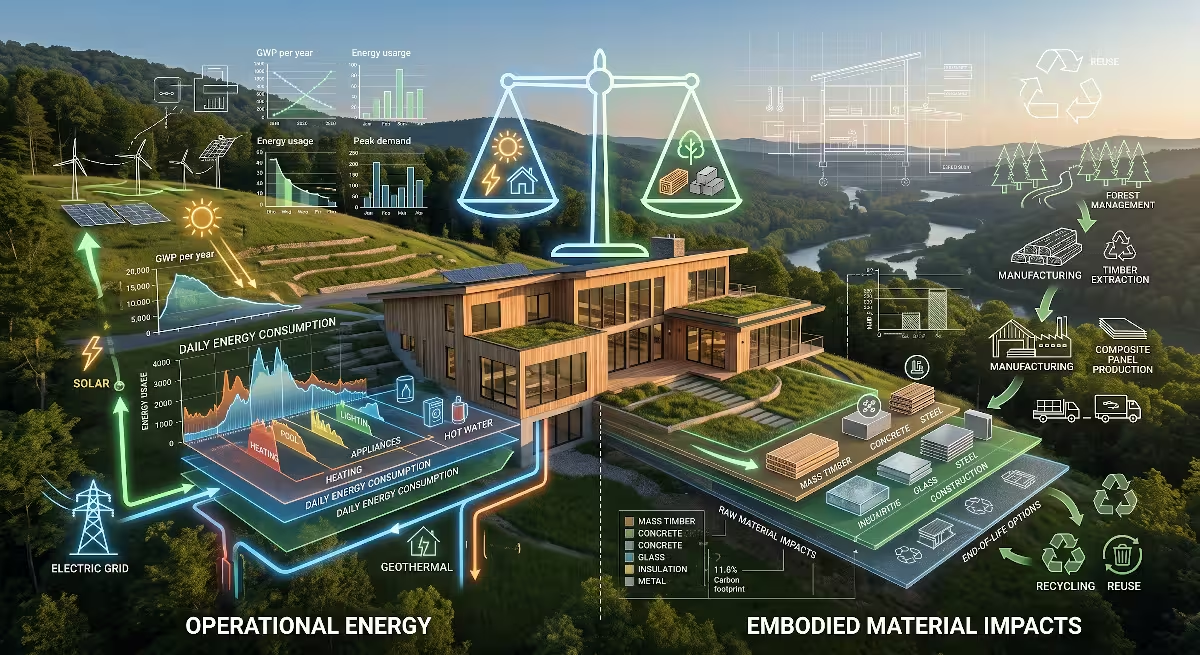
When evaluating a residential home, building scientists divide carbon emissions into two categories: operational carbon and embodied carbon. Understanding how these two forces interact across Modules B6 and B7 is essential to mastering the residential carbon lifecycle.
TOTAL BUILDING LIFECYCLE FOOTPRINT
+------------------------------------------+------------------------------------------+
|             EMBODIED CARBON              |            OPERATIONAL CARBON            |
| Material harvesting, manufacturing,      | Energy burned for heating, cooling,      |
| transport, and jobsite construction      | lighting, appliances, and hot water      |
| (Locked in on Day One)                   | (Accumulates day after day over 60 yrs)  |
+------------------------------------------+------------------------------------------+
Operational carbon is the carbon dioxide released when burning fuel or consuming electric grid power to heat, cool, light, and run the house every day. Embodied carbon is the greenhouse gas footprint locked inside the physical building materials before anyone even moves into the home.
In decades past, residential homes had poor insulation and leaky envelopes. Operational energy was so high that it accounted for eighty to ninety percent of the total carbon emissions of the house over a sixty year lifespan. In those drafty older homes, embodied carbon seemed small by comparison.
Today, modern energy building codes, high efficiency heat pumps, and solar arrays have reduced operational energy dramatically. As houses become super insulated and airtight, their operational carbon footprint drops. Because operational emissions have decreased, the embodied carbon of building materials now represents forty to seventy percent of a new home total carbon footprint over its first few decades. This shift makes material selection within the carbon lifecycle far more important than ever before.
However, green builders can fall into what engineers call the embodied carbon paradox:
THE EMBODIED CARBON PARADOX
Goal: Cut operational energy by super-insulating walls.
Risk: Specifying thick layers of petroleum-derived spray foam insulation.
Result: The high embodied emissions of the foam cancel out 30 years of heating energy savings!
Consider a builder who wants to save heating energy, so they pack exterior walls with thick layers of extruded polystyrene (XPS) foam board or closed cell spray polyurethane foam blown with hydrofluorocarbon chemicals. These fossil fuel foams carry massive upfront embodied carbon footprints. A builder might cut twenty dollars a year off their winter heating bill, but the upfront manufacturing emissions of that chemical foam could take thirty or forty years to balance out.
To keep the building carbon lifecycle balanced, builders should pair low carbon timber framing with bio based insulations:
- Dense-pack cellulose insulation: Made from recycled post consumer newsprint treated with borate for fire resistance, cellulose stores captured plant carbon directly inside wall cavities.
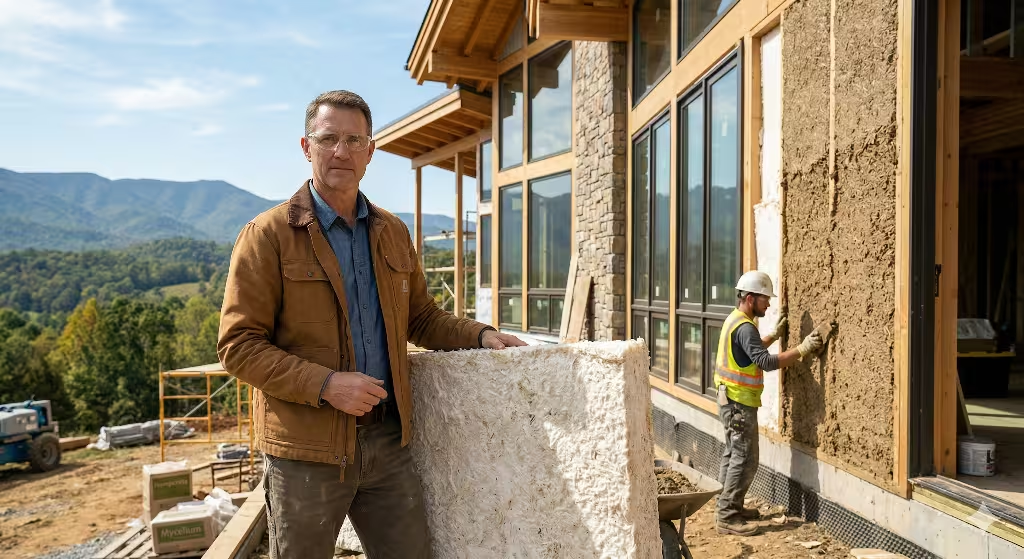
- Rigid wood fiber board insulation: Manufactured from sawmill offcuts and chips, rigid wood board provides exterior continuous insulation while acting as an additional biogenic carbon sink.
- Hemp and straw insulation batts: Fast growing agricultural fibers that capture carbon rapidly during a single summer season and install like conventional insulation batts.
Wood also helps the thermal envelope through its natural material properties. Solid timber has natural thermal insulating value. Softwood lumber has an approximate thermal conductivity of:
λ ≈ 0.12 to 0.15 W (m X K)
Compare that to structural concrete:
λ ≈ 1.5 to 2.0 W/ (m X K)
Or structural steel:
λ ≈ 50.0 W/ (m X K)
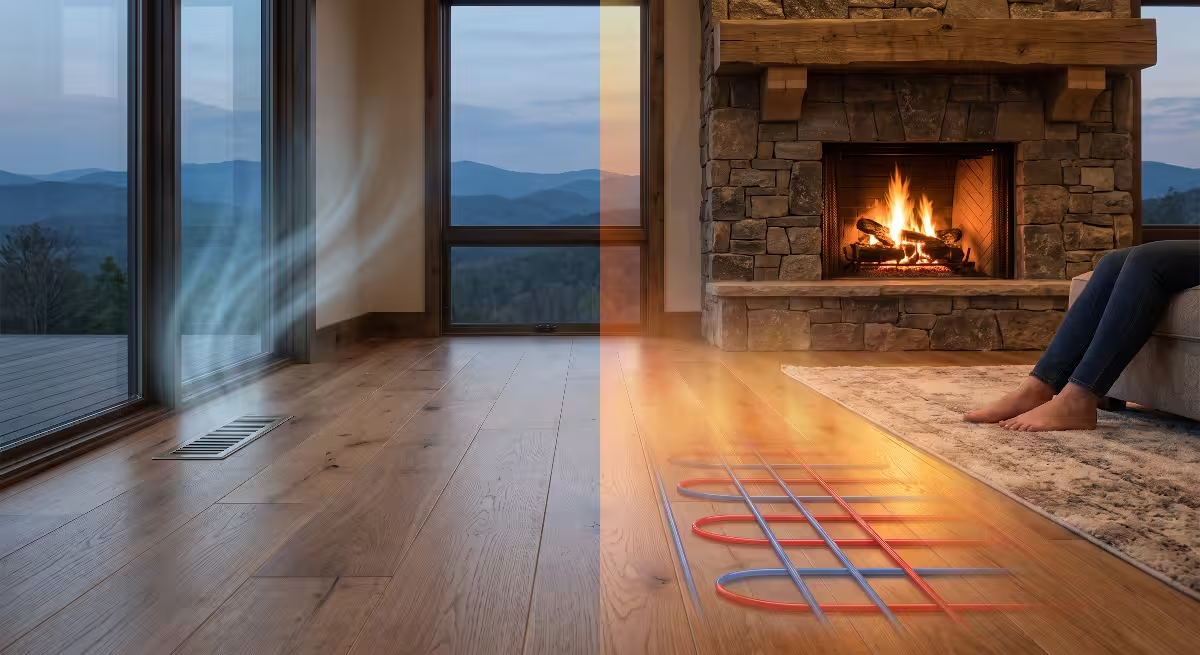
Steel framing studs conduct heat out of a building quickly, creating severe thermal bridges that waste heating energy and cause cold wall spots where mold can grow. Wood studs naturally resist heat flow, cutting thermal bridging and helping the home save operational energy without demanding heavy, chemical intensive foam layers. This natural property makes timber an ideal structural partner throughout the residential carbon lifecycle.
Does timber insulation offset the operational energy of a home?
Timber alone cannot offset all the operational energy a home consumes, but it reduces heating and cooling demands significantly. Wood natural resistance to heat flow prevents the severe thermal bridging common in steel and concrete structures. When timber framing is paired with bio based insulations like dense pack cellulose or rigid wood fiber boards, the entire wall acts as a thermal blanket that stores carbon. This smart pairing lowers daily heating and cooling emissions while keeping upfront embodied emissions low across the entire carbon lifecycle.
End of Life Realities: Landfills, Burning, and Circular Reuse
The final chapters of a building life are covered in Modules C1 through C4 and Module D. What happens to framing timber when a house is eventually torn down determines whether the forest carbon remains safely sequestered or returns quickly to warm the atmosphere. Designers who care about the carbon lifecycle must plan for building deconstruction right from the start.
                               END OF LIFE PATHWAYS
                                        |
      +---------------------------------+---------------------------------+
      |                                 |                                 |
      v                                 v                                 v
[ANAEROBIC LANDFILL]          [WASTE-TO-ENERGY PLANT]         [CIRCULAR REUSE (MODULE D)]
Wood buried deep without      Wood burned in industrial       Clean lumber salvaged for
oxygen decays slowly into     boilers; replaces fossil        new buildings or remilled
dangerous Methane (CH4) gas.  coal and natural gas.           into flooring and furniture.
      |                                 |                                 |
Worst Carbon Outcome          Neutral Carbon Outcome          Best Carbon Outcome
Today, when an old home is demolished, excavators knock down walls and dump the mixed debris into large dumpsters. Most of this material heads directly to a municipal solid waste landfill. Inside a modern packed landfill, waste is buried deep underground without light or oxygen.
Under these anaerobic conditions, organic material decays through anaerobic digestion. When microorganisms break down cellulose without oxygen, they produce landfill gas, which is a roughly fifty-fifty mix of carbon dioxide and methane gas:
Organic Matter anaerobic decay → CO2 + CH4
Methane is a very potent greenhouse gas. Over a twenty year window, methane traps more than eighty times more heat in the atmosphere than the same weight of carbon dioxide. If structural timber ends up in an unmanaged landfill that vents methane directly into the sky, the green advantages of the original timber are severely damaged. Fortunately, solid softwood timber decays very slowly underground. EPA field research shows that a large portion of solid wood buried in landfills remains intact for decades without decaying, effectively trapping its carbon permanently. Still, relying on landfills is an irresponsible end for high quality timber in the carbon lifecycle.
The second common pathway is waste to energy incineration. Modern waste plants burn clean wood waste in high efficiency industrial boilers to generate electrical power or district heating steam. Burning wood releases its stored biogenic carbon back into the atmosphere right away. However, that biogenic steam displaces electricity that would otherwise come from burning fossil fuels like coal, oil, or fracked natural gas. While burning wood eliminates physical carbon storage, it provides a clean energy offset within the regional energy grid.
The highest and best pathway for the timber carbon lifecycle is circular reuse, captured under Module D. This approach relies on Design for Deconstruction (DfD). When our team designs a home, we specify mechanical fasteners such as structural screws, bolts, and timber connectors rather than permanent chemical glues and adhesives. When the home reaches the end of its life sixty or eighty years later, workers can unfasten the framing clean and whole.
Heavy timbers, floor joists, and studs can follow a cascading reuse model:
Level 1: Reused directly as structural framing in a new home or renovation project.
Level 2: Remilled into architectural hardwood flooring, exposed wall paneling, or furniture.
Level 3: Chipped into raw wood fibers to produce dense acoustic panels or insulation boards.
Level 4: Burned for clean thermal energy only after multiple functional lifecycles.
By passing timber through these cascading stages, we keep its biogenic carbon locked out of the sky for centuries, fulfilling the true promise of a circular carbon lifecycle.
What happens to timber’s embodied carbon when a building is demolished?
When a timber building is demolished, the wood takes one of three paths: it is buried in a landfill, burned for heat and energy, or salvaged for reuse. If buried in a landfill without oxygen, some wood breaks down into methane gas, which harms the climate if not captured. If burned for fuel, the stored carbon returns to the atmosphere immediately, but it displaces polluting fossil fuels. If the building was designed for deconstruction, structural timbers can be salvaged, remilled, and reused in new projects. This circular reuse keeps the carbon safely stored inside wood cells for generations across an extended carbon lifecycle.
Whole Building Tools, Databases, and Verified Declarations
We cannot improve what we do not measure. To move beyond broad estimates and calculate real environmental numbers, architects, structural engineers, and
THE LCA WORKFLOW FOR TIMBER HOMES
1. Architectural Model (BIM)  ==> Creates material inventory (boards, sheets, fasteners)
2. LCA Software Integration   ==> Matches materials against LCI databases (ecoinvent)
3. Verified EPDs Uploaded     ==> Replaces generic estimates with actual factory data
4. Whole-Building LCA Report  ==> Delivers total Global Warming Potential (GWP) numbers
The design process starts in Building Information Modeling (BIM) software, such as Autodesk Revit or Graphisoft ArchiCAD. Inside the computer model, every wall, floor, window, and roof rafter is drawn with exact physical dimensions.
Specialized LCA plugins then read the material quantities straight from the digital model:
- Tally: An LCA plugin that works directly inside Autodesk Revit. Tally matches building elements to an extensive database of materials, helping design teams track the carbon lifecycle in real time during floor plan design.
- One Click LCA: A web based assessment platform used worldwide. It connects to building models and regional supply databases, generating verified reports for green building rating systems like LEED and net zero programs.
- Athena Impact Estimator for Buildings: A respected North American software tool designed specifically to help engineers evaluate structural systems, foundations, and wall assemblies using regional life cycle inventories.
To supply these software tools with accurate data, scientists build Life Cycle Inventory (LCI) databases, such as the US LCI database and the global ecoinvent database. These libraries contain detailed measurements of the fossil fuel, electricity, water, and emissions required to produce basic materials like steel, concrete, glass, and wood.
However, generic industry averages only tell part of the story. To get precise numbers, sustainable builders demand Environmental Product Declarations (EPDs). An EPD acts like a certified nutrition label for a building material:
+-----------------------------------------------------------------------------------+
|                     ENVIRONMENTAL PRODUCT DECLARATION (EPD)                       |
| Product: Structural Softwood Dimension Lumber (Southern Yellow Pine)              |
| Declared Unit: 1 m3 of kiln-dried, surfaced lumber                                |
+-----------------------------------------------------------------------------------+
| Global Warming Potential (GWP-total):                     -420 kg CO2e            |
|   - GWP-fossil (Fossil fuels burned at mill & trucks):     +75 kg CO2e            |
|   - GWP-biogenic (Carbon stored within wood cells):       -510 kg CO2e            |
|   - GWP-land use (Forest land management impact):          +15 kg CO2e            |
| Primary Energy Demand: 2,450 MJ (85% from biomass mill waste)                     |
+-----------------------------------------------------------------------------------+
| Third-Party Verified in accordance with ISO 14025 and EN 15804+A2                  |
+-----------------------------------------------------------------------------------+
Type III EPDs are verified by independent third party auditors according to strict Product Category Rules (PCR). Leading manufacturers now publish EPDs that break their carbon footprint down into separate categories under the modern EN 15804+A2 standard: fossil carbon, biogenic carbon, and land use carbon.
Engineers also use free tools like the Embodied Carbon in Construction Calculator (EC3). EC3 allows project managers to compare real EPDs from competing regional sawmills and mass timber plants. By selecting the mill with the lowest transport emissions and the cleanest kiln drying operations, designers can lower the total carbon lifecycle footprint of their home without altering the architectural drawings.
How do you accurately calculate the carbon lifecycle of a residential building?
To calculate the carbon lifecycle accurately, an architect or engineer extracts a complete list of materials from their computer building model. This material list is imported into certified life cycle software like Tally, One Click LCA, or the Athena Impact Estimator. The software links every material to third party verified Environmental Product Declarations (EPDs). The software then calculates the total Global Warming Potential (GWP) across all life stages, balancing upfront manufacturing emissions against biogenic carbon storage and operational energy use.
Biophilic Engineering and Human Health Benefits
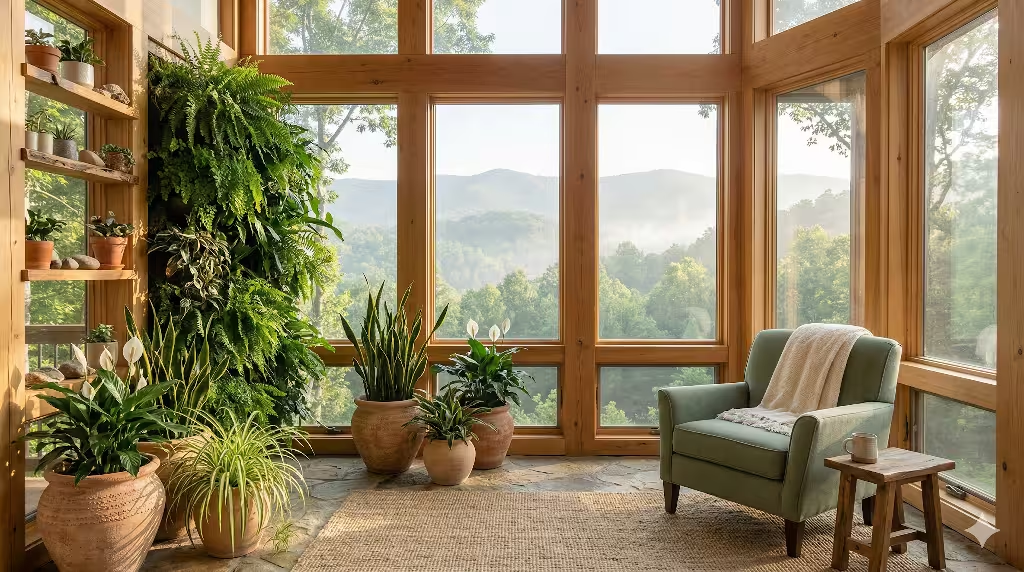
True sustainability must include the human nervous system. A house can achieve a clean carbon lifecycle score on paper, but if it feels cold, artificial, and stressful to live in, it fails as a human home. Biophilia describes the natural, hardwired biological connection between human beings and the living natural world. When we design homes that integrate exposed natural timber, we do not just store carbon. We also create indoor environments that heal and support human biology.
BIOPHILIC TIMBER ENGINEERING
* Visual Connection to Nature  --> Lowers sympathetic fight-or-flight stress responses.
* Tactile Wood Surfaces        --> Stimulates parasympathetic rest-and-digest recovery.
* Natural Acoustic Absorption  --> Softens harsh indoor echoes and sharp background noise.
* Hygroscopic Relative Humidity --> Buffers air between 40% and 60% to suppress pathogens.
Modern medical research shows that spending time indoors surrounded by synthetic petroleum materials increases chronic stress. In contrast, bringing natural wood surfaces into daily living spaces creates measurable health improvements. Clinical studies measuring human autonomic nervous system reactions show that looking at natural wood grain patterns lowers resting heart rates and reduces blood pressure.
When human eyes see the organic growth patterns of real wood grain, our brains recognize natural fractals. This visual connection lowers cortisol levels in our bloodstream, calming the sympathetic nervous system and activating the parasympathetic rest and digest response. Using exposed heavy timber ceiling beams, warm oak floors, and structural wood posts transforms a simple room into a calming sanctuary.
Natural wood also plays an active physical role in indoor air quality through a process called hygroscopic buffering:
High Indoor Humidity → Wood absorbs excess water vapor → Stable 40%–60% Comfort Zone →Wood releases moisture → Low Indoor Humidity
Wood is a porous, hygroscopic material. Its cell walls constantly absorb and release water vapor from the surrounding room to stay in balance with the air. When indoor humidity spikes after cooking or hot showers, exposed interior timber absorbs excess airborne moisture like a natural sponge. Later, when the heating system runs and air becomes uncomfortably dry, the wood slowly releases that clean moisture back into the room.
                 INDOOR RELATIVE HUMIDITY HEALTH ZONE
0% Moisture        40% Relative Humidity       60% Relative Humidity     100% Moisture
+--------------------------+---------------------------+-----------------------------+
| High Virus Survival      | OPTIMAL HUMAN HEALTH ZONE | Mold Spore Growth           |
| Dry Mucous Membranes     | Minimal Pathogen Spread   | Dust Mite Flourishing       |
| Respiratory Discomfort   | Balanced Hydration        | Structural Rot Risk         |
+--------------------------+---------------------------+-----------------------------+
This passive buffering keeps indoor relative humidity naturally stabilized between forty and sixty percent. Medical researchers recognize this forty to sixty percent range as the ideal health zone for human lungs. Air that is too dry parches our nasal passages, making us vulnerable to airborne flu and viral infections. Air that is too humid encourages mold spores, mildew, and dust mites to multiply. Exposed wood framing acts as a passive, silent humidity regulator that requires no electricity, no maintenance, and no moving parts.
When we evaluate the full carbon lifecycle, we must recognize these structural health benefits. A healthy home made from natural timber stays loved, maintained, and protected by its owners for generations, preventing premature tear downs and keeping stored carbon safely in place.
What are the occupant health benefits of exposed mass timber in residential interiors?
Exposed interior timber lowers stress, improves focus, and stabilizes indoor air quality. Psychological and medical tests confirm that seeing natural wood surfaces lowers human pulse rates, reduces blood pressure, and calms the nervous system. Structurally, exposed wood acts as a natural humidity buffer, absorbing excess moisture on damp days and releasing it on dry days. This natural buffering keeps indoor relative humidity within the ideal forty to sixty percent zone, which suppresses respiratory viruses, inhibits mold growth, and creates a healthier, more peaceful home.
Comparison of Residential Structural Systems
To help homeowners, designers, and builders compare structural options clearly, the following table summarizes the performance, emissions, and health metrics across four primary residential construction assemblies:
| Performance Metric | Light Wood Framing | Mass Timber (CLT / Glulam) | Light Gauge Steel | Reinforced Concrete |
| Primary Material Origin | Sawn softwood logs (Southern Pine) | Engineered solid wood lumber layers | Mined iron ore, scrap, and coal | Mined limestone, aggregates, sand |
| Initial Embodied Carbon (Modules A1–A3) | Very Low; minimal processing energy | Moderate; includes structural glues | High; energy intensive furnaces | Very High; high heat kiln calcination |
| Biogenic Carbon Storage | High storage per weight of lumber | Very High storage per square foot | None; zero biological carbon | None; minimal long term carbonation |
| Foundation Dead Load Impact | Very Light; minimizes concrete use | Light to Moderate foundation sizes | Light; requires structural bracing | Very Heavy; demands massive footings |
| Jobsite Framing Waste | 5% to 10% on traditional sites | Under 1% with shop prefabrication | 2% to 5% with pre-cut lengths | 3% to 8% formwork and site overpour |
| Thermal Bridging Risk | Low; natural wood insulation value | Very Low; solid thick wood barrier | Severe; requires continuous insulation | High; requires complete thermal break |
| Hygroscopic Air Buffering | Moderate; enclosed inside drywall | High when interior faces stay exposed | None; non-porous metal surfaces | Low; non-porous unless unsealed |
| End of Life Potential (Module D) | Good for salvage, chipping, energy | Excellent for structural relocation | High recyclability in steel mills | Downcycled to aggregate road base |
| Biophilic Health Benefits | Moderate when exposed on ceilings | Exceptional; exposed wood interiors | None; sterile industrial appearance | Low; cold masonry feel |
Building for the Next Century in Eastern Tennessee
Designing a home is an act of optimism. The choices we make on building sites today will shape the environment our children and grandchildren inherit fifty, seventy, and one hundred years from now. When we build with wood in the Tri-Cities region, we hold a special opportunity to connect human living spaces with the living ecology of our Appalachian forests.
Understanding the residential timber carbon lifecycle strips away green marketing slogans and replaces them with sound, repeatable science. We have seen that timber is not automatically carbon neutral simply because it grew in the woods. To make a timber home truly sustainable, we must manage every link in the chain:
- Source responsibly: Demand third party certified wood harvested from sustainably managed forests that protect topsoil and water quality.
- Source locally: Use regional species like Southern Yellow Pine and Appalachian hardwoods to keep transportation emissions low.
- Frame cleanly: Utilize modern pre-cutting and prefabrication to eliminate job site wood waste.
- Downsize foundations: Take advantage of wood light weight to pour smaller, lower carbon concrete foundations.
- Detail for durability: Protect your framing with ventilated rainscreens and smart vapor membranes so the home never suffers from structural rot.
- Balance the envelope: Pair timber studs with natural, bio based insulations rather than high embodied carbon petroleum foams.
- Plan for deconstruction: Fasten heavy timbers with clean mechanical fasteners so structural beams can be reused in future buildings.
- Expose natural wood: Keep natural wood grain visible in daily living areas to calm the human nervous system and passively balance indoor humidity.
By taking control of the entire carbon lifecycle, we can build residences that do more than just shelter us from the weather. We can build comfortable, beautiful, biophilic homes that actively store atmospheric carbon, support our regional forest communities, and protect human health for generations to come.
Key Terms and Definitions
- Carbon Lifecycle: The complete sequence of carbon emissions, storage mechanisms, and releases associated with a material or building from initial extraction to final disposal.
- Biogenic Carbon: Carbon captured from atmospheric carbon dioxide through biological photosynthesis and stored within the cellular tissues of living organisms like trees and plants.
- Embodied Carbon: The sum of all greenhouse gas emissions generated during raw material extraction, transportation, refining, manufacturing, and job site assembly.
- Operational Carbon: The greenhouse gases emitted during the active daily operation of a building, including heating, cooling, lighting, ventilation, and appliance power.
- Global Warming Potential (GWP): A standardized metric that measures how much heat a specific greenhouse gas traps in the atmosphere over a set timeframe relative to carbon dioxide.
- Life Cycle Assessment (LCA): A formal scientific method used to calculate and evaluate the total environmental impacts of a product, material, or building across its lifespan.
- Environmental Product Declaration (EPD): A verified, standardized document detailing the environmental and carbon impacts of a material based on independent life cycle accounting rules.
- Cross Laminated Timber (CLT): A prefabricated mass timber product made by gluing alternating perpendicular layers of dimensional lumber into thick, highly rigid structural panels.
- Hygroscopic Buffering: The natural physical ability of porous materials like solid wood to absorb and release water vapor from indoor air, maintaining stable relative humidity.
- Design for Deconstruction (DfD): An architectural engineering approach that plans for the easy, damage free disassembly of building components for direct circular reuse at end of life.