Appalachian Winters, Mountain Microclimates, and the Heating Dilemma
Welcome to the beautiful mountains and rolling ridges of East Tennessee. If you have lived in Kingsport or Johnson City for awhile, you know our regional climate has a personality all its own. We get to enjoy stunning autumns along the Blue Ridge, but our winter weather brings a unique set of challenges for any homeowner. One week you might experience mild fifty-degree afternoons, and the next week an Arctic cold front drops down through the valley, bringing freezing rain, biting winds, and single-digit overnight temperatures. If you build your dream home on an elevated ridge in Unicoi County or near Roan Mountain, your winter conditions are even more demanding than down in the valley floor.
When building a custom home in our region, one of the most critical decisions you will make centers on how you choose to heat your living space. For decades, the standard choice across Tennessee has been a central forced air system. It is familiar, it is readily available, and it connects directly with the air conditioning equipment we all rely on during our humid July and August afternoons. However, more custom home buyers, especially women who want an exceptionally comfortable, quiet, and clean home, are taking a closer look at hydronic radiant heated floors.
The main dilemma for custom homeowners comes down to a balance between installation cost, daily comfort, air cleanliness, and seasonal cooling needs. Radiant heated floors deliver an unmatched level of warmth from the ground up, turning cold tile and hardwood into pure comfort. Meanwhile, a traditional forced air setup remains the conventional default because it handles both heating and cooling through one shared network of ducts.
While a standard forced air heat pump continues to serve as an economical, all-in-one solution for many builders, hydronic radiant floor heating offers superior thermal comfort, cleaner indoor air, and outstanding long-term efficiency for mountain living. In this comprehensive guide, we will break down the engineering science, the construction costs, the everyday living experience, and the regional factors so you can choose the right heating system for your Appalachian custom home.
System Mechanics: How Each Option Heats Your Living Space

To make an informed choice for your custom home, you must first understand how these two heating methods work under the surface. Both systems aim to keep your family warm, but they move heat into your rooms using completely different principles of mechanical engineering and physics.
Hydronic and Electric Radiant Floor Systems
Electric radiant systems use thin electric heating cables or mesh mats embedded in the tile mortar bed. These are simple to install and work nicely for small spot-heating applications, such as warming the floor of a primary bathroom or a laundry room. However, running electric resistance cables across an entire 3,000-square-foot home is far too expensive to operate on our local power grid.
Hydronic radiant heating is the true whole-house solution. In a hydronic setup, a high-efficiency boiler or specialized heat pump warms water. That warm water circulates through durable, flexible cross-linked polyethylene tubing, commonly known as PEX tubing. This PEX tubing is installed beneath your finished flooring or embedded directly inside your concrete slab. As the warm water flows through the closed loop of tubing, it warms the floor above it, which then radiates heat evenly into the room.
+-------------------------------------------------------------+
|                     RADIANT HEATING                         |
|                                                             |
|   [ Ceiling: 68°F ]  <-- Minimal heat loss at ceiling       |
|          ^                                                  |
|          |           <-- Gentle, even radiant warmth        |
|   [ Living Zone: 70°F ]                                     |
|          ^                                                  |
|   [ Warm Floor Surface: 75°F - 80°F ]                       |
|   =======================================================   |
|   [ PEX Tubing in Concrete Slab / Subfloor ]                |
+-------------------------------------------------------------+

+-------------------------------------------------------------+
|                   FORCED AIR HEATING                        |
|                                                             |
|   [ Ceiling: 76°F ]  <-- Hot air collects at the ceiling   |
|          ^                                                  |
|          |           <-- Convective drafts and air movement |
|   [ Living Zone: 68°F ]                                     |
|                                                             |
|   [ Cold Floor Surface: 62°F - 65°F ]                       |
|   =======================================================   |
|   [ Supply Ducts Blowing Hot Air / Return Grilles ]         |
+-------------------------------------------------------------+
The Physics of Radiant Heat Transfer
Radiant heating relies on thermal radiation, which is the same natural process that allows the sun to warm your face on a crisp, clear winter morning. Radiant heat does not warm the air directly. Instead, it warms the solid surfaces and objects in the room, including the floors, your furniture, the walls, and the people walking around the house.
Because the heat originates at floor level, the warmest part of the room stays right where you live, sit, and walk. As those warmed objects absorb thermal energy, they gently release heat back into the surrounding air. This creates an even temperature profile from floor to ceiling, without blowing hot air or generating noisy drafts.
Thermal Mass in Mountain Slabs and Walkout Basements
In the Tri-Cities area, many custom homes are built on sloped mountain lots that feature walkout basements or thick slab-on-grade foundations. This construction style is an ideal match for hydronic radiant heating because of a concept called thermal mass.
When we install hydronic PEX tubing inside a thick concrete slab, the concrete acts like a massive thermal battery. The boiler warms the concrete slab slowly and evenly. Once that dense concrete mass reaches the target temperature, it holds onto that heat for hours. Even if the outside temperature drops suddenly during a mountain squall, the slab continues to release stored warmth into the lower levels of your home. This eliminates the sharp temperature spikes and drops that often happen with a traditional forced air furnace or forced air heat pump.
How Forced Air Systems Move Heat
A forced air system operates on a totally different mechanical premise. Whether powered by a central electric heat pump, a dual-fuel hybrid system, or a gas furnace, a forced air setup relies on moving heated air through a network of supply and return ducts.
In a forced air configuration, the equipment heats air inside an air handler or furnace cabinet. A large motorized blower then pushes that heated air through sheet metal or flexible ductwork runs. The warm air enters your rooms through supply registers located in the floor, walls, or ceiling. At the same time, return grilles pull cooler room air back into the unit to be filtered, reheated, and recirculated through the house.
A forced air system heats spaces quickly because it moves high volumes of conditioned air directly into the living areas. However, because a forced air unit relies entirely on circulating air masses, it comes with inherent physical limitations regarding how that heat settles within a room.
The Problem of Convection and Heat Stratification
The biggest engineering flaw with forced air heating is basic physics: hot air rises. When a forced air unit blows hot air into a room, that warm air quickly floats up to the ceiling. This creates a physical process called thermal stratification, where the air separates into different temperature layers.
In a home with standard eight-foot ceilings, you might not notice stratification as much. But in modern Appalachian custom homes, buyers love open-concept floor plans, great rooms with cathedral ceilings, and large timber-framed lofts. In those spaces, a forced air system pushes heat straight up to the rafters where nobody is standing.
With a forced air layout in a vaulted room, your ceiling can easily reach seventy-eight degrees while the floor where your feet rest remains a chilly sixty-four degrees. As the air cools near the ceiling, it sinks back down along exterior walls and windows, creating a noticeable draft. The forced air thermostat on the wall reads seventy degrees, but your feet and legs feel cold because the forced air heat is trapped ten feet above your head.
Head-to-Head Performance: Daily Living in an Appalachian Home
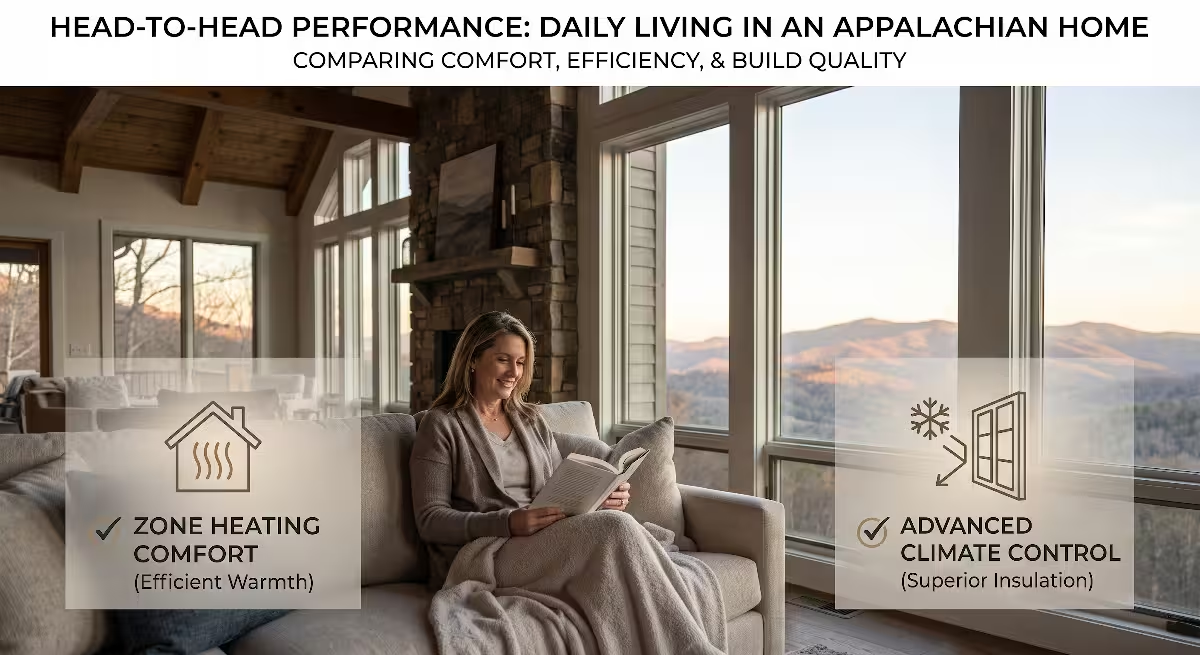
When you build a custom home, you are not just buying mechanical equipment. You are designing the daily backdrop for your family life. The choice between radiant floors and a forced air layout affects how clean your home stays, how high your utility bills run, how quiet your mornings feel, and how you arrange your furniture.
+--------------------------+-----------------------------+-----------------------------+
| Feature / Performance    | Radiant Heated Floors       | Central Forced Air System   |
+--------------------------+-----------------------------+-----------------------------+
| Primary Heat Delivery    | Thermal radiation (objects) | Air convection (air volume) |
| Vertical Temperature Gap | 2°F to 4°F (even floor-up)  | 8°F to 15°F (hot ceiling)   |
| Noise Level              | Completely silent           | Blower noise, vent rushing  |
| Air Movement & Dust      | Zero air movement           | Continuous dust circulation |
| Operating Efficiency     | Very high (water transport) | Moderate (duct losses)      |
| Cooling Capability       | Heating only (needs AC)     | Integrated AC and heating   |
| Average Equipment Life   | 30 to 50+ years (PEX/loops) | 15 to 20 years (heat pump)  |
+--------------------------+-----------------------------+-----------------------------+
Thermal Comfort and Temperature Consistency
When it comes to pure physical comfort, radiant floor heating easily outperforms any forced air system. Walking barefoot across a heated tile floor in the middle of January is one of life’s true domestic pleasures. Because radiant heat warms your body from the feet up, you feel comfortable at a lower overall room temperature.
With forced air, you experience a constant cycle of heating bursts. The forced air blower turns on with a gust of air, runs until the wall thermostat is satisfied, and then shuts off. As soon as the forced air fan stops, the room begins to cool down, especially near exterior doors and large windows. This constant start-and-stop cycle creates a feeling of drafts and uneven temperatures.
Radiant floors provide a steady, continuous warmth. The floor surface stays between seventy-five and eighty degrees, which feels comfortably warm to the touch without ever feeling hot. There are no sudden bursts of hot air, no drafty return currents, and no cold zones in the corners of your living room.
Energy Efficiency, Duct Losses, and Operating Costs
Energy efficiency is another area where hydronic radiant systems hold a distinct thermodynamic advantage over forced air equipment. Water is a much denser medium than air, which means it carries thermal energy far more efficiently. In fact, water can carry over three thousand times more heat per unit of volume than air can. That means a small circulator pump using minimal electricity can move the same amount of heat through small PEX pipes as a large, power-hungry blower fan pushing air through bulky forced air ducts.
Another major efficiency problem with forced air systems is duct leakage and heat loss. In many Tennessee homes, forced air ductwork runs through unconditioned attics, vented crawlspaces, or cold basement utility areas. Even with modern
If your forced air ductwork has minor air leaks, your forced air system will blow expensive conditioned air directly into your crawlspace while sucking cold, dusty air back into the house. Radiant floor PEX tubing, by contrast, is completely enclosed within the thermal envelope of your home, meaning all the heat generated goes directly into your living spaces.
FORCED AIR DUCT LOSS MECHANISM:
[ Furnace / Air Handler ]
       |
       v  (Hot air moves through cold attic/crawlspace)
[ Unconditioned Space ] ---> 15% to 25% Heat Loss via Duct Conduction & Leaks
       |
       v  (Degraded air temperature arrives at vent)
[ Living Room Register ]
Because radiant heat warms your body directly from the floor, most people feel just as warm with their thermostat set at sixty-six or sixty-seven degrees as they would with a forced air thermostat set at seventy-one degrees. Lowering your indoor thermostat setting by several degrees throughout our long Appalachian winter can yield substantial savings on your monthly electric or gas bills.
Indoor Air Quality, Appalachian Allergens, and Mountain Dust
Indoor air quality is a significant health concern for families living throughout the East Tennessee valley. Our regional topography creates natural pockets where pollen, agricultural dust, and mold spores settle. In the spring and fall, the Tri-Cities often ranks high for seasonal allergy misery. For women managing a busy household, keeping the home clean and protecting family members from chronic allergies or asthma is a major priority.
This is where the choice between radiant heat and forced air becomes personal. A forced air system acts like a giant, whole-house fan that constantly stirs up settled dust, pet dander, lint, and allergen particles. Every time your forced air blower turns on, it launches fine dust into the air, where it floats until it settles on your dark wood tables, countertops, and floors.
Even if you install high-grade MERV filters on your forced air equipment, dust continually accumulates inside the forced air supply and return ducts over time. When humidity levels fluctuate, dust and moisture inside uncleaned forced air ductwork can become a breeding ground for mold and dust mites.
Radiant floor heating completely eliminates this issue because it has no fans, no blowers, and no ductwork. It operates in total silence with zero forced air movement. Dust stays settled on the floor until you sweep or mop it away. For anyone suffering from sinus issues, seasonal allergies, or respiratory sensitivities, replacing a dry, dusty forced air heating cycle with clean radiant floor heat makes a dramatic difference in daily breathing comfort.
Interior Design, Furniture Placement, and Aesthetic Freedom
From a design and decorating perspective, radiant heating offers a clean slate that forced air systems simply cannot match. When you design a custom home with a forced air system, your architectural layout must work around mechanical supply registers and large return air grilles.
Floor vents from a forced air system create constant headaches when you try to arrange furniture. You cannot place a sofa, an area rug, a credenza, or a floor-length curtain directly over a forced air supply register without blocking the airflow and starving the room of heat. In kitchens and bathrooms, finding wall space for forced air registers often forces you to compromise on cabinet layouts, vanity sizes, or decorative trim work.
With hydronic radiant heated floors, the entire mechanical system is hidden beneath the flooring material. You have total freedom to arrange your furniture, place large rugs, install floor-to-ceiling windows, and design open walls without worrying about metal grilles breaking up your baseboards or dictating where your favorite armchair must sit. Furthermore, radiant floor heating is completely noiseless. You never have to turn up the volume on your television or raise your voice to talk over the loud roar of a forced air blower kicking on in the hallway closet.
Regional Construction Realities in East Tennessee
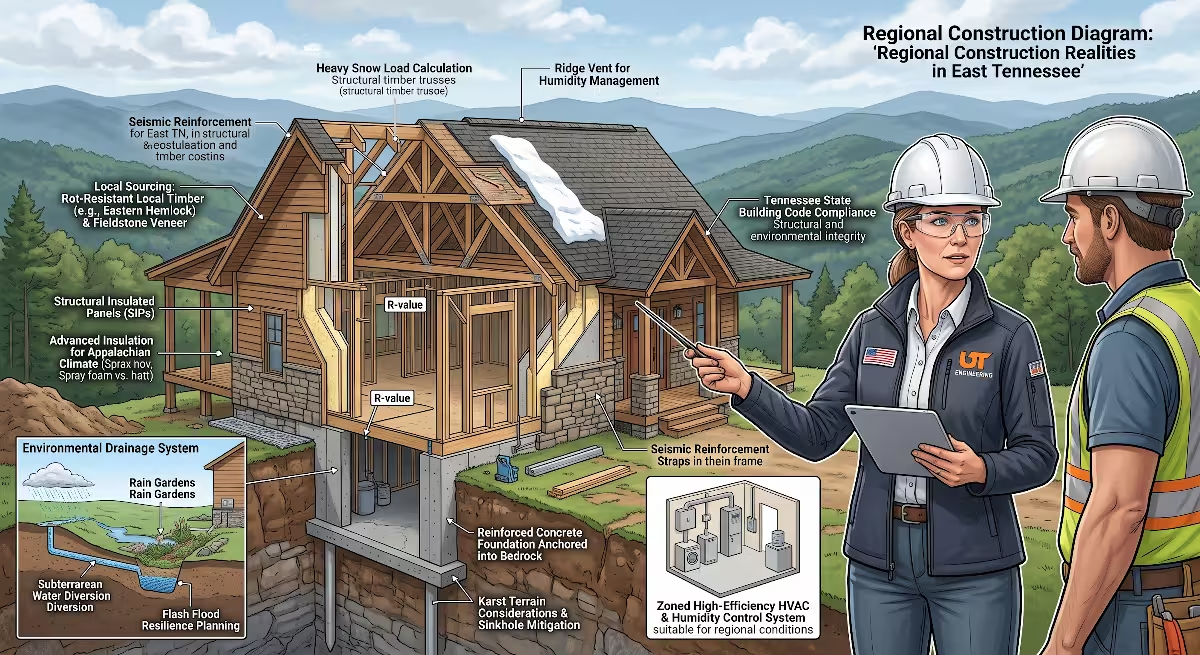
While radiant heating provides incredible winter comfort, building a home in our part of the country requires us to look at the full twelve-month weather calendar. As an engineer and builder, I always remind clients that we cannot design an Appalachian home solely for winter warmth. We must also account for summer heat, mountain humidity, subfloor framing, and regional construction costs.
The Summer Cooling Challenge and Humidity Management
The single biggest practical hurdle to choosing radiant floor heating in Tennessee is our summer weather. Radiant floors can keep you wonderfully warm in January, but they cannot cool your home during a muggy July heatwave. While some hydronic systems can circulate chilled water through floors, doing so in our humid climate is risky because moisture from the air will condense on the cold floor, turning your expensive hardwood or tile into a slippery, warped puddle.
Because of this, any custom home in the Tri-Cities that uses radiant floor heating must still have a dedicated cooling solution. A conventional forced air system handles this naturally because the same forced air ductwork that delivers winter heat also distributes cool, dehumidified air in the summer.
If you choose radiant floor heating for your winter comfort, you will need to pair it with one of two summer cooling strategies:
- A Secondary Forced Air Ducted Cooling System: You can install a dedicated, high-efficiency central forced air air conditioner or heat pump designed strictly for summer cooling and humidity control. Because this forced air setup is optimized for cooling rather than winter heating, the ductwork can be smaller and placed in ceiling spaces where cold air drops naturally into your rooms.
- Ductless Mini-Split Heat Pumps: You can place sleek, wall-mounted or ceiling-recessed ductless mini-split units in key living zones. These units provide exceptional zoned cooling and dehumidification without requiring any whole-house forced air ductwork runs.
+-------------------------------------------------------------+
|               HYBRID APPALACHIAN HVAC DESIGN                |
|                                                             |
|   SUMMER COOLING:                                           |
|   Ceiling-Mounted Mini-Split / Small Ducted AC              |
|   [ Cool, Dry Air Enters at Top & Drops Naturally ]         |
|                                                             |
|   WINTER HEATING:                                           |
|   Hydronic Radiant Floor System                             |
|   [ Gentle Radiant Warmth Rises Evenly from the Ground ]    |
+-------------------------------------------------------------+
Flooring Material Selection and Thermal Conductivity
If you decide to install radiant heating, you must choose your finished flooring materials carefully to ensure good heat transfer. Some flooring materials transfer heat readily, while others act as thermal insulators that block the heat from reaching your room.
+--------------------------+-----------------------+---------------------------------------+
| Flooring Material        | Heat Conductivity     | Practical Installation Notes          |
+--------------------------+-----------------------+---------------------------------------+
| Porcelain & Ceramic Tile | Exceptional (Highest) | Ideal for baths, kitchens, mudrooms   |
| Natural Slate & Stone    | Exceptional           | Fantastic thermal mass and retention  |
| Polished Concrete        | Outstanding           | Perfect for modern slabs & basements  |
| Engineered Hardwood      | Moderate to Good      | Structurally stable across temp swing |
| Solid 3/4-Inch Hardwood  | Low to Moderate       | Requires strict moisture control      |
| Thick Carpet with Pad    | Poor (Insulator)      | Blocks radiant heat; better on air    |
+--------------------------+-----------------------+---------------------------------------+
- Tile and Natural Stone: Porcelain tile, ceramic tile, slate, and marble are the absolute best partners for radiant floor heating. They have high
thermal conductivity , meaning heat passes through them quickly and radiates into your living space. In a forced air home, tile floors often feel icy on bare feet. With radiant heat, tile becomes a luxurious, warm surface that holds heat for a long time. - Polished Concrete: For modern farmhouse builds or walkout mountain basements, polished concrete slabs with embedded hydronic tubing provide superior energy performance. The concrete absorbs heat directly from the PEX lines and radiates it upward evenly.
- Engineered Hardwood: Engineered wood consists of a real hardwood veneer bonded over cross-laminated plywood layers. This layered structure makes it dimensionally stable, allowing it to handle the gentle temperature shifts of radiant heating without expanding, contracting, or cupping.
- Solid Hardwood: Solid three-quarter-inch oak, hickory, or maple can be used over radiant heat, but it requires careful craftsmanship. Wood naturally acts as a thermal insulator, slowing down heat transfer. Furthermore, solid wood expands and shrinks with moisture and temperature changes. If you install solid hardwood over radiant heat in our humid region, the wood must be properly acclimated, and your home must maintain consistent relative humidity year-round to prevent gapping.
- Carpet: Thick wall-to-wall carpet combined with a heavy foam pad acts like a thermal blanket that traps heat under the floorboards. While you can use thin, low-pile commercial carpets over radiant floors, heavy carpeting is generally better suited for a traditional forced air heating system.
Upfront Installation Costs vs. Long-Term Life Cycle ROI
Budget planning is an essential part of custom home construction. When comparing radiant floor heating to a standard forced air layout, the upfront cost difference is noticeable.
A traditional central forced air heat pump system is very cost-effective to install because our local subcontractor market is heavily geared toward forced air installations. In the Tri-Cities area, installing a standard forced air heat pump with complete ductwork typically costs between eight and twelve dollars per square foot of living space.
A whole-house hydronic radiant floor heating system requires specialized plumbing, manifold distribution boxes, zone controls, and a high-efficiency boiler or air-to-water heat pump. Installing whole-house hydronic radiant heating typically costs between fourteen and twenty-two dollars per square foot. Furthermore, because you still need summer cooling, you must add the cost of a secondary forced air cooling system or ductless mini-splits.
+------------------------------------+--------------------------+--------------------------+
| Cost & Lifespan Category           | Hydronic Radiant Heating | Standard Forced Air Heat |
+------------------------------------+--------------------------+--------------------------+
| Upfront Install Cost (per sq. ft.) | $14 to $22 (+ AC system) | $8 to $12 (Heat + AC)    |
| Annual Maintenance Cost            | Low (Boiler inspection)  | Moderate (Filters/ducts) |
| Mechanical Equipment Lifespan     | 25 to 35 years (Boiler)  | 12 to 18 years (Unit)    |
| In-Floor Distribution Lifespan     | 50+ years (PEX tubing)   | 20 to 25 years (Ducts)   |
| Monthly Heating Operating Cost     | Lower (High efficiency)  | Higher (Duct losses)     |
+------------------------------------+--------------------------+--------------------------+
While radiant heating carries a higher initial investment, it provides superior equipment longevity:
- Equipment Lifespan: A standard outdoor forced air heat pump compressor works hard year-round, handling both winter heating and summer cooling. In our climate, standard forced air outdoor units typically need replacement every twelve to eighteen years. By comparison, high-grade hydronic boilers routinely last twenty-five to thirty-five years, and the PEX tubing embedded in your subfloor or concrete slab has an engineered lifespan exceeding fifty years.
- Operational Efficiency: Because hydronic systems eliminate duct heat loss and allow lower thermostat settings, your monthly winter heating costs are noticeably lower than running a forced air electric resistance emergency heat strip on freezing nights.
- Resale Value: In the custom and luxury home markets across East Tennessee, radiant floor heating is considered a premium architectural amenity that adds substantial buyer appeal and resale equity.
Frequently Asked Questions about Radiant Heat vs. Forced Air from Appalachian Homeowners
When local clients come to my office to review floor plans, they often have specific questions about how radiant heating compares to forced air in real-world mountain conditions. Here are the answers to the most common questions.
Can radiant heated floors heat an entire house in the Appalachian mountains?
Yes, a properly sized hydronic radiant heating system can easily heat an entire home, even during the coldest winter cold snaps on top of Holston Mountain or in high-elevation areas of Carter County.
The key is working with an experienced HVAC professional who performs an accurate Manual J heat load calculation. This engineering calculation evaluates your home’s insulation levels, window ratings, wall framing, and ceiling heights to determine exactly how many BTUs of heat your home loses in freezing weather. In well-insulated custom homes with high-efficiency windows, a hydronic radiant floor system easily produces enough thermal energy to maintain a cozy seventy degrees inside when it is zero degrees outside, all without needing any backup forced air heat.
Is radiant floor heating more expensive to install than forced air?
Yes, radiant floor heating is more expensive to install up front than a basic forced air system. A forced air setup uses one central piece of equipment and one set of ducts to handle both heating and cooling.
With radiant floor heating, you are installing a dedicated hydronic boiler and in-floor PEX tubing grid for heating, plus a separate forced air or ductless system for summer air conditioning. This dual-system approach increases your initial mechanical budget. However, homeowners who plan to stay in their custom home for ten, twenty, or thirty years often find that the lower monthly energy bills, superior comfort, longer equipment lifespan, and cleaner air make the extra upfront investment well worth the cost.
Do I still need air conditioning if I install radiant heated floors in Tennessee?
Yes, you definitely need an air conditioning system in East Tennessee. Our region experiences warm, humid summers from late May through September, with high humidity levels across the valleys and lake areas like Boone Lake and Fort Loudoun.
Radiant heated floors cannot safely provide cooling in our climate because running chilled water through your floors will cause indoor humidity to condense on cool flooring surfaces, creating moisture damage and slip hazards. Therefore, radiant-heated homes in our area always incorporate a secondary cooling system, such as a compact ceiling forced air cooling network or zoned ductless mini-split units, to handle summer air conditioning and moisture removal.
What is the best heating system for homes with high vaulted ceilings?
Hydronic radiant floor heating is hands down the best heating option for homes with high vaulted ceilings, timber-frame great rooms, and open loft spaces.
In a room with eighteen-foot cathedral ceilings, a forced air system blows hot air straight into the upper rafters, leaving the lower living zone cold and drafty. Radiant floor heating keeps the thermal energy down in the first six feet of the room where you and your family live. By warming the floor and the furniture directly, radiant heat keeps you completely comfortable in vaulted spaces without wasting money heating the empty air trapped near the ceiling.
The Builder’s Decision Matrix and Practical Recommendations
Choosing between radiant heated floors and a central forced air system is not an all-or-nothing proposition. As an engineer and home builder, I look at every project through the lens of functionality, site conditions, long-term equity, and how a family actually uses their living space.
+-----------------------------------------------------------------------------------------+
|                                BUILDER'S DECISION MATRIX                                |
+-----------------------------------------------------------------------------------------+
| CHOOSE RADIANT FLOOR HEATING IF:                                                        |
|   * You are building on a concrete slab or sloped lot with a walkout basement.          |
|   * Your floor plan features high cathedral ceilings, open lofts, or great rooms.       |
|   * Family members suffer from severe seasonal allergies, asthma, or dust sensitivity.  |
|   * You plan to use lots of tile, slate, or stone flooring throughout the home.         |
|   * You prioritize silent operation and total freedom for furniture placement.          |
|                                                                                         |
| CHOOSE A CENTRAL FORCED AIR SYSTEM IF:                                                  |
|   * You want to keep initial construction and mechanical equipment costs lower.         |
|   * You prefer a single, unified mechanical system for both heating and cooling.        |
|   * Your floor plan consists of standard 8-foot or 9-foot flat ceilings throughout.     |
|   * You prefer wall-to-wall plush carpeting across major living areas and bedrooms.     |
|   * You want the fastest possible temperature recovery when adjusting the thermostat.   |
+-----------------------------------------------------------------------------------------+
When to Choose Radiant Floor Heating
Radiant floor heating is the clear winner for custom home buyers who want the ultimate level of comfort and are willing to invest in long-term building performance. It is especially well-suited for:
- Slab and Walkout Basement Homes: If your home plan includes a finished basement or a main-level slab foundation, embedding hydronic PEX tubing directly into the concrete gives you incredible efficiency and turns what would otherwise be a cold concrete floor into a warm thermal battery.
- Homes with Open Layouts and Cathedral Ceilings: If your architectural dream includes dramatic timber trusses, tall stone fireplaces, and
high ceilings , radiant heating prevents the severe heat stratification problems that plague forced air systems. - Allergy and Cleanliness-Focused Households: If you want to eliminate blowing dust, protect family members with respiratory challenges, and spend less time dusting your furniture, the draft-free operation of radiant heat is a major lifestyle benefit.
When to Choose a Forced Air System
A central forced air setup remains a practical, sensible choice for many construction projects across our region. A forced air system makes the most sense if:
- Upfront Budget is the Top Priority: If you want to direct your construction budget toward acreage, exterior stonework, custom kitchen cabinetry, or high-end appliances, a standard forced air heat pump keeps your mechanical costs manageable.
- Single-System Simplicity: If you prefer having only one mechanical system to inspect, filter, and maintain for both winter heating and summer cooling, a forced air system provides that all-in-one convenience.
- Homes with Modest Ceiling Heights: If your custom design features standard nine-foot ceilings with well-separated rooms, the heat stratification of a forced air system will be minimal and easy to control with a standard programmable thermostat.
The Hybrid Solution: The Best of Both Worlds
For many custom home buyers in the Tri-Cities, the perfect compromise is a hybrid heating approach. You do not have to choose strictly between whole-house radiant heat and a standard forced air layout. You can strategically combine both systems to maximize comfort where it matters most while keeping construction costs reasonable.
In a typical hybrid design, we install hydronic radiant heated floors in the high-priority comfort zones of the home. This includes embedding PEX tubing inside the walkout basement concrete slab, beneath the tile floor of the primary master bathroom, and across the open-concept kitchen and great room.
Then, we install a high-efficiency central forced air heat pump system to handle the secondary guest bedrooms, upstairs bonus spaces, and overall summer air conditioning.
+-------------------------------------------------------------+
|                 THE HYBRID HVAC GOLD STANDARD               |
|                                                             |
|   UPPER LEVEL / BEDROOMS:                                   |
|   High-Efficiency Zoned Forced Air System                   |
|   (Provides summer AC + quick heat in carpeted bedrooms)    |
|                                                             |
|   MAIN LEVEL GREAT ROOM & PRIMARY BATH:                     |
|   Hydronic Radiant Floor Heating under Tile/Engineered Wood |
|   (Provides barefoot luxury, silent heat, no drafts)        |
|                                                             |
|   LOWER LEVEL / WALKOUT BASEMENT:                           |
|   In-Slab Hydronic Radiant PEX Grid                         |
|   (Turns cold concrete foundation into a warm heat battery) |
+-------------------------------------------------------------+
This hybrid approach gives you warm, comfortable floors where you spend most of your waking hours, prevents cold basement slabs, and eliminates dusty drafts in your primary living areas, all while utilizing cost-effective forced air equipment for summer humidity control and bedroom cooling.
Building a custom home in the mountains of East Tennessee is an exciting journey. By understanding the distinct engineering differences between hydronic radiant floor heating and traditional forced air systems, you can design a mechanical layout that keeps your family warm, healthy, and comfortable through every Appalachian winter for decades to come.