




Custom Built-ins vs. Freestanding Furniture
When you plan a new home build or take on a major remodel, you face a major question about how to store your belongings and furnish your rooms. The big debate almost always comes down to choosing between custom built-ins and freestanding furniture.
On one side, you have custom built-ins. These are permanent pieces of cabinetry and finish carpentry built directly into the frame of your house. On the other side, you have freestanding furniture, which includes standalone dressers, armoires, bookcases, and credenzas that you buy at a retail showroom and slide into a room.
Homeowners often ask me which option makes the most sense. As an architect and builder, I look at this choice through a practical lens. This is not simply a decorative decision that you can solve by flipping through a design catalog. Choosing custom built-ins affects your wall framing, your electrical wiring chases, your heating and cooling air returns, and how you use floor space every day. It also changes how your home holds its value over twenty or thirty years.
In this guide, we are going to look closely at custom built-ins compared to freestanding furniture. We will break down the structural realities, the true financial costs, the pros and cons of each path, and how to make the right choice for every room in your home.
The Spatial and Structural Dilemma
Every room in your house has a specific job, and every room has physical limits. When a a floor plan is drafted, it has to account for human movement, door swings, window light, and storage volume. This is where the core conflict between custom built-ins and freestanding furniture begins.
The main conflict is a choice between tailored permanence and flexible mobility. When you choose custom built-ins, you are committing to a fixed room layout. You are taking a specific piece of real estate inside your home and dedicating it to a permanent function. When you select freestanding furniture, you are choosing flexibility. You can shift a couch, swap an armoire for a desk, or move a bookcase to a completely different room next year.
To understand the difference, we must define what these items are from a builder perspective:
- Custom built-ins are structural millwork assemblies. They are measured and built to fit the exact dimensions of your room. Carpenters attach them directly to the wall studs using heavy framing screws. They sit flat on the subfloor or base plate, and finish carpenters trim them out using baseboards, shoe molding, and crown molding. When finished, custom built-ins are legal fixtures. They become part of the real estate itself.
- Freestanding furniture consists of independent case goods. Manufacturers build these units in standard factory sizes. They sit on their own legs or pedestals on top of your finished flooring. You can pick them up, rearrange them, sell them on the secondary market, or load them into a moving truck when you change houses. They are personal property, not real estate.
When we design custom built-ins, we have to look behind the drywall. We have to plan for structural blocking between wall studs so the cabinet installer has solid wood to screw into. We have to coordinate with our electricians so they can pull low-voltage wire for accent lighting and run standard circuits for television outlets. We also have to watch our heating and cooling supply vents. A poorly planned installation of custom built-ins can easily cover an important HVAC return duct, choking airflow to a bedroom.
Lifestyle horizons also play a major role in this calculation. If you are building your forever home in the hills of East Tennessee, investing in custom built-ins gives you lasting comfort and efficiency. If you are in a starter home and plan to move within five years, investing heavily in custom built-ins might lock up cash that you will never fully recover. We have to evaluate both structural reality and life plans before we start cutting wood.
Custom Built-Ins: The Case for Architectural Permanence
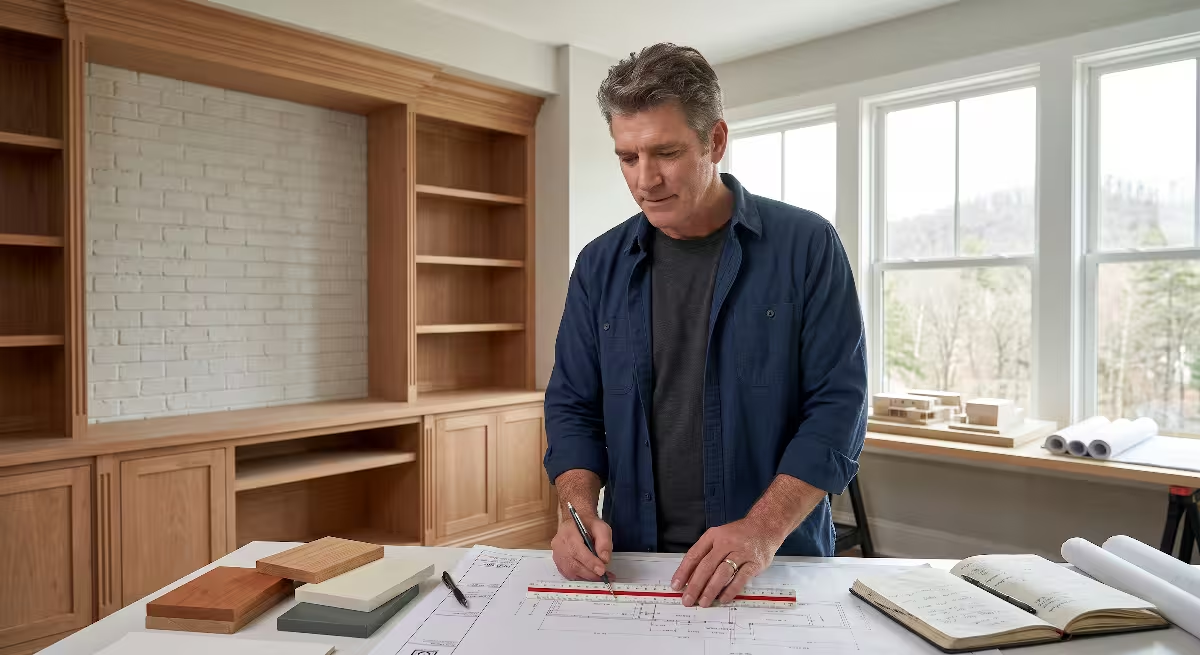
There is a distinct feeling of quality when you walk into a house that features well-crafted custom built-ins. The room feels calm, ordered, and finished. The millwork belongs to the house, matching the lines of the windows, doors, and ceiling heights. However, achieving that level of permanence comes with clear advantages and serious challenges.
+--------------------------------------------------------------------+
|                ANATOMY OF QUALITY CUSTOM BUILT-INS                |
|                                                                    |
|  [Crown Molding Scribed to Ceiling]                                |
|  ================================================================  |
|  |  [Adjustable Shelves]      |  [Center TV / Media Bay]        |  |
|  |  3/4-inch Cabinet Plywood  |  Integrated Wire Chase in Back  |  |
|  |                            |                                 |  |
|  |----------------------------+---------------------------------|  |
|  |  [Solid Face Frame]        |  Poplar or Maple Stiles & Rails |  |
|  ================================================================  |
|  |  [Base Cabinet Countertop] 1.5-inch Solid Wood or Stone Top  |  |
|  |--------------------------------------------------------------|  |
|  |  [Concealed Storage]       |  Inset Shaker Doors             |  |
|  |  Adjustable Euro Hinges    |  Soft-Close Drawer Glides       |  |
|  ================================================================  |
|  [Baseboard Scribed to Finished Flooring]                          |
+--------------------------------------------------------------------+
Advantages of Custom Built-Ins
The primary advantage of custom built-ins is total efficiency. Standard furniture leaves gaps. There is usually a foot or two of wasted air space between the top of a commercial bookcase and the ceiling. There are often awkward gaps of three to six inches between the sides of a dresser and the adjacent wall. Those gaps do nothing except collect dust bunnies and dog hair. Custom built-ins capture every single cubic inch of storage from the subfloor all the way to the ceiling drywall. In smaller footprints, this maximized vertical storage can make a modest room function like a much larger one.
Many homes in the Tri-Cities area of Tennessee are built on sloping mountain lots. These homes often feature vaulted ceilings, bonus rooms over garages with low knee-walls, or odd spaces tucked under main staircases. Standard retail furniture looks terrible in those spots because rectangular boxes do not fit under a forty-five degree roof slope. Custom built-ins solve these problems easily. A skilled carpenter can build custom built-ins that follow the exact pitch of your roofline, turning an unusable, dark attic corner into a stunning wall of library shelving.
Custom built-ins also allow for clean, invisible utility integration. Today, we live with dozens of electronic devices. Living rooms and home offices are often cluttered with messy nests of power cords, surge protectors, internet routers, and HDMI cables. With custom built-ins, we design hidden wire chases inside the cabinet carcass. We locate power outlets directly inside drawers, install hidden raceways behind vertical stiles, and route warm LED strip lighting into recessed aluminum channels under each shelf. The technology works effortlessly, but all you see is clean woodwork.
Finally, custom built-ins deliver unmatched visual continuity. When the baseboards on your wall continue seamlessly across the bottom of your cabinetry, and the crown molding running around your ceiling ties directly into the top of the millwork, the eye reads the space as a unified whole. That structural harmony creates a high-end, custom-built look that no retail showroom package can duplicate.
Disadvantages of Custom Built-Ins
The biggest hurdle for most homeowners is the high initial capital outlay. Custom built-ins are not cheap. You are not just paying for wood; you are paying for professional design work, precise shop fabrication, high-grade hardware, and skilled finish carpentry labor on the job site. While a flat-pack retail bookcase might cost three hundred dollars, professional custom built-ins can easily run several thousand dollars for a single wall. For families working with strict construction budgets, allocating that much money to storage millwork requires making sacrifices in other areas of the build.
The second disadvantage is zero layout flexibility. Once your trim carpenter anchors custom built-ins to the wall studs, that room layout is set in stone. If you install a massive wall of custom built-ins designed around an eighty-inch television, that wall will always be an entertainment center. You cannot decide three years later to push your couch against that wall and move the television across the room. If your lifestyle changes or your family grows, the room cannot easily change with you.
You must also consider extended lead times and site disruption. High quality custom built-ins take time to build. A local cabinet shop often needs six to twelve weeks to mill parts, assemble cabinet boxes, apply multi-step durable spray finishes, and cure the coatings. Once the units arrive at your house, installation takes several days. Finish carpenters must use miter saws, table saws, and nail guns inside your home, creating noise, dust, and general disruption. If the work is done in an existing house rather than a new build, living through that installation can test your patience.
Lastly, there is vulnerability to structural movement. Here in East Tennessee, our relative humidity swings wildly between July and January. In the summer, the air is thick and humid; in the winter, our heating systems dry out the indoors. Wood breathes, expands, and shrinks with these changes. Furthermore, new house framing settles slightly during the first two years as green lumber dries out. If your builder and carpenter do not understand these forces, tight joints on custom built-ins can open up, caulk lines can crack, and cabinet doors can begin to rub against their face frames. Long-term durability requires proper engineering, moisture control, and quality materials.
Freestanding Furniture: The Case for Adaptable Character
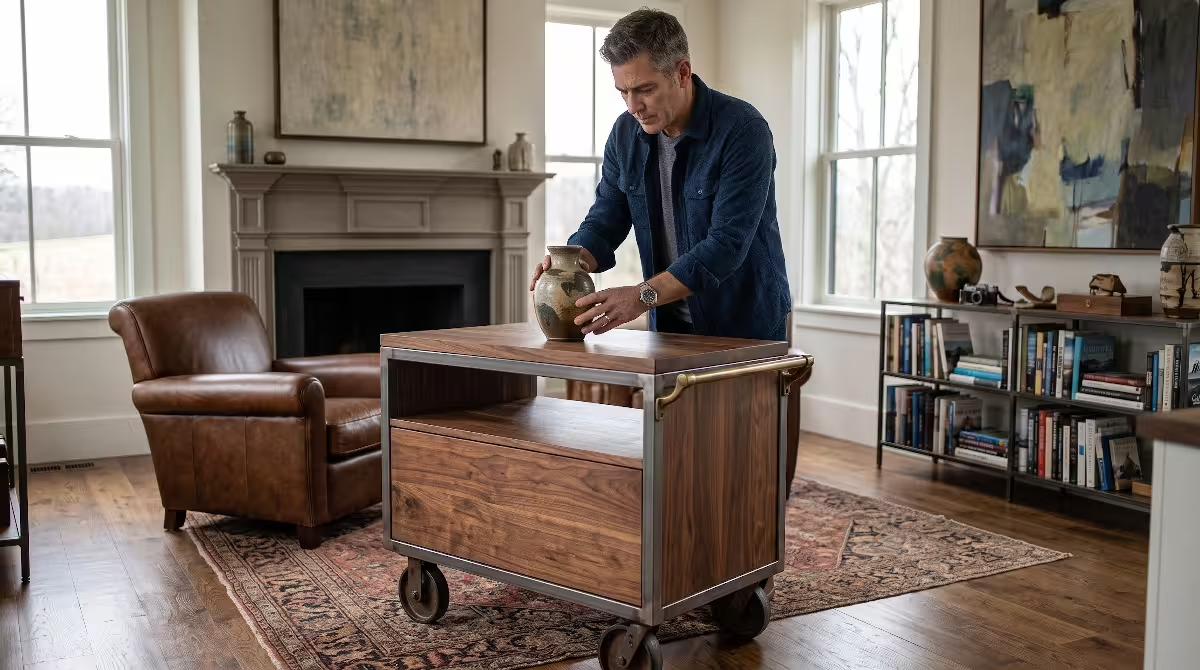
While many people appreciate fine architectural millwork, there are also many who like freestanding furniture. Many homes are designed where beautiful, standalone case goods are a far better choice than permanent millwork. Standalone furniture offers unique strengths that every homeowner should weigh carefully.
Advantages of Freestanding Pieces
The greatest asset of freestanding furniture is portability. High quality case goods are personal assets that stay with you for life. If you buy a solid walnut dining hutch, an antique oak armoire, or an artisan-crafted credenza, that piece belongs to you. If you get a job transfer, downsize when the children move out, or move across town, your furniture rides in the moving truck to your next address. When you spend money on custom built-ins, you leave that investment behind when you sell the property.
Freestanding furniture also permits evolutionary layouts. Life changes, and the way you use your home changes along with it. A room that serves as a nursery today might become a toddler play area in three years, a teen study room in ten years, and an adult craft room later on. Freestanding furniture lets you adapt instantly. You can slide a storage chest to an opposite corner, replace a reading chair with a wider desk, or pass an unused dresser down to a family member. You never need to call a demolition contractor or a drywall repair crew to refresh the layout of your space.
Another practical advantage is immediate availability and total cost control. When you shop for freestanding furniture, the price tag on the showroom floor is the exact price you pay. There are no surprise change orders, no added charges for unexpected wall framing issues, and no delays caused by backordered paint supplies. Furthermore, the retail market offers pieces at every price tier. If your budget is tight right now, you can buy affordable furniture today and replace it with higher quality pieces down the road as your savings grow.
Finally, freestanding furniture introduces material and dimensional layering into interior spaces. If every wall is covered with painted custom built-ins, a home can feel rigid and sterile. Standalone pieces allow you to introduce different wood species, rich antique patinas, leather textures, and mixed metals. A curved vintage sideboard breaks up the hard, ninety-degree angles of drywall and trim, adding warmth, history, and personality that makes a house feel like a lived-in home.
Disadvantages of Freestanding Pieces
The primary structural problem with freestanding furniture is wasted space. Retail pieces come in standard, mass-produced dimensions. An armoire might be six feet tall, which leaves two to three feet of empty, unusable space below an eight-foot or nine-foot ceiling. Over time, that open top becomes an unreachable shelf that collects dirt and dust. Similarly, freestanding dressers and sideboards rarely match the exact width of a wall niche. You end up with dead gaps of four to eight inches on either side that are too narrow for storage and too tight to vacuum easily.
You also face standard-dimension mismatches. When you bring standard furniture into a custom house, pieces often clash with your trim details. A tall commercial bookcase might cover half of an electrical outlet, force you to cut a gap in your baseboards, or overlap the decorative casing around a window. These awkward overlaps create visual tension, making the furniture look like an afterthought rather than a coordinated design choice.
Durability disparities are another major issue in modern furniture. Much of today’s retail furniture is mass-produced using low-density particleboard, medium-density fiberboard with paper veneers, and cheap plastic fasteners. Under daily use, heavy loads, or repeated moves, these materials degrade quickly. Drawer bottoms sag, screw holes strip out, and moisture from an open window can cause cheap laminate surfaces to bubble. By contrast, professional custom built-ins use three-quarter-inch cabinet-grade plywood and solid hardwood face frames designed to last for generations.
Lastly, we must address tip-over safety hazards. Tall freestanding furniture presents a serious danger to young children who may try to climb open drawers or shelves. To keep these pieces safe, homeowners must anchor them to wall studs using metal brackets and nylon straps. While essential for safety, these aftermarket anchors can look unsightly, puncture your drywall, and rarely match the rock-solid stability of custom built-ins that are fully integrated into the framing of the home.
Direct Comparison Matrix: Built-Ins vs. Freestanding
Below is a straightforward comparison matrix to help you sort out the differences. It balances the structural, functional, and financial realities of both options:
| Feature & Practical Impact | Custom Built-Ins | Freestanding Furniture |
| Initial Purchase Cost | High: includes design, custom materials, shop work, and site labor | Low to High: wide range of options from flat-pack to artisan heirlooms |
| Installation Labor | Requires professional finish carpenters and trade coordination | Simple: unbox, assemble legs, or position in the room |
| Storage Density | Maximum: spans full wall width and reaches all the way to the ceiling | Moderate: limited by fixed factory dimensions and upper clearances |
| Spatial Footprint | Recessed or flush: integrates directly into walls and alcoves | Protruding: sticks out into walking paths and living areas |
| Long-Term Adaptability | Low: permanent installation that requires demolition to change | High: easily moved, rearranged, swapped, or repurposed |
| Asset Portability | None: remains with the real estate as a permanent fixture | Complete: travels with the homeowner to new properties |
| Concealed Wiring | Excellent: hidden channels for wires, outlets, and LED accents | Fair to Poor: visible power cords and surface-mounted power strips |
| Structural Lifespan | Long: 25 to 50 years when built with cabinet-grade hardwood plywood | Variable: 3 to 10 years for budget items; generational for solid timber |
| Home Resale Impact | Positive: adds perceived value and functional living space | Neutral: personal property has no direct bearing on real estate appraisals |
When you review this table, you can see that neither option is universally superior. Custom built-ins win on storage density, custom fit, and architectural value. Freestanding furniture wins on upfront cost, adaptability, and long-term portability. The right choice depends entirely on how you balance your budget against your spatial needs.
The Financial Equation: Construction Costs vs. Resale ROI
Every home building or remodeling decision eventually comes down to dollars and cents. When discussing custom built-ins with clients, I always separate emotion from financial reality. We must look at what custom built-ins cost to build versus what they return when you sell the property.
Real-World Cost Expectations
The cost of custom built-ins surprises many homeowners who are used to retail store pricing. When you buy from a furniture catalog, that factory builds ten thousand identical units using automated machinery, bulk materials, and overseas assembly lines. Custom built-ins are entirely unique. A professional measures your specific room, drafts a tailored cut list, builds the boxes by hand, sprays the finish in a clean booth, and carefully fits each piece on site.
In our East Tennessee market, the cost for custom built-ins breaks down into three general tiers based on materials and complexity:
- Basic Painted Grade ($175 to $350 per linear foot): This tier typically uses cabinet-grade Baltic birch or maple plywood for the structural boxes, with solid poplar face frames and paint-grade Shaker cabinet doors. It includes standard full-extension drawer slides and basic crown trim scribed to the ceiling.
- Custom Hardwood with Inset Doors ($350 to $650 per linear foot): This tier steps up to stain-grade hardwoods such as white oak, cherry, or black walnut. Cabinet doors are inset flush with the face frames, which requires tight carpentry tolerances. It includes premium soft-close drawer glides, concealed soft-close hinges, and integrated LED shelf channels.
- Luxury Architectural Millwork ($650 to $1,200+ per linear foot): This top tier features fully custom architectural designs. It includes integrated entertainment lifts, motorized pocket doors, custom reeded or fluted panels, stone or quartz countertops on lower credenzas, and integrated HVAC supply registers.
When you multiply these linear foot rates across a twelve-foot living room wall, a complete installation of custom built-ins can easily run between $4,000 and $10,000 or more. Compare that to a high-end, solid-wood freestanding media console, which typically costs between $1,500 and $3,500. The custom built-ins require a significantly larger initial investment.
The Resale and Appraisal Reality
Does that larger investment pay off when it is time to sell your home? The answer depends entirely on where you place those custom built-ins and how well they serve everyday family needs.
Real estate appraisers evaluate custom built-ins as permanent fixtures. They do not assign a separate line-item dollar amount for custom built-ins like they might for an extra bathroom or a covered back porch. Instead, custom built-ins boost value by increasing the functional utility of the home and raising its overall condition rating. High quality custom built-ins make a home show better, photograph better, and sell faster.
+--------------------------------------------------------------------+
|               RETURN ON INVESTMENT: WHERE TO SPEND                 |
|                                                                    |
|  HIGH VALUE RETURN               LOWER FINANCIAL RECOVERY          |
|  -------------------------------  -------------------------------  |
|  * Mudroom Entryway Lockers       * Ultra-Specific Hobby Shelving  |
|  * Primary Walk-In Closet Systems * Deep Electronics Niches        |
|  * Fireplace Flanking Bookcases   * Fixed Custom Office Desktops   |
|  * Walk-In Kitchen Pantries       * Built-In Bedroom Headboards    |
+--------------------------------------------------------------------+
The highest return on investment comes from functional, high-traffic storage zones. Appraisers and buyers love custom built-ins in mudrooms, walk-in pantries, and primary bedroom closets. When a prospective buyer walks into an entryway and sees a clean row of custom built-ins with boot benches, coat hooks, and backpack cubbies, they immediately understand how that space will simplify their daily routine. The same holds true for living room custom built-ins flanking a natural stone fireplace. They complete the room, creating an upscale visual anchor that sets the property apart from competing houses.
On the other hand, hyper-specialized custom built-ins can actually hurt your home’s resale appeal. Over the years, I have seen homeowners build massive custom built-ins around specific hobby setups, unusual craft collections, or precise television dimensions. Five years later, television screens are larger, electronics have changed, and the original setup is completely obsolete. Future buyers see those rigid custom built-ins as an expensive demolition project rather than an asset. If you want custom built-ins to protect your property value, keep the openings flexible, use adjustable shelf pins, and choose classic architectural profiles that match the rest of the house.
Room-by-Room Strategic Decision Guide
To make the best choices for your home, you have to look at each space independently. What works wonders in a mudroom might be a costly mistake in a guest bedroom. Below we take you through a room-by-room assessment:
Living & Great Rooms: Media Wall vs. Low Credenza
The main living room is where families spend the most waking hours, making it the most common spot for custom built-ins.
               LIVING ROOM MEDIA CONFIGURATIONS

     CUSTOM BUILT-INS                FREESTANDING CREDENZA
+-------------------------+        +-------------------------+
| [B]  [   TV   ]     [B] |        |                         |
| [O]  +--------+     [O] |        |       [   TV   ]        |
| [O]                 [O] |        |      (Wall Mounted)     |
| [K]  +--------+     [K] |        |                         |
| [S]  |Console |     [S] |        |    +---------------+    |
| [ ]  +--------+     [ ] |        |    | Low Credenza  |    |
+-------------------------+        +----+---------------+----+
* Full wall coverage               * Minimal wall impact
* Max storage for books/media      * Flexibility to move or change
* Permanent TV location            * Clean, airy, open feeling
In large great rooms with high ceilings, tall custom built-ins on either side of a central fireplace bring human scale to an otherwise vast wall. They provide concealed lower cabinets to hide gaming consoles, subwoofers, and toy bins, while open upper shelves offer space for framed photos, artwork, and books.
However, if your great room has wall-to-wall windows overlooking scenic mountain views, installing heavy custom built-ins can crowd the glass and make the room feel dark. In that scenario, a low, beautifully finished freestanding credenza is often the better choice. A freestanding piece keeps the sightlines open, lets in natural daylight, and allows you to adjust your seating arrangements whenever you host large family gatherings.
Primary Bedrooms: Fitted Wardrobes vs. Classic Armoires
In older homes or modern cottage floor plans, primary bedrooms often lack expansive walk-in closets. This is where fitted custom built-ins shine.
A full wall of floor-to-ceiling wardrobe custom built-ins can turn an entire bedroom wall into a seamless dressing room. We can configure the interior with double-hang clothing rods, pull-out shoe shelves, soft-close velvet-lined jewelry drawers, and upper seasonal storage boxes. Because the unit sits flush against the wall, it takes up far less physical floor space than multiple bulky dressers.
On the other hand, if your bedroom already includes a generous walk-in closet, adding extensive custom built-ins inside the sleeping area can make the room feel cramped and heavy. In a spacious master suite, an antique highboy dresser or an artisan freestanding armoire adds warmth and history. It serves as an expressive furniture piece rather than an aggressive storage box, giving the bedroom a relaxed, retreat-like atmosphere.
Home Offices: Wall-to-Wall Desking vs. Executive Desks
The home office requires careful thought, especially with so many people working remotely. Many people love the idea of wall-to-wall custom built-ins with a wrap-around desk surface, integrated file drawers, and overhead storage cabinets.
For someone with fixed work habits who needs massive amounts of reference books and physical files, office custom built-ins are fantastic. They keep everything organized and hide printers, scanners, and messy computer power cords behind finished doors.
Yet, there is a major trap with built-in office desks: ergonomics. Over the last decade, adjustable sit-stand desks have become an industry standard for healthy computer work. If you install permanent, thirty-inch-high custom built-ins with an attached desk surface, you can never install a proper height-adjustable desk in that office.
Furthermore, built-in desks force you to face the drywall for eight hours a day. A handsome freestanding executive desk can sit in the center of the room in a commanding position, facing the doorway and windows. If your daily work requires physical adaptability, choose custom built-ins for your back-wall storage, but keep your main desk freestanding.
             HOME OFFICE HYBRID LAYOUT STRATEGY
+-------------------------------------------------------------+
| [Permanent Custom Built-Ins: Bookshelves, Storage, Printer] |
| =========================================================== |
|                                                             |
|                                                             |
|                 +-----------------------+                   |
|                 | Adjustable Sit-Stand  |                   |
|                 | Freestanding Desk     |                   |
|                 +-----------------------+                   |
|                                                             |
|                                                             |
| [Open Doorway]                             [Exterior Window]|
+-------------------------------------------------------------+
Mudrooms, Entryways, & Stair Landings
When it comes to mudrooms and secondary entryways, the debate ends immediately. The mudroom drop zone is the undisputed territory of custom built-ins.
No freestanding hall tree or coat rack can handle the daily chaos of a busy family. Freestanding coat racks tip over when overloaded with winter parkas, and shoe trays always slide across the floor. In a well-designed mudroom, custom built-ins provide dedicated vertical lockers for each family member. We build open cubbies at the top for hats and gloves, solid coat hooks in the middle, a sturdy hardwood bench seat for tying boots, and ventilated shoe storage underneath.
We can also build custom built-ins to claim dead space under main staircases. That triangular void beneath your stairs is often closed up with drywall and wasted. With clever custom built-ins, that awkward space becomes deep pull-out storage drawers on heavy-duty tracks, a cozy reading nook with an upholstered bench, or a secure wine collection cabinet. In entryways and transition zones, custom built-ins deliver exceptional, lasting utility.
Frequently Asked Questions about Custom Built-Ins vs. Freestanding Furniture
Homeowners have a lot of questions they find on search engines when planning their projects. Here are the practical answers to the most common questions regarding custom built-ins:
Is it cheaper to build custom built-ins or buy freestanding furniture?
In almost every scenario, buying freestanding furniture is cheaper upfront than building custom built-ins. Freestanding furniture benefits from mass factory manufacturing, standard supply chains, and quick retail delivery.
When you purchase custom built-ins, you are hiring a professional team to build a one-of-a-kind millwork project tailored specifically to your home. You must pay for site templating, custom drafting, premium sheet goods, solid face frames, shop finishing, and on-site finish carpentry installation.
However, if you measure cost by lifetime utility, the numbers balance out. Cheap freestanding furniture often falls apart within five to seven years of heavy use. Well-built custom built-ins made from cabinet-grade Baltic birch or maple plywood can easily last thirty to fifty years without sagging or failing. Over a long timeframe, custom built-ins can offer an excellent return per year of reliable use.
Do custom built-ins add value to your home?
Yes, high quality custom built-ins add tangible value to your home, but not always as an automatic dollar-for-dollar appraisal increase. Real estate appraisers evaluate custom built-ins as part of the overall property condition.
Custom built-ins add the most market value when they are installed in natural storage locations, such as entryway mudrooms, master closet systems, and living room fireplace alcoves. These installations improve the functional quality of the house, make the interior look well-designed, and help the home sell much faster in competitive real estate markets.
Conversely, custom built-ins designed for hyper-specific uses, or bulky units that overpower small rooms, can detract from buyer appeal. To protect your home’s resale value, stick to timeless cabinetry styles, neutral painted or natural wood finishes, and flexible shelving layouts.
What are the main disadvantages of built-in storage?
The main disadvantages of custom built-ins are their high initial price tag, their permanent nature, and their lack of portability. Once you anchor custom built-ins to your wall studs and trim them out with baseboards and crown molding, your room layout is locked in place. You cannot easily move the furniture if you decide you want a different floor plan.
Additionally, you cannot take custom built-ins with you when you move to a new house; they remain with the real estate.
Finally, custom built-ins require longer lead times and cause construction disruption inside your home during the installation and painting phases.
Are built-in entertainment centers outdated?
Traditional, bulky built-in entertainment centers from the 1990s and early 2000s are definitely outdated. Those older installations featured deep, boxy cabinets designed around small, heavy cathode-ray tube televisions, complete with fixed cubbies for VHS tapes and CD players. When flat-screen televisions arrived, those old custom built-ins became completely useless, forcing many homeowners to rip them out.
Modern entertainment custom built-ins are very different. Today’s custom built-ins are shallow, sleek, and modular. They typically feature low base cabinets that sit sixteen to eighteen inches deep to conceal media equipment, gaming consoles, and power supplies. The upper wall is left open or finished with clean shiplap, vertical paneling, or floating display shelves. The television mounts directly to the wall on an articulated arm, with all signal cables and power lines hidden cleanly behind the drywall. Designed this way, modern custom built-ins look fresh, contemporary, and remain flexible as television sizes continue to grow.
Can built-in furniture be removed without damaging the room?
Removing custom built-ins is not as simple as moving a dresser. Because custom built-ins are structural millwork, they are fastened directly to wall studs with heavy construction screws and caulked tightly to the drywall and ceiling.
Furthermore, builders often install flooring and baseboards around custom built-ins rather than underneath them to save on material costs. When you pull out custom built-ins, you are performing a small demolition project. You will have screw holes, torn drywall paper, and missing sections of texture that require patching.
You will also have missing patches of hardwood or carpet where the cabinet base sat on the bare subfloor, along with missing runs of baseboard and crown molding. Removing custom built-ins is certainly possible, but you must budget for drywall patching, trim carpentry, floor patching, and full-room repainting to restore the space.
The Hybrid Architectural Approach
After looking at the pros and cons of both styles, you do not have to choose just one. In fact, in my architectural practice, the most successful home plans use a balanced, hybrid strategy.
We use custom built-ins where storage density, organizational discipline, and structural permanence are critical. At the same time, we reserve open floor space for expressive freestanding furniture where flexibility, historic character, and personal comfort matter most.
+--------------------------------------------------------------------+
|               THE BALANCED HYBRID STORAGE STRATEGY                 |
|                                                                    |
|  USE CUSTOM BUILT-INS FOR:         USE FREESTANDING PIECES FOR:    |
|  =========================         ============================    |
|  * Mudroom drop zones              * Comfortable living room seating|
|  * Walk-in pantry storage          * Central executive desks       |
|  * Primary closet organization     * Dining tables and buffets     |
|  * Fireplace display alcoves       * Accent bedroom nightstands    |
|  * Under-stair storage drawers     * Heirloom antique chests       |
+--------------------------------------------------------------------+
You can also look into a semi-custom compromise. Full custom built-ins built from scratch in a local cabinet shop carry premium price tags. If you want the clean, integrated look of custom built-ins on a modest budget, you can buy high quality, factory-manufactured stock cabinet boxes.
A skilled finish carpenter can set those manufactured boxes on a level platform, anchor them firmly to your wall studs, and tie them directly into the room using custom fillers, solid face frames, baseboards, and crown molding. When painted in a continuous, durable finish, these semi-custom installations give you ninety percent of the look and function of fully custom built-ins at roughly half the total carpentry cost.
The Homeowner Decision Checklist
Before you commit your hard-earned remodeling or homebuilding dollars to permanent millwork, walk through this five-point decision checklist. Take a notebook, stand in the room you are planning, and answer these questions honestly:
[ ] 1. STAY HORIZON: Do you plan to live in this home for at least five to seven years?
       * If YES: Custom built-ins make sense, giving you time to enjoy the investment.
       * If NO: Invest in quality freestanding furniture that travels with you to your next house.

[ ] 2. LAYOUT CERTAINTY: Have you lived with this room layout for at least six months?
       * If YES: You understand traffic patterns and window light; you can safely anchor custom built-ins.
       * If NO: Use freestanding pieces until you are certain how your family naturally uses the room.

[ ] 3. UTILITY INTEGRATION: Do you need to hide cables, electronics, or route ductwork?
       * If YES: Custom built-ins provide the hidden internal channels required for clean cable management.
       * If NO: A simple freestanding console or low bookshelf will easily handle your storage needs.

[ ] 4. STORAGE VOLUME: Are you dealing with an awkward architectural niche or small room?
       * If YES: Custom built-ins maximize vertical storage and turn odd spaces into usable assets.
       * If NO: Standard freestanding case goods will fit the room without wasting excessive space.

[ ] 5. BUDGET BUFFER: Do you have the cash reserves for design, materials, and finish carpentry?
       * If YES: Proceed with custom built-ins, making sure to select timeless trim profiles.
       * If NO: Buy reliable freestanding pieces now, and plan for custom built-ins during a future phase.
Final Thoughts
Building a home or remodeling an existing space is a major journey. The spaces we create shape our daily routines, our stress levels, and how we interact with our families.
Custom built-ins offer a timeless, tailored sense of architectural order. They make full use of your floor plan, hide modern technological clutter, and make a house feel solidly anchored to its foundation. On the other hand, freestanding furniture provides essential warmth, personal history, and the flexibility to adapt as your family moves through different stages of life.
Take your time when planning your storage. Look behind the sheetrock, measure your wall spaces carefully, evaluate your budget honestly, and choose the right mix of custom built-ins and classic standalone pieces. When you strike that balance, you will create a comfortable, functional home that serves your family beautifully for decades to come.
