Executive Summary and Quick Comparison
When home buyers plan a secondary kitchen space, they often confuse a butler’s pantry with a catering kitchen. While both rooms serve to support the main kitchen, they do completely different jobs. Knowing how these two rooms operate will keep you from spending money on features you might never use.
A butler’s pantry is designed as a visual bridge and staging area. It usually sits between the main kitchen and the formal dining room. It serves as a place to pour drinks, display fine glassware, and stage plated meals before they walk out to your guests. It relies mostly on beautiful cabinetry and small plug-in appliances like espresso makers or wine fridges.
In contrast, a catering kitchen is a true utility workhorse. A catering kitchen is built to handle heavy food prep, messy cooking, and big cleanup operations entirely behind closed doors. Unlike a simple pantry, a catering kitchen acts as a secondary cooking station. It often houses major appliances, such as a full range, deep industrial sinks, and secondary dishwashers. When you host a holiday meal or hire event staff, all the grease, noise, and dirty dishes stay hidden inside the catering kitchen while your main kitchen remains pristine.
Here is a quick reference comparison to help you visualize the basic differences between a butler’s pantry and a catering kitchen before we go into the technical details.
| Design Feature | Butler’s Pantry | Catering Kitchen |
| Primary Function | Staging meals, beverage service, displaying glassware | Heavy cooking prep, hidden mess, event hosting |
| Typical Size | 30 to 80 square feet | 80 to 200+ square feet |
| Primary Location | Transition hall between kitchen and formal dining | Enclosed room behind or beside the main kitchen |
| Appliance Load | Wine cooler, beverage fridge, ice maker, espresso machine | Full range, wall ovens, deep sink, dual dishwashers |
| Ventilation Needs | Standard HVAC register | Heavy-duty range hood with high airflow (CFM) |
| Sightlines | Often visible; decorative finishes and glass doors | Concealed behind pocket or cabinet doors |
| Cost Impact | Moderate (mostly millwork and finish upgrades) | High (requires full plumbing, high electrical, and HVAC) |
Defining the Butler’s Pantry: Form, Function, and Heritage
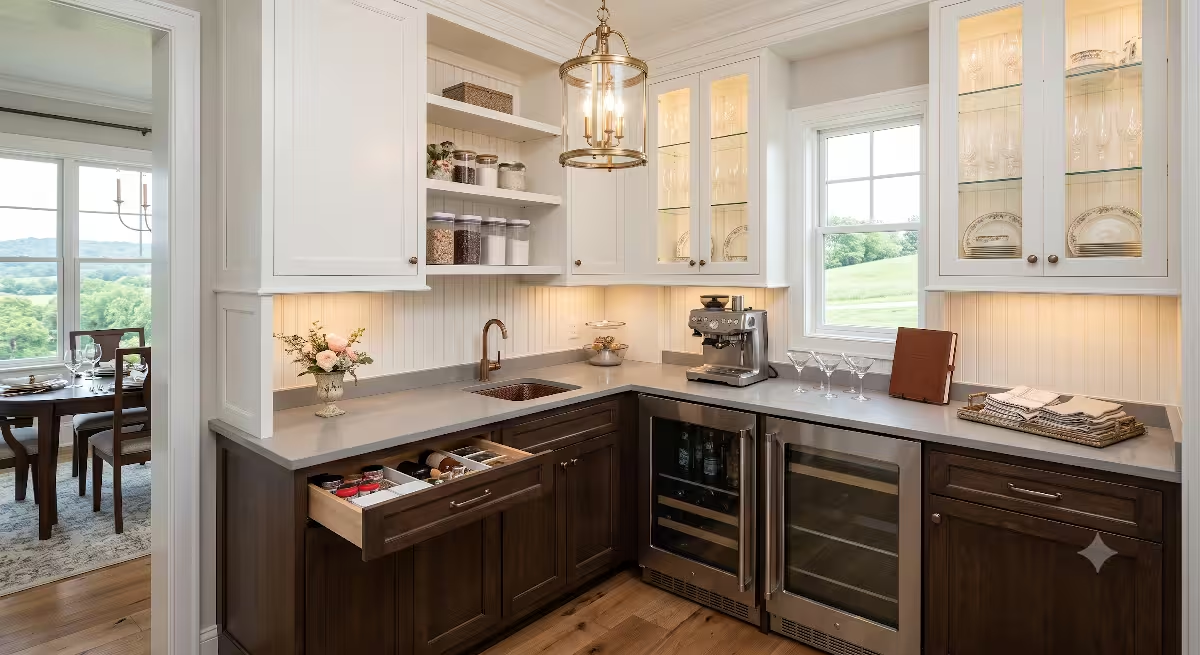
To understand how a butler’s pantry fits into a modern home, it helps to know where it came from. Historically, European estates used butler’s pantries as secure rooms. The family butler would lock up the family silver, count the crystal, and prepare wine service for formal dinners. The room was positioned strictly between the kitchen and the dining room to keep noise and cooking smells out of the formal eating area.
Today, the modern butler’s pantry has evolved into a stylish and practical feature. In modern floor plans, it still occupies that transitional hallway between the kitchen and dining area. However, its day-to-day focus is on beverage management, entertaining support, and storage for special serveware.
Primary Functions of a Butler’s Pantry
A butler’s pantry excels at keeping everyday entertaining organized. When hosting friends, you can set up a self-serve bar station in the butler’s pantry. Guests can pour wine, make cocktails, or grab cold drinks without crowding around your main kitchen island.
During formal dinners, the butler’s pantry provides a flat counter space to stage food plates before serving. It allows you to move food seamlessly from the kitchen to the dining room table without cluttering your main counters.
Key Visual and Design Features
Because a butler’s pantry is often visible to guests as they move between rooms, its finish work is crucial. In my experience as a builder, women who design their homes love using a butler’s pantry to showcase personal style. Common design elements include:
Glass-front upper cabinet doors to display fine china, stemware, and serving bowls.
Integrated lighting inside cabinets and under counters to create a warm ambiance.
High-end backsplash tile, accent wallpaper, or decorative mirrors.
Undercounter wine refrigerators, beverage drawers, and ice makers.
Warming drawers to keep side dishes hot before serving.
While a butler’s pantry may include a small sink, it is not built for washing stacks of heavy pots. Its primary goal is elegance, convenience, and smooth service flow.
Defining the Catering Kitchen: The Utility Workhorse
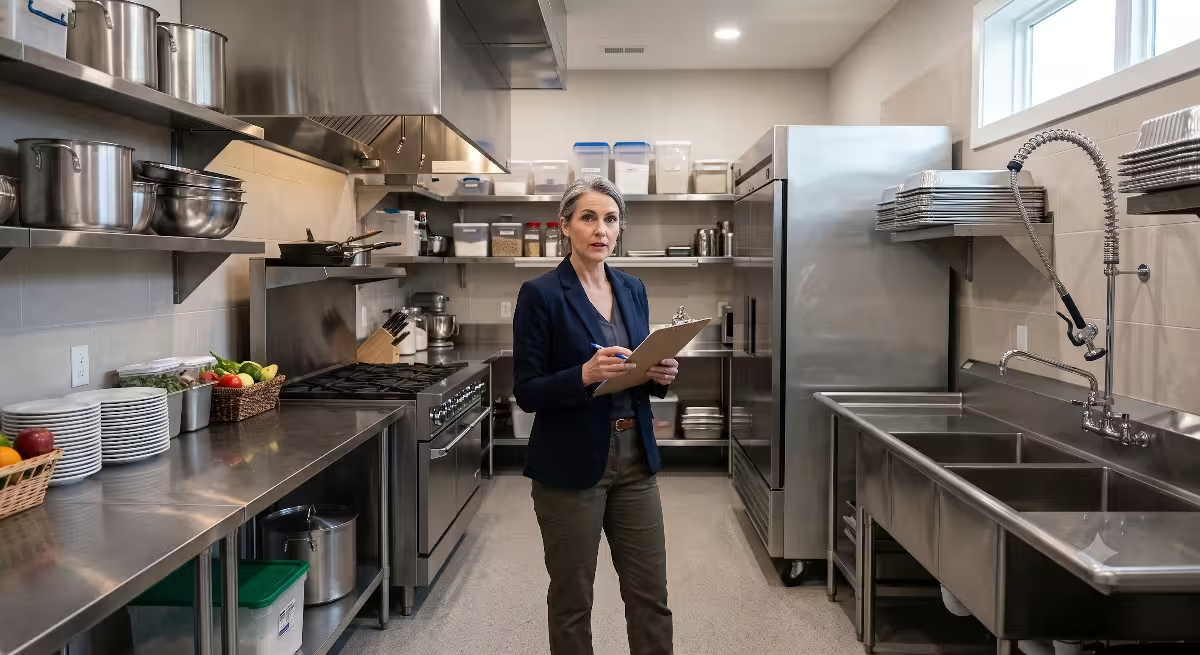
While a butler’s pantry is built for presentation, a catering kitchen is built for pure function. Sometimes called a prep kitchen or a modern scullery, a catering kitchen is a dedicated room hidden away from your open-concept living area.
Modern home design favors large, open main kitchens with huge islands that look directly into the great room. While open floor plans are wonderful for family connection, they create a major problem when you cook heavy meals. Chopping onions, frying meats, and piling up dirty pans happens right in front of your guests. A catering kitchen solves this issue completely.
Primary Functions of a Catering Kitchen
A catering kitchen acts as a private, secondary cooking suite. When preparing large holiday dinners, all the messy prep work takes place inside the catering kitchen. You can chop vegetables, sear meats, and blend sauces behind closed doors.
If you hire a professional catering team for an event, they can take over the catering kitchen entirely. They have their own workspace, their own sink, and their own appliances. They can work efficiently without interfering with your guests in the main living space.
Even on normal weekdays, a catering kitchen serves as an organizing hub. It is the perfect place to hide small countertop appliances like toaster ovens, blenders, air fryers, and pressure cookers. By keeping these appliances working inside your catering kitchen, your main kitchen island stays completely clear.
Key Visual and Design Features
Because a catering kitchen is tucked behind pocket doors or concealed cabinet entrances, you do not need to spend money on decorative finishes inside it. Instead, focus on durable, commercial-grade materials:
Stainless steel or solid quartz countertops that resist stains, heat, and scratching.
Open wall shelving for quick access to pots, mixing bowls, and bulk dry goods.
Deep commercial sink units with high-arc pre-rinse faucets for washing big sheet pans.
Secondary full-sized appliances, such as a second gas range, double wall ovens, and dual dishwashers.
High-capacity trash and recycling pull-outs to handle event waste.
A catering kitchen gives you freedom. You can leave dirty pots in the sink during a party, close the door, and enjoy your night without worrying about the mess.
Key Differences That Matter in Construction
As an engineer and former project manager, I always remind home buyers that adding secondary spaces impacts the core structure of your home. You cannot simply label a room a catering kitchen on a floor plan without planning for the heavy mechanical load it requires. Let us look closely at how a butler’s pantry vs. catering kitchen differences play out during the actual building phase.
A. Location, Spatial Layout, and Traffic Flow
Location determines how well your floor plan works when your home is full of people.
A butler’s pantry needs to sit directly along the foot traffic pathway between the kitchen and formal dining space. It requires a straight or slightly widened hallway layout. The width of a butler’s pantry walkway should be at least 36 to 42 inches so a person can walk through comfortably while someone else stands at the counter pouring a drink.
A catering kitchen requires a dedicated, enclosed room. It is typically built directly behind the main kitchen wall. To make a catering kitchen functional, it needs smart access points. It should have one door leading into the main kitchen and a secondary door leading toward the garage or pantry hallway. This allows caterers to bring in grocery crates or catering trays straight from their vehicles without walking through your main living room.
       [ Garage / Utility Entry ]
                   │
                   ▼
     ┌──────────────────────────┐
     │     CATERING KITCHEN     │  ◄── (Concealed prep, heavy appliances, deep sink)
     └─────────────┬────────────┘
                   │  (Pocket Door)
                   ▼
     ┌──────────────────────────┐
     │       MAIN KITCHEN       │  ◄── (Open concept island, main gathering space)
     └─────────────┬────────────┘
                   │
                   ▼
     ┌──────────────────────────┐
     │     BUTLER'S PANTRY      │  ◄── (Beverage bar, glass display, meal staging)
     └─────────────┬────────────┘
                   │
                   ▼
     ┌──────────────────────────┐
     │    FORMAL DINING ROOM    │  ◄── (Guest seating area)
     └──────────────────────────┘
B. Mechanical, Electrical, and Plumbing (MEP) Needs
The mechanical differences between these two rooms are huge. Misunderstanding these differences during framing and rough-in work can cause costly delays.
Plumbing Loads
A butler’s pantry usually requires minimal plumbing work. At most, it needs a standard half-inch supply line and a small drain for a prep sink or ice maker.
A catering kitchen needs robust plumbing infrastructure. You need lines for a deep work sink, a garbage disposal, an independent dishwasher, and potentially a pot-filler faucet. If you plan to install a commercial ice machine in your catering kitchen, you must also plan for a dedicated floor drain or condensation pump system.
Electrical Circuits
Electrical planning is another area where a catering kitchen demands far more planning. A butler’s pantry can often run on one or two standard 20-amp small appliance branch circuits to power a mini-fridge, a wine cooler, and countertop outlets.
A catering kitchen functions like a second full kitchen. It requires high-voltage, dedicated electrical lines:
A 50-amp dedicated circuit for an electric or induction range.
Separate 20-amp dedicated circuits for wall ovens and microwaves.
Independent 20-amp circuits for dishwashers and disposals.
Multiple high-draw countertop circuits to run heavy mixers, pressure cookers, and fryers at the same time without tripping circuit breakers.
HVAC and Ventilation
Ventilation is perhaps the biggest technical difference. A butler’s pantry does not produce heavy steam, smoke, or airborne grease. It only needs standard household HVAC supply and return air registers to keep the temperature comfortable.
A catering kitchen where active cooking happens requires a dedicated range hood. If you install a gas cooktop in a catering kitchen, your builder must install an exhaust fan rated for high cubic feet per minute (CFM) airflow. In many building jurisdictions across Tennessee, if your exhaust fan pulls more than 400 CFM of air out of the home, code requires you to install a fresh makeup air system. This system pulls fresh outside air into the home to replace the exhausted air, preventing dangerous negative pressure. Planning for makeup air ducts inside your catering kitchen during the design phase saves thousands of dollars compared to retrofitting later.
C. Cabinetry and Surface Engineering
The cabinet and countertop materials you pick for each space reflect their distinct roles.
In a butler’s pantry, aesthetics drive your material choices. Homeowners frequently use custom inset cabinetry, decorative crown moldings, glass doors, and painted finishes that match or complement the dining room furniture. Countertops are often selected for beauty, such as marble or quartz with dramatic veining.
In a catering kitchen, durability comes first. Custom painted wood doors can chip when hit with heavy stainless steel pots. For a catering kitchen, we often recommend full-overlay flat panel cabinets made with durable laminate or thermofoil faces that wipe clean easily. Countertops should be non-porous and scratch-resistant. Engineered quartz or stainless steel surfaces work best in a catering kitchen because they resist acid etching from citrus juices, tomato sauces, and wine.
Common Questions About Catering Kitchens
Here are some of the most common questions answered about Butler’s pantries vs. catering kitchens.
Is a butler’s pantry the same as a scullery?
No, a butler’s pantry is not the same as a traditional scullery. While people sometimes use these words interchangeably, they serve different historical and functional roles.
A scullery is the direct ancestor of the modern catering kitchen. Historically, a scullery was a utility room situated at the back of the house where workers washed pots, cleaned vegetables, and handled messy chores. A butler’s pantry was a clean, dry room positioned near the front dining area for serving drinks, staging meals, and storing silver.
In today’s building terms:
If the room is centered around washing heavy dishes, food prep, and cooking, it is a scullery or catering kitchen.
If the room is centered around beverage service, food staging, and displaying glassware, it is a butler’s pantry.
What is the difference between a prep kitchen and a butler’s pantry?
A prep kitchen is another common name for a catering kitchen. The primary difference comes down to cooking capability and appliance load.
A prep kitchen has major cooking appliances like stovetops, ovens, deep sinks, and large trash bins. It is designed for active food preparation, where raw ingredients are cut, seasoned, cooked, and cleaned up.
A butler’s pantry lacks heavy cooking equipment. It relies on small, plug-in appliances or cooling units. You do not cook raw meals inside a butler’s pantry; you only finish plating or serving items that were already prepared in the main kitchen or prep room.
Does a catering kitchen or butler’s pantry add more resale value?
Both features add strong appeal in the luxury custom home market, but they appeal to buyers in different ways.
A butler’s pantry offers universal appeal across almost all square footage ranges. Because it takes up less space and costs less to build, it adds great visual value without blowing your floor plan budget. Potential buyers immediately appreciate having a dedicated coffee bar or wine service area.
A catering kitchen adds massive value in larger custom homes (typically 4,000 square feet and above). In high-end neighborhoods across the Tri-Cities, buyers who host large family gatherings or catered events look for a catering kitchen as a premier luxury feature. However, if building a catering kitchen forces you to make your main living area too small, it could hurt your layout flow. Working with an experienced engineer or designer ensures you do not sacrifice living space just to fit in a catering kitchen.
How much square footage do you need for each?
Space requirements vary based on your overall floor plan, but general guidelines help during early drafting:
Butler’s Pantry: Requires 30 to 80 square feet. A simple pass-through hallway with 5 to 8 feet of linear counter space works wonderfully.
Catering Kitchen: Requires 80 to 200+ square feet. Because a catering kitchen must hold full-sized appliances, deep sinks, high-capacity shelving, and provide room for multiple people to walk around each other, it demands a space similar to a standard bedroom.
The Lifestyle Decision Framework: Which One Matches How You Live?
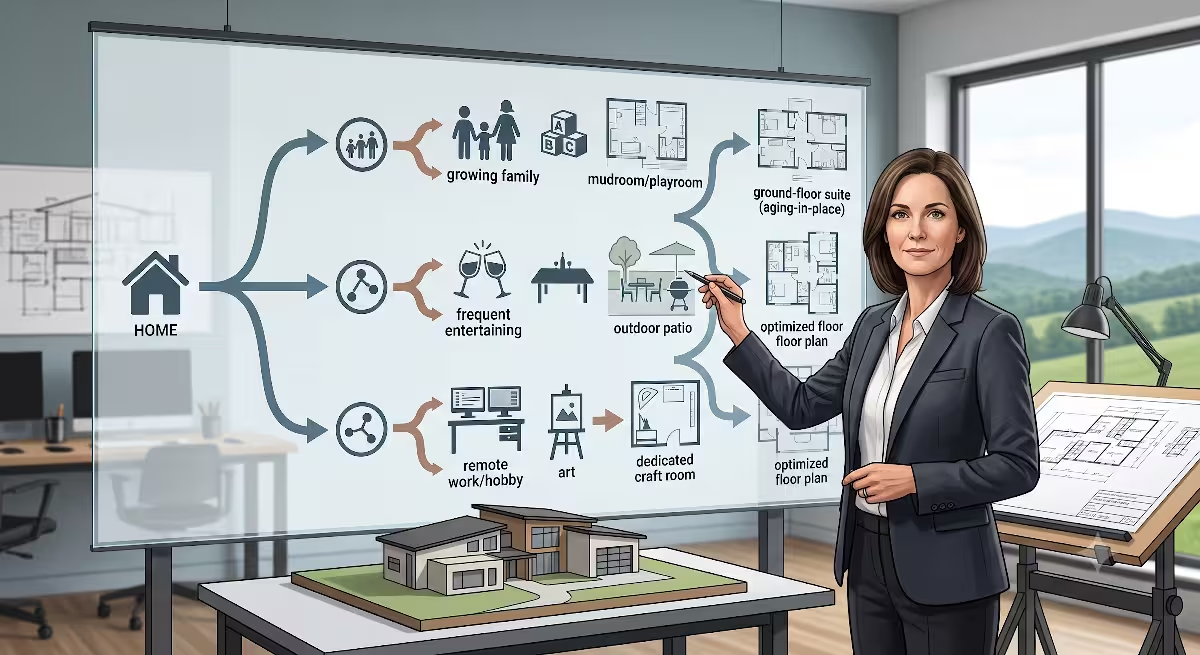
Choosing between these two options comes down to honest self-assessment. To chose, it is helpful to think about a typical week in your life. How you host, how you cook, and how your family uses the home every day should dictate your floor plan.
                     [ START: Assessing Your Home Needs ]
                                       │
                                       ▼
                     Do you host large events or caterers?
                                 ┌─────┴─────┐
                                Yes          No
                                 │           │
                                 ▼           ▼
                   Do you want to hide     Do you want a dedicated
                   heavy cooking mess      beverage, wine, or coffee
                   and dirty dishes?       staging station?
                     ┌─────┴─────┐           ┌─────┴─────┐
                    Yes          No         Yes          No
                     │           │           │           │
                     ▼           ▼           ▼           ▼
              [ CATERING    [ BUTLER'S   [ BUTLER'S   [ STANDARD
               KITCHEN ]     PANTRY ]     PANTRY ]     PANTRY ]
Entertaining Style Analysis
Consider how you entertain guests in your home.
The Casual Host
Do you enjoy cooking right alongside your guests while sharing a bottle of wine around the kitchen island? If your gatherings involve casual cheese boards, takeout platters, or potluck-style meals, a butler’s pantry is ideal. You can use the butler’s pantry as a quiet coffee or wine station, leaving your main kitchen island wide open for guests to gather around you while you finish cooking.
The Event Host or Frequent Caterer
Do you host formal dinner parties, charity events, large holiday gatherings, or family reunions? If you regularly hire outside caterers or prepare complex multi-course meals, a catering kitchen is a game-changer. Caterers prefer working in a dedicated catering kitchen because they can bring in equipment, use high-power appliances, and prep food without squeezing past your family and friends.
Daily Living Dynamics
Do not forget to look at your normal daily routine when evaluating a butler’s pantry vs catering kitchen.
Appliance Clutter
Look at your current kitchen counter. Are you frustrated by seeing a coffee pot, toaster oven, air fryer, blender, and knife block taking up counter space?
If you just want a designated place for coffee and wine, a butler’s pantry handles that task easily.
If you want all small appliances completely hidden off your main counters, a catering kitchen gives you the floor space and outlet capacity to keep them plugged in and ready to use behind closed doors.
Acoustic Noise and Odor Control
Cooking creates noise and smells. Running a heavy dishwasher, grinding coffee beans, or running a food processor creates background noise that disrupts conversations or TV watching in an open-concept great room.
A catering kitchen isolates that noise. You can close the pocket door on your catering kitchen while the dishwasher runs or while someone blends a smoothie early in the morning. Furthermore, if you cook meals with strong aromatics like fish, garlic, or deep-fried foods, doing so inside a catering kitchen with a strong ventilation system prevents those smells from soaking into your living room furniture.
Builder’s Perspective: Regional Floor Plan Integration in Custom Builds
Building a custom home in the Tri-Cities area of Tennessee comes with unique structural and environmental considerations. From mountain views to sloped building sites, regional plan adjustments play a major role in how we integrate a butler’s pantry or a catering kitchen.
Structural Framing and Space Allocation
When designing a home plan in Johnson City or Kingsport, floor space is valuable. Adding a catering kitchen requires adding 100 or more square feet of conditioned living space under roof. That means larger foundation footprints, more framing lumber, and larger roof trusses.
If your lot size or budget limits your total square footage, you must evaluate trade-offs. Would you rather take 100 square feet away from your garage, laundry room, or main bedroom closet to fit a catering kitchen? Or would a smaller 40-square-foot butler’s pantry give you the exact functionality you need without sacrificing room in other parts of the home?
Plumbing Stacks and Foundation Design
From a builder’s engineering view, plumbing placement matters. Many custom homes in East Tennessee are built on steep lots that require crawl space or basement foundations.
Butler’s Pantry: Because a butler’s pantry uses minimal plumbing, running water and drain lines under the floor joists is straightforward and cost-effective.
Catering Kitchen: A catering kitchen introduces heavy plumbing fixtures. If your catering kitchen sits directly over a finished basement, we must plan the floor joist layout carefully during structural framing. We need space to run main three-inch waste lines and vent pipes through walls without cutting into load-bearing floor joists. Placing your catering kitchen directly back-to-back with your main kitchen or laundry room allows us to share plumbing walls, which saves money during rough-in plumbing.
Budgeting Considerations
Below are some of the true construction costs.
A butler’s pantry cost is driven mostly by finish work:
Custom cabinetry and decorative end panels.
Stone countertops and tile backsplashes.
Under-cabinet task lighting.
A small beverage fridge ($800 to $2,500).
Overall building cost range: typically $5,000 to $15,000, depending on finish levels.
A catering kitchen cost is driven by heavy mechanical trade labor and major appliances:
Framing an enclosed room with proper drywall partition walls and doors.
Extensive electrical work with multiple dedicated circuits and sub-panel capacity.
Full rough-in plumbing for deep sinks, disposals, and dishwashers.
High-CFM exhaust ducting and potential fresh makeup air hardware.
Full secondary appliance packages (range, hood, dishwasher, refrigerator, wall ovens).
Overall building cost range: typically $25,000 to $60,000+, depending on appliance selections.
Understanding these costs upfront allows you to distribute your home building budget wisely. If you love high-end main kitchen finishes, spending $50,000 on a secondary catering kitchen might force you to compromise on your primary kitchen finishes. Balancing those choices early prevents frustration during construction.
Final Checklist: Choosing Your Path Before Architectural Drafting
Before you sit down with your architect or home builder to draft your custom house plans, use this practical checklist to finalize your direction.
                             DECISION MATRIX

   FUNCTION NEEDED              BUTLER'S PANTRY    CATERING KITCHEN
   ─────────────────────────────────────────────────────────────────
   Coffee & Wine Bar                  [X]                 [X]
   Display Fine China                 [X]                 [ ]
   Conceal Small Appliances           [ ]                 [X]
   Cook Heavy / Smelly Foods          [ ]                 [X]
   Hide Dirty Party Dishes            [ ]                 [X]
   Modest Space Requirement           [X]                 [ ]
   Budget Under $15,000               [X]                 [ ]
Questions to Ask Yourself Before Drafting
What is my primary goal for this secondary space?
If your goal is beverage service, displaying crystal, and staging meal plates, choose a butler’s pantry.
If your goal is hiding cooking mess, housing heavy appliances, and isolating food odors, choose a catering kitchen.
How much total square footage can I dedicate to this room?
If you have less than 80 square feet to spare, design an elegant butler’s pantry.
If you have 100 to 200 square feet available without shrinking your main living space, design a catering kitchen.
What is my mechanical and appliance budget?
If you prefer to keep mechanical work simple and spend money on decorative finishes, go with a butler’s pantry.
If you are willing to allocate budget for extra electrical circuits, heavy plumbing lines, high-CFM exhaust hoods, and a second set of appliances, build a catering kitchen.
How will I access this room during a gathering?
If you want a space that sits openly along the walkway to your dining room, select a butler’s pantry.
If you want a private room hidden behind pocket doors with direct entry from the garage or main prep zone, select a catering kitchen.
By matching your daily lifestyle needs with smart structural engineering, you can build a secondary space that brings order, beauty, and long-term value to your home. Whether you opt for the elegant service of a butler’s pantry or the heavy-duty utility of a catering kitchen, designing with intention ensures you will love living in your home for decades to come.