The Architecture of Waterfront Transparency
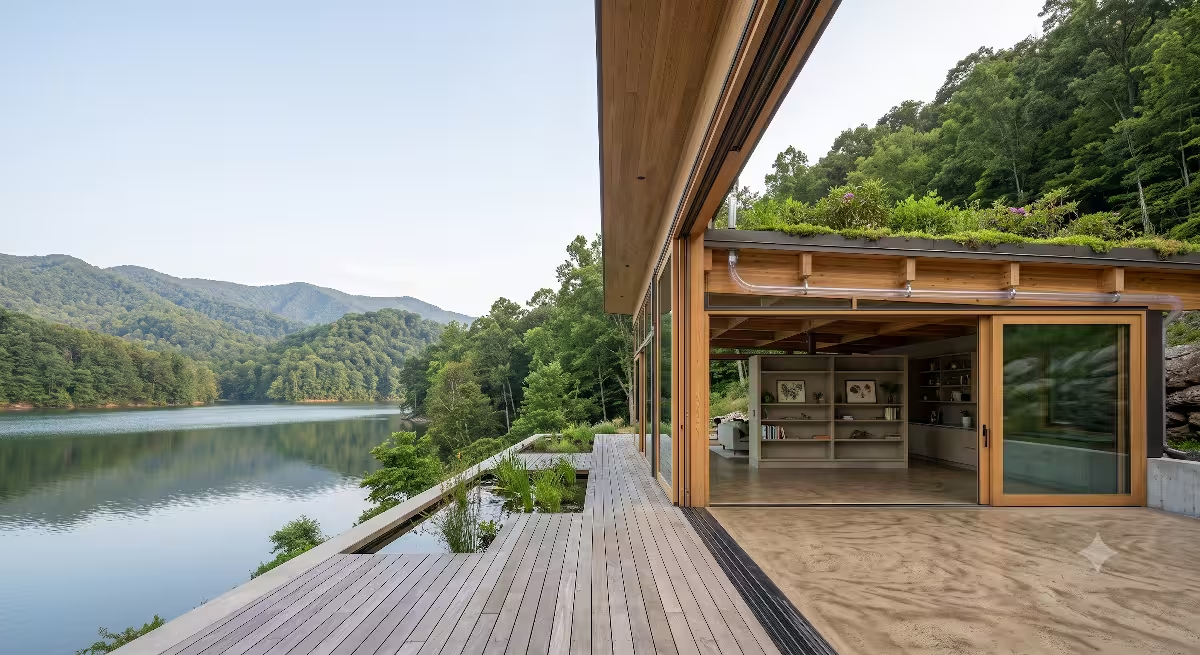
When homeowners build along the pristine shorelines of Boone Lake, Watauga Lake, or South Holston Lake, their primary goal is almost always the same: they want to bring the natural beauty of the water inside. Achieving that goal requires making a critical architectural decision. You must choose between fixed panoramic windows and operable sliding glass walls.
The Lakefront Glazing Dilemma
Building on a waterfront lot creates a unique set of design challenges. On one hand, you want completely unbroken views of the water, distant ridgelines, and shifting sky. On the other hand, a lakefront home faces harsh environmental forces. Open water creates high wind loads, intense solar reflections, driving rain, and dramatic seasonal temperature swings.
The basic dilemma comes down to balancing three key factors:
Unobstructed Views: Maximizing the visual connection to the surrounding landscape.
Environmental Durability: Building a resilient envelope that resists water leaks, air infiltration, and high winds.
Spatial Movement: Deciding whether you want a static visual frame or an active physical pathway that merges your indoor living area with your outdoor deck or patio.
Fixed glass and moving glass systems solve these challenges in very different ways. Choosing the wrong system can lead to drafty rooms, high energy bills, stuck door panels, or missed opportunities for natural ventilation.
Biophilic Context
Biophilic design is the practice of connecting people with natural systems inside the built environment. Water has a profound effect on human physiology. Looking at a body of water lowers heart rates, reduces stress hormones, and improves cognitive focus. In environmental psychology, this is closely linked to prospect-refuge theory. Humans naturally feel safe and comfortable when they have a clear, wide view of their surroundings (prospect) while remaining sheltered from the elements (refuge).
Expansive glass surfaces establish this vital connection. Fixed panoramic windows deliver an uninterrupted visual prospect. They act like live artwork, capturing the dynamic movement of light off the lake surface throughout the day. However, biophilic design goes beyond sight. It also includes sound, touch, and airflow.
When you install sliding glass walls, you expand your biophilic connection from visual sightlines to full sensory engagement. Opening a set of sliding glass walls lets you hear the gentle lap of water against the shoreline, smell the fresh morning air, and feel natural lake breezes moving through your living room.
Scope of Comparison
To make an informed choice for your home, you need to understand how these two architectural approaches compare across structural engineering, thermal dynamics, long-term costs, and daily lifestyle.
This guide evaluates two primary glazing strategies:
Fixed Structural Glass Assemblies (Panoramic Windows): Non-moving, factory-sealed glass units engineered for maximum transparency, high structural strength, and peak thermal efficiency.
Operable Multi-Panel Track Systems (Sliding Glass Walls): Structural door systems including telescoping, pocketing, lift-and-slide, and multi-slide systems designed to create wide physical openings.
By analyzing both options through an engineering and biophilic lens, you can choose the right system for your specific site, budget, and lifestyle goals.
Structural & Mechanical Definitions
Before diving into performance metrics, we must clearly define what separates static panoramic window units from moving wall systems.
       FIXED PANORAMIC WINDOW                 OPERABLE SLIDING GLASS WALL
+-----------------------------------+    +-------+-------+-------+-------+
|                                   |    |       |       |       |       |
|                                   |    |       |       |       |       |
|       Single Unbroken Pane        |    | Panel | Panel | Panel | Panel |
|       Factory-Sealed Edges        |    |   1   |   2   |   3   |   4   |
|       No Vertical Stiles          |    |       |       |       |       |
|                                   |    |       |       |       |       |
+-----------------------------------+    +=======+=======+=======+=======+
  (Maximum Air & Water Tightness)          (Requires Floor Track & Header)
Fixed Panoramic Windows
Fixed panoramic windows, often referred to as picture windows or structural glass walls, are non-operable glazing units set directly into the structural framing of a house. Because these windows do not open, they do not require moving handles, hinges, rollers, or track hardware.
Key mechanical characteristics include:
Continuous Glass Panels: Panoramic windows can utilize massive individual sheets of insulated glass, spanning up to 10 to 20 feet horizontally without vertical supports.
Minimal Frame Profiles: Because the frame does not need to support the dynamic forces of sliding motion, profile frames can be extremely thin. Manufacturers use sleek aluminum, steel-reinforced composites, or wood-clad framing to hold the glass securely.
Factory-Sealed Perimeters: The glass unit is sealed into the frame under controlled factory conditions. This creates an airtight seal that eliminates structural weak points where air or moisture could enter.
Focus on Light and View: Their sole mechanical function is to admit natural daylight and offer unhindered sightlines to the surrounding landscape.
Operable Sliding Glass Walls
Operable sliding glass walls are complex architectural door systems made up of multiple glass panels that slide along top and bottom tracks. When closed, they form a solid glass barrier. When opened, the panels slide past one another or stack into a wall pocket to completely open the living space to the outdoors.
Key mechanical components of sliding glass walls include:
Multi-Panel Track Arrays: Sliding glass walls rely on precision-engineered floor tracks and ceiling guides. Systems can feature two to eight individual panels sliding on parallel tracks.
Lift-and-Slide Mechanics: High-end sliding glass walls use lift-and-slide engineering. Turning the handle lifts the heavy door panel off its weather seals onto stainless steel rollers, allowing even massive 500-pound panels to slide effortlessly. Dropping the handle lowers the panel back onto the track, locking it into place and engaging weather gaskets.
Interlocking Vertical Stiles: Where two panels meet, vertical aluminum or steel stiles interlock to provide structural rigidity and seal against wind and rain.
Threshold Options: Modern sliding glass walls offer flush, recessed floor tracks that sit level with your interior flooring and outdoor decking, removing tripping hazards and creating a continuous floor surface.
Biophilic Design & Human Centric Performance
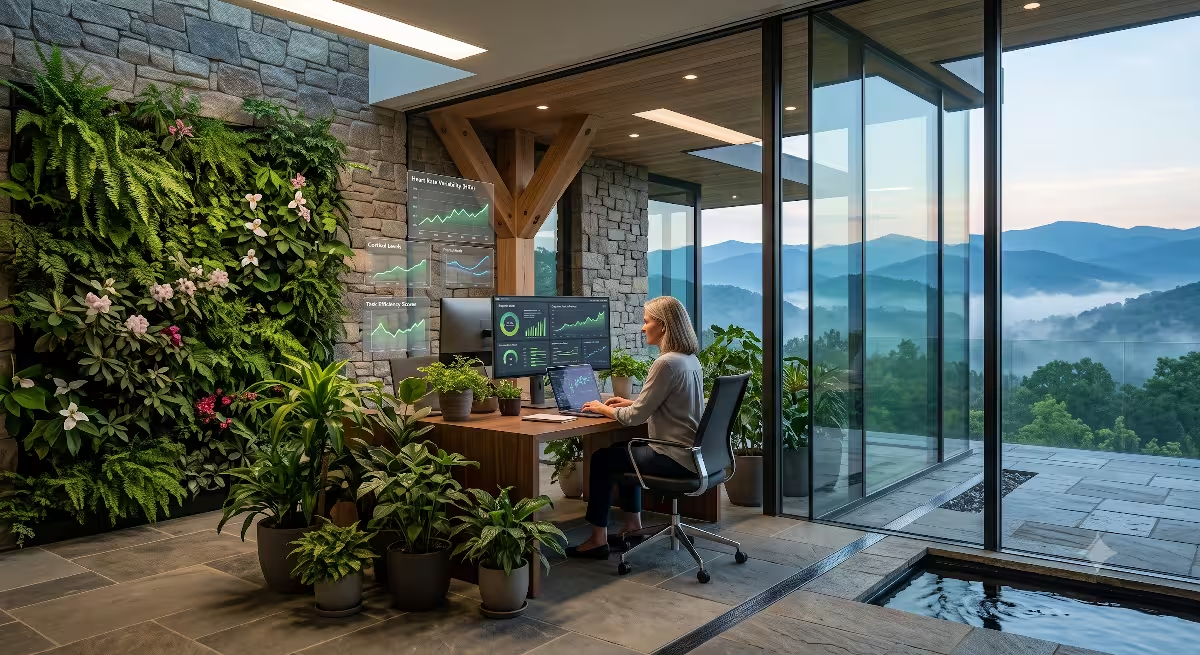
Biophilic home design focuses on how an architectural layout influences your physical health, mental focus, and emotional well-being. Choosing between panoramic glass and sliding glass walls directly changes how you experience your waterfront environment daily.
Visual Connection to Nature (Panoramic Windows)
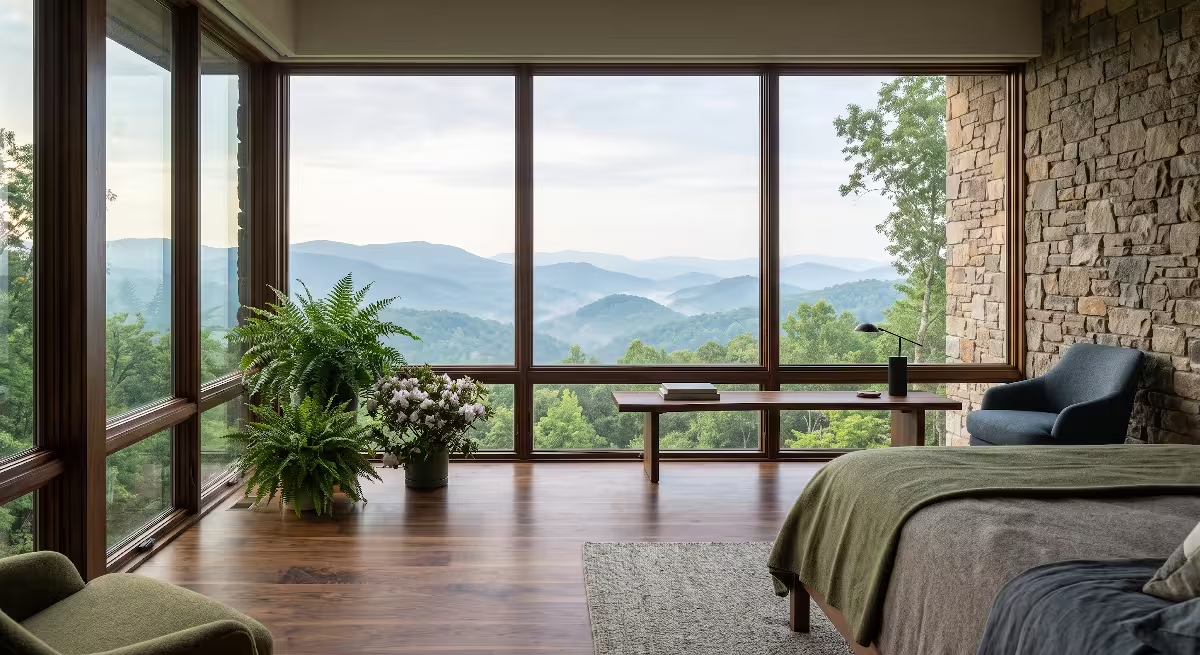
Visual connection to nature is one of the most powerful principles in biophilic architecture. Panoramic windows excel at this by providing an unbroken sightline to the lake.
Framing the Horizon
Human eyes naturally scan horizontally across landscapes. Vertical frame posts, known as mullions or stiles, break up this natural scanning motion. Fixed panoramic windows eliminate vertical posts over wide spans. This continuous sightline lowers visual friction, allowing your gaze to rest comfortably on the water and horizon.
Daylight Penetration
Because panoramic windows lack bulky moving frame parts, they maximize the total surface area of clear glass. Sunlight travels deeper into your living spaces, balancing interior illumination and reducing the need for artificial lighting. This deep daylight exposure supports your natural circadian rhythm, helping you feel more alert during the day and sleeping better at night.
Tactile & Auditory Engagement (Sliding Glass Walls)
While panoramic windows satisfy the visual sense, sliding glass walls engage all human senses by making the outdoors physically accessible.
Microclimate Interaction
Lakefront microclimates offer unique daily weather patterns. On warm spring afternoons or crisp autumn mornings, opening sliding glass walls lets natural cross-ventilation flush stale air out of your home. The moving lake breeze cools indoor spaces naturally, lowering your dependence on mechanical air conditioning.
Aquatic Acoustic Mapping
The sound of water is scientifically proven to reduce stress and promote mental restoration. Fixed glass completely blocks outdoor sound. In contrast, sliding glass walls let you fine-tune how much natural outdoor sound enters your living space. Sliding open a panel lets the soothing sound of rolling waves or soft lake rain drift inside.
Biophilic Thresholds
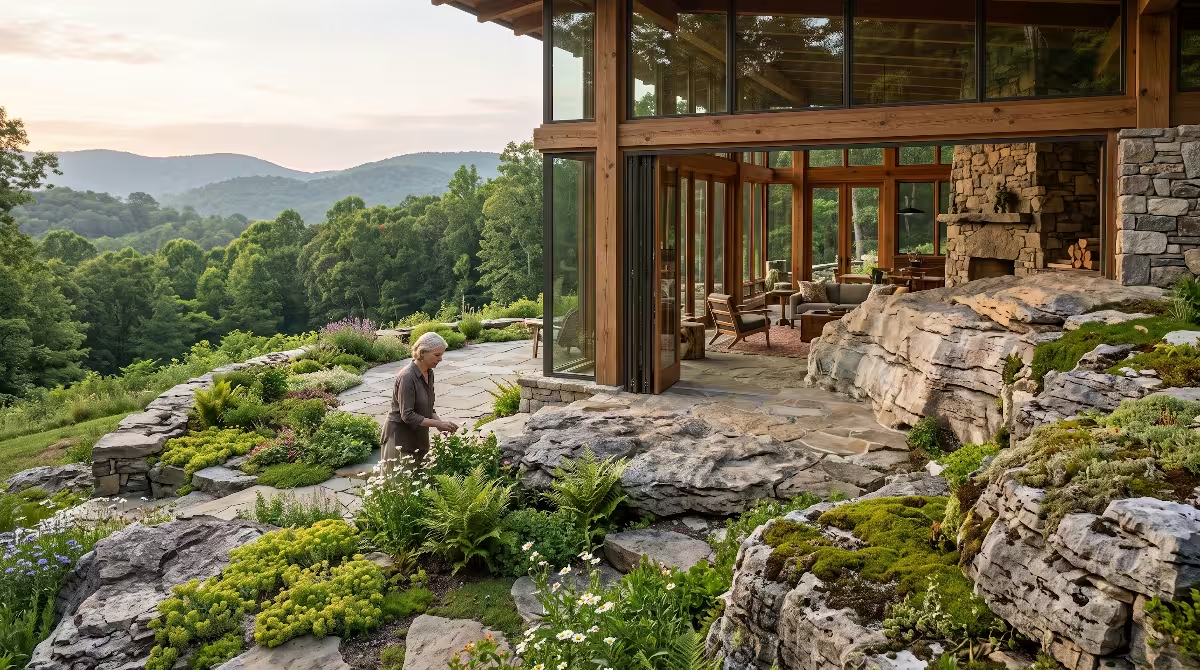
Sliding glass walls remove the physical barrier between indoor living areas and outdoor decks. By sliding the glass panels out of sight into a wall pocket, your main living room merges directly into your outdoor patio. This floor continuity creates a grand, open lifestyle space that encourages active movement between indoor shelter and outdoor nature.
Engineering & Building Science Considerations
Building along a waterfront requires careful attention to building science. Open water gives winds a long, unobstructed path, allowing storms to strike lakefront homes with full force.
Structural Wind Load & Design Pressure (DP) Ratings
Design Pressure (DP) ratings measure a building component’s ability to withstand structural wind loads and water pressure without failing or leaking.
Wind Direction  ===>  [ Open Water ] ===> [ Waterfront Home ]
                                                 |
                                 +---------------+---------------+
                                 |                               |
                       Fixed Panoramic Windows         Sliding Glass Walls
                       - Standard DP: DP50 - DP80      - Standard DP: DP35 - DP60
                       - No moving panel gaps          - Interlocking panel joints
                       - Continuous perimeter seal     - Weather-strip gasket wear
Because fixed panoramic windows have no moving parts, they achieve higher DP ratings with ease. A fixed glass frame is anchored directly into the structural wall framing, allowing panoramic units to reach DP ratings of DP60 to DP80 or higher without needing bulky frames.
Sliding glass walls face greater engineering challenges. Because sliding glass walls contain multiple moving panels, extreme wind pressure can push against the glass panels and force air through panel interlocks. While engineered sliding glass walls can achieve DP50 or DP60 ratings, doing so requires heavier aluminum frames, robust locking hardware, and high-performance weather gaskets. On exposed shorelines subject to severe storms, fixed glass provides a stiffer, more resilient wind barrier.
Thermal Performance & Energy Efficiency
Energy performance in large glass assemblies depends on managing solar heat gain and stopping heat transfer through the frame and glass.
U-Factor & SHGC Analysis
U-Factor: Measures heat loss through a window system. Lower numbers mean better thermal insulation. Fixed panoramic windows typically achieve lower U-factors because their factory seals prevent air leaks.
Solar Heat Gain Coefficient (SHGC): Measures how much solar heat passes through the glass. Lakefront homes receive direct sunlight as well as reflected light off the water. High-performance Low-E coatings are essential for both systems to reflect radiant heat back outside during hot summers.
Thermal Bridging
Thermal bridging occurs when heat travels through highly conductive framing materials like aluminum. Fixed panoramic windows minimize thermal bridging because their frame profiles are smaller. Sliding glass walls have larger aluminum frames and multiple interlocking stiles. To maintain thermal efficiency, sliding glass walls must use thermally broken frames, which place a dense, non-conductive polyamide strip between the interior and exterior metal profiles to stop heat transfer.
Water Intrusion & Drainage Infrastructure
Water resistance is a critical concern for any waterfront building envelope. Wind-driven rain can force water through tiny gaps in window or door assemblies.
Fixed panoramic windows offer superior water resistance. The glass unit sits in a continuous, sealed frame channel with no bottom track gaps where standing water can collect.
Sliding glass walls rely on specialized bottom tracks to catch and drain water away from the house. Selecting the right sill design for sliding glass walls is essential:
Flush Track Systems: These tracks sit level with the floor for smooth transitions. However, flush tracks rely on subterranean drain channels and weeping systems to handle heavy, wind-driven rain.
Raised Performance Sills: These sills include a raised lip on the interior edge. While they create a slight step threshold, raised sills offer higher water resistance against wind-driven rain.
Cost Analysis & Structural Framing Requirements
Investing in large-format glass requires a clear understanding of upfront material costs, structural framing requirements, and ongoing maintenance expenses.
Capital Investment & Material Costs
On a square-foot basis, fixed panoramic windows are significantly more affordable than operable sliding glass walls.
Panoramic Windows: Costs generally range from $75 to $150 per square foot, installed. Price variations depend on glass thickness, triple-pane upgrades, custom Low-E coatings, and high-reach crane rental for heavy glass installation.
Sliding Glass Walls: Costs typically range from $250 to $600+ per square foot, installed. The higher price tag accounts for complex multi-track extrusions, precision rollers, interlocking panel hardware, structural engineering, and intensive field labor.
For a 20-foot by 8-foot wall opening (160 square feet), a fixed panoramic window might cost between $12,000 and $24,000, while high-performance sliding glass walls for the same opening can range from $40,000 to over $90,000.
Structural Header & Framing Requirements
The structural framing above a glass opening plays a vital role in protecting your investment.
Fixed panoramic windows carry their own vertical dead weight, but they do not require zero-deflection structural headers. Standard engineered lumber headers (such as LVL beams) are often sufficient to transfer roof loads around the window frame.
Sliding glass walls demand rigid, high-precision structural support. Top-hung sliding glass walls suspend the full weight of multi-panel glass doors from the overhead header. Floor-supported sliding glass walls carry panel weight on the bottom track, but the overhead guide track must still remain perfectly level. If an overhead header sags even a fraction of an inch under roof or snow loads, it will bind the tops of sliding glass walls, making the panels difficult or impossible to slide. As a result, installing sliding glass walls often requires heavy steel I-beams designed for zero deflection.
Maintenance & Long-Term Durability
Maintaining glass clarity and smooth operation requires different levels of effort for each system over time.
Fixed Panoramic Windows
Maintenance Level: Low.
Tasks: Regular glass cleaning using standard squeegees and occasional inspection of exterior perimeter sealant joints every 5 to 10 years.
Lifespan: 25 to 30+ years before sealed glass units may need replacement due to seal failure.
Sliding Glass Walls
Maintenance Level: Moderate to High.
Tasks: Vacuuming floor tracks regularly to clear sand, dirt, and outdoor debris that can ruin bottom rollers. Cleaning and lubricating stainless steel roller bearings annually. Inspecting and replacing flexible rubber weather seals as they wear down from friction and sun exposure.
Lifespan: Hardware components (rollers, sweep seals, latching mechanisms) typically require service or replacement every 7 to 15 years, while aluminum frame profiles last 30+ years.
Common Questions Answered about Panoramic Windows vs. Sliding Glass Walls
Homeowners researching waterfront glass options frequently ask specific performance questions. Here are clear, engineering-backed answers to the most common queries.
Are sliding glass walls energy efficient compared to panoramic windows?
Fixed panoramic windows are inherently more energy efficient than sliding glass walls. Because fixed panoramic windows are factory-sealed along their entire perimeter, they eliminate air leakage.
Sliding glass walls can still achieve excellent energy efficiency ratings, but they must rely on advanced thermal breaks, multi-point locking systems, and heavy-duty weather stripping along every panel joint. To match the thermal performance of fixed panoramic windows, high-end sliding glass walls use triple-pane glass, argon gas insulation, and Low-E glass coatings.
While top-tier sliding glass walls meet or exceed strict energy code requirements, fixed panoramic windows will almost always deliver slightly lower overall U-factors and tighter air infiltration performance.
What is the price difference between panoramic windows and sliding glass walls?
The price difference between these two systems is substantial. Operable sliding glass walls typically cost two to four times more than fixed panoramic windows of the same size.
The cost gap stems from three factors:
Hardware Complexity: Sliding glass walls require precision-machined aluminum track systems, stainless steel roller assemblies, multi-point locking mechanisms, and interlocking stiles.
Structural Support: Sliding glass walls require heavy steel lintels or zero-deflection headers above the wall opening to support moving panels without binding.
Installation Expertise: Installing sliding glass walls requires specialized glass technicians to align tracks, square frame openings, and calibrate panel movement.
If budget is your primary constraint, fixed panoramic windows deliver maximum square footage of view per dollar spent.
Do sliding glass walls leak water during heavy lakefront storms?
When designed, engineered, and installed correctly, high-quality sliding glass walls will not leak water during typical lakefront storms. However, operable sliding glass walls carry a higher risk of water intrusion than fixed glass windows under extreme weather conditions.
Water intrusion prevention for sliding glass walls depends heavily on bottom track selection:
Subterranean Drainage Tracks: Flush floor tracks must connect to dedicated drainage pipes beneath your deck or patio to divert heavy rainfall away from the home.
Raised Performance Sills: Choosing a bottom track with an raised interior threshold stops wind-driven water from being pushed across the sill into your interior living room.
Choosing sliding glass walls with high Design Pressure (DP) water ratings and keeping floor tracks free of debris will protect your home during heavy waterfront downpours.
Which option is better for cold climate lakes (e.g., East Tennessee winters or Northern lakes)?
Both systems can perform exceptionally well in cold lakefront climates, but fixed panoramic windows hold a slight advantage for extreme cold exposure.
During cold winter months, lakes generate icy winds and low ambient temperatures. Fixed panoramic windows feature solid perimeter seals that stop cold air drafts completely. Furthermore, fixed glass units reduce the feel of radiant cold near large window surfaces.
If you choose sliding glass walls for a cold-climate lake home, you should specify thermally broken frames, warm-edge spacer bars, and double or triple-pane Low-E glass. You should also choose lift-and-slide mechanics rather than standard slide mechanics. Lift-and-slide engineering drops the door panel tightly onto weather gaskets when closed, creating a compressed seal that resists winter drafts far better than standard sliding doors.
Direct Comparative Matrix
This comparative matrix summarizes performance metrics, installation requirements, and operational features to help you evaluate panoramic windows against sliding glass walls for your home project.
| Performance Category | Fixed Panoramic Windows | Operable Sliding Glass Walls |
| Sightline Uninterruptedness | Superior: Unbroken glass spans with zero vertical interlocks or frame posts. | Moderate: Vertical frame stiles occur every 3 to 5 feet where panels overlap. |
| Air & Water Infiltration | Exceptional: Factory-sealed solid perimeter with standard DP50 to DP80+ performance. | High: Requires engineered track drainage systems and heavy compression weather seals. |
| Indoor-Outdoor Flow | Visual Only: Provides continuous views of nature without physical entry access. | Physical & Visual: Creates wide open walk-through spaces by moving panels into pockets or stacks. |
| Structural Header Needs | Standard: Works with standard structural framing and conventional load-bearing lintels. | High: Demands rigid, zero-deflection steel or engineered headers to prevent panel binding. |
| Maintenance Profile | Low: Requires routine exterior glass cleaning and periodic perimeter sealant inspection. | Moderate to High: Requires routine track cleaning, roller calibration, and gasket replacement. |
| Average Installed Cost Tier | Mid to High: $75 – $150 per sq. ft. offers cost-effective view framing. | High to Premium: $250 – $600+ per sq. ft. reflects complex mechanical hardware and labor. |
Hybrid Architectural Solutions
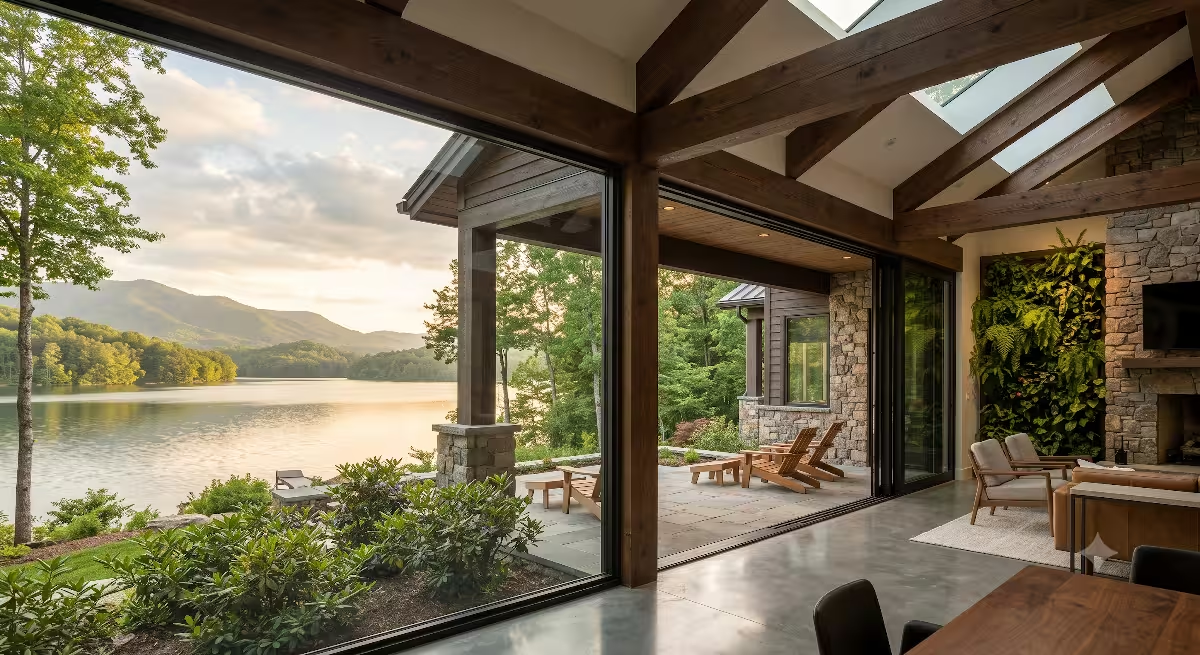
You do not have to choose exclusively between fixed glass and operable doors across your entire waterfront facade. The most successful lakefront designs combine both systems strategically.
HYBRID ELEVATION EXAMPLE:
+-------------------+ +-----------------------------------+ +-------------------+
|                   | |                                   | |                   |
| Operable Side Door| |      Fixed Panoramic Center       | | Operable Side Door|
| (Sliding / Glass) | |          Picture Window           | | (Sliding / Glass) |
|                   | |                                   | |                   |
+-------------------+ +-----------------------------------+ +-------------------+
  [Cross-Breeze]             [Uninterrupted Lake View]          [Cross-Breeze]
The “Best of Both Worlds” Configuration
A popular hybrid layout features a massive, fixed panoramic picture window in the center of a main living room, flanked by operable sliding glass walls or glass side doors on either side.
This hybrid approach gives you key architectural advantages:
Pure Center View: The center fixed glass pane frames the primary water view without vertical frame posts blocking your sightline.
Targeted Ventilation: Opening the side sliding glass walls captures incoming lake breezes and creates comfortable cross-ventilation through the house.
Cost Optimization: Using fixed glass for the largest portion of the wall span lowers total material costs while reserving high-end sliding glass walls for primary walk-through pathways.
Microclimate Orientation Strategy
Every waterfront building lot experiences unique microclimates based on sun exposure and prevailing wind directions. Designing your glass envelope around site conditions optimizes performance.
High-Wind / Storm-Exposed Shorelines: Install fixed panoramic windows on wall faces that directly confront prevailing wind and storm directions off open water. Fixed glass provides superior structural strength against heavy weather.
Sheltered Lakeside Patios & Courtyards: Place sliding glass walls on sheltered wall sides, such as covered outdoor patios, screened porches, or side bays protected from direct storm winds. This placement lets you slide open your doors during pleasant weather without exposing your home to extreme wind loads during unexpected summer storms.
A Decision Framework
Selecting between panoramic windows and sliding glass walls shapes how you interact with your waterfront environment every day. Both systems offer clear architectural benefits, but they serve different priorities.
Summary Matrix
Use this decision matrix to guide your architectural planning based on your top project goals:
Choose Fixed Panoramic Windows if your priorities are:
Framing an unbroken, post-free view of the water and horizon.
Maximizing energy efficiency, airtightness, and winter thermal comfort.
Keeping structural framing simple and managing overall project budget.
Protecting a home located on a harsh, high-wind shoreline.
Choose Operable Sliding Glass Walls if your priorities are:
Merging indoor living rooms with outdoor decks and patios into one continuous space.
Enjoying natural lake breezes, cross-ventilation, and outdoor water sounds inside.
Creating a luxurious indoor-outdoor layout for entertaining family and guests.
Investing in premium mechanical door systems backed by custom structural steel framing.
Final Expert Recommendation
We encourage homeowners to evaluate their property’s natural context before choosing glass products. Stand on your building site at different times of day. Pay attention to morning sun patterns, prevailing afternoon winds, storm directions, and natural noise sources like water waves or rustling trees.
By working closely with an experienced structural engineer and a skilled biophilic home designer, you can select the right combination of fixed panoramic glass and sliding glass walls. The result will be a resilient waterfront home that protects you from harsh lakefront weather while keeping you connected to the natural beauty of the lake every day.