The European Trend Meets American Floor Plans
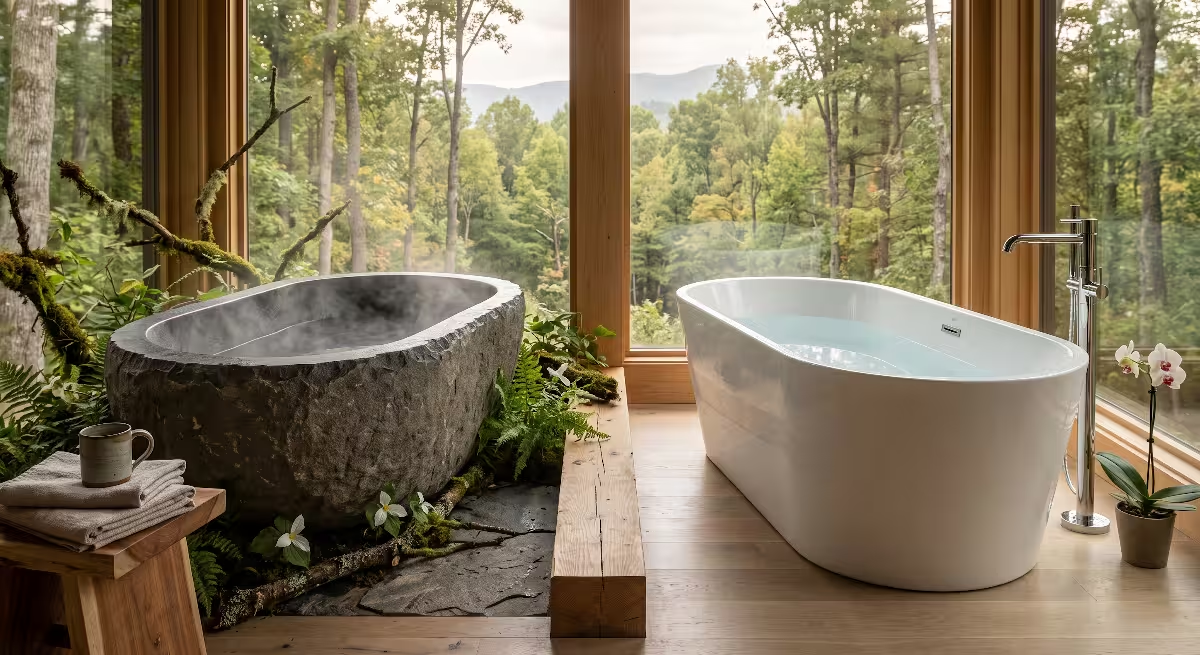
Walk through any parade of homes or open any luxury home magazine today, and you will see stunning open bathrooms. These spaces show a freestanding bathtub sitting openly next to a rainfall shower head on one wide floor of seamless tile. This layout is known as a wet room. Originating in European and Asian homes where space was limited and water containment was practical, the wet room has crossed the ocean. Today, it has become one of the most requested features among custom home buyers in East Tennessee.
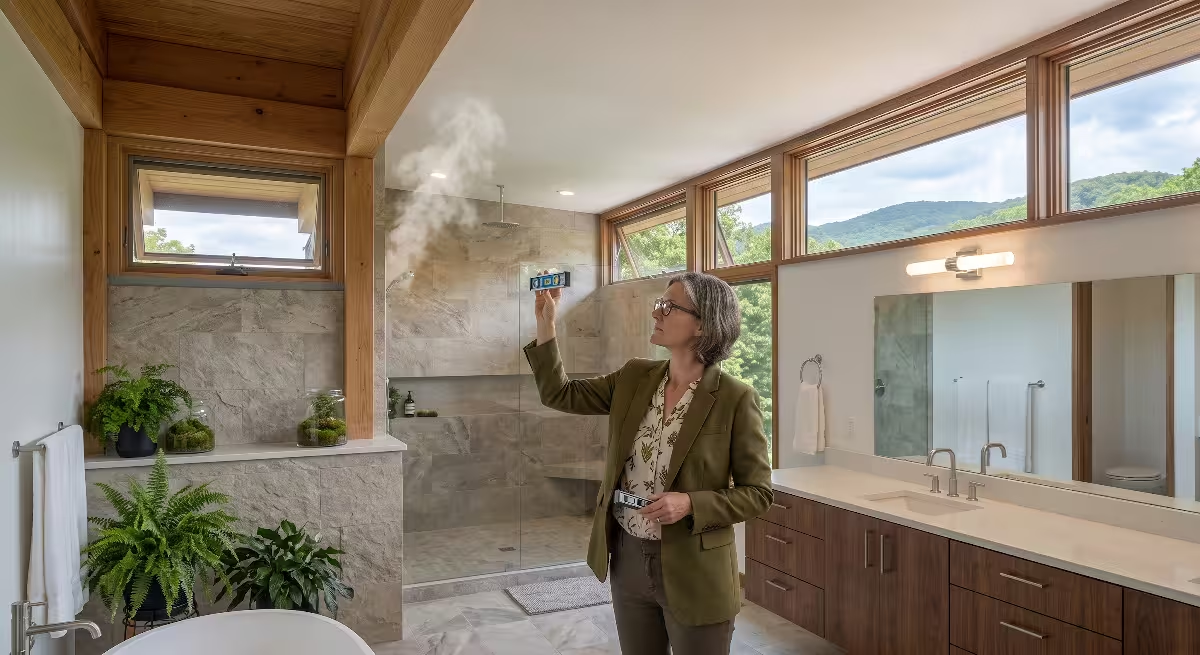
When homeowners visit my office in Johnson City, they often bring photos on their phones. They see a wet room as the peak of modern elegance. It looks clean. It feels open. It reminds them of a luxury mountain spa. But as an engineer and a builder, my job is to look past the pretty photos and look directly at how a house is built and how people live in it every day.
When you build a custom home or remodel your primary suite, you are making choices that you will live with for ten, twenty, or thirty years. A wet room changes how your bathroom is framed, how your plumbing works, how your heat moves, and how you get ready on a busy Tuesday morning.
In this guide, we will look closely at the wet room layout compared to the traditional master bath. We will break down the structural framing, the waterproofing systems, the daily maintenance routines, and the real costs. As a woman who has framed walls and also spent plenty of mornings blow drying hair and getting ready for work, I will share the candid details most builders overlook. By the time you finish reading, you will know exactly whether a wet room or a traditional master bath fits your lifestyle, your budget, and your home.
Definitions: What Actually Separates a Wet Room from a Traditional Master Bath?
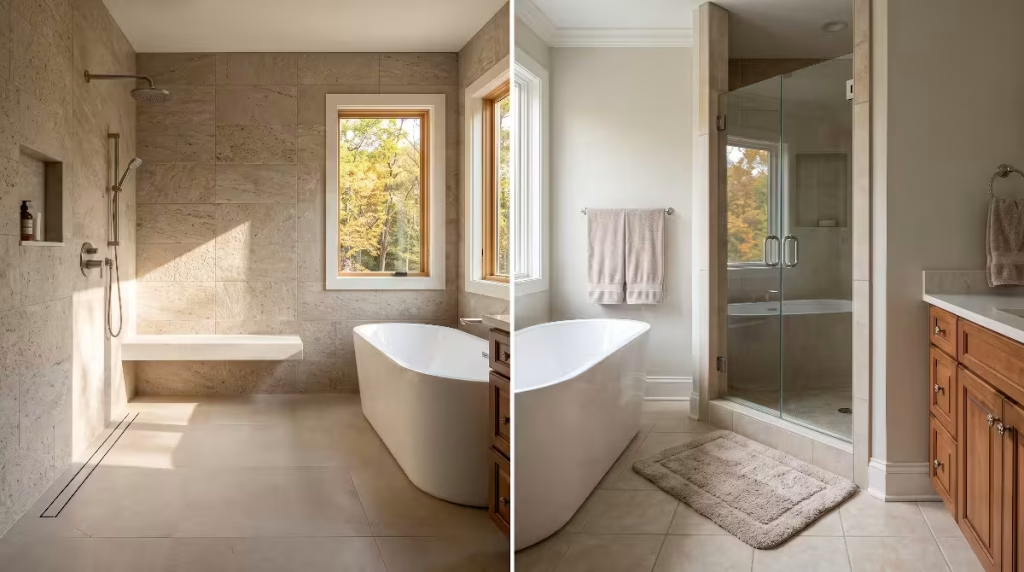
Before we look at the pros and cons, we need to understand what each bathroom style actually is. The word wet room gets tossed around quite a bit in design circles, but in construction, it has a very specific technical meaning.
The Traditional Master Bath
A traditional master bath relies on distinct zones. In this layout, water is strictly contained inside specific fixtures. You have a dedicated shower stall that usually features an elevated curb, glass doors, or an acrylic pan. Next to it, you might have a drop-in tub deck or a freestanding soaking tub sitting on its own section of floor.
The rest of the bathroom is considered a completely dry zone. Your vanity cabinets, your makeup mirrors, your linen closet, and your toilet are isolated from splashing water. The flooring outside the shower curb is not designed to handle standing water. If a shower door leaks or water splashes over the tub rim, you grab a bath mat or a towel to dry it up immediately. The traditional bathroom works by keeping wet tasks and dry tasks strictly separated by physical walls, doors, and curbs.
The Full Wet Room
A full wet room takes down those physical barriers. In a true wet room, the entire bathroom space functions as a single waterproof container. The floor does not have a shower curb to step over. Instead, the floor slopes gently toward a drain from the doorway inward.
In a pure wet room, every square inch of the floor is covered in a continuous layer of tile and backed by an unbroken waterproof membrane. The walls are waterproofed from floor to ceiling, or at least up to head height. You might find a toilet, a vanity, a shower head, and a bathtub all sharing the exact same open floor plane. When you turn on the shower in a full wet room, water can mist or splash across the room without causing structural damage to the walls or the floor beneath.
The Hybrid Wet Area: The Modern Middle Ground
Because a full wet room can feel a bit extreme for American lifestyles, many custom builders now use a hybrid approach. This layout is often called a wet area or an enclosed wet zone.
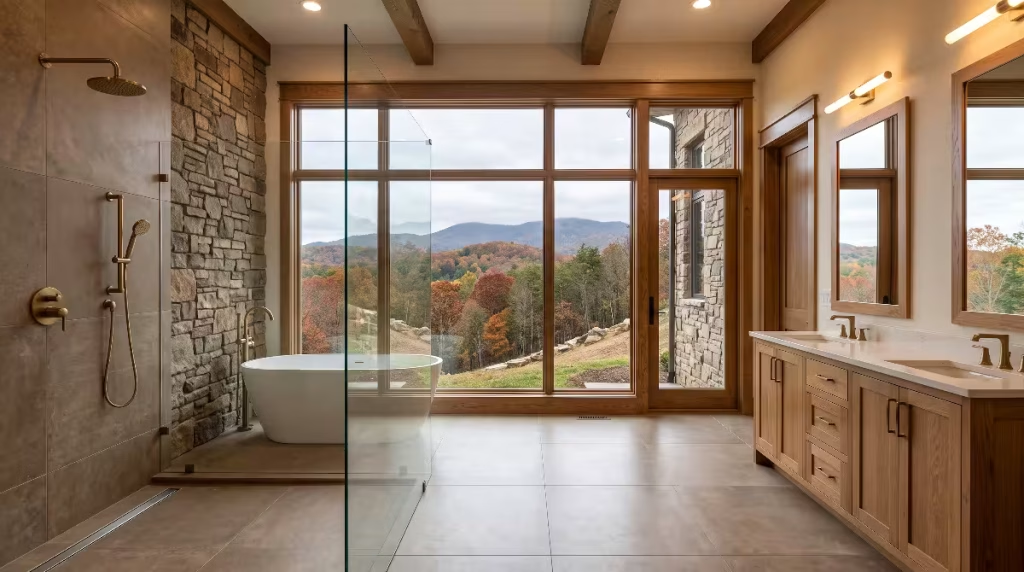
In this design, we place both the shower and a freestanding soaking tub inside a shared, oversized enclosure behind a glass partition or a pocket door. The vanity counters, linen cabinets, and toilet remain outside this enclosure in a traditional dry zone. The hybrid wet room gives you the visual drama of a tub inside the shower while keeping your towels, paper products, and makeup counters completely safe from flying mist and water droplets. When people say they want a wet room in a luxury master suite, this hybrid style is often what they actually have in mind.
The Engineering Reality: Behind the Drywall and Under the Subfloor
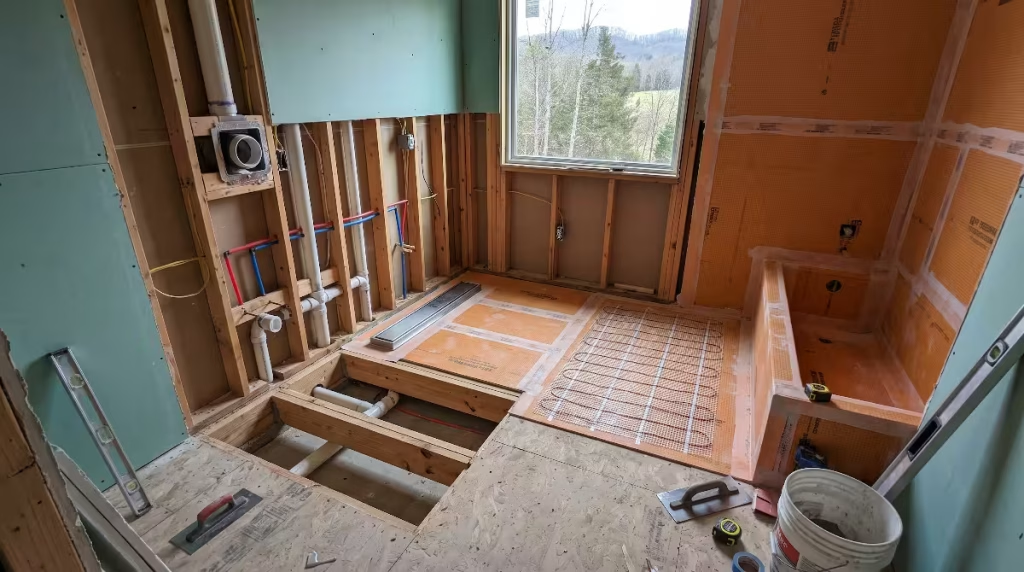
A wet room is not simply a bathroom with more tile. It is an entirely different structural assembly. If you try to build a wet room like a standard bathroom, you will end up with water damage, warped framing, and mold within just a few years. Let us walk through the five critical engineering requirements that make a wet room perform properly.
Framing and Joist Recessing
In a traditional bathroom, your subfloor sits flat across the floor joists. You install a shower pan with a four-inch curb that holds water inside the shower footprint. But a wet room requires a zero-threshold entry. That means you can walk, step, or roll a wheelchair straight from the bedroom carpet or hardwood onto the bathroom tile with no step or curb whatsoever.
To make a zero-threshold wet room work, the slope toward the drain must start below the level of the surrounding subfloor. We cannot simply build the slope upward, or you would have a ramp entering the bathroom. Instead, we must lower the subfloor framing.
When framing a home for a wet room, we notch or drop the floor joists down by an inch and a half to two inches in the wet zone. If we are using engineered I-joists or floor trusses, we order custom trusses with dropped top chords. We then lay thick structural plywood in that recessed pocket. This allows our mortar bed and our sloped tile to finish perfectly flush with the adjacent bedroom floor. If you are remodeling an existing home rather than building custom from the ground up, dropping floor joists becomes a major structural task that requires careful calculation by a skilled builder.
Waterproofing and Tanking Systems
In a standard bathroom, waterproofing is localized. We waterproof the shower walls using cement backer board and a roll-on liquid membrane, and we seal the tub surround. The rest of the bathroom walls receive standard drywall and paint.
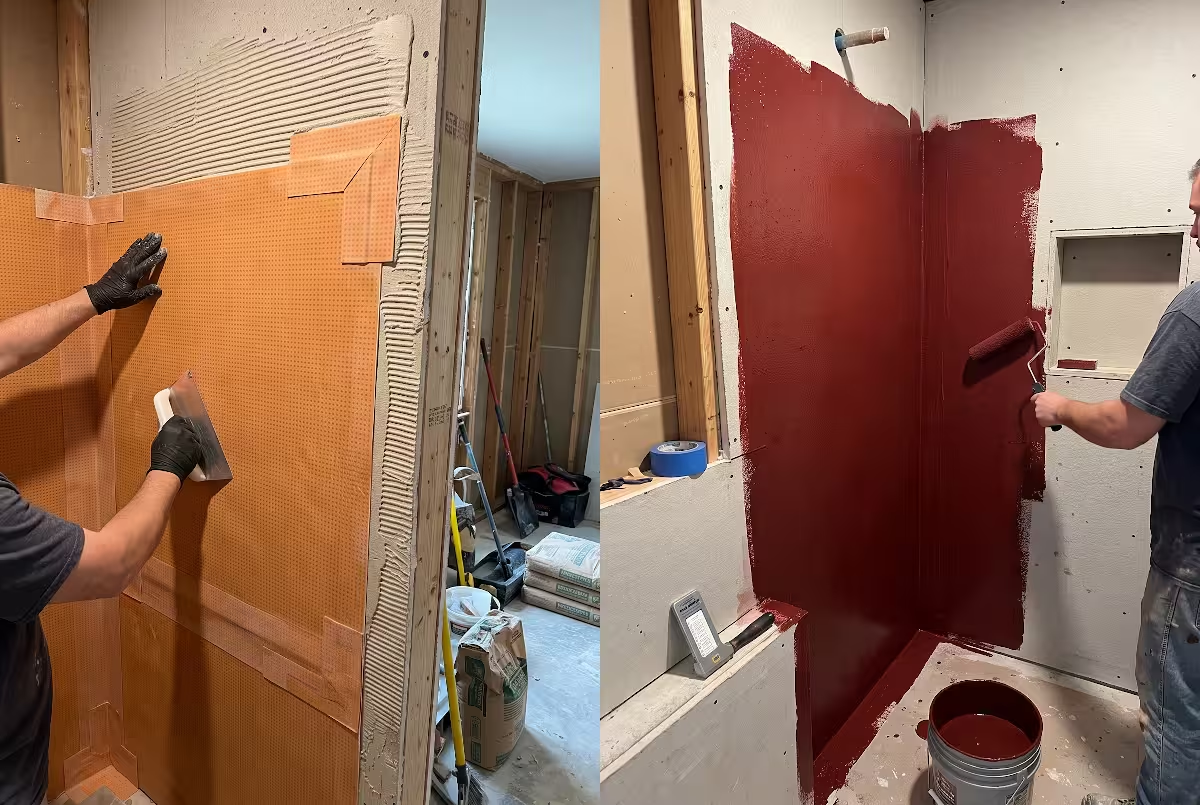
A wet room does not allow for standard drywall near open areas. A wet room requires a process called tanking. Tanking comes from European construction, and it means sealing the room so thoroughly that it could theoretically hold water like a swimming pool.
To tank a wet room properly, we install specialized sheet membranes, such as Schluter-KERDI or Wedi board systems, across the entire floor and up the walls. These membranes feature heat-welded or waterproof-banded seams. Every plumbing pipe that penetrates the wall must have a tightly fitted rubber gasket and waterproof sealant. In a wet room, even the fasteners holding your vanity brackets or towel bars to the studs must be sealed so moisture cannot creep into the wood framing behind the tile.
Drainage Dynamics and Floor Slopes
Water obeys gravity, and in a wet room, gravity is your only defense against water pooling near your doorway. A properly built wet room requires a minimum slope of one quarter inch per foot toward the drain.
In a traditional bathroom, you usually see a small center point drain with a square grate. In a wet room, a center point drain creates design problems. To make water flow toward a single center point, the tile installer has to cut large floor tiles into small pie-shaped pieces. This is called an envelope cut, and it fills your floor with messy grout lines.
For that reason, a modern wet room almost always uses a linear drain. A linear drain is a long, narrow stainless steel trough that runs along one entire wall or across the entrance of the shower zone. Because the linear drain spans a wide line, the entire floor can slope in a single flat plane toward that wall. This allows us to use large, beautiful floor tiles with very few grout joints, creating a cleaner look and a much better drainage path.
Ventilation Calculations and Airflow
Humidity is the silent enemy of any home. In a traditional bathroom, steam is mostly contained inside the shower stall. A standard exhaust fan moving 50 to 80 cubic feet of air per minute (CFM) can clear the steam reasonably well.
In a wet room, hot water droplets and mist have access to the entire cubic volume of the room. These rooms create a massive humidity load. If that warm, moist air sits on your painted ceiling or your trim, it will peel paint, swell wood door casings, and feed mildew.
When designing a wet room, we discard standard retail exhaust fans. We calculate the ventilation needs using a much higher standard. A wet room needs at least 1.1 air exchanges per square foot, plus an extra 50 CFM for every rainfall head, body sprayer, or handheld wand you install. In a luxury wet room, we often install an inline exhaust fan mounted in the attic. These remote fans use wide eight-inch ductwork and pull 200 to 300 CFM of air through clean ceiling grilles. They clear the room rapidly while remaining whisper quiet, which is essential for a peaceful spa atmosphere.
Thermal Engineering and Radiant Floor Warming
Tile is an excellent conductor of heat. When tile is cold, it pulls warmth right out of your bare feet. In a traditional bathroom, you step out of the shower onto a warm fabric bath mat. In a wet room, you walk across wide expanses of open, damp tile.
Because an open wet room lacks walls to hold in warm shower air, the room can feel drafty and cool. To make a it more comfortable, radiant in-floor heating is not a luxury option; it is an absolute mechanical necessity.
We install electric heating cables or hydronic hot-water tubes embedded directly in the mortar bed below the wet room tile. This system warms the floor to a comfortable 80 degrees. Even better, radiant heat dries the floor rapidly after you turn off the water. Instead of your wet room floor staying slick and wet for hours, the gentle heat evaporates leftover puddles within fifteen to twenty minutes, leaving your floor warm, dry, and safe to walk on.
Wet Room vs Traditional Master Bath: The Comprehensive Pros and Cons
Choosing between these two layouts requires weighing the benefits against the drawbacks. Every design choice has trade-offs, and what works for a boutique hotel might not work for a busy household.
Aesthetic Impact and Visual Openness
- Wet Room Pros: The visual impact of this room is undeniable. By removing shower curbs, heavy metal frames, and bulky partitions, your eye travels across the room without interruption. It makes an average bathroom look massive. The continuous floor tile creates clean architectural lines that highlight beautiful plumbing fixtures and natural light.
- Wet Room Cons: Because everything is out in the open, a wet room demands visual perfection. If a bottle of shampoo is left sitting on the floor, or if soap scum builds up on a corner tile, the entire room looks messy. It offers no visual hiding spots.
- Traditional Bath Pros: A traditional master bath allows for rich, layered interior design. You can mix and match materials, using warm hardwood or patterned tile outside the shower and natural stone inside. It feels cozy, classic, and architecturally grounded.
- Traditional Bath Cons: Multiple enclosures, shower doors, and tub decks break up the floor plan. In smaller primary suites, a traditional layout can feel tight, compartmentalized, and cluttered.
Accessibility and Universal Design
- Wet Room Pros: This is where a wet room truly outshines every other layout. Because a wet room features zero thresholds, it represents the gold standard of universal design. There are no curbs to trip over and no narrow doors to squeeze through. A wet room easily accommodates a walker, a wheelchair, or a shower stool without ever looking like a hospital room. If you are building a forever home to age in place, a wet room offers incredible long-term freedom.
- Wet Room Cons: The open floor of a wet room means water spreads over a larger area. If the tile does not have enough texture, a wet floor can become a slipping hazard for someone with balance issues.
- Traditional Bath Pros: A traditional shower with a curb provides a clear tactile boundary between wet and dry zones, which can help some individuals navigate the space safely.
- Traditional Bath Cons: Stepping over a four-inch shower curb or climbing over the high wall of a soaking tub becomes difficult or dangerous as joints age or following sports injuries and surgeries.
Thermal Comfort and Draft Management
- Wet Room Pros: With properly installed radiant heated floors and overhead radiant panels, a wet room can feel like an all-encompassing, warm sanctuary where you are not confined to a tight glass stall.
- Wet Room Cons: Physics cannot be ignored. In a standard shower, steam collects inside the enclosure, creating a warm, humid microclimate that stays toasty while you wash. In an open wet room, that warm air naturally rises and dissipates into the open room. Unless your entire bathroom is heated to 75 degrees, taking a shower in an open wet room can feel surprisingly drafty and cool the moment you step out of the direct water stream.
- Traditional Bath Pros: An enclosed shower stall traps heat beautifully. Even on a freezing winter morning, turning on the hot water creates a comforting, steamy space in less than a minute.
- Traditional Bath Cons: The sudden shock of stepping out of a steamy traditional shower enclosure into a cold bathroom can feel jarring.
Moisture Containment and Overspray Control
- Wet Room Pros: You never have to worry about water ruining your floor in a wet room. If your kids splash during bath time or you drop a wet towel on the tile, the waterproof floor handles it without issue.
- Wet Room Cons: Water goes wherever it wants. Fine water mist from a high-pressure shower head can drift six to eight feet away. In an open wet room, that mist can land on your bathrobes, your clean towels, your tissue boxes, and your vanity counters. If you do not plan carefully, items in a wet room can end up damp when you least expect it.
- Traditional Bath Pros: Water stays where it belongs. A traditional enclosed shower completely contains spray, mist, and splashes, keeping your dry areas pristine and usable at all times.
- Traditional Bath Cons: Door seals and gaskets on glass shower doors can degrade over time, leading to hidden leaks along the shower curb that rot out nearby baseboards.
Cleaning Realism and Maintenance
- Wet Room Pros: Cleaning a wet room can be surprisingly straightforward because there are no sliding door tracks, no metal frames, and no tight corners to scrub with an old toothbrush. You can literally rinse down the walls and floor with a handheld shower wand.
- Wet Room Cons: While cleaning is simple, drying is a different story. In a wet room, you have dozens of square feet of wet tile. If you have hard water, letting that water air dry will leave mineral deposits and water spots everywhere. Many homeowners find that maintaining a wet room involves significant squeegee fatigue, where you must squeegee large spans of tile and glass after every single shower.
- Traditional Bath Pros: The wet footprint is limited. You only have to clean and maintain the immediate shower stall and tub basin, leaving the rest of the room as a low-maintenance dry space.
- Traditional Bath Cons: Cleaning a traditional shower curb, scraping hard water deposits from glass door hinges, and recaulking moldy silicone joints along the base of a shower pan can be a tedious chore.
Installation Costs and Structural Investment
- Wet Room Pros: A wet room adds tremendous visual value and appeal. Because it requires high-end engineering and precision tile work, it immediately signals luxury to future buyers.
- Wet Room Cons: The upfront price tag is substantially higher. Between recessed floor framing, complete room tanking, linear drains, and expansive tile installation, a wet room requires skilled specialty trades and higher material budgets.
- Traditional Bath Pros: Standardized components keep labor and material costs predictable. Plumbers, framers, and tile setters all know standard shower pans and curbs inside and out, reducing the risk of costly installation errors.
- Traditional Bath Cons: Upgrading a traditional bathroom with high-end glass enclosures, custom cabinetry, and premium fixtures can still become quite expensive without offering the accessibility benefits of a zero-threshold space.
The Living in the Space Test: Daily Female-Centric Realities
When blueprints are drawn, architects often focus on sightlines, symmetry, and materials. But as a woman who uses a bathroom every single day, I judge a floor plan by how it handles daily personal routines. How does a wet room perform when you are blow drying your hair, shaving your legs, applying makeup, or managing laundry? Let us run the wet room through the living in the space test.
The Steam and Draft Factor During Daily Routines
Let us picture a cold January morning. You wake up early, turn on the shower, and step inside. In an enclosed traditional shower, that small glass box fills with soothing steam in thirty seconds. You stay warm from head to toe because the warm air has nowhere to go.
Now picture that same morning in an open wet room. You turn on the rainfall shower head. The water feels lovely on your shoulders, but your back feels a cool breeze. Because the room is open, warm air rises to the high ceiling and cool air rushes in along the floor. When you step two feet away from the water stream to wash your hair or apply soap, you feel cold.
To solve this in a wet room, we always recommend installing a fixed glass partition, often called a splash screen. Even a simple four-foot wide sheet of low-iron glass blocks drafts, directs air currents, and creates a warmer microclimate while keeping the barrier-free look of a wet room.
Storage and Dry Zones for Skincare and Tools
A woman’s daily routine often requires an array of items that must stay dry:
- Cosmetics, makeup palettes, and brushes that degrade if exposed to humidity.
- Electric hair dryers, curling wands, and flat irons that require safe electrical outlets.
- Quality bath sheets, plush robes, and hair towels that should feel dry and warm when you put them on.
- Dry tissue boxes and toilet paper rolls.
In a traditional bathroom, keeping these items dry is easy because they sit safely outside the shower enclosure. In an open wet room, airborne mist travels freely. If your vanity sits too close to an open shower, your makeup mirrors will fog instantly, and your clean towels can pick up ambient moisture.
When we design a wet room for clients, we create strict zoning. We position the vanity and dry storage at least six to eight feet away from the shower head, or we tuck them around an architectural wing wall. We also design enclosed, gasketed linen towers and recessed medicine cabinets with integrated interior electrical outlets. This allows you to store your electronics and cosmetics inside a sealed, dry compartment right inside the wet room.
Shaving and Shower Ergonomics
Here is a practical detail that male builders almost never think about: how are you going to shave your legs in a wet room?
Minimalist wet room designs often celebrate completely empty walls and bare, uninterrupted tile. But if you stand on a wet, soapy, sloped tile floor and try to balance on one foot to shave, you are dealing with a safety hazard and a frustrating daily nuisance.
A well-designed wet room must include thoughtful ergonomics. We always design a built-in floating quartz bench or a solid stone shaving ledge mounted at eighteen inches off the floor. We construct this ledge with a slight slope so water drains off immediately. Furthermore, we make sure that ledge sits within comfortable reach of a handheld shower wand on an adjustable slide bar. This allows you to rinse comfortably without having to lean back into a freezing corner of the wet room.
Slip Resistance and Safety Underfoot
In a traditional bathroom, you can use high-gloss marble or polished porcelain across the main floor because water rarely touches it. In a wet room, the entire floor is subject to water, shampoo residue, and body wash.
When choosing tile for a wet room, you cannot simply pick what looks pretty in the showroom. You must verify the Dynamic Coefficient of Friction (DCOF) rating. For a wet room, the floor tile must have a DCOF rating of at least 0.42 when wet, though 0.50 or higher is much safer.
We often guide homeowners toward matte porcelain tiles, wire-brushed stone, or mosaic tiles for the floor. Mosaic tiles, such as small hexagons or penny rounds, have numerous grout joints. While people often worry about cleaning grout, those joints provide critical grip for your bare feet. A textured tile ensures that your wet room remains a safe, relaxing sanctuary rather than a slippery surface.
Everyday Multi-Tasking: Kids, Pets, and Cleaning
A wet room is not just for spa days; it is a workhorse for family life. This is where a wet room offers surprising advantages for everyday chores.
If you have small children, bath time in a traditional bathroom usually involves kneeling on a hard floor, leaning over a porcelain tub rim, and splashing water all over your baseboards and bath mats. In a wet room with a freestanding tub, you can sit comfortably on a waterproof stool, let the kids splash as much as they want, and never worry about water damage. The water simply drains away into the floor.
The same benefit applies to family pets. Washing a large dog in a traditional shower or tub is an awkward, messy struggle. In a wet room, you can walk your dog right onto the open floor, hook up your handheld shower wand, and wash them down easily. You can rinse the dog, rinse the walls, and rinse the floor down to the drain in five minutes flat. For busy households, this utility makes a wet room wonderfully practical.
Regional Building Considerations: East Tennessee and The Tri-Cities
Building a custom home or remodeling in East Tennessee brings unique regional challenges. The climate, geology, and local construction traditions in Kingsport, Johnson City, and Bristol affect how a wet room should be designed and built.
+-------------------------------------------------------------------------+
|                  TRI-CITIES REGIONAL ENGINEERING PROFILE                |
+-------------------------------------------------------------------------+
| FOUNDATION TYPES:                                                       |
| • Raised Crawlspaces & Walkout Basements (Regional Advantage)          |
| • Easy access to floor joists for dropped, zero-threshold wet room beds |
|                                                                         |
| CLIMATE CHALLENGES:                                                     |
| • Hot, Humid Mountain Summers (High ambient moisture loads)            |
| • Chilly Winter Mornings (Drafts feel colder on open tile)              |
|                                                                         |
| MECHANICAL MUST-HAVES FOR A LOCAL WET ROOM:                             |
| 1. High-CFM inline attic exhaust fan (200-300 CFM minimum)             |
| 2. Radiant underfloor heating (electric or hydronic)                    |
| 3. Fixed glass splash screen (combats drafts and keeps humidity zoned)  |
| 4. Dedicated whole-home or bath dehumidification integration            |
+-------------------------------------------------------------------------+
Foundation Nuances in Kingsport, Johnson City, and Bristol
Across the country, many homes are built on flat concrete slabs. Installing a wet room on an existing concrete slab is difficult and expensive because you have to jackhammer into the structural concrete to recess the floor and run new drainage pipes.
Fortunately, in the Tri-Cities, our rolling topography and mountain terrain mean most custom homes are built over raised crawlspaces or full walkout basements. This gives us a major construction advantage when building a wet room.
From underneath a crawlspace or basement, our framing and plumbing crews have open access to the floor system. We can sister joists, re-route three-inch drain pipes, and install linear drain bodies much more easily than on a concrete slab. If you are renovating an older brick ranch in Kingsport or building a custom home along the ridges of Johnson City, our local foundation styles make framing a wet room far more practical and cost-effective.
Managing Mountain Humidity and Winter Chills
Our East Tennessee weather swings between two distinct extremes: hot, humid summers and crisp, cold mountain winters. Both seasons affect the performance of a wet room.
During our humid summer months, the outdoor air in the Appalachian Valley is already heavy with moisture. If your wet room vents moist air into an attic or fails to exhaust it quickly, that humidity lingers inside your home, overworking your air conditioning system. For a wet room in our region, we always vent exhaust fans directly through the roof or an exterior gable wall using insulated rigid metal ductwork. We never use flexible plastic ducting, which can sag and collect stagnant condensation inside the attic.
In the winter, mountain mornings are crisp and cold. An unheated tile floor in a large, open wet room will pull the heat right out of your bathroom. To make a wet room comfortable in our climate, we always recommend pairing radiant in-floor heating with a dedicated programmable thermostat. You can program the floor to begin warming at 5:30 AM, ensuring that your wet room tile is pleasantly warm the moment your feet hit the floor at 6:00 AM.
Resale Dynamics and Southern Buyer Expectations
Custom home buyers in our region love modern luxury, but they also appreciate classic, timeless function. When you build a wet room in the Tri-Cities, you must consider long-term resale value.
In some European cities, builders put a wet room in a tiny footprint, placing a shower head directly above a toilet. In East Tennessee, that layout will hurt your resale value significantly. Local buyers expect an open, upscale space with high-end finishes.
Most importantly, local buyers expect a bathtub in the primary suite. If you remove the only bathtub in your home to build a walk-in wet room, you will turn away young families and buyers who value soaking tubs. The best approach for our market is the hybrid wet room: an expansive, beautifully tiled space that showcases both an open shower and a freestanding soaking tub behind an elegant glass wall. This layout delivers the modern visual appeal buyers want while preserving traditional bathroom functionality.
Cost Breakdown and Budget Expectations
A wet room is an investment in custom craftsmanship. Homeowners often ask me if a wet room costs less than a traditional bathroom because there are fewer walls and doors. In reality, the opposite is true. While you may buy less glass, the structural framing, complete tanking, and expansive tile work make a wet room significantly more expensive to build.
Here is a realistic comparison of what you can expect to invest in a custom home or high-end remodel:
| Construction Phase | Traditional Master Bath | True Custom Wet Room | Why the Cost Differs |
| Subfloor & Framing | $1,200 – $2,000 | $3,500 – $6,000 | A wet room requires recessed joists, dropped subfloors, and structural framing modifications for a zero-threshold entry. |
| Plumbing & Drains | $3,500 – $5,500 | $6,000 – $9,500 | Linear drains, specialized drain bodies, and multi-fixture plumbing rough-ins increase labor and hardware costs. |
| Waterproofing / Tanking | $1,500 – $2,500 | $4,500 – $7,500 | A wet room requires complete floor-to-ceiling and whole-floor tanking membranes rather than localized shower pan waterproofing. |
| Tile Supply & Installation | $6,000 – $12,000 | $12,000 – $22,000+ | A wet room requires significantly more square footage of tile, plus extensive labor for sloping mortar beds and precision cuts. |
| Heating & Ventilation | $1,500 – $3,000 | $4,000 – $7,000 | A wet room requires high-capacity inline exhaust fans and radiant in-floor heating mats across the entire footprint. |
| Glass & Enclosures | $2,500 – $5,000 | $1,500 – $3,500 | A wet room saves money here, needing only a single fixed glass splash screen instead of fully enclosed custom glass doors. |
| Total Estimated Investment | $16,200 – $30,000 | $31,500 – $55,500+ | A true wet room typically costs 25% to 45% more than a standard master bath of similar size. |
(Note: These figures reflect typical builder costs for custom residential work and will vary based on your specific square footage, fixture choices, and finish selections.)
When planning your budget, remember that the waterproofing and structural work hidden behind the walls of a wet room account for a large portion of the cost. Do not cut corners on the waterproofing membrane, the floor prep, or the drainage system to afford more expensive tile. A beautiful tile job sitting on a poorly waterproofed wet room subfloor will fail, leading to costly repairs down the road.
Decision Guide: Which One Fits Your Lifestyle?
To help you decide between a wet room and a traditional master bath, review this checklist. Score your personal habits and preferences to see which layout matches your lifestyle.
Choose a Wet Room If:
- You want to age in place safely. If zero-threshold entry, barrier-free access, and wheelchair readiness are important for your forever home, a wet room is the best choice available.
- You love modern, open visual design. If you want a bathroom that feels like a clean, open luxury spa and makes your master suite look expansive, a wet room delivers that visual appeal.
- You want an easy floor to rinse down. If you like the idea of hosing down the walls and floor with a handheld wand rather than scrubbing tight shower tracks and corners, you will appreciate a wet room.
- You have the budget for proper engineering. You are comfortable investing in dropped joist framing, whole-room tanking membranes, linear drains, and radiant in-floor heating.
- You are bathing children or large pets. The open, waterproof layout of a wet room makes washing pets and managing bath time splash remarkably easy.
Choose a Traditional Master Bath If:
- You crave warm, steamy showers. If you hate feeling a draft while bathing and want an enclosed glass stall that traps soothing steam, a traditional shower will keep you much warmer.
- You prefer clear separation between wet and dry tasks. If you do not want to worry about shower mist landing on your vanity counters, hair styling tools, bathrobes, or dry towels, stick with a traditional layout.
- You want furniture-style wood cabinetry. If you love antique dressers turned into vanities or rich, exposed natural wood that could warp under high humidity, a traditional dry bathroom is much safer.
- You are remodeling on a strict budget. If you are working within a set remodeling budget or building over an existing concrete slab, a traditional bathroom keeps plumbing and framing costs predictable.
- You do not want to dry wide spans of tile. If the idea of squeegeeing large floor areas after every shower sounds tedious, a compact traditional shower stall is far easier to maintain.
Frequently Asked Questions About the Wet Room Concept
Here are direct, builder-tested answers to the questions homeowners ask most often when planning their master bathroom.
Is a wet room a good idea in a master bathroom?
Yes, a wet room is an excellent choice for a master bathroom if you have at least 50 to 70 square feet of space and the budget for proper waterproofing and ventilation. It creates an open, luxurious feel and provides accessible zero-threshold entry. However, if you prefer warm, steamy showers without drafts, a traditional enclosed shower may suit your routine better.
Does a wet room hurt resale value?
A well-designed wet room will not hurt your resale value in a luxury home, especially if it includes both a shower and a soaking tub. However, eliminating the only bathtub in the house to install a wet room can turn away potential buyers with small children. In East Tennessee, buyers expect a soaking tub in the primary suite, so a hybrid wet room is the safest choice for resale.
Are wet rooms colder than traditional showers?
Yes, an open wet room naturally feels cooler than an enclosed shower stall. Because there are no doors to trap heat, steam rises and spreads into the larger room, allowing cooler air to circulate. You can easily solve this by adding radiant in-floor heating, an overhead heat lamp, and a fixed glass partition to block incoming drafts.
How do you keep water from spreading everywhere in a wet room?
Water containment relies on three elements: a consistent floor slope of at least one quarter inch per foot toward the drain, a high-capacity linear drain, and a strategically placed glass splash screen. This combination allows you to maintain an open-concept wet room while keeping 95% of active water spray confined to the wet area.
Can you put a toilet in a wet room?
Technically, yes. In compact European bathrooms, toilets are often placed inside the wet room. In American master bathrooms, however, this is rarely recommended. Placing a toilet inside an open wet room means the seat and paper roll can get wet from overspray. It is much better to place the toilet in its own private water closet outside the wet zone.
What kind of tile is best for a wet room floor?
The best tile for a wet room floor is a dense, non-porous porcelain tile with a matte or textured finish and a Dynamic Coefficient of Friction (DCOF) rating of 0.42 or higher. Small mosaic tiles, such as hexagons or penny rounds, are also an excellent choice because the numerous grout lines provide natural slip resistance underfoot.
The Builder’s Bottom Line
A beautiful master bathroom is about more than just current design trends; it is about how that room supports your daily life. A wet room offers undeniable elegance. It removes barriers, opens up sightlines, and brings a modern spa experience into your own home. For homeowners planning to age in place gracefully, the zero-threshold design of a wet room is one of the best investments you can make.
At the same time, a wet room is unforgiving. It requires meticulous framing, continuous tanking membranes, balanced ventilation, and radiant heating to perform the way it should. If you skip those engineering steps, an open wet room can quickly turn into a drafty, damp space that causes frustration and moisture issues.
If you love the open look of a wet room, consider the hybrid layout. Placing your freestanding tub and shower together behind an elegant glass partition gives you the visual beauty of a luxury wet room while protecting your dry vanity areas, your cosmetics, and your warm morning routine.
Take the time to talk through your daily habits with your builder. Look at your floor framing, evaluate your budget, and choose the bathroom design that makes you feel comfortable, relaxed, and right at home every single day.