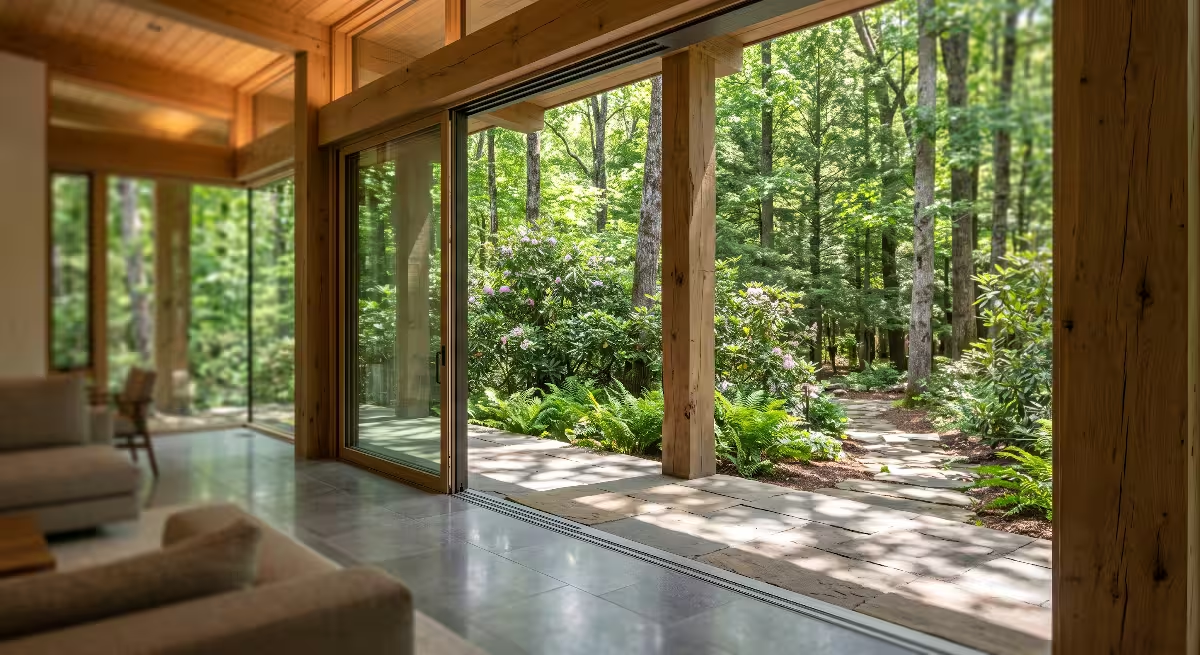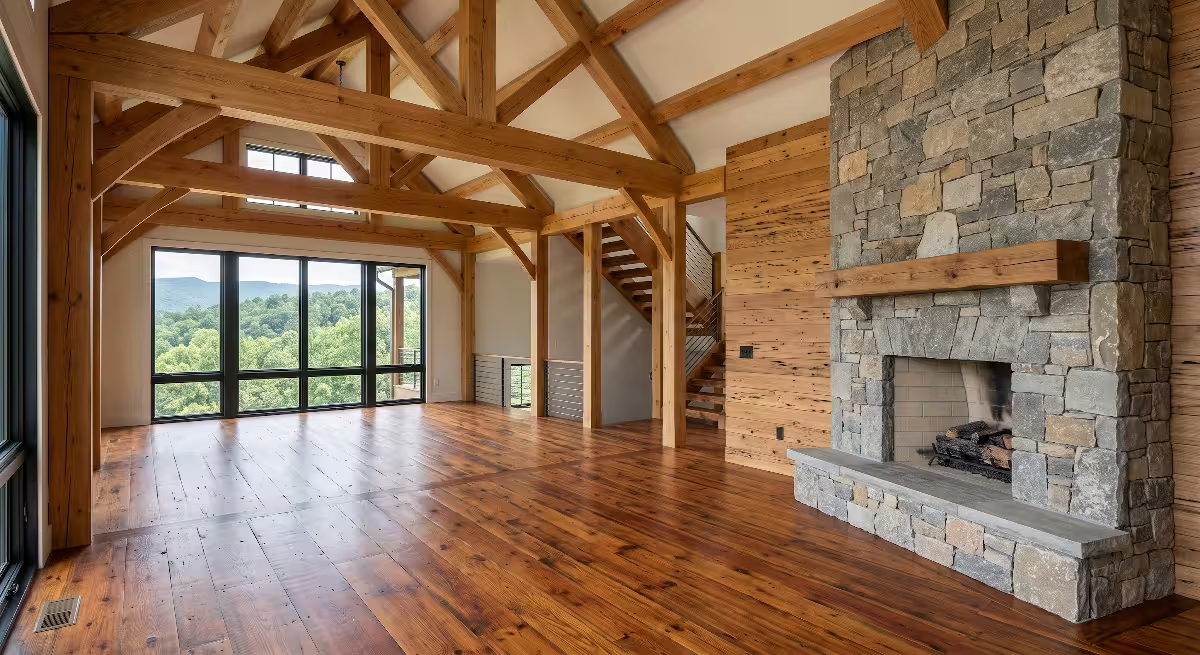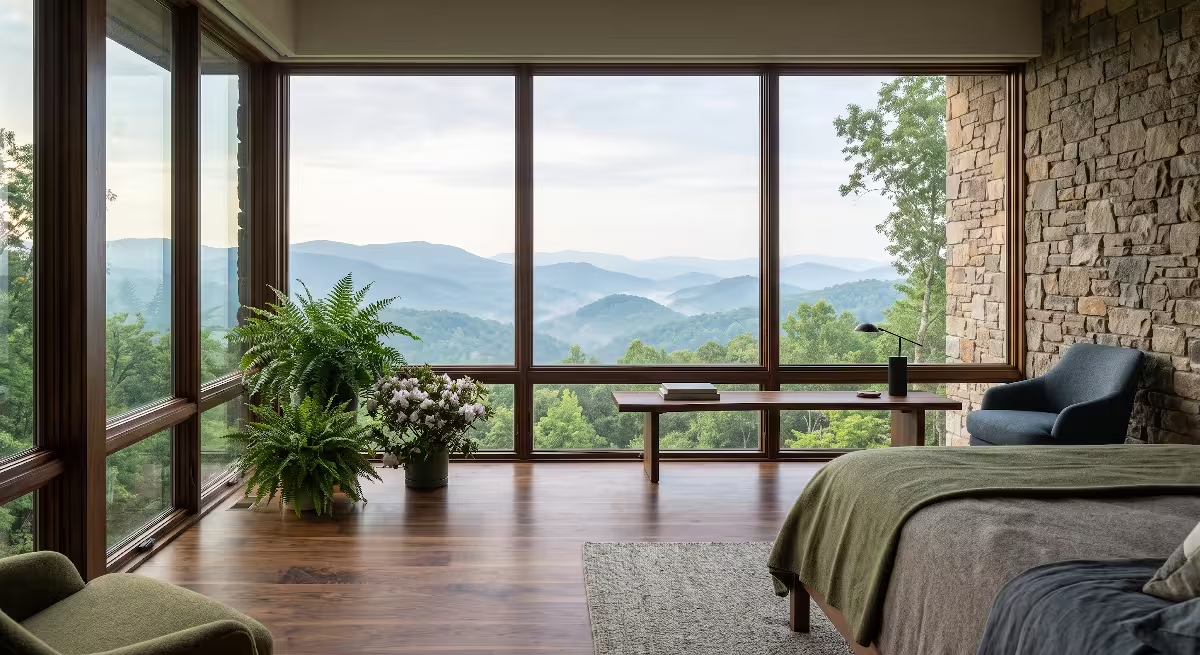

Living in the mountains of East Tennessee offers stunning scenery, but our geography creates real challenges for our physical and mental health. In cities like Johnson City, Kingsport, and Bristol, many residents face winter fatigue, low mood, and severe shifts in daily energy. We often blame cold temperatures or holiday stress, yet the primary biological driver sits directly above us. It comes down to how much natural sunlight reaches our eyes and homes every day.
When homes lack indoor natural daylight autonomy, occupants must rely entirely on electric bulbs that do not match the biological power of natural sunlight. By engineering our homes to reach genuine indoor natural daylight autonomy, we can stabilize our circadian rhythms, protect our neurochemistry, and defeat seasonal mood disorders.
This comprehensive guide examines the science of sunlight, Appalachian topography, architectural engineering, and practical biophilic strategies to make your living space an engine of biological vitality.
The Microclimates of Southern Appalachia and the Circadian Penalty
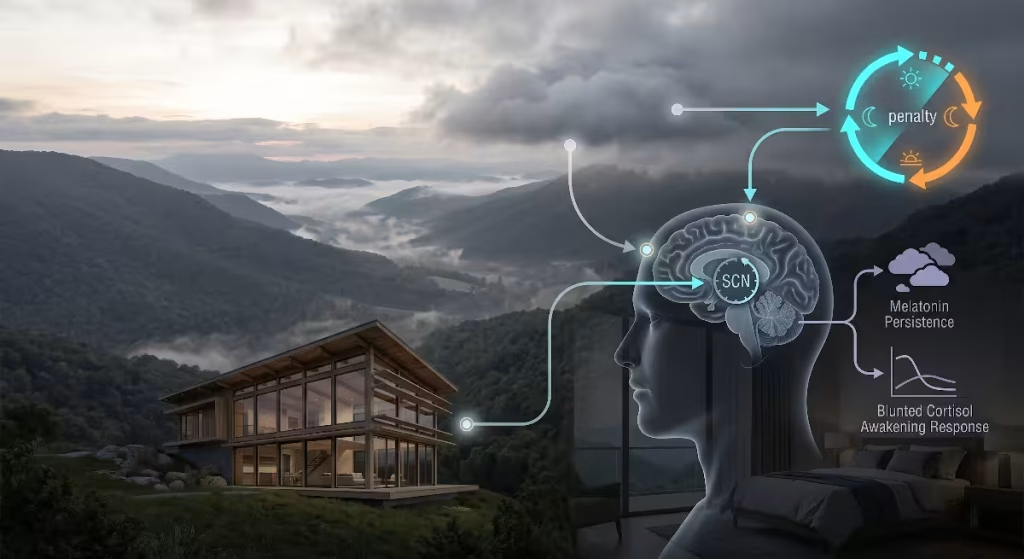
The Appalachian Mountain range shapes the climate, weather patterns, and light exposure of our communities. To understand why winter depression affects so many residents in our region, we must first examine the physical terrain and atmospheric conditions of East Tennessee.
Orographic Cloud Cover and Mountain Shadows
Our regional geography directly impacts how much sunlight reaches the ground. Moist air moving from the Gulf of Mexico and across the Mississippi Valley travels eastward until it meets the Appalachian Mountains. As the terrain forces this air upward, it cools and condenses into dense cloud decks and persistent high-elevation fogs. This process is called orographic lifting. In cities like Johnson City, Kingsport, and Bristol, winter skies remain overcast for days or weeks at a time.
Additionally, the steep ridges around our valleys cast extended morning and afternoon shadows. A home nestled near the base of Buffalo Mountain, Holston Mountain, or the Bays Mountain ridge can lose two or three hours of direct solar exposure every day compared to a home built on flat open terrain. When mountains block early morning rays, residents face a steep circadian penalty. Without indoor natural daylight autonomy, your home stays dim throughout the morning hours when your brain most urgently needs light.
Atmospheric Attenuation and Solar Elevation
During winter months, the Northern Hemisphere tilts away from the sun. The solar path stays low along the southern horizon. When the sun sits lower in the sky, light waves must travel through a thicker layer of Earth’s atmosphere before reaching our windows. This extended atmospheric path scatters light, significantly reducing its intensity.
When you combine thick orographic cloud cover, steep mountain shadows, and low winter sun angles, total natural light levels drop dramatically. On an overcast winter morning in East Tennessee, outdoor light levels can sit below 1,000 lux. Deep inside a typical home, interior light levels often hover below 50 lux. Because our bodies need strong light signals to start daily cellular routines, this lack of indoor natural daylight autonomy leaves our brains operating in an artificial twilight.
The Limits of Therapy Lamps
When seasonal affective disorder sets in, the most common clinical recommendation is a 10,000 lux light box. These desktop devices can help relieve symptoms, but they treat the symptom rather than the architectural root cause. A small desktop lamp demands that you sit motionless in one place, staring adjacent to a bright screen for thirty to sixty minutes every morning. Most people abandon this routine after a few weeks.
Human biology evolved under an open sky where light fills the entire field of vision while we move and work. A static therapy box cannot replace the biological benefits of architectural daylighting. We need spaces that harvest and distribute sunlight passively through thoughtful design. By redesigning our living spaces to achieve continuous indoor natural daylight autonomy, we create an environment that automatically provides biological light signals throughout the day. When our homes achieve true indoor natural daylight autonomy, we no longer need to tether ourselves to plastic light boxes on a counter.
The Photobiology of Seasonal Affective Disorder
To understand why daylighting architecture matters so deeply, we must examine what happens inside the human eye and brain when sunlight enters our rooms.
Intrinsically Photosensitive Retinal Ganglion Cells
For decades, scientists believed the human eye used only two light receptors: rods for night vision and cones for color and detail. In the early 2000s, researchers confirmed a third photoreceptor: intrinsically photosensitive retinal ganglion cells, or ipRGCs. These cells do not help us see shapes or recognize faces. Instead, they function as light sensors that measure the brightness and color balance of our environment.
These specialized cells contain a light-sensitive photopigment called melanopsin. Melanopsin responds strongly to a specific color band of light: cyan-blue light with wavelengths between 480 and 490 nanometers. This exact blue-cyan wavelength dominates natural daylight on clear and partly cloudy mornings. When light hits these cells, they send immediate electrical signals through a neural pathway called the retinohypothalamic tract directly into the hypothalamus.
The Retinohypothalamic Tract and Suprachiasmatic Nucleus
The destination for these electrical signals is the suprachiasmatic nucleus, the master circadian clock of the human body. The suprachiasmatic nucleus coordinates thousands of daily rhythms across every organ and cell. It tells your body when to release hormones, when to digest food, when to stay awake, and when to sleep.
When a room provides indoor natural daylight autonomy, the morning daylight enters the eye and triggers the suprachiasmatic nucleus to begin daily wakefulness routines. If your home lacks indoor natural daylight autonomy, the suprachiasmatic nucleus receives no strong visual cue that morning has arrived. As a result, your internal master clock drifts out of alignment with the actual time of day. This misalignment is the fundamental biological driver of seasonal affective disorder.
The Cortisol Awakening Response
One of the most vital morning reactions driven by daylight is the cortisol awakening response. In healthy individuals, the brain triggers a sharp rise in cortisol within thirty to forty-five minutes of waking up. While chronic high cortisol causes stress, this brief morning spike provides alertness, mental clarity, immune readiness, and physical energy to start the day.
Natural morning light stimulates this spike. When you wake up in a home engineered for indoor natural daylight autonomy, morning light hits your eyes and triggers this healthy burst of alertness. In dark, poorly daylit homes, the cortisol awakening response stays sluggish or blunted. You wake up feeling heavy, unfocused, and exhausted, reaching for excessive caffeine to force wakefulness that natural daylight should provide.
Melatonin Suppression and Serotonin Production
Light exposure also controls the relationship between two vital neurochemicals: melatonin and serotonin. Melatonin is the hormone that creates sleepiness and helps repair cells at night. Serotonin is a neurotransmitter that stabilizes mood, curbs anxiety, and supports focused attention.
In darkness, your pineal gland produces melatonin. When bright morning daylight hits the eye, it signals the pineal gland to stop melatonin production immediately. At the same time, morning light prompts the brain to synthesize serotonin. When homes maintain indoor natural daylight autonomy, morning light shuts off melatonin production and elevates serotonin levels, leaving you energized and positive.
In dark rooms, melatonin production continues well into midday. Lingering daytime melatonin causes brain fog, heavy limbs, and low motivation. Meanwhile, serotonin levels remain low, which can trigger carbohydrate cravings and depressive symptoms. Relying on standard indoor light bulbs cannot resolve this issue because ordinary home bulbs rarely emit enough blue-cyan energy to suppress melatonin. True indoor natural daylight autonomy provides the broad-spectrum illumination required to keep these brain chemicals balanced.
Sub-syndromal SAD in the Southern Highlands
Many people suffer from winter depression without meeting the full diagnostic criteria for clinical major depression. In medicine, this milder condition is known as sub-syndromal seasonal affective disorder, or the winter blues. In the Appalachian region, this milder form affects a large portion of the population.
Residents experience a steady drop in productivity, increased carbohydrate snacking, weight gain, trouble waking up, and a general lack of enthusiasm from November through March. Because these symptoms do not completely prevent daily routines, people often ignore them. Designing homes that emphasize indoor natural daylight autonomy addresses this chronic winter fatigue across our communities, elevating daily mood and energy levels throughout the colder months.
Defining Daylight Autonomy in Biophilic Engineering
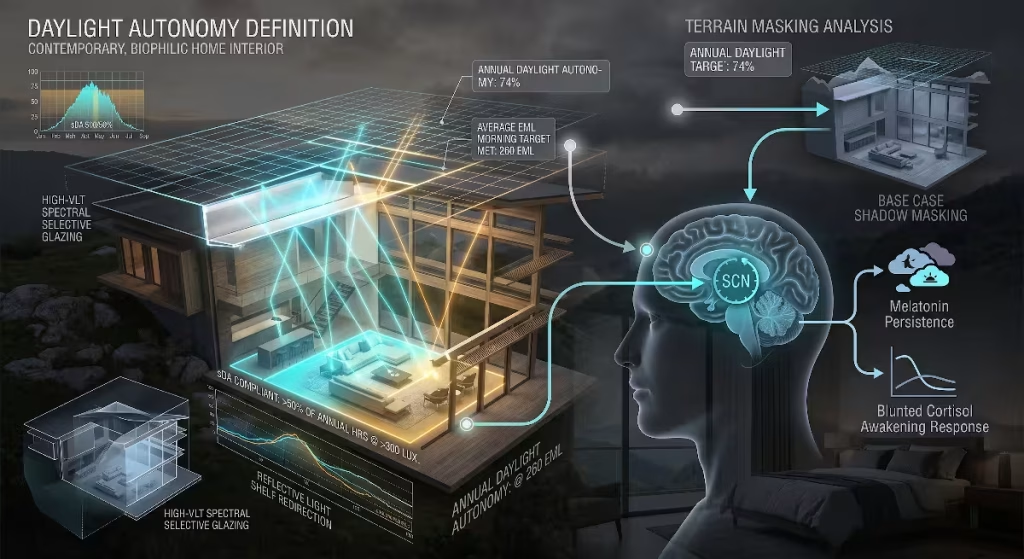
To build spaces that protect our mental and biological health, architects must evaluate daylight using clear, measurable engineering standards rather than personal guesses.
Daylight Autonomy (DA)
Daylight autonomy represents the percentage of daytime working hours during the year when a room maintains sufficient light levels using natural sunlight alone, without turning on electric lamps. For example, if a home office requires 300 lux of light and reaches that level using sunlight for 70 percent of daytime hours, the room has a daylight autonomy score of 70 percent.
Traditional architectural designs often ignored this metric, relying on windows placed purely for exterior appearance. Biophilic engineering places indoor natural daylight autonomy at the very center of home planning. By measuring daylight autonomy over an entire year, designers can predict how a room will perform across changing seasons, moving well beyond basic, static daylight estimates.
Spatial Daylight Autonomy (sDA)
Spatial daylight autonomy expands this concept across an entire floor plan. It measures the percentage of a room’s floor area that receives at least a target light level for a specific portion of the year. The primary international benchmark is known as sDA 300/50%. This rating identifies the percentage of a room that receives at least 300 lux of daylight for at least 50 percent of the hours between 8:00 AM and 6:00 PM throughout the entire year.
Leading healthy building frameworks, such as the WELL Building Standard and LEED, recognize spaces that achieve high spatial daylight autonomy. When an entire living room or kitchen meets this threshold, occupants can move through the room while remaining inside a healthy daylight zone. High spatial indoor natural daylight autonomy ensures that daylight reaches deep into the living space, rather than fading away just a few feet from the window glass.
Useful Daylight Illuminance (UDI)
While capturing abundant light is essential, too much direct sunlight causes visual discomfort, extreme heat, and severe glare. This is where useful daylight illuminance becomes critical. Useful daylight illuminance divides indoor light into three distinct categories:
- Under-lit zones (below 100 lux): These spaces are too dim for reading or work, requiring artificial lights.
- Useful daylight zones (between 100 and 2,000 lux): These spaces provide comfortable, clear natural light without harsh glare or unwanted heat.
- Over-lit zones (above 2,000 lux): These areas experience visual glare, high thermal gain, and harsh contrast, often forcing residents to pull window shades shut.
When designing for indoor natural daylight autonomy, our goal is not simply to punch huge glass openings into exterior walls. We want to maximize the useful daylight range while keeping glare under control. A home designed for proper indoor natural daylight autonomy balances high illumination with comfortable visual distribution.
+---------------------------------------------------------------------------------+
|                        USEFUL DAYLIGHT ILLUMINANCE (UDI)                        |
+--------------------------+------------------------------+-----------------------+
| Under-lit (<100 lux)     | Useful Daylight (100-2,000)  | Over-lit (>2,000 lux) |
| Requires artificial light| Ideal biological illumination| Glare, heat gain,     |
| Brain remains in twilight| Comfort, focus, visual ease  | shades pulled shut    |
+--------------------------+------------------------------+-----------------------+
Photopic Lux versus Equivalent Melanopic Lux
For over a century, lighting engineers measured indoor illumination using photopic lux. Photopic lux measures how bright a space looks to human cone receptors, with peak sensitivity in the yellow-green spectrum near 555 nanometers. This measurement tells us if a room is bright enough to read text or avoid tripping over furniture, but it completely ignores human circadian biology.
To support mood, alertness, and hormone balance, biophilic engineers measure equivalent melanopic lux, or EML. Equivalent melanopic lux measures light based on how strongly it stimulates the melanopsin-containing ipRGCs in our eyes. A room illuminated by standard warm-white incandescent or low-grade LED bulbs might register 300 photopic lux, yet produce less than 100 equivalent melanopic lux. In that environment, your eyes see clearly, but your brain remains in biological darkness.
Natural sunlight naturally provides a very high ratio of equivalent melanopic lux to photopic lux. When an architectural design delivers true indoor natural daylight autonomy, it supplies the necessary melanopic lux levels to suppress daytime melatonin, maintain high serotonin, and prevent seasonal affective disorder without causing visual eye strain.
Appalachian Regional Design Constraints: Ridge-and-Valley Bioclimatics
Designing high-performance, daylight-driven homes in East Tennessee requires adapting directly to local topography and regional weather patterns.
Terrain Masking and Solar Cut-Off Angles
The Ridge and Valley physiographic province of East Tennessee features long, parallel ridges running from the southwest to the northeast, separated by fertile valleys. Communities like Johnson City, Kingsport, Elizabethton, and Erwin sit within these rolling landscapes. When building a home along the side of a ridge or in a valley floor, designers must calculate terrain masking.
Terrain masking describes how surrounding hills, mountains, and ridges block the horizon. If a steep ridge sits directly south or southeast of your building site, it creates a high solar cut-off angle. The sun cannot peek over the mountain until late morning. In the winter, when the sun’s path sits low in the sky, that ridge might block direct sunlight entirely for weeks at a time.
Achieving indoor natural daylight autonomy on these sites requires precise solar path calculations. Designers must map the exact ridge profile surrounding the property. If direct morning rays are blocked by terrain, the home’s window systems must capture diffuse ambient sky light instead. Calculating these angles ensures the home achieves reliable indoor natural daylight autonomy even in deep valleys.
The Winter Clearness Index
Solar engineers measure sky conditions using the clearness index, represented as Kt. The clearness index measures the ratio of solar radiation reaching the ground compared to the total solar radiation sitting above the atmosphere. A high clearness index indicates crisp, cloudless blue skies with direct sunlight. A low clearness index indicates overcast skies where thick cloud layers turn sunlight into scattered, diffuse illumination.
During East Tennessee winters, our regional clearness index drops significantly. Persistent cloudy weather means our architectural designs cannot rely entirely on direct sunlight. Instead, biophilic architecture in Appalachia must harvest diffuse daylight. Diffuse daylight comes from the entire sky vault rather than a single direct solar point.
Designing for diffuse sky conditions requires larger window openings placed higher on the wall, reflective interior surfaces, and balanced perimeter glazing. When you design a home to capture diffuse mountain light, you ensure steady indoor natural daylight autonomy on both gray winter mornings and bright sunny afternoons.
Thermal Envelope Realities in Climate Zone 4A
The Tri-Cities region falls within International Energy Conservation Code Climate Zone 4A, characterized as a mixed-humid climate. Our winters bring freezing temperatures, cold rains, and occasional heavy snowfall, while our summers are hot and humid. This regional climate creates an architectural challenge when designing for daylight.
Glass is a poor insulator compared to an insulated wall. Standard opaque walls insulated to current building codes achieve thermal resistance ratings of R-15 to R-21. In contrast, an ordinary double-pane window provides an insulation rating of only R-3 to R-4. If an architect installs oversized windows to increase indoor natural daylight autonomy without evaluating thermal properties, the home will suffer severe heat loss, cold drafts, interior surface condensation, and skyrocketing winter heating bills.
To resolve this issue, every aperture planned for indoor natural daylight autonomy must balance thermal efficiency with visible light transmittance:
- U-Factor: Measures the rate of heat loss through the window assembly. In Climate Zone 4A, daylighting windows should feature an overall U-factor of 0.25 or lower. This requires warm-edge spacer bars, insulated vinyl or thermally broken frames, and argon or krypton gas fills between glass panes.
- Solar Heat Gain Coefficient (SHGC): Measures how much solar heat passes through the glass. In East Tennessee, south-facing glass should have an SHGC of around 0.40 to 0.50 to provide passive winter heat. East- and west-facing windows require lower SHGC ratings (around 0.25 to 0.30) to prevent severe summer overheating.
- Visible Light Transmittance (VLT): Measures the percentage of visible light that passes through the glass. Many standard low-E coatings reflect solar heat but darken the glass, cutting visible light transmittance down to 30 or 40 percent. Darkened glass starves the human eye of biological light. For optimal indoor natural daylight autonomy, windows should feature spectrally selective low-E coatings that provide a high visible light transmittance (0.65 or higher) while keeping the U-factor low.
+---------------------------------------------------------------------------------+
|               CLIMATE ZONE 4A GLAZING SPECIFICATION GUIDELINES                  |
+-----------------------+-----------------------+---------------------------------+
| Specification Metric  | Target Range          | Architectural Impact            |
+-----------------------+-----------------------+---------------------------------+
| U-Factor              | <= 0.25               | Prevents winter heat loss       |
| Solar Heat Gain (SHGC)| 0.40 - 0.50 (South)   | Allows passive solar heat       |
| Visible Light (VLT)   | >= 0.65               | Maximizes biological daylight   |
+-----------------------+-----------------------+---------------------------------+
Architectural Strategies to Maximize Daylight in Mountain Homes
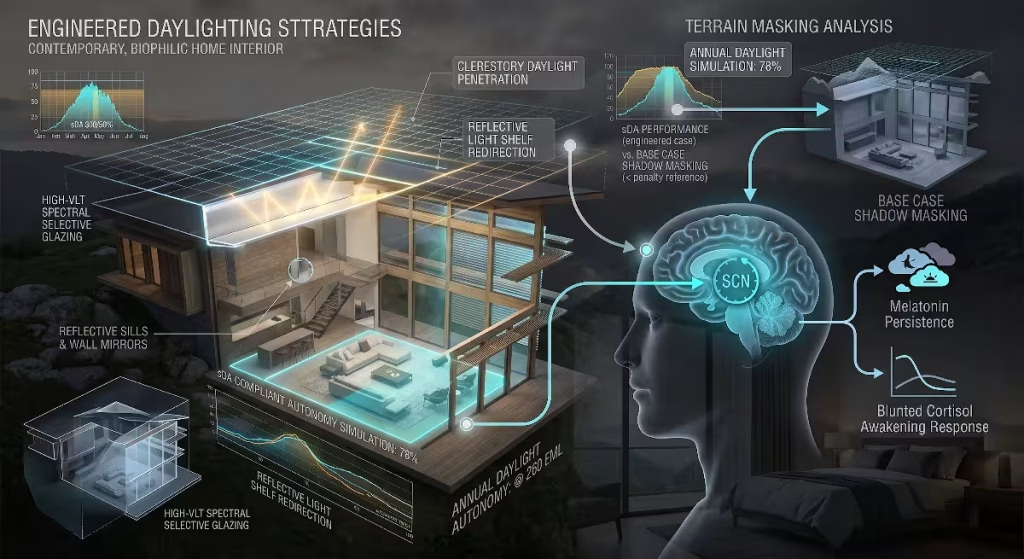
Achieving indoor natural daylight autonomy requires specific structural details and material choices. The following strategies demonstrate how to bring abundant, biologically active light into mountain homes.
Clerestory Windows and High-Placed Apertures
One common mistake in residential design is installing windows with headers set low on the wall. Light entering through the bottom of a window hits the floor right next to the exterior wall, never penetrating into the center of the house.
To maximize indoor natural daylight autonomy, window glass should sit as high on the wall as structural framing allows. Clerestory windows—horizontal rows of windows placed high near the ceiling line—are among the most effective architectural tools for biological daylighting.
Light entering through high clerestory windows travels over interior partitions and hits the ceiling plane, bouncing deep into the interior of the home. Because the ceiling sits within direct view from almost anywhere in a room, a daylight-washed ceiling provides expansive, soft illumination without causing glare. In Appalachian mountain homes where winter sun angles remain low, high clerestory glass can double the indoor natural daylight autonomy of interior spaces.
       Sunlight Rays
            \   \   \
             \   \   \
+-------------+---+---+-----------------------------------------+
|             | Clerestory |                                    |
|             +---+---+----+                                    |
|                 \   \                                         |
|                  \   \  Light washes across ceiling           |
|                   \   ===============================>        |
|                    \                                          |
|                     v Deep interior spaces illuminated        |
|                                                               |
|   Ordinary Low Window                                         |
|   +---------------+                                           |
|   | Light stops   |                                           |
|   | on floor near |                                           |
|   | the wall      |                                           |
|===+===============+===========================================+
Tubular Daylighting Devices and Automated Roof Monitors
Many homes built on sloped mountain lots are partially banked into the hillside. These earth-sheltered lower levels often have windows on only one exterior wall, leaving rear living spaces, hallways, and bathrooms windowless and dark.
Tubular daylighting devices, or TDDs, solve this challenge. A tubular daylighting device consists of a clear exterior acrylic dome on the roof, an interior reflective tube lined with highly specular silver film, and an interior ceiling diffuser. The exterior dome captures ambient light from the entire sky vault, bounces it down through the reflective tube across attics or wall framing, and distributes bright, glare-free daylight into interior rooms.
Even on an overcast day in Johnson City, a single ten-inch tubular daylighting device can deliver over 300 lux to an otherwise dark room, providing complete indoor natural daylight autonomy during daytime hours without any electrical power. For larger living spaces, monitored skylights with automated insulating shades can bathe core living areas in broad-spectrum daylight while preventing winter heat loss at night.
Interior Light Shelves and Ceiling Surface Reflectance
A light shelf is a horizontal, architectural projection installed on an interior wall just below a high window transom. The top surface of the shelf features a highly reflective matte finish. When sunlight or bright sky light enters through the upper window, it strikes the shelf and bounces upward against the ceiling.
This simple system delivers two key biological benefits:
- It blocks harsh, direct sun glare from shining into the eyes of occupants seated near the window.
- It redirects natural daylight deep across the ceiling plane, illuminating desks and countertops twenty to twenty-five feet away from the exterior wall.
To make light shelves work effectively, interior room finishes must have appropriate Light Reflectance Values (LRV). The Light Reflectance Value measures the percentage of light a painted surface bounces back into a room:
- Ceilings: Should always use high-reflectance flat white paints with an LRV of 85 or higher. A bright white ceiling catches light from windows and light shelves, turning the entire ceiling into an indirect luminaire.
- Upper Walls: Should feature light tones with an LRV of 60 to 70.
- Floors: Can feature warmer, darker materials, such as native Appalachian hardwoods, with an LRV of 20 to 30 to ground the room visually.
Using high LRV paint finishes on ceilings costs no more than standard paint, yet it dramatically increases indoor natural daylight autonomy throughout your living areas.
Spatial Planning Aligned with Daily Sun Patterns
A well-designed biophilic home coordinates room layouts with the daily path of the sun. In architecture, this is called solar program orientation. Because seasonal affective disorder is tied directly to sluggish morning wakefulness, spaces used during early hours should sit along the eastern and south-eastern sides of the house:
- Kitchens and Breakfast Nooks: Place these rooms on the southeast perimeter. Morning sun energizes the space while you brew coffee and prepare breakfast, delivering an early circadian boost.
- Home Offices: Orient workspaces toward the south or southeast, with light shelves to balance desk brightness. This orientation ensures continuous indoor natural daylight autonomy during standard working hours, sustaining focus and productivity throughout the afternoon.
- Primary Bathrooms: Incorporate east-facing clerestories or tubular daylighting devices above vanity mirrors. Getting early morning melanopic light into your eyes while brushing your teeth jumpstarts the cortisol awakening response.
- Secondary Spaces: Place bedrooms used primarily for sleeping, laundry rooms, utility closets, and garages along north-facing or hillside-banked walls where daytime light levels matter far less.
Orienting daily functional spaces along the southern and eastern building envelopes builds indoor natural daylight autonomy directly into your family’s daily routine.
                       NORTH (Cool, indirect, steady light)
                      +------------------------------------+
                      |  Garages, Mechanical, Storage,     |
                      |  Guest Rooms, Utility Spaces       |
                      +------------------------------------+
                      |                                    |
WEST                  |          Central Living            |                  EAST
(Harsh afternoon glare|             Spaces                 | (Energizing morning sun)
Overheating risks)    |                                    | +----------------------+
+---------------------+------------------------------------+ | Kitchens & Dining    |
| Living/Family Rooms |                                    | | Primary Bathrooms    |
| (Needs dynamic      |                                    | | Breakfast Nooks      |
| exterior shading)   |                                    | +----------------------+
+---------------------+------------------------------------+
                      |  Home Offices, Reading Rooms,      |
                      |  Biophilic Sunrooms, Plant Spaces  |
                      +------------------------------------+
                       SOUTH (Abundant all-day light, high sDA)
Dynamic Envelope Control and Glare Management
Achieving indoor natural daylight autonomy does not mean leaving windows uncovered. If unshaded south- or west-facing windows admit blinding direct sunlight, occupants will lower standard cloth blinds, close the drapes, and turn on electric lights. Once closed, blinds often remain pulled shut for days or weeks, defeating the purpose of daylight-driven architecture.
True indoor natural daylight autonomy relies on dynamic envelope control:
- Exterior Architectural Overhangs: In East Tennessee, properly calculated southern roof overhangs block the high summer sun from entering windows, keeping rooms cool. During winter, when the sun sits low along the horizon, the overhang allows warming, mood-elevating rays to stream directly inside.
- Automated Motorized Louvers: Exterior blinds or motorized interior louvers adjust their tilt angles based on real-time solar tracking. They bounce direct sunlight up toward the ceiling while maintaining open views to the outside, preventing glare without plunging the room into darkness.
- Deep Exterior Jambs and Rounded Reveals: Shaping window openings with angled or rounded interior drywall returns allows daylight to transition smoothly from bright window glass to adjacent walls. This eliminates the harsh visual contrast that causes eye strain and headaches.
Integrating Circadian Biodynamic Lighting Systems
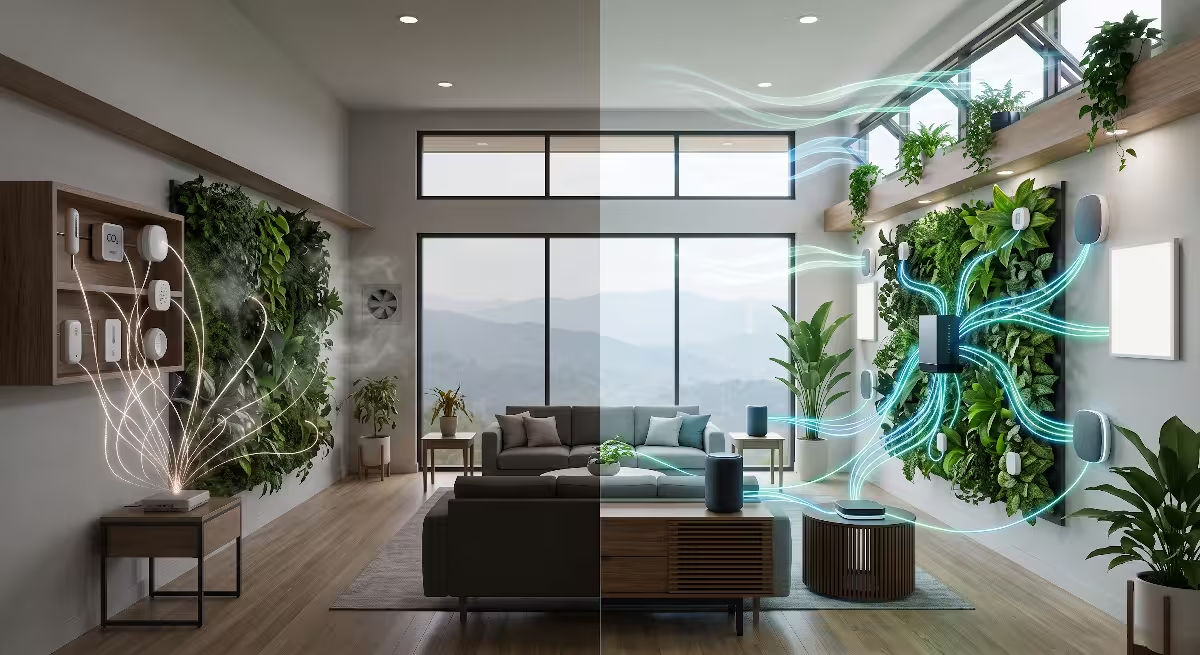
While maximizing natural daylight should always serve as the foundation of biophilic design, winter in East Tennessee brings heavily overcast days and extended night hours. An advanced biophilic home pairs passive daylighting with intelligent, biodynamic electric lighting systems.
Daylight-Responsive Dimming Systems
To bridge the gap between outdoor conditions and indoor environments, modern homes use continuous daylight harvesting systems. These setups use closed-loop photo-sensors mounted on the ceiling to measure combined light levels across work surfaces.
When morning skies are clear and windows deliver 400 lux to your desk, the daylight-harvesting system dims electric fixtures, saving energy while you work in pure sunlight. If thick mountain fog rolls across Holston Mountain and interior daylight drops to 150 lux, the photo-sensor quietly ramps up electric fixtures just enough to maintain your target light level.
Rather than turning lights on and off abruptly, the system brightens and dims smoothly. This continuous calibration preserves the natural shifts of daytime light while guaranteeing that your indoor spaces never fall below biological thresholds. It protects your indoor natural daylight autonomy on clear days and supplements your biological needs when heavy clouds take over.
Spectrally Tuned Circadian LED Systems
Standard residential LED bulbs produce a fixed, unchanging warm-white (2700 Kelvin) or harsh cool-white (5000 Kelvin) tone. Neither option supports human biology throughout an entire day. Fixed warm bulbs leave you sluggish during working hours, while fixed cool bulbs disrupt sleep if left on into the evening.
Circadian lighting systems solve this by tuning both color temperature and spectral energy throughout the day:
+---------------------------------------------------------------------------------+
|                       CIRCADIAN LED SCHEDULE OVER 24 HOURS                      |
+---------------------+-----------------------+-----------------------------------+
| Time of Day         | Color Temperature     | Biological Function               |
+---------------------+-----------------------+-----------------------------------+
| Morning (7am - 11am)| 5500K - 6500K (Cyan)  | Suppresses melatonin, spikes CAR  |
| Midday (11am - 4pm) | 4000K - 5000K         | Maintains alertness and focus     |
| Evening (4pm - 8pm) | 2700K - 3000K (Warm)  | Relaxes nervous system            |
| Night (Post 8pm)    | 1800K - 2200K (Amber) | Allows natural melatonin release  |
+---------------------+-----------------------+-----------------------------------+
- Morning Phase (7:00 AM to 11:00 AM): Fixtures emit bright light rich in 480-nanometer cyan-blue wavelengths, reaching an equivalent color temperature of 5500 to 6500 Kelvin. Even on dark, rainy winter days, this early light exposure suppresses melatonin, elevates morning cortisol, and lifts mood.
- Midday Phase (11:00 AM to 4:00 PM): Fixtures transition to a balanced white light (around 4000 to 5000 Kelvin), sustaining mental focus and daytime energy.
- Evening Phase (4:00 PM to 8:00 PM): As the sun dips behind the western ridges, the system warms to a soft white (2700 to 3000 Kelvin), signaling the brain that daytime demands are winding down.
- Night Phase (Post 8:00 PM): The lights shift to an ultra-warm amber tone (1800 to 2200 Kelvin) completely free of blue and cyan wavelengths, positioned down low along walls and baseboards. This warm glow lets you read and navigate your home without triggering ipRGC receptors, allowing your pineal gland to release melatonin for restful, restorative sleep.
Pairing spectrally tuned electric lighting with architectural indoor natural daylight autonomy creates an unbroken 24-hour biological cycle, helping mountain residents overcome winter fatigue and sleep disorders.
Biophilic Interior Analogues and Organic Light Scattering
Biophilic design looks beyond window glass and light bulbs to examine how light behaves across materials inside the home. In an undisturbed forest, sunlight filters through the tree canopy. It scatters across branches, leaves, rock outcrops, and mossy ground, creating dappled patterns of light and shade known as visual fractals.
Human visual systems evolved to find these natural light patterns calming. Flat, synthetic materials—such as glossy plastic laminates, polished drywall, and uniform acoustic ceiling tiles—reflect light in harsh, unnatural ways. We can design healthier living spaces by incorporating natural textures:
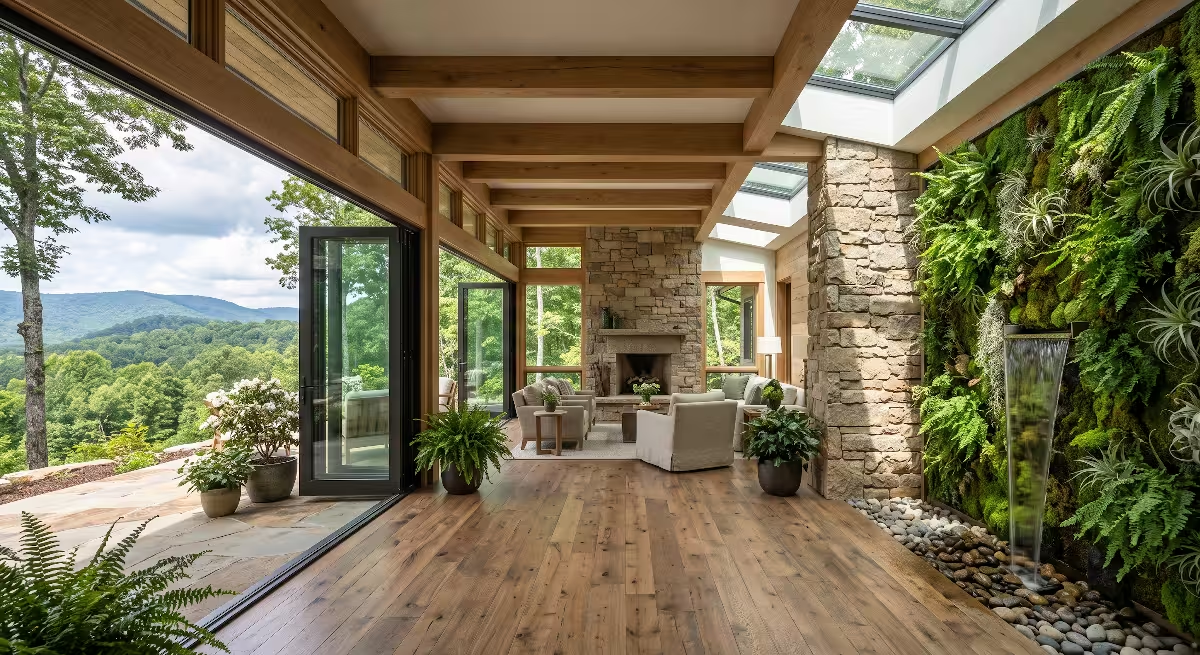
- Native Appalachian Hardwoods: Using local white oak, black walnut, or red maple with matte, low-sheen finishes diffuses incoming daylight softly across rooms.
- Interior Living Walls and Preserved Moss Paneling: Positioning preserved moss panels or vertical plant walls where natural light can wash across their leaves brings living fractal patterns indoors. The plants absorb harsh glare and scatter light gently into surrounding spaces.
- Natural Stone Finishes: Incorporating local limestone, sandstone, or river rock around fireplaces and accent walls creates micro-shadows that mimic outdoor landscapes.
These natural textures soften incoming sunlight, turning spaces optimized for indoor natural daylight autonomy into warm, inviting sanctuaries.
Common Questions Answered about Indoor Natural Daylight Autonomy
Homeowners, builders, and designers often ask practical questions when planning daylight-focused home renovations in our region.
What is the difference between daylight factor and daylight autonomy?
The daylight factor is an older, static measurement developed in Europe during the early twentieth century. It measures the ratio of indoor light to outdoor light under a completely overcast, uniform gray sky. While simple to calculate, the daylight factor ignores actual sun movements, clear blue skies, seasonal changes, and local geography. It treats a home in Johnson City, Tennessee, the exact same as a home in London, England.
Daylight autonomy is an advanced, climate-based dynamic calculation. It uses hourly regional weather data collected over decades to model how sunlight enters a specific room throughout all 8,760 hours of the year. Daylight autonomy accounts for direct sunlight, diffuse cloud light, seasonal sun angles, terrain shadows, and building orientation. While daylight factor provides only a single static estimate, indoor natural daylight autonomy gives an accurate picture of how a building will support human health across changing seasons.
Why is seasonal affective disorder more prevalent in mountainous regions?
Seasonal affective disorder occurs more frequently in mountain environments due to three geographic factors:
- Physical Terrain Shading: High ridges block early morning and late afternoon sun, cutting hours of direct solar exposure from each winter day.
- Persistent Cloud Formations and Valley Inversions: Warm air passing over mountain ridges often traps cold, moist air in valley basins, creating prolonged winter fog layers, low-hanging clouds, and gray skies.
- Winter Outdoor Avoidance: Cold, damp mountain weather keeps residents indoors for long stretches. If their homes lack indoor natural daylight autonomy, occupants spend months in dim environments that disrupt daily hormone production.
How much natural light is needed to prevent seasonal affective disorder?
Preventing seasonal affective disorder requires evaluating light intensity, light quality, and daily timing:
- Timing: Light exposure must occur within the first one to two hours after waking up to activate the cortisol awakening response and suppress nighttime melatonin.
- Duration: Occupants need thirty to sixty minutes of sustained exposure each morning.
- Intensity and Spectrum: The eye should receive at least 250 equivalent melanopic lux (EML) at eye level. Standard warm indoor bulbs deliver only 50 to 100 EML, leaving your brain sluggish. In contrast, sitting in a kitchen designed for indoor natural daylight autonomy can provide 500 to 1,500 EML from natural daylight alone, easily meeting your biological needs without extra equipment.
Can windows block the benefits of sunlight for seasonal affective disorder?
Standard window glass blocks almost all ultraviolet-B (UVB) rays, meaning you cannot synthesize vitamin D through closed window glass. However, seasonal affective disorder is regulated through your eyes, not your skin. The photopigment melanopsin in your eyes responds to visible cyan-blue light waves between 480 and 490 nanometers, which pass freely through standard clear window glass.
Problems arise when windows feature heavy, tinted sun-control films or poorly designed low-E coatings. Dark bronze, gray, or green tinted glass can cut visible light transmission down to 20 or 30 percent, filtering out the blue-cyan wavelengths your brain needs. To maintain indoor natural daylight autonomy and prevent seasonal affective disorder, windows should feature spectrally selective coatings that block infrared heat while allowing visible light transmittance of 65 percent or higher.
Diagnostic Checklist & Performance Modeling for Homeowners
Transforming an existing house or planning a new mountain home requires an organized approach. Use this checklist and performance-modeling guide to evaluate daylight potential across your property.
Digital Daylighting Simulation Tools
Before tearing down drywall or ordering custom windows, designers use computer modeling tools to evaluate daylight performance:
- Ladybug Tools and Honeybee: Open-source biophilic modeling plugins that link building design software with verified daylight calculation engines like Radiance and EnergyPlus.
- ClimateStudio: A high-speed daylight simulation platform that models spatial daylight autonomy, annual glare probabilities, and circadian light metrics using local airport weather data from Tri-Cities Airport (TRI).
- Radiance: The global research standard for ray-tracing simulation, accurately calculating how light bounces across complex ceiling shapes, light shelves, and window assemblies.
Using these tools lets designers build a digital twin of your home, testing window sizes and placements on a computer to confirm indoor natural daylight autonomy before construction begins.
+---------------------------------------------------------------------------------+
|                       DAYLIGHTING DIAGNOSTIC CHECKLIST                          |
+---------------------------------------------------------------------------------+
| [ ] 1. Identify local ridge profiles and solar cut-off angles.                  |
| [ ] 2. Audit existing window Visible Light Transmittance (target >= 0.65).      |
| [ ] 3. Measure ceiling Light Reflectance Values (flat white paint LRV >= 85).   |
| [ ] 4. Place core morning functional zones along east/southeast exposures.      |
| [ ] 5. Trim overgrown evergreen trees blocking south-facing winter windows.     |
| [ ] 6. Install high-placed clerestories or light shelves to illuminate ceilings.|
| [ ] 7. Add tubular daylighting devices to deep or earth-banked spaces.          |
| [ ] 8. Verify exterior roof overhangs block summer heat but admit winter sun.   |
| [ ] 9. Implement continuous photo-sensor daylight harvesting for fixtures.      |
| [ ] 10. Install spectrally tuned circadian LEDs for dark, cloudy mornings.      |
+---------------------------------------------------------------------------------+
Low-Impact Retrofits for Existing Homes
If you live in an established home in Johnson City, Kingsport, or Bristol, you can dramatically improve natural lighting without major structural renovations:
- Repaint Ceilings with High-LRV White Paint: Painting dark or dingy ceilings with clean, flat white paint with an LRV of 88 instantly improves natural light distribution across the room.
- Trim Southern Tree Canopies: Clear thick, overgrown evergreen branches sitting within twenty feet of south- and east-facing windows. Deciduous trees provide summer shade but drop their leaves in autumn, allowing winter sun to reach your glass. Heavy evergreens, such as hemlocks and pines, cast dense shade all year and should be thinned along solar paths.
- Remove Heavy Drapes and Install Solar Screens: Replace thick, dark curtains with automated solar shades or dual-sheer blinds that preserve privacy while scattering bright light into your home.
- Install Window-Sill Mirrors or Reflective Shelf Inserts: Placing wide, white-painted or polished surfaces along interior window sills reflects low-angle winter sun up to the ceiling, increasing indoor natural daylight autonomy in smaller rooms.
- Add Tubular Daylighting Devices: Retrofitting a tubular daylighting device through an attic into an interior hallway, kitchen, or bathroom takes less than a day, providing instant, beautiful sunlight without altering exterior load-bearing walls.
Technical Summary of Terms
Understanding biophilic engineering requires familiarity with several core scientific terms:
- Indoor Natural Daylight Autonomy: The percentage of daytime hours that interior living spaces achieve adequate lighting from natural sunlight alone, directly supporting human visual and circadian needs.
- Intrinsically Photosensitive Retinal Ganglion Cells (ipRGCs): Non-visual photoreceptors located in the human eye containing melanopsin, responsible for synchronizing our internal master clock to environmental daylight cycles.
- Melanopsin: A biological photopigment in the human retina with peak sensitivity near 480 to 490 nanometers (cyan-blue light), governing pupil constriction, melatonin suppression, and alertness.
- Spatial Daylight Autonomy (sDA): The percentage of a defined floor area that receives at least a target illuminance (often 300 lux) for at least half of all occupied daytime hours throughout an entire year.
- Useful Daylight Illuminance (UDI): A daylight design framework that categorizes indoor lighting into under-lit, useful, and over-lit conditions to maximize visual comfort and minimize glare.
- Equivalent Melanopic Lux (EML): A measurement standard that quantifies light based on its ability to stimulate ipRGCs and drive human circadian biology, rather than basic visual brightness.
- Visible Light Transmittance (VLT): The percentage of electromagnetic wavelengths within the visible spectrum (380 to 740 nanometers) that successfully passes through a window glazing system.
- Light Reflectance Value (LRV): A numerical scale running from zero (pure absorbing black) to 100 (pure reflecting white) indicating the percentage of light that bounces off a painted or finished surface.
- Suprachiasmatic Nucleus (SCN): A pair of pinhead-sized structures in the hypothalamus containing approximately 20,000 neurons that serve as the body’s master circadian pacemaker.
- Tubular Daylighting Device (TDD): A high-performance optical daylighting cylinder that captures light at the roofline and channels it down through reflective tubing to illuminate deep interior rooms.
Building a Biophilic Future in East Tennessee
Seasonal affective disorder and winter blues should not be accepted as an inevitable part of living in the Appalachian mountains. When we design homes that cut us off from natural sunlight, we trigger neurochemical imbalances that drain our energy, undermine sleep, and diminish our daily mood.
By embracing the science of indoor natural daylight autonomy, we can reshape how mountain homes are designed, built, and renovated. Whether you are building a custom home overlooking the ridges of East Tennessee or updating an existing ranch home in the valley, prioritizing natural light transforms your living space.
Biophilic engineering balances high thermal performance with expansive visible daylight. It pairs daylight-redirecting shelves, clerestory windows, and high-reflectance ceilings with spectrally tuned circadian lighting systems. The result is a home that warms your spirit, steadies your hormones, and floods your living spaces with the energizing power of daylight all year long. Through thoughtful, nature-centered design, we can create bright mountain homes where our bodies and families flourish through every changing season.