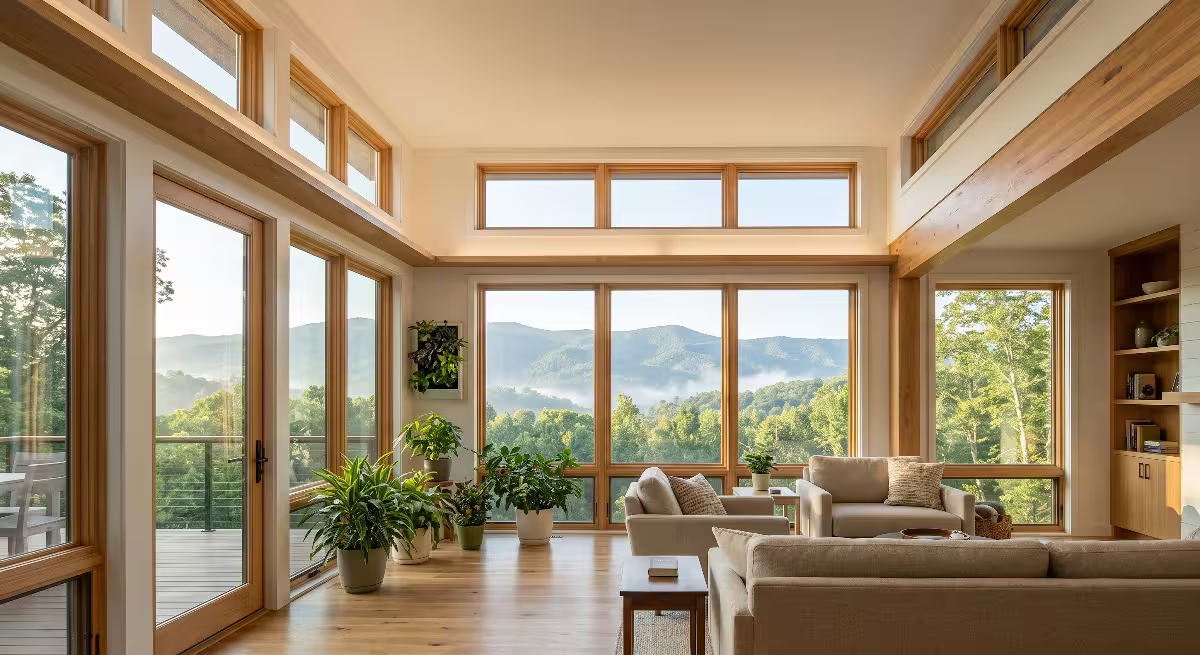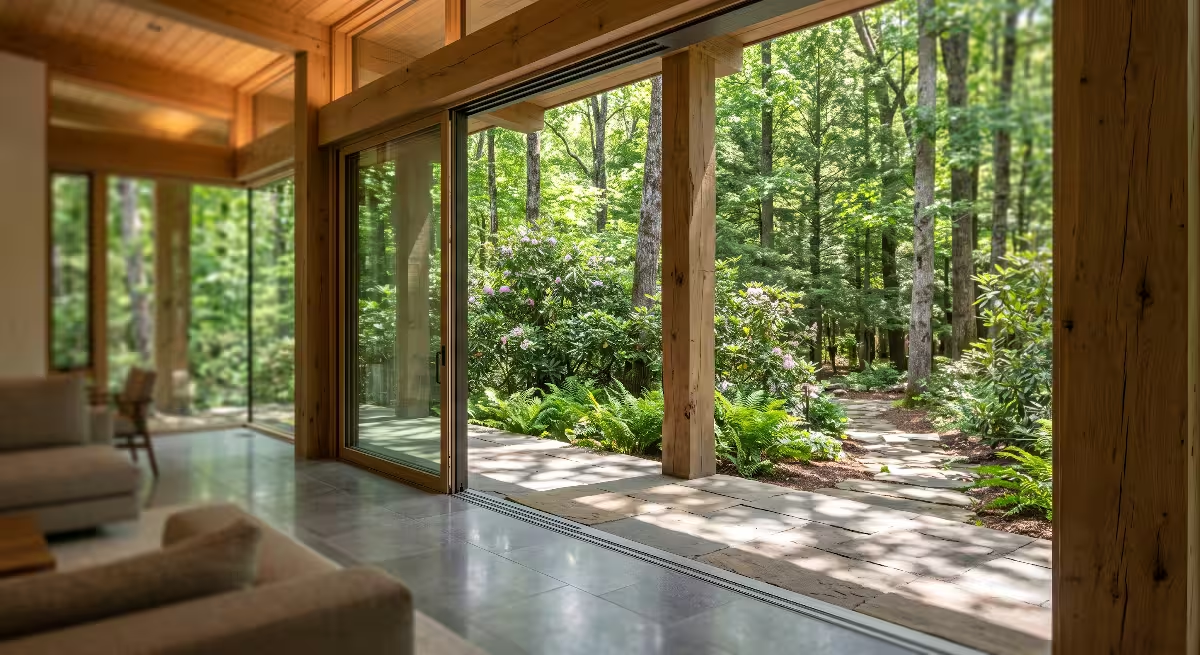

Sensory Architecture vs. Traditional Interior Design
When we look at buildings in Johnson City, Bristol, and Kingsport, we often see spaces created only for the eyes. Traditional interior design treats a room like a flat photograph. It focuses on color swatches, stylish throw pillows, and matching furniture sets.
However, human beings do not experience spaces solely through sight. We experience our surroundings through our skin, our ears, our noses, and our internal balance systems. This is why sensory architecture is replacing surface-level decoration. Sensory architecture designs the physical environment to support our biology, lower stress hormones, and create a measurable financial return on investment.
When a room is planned using sensory architecture, the goal is not to win a design award for visual staging. The goal is to build a balanced sensory environment that keeps the human nervous system calm and focused. Traditional decorating often creates rooms that look beautiful in real estate magazines but feel exhausting to live or work in. A space with poor acoustics, artificial chemical scents, flickering fluorescent lights, and synthetic materials constantly triggers our body’s stress alarms.
Over weeks and months, this unconscious stress leads to mental fatigue, poor sleep, anxiety, and lowered work performance. By switching to sensory architecture, homeowners, business leaders, and healthcare directors can directly improve mental well-being and capture clear financial returns. In this guide, we will examine the scientific differences between standard decorating and sensory architecture, explore the biological systems involved, look at the economic returns on investment, and review practical design methods tailored to the unique climate and materials of Eastern Tennessee.
The Biological Divergence: Visual Aesthetics vs. Multisensory Homeostasis
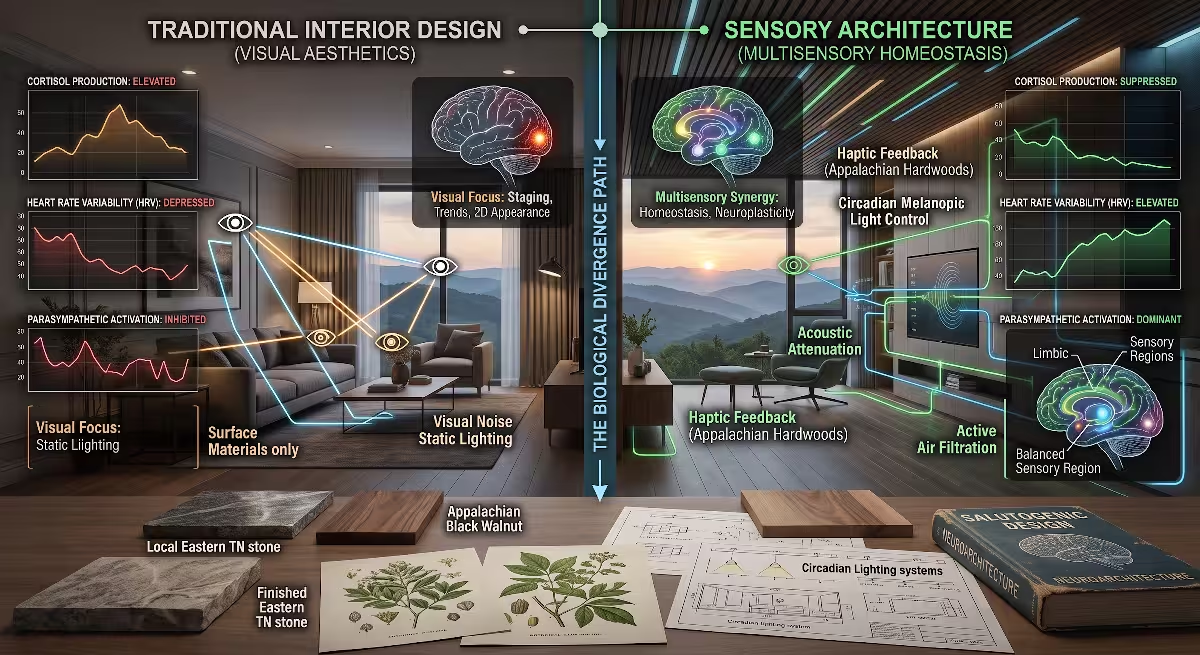
Traditional interior design relies heavily on two-dimensional visual choices. A designer picks paint colors from a paper fan deck, selects fabric patterns from a catalog, and places furniture where it looks balanced to someone standing in the doorway. This approach assumes that if a room looks pretty, it will make people feel good. Biological research shows that this assumption is flawed.
The human brain processes thousands of sensory inputs every second, and visual information is only a fraction of that input. When a space ignores sound reverberation, light frequency, air movement, and touch, the brain has to work extra hard to filter out background irritation. Sensory architecture addresses this problem by treating the human body as an integrated biological system that requires balanced sensory inputs to maintain internal stability, also known as homeostasis.
The human nervous system has two primary modes: the sympathetic system, which controls our fight-or-flight response, and the parasympathetic system, which allows us to rest, digest, and heal. When you sit in a room with harsh lighting, loud echoey surfaces, and synthetic odors, your brain perceives subtle danger signals. Your adrenal glands release small amounts of cortisol and adrenaline into your bloodstream. You might not notice these chemicals right away, but by the middle of the afternoon, your shoulders feel tight, your eyes feel tired, and your ability to focus drops.
Sensory architecture works directly to quiet the sympathetic nervous system and stimulate the parasympathetic nervous system. By carefully
This change in thinking is known as salutogenic design, which means designing spaces that actively create health rather than just preventing sickness. Instead of asking what color looks trendy this season, sensory architecture asks how a specific wood grain reduces heart rates. Instead of installing shiny tile floors that bounce loud noise around a room, sensory architecture specifies sound-absorbing natural materials that keep conversations clear and quiet. When we apply sensory architecture, we move away from passive interior decoration and step into active environmental biology.
Traditional Visual Design vs. Sensory Architecture

[Visual-Only Approach]
   │
   ├─► Flat Paint & Trend Colors
   ├─► Synthetic Furniture & Fabrics
   ├─► Static, Bright Overhead Lights
   └─► Hard, Echoing Surfaces
         │
         ▼
   High Brain Strain, Hidden Stress, Mental Fatigue

[Sensory Architecture Approach]
   │
   ├─► Natural Wood & Tactile Textures
   ├─► Frequency-Controlled Acoustic Absorption
   ├─► Circadian-Tuned Melanopic Lighting
   └─► Active Plant Biofiltration & Fresh Air
         │
         ▼
   Calm Nervous System, Restored Focus, High Health ROI
The Fundamental Fallacy of 2D Interior Design
The biggest mistake in modern decorating is designing for the camera lens instead of the human body. Social media platforms and architectural magazines reward high-contrast colors, glossy surfaces, and open rooms that look striking on a digital screen. However, living inside a photograph is biologically stressful. A glossy white floor reflects bright glare directly into your eyes, straining your ocular muscles. An open room with high ceilings and no soft acoustic treatment turns simple footsteps into sharp, distracting echoes. Synthetic carpets and manufactured wood cabinets release invisible chemical vapors that irritate your airway and inflame your nervous system.
Sensory architecture avoids this trap by evaluating every building material through a multisensory lens. A wall finish is not chosen simply for its visual color. Through the principles of sensory architecture, that wall is evaluated for how soft it feels to the touch, how much ambient noise it absorbs, how it reflects natural sunlight, and whether it releases healthy plant compounds or toxic chemical gases. By looking beyond the visual surface, sensory architecture ensures that the room feels just as comfortable to your body as it looks to your eyes.
The Neurobiology of Space
To understand why sensory architecture is so effective, we must look at how the brain processes physical space. deep within the brain sits the amygdala, our threat detection center, and the hippocampus, our center for memory and spatial orientation. When you enter a new room, your sensory organs send raw data to these brain structures long before your conscious mind forms a thought. If the room feels enclosed and dark, or completely exposed with no place to sit with your back protected, your amygdala increases your alert level.
Sensory architecture uses evolutionary biology to satisfy these ancient brain circuits. Humans evolved in natural landscapes where survival depended on having a clear view of the horizon while keeping our backs protected by trees or rock formations. Sensory architecture incorporates this natural balance, known as prospect and refuge, into room layouts. By positioning seating areas with solid wall support and open views toward natural light, sensory architecture instantly lowers baseline anxiety and allows the brain to direct its energy toward productive thinking and emotional calm.
The Salutogenic Engineering Shift
Moving to sensory architecture requires an engineering mindset. In traditional construction, health considerations are often limited to basic building codes, such as minimum window sizes and standard furnace filters. Sensory architecture raises the standard by treating the indoor environment as a medical intervention. Every material choice, light fixture, and air vent is calibrated to support human recovery, cognitive performance, and emotional resilience.
When an office building or home is designed with sensory architecture, it acts like a silent health partner. The building works continuously to clean your air, protect your ears from disruptive noises, keep your internal clock aligned with the sun, and provide soothing textures for your hands. This salutogenic engineering shift turns everyday living and working spaces into restorative sanctuaries that actively build mental wellness.
Comparative Engineering Matrix: Sensory Architecture vs. Traditional Interior Design
To understand the practical differences between these two approaches, we can compare how traditional decorating and sensory architecture handle the core environmental factors of light, sound, touch, smell, and spatial layout.
| Environmental Dimension | Traditional Interior Design | Sensory Architecture (Neuro-Biophilic) | Biological Target and Health Impact |
| Photobiology (Lighting) | Static cool or warm bulbs; bright overhead recessed cans; unmanaged window glare. | Dynamic daylighting; circadian-timed light spectrums; indirect, glare-free light distribution. | Calibrates eye cells (ipRGCs) to control natural daytime alertness and nighttime melatonin production. |
| Acoustics and Vibration | Hard, reflective drywall; tile or laminate floors; uninsulated HVAC ducts. | Sound-absorbing wood panels; soft acoustic baffles; pink-noise sound masking; vibration isolators. | Lowers auditory cortex strain, stops sudden noise spikes, and prevents chronic adrenaline surges. |
| Haptic and Materiality | Plastic laminates; synthetic polyester fabrics; smooth, cold composite surfaces. | Real Appalachian hardwood; wool, linen, and clay plasters; naturally varied grain textures. | Stimulates slow-conducting skin nerves (C-tactile fibers) to lower heart rate and blood pressure. |
| Olfactory and Air Quality | Chemical air fresheners; synthetic scented candles; standard code-minimum air exchange. | Living plant walls; natural wood phytoncide emissions; high-efficiency VOC and carbon dioxide filters. | Connects to the brain limbic system to ease emotional stress and improve clear executive thinking. |
| Spatial Morphology | Generic open floor plans or rigid, boxy room layouts with straight, flat walls. | Balanced open and sheltered zones; natural fractal patterns; intuitive, curving pathways. | Quiets the brain fear center (amygdala) and aids easy mental navigation using brain place cells. |
Photobiology and Circadian Lighting
Lighting is one of the most powerful tools in sensory architecture. In standard interior decorating, lights are installed to brighten a room evenly, often using basic overhead fixtures with a fixed color temperature. These lights remain the same brightness and color whether it is eight in the morning or nine at night. This static lighting disrupts your internal biological clock, known as your circadian rhythm.
Sensory architecture approaches lighting through photobiology, the study of how light interacts with living cells. Inside the human eye, specialized cells called intrinsically photosensitive retinal ganglion cells detect the specific blue wavelengths found in natural morning sunlight. When these cells detect bright blue-enriched light, they signal the brain to stop producing melatonin and start producing cortisol, giving you energy for the day. As the sun sets, natural light shifts to warm, amber tones, signaling your brain to prepare for sleep.
Sensory architecture installs dynamic circadian lighting systems that automatically mirror the natural solar cycle. In the morning, indoor lights provide crisp, indirect light to boost your focus and energy. As evening approaches, sensory architecture dims the blue spectrum and shifts to warm, low-level lighting. This protects your natural sleep cycle, ensuring deeper rest and better mental recovery every night.
Circadian Light Spectrum Across the Day in Sensory Architecture

Morning (6 AM - 10 AM)   Midday (10 AM - 3 PM)    Evening (6 PM - 10 PM)
4000K - 5000K Blue-Rich  5500K Peak Sky Light     2200K - 2700K Warm Amber
        │                         │                        │
        ▼                         ▼                        ▼
Shuts down Melatonin,     Maintains Cognitive      Triggers Melatonin,
Boosts Cortisol & Focus   Energy & Mood            Prepares Body for Deep Sleep
Acoustics and Vibration Control
Sound has an immediate, physical effect on human health. In many modern homes and offices, hard drywall, bare glass windows, and smooth luxury vinyl floors cause sound waves to bounce around the room repeatedly. This lingering sound is measured as reverberation time. When reverberation time is too high, spoken words blur together, background noises build up, and your brain must work twice as hard to understand simple conversations.
Sensory architecture treats acoustics with precise physical engineering. The goal in sensory architecture is to keep reverberation time low, typically below half a second, so that rooms feel intimate, clear, and quiet. This is accomplished by installing hidden acoustic absorption panels, using textured wood paneling, and laying thick wool area rugs over solid floors. Additionally, sensory architecture isolates mechanical noises from heating and air conditioning units, eliminating the low-frequency hum that subtly elevates stress levels throughout the day. By creating a calm acoustic environment, sensory architecture protects your cognitive energy and eliminates auditory fatigue.
Haptic Feedback and Materiality
Touch is our oldest and most direct sense, yet traditional interior design frequently uses cheap, synthetic materials that feel cold and unnatural to the skin. Plastic laminates, polyester upholstery, and synthetic finishes lack the fine microscopic variations found in nature. When your hands touch smooth plastic or artificial veneer, your brain registers the surface as artificial and unengaging.
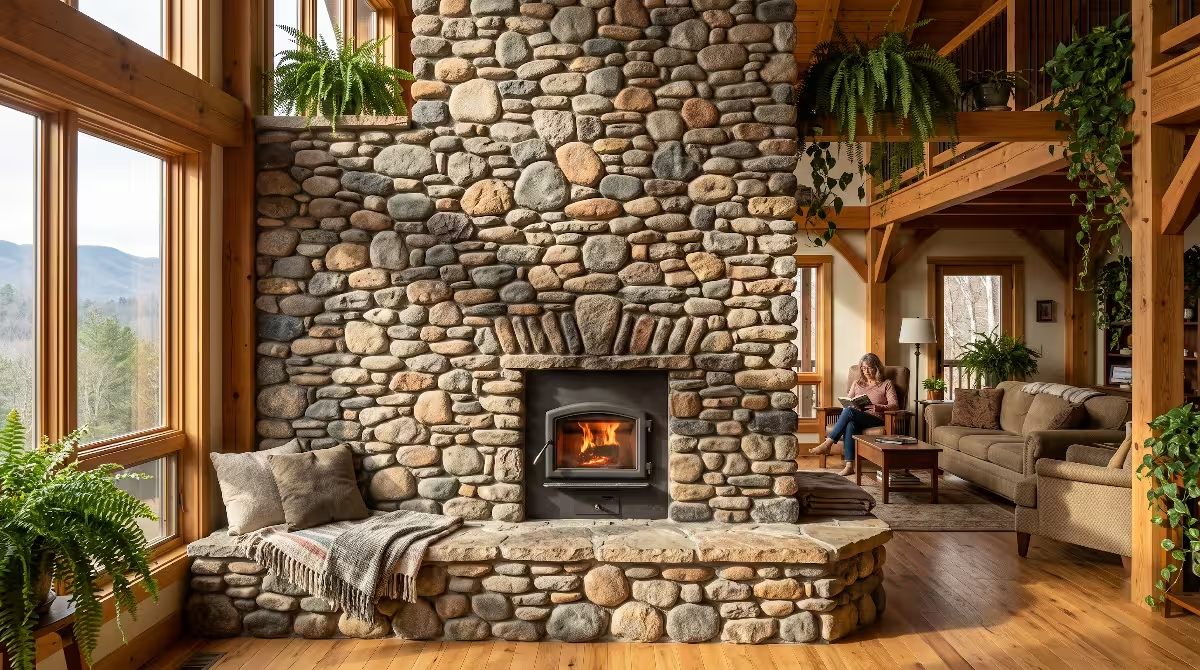
Sensory architecture prioritizes rich tactile feedback by using natural, authentic materials. When you touch unfinished or oil-rubbed Appalachian walnut, rough-sawn white oak, natural stone, or pure linen, specialized nerve endings in your skin called C-tactile afferents send soothing electrical signals directly to your brain. Research shows that touching natural wood surfaces physically lowers blood pressure and calms cardiac rhythms.
Sensory architecture builds these tactile touchpoints into door handles, handrails, tabletops, and seating, providing constant, grounding moments of physical comfort throughout the day.
Olfactory and Air Chemistry
The human sense of smell connects directly to the limbic system, the emotional and memory hub of the brain. Traditional decorating often tries to mask stale air or chemical smells with synthetic room sprays, scented plug-ins, and artificial candles. These products release volatile organic compounds and synthetic fragrances that can trigger headaches, sinus inflammation, and neurological stress.
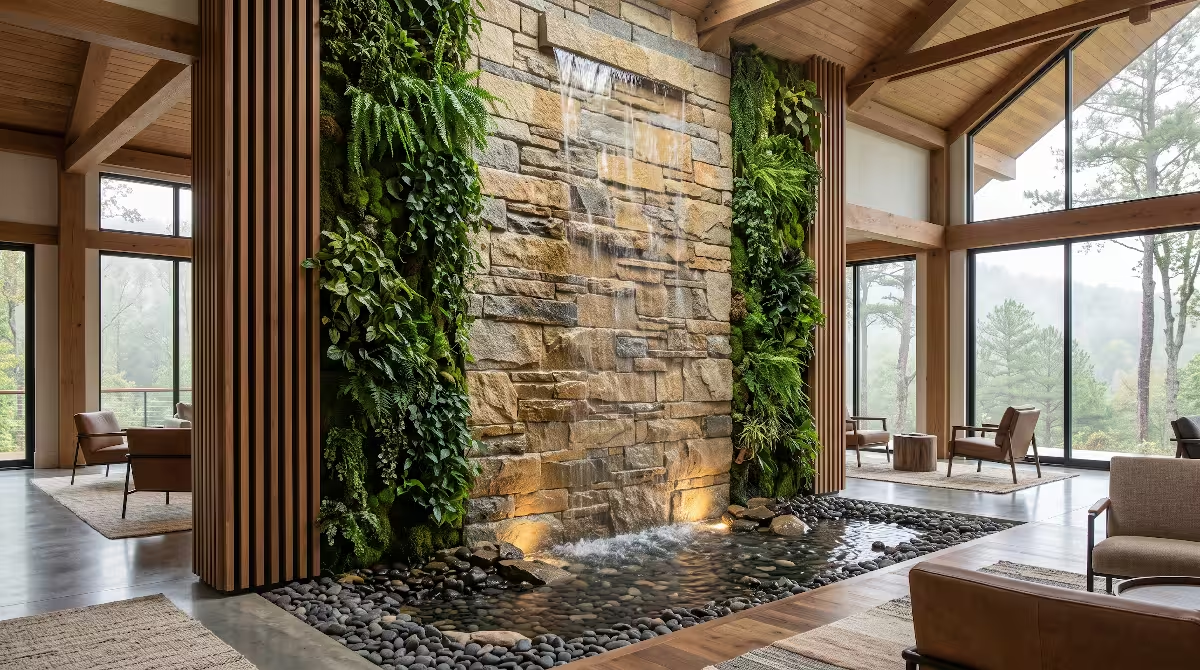
Sensory architecture takes the opposite approach by purifying the air and introducing beneficial natural scents. Sensory architecture incorporates dedicated ventilation systems with advanced carbon filtration to remove harmful indoor pollutants and keep carbon dioxide levels low. High carbon dioxide levels in closed rooms cause brain fog, sluggish thinking, and daytime sleepiness. To enhance the space, sensory architecture uses live botanical walls and natural wood features that release phytoncides. Phytoncides are natural organic compounds produced by trees like pines, oaks, and cedars that have been shown to boost immune cell function, lower stress markers, and create a subtle, calming atmosphere.
Air Quality Impact on Human Brain Performance

Carbon Dioxide Level:
 400 - 600 ppm  [ Sensory Architecture Target ] -> Sharp Focus, Clear Thinking
 1000 - 1200 ppm [ Common Closed Room ]          -> Mild Lethargy, Slower Processing
 1500+ ppm       [ Poor Ventilation Standard ]   -> Brain Fog, Headaches, Fatigue
Spatial Morphology and Geometry
The physical shape of a room influences how safe, relaxed, and open you feel inside it. Traditional interior layouts often feature sharp, ninety-degree box rooms or wide, empty open-plan spaces with no private nooks. A completely open room leaves people feeling exposed from behind, keeping the brain on mild defensive alert. Conversely, long, featureless hallways with identical doors create confusion and visual boredom.
Sensory architecture uses natural geometry and spatial morphology to make buildings feel intuitive and comforting. Sensory architecture incorporates subtle curves, natural fractal patterns, and clear visual sightlines toward outdoor greenery. In nature, trees, clouds, and river paths display fractal patterns, which are self-repeating geometric shapes. Human vision evolved to process these specific patterns with minimal effort. When sensory architecture includes natural fractal geometries in ceiling beams, wall screens, and floor layouts, it gives the eyes a relaxing visual rest, reducing mental fatigue and promoting creative thought.
The Quantified Mind: Clinical Mental Health and Cognitive Metrics
The advantages of sensory architecture are not just theoretical ideas; they can be measured directly using clinical medical devices and psychological assessments. By looking at biological markers, cognitive tests, and emotional health surveys, researchers can clearly see how sensory architecture changes the human body for the better.
Biological Markers Tracked in Sensory Architecture Studies

1. Heart Rate Variability (HRV)  ──► Higher HRV = Strong Parasympathetic Calm
2. Salivary Cortisol Levels       ──► Steeper Morning Drop = Healthy Stress Recovery
3. Prefrontal Brain Waves (EEG)   ──► Increased Alpha Waves = Relaxed, Focused Mind
4. Sleep Architecture (Polysomnography) ──► Longer Deep Sleep = Restored Brain Health
Objective Biomarkers of Spatial Stress
One of the most reliable tools for measuring the physical effects of sensory architecture is
Clinical studies tracking people moving from standard decorated offices into buildings engineered with sensory architecture show rapid improvements in HRV. Within minutes of sitting in a room with natural wood finishes, balanced acoustic dampening, and circadian daylighting, participants show higher HRV scores, signaling deep cardiovascular relaxation. Furthermore, regular tests of salivary cortisol, the body’s primary stress hormone, show that people living and working in spaces designed with sensory architecture experience healthier daily hormone cycles, avoiding the harmful cortisol spikes associated with chronic anxiety and burnout.
Cognitive Throughput and Restoration
Mental energy is a limited resource. Every time you force yourself to ignore a loud air conditioner, squint through window glare, or strain to hear someone across a noisy table, you deplete your brain’s direct attention reserves. Psychologists call this directed attention fatigue. When your direct attention is drained, you become irritable, make more errors, and struggle to solve complex problems.
Sensory architecture applies Attention Restoration Theory to rebuild mental energy automatically. Natural elements, such as dappled sunlight filtering through leaves, gently moving water features, and rich wood grain patterns, create what scientists call soft fascination. Soft fascination catches your attention effortlessly without requiring active concentration. This allows your brain’s executive control circuits to rest and recharge. By embedding soft fascination into every room, sensory architecture restores cognitive bandwidth, improves working memory, and boosts creative problem-solving skills throughout the day.
Attention Restoration Cycle in Sensory Architecture

[ Mental Exertion & Daily Tasks ]
               │
               ▼
   [ Directed Attention Fatigue ]
   (Irritability, Errors, Brain Fog)
               │
               ▼
[ Sensory Architecture Intervention ]
(Soft Fascination: Wood Grain, Dappled Light, Water Murmurs)
               │
               ▼
   [ Executive Circuit Recharging ]
               │
               ▼
[ Restored Cognitive Bandwidth & Creative Clarity ]
Neurodivergence and Sensory Inclusivity
Sensory architecture provides life-changing benefits for neurodivergent individuals, including those with Attention Deficit Hyperactivity Disorder (ADHD), Autism Spectrum Conditions, sensory processing differences, and post-traumatic stress. In standard buildings, unpredictable noises, flickering LED lights, and strong synthetic smells can trigger severe sensory overload, leading to acute anxiety and emotional shutdown.
Sensory architecture creates inclusive, supportive environments by offering sensory zoning and personal control. Sensory architecture designs buildings with distinct sensory zones: high-stimulation collaborative areas with vibrant daylight and rich social acoustics, alongside low-stimulation refuge spaces featuring soft textures, subdued warm lighting, and acoustic privacy. By giving people the freedom to choose the sensory environment that matches their neurological needs, sensory architecture supports emotional regulation, reduces anxiety, and helps everyone feel welcome and productive.
The Financial Ledger: Modeling the Mental Health ROI
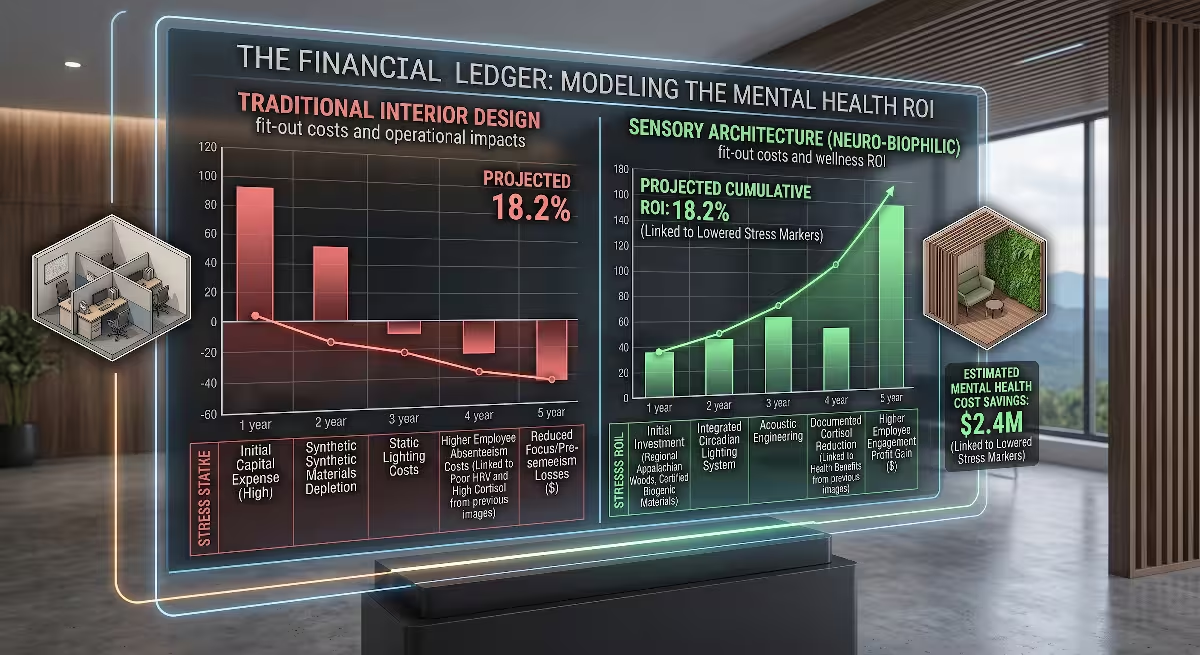
Investing in high-quality architecture is often viewed solely as an added construction expense. However, when we analyze the financial return on investment (ROI) of sensory architecture, the economic data tells a very different story. By reducing employee sick days, preventing professional burnout, speeding up medical recovery, and increasing property values, sensory architecture pays for itself many times over.
The 1:10:100 Operational Cost Rule in Commercial Facilities

 ┌────────────────────────────────────────────────────────┐
 │ $1  - Energy Costs (HVAC, Electricity, Water)          │
 ├────────────────────────────────────────────────────────┤
 │ $10 - Real Estate & Facility Lease Costs               │
 ├────────────────────────────────────────────────────────┤
 │ $100 - Human Capital (Salaries, Benefits, Healthcare)  │
 └────────────────────────────────────────────────────────┘

A 1% increase in human performance through sensory architecture
yields more financial savings than cutting total energy costs to zero.
Corporate and Commercial Workplace ROI
In the business world, financial planners often focus on reducing energy bills or negotiating cheaper office leases. However, the standard operating budget of a typical company follows the well-known 1:10:100 rule. For every one dollar a company spends on energy, it spends ten dollars on real estate leases, and one hundred dollars on employee salaries and benefits. This means that human capital is by far a business’s largest expense.
When a company saves money by installing cheap, uncomfortable furniture and harsh fluorescent lighting, it often triggers hidden human capital losses. Poor working environments lead to absenteeism, where workers stay home sick, and presenteeism, where employees sit at their desks but are too mentally exhausted to work efficiently. Research in organizational psychology shows that presenteeism costs companies up to three times more money than direct medical sick days.
By investing in sensory architecture, companies directly protect their largest asset: their people. Implementing sensory architecture features like acoustic dampening, circadian lighting, and natural air purification typically leads to:
- A fifteen to twenty percent reduction in employee absenteeism.
- A six to twelve percent increase in daily task accuracy and focus.
- A significant reduction in costly employee turnover and recruitment fees.
When a business uses sensory architecture, the financial returns gained from higher productivity and lower employee turnover rapidly repay the initial design and construction costs.
Residential and High-End Real Estate Asset ROI
In residential real estate, home buyers are increasingly looking for properties that support wellness and mental peace. The global pandemic permanently changed how people view their living spaces. Today, a home is no longer just a place to sleep; it is a full-time sanctuary, remote workplace, and health refuge.
Homes built or renovated using sensory architecture command significant price premiums in competitive housing markets. Properties that feature certified non-toxic building materials, integrated biophilic wood design, whisper-quiet acoustic insulation, and circadian lighting systems consistently achieve higher resale values. Buyers recognize that a home built with sensory architecture saves them money on future remodeling and provides daily health benefits that reduce long-term medical and stress-related expenses.
Long-Term Financial Compounding of Sensory Architecture

Year 1: Initial Investment in Acoustic Wood, Circadian Lighting, Air Filtration
        │
Year 2-5: 15% Fewer Sick Days + Lower Medical Stress Interventions
        │
Year 5-10: Higher Daily Productivity + Sustained High Cognitive Performance
        │
Year 10+: 12-18% Asset Valuation Premium on Real Estate Resale
Healthcare and Institutional Setting ROI
The economic return of sensory architecture is most dramatic in healthcare facilities, hospitals, and assisted living centers. In a traditional hospital room, loud medical monitors, harsh overhead lights, and bare white walls create high levels of physical stress for patients who are already dealing with pain and illness.
When healthcare centers replace standard clinical designs with sensory architecture, patient outcomes improve rapidly. Clinical studies in hospitals show that patient rooms designed with sensory architecture lead to:
- Up to twenty-one percent fewer requests for heavy pain medications, as natural views and soothing acoustic environments naturally lower pain perception.
- An eight to ten percent reduction in total hospital stay durations, allowing hospitals to treat more patients efficiently.
- Lower rates of nurse and physician burnout, saving healthcare organizations millions of dollars in staff turnover and medical error costs.
By creating environments that support biological healing, sensory architecture turns healthcare facilities into highly efficient, restorative centers of care.
Regional Application: Biophilic Engineering in the Southern Appalachians

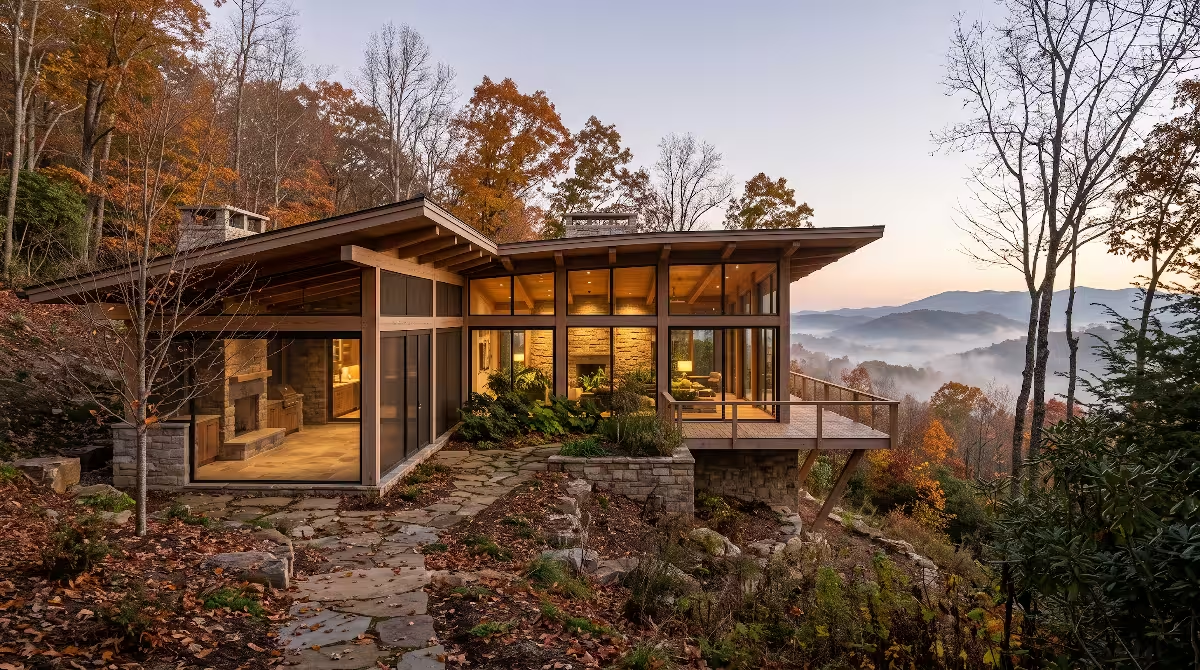
Applying sensory architecture successfully requires understanding the local climate, topography, and native materials of the region. Here in the Tri-Cities area of Eastern Tennessee, including Johnson City, Kingsport, Bristol, and surrounding communities like Jonesborough and Elizabethton, our unique Appalachian landscape provides incredible opportunities for sensory architecture.
Sensory Architecture Integration in the Southern Appalachians

   [ Appalachian Ridge Topography ]
                 │
                 ├─► Microclimate: High Humidity & River Basins (Holston/Watauga)
                 ├─► Native Hardwoods: Black Walnut, White Oak, Sugar Maple
                 └─► Solar Angles: Steep Seasonal Ridge-Line Azimuth Shifts
                                 │
                                 ▼
         [ Tri-Cities Sensory Architecture Strategy ]
         │
         ├─► Hygroscopic wood finishes buffer river-valley moisture swings.
         ├─► Natural hardwood millwork provides acoustic diffusion and phytoncides.
         └─► Deep overhangs & angled glass capture winter sun without summer glare.
Topographical and Microclimatic Integration in Tri-Cities
The Tri-Cities region is defined by rolling mountain ridges, deep river valleys, and distinct seasonal weather shifts. Our proximity to the Holston and Watauga river basins brings natural humidity swings throughout the year, with warm, humid summers and crisp, dry mountain winters.
Sensory architecture in Eastern Tennessee works directly with these natural microclimates. Instead of relying entirely on mechanical air conditioning to fight indoor humidity, sensory architecture uses hygroscopic building materials like native regional woods, natural lime plasters, and local stone. These materials naturally absorb excess moisture from the air during humid summer afternoons and gently release it back into the room during dry winter months.
This passive moisture regulation keeps indoor humidity within the ideal forty to sixty percent range, preventing mold growth, soothing respiratory tracts, and maintaining comfortable skin hydration without unnecessary energy waste.
Appalachian Hardwood Acoustic Tuning
Eastern Tennessee is home to some of the finest hardwood forests in North America. Species like Appalachian White Oak, Black Walnut, Sugar Maple, and Tulip Poplar have dense, fine grain structures that make them ideal for acoustic engineering.
Sensory architecture in our region celebrates these
Acoustic Scattering and Absorption Through Regional Hardwood Slats

Sound Wave ───►  |  |  |  |  |  |  (Appalachian Hardwood Slats)
                 │  │  │  │  │  │
                 ▼  ▼  ▼  ▼  ▼  ▼
       [ Diffused, Balanced Sound Reflections ]
       + [ Natural Oak & Walnut Scent Emissions ]
       = Low Auditory Stress and Clear Speech
Ridge-Line Daylighting in Johnson City, Kingsport, and Bristol
The steep ridges and mountain valleys of Upper East Tennessee create unique solar conditions. In towns like Johnson City and Bristol, homes tucked along the mountain slopes often experience dramatic changes in natural light as the sun passes behind nearby ridges early in the winter afternoon.
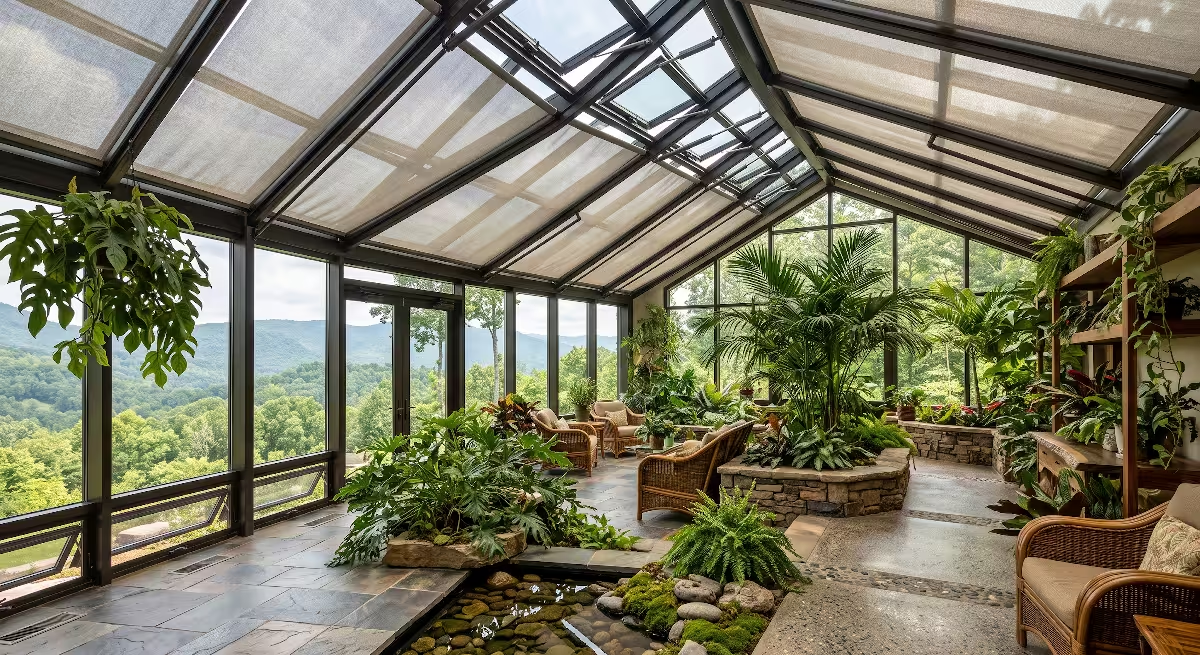
Sensory architecture addresses these mountain lighting conditions through custom window placement and daylight engineering. By calculating the exact seasonal angles of the sun across our Appalachian ridges, sensory architecture places clerestory windows, light shelves, and skylights to scoop natural daylight deep into the center of a home. Deep roof overhangs protect the interior from harsh summer glare and overheating, while angled glass captures low winter sunrays to prevent seasonal mood slumps. This thoughtful solar design ensures that homes remain bright, cheerful, and connected to the natural rhythms of our mountain landscape all year long.
Transitioning from Visual Decor to Sensory Engineering
Switching from conventional interior decorating to sensory architecture does not require tearing down your entire house. By following a structured, step-by-step engineering plan, homeowners and commercial property managers can systematically upgrade their indoor environments to unlock measurable mental health benefits.
Four-Step Sensory Architecture Implementation Path

Step 1: Diagnostic Sensory Audit
 └─► Measure Decibels, Light Spectrum, Air Quality (CO2, VOCs)

Step 2: Subtractive Remediation
 └─► Remove Glare Sources, Synthetic Scents, and Echo Chambers

Step 3: Adaptive Layering
 └─► Install Natural Hardwood, Circadian Lighting, and Plant Walls

Step 4: Post-Occupancy Verification
 └─► Track Heart Rate Variability, Sleep Quality, and Focus Scores
Step 1: The Diagnostic Sensory Audit
Before making any physical changes, sensory architecture begins with objective scientific measurements. You cannot improve what you do not measure. A complete sensory architecture audit evaluates four primary environmental systems:
- Acoustic Diagnostics: Using a sound meter to measure background mechanical noise and test reverberation times across different rooms.
- Photobiological Mapping: Using a light spectrometer to measure daylight levels, glare points, and the color temperature of existing light fixtures.
- Air Quality and Chemical Testing: Measuring real-time levels of carbon dioxide, fine particulate matter, and volatile organic compounds in living and sleeping spaces.
- Spatial Flow and Tactile Review: Evaluating room layouts for prospect-refuge balance, natural sightlines, and physical touchpoints.
This diagnostic audit uncovers the invisible sensory stressors hidden in your building, providing a clear roadmap for targeted improvements.
Step 2: Subtractive Remediation
The second step in sensory architecture is removing sensory irritants. Many buildings are filled with unnecessary sensory clutter that constantly drains mental energy. Subtractive remediation focuses on taking away harmful elements before adding new features.
During this stage, sensory architecture projects:
- Remove all artificial air fresheners, synthetic scented sprays, and toxic cleaning chemicals.
- Replace buzzing, flickering light bulbs and unshielded fixtures that cause eye strain and headaches.
- Eliminate noisy, vibrating appliances or isolate them with sound-dampening pads.
- Clear away chaotic visual clutter and awkward furniture arrangements that block natural walkways and window views.
By clearing away these biological stressors, you instantly create a quiet, clean baseline for your nervous system.
Step 3: Adaptive Layering
Once the baseline environment is clean and quiet, sensory architecture introduces beneficial, health-promoting layers. This is where the physical elements of biophilic engineering come into play.
In this phase of sensory architecture, you:
- Install natural, sustainably harvested Appalachian hardwood panels or slatted acoustic screens to soften room sound and add warm tactile textures.
- Set up programmable circadian lighting fixtures that provide crisp, energizing light by day and soft, amber light by night.
- Introduce live, non-toxic house plants or integrated living walls to filter air, stabilize humidity, and provide soothing fractal patterns for visual rest.
- Arrange furniture to create secure refuge zones with supportive seating, clear views of entryways, and direct sightlines to outdoor nature.
Every layer added during this phase is chosen to support your body’s natural biological rhythms and emotional well-being.
Step 4: Post-Occupancy Verification
The final phase of sensory architecture ensures that the design changes are delivering real, measurable results. Through continuous environmental monitoring and personal health tracking, you verify the performance of your updated space.
Homeowners and office teams can track their progress using simple tools:
- Indoor air monitors confirm that carbon dioxide remains low and humidity stays balanced.
- Smartwatches or fitness rings track improvements in sleep quality, resting heart rate, and heart rate variability.
- Daily productivity journals and focus surveys measure gains in energy, mood, and mental clarity.
This feedback loop ensures that your sensory architecture setup continues to support your health, focus, and happiness for years to come.
Frequently Asked Questions on Mental Health ROI and Sensory Architecture
How does sensory architecture differ from traditional interior design?
Traditional interior design focuses primarily on how a space looks on the surface, emphasizing paint colors, furniture styles, and visual trends. Sensory architecture is an engineering and biology-based discipline that designs spaces for all human senses. Sensory architecture calibrates sound reverberation, light spectrums, air chemistry, tactile textures, and spatial layouts to reduce physical stress, lower cortisol levels, and support long-term mental health.
What is the measurable return on investment of sensory architecture?
The return on investment of sensory architecture is seen in lower operational costs, higher human performance, and increased property values. In workplaces, sensory architecture leads to a fifteen percent drop in sick days, a six to twelve percent gain in daily cognitive accuracy, and lower staff turnover. In healthcare settings, sensory architecture reduces patient pain medication needs by up to twenty-one percent and shortens hospital stays. In residential real estate, homes built with sensory architecture earn higher resale values and lower long-term health and renovation costs.
Can sensory architecture help reduce anxiety and stress hormones?
Yes. Clinical studies show that sensory architecture directly calms the autonomic nervous system. By removing harsh glare, reducing sound reverberation, improving air quality, and using natural wood textures, sensory architecture lowers blood pressure, increases heart rate variability, and helps normalize daily cortisol cycles, leading to reduced anxiety and improved emotional resilience.
Is sensory architecture expensive to install in an existing home?
Sensory architecture does not have to be expensive. While complete custom builds offer the highest level of integration, many core principles of sensory architecture can be applied through affordable retrofits. Simple steps like replacing harsh light bulbs with circadian-timed lighting, adding natural wool rugs and wood wall slats for acoustic dampening, eliminating synthetic air fresheners, and bringing in live plants create immediate, noticeable health improvements on a modest budget.
Why is sensory architecture especially suited for the Tri-Cities TN region?
The Tri-Cities area of Eastern Tennessee has a rich natural landscape with distinct microclimates, changing mountain solar angles, and abundant native hardwoods like White Oak and Black Walnut. Sensory architecture uses these local Appalachian materials to naturally balance indoor humidity, tune room acoustics, and connect indoor spaces to our beautiful mountain surroundings.
Designing for Human Life
When we step back and look at our built environment, we must remember that buildings are not just physical shelters to protect us from rain and cold. Buildings are the primary environments where we spend over ninety percent of our lives. Every beam of light that enters our eyes, every sound that reaches our ears, every surface our fingers touch, and every breath of air we take inside our homes and workplaces directly influences our biology, our emotional health, and our capacity to think and love.
Traditional interior design will always have a place in styling furniture and picking pleasant color palettes. However, when it comes to safeguarding mental wellness, preventing professional burnout, and unlocking sustainable human potential, surface-level decoration is no longer enough. Sensory architecture offers a scientifically proven, financially sound path forward.
By designing buildings that honor human biology, satisfy our evolutionary need for nature, and nurture every human sense, sensory architecture creates spaces where people do not merely exist, but truly thrive. In the mountains and valleys of Eastern Tennessee, we have the ideal landscape, materials, and community to lead the way in building a healthier, more vibrant world through sensory architecture.