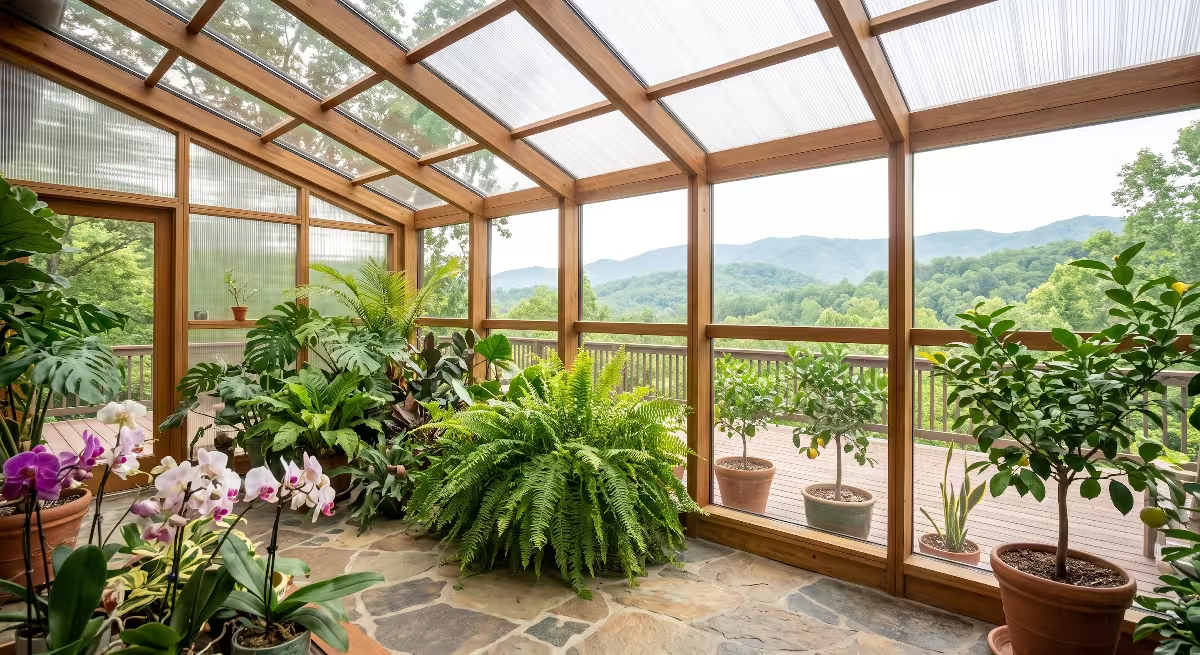
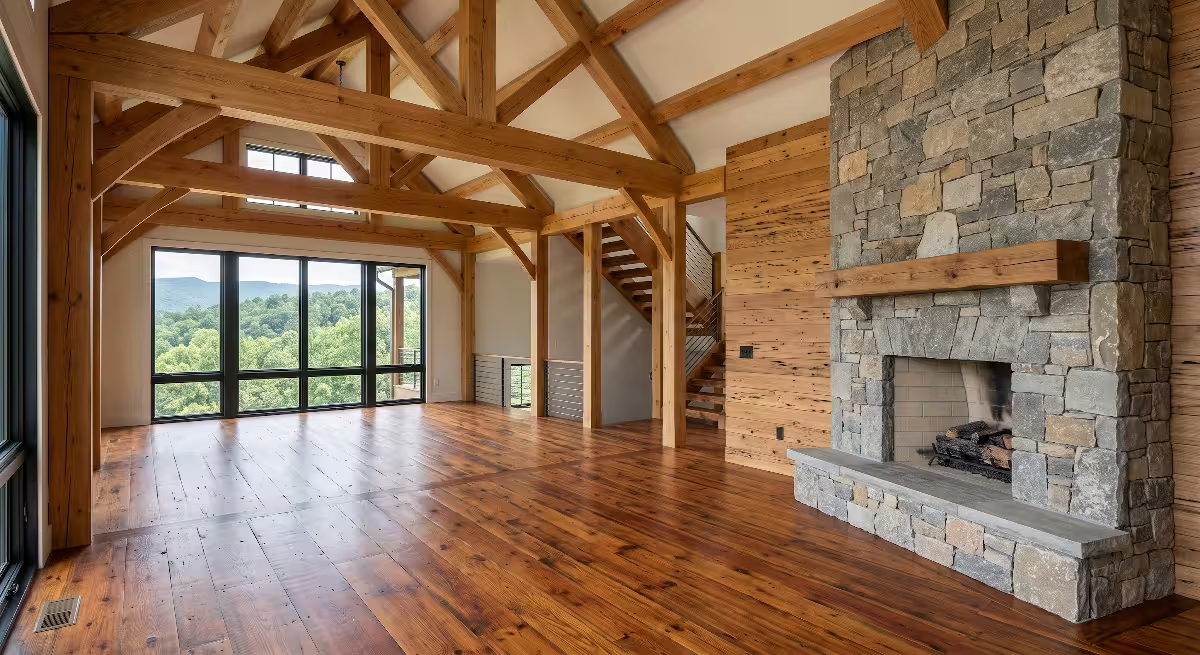
In today’s article, I want to share how we can build better homes by using prospect and refuge layout strategies.
When we design spaces specifically for female home buyers and residents, we must look at how human biology interacts with spatial geometry. A home should never feel like an open, exposed box. Nor should it feel like a series of tight, dark caves. The secret to creating a deeply restorative living environment lies in balancing prospect and refuge elements throughout your floor plan.
Architectural Foundations: Defining Prospect and Refuge Theory in Residential Spaces
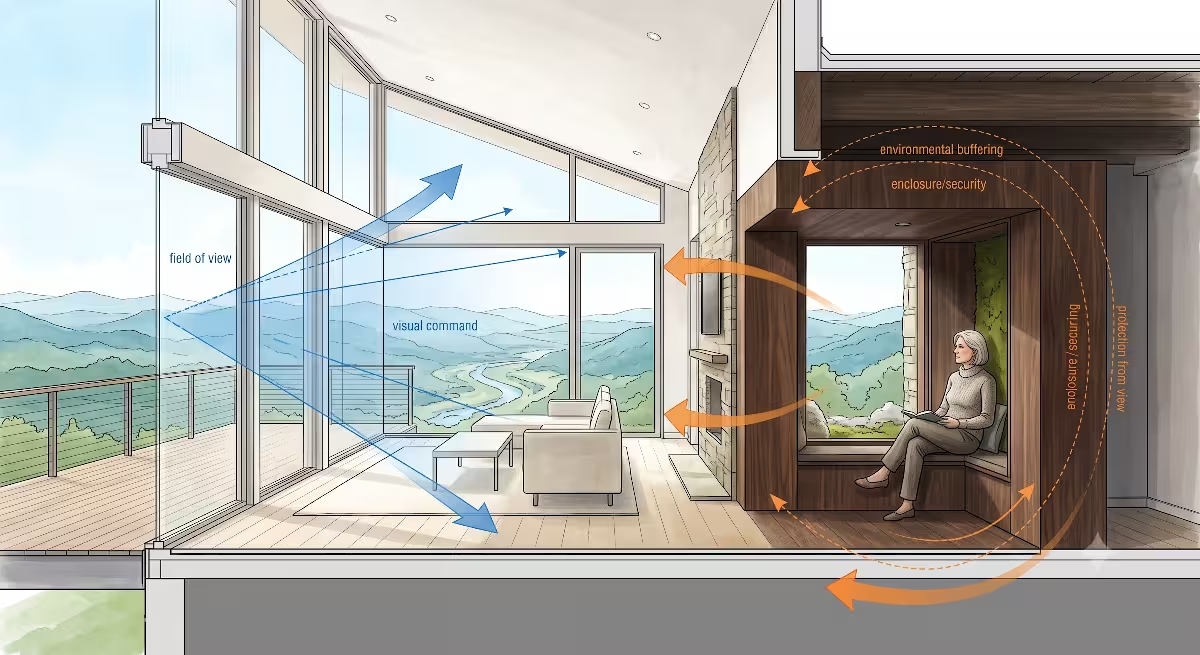
To understand modern home layout strategy, we need to go back to the core science of environmental psychology. The prospect and refuge concept was first formally detailed by geographer Jay Appleton in 1975. Appleton studied how animals and humans evaluate landscape environments. He noticed that survival depends on two basic spatial needs. First, a creature must be able to see potential opportunities and hazards. Second, a creature must be able to hide or rest safely away from weather and threats.
       PROSPECT                      REFUGE
(Visual Command & Light)    (Protection & Enclosure)
  +-------------------+       +-------------------+
  | Large Windows     |       | Solid Back Walls  |
  | Elevated Decks    |  <=>  | Low Ceilings      |
  | Long Sightlines   |       | Cosy Alcoves      |
  +-------------------+       +-------------------+
            \                       /
             \                     /
              BALANCED HOME LAYOUT
In home design, prospect and refuge principles describe this exact balance. Prospect refers to an open view that gives you visual command over your surroundings. It allows you to see out into a room, across a yard, or over a mountain valley. Refuge refers to a space that gives you physical protection. It provides a solid barrier behind you, a protective ceiling overhead, and a sense of enclosure.
When you blend prospect and refuge in residential architecture, you trigger a positive biological response. Our bodies are wired to prefer spaces where we can see outward while keeping our backs protected. When a room offers both prospect and refuge, your autonomic nervous system shifts out of stress mode. Your heart rate lowers, muscle tension drops, and your cortisol levels decrease. This biological connection makes prospect and refuge a fundamental pillar of biophilic home engineering.
Spatial Psychology and Female-Centric Layout Dynamics
When we design residential floor plans with a focus on female ergonomics and psychological comfort, prospect and refuge relationships become critical. Research in environmental psychology shows that women often register spatial boundaries, light patterns, and acoustic noise differently than men. A home that lacks proper prospect and refuge zones can cause subtle, ongoing sensory fatigue.
Many modern homes feature wide-open floor plans. These layouts tear down all interior walls to create huge, high-ceiling spaces. While open layouts offer plenty of prospect, they completely destroy the refuge experience. Living in a giant open room leaves your back exposed to hallways, entryways, and open stairs. You are constantly forced to process sight and sound from every direction. This lack of refuge creates a feeling of exposure that prevents full mental relaxation.
UNBALANCED OPEN PLAN (High Stress)
[ Entrance ] ---> [ Open Couch exposed on all sides ] ---> [ Massive Open Space ]

BALANCED FEMALE-CENTRIC LAYOUT (Low Stress)
[ Solid Back Wall ] ---> [ Nook Seating with Prospect Sightline ] ---> [ View to Entry & Outdoors ]
A female-centric design model solves this issue by creating clear spatial zones. We do not need to build dark, closed-off boxes. Instead, we create floor plans that offer strong sightlines toward entry points and windows while shielding personal seating areas. A home built around prospect and refuge allows you to look out across social zones or outdoor gardens from a cozy, protected seat. This creates a secure environment where you always maintain full situational awareness without feeling exposed.
Tactical Application: Integrating Prospect Elements into Home Layouts
Integrating prospect into your home design means creating clear lines of sight and expanding your visual range. When planning a floor plan in Eastern Tennessee, prospect allows you to capture local mountain views while maintaining visual control over interior space.
Command Positioning in High-Traffic Zones
The kitchen island is a primary work node in any modern home. To build good prospect into a kitchen, place the main island prep area facing outward toward the living room, dining zone, or rear windows. Never force someone to work at an island facing a flat interior wall. When you stand at the kitchen counter, you should have a direct line of sight to the main home entrances and outdoor patios.
POOR KITCHEN PROSPECT:
[ Kitchen Island ] ---> Faces Flat Interior Wall (Back exposed to main room)

OPTIMAL KITCHEN PROSPECT:
[ Kitchen Island ] ---> Faces Living Area & Garden Windows (Clear visual command)
Home offices and creative workspaces require the same attention to prospect. The desk should always be placed in the command position. This means setting up your desk so your back rests near a solid wall, with a clear view across the room toward the doorway and windows. Placing a desk directly against a wall with your back to the door ruins prospect and refuge balance, leaving you constantly checking over your shoulder.
Elevated and Panoramic Visual Connections
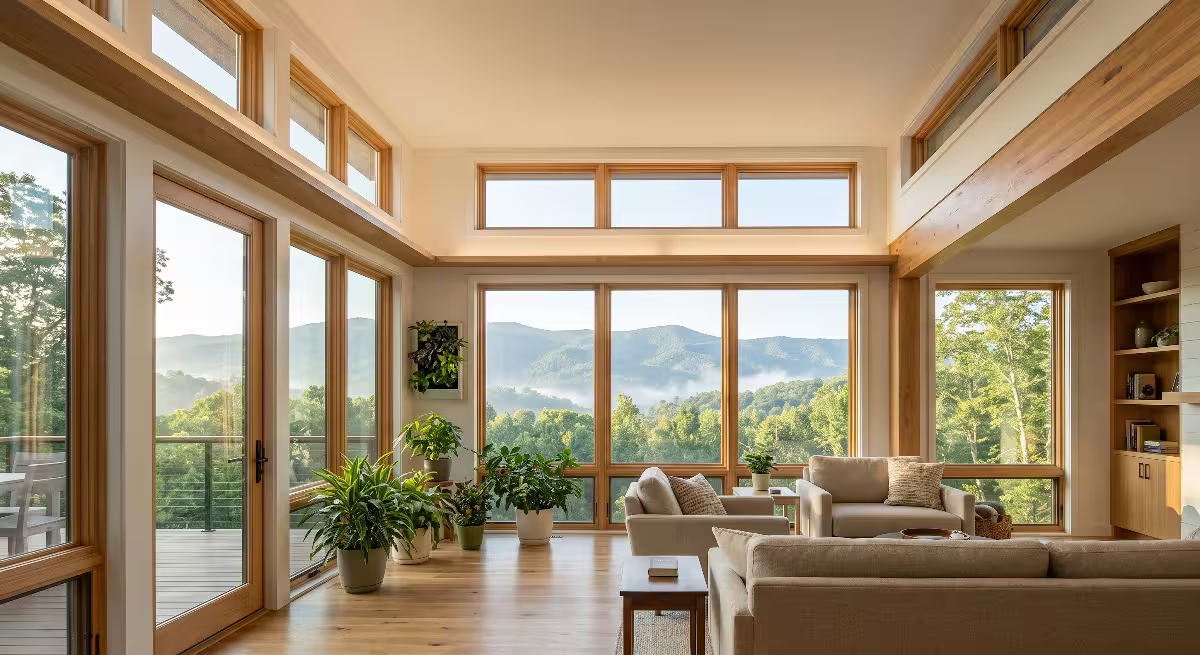
Prospect can also be created by varying floor levels and window styles. Incorporating large picture windows, clerestory glazing, and floor-to-ceiling glass walls helps extend your eyes beyond the home envelope. In split-level or two-story home plans, mezzanine landings and interior balconies offer excellent prospect views. From an elevated interior vantage point, you can look down into living spaces or look out across top-level decks into your backyard canopy.
Tactical Application: Integrating Refuge Architectural Enclosures
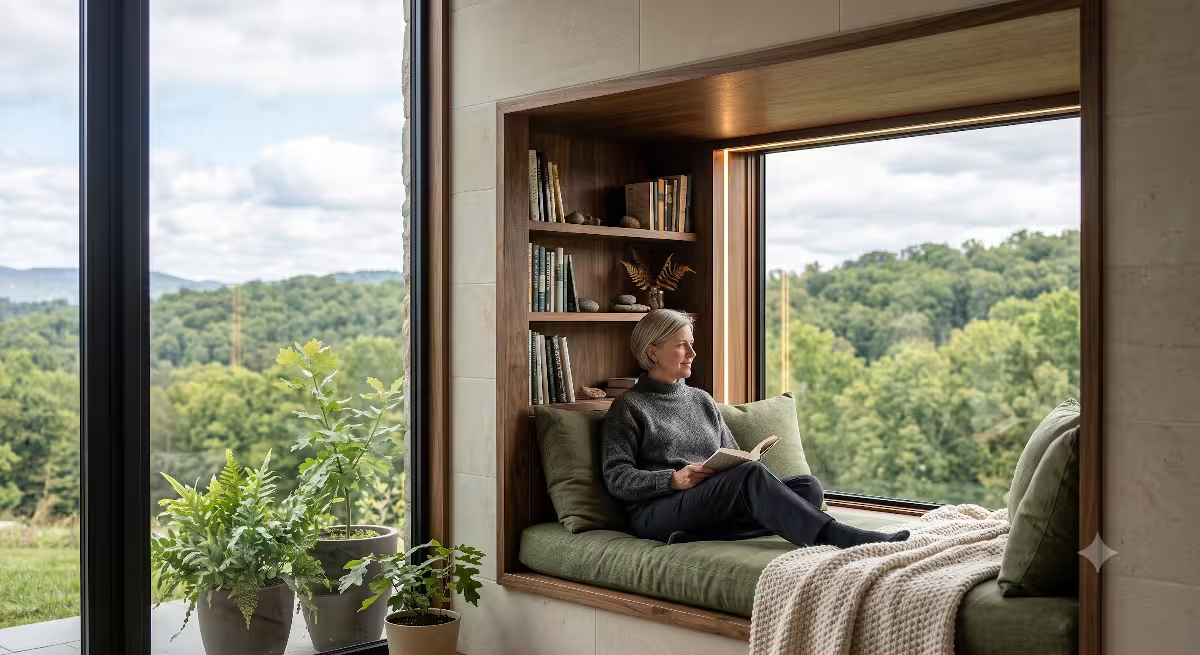
While prospect opens a home up to light and distance, refuge provides the grounding wrap that makes a space feel safe. Refuge spaces are designed to protect your back, lower your visual field, and create a sense of cocooned security.
REFUGE ENCLOSURE ARCHITECTURE:
        +-------------------------+  <-- Dropped Soffit / Lower Ceiling
        |                         |
        |   [ Cozy Reading Bench ] |  <-- Side Enclosure Walls
        |                         |
+-------+-------------------------+-------+
|          Solid Anchor Wall              |
+-----------------------------------------+
Micro-Architecture and Micro-Zoning
You can build refuge zones directly into large rooms using micro-architecture techniques. Instead of leaving a big living room as one uniform box, add architectural alcoves, recessed reading nooks, and deep window seats. A reading bench set into a thick wall frame provides instant physical refuge.
Lowering ceiling heights in specific areas is another effective way to build refuge. While a living room might have twelve-foot ceilings to maximize prospect, an adjacent seating area can drop to eight feet using timber soffits or tray ceilings. This change in ceiling height visually signals to your brain that you have stepped into a protected shelter.
Tactile and Acoustic Enclosure
Refuge is not just about physical walls; it is also about sound and touch. High-contrast lighting and soft natural materials help strengthen the feeling of refuge. Use dense hardwoods, local stone, textured clay plaster, and thick wool rugs in your retreat zones. These materials absorb ambient sound and reduce echoes, creating a quiet space that calms the senses. Soft, indirect lighting set at eye level reinforces this feeling of refuge, allowing you to relax without bright overhead glare.
Floor Plan Synthesis: Room-by-Room Layout Blueprints
Applying prospect and refuge principles requires a room-by-room approach. Each area of the home serves a different daily purpose, meaning the balance between open views and protective enclosures will shift depending on the space.
+------------------+----------------------------------+----------------------------------+
| Room Zone        | Prospect Strategy                | Refuge Strategy                  |
+------------------+----------------------------------+----------------------------------+
| Primary Suite    | Clear line of sight to door and  | Bed set against solid interior   |
|                  | private garden window.           | wall; padded wingback headboard. |
+------------------+----------------------------------+----------------------------------+
| Living Area      | Open sightlines to kitchen,      | Sunken seating pit; custom built-|
|                  | dining, and outdoor deck.        | in banquettes with high backs.   |
+------------------+----------------------------------+----------------------------------+
| Home Office      | Desk angled toward room entry    | Solid wall behind desk; low      |
|                  | and main exterior window.        | lighting level over desk corner. |
+------------------+----------------------------------+----------------------------------+
| Outdoor Porch    | Wide elevated views over yard    | Deep overhang roof; timber       |
|                  | and mountain tree lines.         | side walls shielding seating.    |
+------------------+----------------------------------+----------------------------------+
Primary Bedroom Suite Blueprint
The primary bedroom is the ultimate refuge zone in any home. The head of the bed must always rest firmly against a solid interior wall. Never place a bed directly underneath a window or right next to a main doorway, as this ruins the sense of refuge. From the bed, you should enjoy clear lines of sight toward the bedroom entrance and private windows. Adding a built-in reading alcove in the corner gives you a dedicated micro-zone for quiet relaxation.
Living and Social Zone Blueprint
Living rooms need to balance social gathering spaces with private seating areas. You can accomplish this by creating a sunken seating pit or by using high-backed sectional sofas anchored against lower wall partitions. Keep sightlines open toward adjacent dining spaces and outdoor patios so occupants can monitor home activity while resting comfortably in a quiet, protected corner.
Frequently Asked Questions about Prospect and Refuge
What is prospect and refuge theory in interior design?
Prospect and refuge theory in interior design is an architectural approach based on human evolutionary biology. It states that people feel most comfortable in environments that offer clear visual views outward (prospect) alongside safe, protected spaces behind them (refuge). In interior design, this balance is created by combining open floor areas, glass windows, and long sightlines with solid backing walls, alcoves, dropped ceilings, and cozy seating nooks.
       PROSPECT                      REFUGE
(Clear Sightlines Out)       (Protected Back / Shell)
        \                         /
         \                       /
   PSYCHOLOGICAL COMFORT & STRESS REDUCTION
How do female-centric home layouts differ from traditional open-concept plans?
Female-centric home layouts differ from traditional open-concept plans by placing greater emphasis on spatial privacy, acoustic control, and functional micro-zoning. While traditional open plans remove interior walls completely—creating high visual exposure and acoustic noise—female-centric layouts establish clear zones of protection. They combine open lines of sight across key work areas with semi-private nooks, sound-dampening materials, and protected seating positions that prevent feeling exposed.
How do you implement prospect and refuge principles in a small floor plan?
Implementing prospect and refuge in a small home comes down to smart furniture placement and vertical spatial design. Place your main seating, beds, and desks against solid interior walls to preserve refuge. Use open slatted wood screens, glass partitions, or low bookcases to divide spaces without blocking sightlines or daylight. Position mirrors strategically to reflect natural light and extend your line of sight into adjacent rooms, expanding your sense of prospect in compact spaces.
Why are prospect and refuge principles vital in biophilic architecture?
Prospect and refuge principles are essential to biophilic architecture because they satisfy our hardwired evolutionary needs for survival and environmental awareness. True biophilic design goes beyond adding house plants to a room; it recreates the spatial patterns found in healthy natural habitats. By mimicking natural shelters, like looking out from the safety of a forest edge, prospect and refuge layouts help regulate your autonomic nervous system, reduce biological stress, and support mental well-being.
Regional Architectural Considerations in Eastern Tennessee
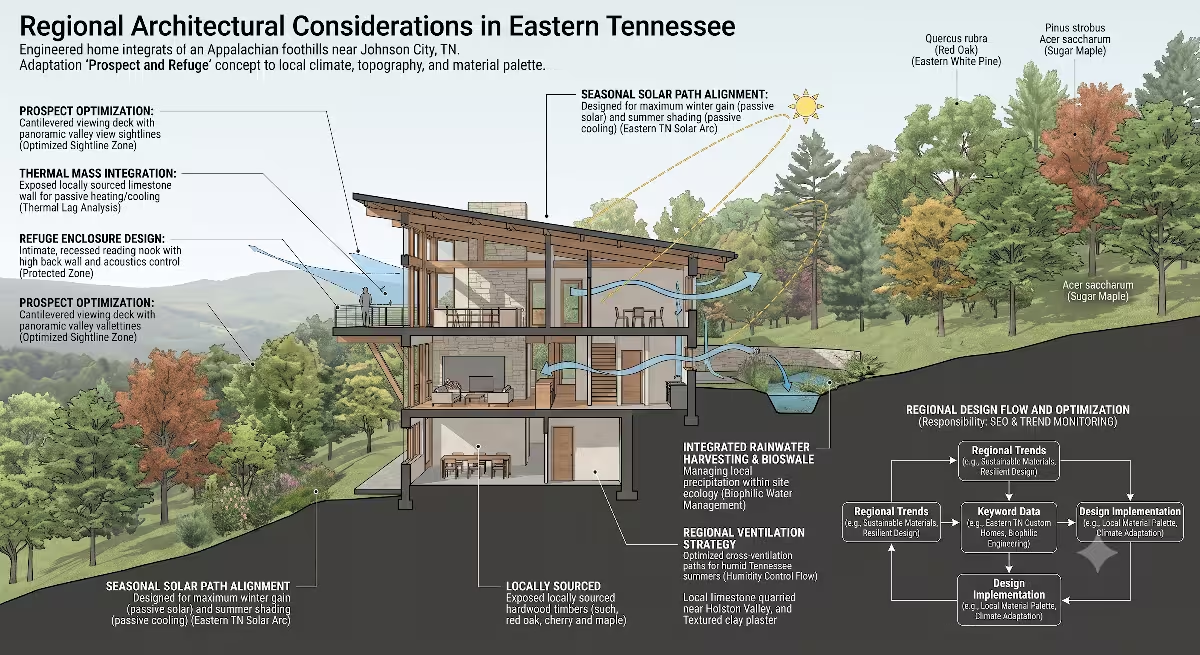
Designing homes in the Tri-Cities region of Johnson City, Kingsport, and Bristol offers incredible opportunities to apply prospect and refuge principles. Our local Appalachian terrain features rolling hills, steep ridge lines, and dense native forest canopies.
EAST TENNESSEE SLOPED SITE PLAN

               [ Covered Back Porch ]  <-- REFUGE (Roof overhang + side walls)
                         |
                         v
   [ Ridge Elevation ] ======> [ Valley View ]  <-- PROSPECT (Elevated view down valley)
When building on a hillside or ridge in Eastern Tennessee, position main living areas to look out over lower valley valleys. This topographical elevation gives your home exceptional natural prospect. However, high-ridge home sites are also exposed to harsh winds and bright sun. To balance this exposure, build deep roof overhangs, wide timber porticos, and covered wrap-around porches.
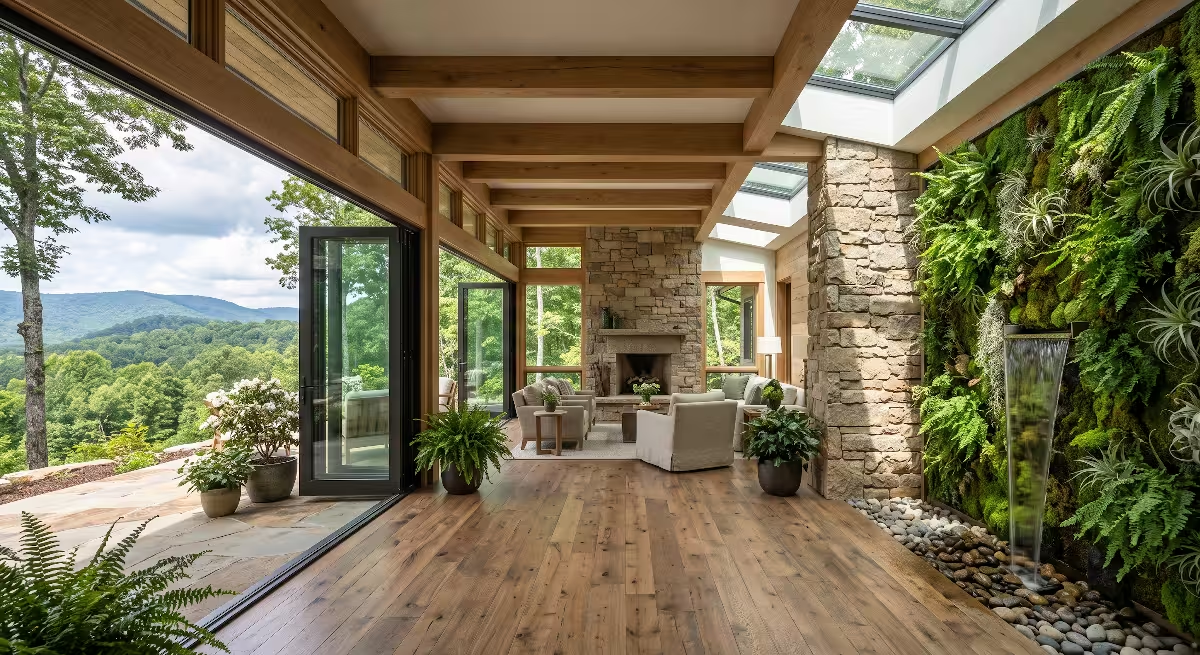
Covered porches are classic examples of hybrid prospect and refuge architecture. The deep porch roof and solid house wall behind you provide complete physical shelter from mountain rain and summer sun. At the same time, the open porch railing lets you enjoy panoramic views across your yard and the surrounding ridges. Utilizing local materials like Holston valley limestone, heavy oak timbers, and earth-toned plaster further anchors your home into the natural East Tennessee landscape.
Key Architectural Execution Checklist
Use this practical design checklist when evaluating floor plans or planning a custom build:
- Audit Primary Seating: Verify that your main sofa, home office desk, and beds sit against solid interior anchor walls rather than floating exposed in open hallways.
- Review Sightlines: Ensure that key work stations—such as the kitchen island or home desk—offer direct lines of sight toward room entry doors and exterior windows.
- Check Ceiling Heights: Plan for varied ceiling elevations throughout the home, using drop soffits or exposed beams over quiet seating nooks to establish clear refuge zones.
- Evaluate Exterior Doors: Position interior furniture so you can monitor main entryways and back patios without having to turn around or twist in your seat.
- Incorporate Micro-Architecture: Add built-in reading benches, deep window seats, or recessed alcoves to give large open living spaces dedicated retreat corners.
- Control Sound and Light: Select sound-dampening wool carpets, heavy drapery, and low-glare indirect lighting in all refuge zones to protect against sensory overload.
- Maximize Regional Views: Orient high-prospect picture windows and elevated outdoor decks toward natural landscapes, forest lines, or mountain vistas.
       [ ] Step 1: Audit Primary Seating Against Walls
       [ ] Step 2: Ensure Unobstructed Entry Sightlines
       [ ] Step 3: Implement Varied Ceiling Drops
       [ ] Step 4: Add Built-in Alcoves or Window Seats
       [ ] Step 5: Install Sound-Dampening Natural Textiles
By balancing prospect and refuge throughout your home, you create a space that supports your physical health and daily peace of mind. Whether you are building a new custom home in Johnson City or remodeling an existing layout in the Tri-Cities region, applying these simple spatial principles will ensure your house remains a comforting, restorative sanctuary.