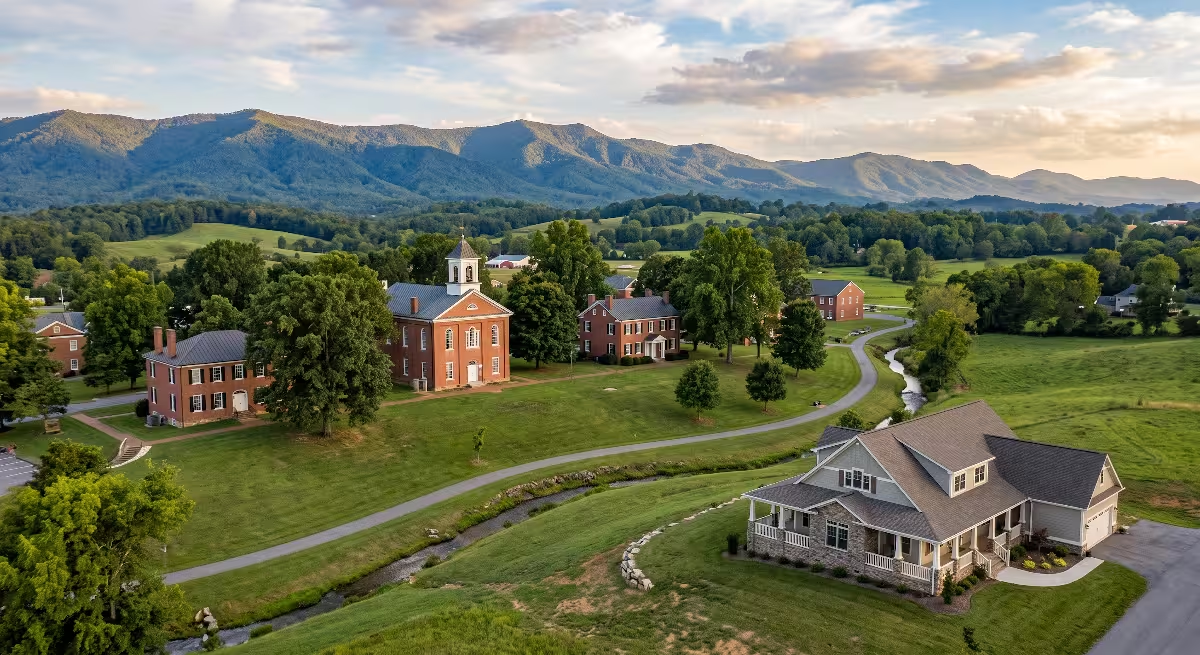
At Tri-Cities TN Home, we look at our region through a very practical lens. When you understand how a town was built, what materials were pulled from the ground, and why the roads and rail beds run the way they do, you gain a deep appreciation for the homes we live in today. Every foundation poured in Washington County rests on centuries of human effort and natural geology.
In this guide, we are going to explore the complete, fascinating timeline of Johnson City, TN history. We will look at how a quiet water stop on the railroad tracks grew into an industrial boomtown, weathered economic panics, developed unique neighborhoods like the Tree Streets, and transformed into the vibrant hub we love today. Whether you are planning to build a custom home, relocate to the region, or simply want to discover more about our heritage, understanding Johnson City, TN history gives you the blueprint for what makes our community stand strong.
Introduction and Regional Foundations
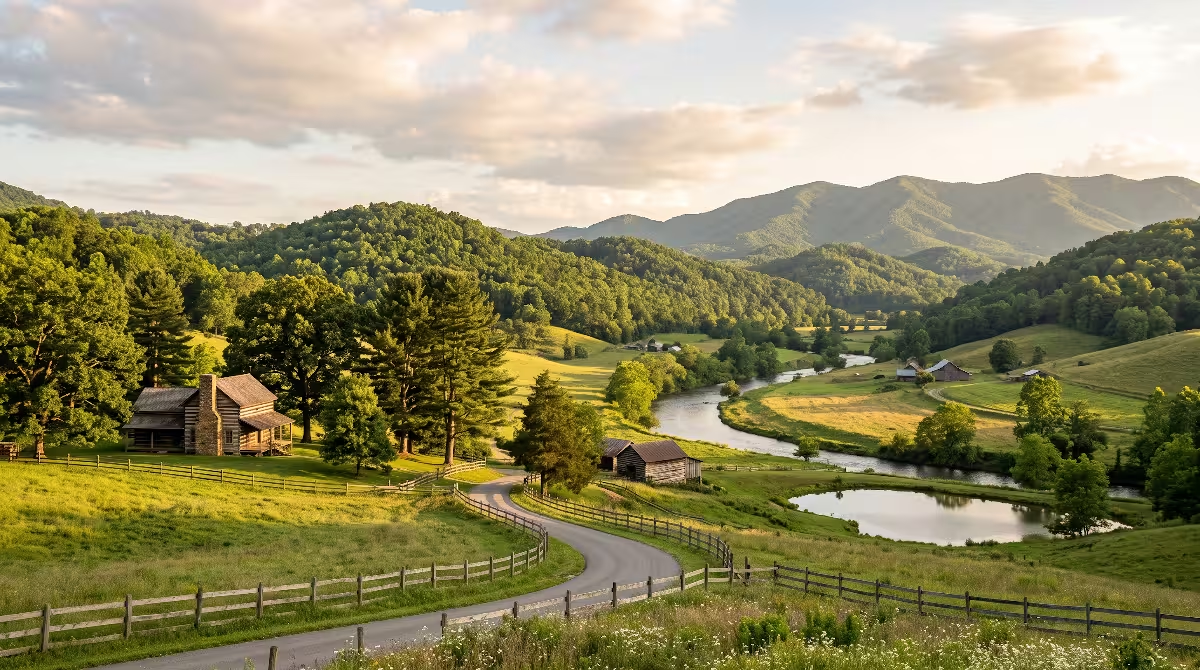
To truly understand Johnson City, TN history, you have to begin with the physical land. Long before European settlers arrived with surveying tools and broadaxes, the geography of East Tennessee carved out natural highways for travel and settlement. Johnson City rests in the Ridge and Valley section of the Appalachian Mountains, nestled between the towering heights of Buffalo Mountain to the south and the rolling limestone hills leading north toward the Watauga River.
       [ Buffalo Mountain / Cherokee National Forest ]
                             |
             (Natural Gap & Timber Resources)
                             |
   [ Johnson City Valley / Limestone Bedrock / Springs ]
          /                  |                  \
[ Boone's Creek ]   [ Watauga River Basin ]   [ Brush Creek Drainage ]
This specific valley offered three critical resources that every builder, farmer, and engineer looks for: abundant fresh water from natural springs, rich soil in the bottomlands, and vast stands of virgin hardwood timber. The ancient pathways carved by buffalo herds and Native American hunting parties followed the natural gaps in the mountains. These gaps avoided the steep, rocky ridges and created natural corridors for trade.
When you study the earliest chapters of Johnson City, TN history, you see that Brush Creek and the surrounding streams created natural drainage basins. Early frontiersmen recognized that this valley sat directly between the older settlements in Virginia and the uncharted wilderness to the south and west. The underlying geology is dominated by sturdy limestone and dolomite bedrock. As any modern foundation contractor will tell you, limestone provides incredible load-bearing capacity, but it also creates underground caverns, sinkholes, and natural springs.
The early pioneers who walked these ridges recognized that this valley was built for stability. The surrounding mountains acted as a natural windbreak against severe weather, while the gentle slopes provided ideal building sites that stayed above the major floodplains of the larger rivers. This unique geographical pocket set the stage for all future development in Johnson City, TN history.
Pre-Settlement and the Lost State of Franklin
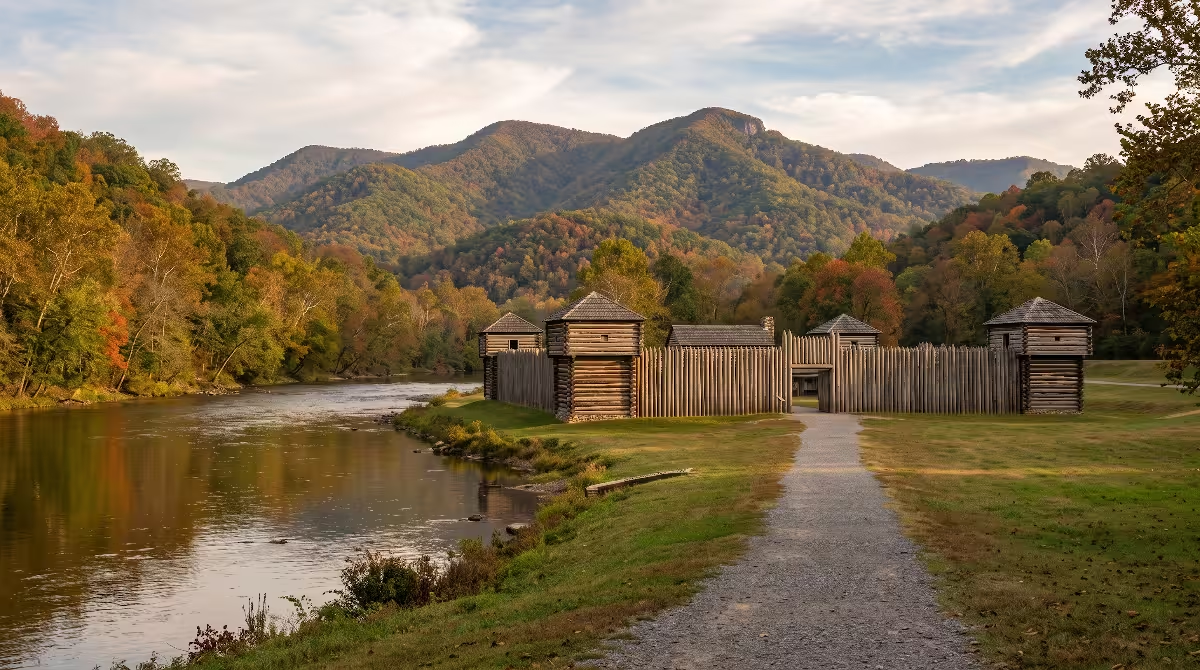
The human story of Johnson City, TN history began in earnest during the late eighteenth century. In 1769, a hunter and blacksmith named William Bean built a cabin along Boone’s Creek, just a few miles north of present-day downtown Johnson City. Bean is widely recognized as the first permanent European settler in Tennessee. Soon after, other hardy families migrated across the Blue Ridge Mountains from Virginia and North Carolina, clearing fields, building log cabins, and establishing homesteads.
During this era, frontier building was an exercise in pure structural efficiency. Settlers used white oak, chestnut, and tulip poplar logs, squaring them with broadaxes and joining the corners with precision dovetail notches. These notches were engineered so that rainwater would shed away from the joint rather than seep in and cause rot. The foundations were dry-stacked fieldstone or native limestone quarried directly from the hillsides. Many of these construction techniques proved so durable that original frontier structures still stand across our region today.
+-------------------------------------------------------------+
|               Early Frontier Dovetail Joinery               |
|                                                             |
|       Log End                  Corner Interlock             |
|    +-----------+             +-------------------+          |
|    |  \     /  |  ========>  | \     / | /     \ |          |
|    |   \   /   |             |  \   /  |/   \   \|          |
|    +-----------+             +-------------------+          |
|  Sloped cuts force water outward, preventing internal rot   |
+-------------------------------------------------------------+
As the population grew, the region entered one of the most unusual political chapters in American history. Following the Revolutionary War, the settlers in East Tennessee felt abandoned by the state government of North Carolina, which had ceded its western lands to the federal government to offset war debts. In 1784, local leaders gathered in Jonesborough and organized the State of Franklin, electing John Sevier as its first and only governor.
The State of Franklin operated as an independent entity for four years, creating its own currency, courts, and militia. However, internal political divisions quickly emerged. Colonel John Tipton led a faction that remained loyal to North Carolina. The tension peaked in February 1788 during the Battle of Franklin, which took place at the Tipton farm on the southern edge of present-day Johnson City. John Sevier brought militia forces to reclaim livestock seized by Tipton’s men for unpaid North Carolina taxes. After a brief, snow-filled skirmish involving musket fire and small cannons, Sevier’s forces withdrew.
The collapse of the State of Franklin soon followed, and the territory eventually joined the Union as the state of Tennessee in 1796. The Tipton-Haynes site remains one of the most important landmarks in Johnson City, TN history, preserving both the historic 1784 cabin and the later nineteenth-century additions that showcase the evolution of local residential framing.
Henry Johnson and the Railroad Genesis
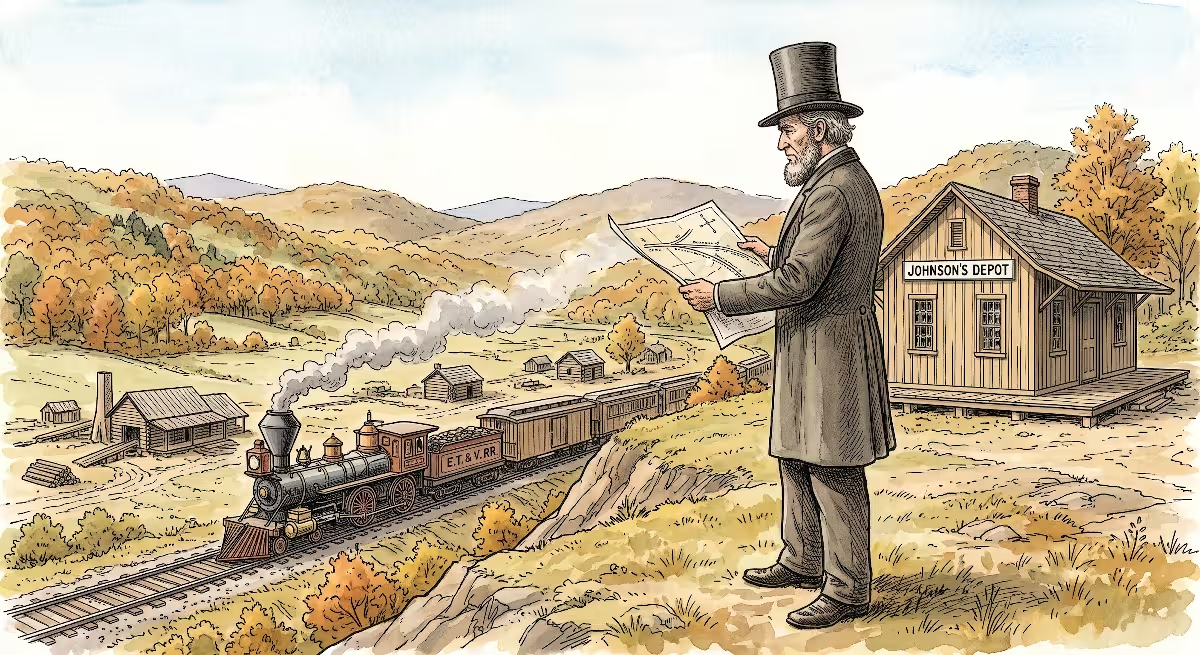
For the first half of the nineteenth century, the area that would become Johnson City remained a quiet agricultural crossroads. Farmers traveled along the old stagecoach road connecting Jonesborough and Elizabethton, stopping occasionally where the road intersected with local farm tracks. That rural peace changed permanently in the 1850s when the East Tennessee and Virginia Railroad began planning its iron corridor across the mountains.
A forward-thinking entrepreneur named Henry Johnson recognized that the steam locomotive would completely transform commerce in the valley. In 1854, Johnson purchased a tract of land at the exact point where the stage road crossed the proposed railroad right-of-way. In 1856, he erected a two-story frame building that functioned as a general store, post office, and passenger depot.
[ Stagecoach Road (Jonesborough to Elizabethton) ]
                       |
                       |  <--- Strategic Crossroads Intersection
                       |
=======================X=======================
[ East Tennessee & Virginia Railroad Line (1850s) ]
                       |
        [ Henry Johnson's Store & Water Depot ]
Henry Johnson understood the fundamentals of supply and demand. Steam engines required massive amounts of fuel and water to generate steam, and freight haulers needed a central staging area to transfer goods from horse-drawn wagons to railcars. Johnson built a water station fed by local springs to service the steam locomotives. Because of this vital service facility, the location quickly became known to train crews and travelers as Johnson’s Tank.
This single intersection of rail and road became the foundation of modern Johnson City, TN history. Local farmers no longer had to haul grain, livestock, and timber for weeks across rugged mountain trails to reach distant markets. Instead, they brought their products to Johnson’s store, loaded them onto boxcars, and received cash or manufactured goods from major cities. Henry Johnson did not just build a depot; he established an economic hub that would attract merchants, tradesmen, and builders from across the region.
The Strategic Water Stop at Johnson’s Tank
The transition from a simple water stop to a thriving settlement happened quickly between 1856 and 1860. The water tank itself was an impressive engineering feat for its day, built from thick wood staves bound by iron hoops and elevated on heavy timber pilings so that gravity could feed water directly into the locomotive tenders.
As train traffic increased along the East Tennessee and Virginia Railroad, more service facilities were required. Workers built wood sheds to store seasoned cordwood for the engine fireboxes, simple switching tracks to allow trains to pass one another, and livestock holding pens. Around these industrial structures, residential housing began to sprout.
Carpenters built simple frame houses using rough-sawn lumber from nearby water-powered sawmills. Unlike the heavy log cabins of the previous generation, these new homes used early balloon-framing and timber-post techniques, allowing builders to construct sturdy shelters in a fraction of the time. The community was no longer just a tank on a map; people began calling the growing village Johnson’s Depot. This critical water stop proved that transportation infrastructure dictates real estate growth, an enduring lesson throughout Johnson City, TN history.
Civil War Disruption and Haynesville
The outbreak of the Civil War in 1861 brought intense turmoil and structural division to East Tennessee. Unlike the plantation-dominated landscapes of Middle and West Tennessee, East Tennessee was characterized by small family farms and rugged mountain communities. As a result, the local population was fiercely divided, with a large majority of citizens holding strong Union sympathies, while a powerful minority aligned with the Confederacy.
The railroad running through Johnson’s Depot made the town a high-value military target. The rail line was the primary link connecting Confederate armies fighting in Virginia with food, supplies, and troop reinforcements coming from the Deep South. Confederate forces occupied the town to guard the railroad bridges and water tanks against Union bridge-burners and guerrilla fighters.
       [ Confederate Rail Corridor (Richmond to Deep South) ]
                                 |
           ======================V======================
           [   Johnson's Depot / Renamed "Haynesville" ]
           =============================================
                                 |
       [ Divided Population: Union Mountain Sympathizers vs. ]
       [             Confederate Military Guards             ]
During this contentious period, local Confederate sympathizers sought to erase Henry Johnson’s name from the rail stop because of his Union leanings. They renamed the depot Haynesville in honor of Landon Carter Haynes, a prominent local attorney and Confederate senator whose family estate was at the Tipton-Haynes property.
Throughout the war, military control shifted back and forth across the region. Rail lines were torn up, telegraph wires were cut, and local commerce came to a near-complete standstill. Soldiers were quartered in local homes, and timber was clear-cut from nearby hills to fuel military engines and build defensive fortifications. When the war finally ended in 1865, the citizens wasted no time removing the name Haynesville and restoring the name Johnson’s Depot. This turbulent chapter in Johnson City, TN history tested the resilience of the community and set the stage for an unprecedented rebuilding boom.
Official Municipal Incorporation in 1869
Following the Civil War, the pace of rebuilding in East Tennessee was rapid. Veterans from both sides of the conflict returned home, eager to rebuild their farms and establish new businesses. Henry Johnson resumed his leadership role in the community, pushing for formal municipal government to manage the growing population and organize public works.
On December 1, 1869, the state legislature officially granted a municipal charter, and Johnson City was born. In early 1870, the town held its first elections, and Henry Johnson was chosen as the first mayor. The newly incorporated town covered approximately one square mile centered on the railroad depot.
+-------------------------------------------------------------+
|          Johnson City First Corporate Boundary (1869)       |
|                                                             |
|                    ~ 1 Square Mile Area                     |
|         +-----------------------------------------+         |
|         |                                         |         |
|         |           North-South Grid              |         |
|         |                  |                      |         |
|         |     =============X=============         |         |
|         |          (Railroad Depot)               |         |
|         |                  |                      |         |
|         |                                         |         |
|         +-----------------------------------------+         |
|                                                             |
+-------------------------------------------------------------+
The first municipal government faced immediate infrastructure challenges:
- Grading muddy dirt roads so horse-drawn wagons would not sink to their axles in winter.
- Establishing basic fire protection for downtown wooden storefronts.
- Regulating public drainage alongside Brush Creek to prevent seasonal washouts.
- Laying out dedicated street grids running parallel and perpendicular to the rail lines.
Civil engineers and surveyors laid out Main Street and Market Street, creating the urban footprint that still defines downtown today. Carpenters and bricklayers arrived in large numbers, building two-story commercial blocks, hotels, dry goods stores, and boarding houses. Official incorporation marked the transition of Johnson City, TN history from a temporary frontier outpost to a permanent commercial city.
The Industrial Railroad Boom and the Three Rail Nexus
The true golden era of growth in Johnson City, TN history began in the late 1880s, when the city transformed into one of the most important railroad junctions in the American South. Three separate rail systems converged on the downtown district, earning the city the nickname of the “Three-Way Rail Hub.”
                          [ Clinchfield Railroad ]
                        (Midwest Coal Fields & North)
                                     \
                                      \
[ Southern Railway ] ==================X================== [ Southern Railway ]
(East-West Main Trunk)                /                  (Mid-Atlantic & Coast)
                                     /
                    [ ET&WNC "Tweetsie" Railroad ]
                 (Blue Ridge Mountains & Iron/Timber)
The three rail lines served distinct economic purposes:
- The Southern Railway (formerly the East Tennessee, Virginia and Georgia): Provided the main trunk line for high-speed passenger travel and national freight shipping between Washington, D.C., Atlanta, and New Orleans.
- The East Tennessee and Western North Carolina Railroad (ET&WNC, fondly called “Tweetsie”): A narrow-gauge railroad engineered through the rugged Doe River Gorge to reach the iron mines of Cranberry, North Carolina. It brought vast quantities of iron ore, hemlock bark for leather tanning, and virgin timber down into Johnson City.
- The Clinchfield Railroad: A masterpiece of civil engineering that cut directly through the Appalachian Mountains with dozens of tunnels and towering steel trestles. The Clinchfield hauled millions of tons of high-grade bituminous coal from southwest Virginia and Kentucky through Johnson City to the industrial ports of the Carolinas.
| Railroad Name | Gauge Type | Primary Cargo Hauled | Regional Economic Impact |
| Southern Railway | Standard (4′ 8.5″) | Manufactured goods, passengers, mail | Connected the city to national trade routes |
| ET&WNC (“Tweetsie”) | Narrow (3′ 0″) | Iron ore, raw timber, tanning bark | Powered local foundries, tanneries, and mills |
| Clinchfield Railroad | Standard (4′ 8.5″) | Bituminous coal, heavy industrial freight | Provided cheap fuel for local power and industry |
This rail nexus triggered a massive manufacturing boom. Heavy industries were built directly along the tracks, including the Johnson City Foundry and Machine Works, large hardwood flooring mills, leather tanneries, brick kilns, and flour rolling mills. Industrialists chose Johnson City because raw materials, cheap coal energy, and freight transportation met at one central point. This industrial surge defined the character of Johnson City, TN history for over half a century.
The 1893 Economic Contraction and Community Resilience
The rapid expansion of the late 1880s was driven in part by heavy real estate speculation. Land companies formed overnight, buying up farmland, platting thousands of residential lots, and promising that Johnson City would soon rival Pittsburgh or Birmingham in industrial output. One of the largest ventures was the Charleston, Cincinnati and Chicago Railroad (the “3-Cs”), backed by northern and British capital, which sought to build an expansive rail line from the Atlantic coast to the Midwest.
In 1893, a financial panic swept the United States. Bank failures cascaded across the nation, credit markets froze, and the 3-Cs Railroad collapsed into bankruptcy. Construction on the line halted instantly, leaving partially graded rail beds, half-finished bridge piers, and unpaid workers across the county. Speculative land values plummeted, and several prominent local developers lost their fortunes.
       [ 1880s Speculative Boom ]
                   |
     (Heavy Borrowing & Land Flips)
                   |
       [ National Panic of 1893 ]
                   |
       (Bank Runs & Railroad Failures)
                   |
   [ Stabilization on Real Production ]
(Hardwood Mills, Brick Works, Agriculture)
Despite the severity of the crash, the structural foundation of the town held firm. Unlike towns that existed solely on paper speculation, Johnson City had genuine operating industries: working sawmills, brick yards, active rail repair shops, and rich agricultural trade. Local business leaders regrouped, restructured bankrupt rail properties, and focused on sustainable, diversified manufacturing.
This recovery period proved to be one of the most important lessons in Johnson City, TN history. The city learned to rely on dependable local craftsmanship, diversified manufacturing, and solid community institutions rather than speculative real estate bubbles. That conservative, practical approach to growth remains a defining characteristic of our local building and development community today.
Major Federal and Educational Anchors: Mountain Home and ETSU
At the turn of the twentieth century, two monumental projects permanently altered the economic landscape of Johnson City, establishing institutional anchors that remain vital to this day.
The first was the establishment of the Mountain Home National Home for Disabled Volunteer Soldiers in 1903. Spearheaded by local Congressman Walter P. Brownlow, this federal project brought millions of dollars in federal construction funds to Washington County. The home was designed as a self-contained, therapeutic community for aging Union and Spanish-American War veterans.
+-------------------------------------------------------------+
|         Mountain Home Architectural Layout (1903)           |
|                                                             |
|             [ Central Hospital & Administration ]           |
|                    /          |          \                  |
|                   /           |           \                 |
|       [ Barracks / Quarters ] [ Mess Hall ] [ Theater ]     |
|                   \           |           /                 |
|                    \          |          /                  |
|          [ Bandstand, Arboretum, Parks & Farmland ]         |
|                                                             |
|      Built with French Renaissance Style & Yellow Brick     |
+-------------------------------------------------------------+
From an engineering and architectural perspective, Mountain Home is one of the gems of Johnson City, TN history. The campus was designed in the French Renaissance and Beaux-Arts architectural styles, featuring elegant, light-colored brick buildings, red-tiled mansard roofs, broad verandas, limestone lintels, and intricate stone carvings. The entire campus was meticulously landscaped with thousands of trees, paved curving avenues, a bandstand, a theater, a power plant, and its own water system. Today, this historic facility serves veterans as the James H. Quillen VA Medical Center and houses the ETSU Quillen College of Medicine.
The second major institutional milestone occurred in 1911 with the founding of the East Tennessee State Normal School, created to educate and train public school teachers for the rural mountain districts. Railroad entrepreneur George L. Carter donated 120 acres of prime farmland on the southwest side of town for the campus, while the city and county provided funding for water connections, roads, and initial building construction.
The normal school began with just four brick buildings and a small student body. Over the decades, it expanded continuously, evolving into East Tennessee State University (ETSU). Together, Mountain Home and ETSU provided thousands of stable, recession-proof jobs, ensuring that Johnson City maintained steady growth even when manufacturing cycles fluctuated. These twin pillars represent a vital chapter in Johnson City, TN history.
The Roaring Twenties, Little Chicago, and Appalachian Lore

The 1920s brought unprecedented prosperity, cultural vibrancy, and colorful folklore to East Tennessee. Following World War I, consumer demand exploded, automobile ownership skyrocketed, and building activity throughout Johnson City reached new heights. However, this decade is perhaps best known in popular culture as the era when Johnson City earned its infamous nickname: “Little Chicago.”
           [ Chicago & Midwestern Cities ]
                          |
             (Demand for Appalachian Spirits)
                          |
             [ Clinchfield & Southern Rail ]
                          |
         [ Johnson City Transit Crossroads ]
                          |
      (Local Mountain Distilleries & Bootleggers)
When National Prohibition took effect in 1920, the manufacture and sale of alcohol became illegal nationwide. The remote, densely forested hollows of the Appalachian Mountains had produced high-quality corn whiskey and moonshine for generations. Because Johnson City served as the primary railroad junction connecting the mountains to major Midwestern rail hubs, it naturally became a major transit and distribution point for illicit spirits heading north. Mountain Dew was also developed during this time.
Local folklore has long maintained that notorious Chicago mobster Al Capone visited or maintained a hideout in Johnson City. Stories frequently point to Montrose Court, a luxurious Tudor Revival apartment complex built in the 1920s, as well as downtown hotel suites and a network of underground pedestrian utility tunnels as evidence of Capone’s presence.
While historians have found little hard documentary evidence confirming that Capone owned property in town, there is no question that organized bootleggers used Johnson City as a convenient rest stop and distribution staging area. The city’s lively speakeasies, rail connections, and mountain supply lines made it a vibrant, fast-paced hub during the 1920s. This blend of documented rail commerce and Appalachian legend remains one of the most talked-about topics in Johnson City, TN history.
Commercial Growth, the John Sevier Hotel, and the 1928 Sessions
As downtown commercial activity reached its peak in the 1920s, the city needed modern, fireproof accommodations for traveling business executives, railroad officials, and tourists. In 1924, a group of local civic leaders financed and constructed the landmark John Sevier Hotel on Market Street.
+-------------------------------------------------------------+
|             John Sevier Hotel Profile (1924)                |
|                                                             |
|        +-------------------------------------------+        |
|        | [][][][][][]  Residential Rooms [][][][][]|        |
|        | [][][][][][]  Steel Frame / Brick  [][][][]|        |
|        | [][][][][][]  Limestone Detailing  [][][][]|        |
|        |-------------------------------------------|        |
|        |        Grand Ballroom & Mezzanine         |        |
|        |-------------------------------------------|        |
|        |   Street-Level Retail & Elegant Lobby     |        |
|        +-------------------------------------------+        |
|                                                             |
|           Heart of 1920s Downtown Commercial Life           |
+-------------------------------------------------------------+
Standing ten stories tall, the John Sevier Hotel was a triumph of 1920s commercial engineering. Built with a reinforced steel skeleton, thick masonry cladding, classical limestone cornices, and an opulent lobby, it immediately became the social and commercial heart of the city.
In October 1928, Johnson City stepped onto the national cultural stage through a landmark event known as the 1928 Johnson City Sessions. Executives from Columbia Records set up temporary recording equipment in a downtown building on Buffalo Street. Over several days, they recorded dozens of traditional mountain musicians, fiddle players, gospel quartets, and string bands from across the Appalachian hollows.
Artists like the Carter Family, Clarence Ashley, and Blind Alfred Reed recorded songs that captured the authentic heart of traditional mountain music. Along with the Bristol Sessions of 1927, the Johnson City Sessions helped lay the foundation for the modern commercial country and bluegrass music industries. This creative explosion highlights the rich cultural diversity woven into Johnson City, TN history.
Structural and Architectural Evolution: Residential to Commercial
It is interesting to look at how construction methods changed across different eras of Johnson City, TN history reveals how technology and materials transformed everyday life. The architectural fabric of the city reflects a clear progression in engineering knowledge and material availability.
1770s - 1850s: Log & Heavy Timber (Hand-hewn oak, fieldstone, dovetail joints)
      |
1860s - 1890s: Early Balloon Framing & Common Brick (Sawmill lumber, lime mortar)
      |
1900s - 1930s: Structural Masonry, Steel Frames & Dimensional Hardwood (Heart pine, cast iron)
      |
1940s - 1970s: Platform Framing, Concrete Block & Brick Veneer (Standardized lumber)
      |
1980s - Present: Engineered Trusses, Modern Concrete & High-Efficiency Envelopes
During the nineteenth century, buildings were constructed using thick, load-bearing walls. Exterior brick walls were three to four wythes thick (three or four layers of brick side-by-side) held together with soft lime-based mortar. Floors were supported by massive full-dimension rough-sawn joists made of dense old-growth white oak or longleaf heart pine. These timbers possessed incredible structural strength and natural fire resistance compared to modern fast-growth lumber.
As industrial manufacturing advanced in the early 1900s, local builders gained access to structural steel I-beams, poured concrete footings, and standardized dimensional lumber. This transition allowed for taller downtown commercial buildings with larger display windows, supported by ornate cast-iron storefront columns.
In residential construction, the availability of mass-produced framing nails, manufactured tongue-and-groove flooring, and decorative millwork led to the distinct neighborhoods we still admire today. The physical materials used across each decade tell the story of Johnson City, TN history through the wood, stone, and mortar preserved in our historic built environment.
Downtown Commercial Eclecticism and Brick Masonry
If you take a walking tour of downtown Johnson City today along Main, Market, and Buffalo Streets, you will see a masterclass in turn-of-the-century commercial brick masonry. Following several devastating downtown fires in the late 1800s, the city enacted strict building codes requiring all downtown commercial structures to be built of fireproof masonry.
+-------------------------------------------------------------+
|            Historic Downtown Storefront Anatomy             |
|                                                             |
|    [ Corbelled Brick Cornice & Parapet Wall ]               |
|    -----------------------------------------------------    |
|    [ Second-Floor Double-Hung Windows with Stone Sills ]    |
|    -----------------------------------------------------    |
|    [ Steel/Cast-Iron Structural Support Lintel Beam ]       |
|    -----------------------------------------------------    |
|    [ Glass Transom Window Band for Natural Daylight ]       |
|    -----------------------------------------------------    |
|    [ Recessed Center Entryway & Display Plate Glass ]       |
|    -----------------------------------------------------    |
|    [ Raised Tile or Masonry Bulkhead Base ]                 |
+-------------------------------------------------------------+
Key architectural elements of downtown historic commercial buildings include:
- Corbelled Brickwork: Decorative brick stepped outward near the roofline to create classical cornices without the expense of carved stone.
- Segmental Arched Window Openings: Arched brick window headers that naturally transferred roof and wall loads around window openings to solid corner piers.
- Transom Window Bands: Bands of small glass panes installed above main storefront windows to push natural daylight deep into long commercial floor plans before electric lighting was common.
- Cast-Iron Columns: Slender, highly decorative iron columns that carried tremendous weight while allowing for expansive street-level glass display cases.
Downtown warehouses built for tobacco curing, grain milling, and wholesale grocery storage made extensive use of heavy timber post-and-beam construction. These buildings featured twelve-inch square solid timber posts, heavy cast-iron connecting caps, and tongue-and-groove plank subflooring up to three inches thick. The structural integrity of these early masonry and timber buildings was so exceptional that dozens have been safely converted into modern lofts, restaurants, and retail spaces in the current chapter of Johnson City, TN history.
The Historic Tree Streets Neighborhood: Construction and Craftsman Design
No discussion of Johnson City, TN history is complete without examining the Tree Streets neighborhood. Platted and developed between roughly 1905 and 1935, this residential district directly adjacent to East Tennessee State University was designed for university professors, railroad executives, doctors, and downtown merchants.
       [ Southwest Extension from Downtown toward ETSU ]
                              |
==============================V==============================
   [ Historic Tree Streets: Pine, Maple, Chestnut, Poplar ]
=============================================================
                              |
    +-------------------------+-------------------------+
    |                         |                         |
[ Craftsman Bungalows ] [ American Foursquares ] [ Tudor/Colonial ]
The neighborhood takes its name from streets named after native trees, including Pine, Maple, Chestnut, Locust, and Poplar Streets. As a home builder, inspecting a house in the Tree Streets is always a masterclass in historic craftsmanship. The dominant architectural style is the American Craftsman bungalow, accompanied by handsome American Foursquares, Colonial Revival homes, and quaint English Tudor cottages.
+-------------------------------------------------------------+
|              Craftsman Bungalow Structural Profile          |
|                                                             |
|               Low-Pitched Roof with Deep Overhangs          |
|                 /                             \             |
|          [ Exposed Rafter Tails & Decorative Brackets ]     |
|               /                                 \           |
|      +---------------------------------------------------+  |
|      |    Broad Covered Porch / Outdoor Living Room      |  |
|      +---------------------------------------------------+  |
|          | Tapered Square Columns |  | Stone Piers |        |
|          +------------------------+  +-------------+        |
|      |                                                   |  |
|      |   Full-Dimension Heart Pine Framing & Siding      |  |
|      |                                                   |  |
|      +---------------------------------------------------+  |
|         [ Native Chiseled Limestone Foundation Base ]       |
+-------------------------------------------------------------+
Key construction features that define Tree Streets homes include:
- Chiseled Limestone Foundations: Masons quarried local limestone, hand-dressing the face to create rustic foundation walls that remain structurally sound over a century later.
- Broad Covered Front Porches: Designed as functional outdoor living rooms with heavy battered (tapered) square columns resting on stone or brick piers.
- Low-Pitched Rooflines with Exposed Rafter Tails: Craftsman architecture celebrated the structure of the house, leaving roof rafters and decorative triangular knee braces proudly visible.
- Interior Millwork: Interiors featured quarter-sawn oak flooring, heart pine subfloors, built-in colonnades separating living and dining rooms, pocket doors, and masonry fireplaces built from river stone or glazed brick.
The Tree Streets neighborhood represents one of the finest collections of early twentieth-century residential architecture in Tennessee. Its walkable layout, mature canopy of hardwood trees, and timeless construction make it a premier residential neighborhood and an enduring jewel in Johnson City, TN history.
Post-War Suburban Migration and 21st-Century Adaptive Reuse

Following the conclusion of World War II in 1945, Johnson City underwent a massive geographic and structural shift. Returning soldiers married, started families, and took advantage of GI Bill mortgages to buy newly constructed single-family homes. This created an unprecedented demand for suburban housing developments.
Farmland in North Johnson City along North Roan Street and North State of Franklin Road was rapidly converted into subdivisions of mid-century brick ranch homes and split-level houses. Modern construction methods replaced traditional masonry and timber framing. Builders adopted platform framing with standardized two-by-four dimensional lumber, factory-built roof trusses, concrete masonry unit (CMU) foundations, and brick veneer exteriors.
           [ 1950s - 1980s Suburban Outward Expansion ]
                                 |
                 (North Roan & Mall Area Retail)
                                 |
       ==========================V==========================
       [   Late 20th Century: Downtown Economic Decline    ]
       =====================================================
                                 |
                 (Founders Park Flood Project 2014)
                                 |
       ==========================V==========================
       [ 21st-Century Renaissance: Lofts, Breweries, Trails ]
       =====================================================
By the 1970s and 1980s, commercial activity followed the residential migration north. The construction of the modern regional mall and strip shopping centers drew retail away from the historic downtown core. For a couple of decades, downtown Johnson City faced high commercial vacancy rates, leaving historic brick storefronts and rail warehouses underutilized.
The twenty-first century has witnessed one of the most remarkable downtown revivals in the state, opening an inspiring new chapter in Johnson City, TN history. Civic leaders, civil engineers, and local developers collaborated to reimagine the historic downtown district:
- Founders Park and Flood Mitigation (2014): Engineers daylighted portions of Brush Creek, turning a concrete culvert into a five-acre urban park that prevents downtown flooding while providing a community gathering space.
- King Commons Park: Added green space, public art, and play areas on former industrial ground near the historic rail corridor.
- The Tweetsie Trail: Converted roughly ten miles of the historic ET&WNC narrow-gauge rail bed into a premier crushed-stone walking, running, and biking trail connecting Johnson City to Elizabethton.
- Adaptive Reuse of Historic Buildings: General contractors and developers restored historic tobacco warehouses, grocery distribution centers, and dry goods buildings, transforming them into high-end residential lofts, craft breweries, art galleries, and modern office spaces.
| Historic Asset | Original Historical Function | 21st-Century Adaptive Reuse |
| ET&WNC Rail Bed | Narrow-gauge freight and timber line | Tweetsie Trail pedestrian greenway |
| Downtown Rail Freight Depots | Agricultural and industrial transit hub | Craft breweries, public markets, and restaurants |
| Tobacco & Wholesale Warehouses | Heavy bulk commodity storage | Urban residential lofts and creative tech spaces |
| Brush Creek Industrial Culverts | Underground storm run-off corridor | Founders Park green space and flood retention |
Today, Johnson City successfully balances historic preservation with forward-thinking modern development. New custom home builds in the surrounding hills take inspiration from the classic craftsman styling and durable masonry established during the early days of Johnson City, TN history.
Frequently Asked Questions About Johnson City, TN History
What was Johnson City, TN originally named?
Before its official incorporation in 1869, the settlement was known as Johnson’s Tank, named after the large wooden railroad water tank built by Henry Johnson in 1856 to service steam locomotives. As the settlement grew around the post office and general store, travelers and train crews began calling it Johnson’s Depot. During the Civil War, local Confederate authorities briefly renamed the station Haynesville in honor of Confederate Senator Landon Carter Haynes, but the community promptly reclaimed Henry Johnson’s namesake after the war ended.
Why did Johnson City get the nickname “Little Chicago”?
Johnson City earned the nickname “Little Chicago” during the Prohibition era of the 1920s. Because the city was a central railroad hub connecting the mountain hollows to Midwestern cities, it served as a primary distribution node for Appalachian moonshine heading north. The city’s lively commercial night life, hotels, speakeasies, and widespread rumors of visits by Chicago mobster Al Capone cemented the nickname in regional folklore.
Who founded Johnson City, Tennessee?
Henry Johnson is recognized as the official founder of Johnson City. In 1854, Johnson recognized the economic potential of the new East Tennessee and Virginia Railroad line and purchased land where the tracks crossed the regional stagecoach road. He built a general store, depot, post office, and train water tank, served as a prominent civic leader throughout the Civil War, and was elected as the town’s first mayor following incorporation in 1870.
What are the most significant historic sites to visit in Johnson City today?
Key historic landmarks representing Johnson City, TN history include:
- Tipton-Haynes State Historic Site: Featuring the 1784 cabin, the Battle of Franklin site, and antebellum structures.
- Historic Tree Streets Neighborhood: A residential district showcasing early twentieth-century Craftsman and Colonial Revival architecture.
- James H. Quillen VA Medical Center (Mountain Home): A historic 1903 Beaux-Arts campus built for disabled volunteer soldiers.
- The Tweetsie Trail: A ten-mile rail-to-trail conversion along the historic ET&WNC narrow-gauge line.
- Founders Park & Downtown Historic District: Featuring restored turn-of-the-century commercial brick storefronts and railroad depots.
How did the railroad shape housing and construction in Johnson City?
The arrival of three railroads in the late 1800s gave local builders direct access to manufactured building products from across the nation, including dimensional lumber, structural steel, cast-iron columns, slate roofing, and architectural glass. At the same time, it allowed local sawmills and brick kilns to ship East Tennessee hardwoods and bricks across the country. The rail network dictated the city’s street grid, spurred the growth of residential streetcar suburbs, and established the commercial brick architecture that defines downtown today.
Building on the Legacy of Johnson City
When you walk down the tree-lined avenues of our historic neighborhoods or explore the restored brick buildings of our downtown district, you are experiencing the enduring legacy of Johnson City, TN history. From the early settlers who hewed white oak logs with hand axes to the nineteenth-century masons who laid structural brick storefronts, this city has always been defined by hard work, structural integrity, and exceptional regional pride.
As a custom home building expert who has spent decades studying soil compaction, framing tolerances, foundation engineering, and interior finishes, I see a clear connection between the past and our modern building community. The builders of early Johnson City understood how to work with the natural landscape, using native limestone, local timber, and smart drainage to build structures that would stand the test of time.
When people ask what makes building a home in Washington County so special, they can look directly to our heritage. Whether we are framing a new custom residence overlooking Buffalo Mountain, remodeling a classic bungalow in the Tree Streets, or repurposing a historic commercial building downtown, we are adding new chapters to the ongoing story of Johnson City, TN history. When you build on a solid foundation, respect local materials, and craft with integrity, you create a home that your family will cherish for generations to come.