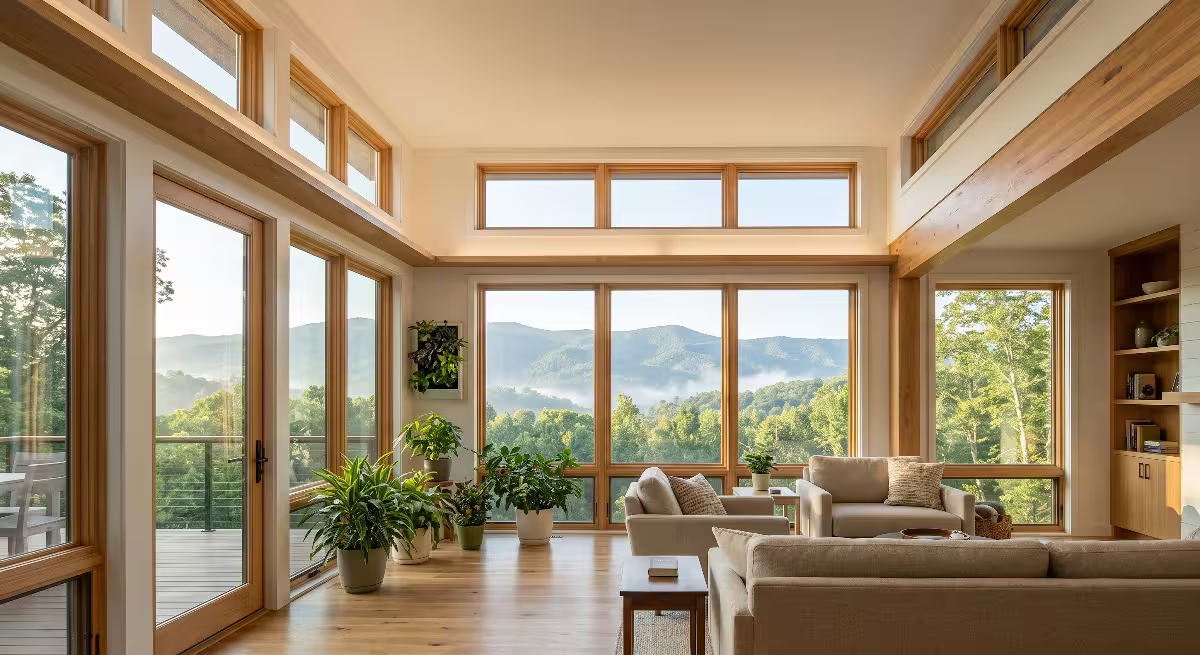
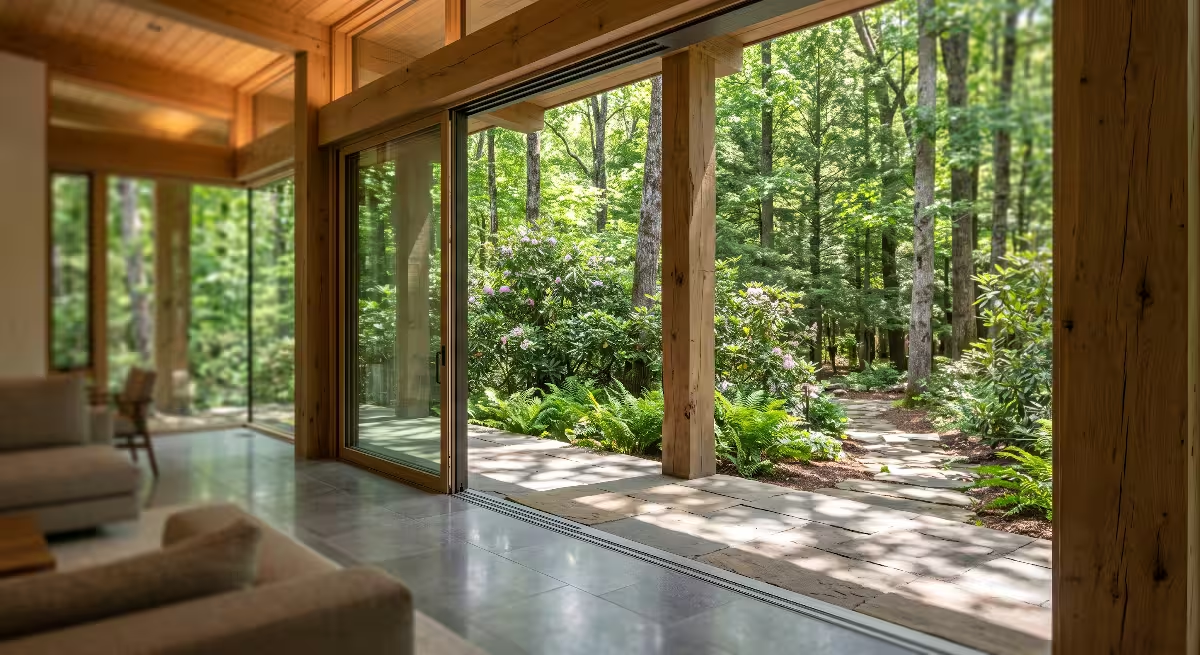
Introduction to Biomimicry in Home Architecture
When you look at a modern house, you are usually looking at a box designed to fight nature. Standard residential construction relies on heavy machinery, chemical sealants, and massive amounts of electricity to keep indoor spaces comfortable. We burn fossil fuels to run air conditioners in the summer, and we run oversized furnaces in the winter. Nature, however, has been solving complex environmental challenges for nearly four billion years without running up an electric bill or producing toxic waste. This is where biomimicry in home architecture changes everything.
A home should not be an inert box that fights its surrounding environment. A home should function like a living organism. When we apply
Let us explore the core definition and levels of biomimicry in home architecture, how it works in real construction, and why it is transforming the future of residential living.
Architectural Definition: Biomimicry vs. Biomorphism vs. Biophilia
To understand how biomimicry in home architecture works, we must first separate it from other design concepts that sound similar. In modern design discussions, words like biophilia, biomorphism, and biomimicry are often mixed up. While all three focus on nature, they accomplish very different goals.
+-------------------------------------------------------------------------+
|                        NATURE-BASED DESIGN MATRIX                       |
+-------------------+--------------------+--------------------------------+
| Concept           | Primary Focus      | Real-World Example             |
+-------------------+--------------------+--------------------------------+
| Biomorphism       | Visual Form        | Curved walls shaped like waves |
| Biophilia         | Human Well-Being   | Big windows and indoor plants  |
| Biomimicry        | Functional Physics | Termite-inspired air chimneys  |
+-------------------+--------------------+--------------------------------+
Biomorphism: The Imitation of Appearance
Biomorphism is all about visual shape. A designer using biomorphism creates shapes, patterns, and forms that look like natural objects. You might see a roof curved like a bird wing, a spiral staircase shaped like a nautilus shell, or wallpaper that copies leaf veins.
While biomorphic elements can be visually stunning, they are strictly decorative. A roof shaped like a bird wing does not necessarily generate lift, shed water better, or reduce drag. Biomorphism changes how a home looks, but it does not change how a home functions.
Biophilia: Connecting the Human Brain to Living Systems
Biophilic design focuses on human biology and psychological health. Humans evolved outdoors surrounded by natural patterns, changing daylight, moving water, and diverse plants. When we spend ninety percent of our time inside sterile, rectangular rooms with constant fluorescent lighting, our bodies experience stress.
Biophilic design brings elements of the natural world indoors. It uses large windows to follow the circadian rhythm of the sun, includes indoor courtyards, uses raw wood and stone finishes, and incorporates water fountains. The goal of biophilic design is to calm our nervous systems, lower blood pressure, and improve mental focus. It changes how a space feels to the occupant.
Biomimicry: Functional and Mechanical Emulation
Biomimicry is neither cosmetic nor psychological. It is performance-driven engineering. The word comes from the Greek words bios, meaning life, and mimesis, meaning to imitate. When we use biomimicry in home architecture, we study the physics, chemistry, and mechanics of biological structures and apply those rules to solve building problems.
If we look at a nautilus shell through biomimicry, we do not just copy its spiral shape for a staircase. Instead, we study how the chambered shell distributes hydraulic pressure to survive deep underwater with minimal shell thickness. We then use that math to pour a concrete foundation that uses forty percent less material while holding twice the structural weight.
Biomimicry in home architecture moves our homes away from high-entropy, wasteful setups. It replaces brute-force mechanical equipment with smart geometries, passive physics, and self-balancing thermodynamic cycles.
The Three Hierarchical Levels of Biomimicry in Residential Design
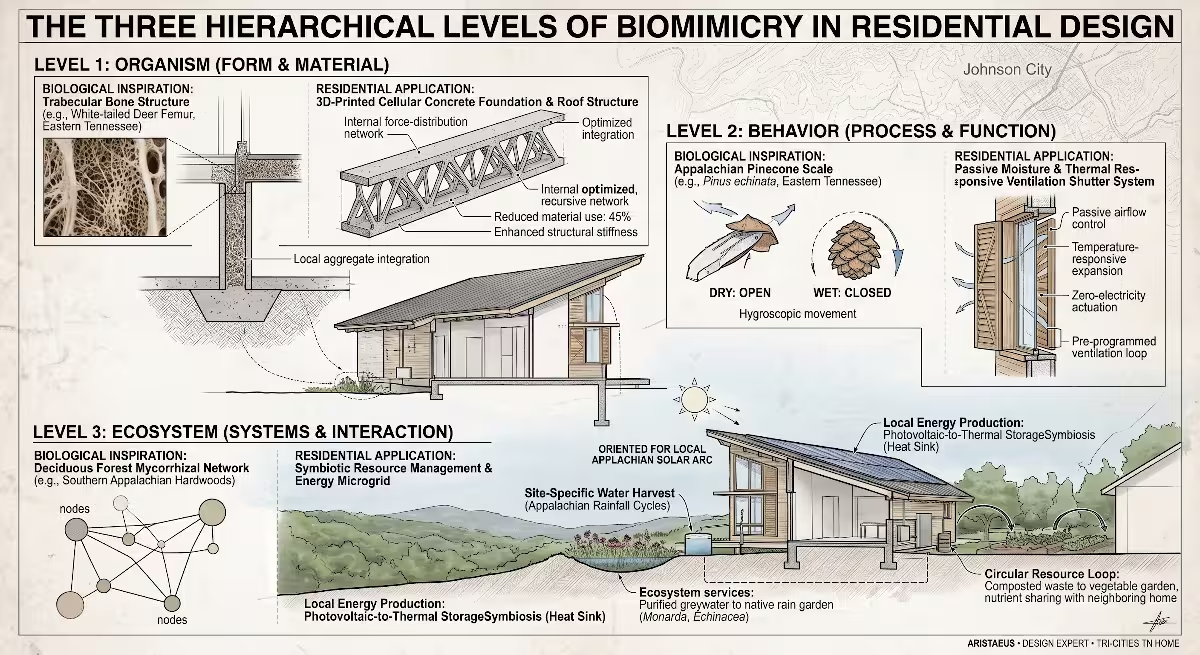
Biomimicry is organized into three distinct levels: the organism level, the behavior level, and the ecosystem level. Each level goes deeper into how natural principles can be engineered into a residential structure.
                             [ LEVEL 3: ECOSYSTEM ]
                   Closed-loop water, waste-to-energy, microgrids
                                        ▲
                                        │
                             [ LEVEL 2: BEHAVIOR ]
                   Self-regulating ventilation, responsive shading
                                        ▲
                                        │
                             [ LEVEL 1: ORGANISM ]
                   Hexagonal framing, self-cleaning exterior skins
Level 1: Organism Level (Morphological and Material Emulation)
The organism level is the most direct form of biomimicry in home architecture. At this level, an architect or engineer looks at a single specific plant, animal, or fungus. The designer studies its physical shape, its internal microscopic layout, or its skin texture, and copies those physical properties to create a specific building component.
Form and Geometry: Strength with Minimal Material
In traditional building, when we want a floor or roof to hold more weight, we usually make the beams thicker or add more steel. Nature cannot afford to waste material because every ounce of tissue requires precious food and metabolic energy. Biological structures achieve incredible strength by using geometric arrangements rather than bulk mass.
- Trabecular Bone Structures: If you cut open a human femur, you will find that the bone is not solid. It contains a porous network of tiny struts called trabeculae. These struts grow along exact stress lines to resist mechanical loads while leaving open spaces in between. Applying this to biomimicry in home architecture allows engineers to design 3D-printed concrete ceiling slabs that are hollow inside yet structurally rigid, cutting down concrete use and overall home weight.
- Hexagonal Honeycombs: Honeybees build storage cells using precise hexagons. A hexagon covers a two-dimensional area with the minimum total perimeter, which saves wax. In residential construction, honeycomb core panels are used inside structural insulated panels (SIPs) and interior doors to produce high structural stiffness with very low weight.
- Radiolarian and Diatom Geometry: Diatoms are microscopic algae that build intricate glass shells out of silica. Their shells feature ribbed domes and geometric geodesic arches that resist high water pressure. Residential roof structures modeled on diatom geometries can span large open living spaces without needing heavy interior load-bearing walls.
Material Surfaces: Micro-Textures that Clean and Protect
Nature does not use toxic paints or power washers to keep surfaces clean. Organisms use micro-textures on their outer skins to manage water, resist dirt, and prevent microbial growth.
- The Lotus Leaf Effect: The leaves of the sacred lotus plant (Nelumbo nucifera) emerge from muddy waters completely clean. The leaf surface is covered in microscopic wax bumps that minimize surface contact with water droplets. Water cannot spread out flat; instead, it beads up into round spheres that roll off the leaf, picking up dirt particles along the way. In biomimicry in home architecture, exterior paints and glass coatings use this microscopic bump profile. Rainwater washes dirt off exterior siding and windows automatically without requiring chemical cleaners or power washing.
- Shark Skin Riblets: Shark skin is covered in microscopic tooth-like scales called dermal denticles. These denticles create tiny water vortices that prevent algae, barnacles, and bacteria from sticking to the skin. Wall coatings and air duct liners that copy this microscopic diamond geometry prevent mold and bacterial growth inside residential ventilation systems without chemical biocides.
       CONVENTIONAL SURFACE                   LOTUS-INSPIRED SURFACE
    (Water flattens, dirt sticks)          (Micro-bumps force water to roll)

   Dirt       Water Droplet                 Water forms sphere & rolls away
     \          /                                    ___
    __\________/___                                 /   \ -> picks up dirt
    ############### (Flat surface)                 /_____\
                                                 ^^ ^^ ^^ ^^ (Micro-papillae)
Structural Mechanics: Branching Load Paths
When wind blows against a large oak tree, the tree does not snap easily because its trunk branches out into limbs, smaller branches, and twigs. The force is divided and absorbed through a continuous network of curved junctions.
Using this branch geometry in biomimicry in home architecture allows structural engineers to design roof support columns that branch outward near the ceiling. This reduces the span distance between supports, lets builders use thinner timber framing, and creates wide, open floor plans without sagging ceilings.
Level 2: Behavior Level (Process and Environmental Actuation)
While the organism level copies what a biological structure looks like, the behavior level copies how an organism reacts to its environment over time. Plants and animals constantly adjust to changes in temperature, sunlight, wind, and moisture. Incorporating behavior-level biomimicry in home architecture produces dynamic building envelopes that adjust automatically to changing weather conditions.
Passive Thermo-Regulation: Termite Mound Airflow
One of the most famous examples of behavioral biomimicry in home architecture comes from African termite mounds built by Macrotermes michaelseni. These insects build tall soil mounds that maintain an interior temperature around 87 degrees Fahrenheit year-round, even when outside temperatures swing from near freezing at night to over 104 degrees Fahrenheit during the day.
                     PASSIVE SOLAR CHIMNEY MECHANISM
                  (Modeled on Termite Mound Ventilation)

                          Warm air exhausts out top
                                   ▲   ▲
                                  │   │
                                 ┌┴───┴┐
                                 │Solar│
                                 │Stack│
                                 │     │
                 Warm indoor air │  ▲  │
                 drawn into flue └──┼──┘
                                    │
                                 ┌──┴──┐
                                 │     │
                                 │House│
                                 │     │
                                 └──┬──┘
                                    ▲
                                    │ Cool air drawn from
                                      shaded, buried inlet tubes
Termites accomplish this without fans or electricity by building a network of vertical flues and underground chambers:
- Warm air generated by the termites and fungal gardens rises through a central vertical chimney by natural convection.
- As the hot air escapes out the top of the mound, it creates a drop in air pressure at the base.
- This pressure difference pulls fresh, cool air into the mound through low underground tunnels that are chilled by the earth.
In modern home construction, we replicate this behavior by building solar chimneys and thermal mass plenums. A tall vertical shaft with glass at the top collects heat from the sun. As the air in the shaft warms, it rises and exits through upper roof vents. This natural suction pulls cool, filtered air through buried underground earth tubes directly into the home’s living areas. This passive convection process provides constant fresh air and cooling while reducing air conditioning loads by thirty to fifty percent.
Hygroscopic Actuation: Moisture-Driven Dynamic Envelopes
Standard smart homes use electronic sensors, motorized actuators, and microprocessors to open and close ventilation dampers. These mechanical systems are expensive, consume power, and inevitably fail over time. Nature solves this problem using hygroscopic movement, which is mechanical motion driven directly by moisture absorption without any electrical power.
A prime example is the female pinecone (Pinus). When the weather is dry, pinecone scales open up to release seeds so the wind can carry them away. When it rains, the scales close tightly to protect the seeds from rotting. The scales do not have muscles or nerves. Instead, they are made of two bonded layers of plant tissue that swell at different rates when exposed to moisture:
- The inner layer absorbs water and expands quickly.
- The outer layer remains stiff and does not expand.
- This difference in expansion forces the scale to bend and curl shut automatically.
                      PINACOID HYGRO-EXPANSION

       DRY CONDITIONS (Vents Open)         WET CONDITIONS (Vents Closed)

            Upper Layer (Stiff)                 Upper Layer (Stiff)
          ═════════════════════               ╭─────────────────────╮
          ─────────────────────               ╰─────────────────────╯
            Lower Layer (Dry)                   Lower Layer (Swollen with water)
             (Straight shape)                     (Forces composite to curve)
In biomimicry in home architecture, we use this exact mechanism to build zero-electricity ventilation louvers and wall vents. By laminating two wood or polymer strips with different moisture expansion rates, we create facade panels that open on hot, dry afternoons to let breezes through, and curl shut during humid storms or freezing weather. The building envelope breathes and regulates itself using basic physics.
Micro-Shading and Radiative Cooling: Desert Adaptations
Desert organisms deal with extreme solar radiation using unique heat-shedding behaviors and surface properties.
- Saharan Silver Ant Hairs: The Saharan silver ant (Cataglyphis bombycina) searches for food during the hottest parts of the day. Its body is covered in triangular hairs that reflect visible and near-infrared sunlight while radiating internal body heat outward into the cold upper atmosphere. Using this optical behavior, researchers develop passive daytime radiative cooling (PDRC) roof membranes for residential use. These membranes reflect solar heat while emitting internal building heat as infrared radiation directly into space, keeping roof surfaces cooler than the outside air even under direct midday sun.
- Cactus Rib Self-Shading: Saguaro cacti feature vertical pleated ribs that cast shadows on neighboring sections of the plant throughout the day. In biomimicry in home architecture, exterior walls can be designed with vertical accordion pleats. As the sun moves across the sky, the wall panels shade their own surfaces, reducing peak solar heat gain by twenty to thirty percent compared to a flat wall.
Level 3: Ecosystem Level (Systemic Integration and Metabolism)
The ecosystem level is the most comprehensive and advanced application of biomimicry in home architecture. At this level, we do not copy a single organism or a single behavior. Instead, we study how an entire healthy ecosystem, such as an old-growth forest, a prairie, or a coastal wetland, manages energy, water, and nutrients over decades.
In a natural ecosystem, there is no such thing as garbage. Every output from one organism becomes an input for another. Energy comes from the sun, water cycles continuously through soil and plants, and carbon is stored in living tissue. When we apply ecosystem-level biomimicry in home architecture, we design the house to function as a balanced biological component that supports its surrounding environment.
                    CIRCULAR ECOSYSTEM HOME METABOLISM

                           Solar Energy Input
                                  │
                                  ▼
                   ┌──────────────────────────────┐
                   │    RESIDENTIAL HABITAT       │
                   │  - Power Generation (Solar)  │
                   │  - Rainwater Capture         │
                   └──────┬────────────────┬──────┘
                          │                │
             Greywater    │                │ Organic Waste
                          ▼                ▼
                 ┌────────────────┐   ┌────────────────┐
                 │ Living Machine │   │ Micro Organic  │
                 │ Wetland Beds   │   │ Digestion      │
                 └────────┬───────┘   └────────┬───────┘
                          │                    │
              Purified    │                    │ Nutrient-Rich
              Irrigation  ▼                    ▼ Compost
                   ┌──────────────────────────────┐
                   │   LOCAL LANDSCAPE & SOIL     │
                   │  - Native Plant Hydration    │
                   │  - Long-Term Carbon Storage  │
                   └──────────────────────────────┘
Closed-Loop Water Cycles: The Living Machine
A conventional home takes clean drinking water from a municipal pipe, uses it once, contaminates it with soaps and human waste, and flushes it down the sewer pipe. This linear use model requires massive amounts of municipal energy and produces polluted runoff.
An ecosystem-level approach to biomimicry in home architecture replaces linear plumbing with closed-loop living machines modeled after natural freshwater wetlands:
Rainwater is collected from the roof and filtered through sand and carbon beds for drinking, cooking, and bathing.- Used greywater from showers, sinks, and washing machines flows through indoor or outdoor shallow wetland beds filled with gravel, native reeds, and beneficial bacteria.
- Microorganisms living on plant roots break down soaps, skin oils, and pathogens, converting them into plant food.
- Clean, purified water emerges from the wetland beds to flush toilets or irrigate garden plots.
- Blackwater from toilets enters an aerobic bio-digester where beneficial microbes convert solids into clean liquid fertilizer, recycling water on-site without city sewer connections.
Carbon Accounting and Bio-Receptive Building Materials
Forest ecosystems do not emit excess carbon; they sequester carbon in tree trunks, soil fungi, and humus. In biomimicry in home architecture, we replace high-carbon materials like standard Portland cement and plastic foam insulation with bio-based materials that store carbon for the life of the building.
- Mass Timber and Cross-Laminated Timber (CLT): Solid wood panels store atmospheric carbon trapped by trees during photosynthesis. Using sustainably harvested CLT for load-bearing walls and floor systems locks tons of carbon into the home’s structure.
Mycelium Insulation Panels : Mycelium, the root network of mushrooms, can be grown in molds using agricultural crop waste like straw and hemp husks. In less than a week, the mycelium binds the fibers into rigid, fire-resistant, and non-toxic insulation boards that match the R-value of fiberglass while remaining fully compostable.- Bio-Receptive Concrete and Stone Cladding: Exterior stone and concrete can be engineered with specific surface porosity and pH levels to encourage the natural growth of mosses and lichens. These living plant surfaces absorb carbon dioxide, filter airborne particulate pollution, and protect the home’s exterior walls from wind erosion and ultraviolet damage.
+--------------------------------------------------------------------------+
|                  RESIDENTIAL INSULATION COMPARISON                       |
+----------------------+--------------------+------------------------------+
| Material Type        | Embodied Carbon    | End-of-Life Environmental    |
|                      | Footprint          | Impact                       |
+----------------------+--------------------+------------------------------+
| Extruded Polystyrene | Very High          | Non-biodegradable; breaks    |
| (XPS Foam Board)     | (Petrochemical)    | into microplastics in soil   |
+----------------------+--------------------+------------------------------+
| Fiberglass Batt      | Moderate to High   | Landfill waste; non-natural  |
|                      | (Energy intensive) | binder breakdown             |
+----------------------+--------------------+------------------------------+
| Agricultural         | Carbon Negative    | Fully compostable; enriches  |
| Mycelium Board       | (Stores Carbon)    | garden topsoil at end of life|
+----------------------+--------------------+------------------------------+
Symbiotic Micro-Grids: Mycorrhizal Network Distribution
Underneath a healthy forest floor lies an extensive underground network of mycorrhizal fungi that links the roots of individual trees together. If one tree is shaded and low on sugar, neighboring trees share nutrients through the fungal network. If another tree is attacked by pests, it sends chemical warning signals through the network so other trees can boost their defenses.
In biomimicry in home architecture, neighborhoods apply this symbiotic principle through shared residential micro-grids:
- Homes with unshaded south-facing roofs generate excess solar electricity and send it to neighboring shaded homes.
- Homes with deep geothermal wells share chilled water during peak summer afternoons with neighbors who lack ground-loop access.
- Central battery banks balance energy storage across the community, preventing power outages and eliminating the need for private fossil fuel generators.
Engineering and Performance Comparison
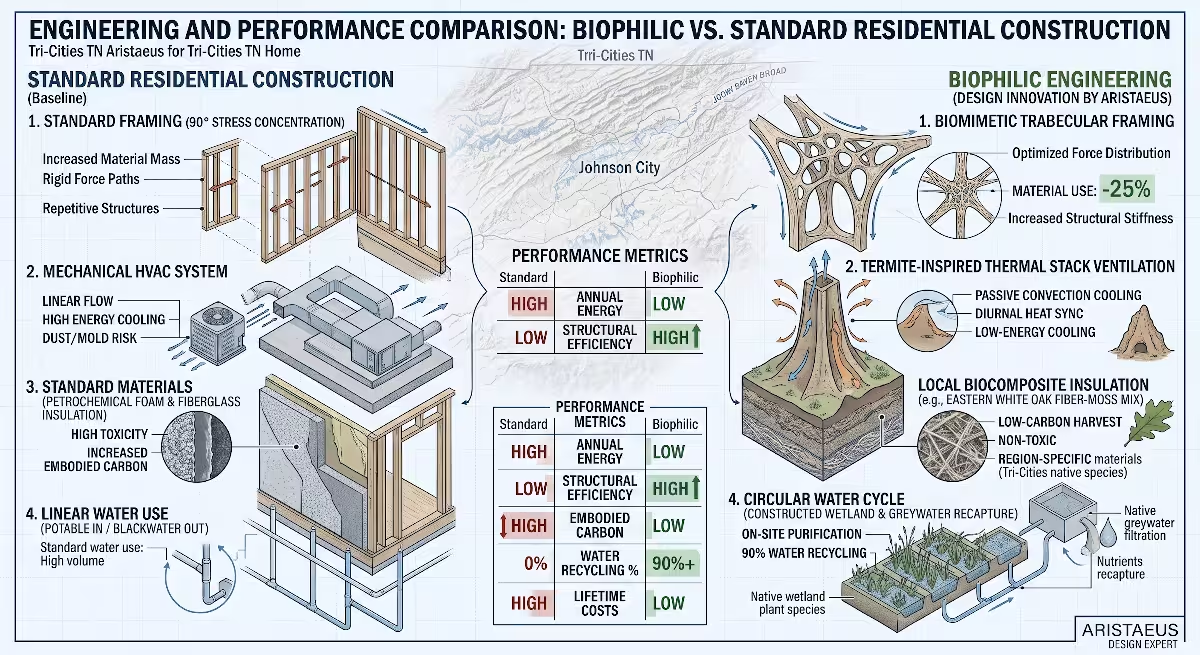
When you compare standard building practices against biomimicry in home architecture, the performance gains are significant across every major building metric.
+-------------------------------------------------------------------------------+
|             PERFORMANCE COMPARISON ACROSS THREE BIOMIMICRY LEVELS             |
+-------------------+--------------------+------------------+-------------------+
| Biomimetic Level  | Target Application | Nature's Mentor  | Engineering Gain  |
+-------------------+--------------------+------------------+-------------------+
| Level 1:          | Lightweight Roof   | Diatom Shells    | 25% to 40% less   |
| Organism          | & Foundation Forms | & Mammal Bones   | raw material use  |
+-------------------+--------------------+------------------+-------------------+
| Level 2:          | Self-Ventilating   | Termite Mounds   | 30% to 50% lower  |
| Behavior          | Solar Chimneys     | & Pinecones      | cooling energy    |
+-------------------+--------------------+------------------+-------------------+
| Level 3:          | Closed-Loop Water  | Wetland Ecology  | Up to 90% drop in |
| Ecosystem         | & Power Microgrids | & Forest Canopies| fresh water use   |
+-------------------+--------------------+------------------+-------------------+
Thermal Energy Reduction
In a standard home, space heating and cooling make up more than half of the total utility bill. Standard buildings use thin, leaky walls and rely on powerful mechanical air conditioners to push conditioned air through ducts.
By applying biomimicry in home architecture through termite mound ventilation, self-shading wall pleats, and passive radiative cooling surfaces, the baseline cooling load drops dramatically. Because the building works with solar heat and convective air movement instead of fighting them, the home requires a much smaller heating and cooling system. This lowers upfront equipment costs and slashes ongoing electricity bills.
Structural Efficiency and Material Conservation
Standard wood and steel framing relies on 90-degree right angles because rectangular lumber is easy to cut and assemble. However, 90-degree corners create high stress points at every joint, requiring extra steel brackets, thicker studs, and heavy plywood sheathing to prevent twisting under wind loads.
Biomimicry in home architecture uses curved branching joints, Voronoi cell layouts, and honeycomb support structures. These biological geometries distribute forces evenly across the entire surface. Builders can achieve the same structural load ratings using twenty-five to forty percent less raw wood, concrete, and steel, saving money on materials and lowering the home’s total carbon footprint.
Indoor Air Quality and Health
Standard homes often trap volatile organic compounds (VOCs), formaldehyde from engineered floor adhesives, and moisture that breeds black mold inside wall cavities.
Using biomimicry in home architecture eliminates these risks. Moisture-actuated wall vents maintain balanced indoor humidity without letting in cold drafts. Shark-skin textures inside air pathways prevent mold spores from taking hold without toxic chemical sprays. Constant passive air circulation via solar chimneys provides a steady supply of fresh, oxygen-rich outdoor air without running noisy fan motors.
Step-by-Step Implementation Guide for Custom Residential Projects
Integrating biomimicry in home architecture into a real residential build requires a clear engineering workflow. You cannot simply pick a cool animal shape and paste it onto a house plan. You must follow a structured process that connects the site’s unique climate with the right biological solutions.
  [ STEP 1 ] Map Site Climate (Wind, sun, water, and native species)
      │
      ▼
  [ STEP 2 ] Frame Problems Biologically ("How does nature shed heat?")
      │
      ▼
  [ STEP 3 ] Select Level 1, 2, or 3 Solutions (Form, dynamic skin, or water loop)
      │
      ▼
  [ STEP 4 ] Run Computer Simulations (Test CFD airflow and solar angles)
      │
      ▼
  [ STEP 5 ] Build & Calibrate (Assemble passive systems and balance loops)
Phase 1: Bioregional Site Ecology Analysis
The first step in applying biomimicry in home architecture is studying the natural landscape where the home will be built.
- Identify Microclimate Stressors: Map the exact sun paths across all four seasons, identify prevailing summer and winter wind directions, measure annual rainfall patterns, and test the soil’s drainage capacity.
- Study Native Species Mentors: Find native plants, insects, and animals that have lived on that specific terrain for thousands of years. If the building site is a dry, windy hillside, study how local high-elevation evergreen trees survive winter wind and shed heavy snow loads without snapping branches.
Phase 2: Defining Functional Design Challenges
Translate your architectural and mechanical requirements into functional biological questions. Instead of asking conventional engineering questions, rephrase them to find biological mentors:
- Instead of asking: “How big of a central air conditioning unit do we need to cool this 3,000-square-foot house?”
- Ask: “How do native burrowing animals keep their underground dens cool during 95-degree summer afternoons?”
- Instead of asking: “What chemical waterproofing sealer should we paint on the basement foundation walls?”
- Ask: “How do subterranean plant roots and insects keep moisture out of their cellular walls in saturated soils?”
Phase 3: Material and Mechanical Selection by Level
Once you identify the biological mechanisms that solve your design challenges, select the right mix of solutions across the three biomimetic tiers:
- Select Level 1 Elements: Choose self-cleaning lotus-effect exterior paints for high siding areas that are hard to wash. Use hexagonal honeycomb panels for interior partitions.
- Select Level 2 Elements: Install a central solar chimney flue on the south roof plane and incorporate hygroscopic pinecone-inspired wood louvers in the attic gable vents.
- Select Level 3 Elements: Lay out a closed-loop greywater wetland filter bed along the sunny edge of the property and install mass timber wall panels to lock in carbon.
Phase 4: Computational Modeling and Thermal Simulation
Before breaking ground, test your biomimetic designs using modern computer simulation software:
- Computational Fluid Dynamics (CFD): Run CFD software to simulate how air moves through your solar chimney, underground earth tubes, and living rooms during calm summer days and windy winter mornings.
- Daylight and Solar Analysis: Model the building envelope in 3D to ensure self-shading wall pleats cast optimal shadows during hot summer afternoons while letting low winter sun reach interior thermal mass floors.
       SUMMER MIDDAY SUN                     WINTER AFTERNOON SUN
         (High Angle)                            (Low Angle)
              \                                       \
               \                                       \
                ▼                                       ▼
         ┌──────────────┐                        ┌──────────────┐
         │ Deep Overhang│                        │ Deep Overhang│
         └──────┬───────┘                        └──────┬───────┘
  Blocks heat   │                                Lets low│
  from window   │  [ Window in Shadow ]          sun in  │ ====> [ Window Lit ]
                │                                        │  Warms concrete
         ───────┴────────                        ────────┴──────── floor
Phase 5: Construction Execution and Commissioning
During construction, work closely with your framing, plumbing, and mechanical trades to make sure these specialized assemblies are installed correctly:
- Ensure that passive air pathways and underground earth tubes are airtight and sloped properly so condensation drains away naturally.
- Test that moisture-reactive louvers move freely without binding against exterior trim.
- Plant the living machine wetland beds with the right mix of native aquatic plants and establish the beneficial bacteria cultures before moving into the home.
Real-World Applications in Temperate and Mountain Microclimates
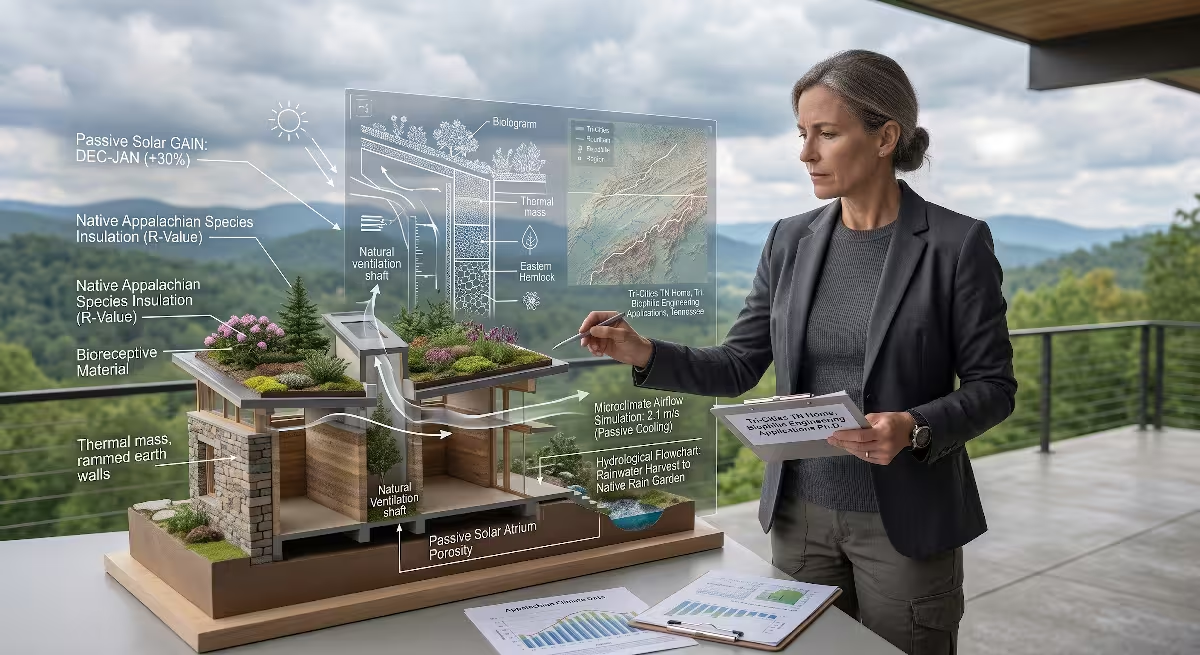
To see how biomimicry in home architecture works in practice, let us look at how these systems handle temperate, high-humidity climates with four distinct seasons, such as the Appalachian mountain valleys of East Tennessee.
+-------------------------------------------------------------------------------+
|               REGIONAL BIOLOGICAL MENTORS AND HOME APPLICATIONS               |
+-------------------+---------------------+-------------------------------------+
| Local Organism    | Biological Strategy | Home Architecture Application       |
+-------------------+---------------------+-------------------------------------+
| Mountain          | Permeable, variable | Vapor-permeable wall membranes that |
| Salamander        | skin respiration    | prevent moisture rot inside studs   |
+-------------------+---------------------+-------------------------------------+
| Rhododendron      | Leaf curling under  | Temperature-reactive window shades  |
| Shrub             | winter freeze       | that trap indoor heat at night      |
+-------------------+---------------------+-------------------------------------+
| Forest            | Interlocking root   | Lightweight branching pin foundation|
| Root System       | mats on steep slopes| systems that eliminate deep digging |
+-------------------+---------------------+-------------------------------------+
Salamander Skin Moisture Management
The Southern Appalachian region is home to the world’s highest diversity of lungless salamanders (Plethodontidae). These amphibians breathe directly through their moist skin. Their skin must allow oxygen and water vapor to pass through freely while blocking dangerous environmental toxins and pathogens.
In humid mountain environments, homes face serious moisture risks. Warm, moist outdoor air can condense inside wall cavities during the summer, rotting wood framing and feeding toxic black mold.
By applying biomimicry in home architecture, builders install smart vapor-permeable membranes modeled on salamander skin. These membranes change their molecular pore size based on ambient humidity. In the humid summer, the pores close tightly to prevent outdoor moisture from driving into the walls. In the dry winter, the pores open up to allow any trapped indoor moisture to escape harmlessly outdoors. The wall breathes and stays dry year-round.
Rhododendron Leaf Thermotropism for Nighttime Insulation
Native great rhododendrons (Rhododendron maximum) cover mountain slopes throughout the eastern United States. When winter temperatures drop below freezing, rhododendron leaves curl tightly into narrow tubes and droop downward. This thermotropic behavior protects the plant’s delicate leaf cells by reducing the surface area exposed to freezing winds and slowing down moisture loss.
       MILD WEATHER (Flat Leaf)             FREEZING WEATHER (Curled Leaf)

         ┌───────────────────┐                     ╭───────────────╮
         │                   │                     │ (Curled Tube) │
         └───────────────────┘                     ╰───────────────╯
       Maximum sunlight capture                 Minimal heat & moisture loss
Using this concept in biomimicry in home architecture, designers build automated window insulation panels that mimic leaf curling. When the outside temperature drops below freezing at night, multi-layered thermal fabric shades curl down tightly against the window jambs, creating a sealed insulating air gap. This simple mechanism reduces window heat loss by up to sixty percent on cold winter nights.
Tree Root Foundation Systems for Steep Slopes
Building a home on a steep mountain slope often requires clear-cutting trees, digging deep into the hillside, and pouring massive concrete retaining walls that disrupt underground water paths and increase soil erosion risks.
Trees hold steep hillsides naturally using shallow, interlocking root plates that spread horizontally across the slope. In biomimicry in home architecture, engineers use diamond-pier pin foundation systems. Instead of digging deep trenches, small concrete heads are placed on the surface, and slender high-strength steel pins are driven deep into the ground at precise angles, copying a tree’s root layout. This anchors the home firmly to the slope, preserves native topsoil, allows rainwater to flow naturally underneath, and saves thousands of dollars on heavy excavation work.
Overcoming Technical, Cost, and Code Challenges
While biomimicry in home architecture offers major advantages, bringing biological designs into real-world construction comes with practical challenges that require smart planning.
+--------------------------------------------------------------------------+
|                  OVERCOMING BIOMIMICRY DESIGN HURDLES                    |
+-------------------+--------------------+---------------------------------+
| Challenge         | Common Roadblock   | Practical Solution              |
+-------------------+--------------------+---------------------------------+
| Building Codes    | Prescriptive rules | Use performance-based code      |
| & Permitting      | demand standard 2x4| engineering stamps (IRC Section |
|                   | framing lumber     | R104.11 Alternative Materials)  |
+-------------------+--------------------+---------------------------------+
| Contractor        | Trades are used to | Create 3D framing models and run|
| Experience        | standard boxes and | on-site walkthroughs with sub-  |
|                   | standard ducts     | contractors before construction |
+-------------------+--------------------+---------------------------------+
| Initial Capital   | Upfront engineering| Focus on passive Level 1 and 2  |
| Costs             | costs can be 5-10% | items; downsize mechanical HVAC |
|                   | higher initially   | to recoup costs immediately     |
+-------------------+--------------------+---------------------------------+
Navigating Building Codes and Alternative Materials
Most city building departments use the International Residential Code (IRC). These code books are prescriptive, meaning they outline standard recipes for building homes (such as standard stud spacing and traditional mechanical ventilation CFM requirements). When you submit plans featuring a passive solar chimney or non-standard branching columns, a local plans examiner may hesitate to approve them.
To overcome this challenge in biomimicry in home architecture, architects use Section R104.11 of the IRC, which covers alternative materials, design, and methods of construction. By submitting stamped structural engineering calculations, CFD airflow simulations, and third-party laboratory test data, you can prove that your bio-inspired systems match or exceed standard code safety and performance requirements.
Contractor Training and Assembly Simplicity
Subcontractors work fastest when installing familiar materials. If a framing crew arrives at a job site and sees complex, non-standard structural components without clear instructions, labor costs can rise quickly.
The best biomimicry in home architecture balances biological sophistication with simple, practical job-site assembly:
- Use standard structural insulated panels (SIPs) that incorporate internal honeycomb structures manufactured off-site in a factory.
- Provide clear 3D digital framing models that show framers exactly how branching columns connect using standard hardware.
- Keep passive air flues straight and accessible so standard mechanical crews can install them quickly without special training.
Cost Analysis: Upfront Investment vs. Long-Term Payback
Some homeowners worry that biomimicry in home architecture costs significantly more than conventional building. While custom engineering and advanced biological materials can add five to ten percent to initial design costs, they deliver major financial savings throughout the project:
- Immediate Equipment Savings: By designing a home that cools itself through passive termite-inspired stack ventilation, you can install a much smaller heat pump, saving thousands of dollars on HVAC equipment right away.
- Material Cost Reductions: Using bone-inspired structural shapes reduces the total volume of concrete and framing lumber needed to build the structure.
- Decade-Long Utility Elimination: Lowering monthly electric, water, and sewer bills protects homeowners from rising utility rates, allowing the biomimetic features to pay for themselves within five to eight years.
Commonly Asked Questions about Biomimicry in Home Architecture
What is the main difference between biophilic design and biomimetic architecture?
Biophilic design focuses on human health and emotions by incorporating natural elements, daylight, plants, and natural wood textures into living spaces to reduce stress. Biomimetic architecture focuses on engineering and physical performance. It studies how plants and animals solve physical challenges, such as shedding heat or carrying structural weight, and copies those biological mechanics to create energy-efficient, high-performance buildings.
What are the three levels of biomimicry with architectural examples?
The three levels are:
- Organism Level: Copying the physical shape or material of a specific plant or animal, such as using the microscopic texture of a lotus leaf to create self-cleaning exterior paint.
- Behavior Level: Copying how an organism reacts to its environment, such as mimicking the way a termite mound circulates air to build a passive, zero-electricity cooling chimney.
- Ecosystem Level: Copying how an entire natural ecosystem operates, such as creating a closed-loop residential water system that uses constructed wetlands to purify greywater on-site without waste.
How does biomimicry reduce residential energy costs?
Biomimicry reduces energy costs by using natural physics instead of oversized mechanical equipment. By using passive solar chimneys for cooling, self-shading wall pleats to block summer heat, and radiative cooling roof surfaces that emit heat into space, a biomimetic home maintains comfortable indoor temperatures year-round with significantly lower heating and air conditioning power.
What are common examples of biomimicry in modern homes?
Common examples include self-cleaning window glass that mimics lotus leaves, structural panels with internal honeycomb patterns for high strength with low weight, pinecone-inspired moisture-reactive wall vents, and greywater living machines that use wetland plants to filter household wastewater.
Can biomimicry be retrofitted into existing houses?
Yes. While structural shape changes are best done during new construction, many biomimetic technologies can be retrofitted into existing homes. Homeowners can install lotus-effect self-cleaning exterior paint, add radiative cooling roof coatings, install moisture-responsive crawlspace vents, and set up exterior shading screens inspired by cactus ribs to lower energy use without rebuilding the house.
The Future of Residential Habitat Design
When we look at the future of home building, one thing is clear: the era of building sealed, energy-wasting boxes is coming to an end. Rising energy costs, hotter summers, and resource constraints require smarter, more resilient ways to build our living spaces.
Biomimicry in home architecture offers a proven, time-tested path forward. Nature has already spent nearly four billion years testing what works and what fails across every climate on Earth. By studying the structural geometry of bones, the self-cooling mechanics of termite mounds, and the zero-waste circular loops of forest ecosystems, we can build homes that operate in harmony with the environment.
A house built using biomimicry in home architecture is more than just a shelter. It becomes a responsive, high-performance habitat that protects its occupants, slashes energy bills, and enriches the natural world around it. Whether you are building a custom home on a mountain ridge or renovating a house in the suburbs, looking to nature’s blueprints is the smartest way to build for the future.