
Why Door Construction Dictates Kitchen Precision and Budget
When homebuyers look through cabinetry selections here in the Tri-Cities area of Tennessee, they always notice the exact same pattern. Almost everyone starts by pointing at door profiles, like a classic Shaker frame or a sleek flat slab, and then immediately asks about paint colors or wood stains. Those visual choices are fun, and they certainly set the mood of the room. However, the real secret to a great kitchen lies in structural geometry. Specifically, it comes down to how the cabinet door actually meets the cabinet box.
Understanding the difference between inset and full overlay cabinets is one of the most important steps in planning a custom home or major kitchen remodel. Inset cabinet doors sit flush inside the face-frame opening, leaving a uniform, precision gap around all four edges. By contrast, full overlay cabinets use doors that sit on top of the cabinet frame or box, covering nearly the entire front surface with minimal frame exposure.
That single structural difference affects almost every part of your kitchen experience. It determines the exact manufacturing tolerances required in the cabinet shop, how much usable storage space you get inside your drawers, how your doors respond to sticky East Tennessee summer humidity, and how much carpentry labor you pay for on installation day. By the time you finish reading this guide, you will know the exact engineering, storage, and budget trade-offs of both styles so you can choose the right fit for your home with confidence.
Anatomy of a Cabinet Box: Face-Frame vs. Frameless Foundations
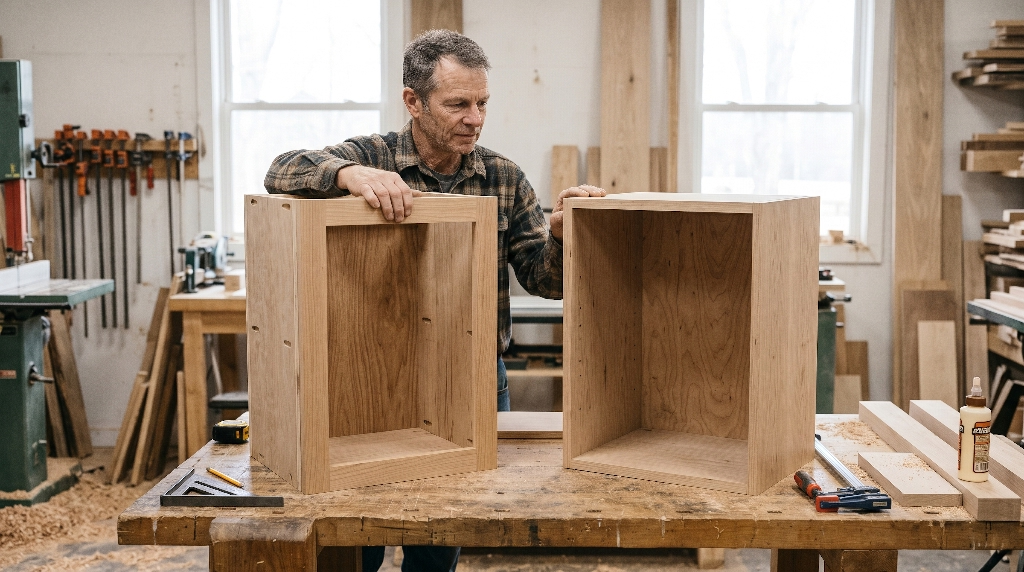
Before you can compare door styles, you have to look behind the door at the cabinet box itself. Builders and cabinetmakers call this main box the cabinet carcass. In American residential construction, there are two main ways to build that box: face-frame construction and frameless construction.
Usually, these solid wood strips are 1.5 inches to 2 inches wide and 3/4 of an inch thick. That front frame adds tremendous strength and rigidity to the cabinet box, keeping it square while it is transported and screwed into your kitchen walls. If you want inset cabinet doors, you must have a sturdy face frame, because the door has to nest directly inside that wooden border.
Frameless construction, often called European full-access cabinetry, eliminates that front wooden picture frame altogether. Instead, the cabinetmaker uses thicker 3/4-inch plywood or engineered panels for the sides, top, and bottom of the box, and finishes the front edges with matching wood veneer or edge banding. Because there is no wooden lip hanging over the opening, you get direct access to the entire interior width of the cabinet. While full overlay cabinets can be built on either a traditional face-frame box or a frameless box, inset cabinets cannot work on a frameless box. Knowing which foundation sits behind your doors helps explain why these two styles perform so differently in daily life.
What Are Inset Cabinets?
Inset cabinetry is rooted in centuries-old fine furniture making. Rather than resting on the outside of the cabinet, an inset door or drawer front is carefully sized to fit inside the face-frame opening. When the door is closed, the front face of the door sits completely flush with the front face of the cabinet frame.
To pull off this look, a cabinetmaker has to work within razor-thin tolerances. Around all four sides of every single door and drawer, there must be a consistent, even gap, which builders call a reveal. On high-end inset cabinetry, that reveal measures between 1/16 of an inch and 3/32 of an inch. If the gap is 1/16 of an inch at the top and 3/16 of an inch at the bottom, your eye will spot the mistake from across the kitchen. Because the door sits inside the frame, the cabinetmaker also has to install small stops or integrated bumpers inside the opening so the door stops flush with the frame instead of swinging inward.
When homeowners choose inset cabinetry, they also choose between two classic edge profiles:
- Flush Inset: In a flush inset design, the square edge of the face frame meets the edge of the door directly with no extra trim. This creates clean, crisp geometry that fits right at home in Craftsman bungalows, modern heritage homes, and understated Shaker kitchens.
- Beaded Inset: In a beaded inset design, the cabinetmaker routes a small, rounded decorative molding, known as a bead, along the inside perimeter of every face-frame opening. That subtle detail frames each door like a piece of fine furniture and works beautifully in traditional Southern homes, historic restorations, and classic farmhouses.
Hardware is another major factor with inset cabinetry. Many homeowners love the authentic look of exposed butt hinges or barrel hinges, where the metal knuckles of the hinge remain visible on the outside of the cabinet frame. Installing exposed hinges takes serious skill because the carpenter has to carve shallow pockets, called mortises, into both the door edge and the face frame so the metal plates sit flush. If you prefer a cleaner look without visible metal, you can choose concealed hinges mounted inside the box, though those hidden brackets take up a little extra room inside the cabinet.
What Are Full Overlay Cabinets?
While inset doors tuck inside the frame, full overlay cabinets take the opposite approach. On full overlay cabinets, the doors and drawer fronts are sized larger than the cabinet opening so they rest directly on top of the front of the box. Whether they are mounted onto a face frame or a frameless carcass, full overlay cabinets cover almost the entire front surface of the cabinetry.
When you stand back and look at a wall of full overlay cabinets, you see a continuous, uninterrupted expanse of wood or painted finish. On a face-frame cabinet, the doors cover so much of the stiles and rails that only about 1/8 of an inch to 1/4 of an inch of the frame peeks through between adjacent doors. That narrow gap creates a crisp, uniform shadow line that gives the kitchen a tailored, custom appearance without the strict structural demands of inset doors.
One of the biggest practical advantages of full overlay cabinets is the hardware behind the scenes. Almost all modern full overlay cabinets use concealed European cup hinges, such as soft-close hardware made by Blum or Salice. These hinges snap into a round hole bored into the back of the door and clip onto a mounting plate inside the cabinet side wall. Better yet, they offer six-way adjustability. With nothing more than a standard Phillips screwdriver, a builder or homeowner can adjust each door up and down, left and right, and in and out. If a door ever looks slightly crooked after a few years of heavy family use, you can align it perfectly in less than two minutes.
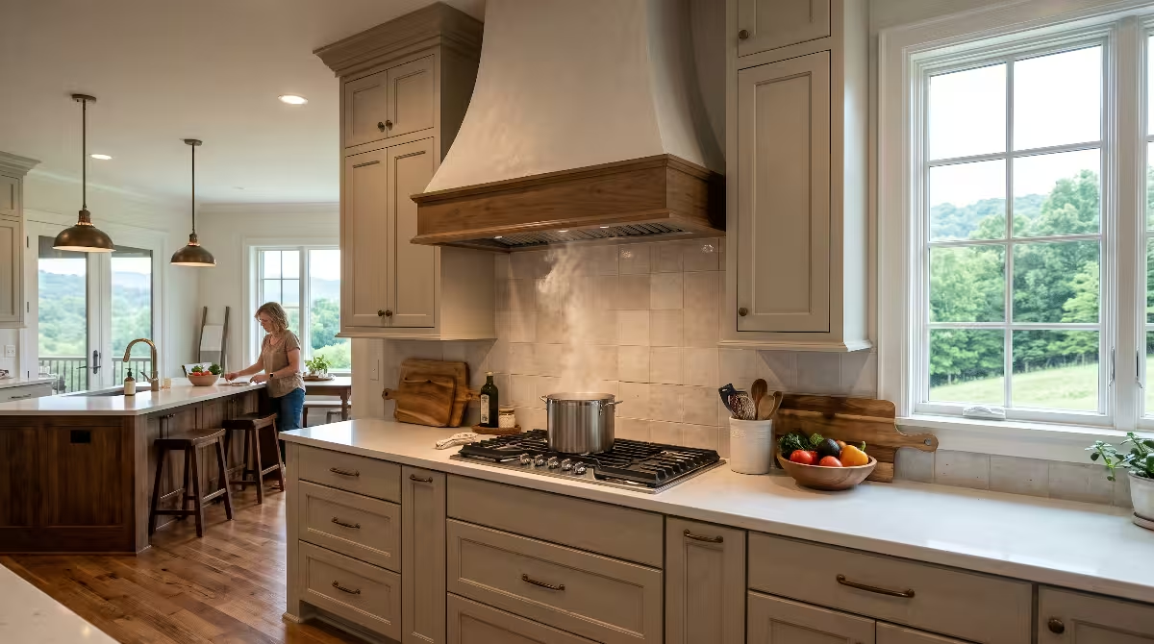
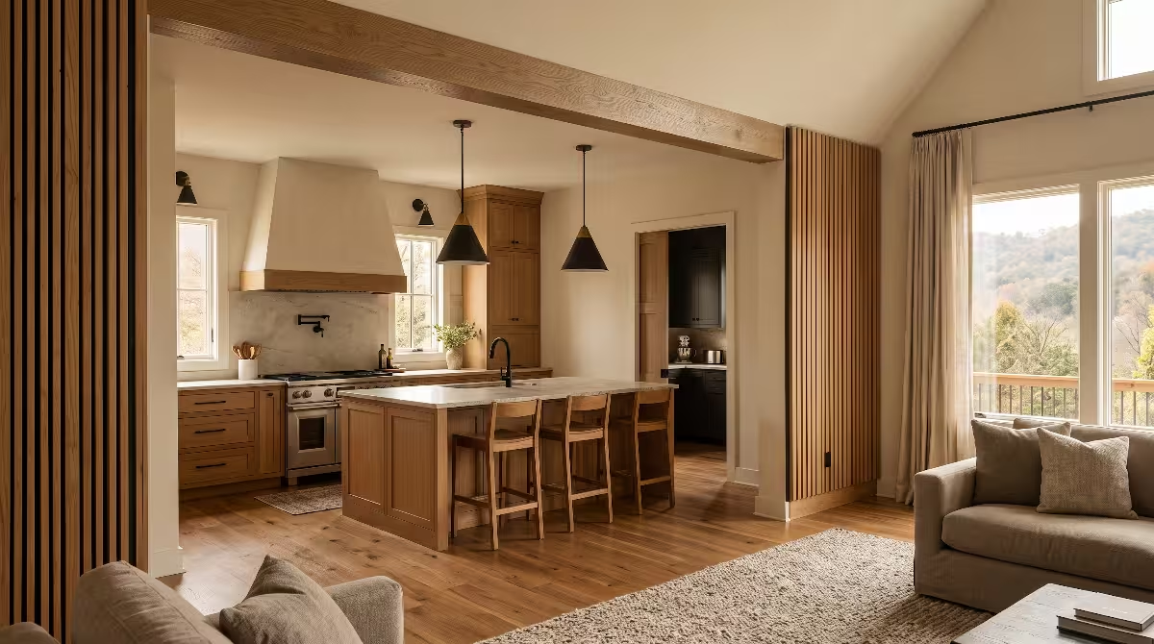
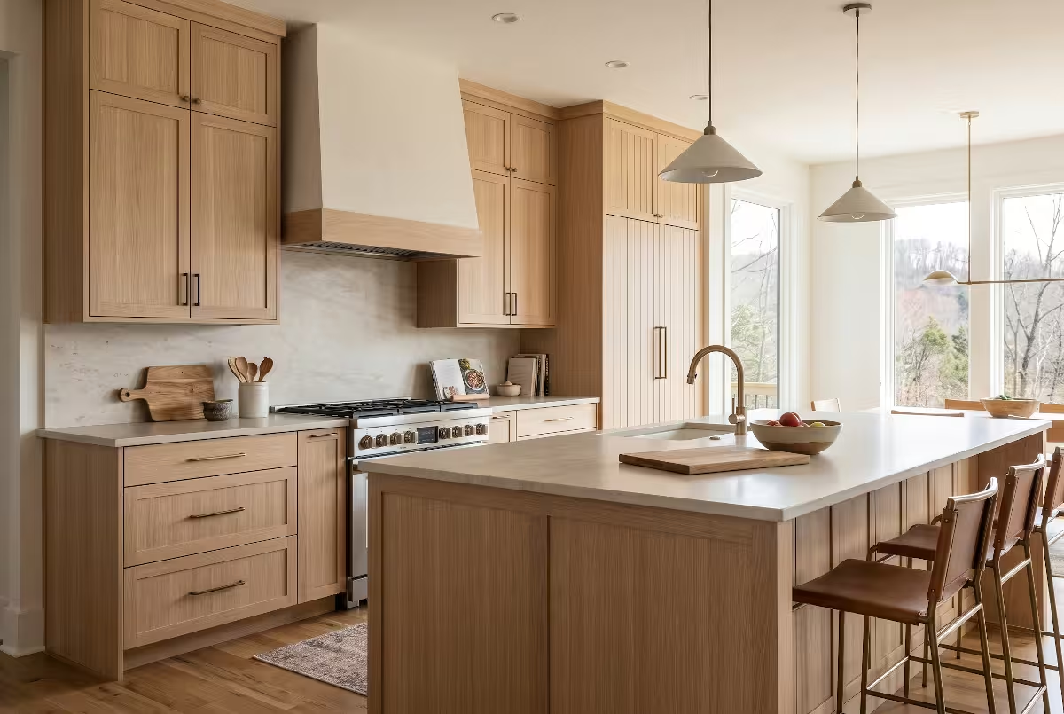
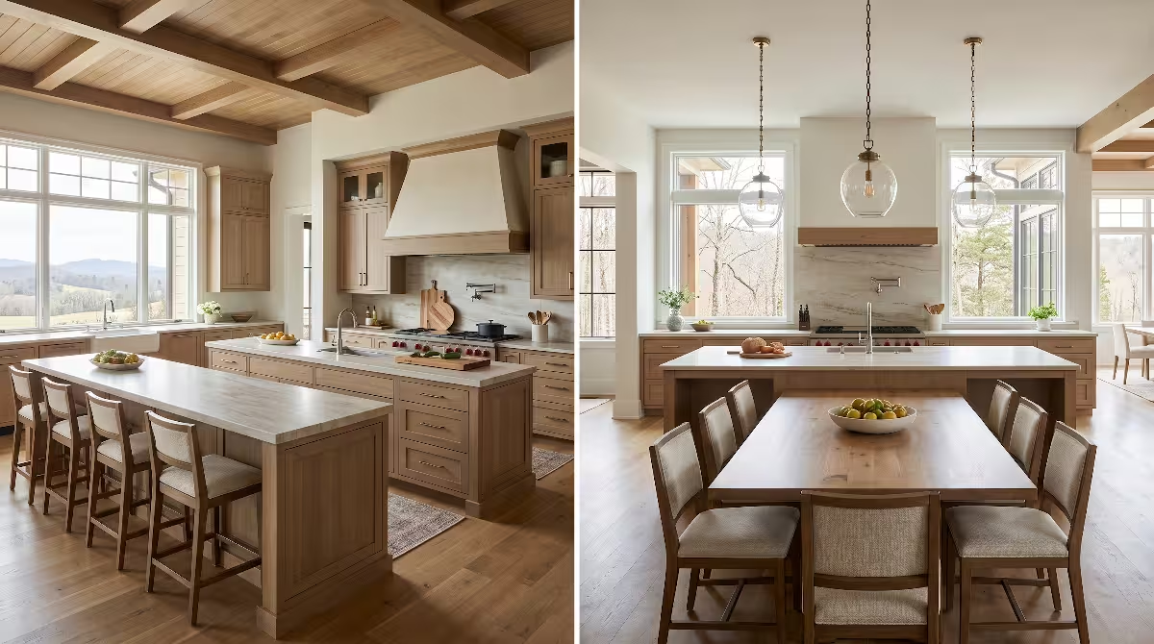
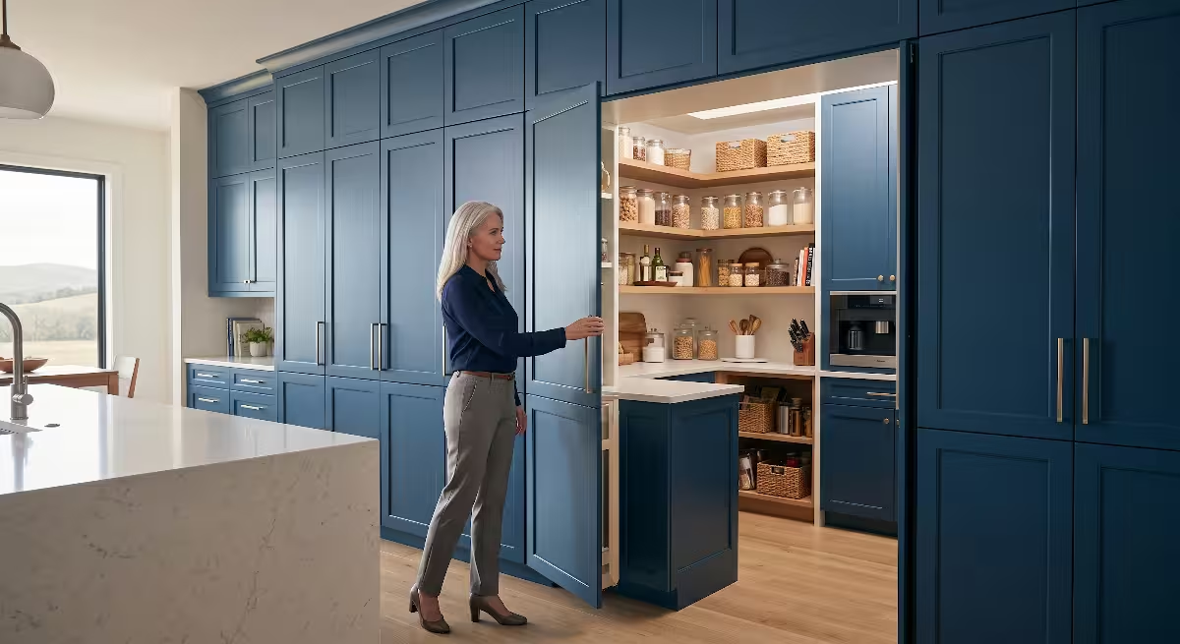
From a design standpoint, full overlay cabinets are remarkably flexible. If you pair full overlay cabinets with flat slab doors in natural white oak or walnut, you get a clean, contemporary look. If you pair full overlay cabinets with a recessed-panel Shaker door and warm brass pulls, you get a welcoming transitional kitchen that bridges traditional warmth and modern simplicity. Because the doors sit in front of the box rather than inside it, full overlay cabinets deliver a clean, high-end look across almost any architectural style.
Head-to-Head Comparison: Inset vs. Full Overlay Cabinets
When I sit down with clients in Johnson City or Kingsport to compare bids from local cabinet shops, I like to lay out the practical differences side by side. Looking at the numbers and construction details in one place makes it much easier to see where your money goes.
| Feature or Metric | Inset Cabinets | Full Overlay Cabinets |
| Door Position | Fitted flush inside the face-frame opening | Mounted over the face frame or frameless box |
| Reveal or Gap | Exact 1/16-inch to 3/32-inch perimeter gap around each door | Minimal 1/8-inch to 1/4-inch space between adjacent doors |
| Relative Cost | 15% to 30% higher due to precision milling and labor | Baseline custom or semi-custom pricing |
| Interior Storage | Slightly reduced width and depth due to frame lip and hinges | Maximum usable opening and drawer width |
| Humidity Tolerance | Sensitive to seasonal wood expansion; may need adjustment | Forgiving; doors sit in front of the frame without binding |
| Hardware Visibility | Choice of exposed decorative hinges or concealed hinges | Strictly concealed interior hinges |
| Best Architectural Fit | Historic, Craftsman, Farmhouse, High-End Traditional | Transitional, Modern, Contemporary, Custom Family Kitchens |
As you look through that comparison, notice how every single row traces back to the physical position of the door. Because full overlay cabinets rest on the outside of the cabinet box, they avoid the tight friction points that inset doors face. At the same time, inset cabinetry offers a distinct, tailored look with visible frame borders that full overlay cabinets simply do not replicate. Neither style is universally better; each one solves a different set of design and engineering priorities.
The Engineering Reality: Wood Movement, Humidity, and Maintenance
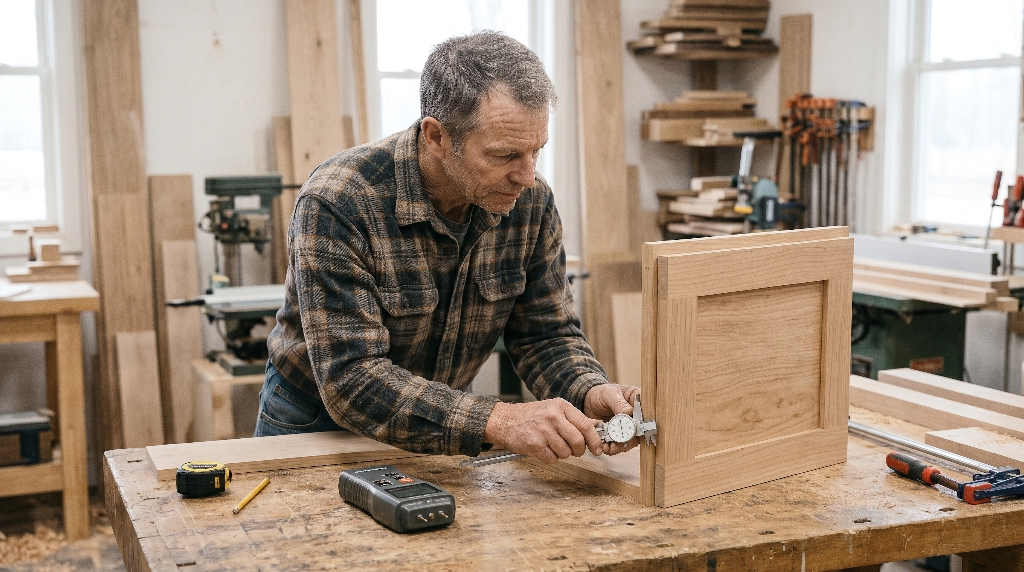
Natural wood is never truly static. Wood is hygroscopic, which is just a technical way of saying it acts like a dry sponge. It constantly absorbs moisture from the air when humidity rises and releases moisture back into the air when the weather turns dry.
Here in East Tennessee, we experience dramatic
Think about what that 1/16-inch shift means for your kitchen cabinets. On inset doors, the total clearance between the door edge and the solid wood face frame is only 1/16 of an inch to 3/32 of an inch. If your house humidity climbs high in August, an inset door can swell just enough to rub against the face frame, stick when you try to pull it open, or even chip the paint along the edge. On full overlay cabinets, that same 1/16-inch expansion happens harmlessly in open air in front of the cabinet box. Because the doors on full overlay cabinets do not sit inside a tight wooden pocket, seasonal wood movement almost never causes them to bind or scrape.
If you love the look of inset cabinets and want to install them in your home, you can prevent most seasonal sticking by following two smart building practices:
- Control Whole-House Humidity: Keep your home’s indoor relative humidity steady between 35% and 50% all year long. During a new build, ask your HVAC contractor about integrating a whole-house dehumidifier and humidifier into your ductwork so your cabinetry stays in a stable climate.
- Choose Hybrid Door Construction for Painted Finishes: When ordering painted cabinets, ask your cabinetmaker to build the outer frame of the door from solid maple and the flat center panel from high-density medium-density fiberboard, known as MDF. High-density MDF does not expand and contract with humidity the way solid wood does, which prevents the center panel from shrinking and exposing raw, unpainted wood lines at the joints every winter.
Interior Storage Space and Accessibility Trade-Offs
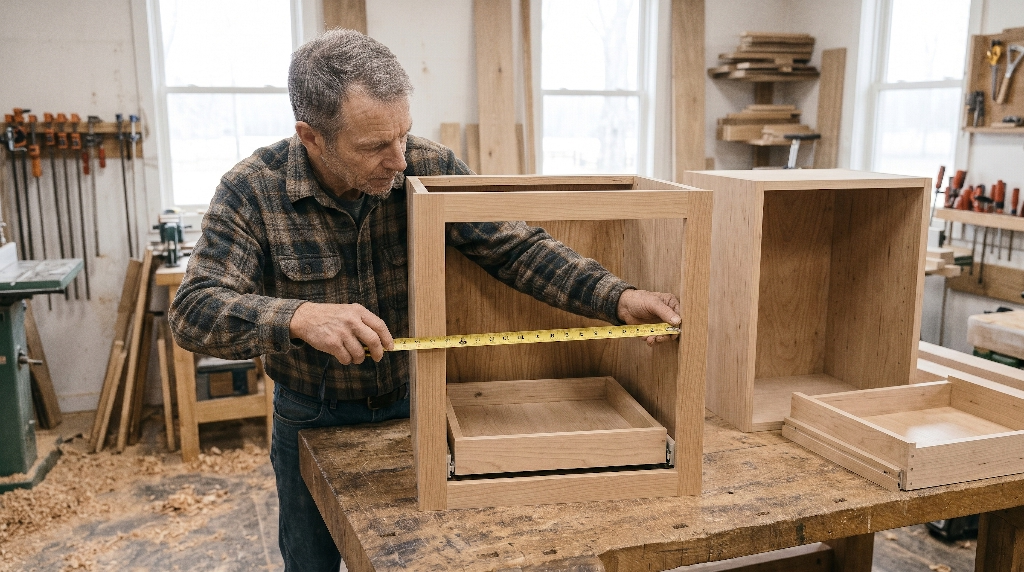
When homeowners plan a kitchen layout, they spend hours deciding where the pots, pans, baking sheets, and small appliances will live. What many people do not realize is that choosing between inset and full overlay cabinets directly changes how much usable storage space you get inside the exact same kitchen footprint.
Let us look at the actual tape-measure math. First, because inset doors sit inside the cabinet frame rather than on the outside, the thickness of the door itself pushes back into the cabinet box. A standard cabinet door is 3/4 of an inch thick. On an inset cabinet, that 3/4-inch door occupies the front 3/4 inch of the cabinet opening. As a result, your drawer boxes have to be built roughly 3/4 of an inch to 1 inch shorter from front to back so the drawer front sits flush when closed. Over a bank of twelve kitchen drawers, losing nearly an inch of depth in every drawer adds up to a noticeable loss of storage volume.
Second, look at the width of the cabinet opening. Inset cabinets require a sturdy face frame with 1.5-inch to 2-inch vertical stiles on both sides of the opening, plus a center stile on wider double-door cabinets. On top of that, if you choose concealed hinges on an inset cabinet, the hinge arm sits inside the opening right behind the face frame. If you want pull-out roll-out trays for your pots and pans, the cabinetmaker has to install thick wooden hinge spacers on the inside walls so the sliding tray clears the door and hinge when pulled out. Those spacers can narrow a 24-inch base cabinet opening down to around 19 inches of usable shelf width.
By comparison, full overlay cabinets maximize every square inch of storage. Because the doors on full overlay cabinets mount to the outside face of the cabinet, your drawers can extend all the way to the front edge of the box, giving you deeper drawer capacity. Even better, if you choose frameless full overlay cabinets, there is no center stile or front lip blocking your reach. You can slide wide roasting pans, heavy stand mixers, and large platters straight into the cabinet without angling them past a wooden frame. For homeowners working with a compact kitchen footprint, full overlay cabinets often provide the extra storage capacity needed to avoid adding bulky upper cabinets or extra pantry closets.
Cost Breakdown: Why Inset Cabinets Carry a 15% to 30% Premium
When custom homebuyers receive their first cabinetry quote, they are often surprised to see that inset cabinets cost 15% to 30% more than full overlay cabinets built from the exact same wood species and finish. That price gap is not an arbitrary markup; it reflects real differences in material selection, shop labor, and on-site carpentry time.
In the cabinet shop, building full overlay cabinets allows for a faster, more forgiving workflow. Because the door overlaps the cabinet opening by more than half an inch on each side, minor variations of 1/32 of an inch are completely hidden behind the door. On an inset cabinet, nothing is hidden. Every face frame must be milled from straight, kiln-dried lumber that will not twist or bow. Every door must be cut, sanded, and fitted to its specific opening so the reveal around all four sides stays dead even. If a cabinetmaker is installing exposed mortised hinges, each hinge leaf has to be hand-chiseled or precision-routed into both the door and the frame.
The extra cost continues when the cabinets arrive at your house for installation. In residential construction, no concrete slab or wood subfloor is 100% level across an entire kitchen, and framing lumber always has slight natural crown or bow. When a finish carpenter installs full overlay cabinets, small shims bring the boxes into alignment, and the 6-way adjustable hinges handle the final fine-tuning of the door gaps.
Installing inset cabinets requires a completely different level of patience and precision. If an installer screws an inset cabinet box to a slightly uneven wall and twists the cabinet frame by even 1/16 of an inch, the cabinet box goes out of square. Immediately, the inset door inside that frame will bind at the top corner and leave a wide, uneven gap at the bottom corner. A skilled carpenter has to spend hours using laser levels, composite shims, and scribing tools to make sure every single cabinet box sits perfectly plumb, level, and flat before hanging a single door. Paying for that extra shop precision and finish carpentry time is what drives the 15% to 30% premium for inset cabinetry.
Common Questions About Inset and Full Overlay Cabinets
When homeowners research kitchen cabinetry online, the same practical questions come up over and over again. Here are straightforward, builder-tested answers to the most common questions about inset and full overlay cabinets.
Are inset cabinets more expensive than full overlay?
Yes, inset cabinets typically cost 15% to 30% more than full overlay cabinets of the same wood species and finish quality. The higher price pays for stricter lumber grading to prevent warping, custom door sizing to achieve a 1/16-inch perimeter reveal, specialized hinge mortising, and extra finish carpentry labor during installation to keep every cabinet box perfectly square.
Do inset cabinets have less storage space than overlay?
Yes, inset cabinets offer slightly less interior storage space than full overlay cabinets. Because an inset door sits flush inside the cabinet frame rather than resting on the front edge, drawer boxes lose roughly 3/4 of an inch to 1 inch in front-to-back depth. Additionally, face-frame stiles and interior hinge spacers narrow the clear opening width for roll-out shelves.
Why do inset cabinet doors stick or rub?
Inset cabinet doors usually stick or rub because natural wood expands when indoor humidity rises during warm, humid months. Since inset doors only have a 1/16-inch to 3/32-inch clearance gap inside the frame, minor wood swelling or slight house settling can cause the door edge to touch the frame. Keeping indoor humidity between 35% and 50% prevents most sticking.
Are inset cabinets going out of style?
No, inset cabinets are not going out of style. Built using traditional furniture-making techniques that date back hundreds of years, inset cabinetry remains a timeless staple in custom, historic, and traditional homes. While full overlay cabinets have grown more popular for modern and transitional kitchens, inset doors continue to hold strong long-term resale appeal.
What is the difference between partial overlay and full overlay cabinets?
The difference between partial overlay and full overlay cabinets comes down to how much of the wooden face frame stays visible when the doors are closed. Partial overlay cabinets, also called standard overlay, leave 1 inch to 2 inches of the face frame exposed around every door and drawer. Full overlay cabinets cover nearly the entire frame, leaving less than 1/4 inch visible for a cleaner, custom look.
Builder’s Verdict: Choosing the Right Style for Your Custom Home
After managing dozens of custom home builds across East Tennessee and walking countless families through their finished kitchens, I always tell buyers that the best cabinet choice is the one that matches both your home’s architecture and the way your family actually lives. Both styles can deliver decades of reliable performance when they are built with quality plywood boxes, solid hardwood frames, and dependable hardware.
To make your final decision simple, use this practical checklist during your kitchen design meetings:
Choose Inset Cabinets If:
- You are building a traditional, Craftsman, Colonial, or classic Southern farmhouse home where furniture-grade detail shines.
- You love the tailored look of visible face frames, crisp 1/16-inch door reveals, and optional exposed barrel hinges.
- Your home includes a properly sized HVAC system that keeps indoor humidity steady throughout the summer and winter.
- You have room in your cabinetry budget for the 15% to 30% upgrade without sacrificing essential kitchen function.
Choose Full Overlay Cabinets If:
- You want a clean, seamless transitional, modern, or contemporary kitchen with minimal visual clutter.
- You want to maximize every inch of interior drawer depth and shelf width for large cookware, pantry items, and pull-out organizers.
- You have a busy household with kids, heavy daily cooking, and frequent door use where forgiving 6-way adjustable hinges are a big plus.
- You prefer to invest your budget into upgraded quartz countertops, high-end appliances, or custom interior drawer dividers rather than higher cabinet labor costs.
If you are planning a new custom home or a full kitchen remodel here in Johnson City, Kingsport, Bristol, or anywhere across the Tri-Cities region, bring your cabinetry decisions into the conversation early during the blueprint phase. Locking in your choice between inset and full overlay cabinets before framing begins lets your builder dial in exact rough openings, verify floor flatness, and design your HVAC humidity control around your woodwork. Taking care of those engineering details on paper ensures that when your cabinets finally arrive on site, every door closes cleanly, every reveal lines up straight, and your kitchen performs just as well as it looks.