Net Zero Passive Houses in the Tri-Cities of Tennessee
Building a net zero passive house is one of the smartest, most resilient investments a property owner can make today. However, doing it successfully in Bristol, Kingsport, or Johnson City requires looking directly at real numbers, building physics, and localized site factors.
To understand the economics, we must look at baseline metrics. When you plan to build a net zero passive house in the Tri-Cities market, current turnkey construction costs typically range from $250 to $450 or more per square foot. The wide range depends heavily on your choice of interior finishes, structural complexity, and site topography. When compared to a standard custom home built to basic local building codes, you can expect an upfront capital premium of roughly 5% to 14%.
That upfront premium is not an arbitrary fee. It represents an intentional reallocation of capital. In a traditional build, money is spent on oversized heating and cooling machinery to fight against a poorly insulated, leaky building shell. In a net zero passive house, that money is redirected into the building shell itself.
The basic equation is straightforward: demand reduction plus renewable generation equals true net zero performance. First, you build an exceptionally airtight, highly insulated shell using Phius (Passive House Institute US) design principles. This slashes the amount of energy the building needs for heating and cooling by up to 80% or 90%. Second, because the building requires minimal energy to run, you only need to install a modest rooftop solar panel array to offset the remaining operational power needs. The primary takeaway is clear: by investing in the building envelope first, you reduce the size, cost, and complexity of your mechanical systems and solar arrays.
Executive Summary and Baseline Metrics: The Direct Answer
When we talk about the cost to build a net zero passive house, clarity is essential. In the Tri-Cities area, standard custom homes built to modern building codes usually cost between $200 and $300 per square foot for construction, excluding land purchase and major civil site development. A net zero passive house built to rigorous thermal standards generally lands between $250 and $450 per square foot.
+------------------------------------+--------------------------+-----------------------+
| Construction Standard             | Average Cost per Sq. Ft. | Upfront Cost Premium  |
+------------------------------------+--------------------------+-----------------------+
| Standard Code-Built Custom Home   | $200 - $300              | Baseline (0%)         |
| High-Performance / Energy Star     | $225 - $340              | 3% to 6%              |
| Certified Net Zero Passive House   | $250 - $450+             | 5% to 14%             |
+------------------------------------+--------------------------+-----------------------+
Why does this initial cost difference exist? Building a net zero passive house requires premium construction materials and disciplined execution. It requires continuous thermal insulation under concrete slabs, thick exterior insulation wraps that eliminate cold paths, imported or high-end triple-pane windows, airtight membranes, and high-efficiency balanced ventilation systems.
However, viewing this cost solely through upfront expenses misses the full financial picture. A standard home incurs ongoing utility costs that rise every year. It suffers from air drafts, uneven room temperatures, outdoor pollen infiltration, and moisture issues during humid East Tennessee summers.
A net zero passive house decouples your monthly living expenses from fluctuating energy utility rates. Because the structure retains heat during winter and blocks heat gain during summer, the daily energy demand is tiny. That tiny energy load allows a small solar system to easily achieve net zero balance. The upfront premium you pay during construction acts like prepaying your energy bills for decades, while locking in superior comfort, air quality, and physical durability.
Key Cost Drivers: Where the Capital Goes
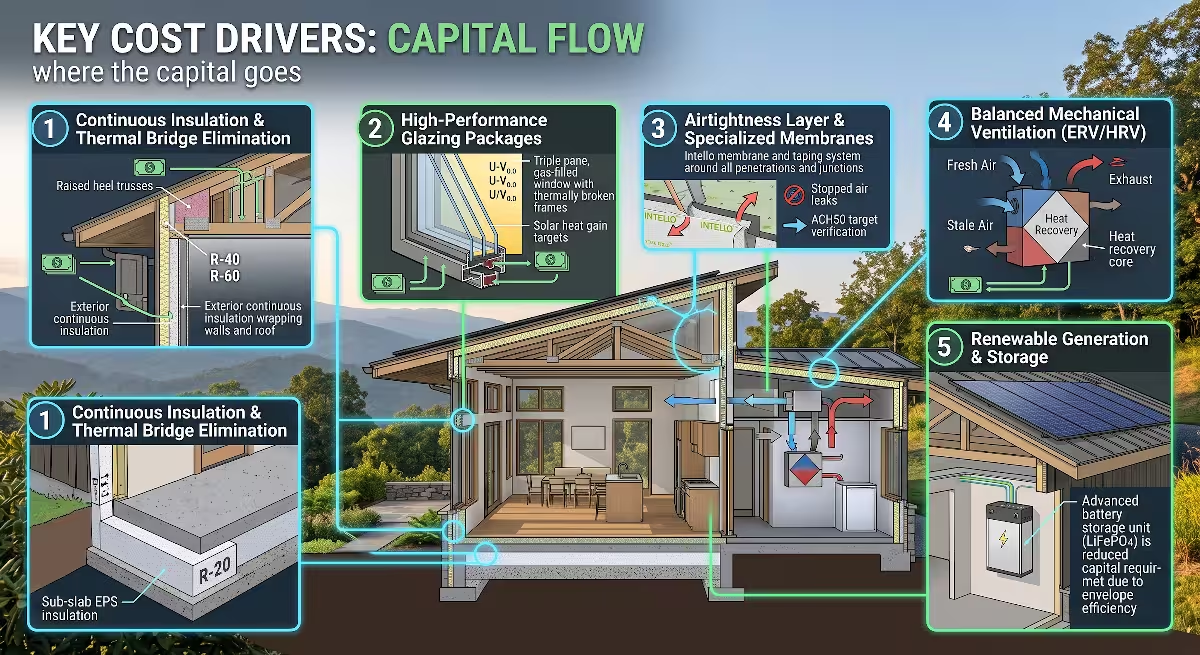
To see why a net zero passive house costs what it does, we need to look under the surface. Every dollar invested in high-performance construction is tied to an engineering purpose that saves money and protects the structure over time.
Continuous Insulation and Thermal Bridge Elimination
In standard home building, wood or steel wall studs act as thermal bridges. A thermal bridge is an uninsulated highway that lets heat conduct right through a wall, bypassing the insulation between the studs. In a net zero passive house, thermal bridges are systematically eliminated.
We wrap the entire structural shell in a continuous blanket of insulation. Under the foundation slab, we install high-density expanded polystyrene (EPS) or extruded polystyrene (XPS) insulation boards, achieving an insulation value of R-15 to R-20. This stops the earth from draining heat from your floors during cold winter months.
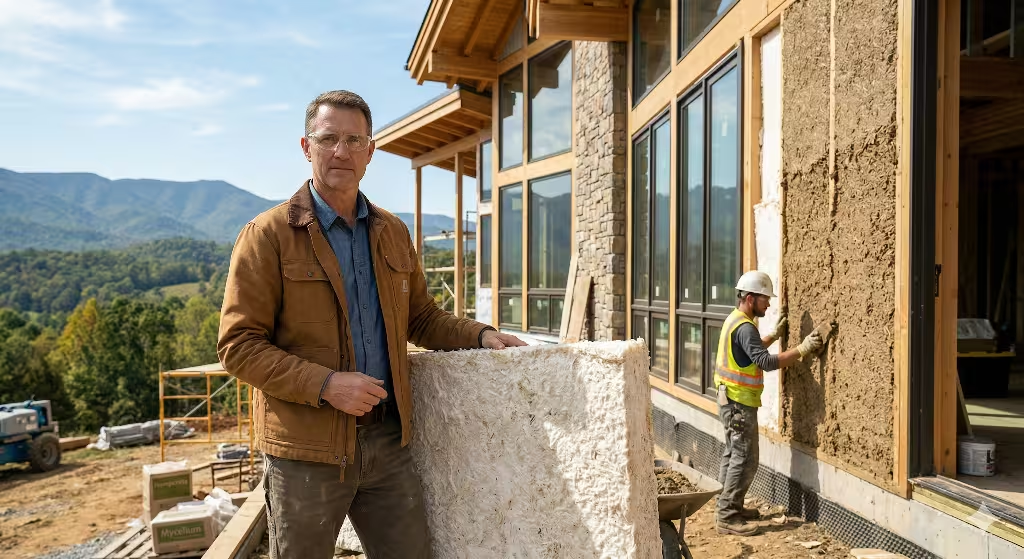
For the walls, we either construct double-stud walls packed with dense cellulose or apply exterior continuous insulation boards over conventional framing. This brings the effective wall insulation value to R-30 or R-40, compared to a standard home with only R-13 to R-20.
In the attic and roof assemblies, we target R-60 or higher. We use continuous raised-heel trusses, which allow thick insulation to sit directly over the exterior wall plates without getting compressed.
Insulation materials for a net zero passive house cost more upfront than standard fiberglass batts. But this robust continuous blanket keeps indoor temperatures stable for days, even during extended power outages.
+------------------------+---------------------+-------------------------------+
| Building Component     | Standard Code Value | Net Zero Passive House Target |
+------------------------+---------------------+-------------------------------+
| Sub-Slab Foundation    | R-0 to R-5          | R-15 to R-20                  |
| Exterior Above-Grade   | R-13 to R-20        | R-30 to R-40 (continuous)     |
| Roof / Attic Assembly  | R-38 to R-49        | R-60 to R-80                  |
| Airtightness (ACH50)   | 3.0 to 5.0 ACH50    | <= 0.60 ACH50                 |
+------------------------+---------------------+-------------------------------+
High-Performance Glazing Packages
Windows and exterior doors are typically the weakest thermal links in any building. In a standard house, dual-pane windows leak heat rapidly, feel cold to the touch in winter, and collect condensation that leads to mold.
A net zero passive house uses specialized, high-performance architectural windows. These are typically triple-pane units filled with inert argon or krypton gas, featuring non-conductive, thermally broken frames made of high-grade UPVC, wood-aluminum composites, or fiberglass.
These windows feature exceptional U-values (the measure of heat transfer) of 0.15 or lower, compared to standard builder-grade windows with U-values between 0.30 and 0.35. A lower U-value means less heat escapes.
We also tune the Solar Heat Gain Coefficient (SHGC) for each side of the house. South-facing windows are designed to let passive winter solar warmth in, while east- and west-facing windows are coated to block harsh summer heat.
Standard Dual-Pane Window Package:      $12,000 - $18,000
Triple-Pane Passive Certified Package:  $28,000 - $48,000
Net Cost Variance:                      +$16,000 to +$30,000
While high-performance windows represent a significant line-item cost in a net zero passive house budget, they eliminate drafts, eliminate condensation, block traffic noise, and prevent hot or cold spots near glass walls.
Airtightness Layer and Specialized Membranes
Airtightness is the single most cost-effective performance metric in building physics. In an ordinary house, heated or cooled air leaks through gaps around wall joints, wiring penetrations, plumbing runs, and subfloor connections. Standard homes measure between 3.0 and 5.0 air changes per hour at 50 Pascals of pressure (ACH50).
A net zero passive house targets an airtightness level of 0.60 ACH50 or tighter. Achieving this level of tightness requires an unbroken air barrier wrapped completely around the building.
We use smart, vapor-variable interior membranes like Intello, along with specialized acrylic adhesive tapes (such as Siga or ProClima) that never dry out, peel, or crack. Every pipe, wire, duct, and structural seam is sealed with dedicated rubber gaskets and flexible compounds.
The cost driver here is not just the rolls of tape and membrane, but the labor required to seal every junction carefully. During construction, we run mid-stage blower door tests to check the shell. If a leak is found, it is sealed immediately before drywall is hung.
This airtightness protects the wood framing from moist air leaks, preventing rot, mold, and long-term structural decay inside wall cavities.
Balanced Mechanical Ventilation (ERV and HRV)
Because a net zero passive house is sealed tight, it cannot rely on random wall leaks for fresh air. Leaving fresh air to random wall leaks brings in pollen, dust, humidity, and radon from the soil. Instead, a net zero passive house uses continuous, balanced mechanical ventilation.
We install an Energy Recovery Ventilator (ERV), such as systems made by Zehnder or Brink. An ERV pulls stale air out of bathrooms, kitchens, and laundry rooms, while simultaneously drawing fresh air from outside and distributing it into bedrooms and living areas.
Inside the ERV core, the two air streams pass right next to each other through thin plates without ever mixing. In winter, the outgoing warm air transfers its heat and moisture to the incoming cold, dry air. In summer, the process reverses: incoming hot, humid air gives up its heat and moisture to the outgoing exhaust air.
These systems run 24 hours a day on very little electricity, operating at thermal recovery efficiencies above 85%. They use medical-grade MERV 13 or HEPA filtration media, keeping outdoor dust and forest fire smoke out of your living space.
Installing a fully commissioned, dedicated ERV system typically costs between $9,000 and $16,000. It is the lungs of a net zero passive house, guaranteeing fresh, filtered air across every square foot of the home.
Renewable Generation and Storage
Once the building shell is insulated, airtight, and mechanically ventilated, its energy load is small. This is where the net zero part of a net zero passive house comes into play.
In an ordinary code-built house of 2,500 square feet, achieving net zero might require a huge, expensive 16 kW to 22 kW solar photovoltaic (PV) array. In a net zero passive house of the exact same size, the heating and cooling load is reduced by 80%. As a result, a modest 6 kW to 10 kW solar array is usually all that is needed to offset total annual power usage.
Standard Home Solar Array Required:          16 kW to 22 kW ($40,000 - $55,000)
Net Zero Passive House Solar Array Required:  6 kW to 10 kW ($16,000 - $26,000)
Net Capital Savings on Solar Equipment:      -$24,000 to -$29,000
By investing in envelope performance first, you save tens of thousands of dollars on solar equipment.
Many homeowners choose to add a battery storage system, such as lithium iron phosphate (LiFePO4) battery packs, for resilience. Because a net zero passive house uses so little energy, a small 10 kWh to 15 kWh battery can keep the home running normally for days during grid outages.
A solar-plus-storage setup completes the net zero passive house, providing energy independence and zero electric utility bills.
Tri-Cities and East Tennessee Regional Cost Factors (Climate Zone 4A)
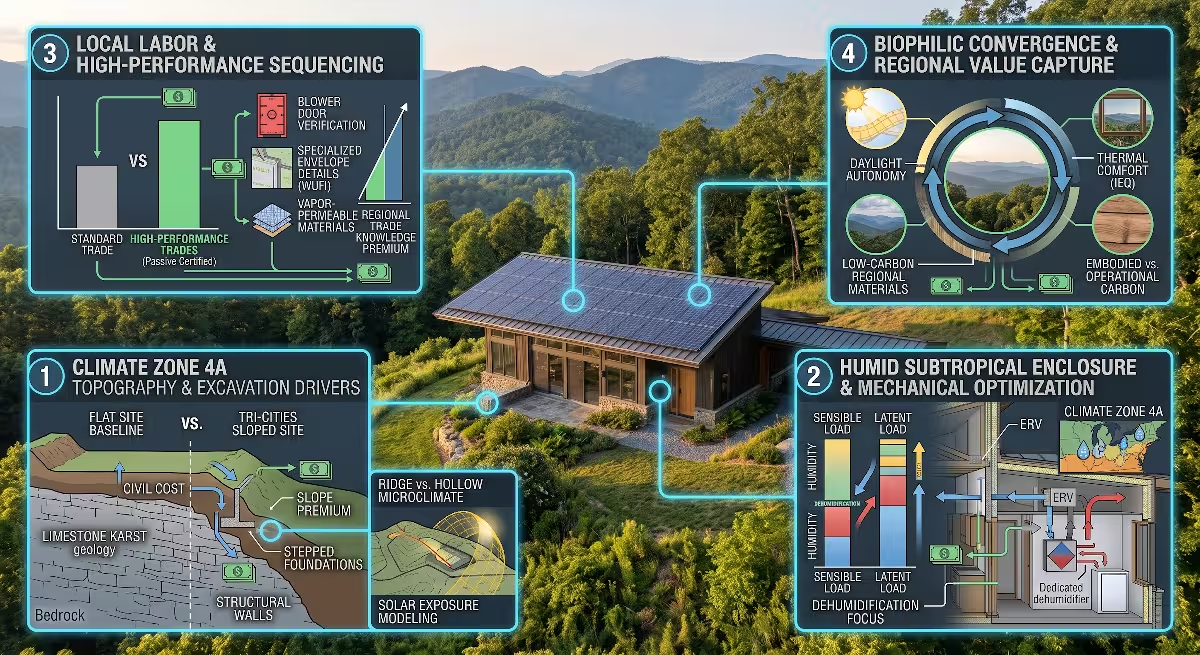
Construction costs do not exist in a vacuum. Building a net zero passive house in Washington, Sullivan, or Carter County comes with specific regional realities that affect both design choices and site budgets.
Microclimates and Topography
The Tri-Cities region is defined by rolling ridges, steep hollows, river valleys, and mountain foothills. Rarely do we build on flat, uniform ground.
When building a net zero passive house in Johnson City, Kingsport, or Bristol, excavation and foundation design represent significant budget items:
- Steep Slopes: Building on slopes requires step foundations, tall poured concrete walls, and engineered retaining walls. Insulating tall foundation walls on both sides requires detailed planning to maintain a continuous thermal barrier.
- Bedrock and Karst Geology: Hitting limestone bedrock during excavation can add rock-hammering and blasting costs to the site development budget.
- Solar Access: In our valleys and hollows, surrounding ridges and tall oak or hickory trees can shade a home during low winter sun angles. When designing a net zero passive house, we use 3D solar path modeling to check whether south-facing windows and rooftop solar panels will receive adequate sunlight throughout the year.
Site preparation costs can vary by $20,000 to $50,000 across our region, regardless of the home’s performance level. However, a net zero passive house takes advantage of hillside topography by tucking lower levels into the earth. This earth-sheltering effect moderates exterior temperatures, cutting heating and cooling loads even further.
Humid Subtropical Enclosure Science
The Tri-Cities area sits squarely in Climate Zone 4A (Mixed-Humid). We experience four distinct seasons: cold, freezing winter nights where temperatures drop into the teens, and hot, muggy summers with high relative humidity.
In Climate Zone 4A, moisture management is just as critical as temperature control. A poorly planned net zero passive house can trap moisture if its wall assemblies are not designed correctly.
During Tri-Cities summers, outdoor moisture wants to push inward toward air-conditioned spaces. In winter, indoor moisture wants to push outward toward cold outdoor air. To prevent trapped water and mold growth, we run WUFI hygrothermal simulations. These computer models simulate hour-by-hour heat and moisture flow through walls over multiple decades.
We use vapor-permeable exterior insulation materials that allow walls to dry in both directions.
Inside the home, managing summer humidity requires dedicated equipment. Because a net zero passive house is so well insulated, heating and cooling heat pumps run at very low capacities. Standard air conditioners dehumidify only while running to cool the air; if they do not run long enough, humidity can build up indoors.
To solve this, we pair variable-capacity mini-split heat pumps with whole-house dehumidifiers, such as those made by Santa Fe or Ultra-Aire. This keeps indoor relative humidity comfortably between 40% and 50% all summer long, preventing dust mites and mold growth while maintaining indoor comfort.
Summer Cooling Strategy:
+---------------------------------------+
|  Variable-Speed Heat Pump             | ---> Low cooling output (avoids over-cooling)
+---------------------------------------+
|  Whole-House Dedicated Dehumidifier   | ---> Removes moisture without over-chilling
+---------------------------------------+
|  Energy Recovery Ventilator (ERV)     | ---> Blocks outdoor humidity from entering
+---------------------------------------+
= Stable 45% Relative Humidity and Pristine Air Quality
Local Labor Market and Subcontractor Availability
The construction workforce in the Tri-Cities is skilled in traditional residential construction. However, building a net zero passive house requires specific trade sequencing and careful attention to detail.
Local subcontractors who understand how to install continuous air barriers, tape membranes without wrinkles, install European-style tilt-turn windows, and avoid thermal bridging are in high demand. When trades lack experience with high-performance building methods, they may increase their bids to account for the unfamiliar learning curve.
To manage labor costs, we focus on standardized, repeatable details. Instead of complex geometric wall designs, we use straightforward, clean building profiles that local framing crews can assemble quickly. We also provide on-site training before critical tasks begin, such as air-sealing penetrations and installing sub-slab insulation.
As more high-performance homes are built in Johnson City, Kingsport, and Bristol, our local trade base continues to expand, steadily reducing labor premiums across the region.
Frequently Asked Questions about Net Zero Passive Houses
Prospective homeowners researching a net zero passive house often have common questions about cost, operation, and how these homes compare to standard builds. Here are the answers to the most frequent queries.
Is a Passive House More Expensive Than a Net Zero House?
While the terms are often used together, they describe two distinct approaches to building design:
A standard net zero house is simply any home that produces as much energy as it uses over the course of a year. You can take a standard, drafty, code-built house, install a massive 20 kW solar panel array on the roof, and technically call it net zero. However, the building envelope remains inefficient, drafts persist, indoor air quality remains uneven, and the mechanical equipment works overtime.
A passive house focuses on demand reduction. It invests money directly into the building envelope: continuous insulation, airtight sealing, high-performance windows, and balanced ventilation. It reduces space heating and cooling energy needs by up to 90%.
Approach 1: Standard Net Zero (Generation Focus)
[ Standard Code Wall ] + [ Giant 20 kW Solar Array ] = Net Zero Energy
- High energy waste
- Drafts and temperature swings remain
- Large, expensive solar array required
- High mechanical replacement costs down the road

Approach 2: Net Zero Passive House (Conservation Focus)
[ Super-Insulated Shell ] + [ Modest 7 kW Solar Array ] = Net Zero Energy
- Minimal energy waste
- Steady indoor comfort across all seasons
- Smaller, more affordable solar array
- Compact, long-lasting mechanical systems
Building a passive house envelope costs more upfront than framing a basic code-compliant wall. However, combining passive house principles with solar power produces a net zero passive house with lower long-term operating and equipment replacement costs than a standard home with oversized solar panels.
How Long Does It Take for a Net Zero Passive House to Pay for Itself?
Payback periods depend on energy prices, financing terms, and construction choices. In the Tri-Cities area, electric rates from local utility distributors (supplied by the Tennessee Valley Authority) have historically been affordable, but they continue to trend upward alongside seasonal peak charges.
When you invest an extra 5% to 14% into building a net zero passive house, that upfront capital starts paying dividends immediately:
- Eliminated Utility Bills: Heating and cooling costs are virtually eliminated. Aside from standard grid connection fees, your monthly electricity cost drops to near zero.
- Smaller Mechanical Systems: You avoid purchasing large furnaces, bulky air handlers, and extensive duct runs.
- Reduced Maintenance: High-efficiency equipment runs smoothly at lower speeds, extending equipment life and reducing repairs.
- Resilience to Utility Rate Hikes: You are protected against future electricity rate increases.
When factoring in federal tax credits for solar and heat pump equipment, the typical financial payback period for a net zero passive house in East Tennessee ranges between 8 and 14 years.
Year 0:   Initial capital premium paid (+5% to +14%)
Years 1-8: Immediate monthly energy savings offset mortgage differences
Years 8-14: Full payback achieved through avoided utility and maintenance costs
Year 15+:  Pure positive cash flow with a durable, low-maintenance home
If you look at monthly cash flow from day one, a net zero passive house is often cash-flow positive immediately. The slight increase in your monthly mortgage payment is frequently smaller than the monthly energy bill savings you enjoy right away.
Can You Open Windows in a Passive House?
This is one of the most common myths about high-performance building. The answer is yes, absolutely. You can open your windows whenever you like.
If it is a beautiful spring morning in the mountains and the outdoor breeze smells fresh, you can open every window in the house. A net zero passive house does not lock you inside an airtight bubble.
The real benefit is that you do not have to open windows to get fresh, healthy air. In a standard house, people open windows because the indoor air feels stuffy, stale, or humid. In a net zero passive house, the Energy Recovery Ventilator supplies continuous, filtered outdoor air to every room all day long, even when windows are closed.
During peak summer humidity or heavy pollen seasons in the Tri-Cities, you can keep windows closed knowing your indoor air is clean, dehumidified, and fresh. When the outdoor weather is pleasant, open them and enjoy the mountain air.
What Is the Difference Between HERS Score 0 and Passive House Certification?
Both standards evaluate residential energy performance, but they approach the goal from different angles:
The Home Energy Rating System (HERS) Index is an industry-standard scoring scale:
- A score of 100 represents a standard new home built to 2006 energy codes.
- A score of 0 represents a home that produces as much energy as it uses annually across all systems.
- A HERS Score 0 can be earned through massive solar arrays, regardless of how well the building shell itself performs.
Standard HERS 100 Home:  Baseline energy consumption
Standard HERS 50 Home:   Uses 50% less energy than standard baseline
HERS 0 Home:             Net zero energy balance (often through oversized solar)
Phius Certified Home:    Strict limits on envelope heat loss, peak loads, and airtightness
Passive house certification (administered by Phius or the international PHI) sets strict performance limits on the building envelope itself. It enforces caps on space heating demand, peak heating loads, space cooling demand, and total primary energy usage. It also mandates an airtightness test of 0.60 ACH50 or tighter.
A home with a HERS Score of 0 might simply have lots of solar panels. A certified net zero passive house guarantees that the building envelope itself is engineered for long-term thermal efficiency, durability, and indoor comfort before solar panels are added.
The Biophilic Convergence: Health, Carbon, and Site Integration
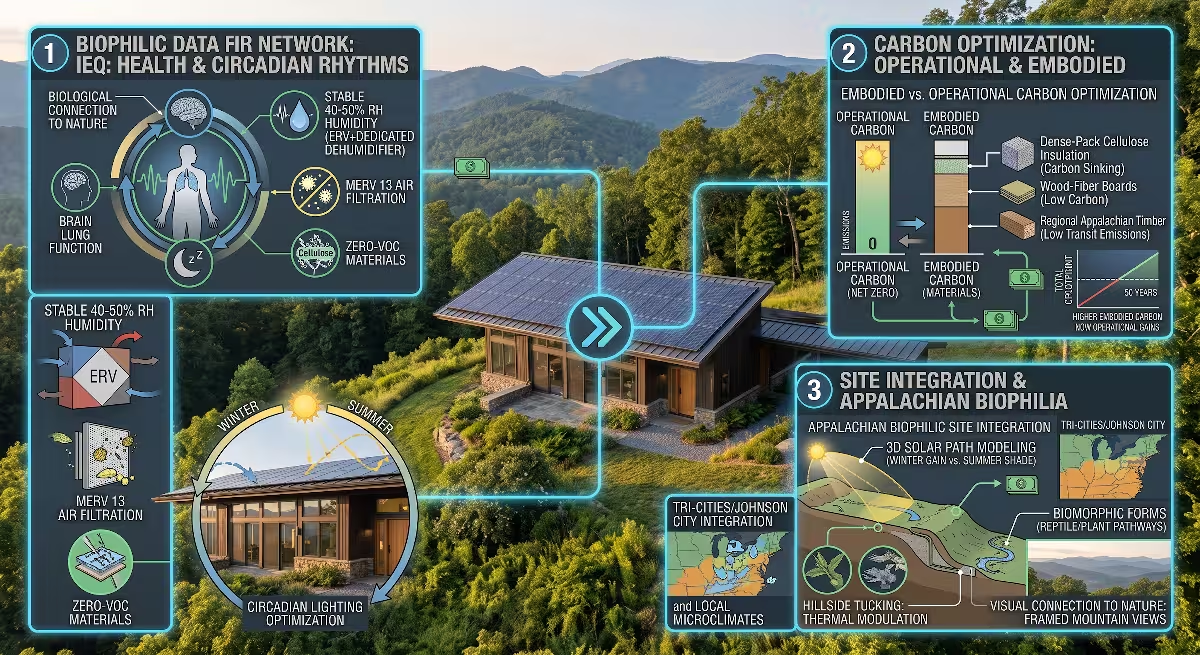
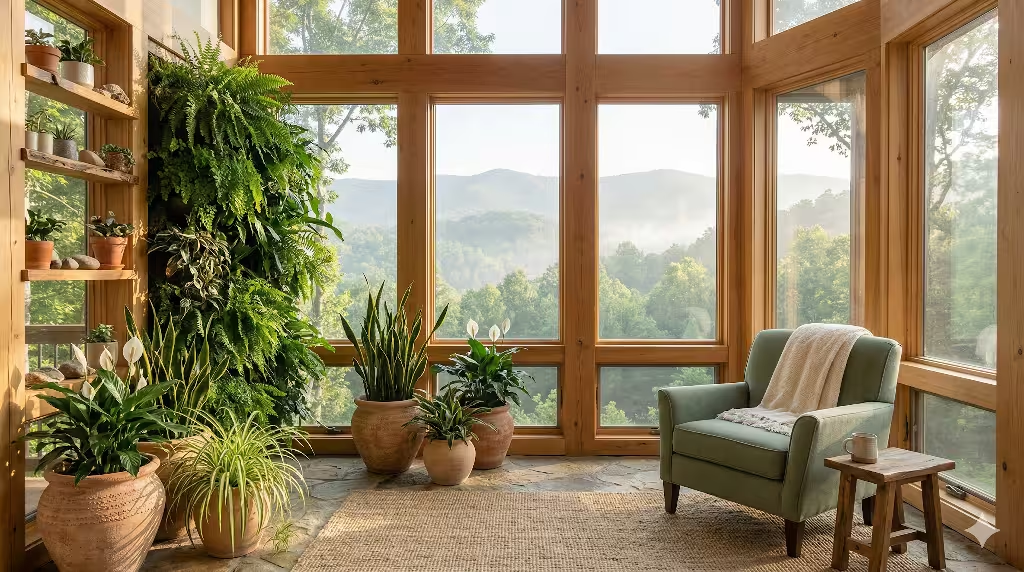
A net zero passive house should never feel like a sterile machine. Real architectural performance brings engineering into balance with natural human biology. This is where biophilic design connects with high-performance building science.
As humans, we have an innate biological need to connect with nature. When homes are designed to nurture that connection, occupants experience lower stress, improved sleep quality, and better cognitive focus.
In the Tri-Cities, our natural landscape of ridges, native forests, and changing mountain seasons offers an ideal backdrop for biophilic architecture.
+-----------------------------------+---------------------------------------------+
| Biophilic Principle               | Net Zero Passive House Application          |
+-----------------------------------+---------------------------------------------+
| Visual Connection to Nature       | High-performance glass framing ridge views  |
| Non-Visual Sensory Comfort        | Whisper-quiet acoustics and fresh air flow  |
| Dynamic and Diffuse Light         | Balanced daylighting without solar heat gain|
| Natural Material Integrity        | Local timber, stone, and low-carbon fibers  |
| Biomorphic Forms and Patterns     | Clean lines inspired by regional landscapes |
+-----------------------------------+---------------------------------------------+
Biophilic Envelope Optimization
Designing a high-performance envelope does not mean living with tiny, dark windows. By using energy modeling software alongside daylight design tools, we position high-performance windows to maximize natural light while controlling seasonal heat flow.
We place generous triple-pane window assemblies on southern elevations to frame views of the Appalachian mountains. We detail these windows with deep exterior roof overhangs calculated specifically for our regional latitude.
During the summer, when the sun sits high at noon, the overhangs shade the glass completely, preventing interior heat buildup. During the winter, when the sun sits low in the sky, sunlight streams deep into the living spaces, warming interior materials and filling rooms with natural daylight.
This approach provides dynamic daylighting throughout the day. It supports your body’s natural circadian rhythms without straining heating and cooling systems, creating a comfortable connection between your indoor spaces and the outdoor mountain weather.
Embodied Carbon Versus Operational Carbon
When evaluating the environmental impact of a net zero passive house, we must consider two distinct carbon measurements:
- Operational Carbon: The energy required to heat, cool, light, and power the home day to day. A net zero passive house reduces operational carbon to zero through envelope efficiency and solar generation.
- Embodied Carbon: The greenhouse gases emitted during the manufacturing, transportation, and construction of the building materials themselves.
Total Carbon Footprint = Embodied Carbon (Materials) + Operational Carbon (Daily Energy Use)
If you construct a high-performance building envelope using petroleum-heavy spray foams and synthetic materials, you reduce operational carbon while adding significant embodied carbon to the environment.
A thoughtful net zero passive house balances both sides of the equation. We prioritize natural, low-carbon building materials sourced locally from our region:
- Dense-Pack Cellulose Insulation: Made from recycled newsprint treated with natural borate minerals, cellulose stores carbon directly within exterior walls.
- Wood-Fiber Insulation Boards: Used for continuous exterior insulation, wood-fiber boards offer excellent thermal protection, breathe naturally, and have low embodied carbon.
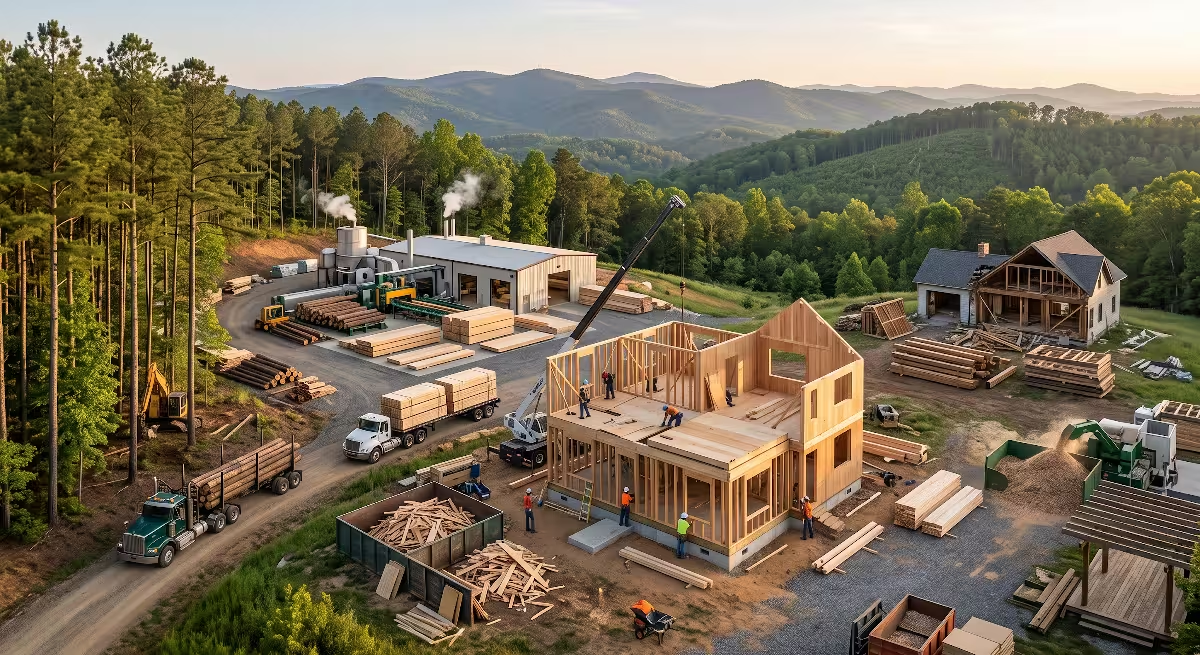
- Regional Appalachian Timber: Sourcing native hardwoods and structural framing timbers from local mills reduces transit emissions while celebrating regional wood craftsmanship.
This material strategy ensures that your net zero passive house is environmentally responsible both in how it was built and in how it runs every day.
Indoor Environmental Quality (IEQ)
We spend roughly 90% of our lives indoors. As a result, the air we breathe and the acoustic environment of our homes directly impact our daily health.
In East Tennessee, seasonal pollen from mountain flora can make spring and autumn difficult for allergy sufferers. In a standard, drafty home, fine pollen grains, outdoor dust, and mold spores enter living spaces through unsealed wall cracks and open window seams.
A net zero passive house creates a clean, comfortable indoor sanctuary:
- Advanced Air Filtration: Incoming outdoor air passes continuously through MERV 13 or HEPA filtration within the ventilation system, removing pollen, dust, and particulate matter before it reaches your rooms.
- Balanced Humidity Levels: By maintaining indoor relative humidity between 40% and 50% year-round, the home prevents the dry air that irritates sinuses in winter, as well as the sticky moisture that encourages dust mites in summer.
- Natural, Non-Toxic Finishes: We select non-toxic, zero-VOC interior finishes, natural mineral paints, and solid wood surfaces that do not off-gas harmful chemicals.
- Peaceful Interior Acoustics: Thick, super-insulated walls and triple-pane windows block outdoor street traffic, lawn equipment, and severe weather sounds, creating quiet, calming living spaces.
Financial Planning: Incentives, ROI, and Value Engineering
Building a high-performance custom home requires realistic financial planning. Understanding available tax credits, proper appraisal practices, and value-engineering strategies will help you get the most out of your investment.
Tax Credits and Financial Incentives
Federal policy provides meaningful incentives for homeowners investing in energy efficiency and clean generation. These programs help offset the upfront cost of building a net zero passive house:
- Section 25D Residential Clean Energy Credit: Homeowners can claim a federal tax credit equal to 30% of the cost of eligible solar electric systems, battery storage equipment, and ground-source geothermal heat pumps, with no maximum spending limit.
- Section 45L New Energy Efficient Home Credit: Builders can qualify for federal tax credits of up to $5,000 for each single-family home certified to the DOE Zero Energy Ready Home (ZERH) standard. Knowledgeable builders pass these savings along through competitive project pricing.
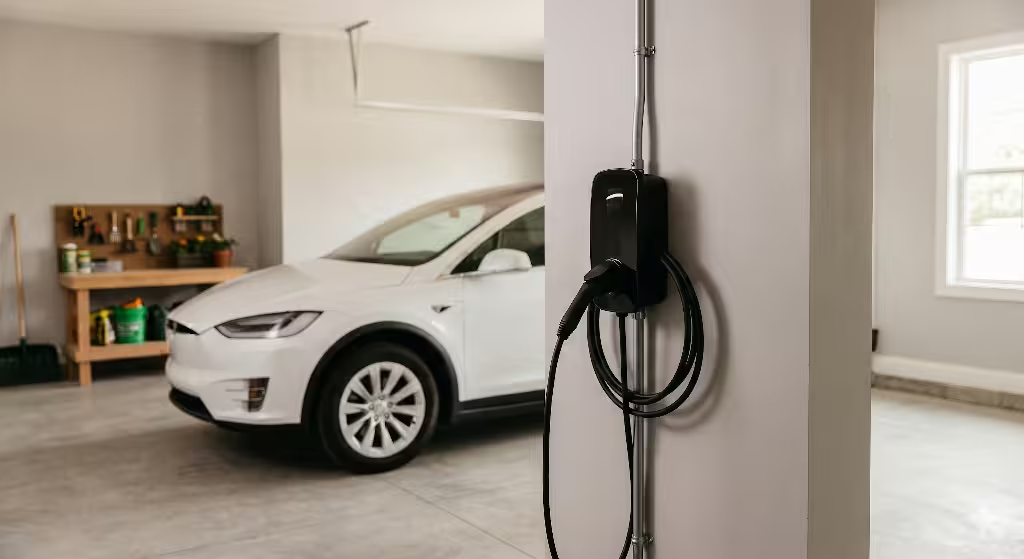
- Local Utility Programs: Depending on your local power distributor across the Tri-Cities (such as BrightRidge in Johnson City, Kingsport Power/AEP, or Bristol Tennessee Essential Services), check for available TVA EnergyRight rebates on high-efficiency heat pump equipment and Level 2 electric vehicle charging stations.
Sample Available Tax Credits and Incentives:
+---------------------------------------------+------------------------------------+
| Incentive Program                           | Potential Financial Benefit        |
+---------------------------------------------+------------------------------------+
| Federal Section 25D (Solar PV Array)        | 30% of total installed equipment   |
| Federal Section 25D (Battery Storage)       | 30% of total battery storage cost  |
| Federal Section 45L (Builder Energy Credit) | Up to $5,000 per certified home    |
| Local Electric Utility Rebates              | $500 - $1,500 depending on utility |
+---------------------------------------------+------------------------------------+
Appraisal and Resale Dynamics: The Green Premium
A common concern for custom home clients is whether a net zero passive house will appraise at its true construction value.
Standard real estate appraisals rely on basic comparable sales (comps) within a one-mile radius, often comparing homes purely by square footage and bedroom counts. This standard approach can overlook the value of hidden investments like continuous sub-slab insulation, airtight membranes, and triple-pane windows.
To protect your construction loan and property valuation, take these proactive steps:
- Work with an Accredited Green Appraiser: Request an appraiser certified by the Appraisal Institute in Valuation of Sustainable Buildings. These specialists understand how to value high-performance building envelopes, mechanical systems, and solar arrays.
- Provide the Green and Energy Efficient Appraisal Addendum: Complete Appraisal Institute Form 820.05. This document details your home’s certified air leakage metrics, insulation values, and expected annual utility bill savings.
- Document the Green Premium: High-performance homes consistently command resale premiums of 3% to 9% over standard code-built houses. Buyers increasingly value lower utility bills, cleaner indoor air, and superior building durability.
Strategic Value Engineering
Value engineering is not about cutting corners or sacrificing performance. It is about simplifying design elements so that every construction dollar goes toward quality and performance.
You can lower the overall cost to build a net zero passive house by making thoughtful design choices:
Complex, Costly Design             Smart Value-Engineered Design
-------------------------          ------------------------------
Multiple roof valleys and dormers  Simple gable or shed roof line
Complex floor plan with many jogs  Rectangular or compact building form
Multiple small HVAC units          Single compact central system
Complex exterior cladding steps    Clean, durable natural siding materials
- Simplify Structural Geometry: Every extra corner, jog, valley, and decorative dormer increases framing costs, adds air-sealing labor, and increases exterior surface area where heat can escape. A clean, simple building form reduces framing expenses, shortens construction schedules, and delivers better energy performance.
- Consolidate Plumbing Walls: Grouping bathrooms, laundry rooms, and kitchens close to one another shortens plumbing runs, cuts pipe labor, and reduces wait times for hot water.
- Optimize Window Placement: Instead of placing windows randomly on every wall, group high-performance glass strategically on southern elevations to maximize views and seasonal warmth. Keep northern window openings modest to prevent winter heat loss.
Long-Term Value in the Tri-Cities
Building a net zero passive house in the Tri-Cities region of East Tennessee is an investment in durability, comfort, and financial predictability. While the initial turnkey construction cost of $250 to $450 per square foot represents an upfront premium over basic code-built houses, that investment works for you every day.
By focusing on a super-insulated, airtight building shell, you protect your home against winter cold and summer humidity. You eliminate drafty rooms, banish interior mold risks, and ensure your family breathes clean, fresh, filtered air throughout the year. You also shrink your heating and cooling loads, meaning a modest, affordable solar panel array is all you need to eliminate monthly electric utility costs.
As building practices and energy demands evolve across Washington, Sullivan, and Carter counties, high-performance homes are quickly becoming the benchmark for lasting residential quality. Designing a net zero passive house that combines building science with the natural beauty of our Appalachian landscape creates a resilient home that will serve you, your family, and our community for generations to come.