

The Golf Simulator Room
When you build or remodel a custom home, every square foot comes with a price tag. Today, one of the most common luxury requests from homeowners is a dedicated indoor golf simulator room. Whether it is an avid golfer looking to practice year-round during wet Appalachian winters or a family looking for an incredible entertainment hub, the appeal is obvious.
However, from an engineering and building perspective, a golf simulator requires a serious commitment of space, structural planning, and capital. Homeowners frequently ask me if putting twenty, forty, or sixty thousand dollars into a custom golf simulator setup will come back to them when it is time to sell the house.
The honest answer requires looking at both the structural reality of your build and the cold math of real estate appraisals. A golf simulator is not just a piece of sporting equipment you set in a spare room. When done right, it is an engineered space involving precision framing, dedicated electrical loads, custom acoustics, and specific spatial geometry. When done poorly, it is an awkward room modification that can actually turn off future buyers.
To understand the true resale value of a golf simulator, we have to look past the marketing hype and examine how buyers react, how appraisers calculate value, and how smart construction practices protect your long-term equity.
+-------------------------------------------------------------------------+
|                  GOLF SIMULATOR RESALE DYNAMICS                        |
|                                                                         |
|   EMOTIONAL BUYER APPEAL (High)        APPRAISAL VALUATION (Conservative)|
|   * Wow-factor during showings         * Evaluated as finished sq. ft.  |
|   * Shortens Days on Market (DOM)      * Hardware viewed as personal    |
|   * Turnkey lifestyle upgrade            property (chattel)             |
|   * Standout marketing asset           * Subject to neighborhood caps   |
+-------------------------------------------------------------------------+
The Reality: Marketability vs. Appraised Value
When we analyze the financial return of a home golf simulator, we must separate marketability from appraised value. These two real estate concepts sound similar, but they operate under completely different rules.
Marketability is how fast and eagerly an actual buyer will write an offer on your home. Appraised value is the strict, historical price calculation that a certified appraiser submits to a bank to approve a mortgage loan.
Understanding this difference is the secret to making smart building decisions for your home golf simulator.
The Buyer vs. Appraiser Divide
A prospective homebuyer walks into your finished basement or bonus room and sees an immersive, ten-foot-tall golf simulator screen, plush turf underfoot, recessed spotlighting, and a high-speed launch monitor tracking every swing. That buyer feels an immediate emotional connection. They picture themselves hosting weekend tournaments with friends, practicing after dinner, or letting their kids play multi-sport interactive games. For a golf-loving buyer, a ready-to-use golf simulator creates an unforgettable impression that makes your property stand out from every other listing in town.That buyer might gladly pay full asking price or make a quick offer because they know building a golf simulator from scratch takes months of contractors, drywall dust, and design headaches.
An appraiser, on the other hand, operates with a clipboard and a rigid set of lending guidelines.Appraisers do not give dollar-for-dollar credit for consumer electronics, software subscriptions, or specialized sports setups.If you spend $50,000 building out a dedicated golf simulator, the appraiser is not going to add $50,000 to the bottom-line value of the appraisal report.
Instead, the appraiser looks at the space simply as finished, climate-controlled square footage.They evaluate the flooring quality, the trim work, the drywall condition, and the electrical service.To the lending bank, your golf simulator is valued as a finished recreational room or flex room.The expensive cameras, high-lumen projectors, and tracking units are categorized as personal property that can be unbolted and packed into a moving truck.
Because of this divide, you should never build a golf simulator expecting an appraiser to match your receipts. The financial return comes through buyer enthusiasm and market power, not a bank appraisal line item.
Days on Market Impact
While the appraiser might not give you full credit for the electronic components, a well-planned golf simulator can drastically
A custom home featuring a beautifully integrated golf simulator gives your real estate listing a major visual hook.In online photo galleries and virtual video tours, an indoor golf simulator immediately catches the viewer’s eye. It makes the listing memorable.
When serious buyers tour five or six luxury homes in a weekend, individual floor plans can blend together. But they always remember the house with the professional golf simulator room. This elevated interest often leads to faster offers, multiple-buyer competition, and less pressure on the seller to drop the listing price.
Shortening your sale timeline by thirty to sixty days represents real financial value that saves thousands of dollars in carrying costs.
LISTING TRAJECTORY COMPARISON:
---------------------------------------------------------------------------
Standard Luxury Home:     [Listing] ========= (45-60 Days on Market) =======> [Sold via Price Cut]
Home with Golf Simulator: [Listing] === (14-21 Days) ===> [Sold at Full Asking Price]
---------------------------------------------------------------------------
Neighborhood Price Ceilings
Every residential neighborhood has an informal price ceiling. This ceiling is determined by recent comparable sales, also known as comps, within a one-mile to three-mile radius. As a builder, I always warn clients about the risk of over-improving a home beyond what the local neighborhood can support.
If you build a $40,000 custom golf simulator in a modest $300,000 subdivision where homes top out at $330,000, you are creating an over-improvement. No matter how incredible your golf simulator looks, future buyers in that price band will not have the budget to pay a premium for luxury golf technology. In that scenario, your golf simulator will recover only a tiny fraction of its build cost at resale.
Conversely, if your home is in an executive or custom development valued at $750,000, $1,000,000, or higher, buyers actively expect custom lifestyle amenities.In this luxury tier, a golf simulator fits naturally into the property’s standard of living. It aligns with high-end chef kitchens, outdoor living pavilions, and spa-style bathrooms. In upscale neighborhoods, a golf simulator protects the home’s elite market position, ensuring it competes effectively against newer custom builds in the area.
What Drives Resale Return? (Engineering & Build Quality)
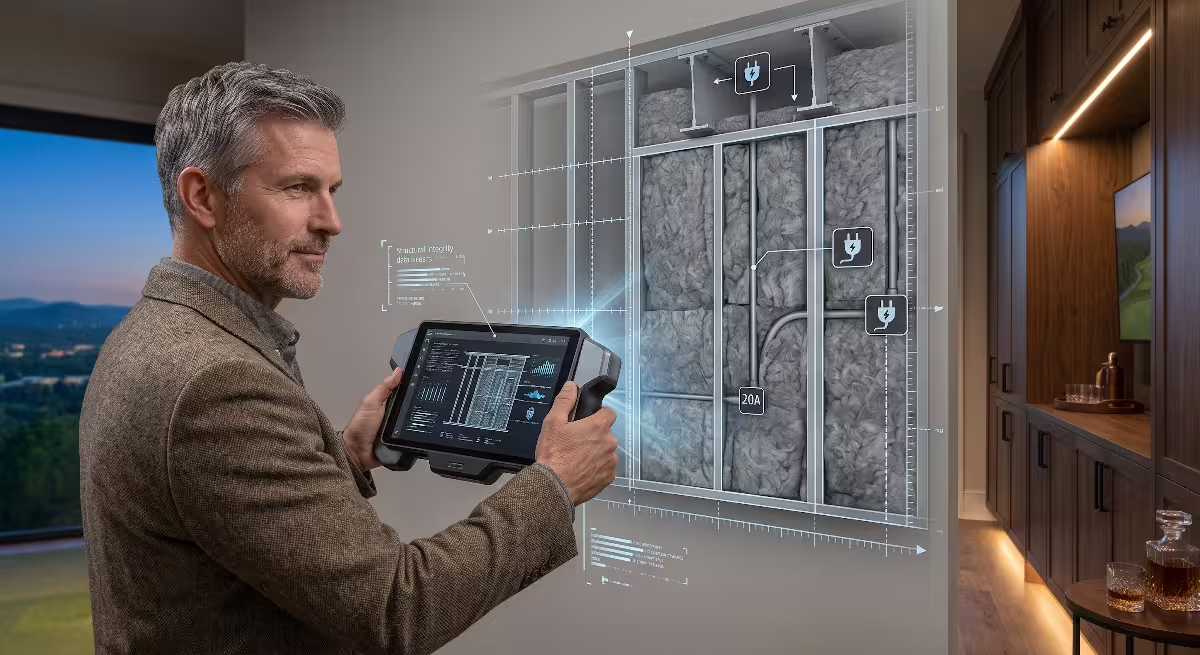
If you want your golf simulator to protect and enhance your home’s resale value, you must treat the room as an engineering project from day one. A makeshift golf simulator made with loose netting, visible power cords draped across the floor, and a noisy projector will actually detract from your home’s value.
Buyers will see it as a messy DIY project that they will have to spend money to tear out.To build true equity, you must focus on structural clearances, electrical loads, and acoustic isolation.
+-------------------------------------------------------------------------+
|                  CRITICAL ENGINEERING CLEARANCES                        |
|                                                                         |
|   CEILING HEIGHT:   10 ft. Minimum  |  10.5 to 11 ft. Ideal             |
|   ROOM WIDTH:       14 ft. Minimum  |  16 to 18 ft. Center-Hit Ideal    |
|   ROOM DEPTH:       18 ft. Minimum  |  20 to 22 ft. Full Walkway        |
|   CIRCUIT LOADS:    Dedicated 20-Amp Lines for Projector and PC         |
|   HVAC CAPACITY:    Dedicated Mini-Split for 1,500W+ Equipment Heat     |
+-------------------------------------------------------------------------+
Structural Clearance and Ceiling Heights
The single most critical physical factor for any golf simulator room is ceiling height. As a builder, this is the first thing I check before talking about screens or software. If your ceiling is too low, the room will never function properly as a golf simulator, and future buyers will feel claustrophobic the moment they take a practice swing.
- The Absolute Minimum: 9.5 feet is the lowest vertical clearance you can get away with for a golf simulator.At 9.5 feet, a person of average height might be able to swing short irons, but taller players or anyone swinging a forty-five-inch driver will risk putting a club head through the ceiling drywall. Even if a swing fits physically, a low ceiling creates an unconscious psychological hesitation known as an indoor swing syndrome, where golfers hold back their swing speed out of fear of hitting the ceiling.
- The Universal Standard: 10 feet of finished ceiling height is the recommended minimum for a proper golf simulator.At ten feet, most players can swing standard drivers without hitting drywall or lighting fixtures.
- The Ideal Luxury Height: 10.5 to 11 feet provides the best overall experience.This height allows you to recess high-end commercial launch monitors flush into the ceiling framework while keeping the space open, airy, and versatile.
CEILING HEIGHT CLEARANCE COMPARISON:
---------------------------------------------------------------------------
8.0 - 9.0 ft:  [UNSAFE]      Risk of club strikes; limited to short irons.
9.5 ft:        [TIGHT]       Usable for average heights; driver swings risky.
10.0 ft:       [STANDARD]    Universal clearance for full driver swings.
10.5 - 11 ft:  [OPTIMAL]     Full commercial clearance; recessed monitors.
---------------------------------------------------------------------------
Beyond vertical height, you must provide proper width and depth:
- Width: A golf simulator room needs at least 14 feet of width to allow both right-handed and left-handed players to swing safely from an offset hitting position.For a centered hitting mat where the golfer aims directly at the center of the screen, you need 16 to 18 feet of clear room width.
- Depth: You need a minimum of 18 to 20 feet of length.This allows one foot of space behind the impact screen to prevent ball bounce back, ten to twelve feet from the screen to the hitting tee, and seven to eight feet of clear follow-through space behind the golfer for safety and spectator seating.
If you frame these structural dimensions correctly during new construction or major remodeling, the room retains high intrinsic real estate value whether the next owner keeps the golf simulator or uses the space for another purpose.
Electrical and Thermal Management
A high-performance golf simulator relies on powerful electronics that generate significant heat and consume continuous electricity. You cannot simply plug a top-tier golf simulator into a standard 15-amp convenience outlet that shares a circuit with adjacent bedrooms.
- Dedicated Electrical Circuits: A modern golf simulator setup requires at least two dedicated 20-amp circuits. The gaming computer, running high-end graphics processing units (GPUs) to render photorealistic golf courses in 4K resolution, draws significant wattage.The commercial laser projector, overhead tracking cameras, touchscreen interfaces, and supplemental LED spotlighting need clean, uninterrupted power. Running dedicated circuits prevents tripped breakers during intense use.
- In-Wall Conduit and Low-Voltage Wiring: All HDMI cables, optical audio cords, Cat6 Ethernet data lines, and sensor cables must be run inside in-wall smurf tube conduit before drywall is hung. Exposed wires taped to baseboards or hanging from drop ceilings look unprofessional and immediately hurt buyer perception.Clean, wall-plate connections ensure the golf simulator looks like a factory-installed architectural feature.
- Thermal Management and HVAC: A golf simulator room creates a heavy thermal load. Between a powerful gaming PC, a high-lumen laser projector, specialized lighting, and two to four adults actively swinging golf clubs, the room can easily generate an extra 5,000 to 7,000 British Thermal Units (BTUs) of heat per hour. If your home’s central HVAC system cannot handle this sudden heat spike, the golf simulator room quickly becomes hot, stuffy, and uncomfortable.
Installing an independent ductless mini-split heat pump allows you to cool and heat the golf simulator space on demand without straining your home’s main heating and air systems. Buyers love seeing independent zone climate controls.
Acoustic Isolation
The sound of a hard golf ball striking an impact screen at 150 miles per hour creates a sharp, loud concussive sound. In an uninsulated room, that sound wave travels straight through wall framing, subflooring, and ductwork, vibrating the entire house. If someone swings a club in a poorly insulated golf simulator room while another family member is trying to sleep or work upstairs, the golf simulator becomes a major household annoyance rather than a luxury amenity.
+-------------------------------------------------------------------------+
|                  ACOUSTIC WALL ASSEMBLY LAYOUT                          |
|                                                                         |
|  [Room Interior]                                                        |
|  ├── Padded Commercial Carpet / Acoustic Fabric Panels                  |
|  ├── 5/8-inch Type X Drywall                                            |
|  ├── Viscoelastic Damping Compound (Green Glue)                         |
|  ├── 5/8-inch Type X Drywall                                            |
|  ├── Resilient Sound Isolation Clips (RSIC-1) & Hat Channels           |
|  ├── 2x6 Wood Studs with Mineral Wool Batt Insulation (Rockwool)        |
|  [Adjacent Living Space / Home Interior]                                |
+-------------------------------------------------------------------------+
When building a custom golf simulator room, you must engineer high Sound Transmission Class (STC) ratings into the wall and ceiling assemblies:
- Mineral Wool Insulation: Fill all interior wall and ceiling cavities around the golf simulator room with dense mineral wool batt insulation rather than standard fiberglass. Mineral wool absorbs low-frequency impact vibrations far more effectively.
- Double Drywall with Damping Compound: Use two layers of 5/8-inch Type X drywall with a layer of viscoelastic damping compound sandwiched between them. This compound converts acoustic energy into microscopic amounts of heat, preventing the sharp sound of ball impact from vibrating through the studs.
- Resilient Sound Isolation Clips: Decouple your drywall from the wood or steel framing using resilient isolation clips and steel hat channels. Decoupling breaks the mechanical path that sound vibrations need to travel into adjacent rooms.
- Padded Wall Enclosures: Line the perimeter walls around the golf simulator screen with commercial-grade acoustic wall panels, foam padding, or heavy upholstery fabric.This deadens room echo, absorbs errant shanked golf balls safely, and gives the golf simulator the appearance of a high-end luxury studio.
When prospective buyers tour a home and notice high-end soundproofing, it signals that the entire house was built with precision and care.
Fixture vs. Personal Property: What Stays at Closing?

One of the biggest areas of confusion during a real estate transaction involving a golf simulator is deciding what is considered real property and what is considered personal property.When a buyer makes an offer on your home, disputes can arise if both parties do not understand how real estate law treats electronic gear versus built-in construction.
+-------------------------------------------------------------------------+
|                 LEGAL PROPERTY CLASSIFICATION                           |
|                                                                         |
|   REAL PROPERTY (FIXTURES - CONVEYS)  PERSONAL PROPERTY (CHATTEL - EXCLUDED)|
|   * Recessed turf & subfloor padding  * Launch monitor (TrackMan, etc.) |
|   * Wall padding & side enclosures    * Gaming desktop computer & GPU   |
|   * Ceiling-mounted screen frame      * Software licenses/subscriptions |
|   * Recessed projector ceiling mount  * Golf clubs, balls, practice nets|
|   * Built-in cabinetry & wet bar      * Mobile touchscreen tablets      |
+-------------------------------------------------------------------------+
Real Estate Legalities
In real estate contracts, items attached to the home are classified as either fixtures (real property) or chattel (personal property).Fixtures are legally assumed to stay with the house when ownership transfers to the buyer.Chattel stays with the seller and is moved out prior to closing.
The courts and real estate commissions generally use the Three-Part Legal Test to determine if an item in a golf simulator room is a fixture:
- Method of Annexation: How permanently is the item attached? If removing the item causes structural or cosmetic damage to the house, it is typically deemed a fixture. Heavy impact screen frames bolted into ceiling trusses, recessed floor turf glued to the concrete slab, and in-wall acoustic panels are considered fixtures that convey with the property.
- Adaptation to the Real Estate: Is the item customized specifically for that exact room? An impact screen cut to fit custom dimensions between two finished walls or custom-built cabinetry designed to house golf simulator hardware is considered adapted to the real property.
- Intention of the Parties: Did the owner install the item with the intention of making it a permanent improvement to the home? Built-in tracking hardware mounted into ceiling boxes usually indicates permanent installation.
Conversely, the loose electronic components of a golf simulator, such as a floor-based optical launch monitor, a desktop gaming PC, wireless hitting tablets, and annual software subscriptions, are almost always classified as personal property (chattel).
If you plan on taking your $20,000 launch monitor with you to your next house, you must make sure that is spelled out clearly in writing.
Listing Strategy
To avoid closing table arguments, appraisal delays, or broken purchase contracts, sellers must execute a clear listing strategy for a home with a golf simulator:
- The Inclusions and Exclusions Addendum: Your listing agent must explicitly list every single piece of the golf simulator setup in the MLS listing and the purchase contract.Clearly specify whether the projector, the launch monitor unit, the software profiles, and the impact screens convey with the purchase or are excluded.
- Offer the Hardware as a Bill of Sale: If a buyer wants the complete, turnkey golf simulator experience, structure the electronic hardware through a separate Personal Property Bill of Sale outside of the real estate mortgage. This keeps the mortgage loan strictly tied to the home’s appraised real estate value while allowing the buyer to purchase the golf simulator hardware directly from the seller without financing complications.
- Leave the Infrastructure Intact: If you plan on moving your launch monitor and gaming computer to your new residence, leave all the permanent framing, turf, screen enclosures, and electrical cabling neatly organized. A clean, ready-to-plug-in golf simulator bay still holds immense appeal for the next buyer, who can simply bring their own favorite launch monitor hardware.
The “Flex Space” Blueprint: Protecting Your Home’s Resale Baseline
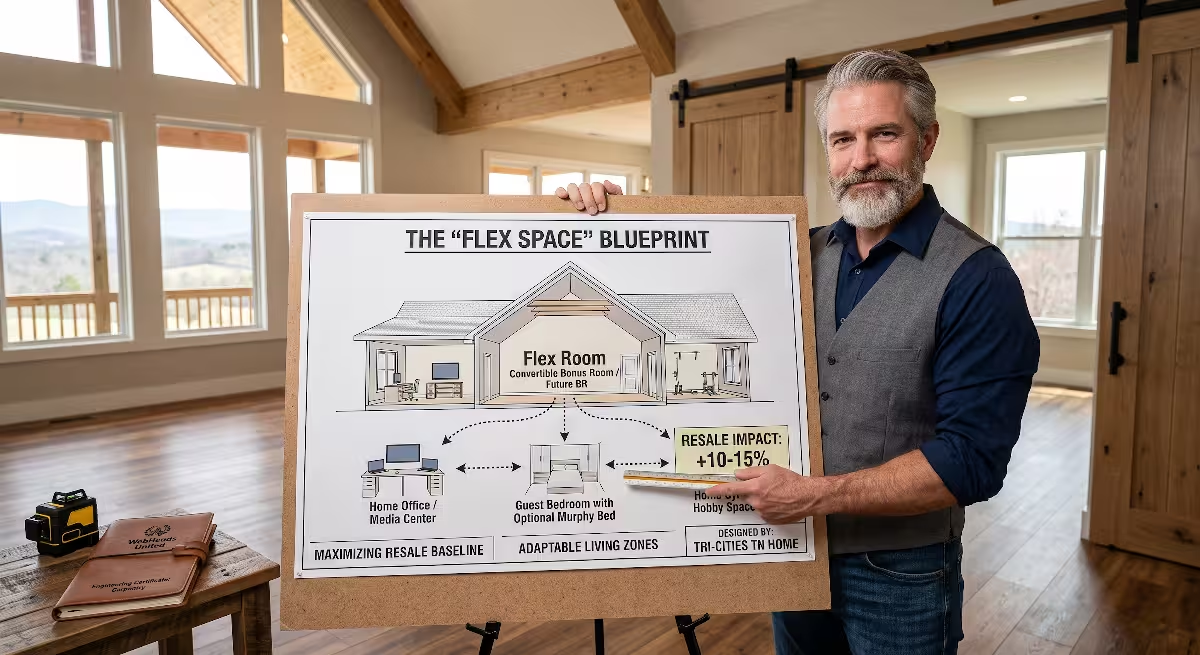
The greatest financial risk of building a golf simulator is creating a single-purpose room that alienates buyers who do not play golf.If a non-golfing buyer looks at your house and thinks, “I am paying for a giant golf cage that I will never use,” you have reduced your pool of interested buyers.
To protect your home’s baseline equity, you must use the
+-------------------------------------------------------------------------+
|                  THE MULTI-USE "FLEX SPACE" BLUEPRINT                   |
|                                                                         |
|                      [DUAL-PURPOSE RETRACTABLE SCREEN]                  |
|                                     │                                   |
|            ┌────────────────────────┴────────────────────────┐          |
|            ▼                                                 ▼          |
|   [GOLF SIMULATOR MODE]                             [HOME THEATER MODE] |
|   * 16:9 Impact Projection Screen                   * 4K Laser Cinema   |
|   * Launch Monitor & Tracking Array                 * 7.2 Surround Sound|
|   * Flush Hitting Turf                              * Modular Recliners |
|   * Multi-Sport Interactive Games                   * Casual Gaming Hub |
+-------------------------------------------------------------------------+
The Multi-Use Architecture
A dedicated golf simulator screen is essentially a giant, high-gain, seamless projection surface.By choosing a 16:9 widescreen aspect ratio impact screen and pairing it with a high-lumen 4K laser projector, your golf simulator instantly doubles as an elite private home theater.
When designing the room layout:
- Audio Integration: Install a 5.1 or 7.2 surround sound speaker system with in-wall and in-ceiling speakers. The same sound system that provides immersive ambient bird sounds on a virtual
golf course will deliver cinema-grade audio for blockbuster movies and major sporting events. - Modular Furniture: Avoid fixing permanent stadium seating into the floor. Instead, use lightweight, luxury modular seating, high-top bar tables, or swivel club chairs placed safely behind the hitting area. During a golf session, the seating acts as a gallery viewing area. During a movie night, the furniture can be easily arranged toward the center of the screen.
- Multi-Sport Software Options: Many modern golf simulator software systems include add-on modules for baseball pitching and hitting, soccer penalty kicks, football passing, and arcade target shooting.Marketing the space as an interactive family sports arena broadens its resale appeal to families with children who may not be golfers.
Preserving Bedroom and Living Counts
A major mistake homeowners make when installing a golf simulator is converting an existing above-ground bedroom. In the world of real estate appraisal, a four-bedroom home is almost always worth significantly more than a three-bedroom home with an oversized hobby room.
If you remove a bedroom closet or seal off windows to create a dark golf simulator enclosure, the appraiser will de-list that room as a legal bedroom. Losing a bedroom count can instantly erase $20,000 to $40,000 in appraised market value, completely wiping out any lifestyle benefits you gained.
To preserve your home’s core real estate value:
- Build in Unfinished Basements: An unfinished basement with tall foundation walls (ten feet or higher) is the ideal location for a golf simulator.Finishing this basement area adds brand new finished gross living area or recreational space to your home, which increases your overall appraised square footage without sacrificing existing rooms.
- Utilize Bonus Rooms Over Garages: Large bonus rooms or unfinished attic spaces over two-car and three-car garages frequently have open floor plans with high cathedral roof trusses. These areas make fantastic golf simulator studios that do not disrupt main-level living spaces.
- Build a Dedicated Detached Pavilion: Constructing a detached accessory building, workshop, or golf barn keeps all noise and equipment out of the main house while adding distinctive estate-style property value.
LOCATION IMPACT ON EQUITY AND FUNCTION:
---------------------------------------------------------------------------
Bedroom Conversion:   [NEGATIVE] Removes legal bedroom; hurts appraisal value.
Garage Conversion:    [MIXED]    Eliminates parking spaces; divisive for buyers.
Finished Basement:    [POSITIVE] Adds new finished square footage to comps.
Bonus Room:           [POSITIVE] Preserves core living areas; high utility.
Detached Pavilion:    [POSITIVE] Adds luxury accessory building footprint.
---------------------------------------------------------------------------
Convertibility
The ultimate defense against resale loss is
If you build your golf simulator using modular wall track systems, flush-mount lighting, and standard ceiling heights, the room can be
When prospective buyers realize the space is adaptable rather than permanently locked into one sport, their perceived risk disappears.
Cost vs. Value Comparison
The cost of building an indoor golf simulator varies widely based on technology, carpentry, and equipment finishes.Below is an honest breakdown of the three primary build tiers, comparing their average construction costs, appraisal retention, and overall buyer appeal.
+----------------------------------------------------------------------------------------------------+
|                               COST VS. VALUE BREAKDOWN TABLE                                       |
+----------------------+--------------------+----------------------------+---------------------------+
| Component / Tier     | Typical Build Cost | Appraised Value Retention  | Buyer Appeal / Perceived  |
+----------------------+--------------------+----------------------------+---------------------------+
| High-End Custom      | $35,000 - $75,000+ | 30% - 50%                  | High                      |
| Built-In System      |                    | (Treated as finished flex) | (Turnkey luxury feature)  |
+----------------------+--------------------+----------------------------+---------------------------+
| Modular / Hybrid     | $15,000 - $30,000  | 40% - 60%                  | Very High                 |
| Sim Room             |                    | (Preserves media utility)  | (Broad entertainment base)|
+----------------------+--------------------+----------------------------+---------------------------+
| DIY / Portable       | $3,000 - $8,000    | 0%                         | Neutral                   |
| Net Enclosure        |                    | (100% Personal Property)   | (Leaves room untouched)   |
+----------------------+--------------------+----------------------------+---------------------------+
1. High-End Custom Built-In Systems
- Investment Range: $35,000 to $75,000+
- Typical Features: Overhead ceiling-mounted tracking units (such as TrackMan, Uneekor, or Foresight Falcon), fully recessed turf putting greens with true-roll borders, integrated commercial 4K laser projectors, custom wood cabinetry, upholstered acoustic wall panels, and independent climate control.
- Appraisal Reality: The appraisal report will capture the cost of the finished drywall, electrical wiring, and high-end flooring, which usually yields a 30% to 50% return on the appraisal sheet.The specialized electronics do not add direct appraisal equity.
- Buyer Perception: Extremely high in luxury custom homes.High-net-worth buyers view a custom built-in golf simulator as a statement piece that makes the home feel turnkey and exclusive.
2. Modular and Hybrid Simulator Setups
- Investment Range: $15,000 to $30,000
- Typical Features: Retractable or modular impact screens, optical or camera launch monitors, mid-tier 1080p or 4K projectors, durable free-floating hitting mats over rubber subflooring, and dual-purpose home theater surround sound.
- Appraisal Reality: Because the room retains standard multi-use finishes without excessive niche modifications, the space retains 40% to 60% of its renovation value as general finished living area.
- Buyer Perception: Very high across a wide demographic.Non-golfing buyers easily recognize that the space can be used as a home cinema, gaming lounge, or kids’ playroom with almost no renovation required.
3. DIY and Portable Enclosure Kits
- Investment Range: $3,000 to $8,000
- Typical Features: Freestanding metal pipe enclosures, portable launch monitors (like SkyTrak or FlightScope Mevo), standard consumer projectors or iPad displays, and surface-laid turf pads.
- Appraisal Reality: 0% appraisal value retention.Appraisers view portable enclosures entirely as personal property.
- Buyer Perception: Neutral.Because the equipment is completely freestanding, the homeowner simply disassembles the setup and packs it away before listing the property, leaving the room ready for the next owner’s needs.
Frequently Asked Questions about Golf Simulator Rooms
Here are direct, builder-tested answers to the most common questions homeowners and buyers ask about golf simulator rooms.
Does a golf simulator increase home appraisal value?
A golf simulator does not increase a home’s appraisal value on a dollar-for-dollar basis. Appraisers assess value based on location, finished square footage, quality of construction, and comparable neighborhood sales.
The electronics, launch monitors, and computers are categorized as personal property (chattel) rather than real estate. However, the permanent architectural improvements you build to house the golf simulator, including finished walls, upgraded electrical sub-panels, dedicated HVAC mini-splits, and high-end flooring, do contribute to the property’s overall finished quality score and gross living area valuation.
How much ceiling height is required for a golf simulator room?
The industry minimum is 9.5 feet, but 10 feet of finished ceiling height is the recommended standard for a safe, comfortable golf simulator room.At 10 feet, almost all golfers can take full swings with a driver without worrying about hitting the ceiling.
If you want to install overhead ceiling-mounted launch monitors and allow tall players to swing with complete freedom, you should aim for 10.5 to 11 feet of finished clearance. Always remember that structural floor joists, ductwork drops, and light fixtures can reduce your usable clear height if not planned in advance.
Can a golf simulator room double as a home theater?
Yes, a golf simulator room makes an exceptional dual-purpose home theater when planned correctly.By installing a heavy-duty, tight-knit 16:9 aspect ratio impact screen, you get a flat projection surface suitable for 4K movies, video games, and sporting events.
Pairing the screen with in-wall surround sound speakers, dimmable smart lighting zones, and flexible seating allows you to shift the room from a golf simulator driving range into a private cinema in seconds.This dual-purpose design significantly increases buyer appeal at resale.
DUAL FUNCTIONALITY MATRIX:
---------------------------------------------------------------------------
COMPONENT          GOLF SIMULATOR ROLE          HOME THEATER ROLE
Screen             16:9 Impact Strike Surface   120"-150" 4K Projection Screen
Projector          High-Lumen Virtual Course    Ultra-HD Cinema Display
Speakers           Ball Strikes & Range Audio   Surround Sound Audio
Flooring           Putting & Hitting Turf       Sound Dampening Carpet Layer
Lighting           High-Speed Sensor Tracking   Dimmable Theater Ambience
---------------------------------------------------------------------------
Is it better to build the sim in the basement, garage, or a detached building?
An unfinished basement with tall foundation ceilings is usually the best location from an equity standpoint.Finishing a basement adds valuable new square footage to your home’s total living area without sacrificing existing living spaces.
Detached buildings or golf barns are also fantastic for luxury custom homes because they add dedicated recreational footprint without introducing noise into the main residence.Converting an attached garage is generally the least desirable option because removing vehicle parking can frustrate future buyers in areas where enclosed garage spaces are in high demand.
Actionable Takeaways for Custom Home Buyers and Builders
If you are planning to build or remodel a home with a golf simulator in mind, following three core construction rules will ensure you enjoy the setup today while protecting your financial investment for tomorrow.
+-------------------------------------------------------------------------+
|                  BUILDER'S GOLDEN RULES FOR GOLF SIMS                   |
|                                                                         |
|   1. PRIORITIZE PHYSICAL GEOMETRY OVER ELECTRONICS                      |
|      * Hardware becomes obsolete; ceiling height and room depth are     |
|        permanent architectural assets.                                  |
|                                                                         |
|   2. HARDWIRE INFRASTRUCTURE TO CODE                                    |
|      * Install dedicated 20A circuits, in-wall conduit, and independent |
|        HVAC cooling during rough framing.                               |
|                                                                         |
|   3. DESIGN FOR CONVERTIBILITY AND MULTI-USE                            |
|      * Ensure the space works equally well as a 4K cinema or flex gym   |
|        to appeal to the broadest possible buyer pool.                   |
+-------------------------------------------------------------------------+
Prioritize universal room dimensions over brand-specific hardware
Launch monitors, computer graphics cards, and simulator software change and update every few years. Hardware gets replaced, but your room dimensions are permanent. Never design a room around the tightest possible dimensions of a single piece of tracking equipment.
Always build the room to universal luxury standards: 10.5-foot ceilings, 16-to-18-foot widths, and 20-foot depths.If the room geometry is spacious and comfortable, the golf simulator will always be easy to upgrade, and the room will retain its structural appeal for any future owner.
Keep wiring, lighting, and HVAC professional and code-compliant
Resale value depends heavily on buyer confidence. When a home inspector or prospective buyer looks at your golf simulator room, every detail should reflect professional craftsmanship.
- Keep all high-voltage and low-voltage wiring behind the drywall inside approved conduits.
- Provide dedicated 20-amp electrical circuits to handle heavy computing equipment.
- Install an independent mini-split heating and cooling unit so the room stays comfortable during intense practice sessions without overloading the rest of the house.
- Use commercial acoustic isolation methods during framing to keep sound from traveling into adjacent bedrooms.
Quality construction is what turns a recreational hobby space into an enduring real estate asset.
Frame the room for versatility to maximize personal enjoyment and future market liquidity
Build your indoor golf simulator with the understanding that the next buyer might have different hobbies than you do.By designing the space as a multi-use entertainment hub, home theater, or convertible flex room, you get the absolute best of both worlds.
You enjoy a world-class golf simulator experience throughout your time living in the home, and when it comes time to put the property on the market, your home appeals to golf enthusiasts, movie lovers, and general luxury buyers alike.That versatile design approach is how you protect your hard-earned equity and ensure your custom home stands out as a premier listing in any market.