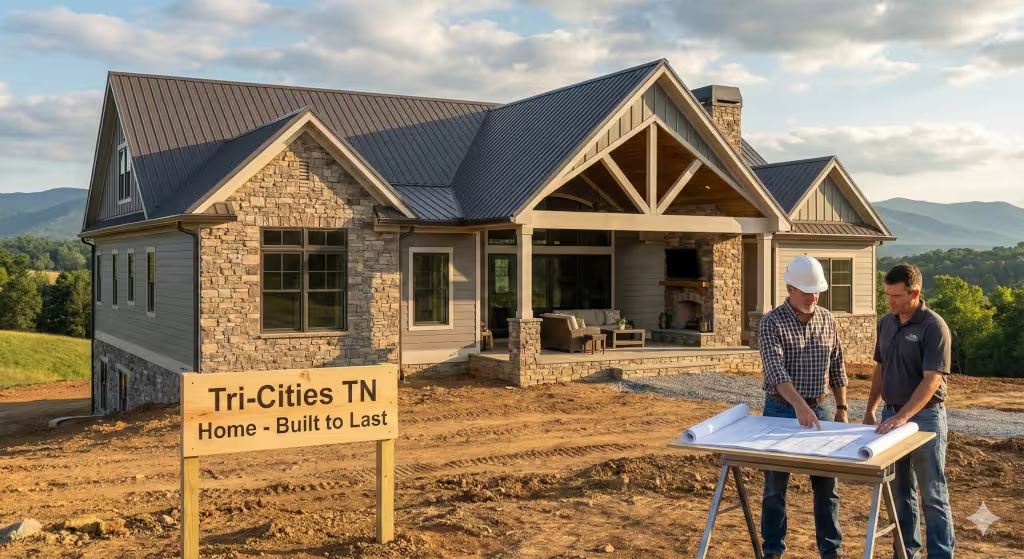
Universal Design Homes
When you decide to build a custom house, it is easy to focus only on what your family needs right at this very moment. You might picture where your children will do their homework, how your holiday decorations will look on the mantle, or which paint colors will make your kitchen feel warm and bright. However, one of the biggest mistakes people make during the building process is designing for just one single chapter of life. A house should not become obsolete when your knees get tired, when your parents move in for the winter, or when a sports injury puts a family member on crutches for two months. This is why more builders, buyers, and investors are turning their attention to universal design homes.
Universal design homes represent a massive shift in how we think about residential construction. In the past, when people heard about making a house accessible, they immediately pictured sterile hospital rooms, metal grab bars bolted onto drywall, and bulky wooden ramps cutting across the front lawn. That old approach treated accessibility as an emergency fix after an injury or illness occurred. Today, universal design homes take the exact opposite approach. They build high function, comfort, and safety into the home from day one, but they do it in a way that looks like high-end luxury architecture. When you walk into these houses, you do not see medical equipment. You simply see a gorgeous, spacious, well-lit home that feels wonderful to live in.
From an engineering and investment standpoint, the idea is straightforward. When you build universal design homes, you are protecting your long-term wealth. Real estate data shows that universal design homes capture higher resale values, spend fewer days sitting on the market, and appeal to a far wider pool of potential buyers than standard houses. Whether you are building your forever home or planning to sell down the road, choosing to build universal design homes ensures that your property stays functional, desirable, and financially sound for decades to come.
The Financial Equation: Measuring the Resale Value of Universal Design Homes
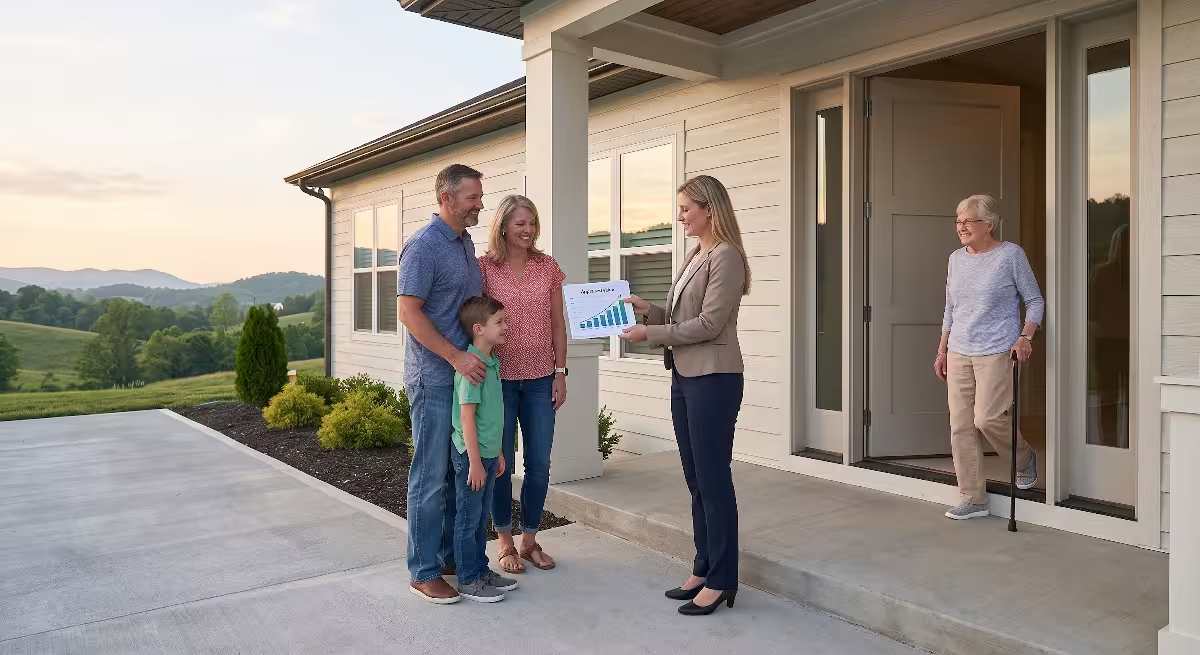
When you evaluate any custom building project, you have to look at the return on investment. The strong resale value of universal design homes comes directly from basic supply and demand. In the current housing market, the vast majority of existing housing stock is full of obstacles. Most older houses have steep front steps, narrow hallways, tight doorways, and sunken living rooms that create tripping hazards. When buyers go looking for houses that are easy to navigate, they find very few choices. As a result, universal design homes command a clear financial premium because they solve major daily problems before a family even unpacks their boxes.
Expanding the Buyer Pool Across Multiple Generations
The primary reason universal design homes hold their value so well is that they attract almost every category of buyer in the marketplace.
First, consider active adult retirees and baby boomers. Millions of homeowners want to stay in their communities as they grow older. They do not want to move into assisted living facilities, and they do not want to spend sixty thousand dollars tearing up their bathrooms when they retire. When these buyers look for properties, universal design homes sit at the very top of their wish lists. They are willing to pay top dollar for a home that already has wide doorways, step-free entrances, and walk-in showers because it gives them peace of mind for the future.
Second, think about young families with small children. Many people assume that universal design homes are only for older adults, but that is simply not true. If you have ever tried to navigate a tight hallway while carrying a sleeping toddler, a diaper bag, and a basket of laundry, you know how frustrating narrow layouts can be. Parents with heavy double strollers love the zero-step entries found in universal design homes. They love the wide doorways that prevent stroller wheels from scuffing the paint. They love the open floor plans that let them keep an eye on toddlers while preparing dinner. When young parents tour universal design homes, they fall in love with how easy daily life feels.
Third, we are seeing a massive rise in multigenerational households. More families are choosing to live together with grandparents, adult children, and grandchildren all under one roof. Finding a standard house that
Hard Market Metrics: Days on Market and Cost Recovery
When real estate agents track how universal design homes perform compared to standard properties, two major patterns emerge. First, universal design homes have significantly lower days on market. When a home has awkward steps or cramped rooms, buyers walk through and start calculating how much money it will cost to fix those flaws. That hesitation leads to lowball offers and long listing periods. In contrast, universal design homes offer an intuitive flow that makes buyers feel at ease immediately. That emotional connection leads to faster offers and cleaner purchase contracts.
Second, the cost recovery for universal design homes is among the highest in the residential remodeling and new construction industries. Upgrades like zero-threshold tile showers and primary suites on the main floor routinely recoup 68 to 70 percent or more of their initial installation costs at resale. When you combine that high cost recovery with the broader pool of buyers, universal design homes deliver a reliable financial cushion that protects your equity during shifts in the real estate cycle.
The Female Buyer’s Lens on Functional Living
In the custom home market, women drive or influence more than 85 percent of all home buying decisions. When women evaluate a floor plan, they look closely at how the home will function during the busiest hours of the day. They notice whether the grocery run requires hauling heavy bags up four concrete steps in the rain. They look at whether the kitchen allows two people to cook together without bumping elbows. They check to see if the laundry room has enough space to turn around comfortably.
Universal design homes resonate deeply with female buyers because these homes eliminate daily friction points. A home that looks pretty in a photograph but feels frustrating to live in will quickly lose its charm. Universal design homes blend practical engineering with visual elegance. When female buyers see that universal design homes can keep their families safe, simplify daily chores, and host holiday gatherings with ease, they recognize the true value of the home and are ready to make a serious offer.
High-ROI Universal Design Features: What Appraisers and Buyers Value Most
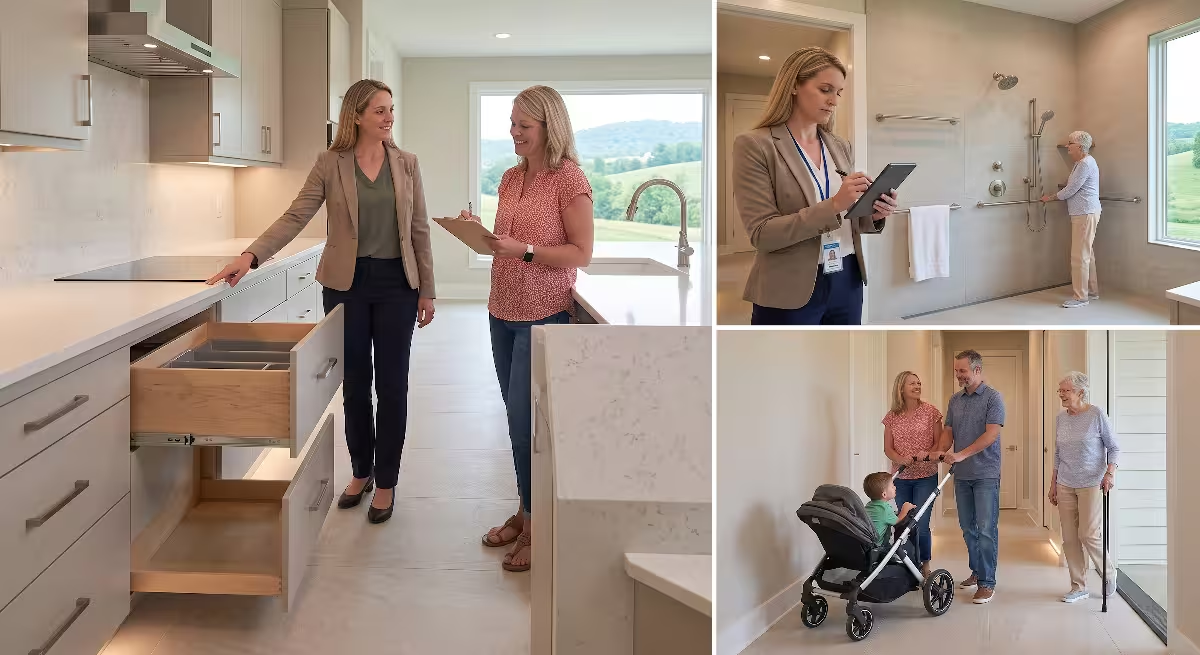
To maximize the equity in universal design homes, you must focus on the specific structural and architectural features that deliver the strongest financial return. Some upgrades add only decorative value, but functional structural choices in universal design homes provide tangible, measurable benefits that appraisers and future buyers will reward.
1. Zero-Step Grade Transitions and Flush Entryways
The entryway sets the tone for the entire house. In traditional construction, builders often leave a six-inch to eight-inch step between the driveway, the front porch, and the front door. While this has been standard practice for decades, it creates an unnecessary barrier for anyone with a stroller, a rolling suitcase, moving boxes, or mobility equipment.
In universal design homes, builders create a seamless, zero-step transition from the outside world into the home. Achieving this requires thoughtful engineering during the site excavation and foundation phases. The builder gently slopes the walkway toward the front entrance at an incline that feels completely natural to walk on. The porch slab and the interior subfloor are set at the exact same elevation, using specialized low-profile thresholds that keep wind and rain out while creating a flat transition underfoot.
From a resale standpoint, zero-step entries give universal design homes incredible curb appeal. The approach looks gracious, grand, and welcoming. When guests arrive, they never have to look down at their feet to avoid tripping on a step. When moving into universal design homes, carrying heavy furniture, couches, and appliances through a flush doorway takes half the effort. Buyers notice this immediate sense of ease, which directly boosts the perceived value of universal design homes.
2. Spa-Inspired Curbless Showers and Wet-Room Bathrooms
If you want to see where universal design homes generate their highest financial returns, look at the primary bathroom. The traditional bathroom layout, with a narrow tub-and-shower combination or a shower with a high four-inch curb, is rapidly falling out of favor. Buyers today want their primary bathrooms to feel like an
A curbless shower has no raised threshold on the floor. The bathroom floor tile extends directly into the shower area on a single continuous plane. To make this work, the builder recesses the subfloor framing during rough carpentry, allowing the tile installer to slope the shower floor gently toward a sleek linear drain set against the back wall.
Here are the key elements that make curbless showers in universal design homes so valuable:
- Linear trench drains that allow for large-format tiles with fewer grout lines, making cleaning much easier.
- High-traction porcelain tile with a high dynamic coefficient of friction, which prevents slipping even when the surface is wet.
- Solid wood blocking installed behind the drywall during framing, so that beautiful designer support bars can be securely mounted at any point in the future.
- Wide glass enclosures or open wet-room layouts that make the entire bathroom feel twice as large as it actually is.
When prospective buyers tour universal design homes, a luxury curbless shower does not look like an accessible modification. It looks like an expensive, custom architectural feature. Buyers fall in love with the clean lines and easy maintenance. The fact that the shower is also completely safe for an older adult or an injured family member is a massive bonus that solidifies the high resale value of universal design homes.
3. Architectural Circulation: 36-Inch Doorways and 42-to-48-Inch Hallways
Have you ever tried carrying a king-size mattress or a large dresser down a narrow, dark hallway? It is an exhausting task that usually results in dinged drywall and scratched door frames. In standard homes, interior doors are often 28 or 30 inches wide, and hallways are built at the bare minimum width of 36 inches. While this saves a tiny amount of framing lumber, it creates a pinched, crowded feeling throughout the house.
In universal design homes, the standard for interior doors is a clear 36-inch opening, and hallways are widened to 42 or 48 inches. This simple change alters the entire feel of the interior. When you open up the circulation pathways, sunlight travels deeper into the rooms, sightlines improve, and the home feels grand and spacious.
The financial math on this feature is outstanding for universal design homes. When you are framing a new house from scratch, ordering a 36-inch door header instead of a 30-inch header costs only a few dollars extra in lumber. Widening a hallway by six inches requires only minimal floor plan adjustments. Yet, when you go to sell universal design homes, that extra width makes the entire floor plan feel expansive. Buyers with young children appreciate that two people can walk side by side down the hall, and buyers with wheelchairs or walkers can navigate the home without ever feeling squeezed.
4. Ergonomic, High-Function Kitchens
The kitchen is the true engine of any home, and in universal design homes, kitchen design reaches its highest level of efficiency. In a standard kitchen, lower cabinets are deep, dark caverns. To find a pot or pan, you have to get down on your hands and knees and reach into the back corners. As we grow older, or when we are dealing with back pain, that kind of bending and reaching becomes a daily burden.
Universal design homes solve this by replacing traditional lower cabinet doors with heavy-duty, full-extension pull-out drawers. With a single gentle pull, the entire contents of the drawer slide out into the light, allowing you to look straight down and lift items without straining your back.
Other key kitchen features that elevate the value of universal design homes include:
- Multi-height kitchen islands that provide comfortable prep areas for someone standing up as well as someone sitting down on a chair or stool.
- D-shaped or bar-style cabinet pulls that are easy to grab with a single finger, a closed fist, or an arthritic hand, avoiding tiny knobs that pinch.
- Touchless or single-lever kitchen faucets that allow you to turn on the water with the bump of a wrist when your hands are covered in raw chicken or flour.
- Counter-depth appliances and side-by-side refrigerators that bring food within easy reach without blocking walkways when the doors are open.
- Clear floor clearance of at least 48 to 60 inches between islands and perimeter counters, allowing multiple cooks to work together smoothly.
When buyers walk into the kitchen of universal design homes, they are immediately impressed by how organized and effortless the space feels. They see a kitchen that works with them rather than against them, which makes universal design homes stand out dramatically against competing listings.
5. Layered Task Lighting and Intuitive Mechanical Controls
Good lighting is one of the most overlooked safety and design features in residential construction. As human eyes age, they require significantly more light to process details clearly. A dimly lit stairway or a shadowy kitchen counter is not just an aesthetic flaw, it is an accident waiting to happen. Universal design homes treat lighting as a critical architectural system.
In universal design homes, lighting is layered to eliminate glare and deep shadows. Instead of relying on a single bright ceiling fixture that creates harsh contrast, builders install a balanced mix of recessed LED ceiling lights, under-cabinet task strips, pendant fixtures over work zones, and low-level nightlights along hallways and stair risers. These low-voltage baseboard lights illuminate the pathway to the bathroom or kitchen at night without waking up the rest of the household.
Mechanical controls in universal design homes are also placed with great precision. Traditional toggle switches are replaced with large, flat rocker switches that can be activated with an elbow when your arms are full of groceries. Electrical outlets are raised to 18 or 24 inches above the floor, reducing the need for deep bending, while light switches and smart thermostats are lowered slightly to 42 to 48 inches so they are easily reached by children, adults, and seated individuals alike. These subtle, smart details make universal design homes exceptionally comfortable to live in day after day.
The Stealth Accessibility Principle: Eliminating the Clinical Look
One of the biggest concerns buyers and builders voice when discussing universal design homes is the fear of creating a house that looks like a medical clinic. Nobody wants their home to feel like a hospital rehabilitation wing. If a home looks institutional, its resale value will plummet because average buyers will feel uncomfortable inside the space.
The secret to maximizing the equity in universal design homes is following the principle of stealth accessibility. Stealth accessibility means that every single safety and convenience feature is disguised as a high-end luxury detail. The
Luxury-First Design Choices in Practice
Consider how grab bars are handled in modern universal design homes. In the past, builders bolted industrial chrome bars into wall anchors, creating an immediate medical impression. In today’s universal design homes, you will not see those industrial bars. Instead, builders install designer hardware that serves two purposes at once.
A heavy-duty brass or matte black support bar is shaped and styled to look identical to a luxury towel bar or a floating shampoo shelf. It coordinates perfectly with the shower fixtures and tile trim, adding visual elegance to the room. However, because it was anchored directly into solid 2×6 framing blocks behind the tile, that towel bar is structurally rated to support 300 to 500 pounds of sudden force. A guest visiting the home simply thinks you have exquisite taste in bathroom hardware, but the homeowner has the safety support they need.
The same stealth principle applies to flooring choices throughout universal design homes. Instead of transitions with tall wooden reducer strips between rooms, flooring installers lay hardwood, luxury vinyl plank, and tile flush against one another. This creates a clean, modern aesthetic that makes the entire house feel like one continuous, expansive space. At the same time, it completely eliminates tripping points for children running through the house or older adults walking with a cane.
The Emotional Impact on Homeowners and Guests
There is a profound psychological benefit to the stealth approach used in universal design homes. When someone experiences a change in physical mobility, whether from aging, a car accident, or a temporary sports injury, having to modify their home with clunky medical equipment can feel discouraging. It can make them feel like a patient in their own sanctuary.
Universal design homes preserve human dignity. Because the home was engineered for ease from the start, no emergency modifications are necessary. The environment supports the person quietly and gracefully. When grandparents come to visit their grandchildren in universal design homes, they can walk through the front door, navigate the hallways, and use the guest bathroom with total independence and confidence. There is no awkwardness, no asking for assistance over steps, and no feeling like a burden. That emotional warmth and comfort is a powerful selling point that makes universal design homes deeply attractive to prospective buyers.
New Construction vs. Retrofitting: The Cost-Benefit Ratio
When considering universal design homes, timing is everything. There is a massive financial difference between integrating universal design principles during the initial construction phase versus attempting to remodel an existing home later. Understanding this cost-benefit ratio is essential for anyone planning a custom build.
       FINANCIAL COMPARISON: UPFRONT VS. RETROFIT
┌─────────────────────────────────────────────────────────────┐
│  UPFRONT NEW CONSTRUCTION                                   │
│  • Wide door headers: $15–$30 extra per opening             │
│  • Recessed shower subfloor: $250–$500 in framing labor     │
│  • Wall blocking behind drywall: $50–$100 in lumber         │
│  • Total Cost Impact: ~1% to 3% of overall build budget     │
├─────────────────────────────────────────────────────────────┤
│  POST-CONSTRUCTION RETROFIT                                 │
│  • Tearing out load-bearing walls: $8,000–$15,000           │
│  • Jackhammering concrete slab for drain: $5,000–$10,000    │
│  • Full bathroom gut and rebuild: $25,000–$45,000           │
│  • Total Cost Impact: $20,000 to $75,000+ in messy remodel  │
└─────────────────────────────────────────────────────────────┘
The Inexpensive Nature of Upfront Framing
When you build universal design homes from the ground up, the financial cost of adding universal features is surprisingly small. In most cases, incorporating full universal design principles adds only 1 to 3 percent to the total construction budget.
Why is it so affordable during new construction? Because you are already buying materials and paying labor crews to frame walls, run plumbing, and pull electrical wires. Asking a framing crew to space studs 38 inches apart for a 36-inch door costs virtually the same as framing for a 30-inch door. Screwing a scrap piece of 2×6 lumber between wall studs to create solid backing for future grab bars takes a carpenter two minutes and costs less than five dollars in material. Recessing a small section of floor joists for a
When planned from the start, universal design homes deliver incredible value because you are simply organizing standard building materials in a smarter, more thoughtful way. You get massive long-term functionality without inflating your construction loan.
The High Cost and Stress of Downstream Remodeling
Now, consider what happens when a homeowner tries to add these same features to a standard home ten or twenty years later. Retrofitting an existing house to meet the standards of universal design homes is messy,
To widen a single interior doorway in an existing home, a contractor must tear off the drywall, cut back the framing, install a new, wider structural header, patch the drywall, replace the trim, and repaint the entire room. If that wall contains electrical wiring, plumbing pipes, or HVAC ductwork, those systems must be relocated at high hourly rates. Widening three or four doors can quickly cost thousands of dollars.
Converting a standard bathtub into a curbless shower in an existing home is even more costly. The contractor must completely demolish the old bathroom, tear up the existing subfloor or jackhammer into a concrete foundation slab to relocate the drain, rebuild the entire waterproofing envelope from scratch, and install new tile. A high-quality curbless bathroom retrofit frequently costs anywhere from $25,000 to $50,000 or more.
When you total up the costs of widening hallways, altering entrances, rebuilding bathrooms, and reconfiguring kitchens, a major accessibility retrofit can easily exceed $75,000. Furthermore, the family must live through months of dust, noise, and contractors walking through their home. By choosing to build universal design homes from the beginning, homeowners save tens of thousands of dollars in future renovation costs and completely avoid the headache of remodeling down the road.
Structural Engineering Forethought for Future Flexibility
Smart engineering in universal design homes also includes preparing for future needs that might not be necessary right away. One excellent example is pre-planning for a
In well-engineered universal design homes, the architect can stack two closets directly on top of each other, one on the main floor and one on the second floor. During initial construction, the builder frames the closet floors with standard temporary framing that can be easily removed later without altering the home’s structural load paths. The electrical rough-in crew runs a dedicated 240-volt circuit to the closet space and caps it off inside a junction box.
While the family is young and healthy, those spaces serve as large, convenient storage closets. However, if the homeowners ever need an elevator twenty years later, the structural shaft and electrical service are already 100 percent complete. Installing an elevator becomes a clean, simple project that takes days rather than weeks, adding immense value to universal design homes without wasting money or living space in the meantime.
How to Market and Appraise a Universal Design Home for Maximum Equity
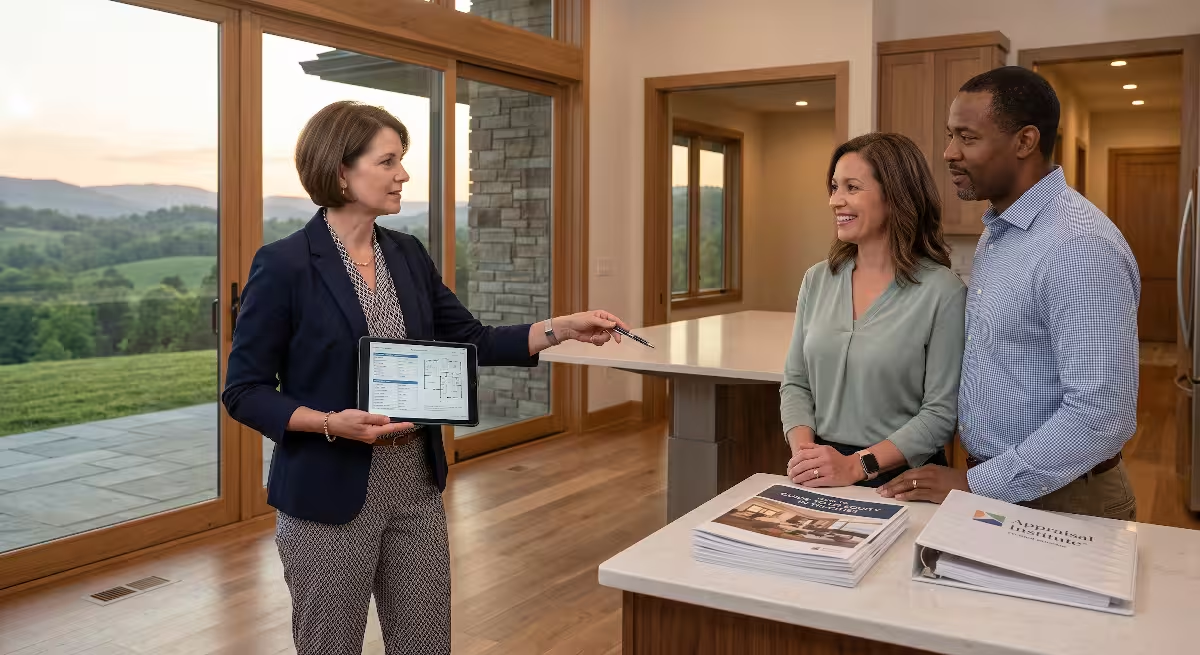
Even the most beautifully built universal design homes will not achieve their full resale potential if they are not marketed and appraised correctly. Because universal design is still misunderstood by some traditional real estate agents and appraisers, homeowners and builders must be proactive when it comes time to sell.
Crafting the Right Listing Language
When putting universal design homes on the market, the words used in the Multiple Listing Service (MLS) and marketing brochures make a huge difference in buyer perception. You want to highlight the luxurious, effortless nature of the home while avoiding clinical or medical terms that might turn buyers away.
       EFFECTIVE LISTING VOCABULARY FOR MAXIMUM RETURN
┌──────────────────────────────────────┬──────────────────────────────────────┐
│  WORDS THAT DRIVE PREMIUM OFFERS     │  WORDS TO AVOID IN LISTINGS          │
├──────────────────────────────────────┼──────────────────────────────────────┤
│  • Zero-barrier open living          │  • Handicapped accessible            │
│  • Resort-style curbless shower      │  • Modified for elderly              │
│  • Wide-hallway architectural flow   │  • Disabled-ready floor plan         │
│  • Step-free entertaining flow       │  • Medical-grade modifications       │
│  • Multigenerational executive suite │  • Assisted-living alternative       │
│  • Ergonomic chef's kitchen          │  • Senior citizen home               │
└──────────────────────────────────────┴──────────────────────────────────────┘
When marketing universal design homes, focus on how the features make everyday living feel luxurious and easy. Describe the seamless transition from the front porch to the foyer as an entertainer’s dream that connects indoor and outdoor spaces. Highlight the wide hallways and doorways as architectural features that flood the home with natural light and create an executive feel. Present the curbless shower as a spa-like retreat inspired by modern boutique hotels.
By framing universal design homes through the lens of luxury, comfort, and convenience, you attract affluent buyers who are willing to pay top dollar for exceptional design.
Educating Real Estate Agents and Utilizing MLS Feature Tags
Many real estate search portals now include specific filter tags for accessibility and universal design features. When listing universal design homes, ensure that your real estate agent checks every single applicable box in the MLS backend.
Tags to include for universal design homes:
- Main-level primary suite with step-free access
- Zero-step front entrance and garage entry
- 36-inch interior and exterior door openings
- Curbless or roll-in shower in primary bathroom
- Lever door hardware and rocker light switches
- Wide hallways of 42 inches or greater
When buyers use online search engines to find properties that accommodate specific physical needs, checking these tags ensures that universal design homes appear at the very top of search results. In a competitive market, being one of the few houses that matches those specialized filters gives sellers tremendous negotiating leverage.
Working with Real Estate Appraisers for Accurate Valuations
The appraisal process is where the true financial value of universal design homes is officially locked in. Appraisers are tasked with determining fair market value by comparing your home to similar recent sales in the surrounding neighborhood. However, if an appraiser is not familiar with high-performance construction, they might miss the hidden structural upgrades built into universal design homes.
To ensure your home receives the appraisal valuation it deserves, assemble a comprehensive builder specification binder before the appraiser arrives.
This documentation packet for universal design homes should include:
- Framing & Structural Details: Blueprints showing 36-inch clear door openings, widened hallways, recessed floor trusses for zero-step showers, and stacked closet framing for future elevator additions.
- Behind-the-Wall Upgrades: Photographs taken during the rough-in stage showing solid 2×6 wood blocking behind all bathroom drywall for future support bars, as well as dedicated electrical runs for future automation or lifts.
- Finish Specifications: Documentation of high-end, dual-purpose designer hardware, commercial-grade low-profile exterior thresholds, and high-traction porcelain tile ratings.
- Professional Designations: Notes showing that the home was designed or built in accordance with standards from the National Association of Home Builders (NAHB) and the Certified Aging-in-Place Specialist (CAPS) program.
When you present an appraiser with clear, organized documentation proving the superior quality and engineering of universal design homes, you make it easy for them to justify positive line-item valuation adjustments. This documentation protects your sales price and ensures that the financial equity of universal design homes is recognized by lenders and underwriters.
Everyday Scenarios: Why Families Fall in Love with Universal Design Homes
To truly appreciate why universal design homes command such strong market demand, it helps to step away from construction diagrams and look at how real families interact with these spaces on a daily basis. The beauty of universal design homes is that they quietly solve problems you might not even realize you have until you experience a better way of living.
The Busy Holiday Gathering
Imagine hosting Thanksgiving or a family birthday celebration in a traditional house. Guests arrive and immediately crowd around a cramped, two-foot-wide front door, stepping over a tall threshold while trying to take off wet boots. Coats are piled on a bed down a narrow, dark hallway. In the kitchen, the host is trapped behind an island with only three feet of clearance, constantly asking relatives to squeeze past so they can reach the refrigerator or the oven. If an elderly grandparent uses a walker, they might be confined to a single chair in the living room because navigating the narrow doorway into the dining room or guest bathroom is too difficult.
Now, imagine that same family gathering in universal design homes. Guests walk smoothly through a broad, zero-step covered porch and enter through a wide, illuminated front foyer without any bottlenecking. The open-concept kitchen features five feet of clearance around a multi-level island, allowing three or four family members to prep appetizers, chop vegetables, and pour drinks together without ever bumping into each other.
Grandparents
The Unexpected Life Event
Life is unpredictable. Even the healthiest, most active families can experience sudden disruptions that alter their physical capabilities overnight.
Consider a high school athlete who tears an ACL during a soccer game and comes home in a full leg cast with crutches. In a standard two-story house with a sunken living room, narrow 30-inch bedroom doors, and a high-sided bathtub, that teenager suddenly cannot reach their bedroom, cannot safely take a shower, and cannot move around the main floor without assistance. The parents are forced to set up a makeshift bed on a couch in the living room and help their teenager balance precariously over a slippery tub curb just to wash up.
In universal design homes, that same recovery process is completely stress-free. The teenager can roll a wheelchair or walk with crutches directly through the zero-step garage entry into the house. The wide 36-inch doors allow them to easily enter their own bedroom and sleep in their own bed. In the primary or main-floor bathroom, the curbless shower allows them to walk or roll directly inside and sit comfortably on a built-in bench, holding onto securely anchored designer support bars while showering independently.
The family does not have to spend thousands of dollars on emergency renovations or deal with sleepless nights worrying about falls. Universal design homes provide a built-in safety net that handles life’s surprises with grace and confidence.
Strategic Summary for Builders and Custom Homeowners
Building a home is one of the largest financial investments you will ever make. Every decision you make during the design and construction phases will directly impact not only your quality of life while living in the home, but also the financial return you achieve when it comes time to sell.
Choosing to build universal design homes is not about preparing for old age or compromising on your design aesthetic. It is about building smarter, higher-performing, and more resilient architecture. Universal design homes prove that you never have to sacrifice beauty for functionality. By integrating flush thresholds, wide circulation paths, spa-like curbless showers, ergonomic kitchens, and layered lighting into your floor plans, you create a living environment that feels luxurious, spacious, and welcoming to everyone who walks through your front door.
From an investment standpoint, universal design homes represent the future of residential real estate. As demographics shift, multigenerational living expands, and buyers increasingly prioritize comfort and wellness, properties that offer effortless accessibility will continue to outperform standard homes in every major metric. Universal design homes sell faster, capture higher appraisal values, and protect your hard-earned equity across every market cycle.
Whether you are sketching your very first custom floor plan or planning a high-end investment build, making the commitment to universal design homes is the most reliable way to create lasting architectural beauty, lifelong family comfort, and exceptional financial value for generations to come.