Executive Summary & At-a-Glance Cost Comparison
Choosing structural supports for a custom home is one of the most important decisions you will make during the framing phase. When you design an open-concept kitchen, a great room, or a wide multi-car garage, you need structural members that carry heavy ceiling and roof loads across long distances without collapsing. For decades, traditional solid sawn lumber handled these duties. Today, modern house plans rely heavily on engineered wood beams and structural steel to support wide openings.
As a custom home buyer, understanding the financial differences between these materials helps you make smart choices early in the design process. Engineered wood beams offer high structural strength, predictable dimensions, and easy handling for local framing crews. Structural steel provides ultimate weight capacity and allows for extra-long clear spans, but it requires specialized labor and heavy lifting equipment.
To give you a clear baseline, the direct material cost for engineered wood beams usually ranges from $3 to $34 per linear foot depending on the exact material type and depth. Structural steel material costs range from $6 to $20 per linear foot for standard I-beams, but total installed steel costs often reach $100 to $400 per linear foot once you factor in crane rentals, shop fabrication, and specialized labor.
| Material Type | Material Cost (Per Lin. Ft.) | Total Installed Cost (Per Lin. Ft.) | Max Practical Clear Span | Primary Installation Trade |
| LVL (Laminated Veneer Lumber) | $3 – $12 | $50 – $150 | 18 – 24 Feet | Framing Carpenters |
| Glulam (Glue-Laminated Timber) | $6 – $34 | $60 – $180 | 20 – 30 Feet | Framing Carpenters |
| PSL (Parallel Strand Lumber) | $8 – $20 | $70 – $200 | 22 – 28 Feet | Framing Carpenters |
| Structural Steel (W-Shapes / I-Beams) | $6 – $20 (Raw Steel) | $100 – $400+ | 30 – 50+ Feet | Riggers, Welders & Carpenters |
By comparing these numbers, you can see that engineered wood beams provide a lower installed cost for standard residential spans up to 24 feet. Structural steel becomes cost-effective primarily when your architectural layout demands clear spans that engineered wood beams simply cannot reach without excessive depth.
Direct Material Costs: Breakdown by Beam Type
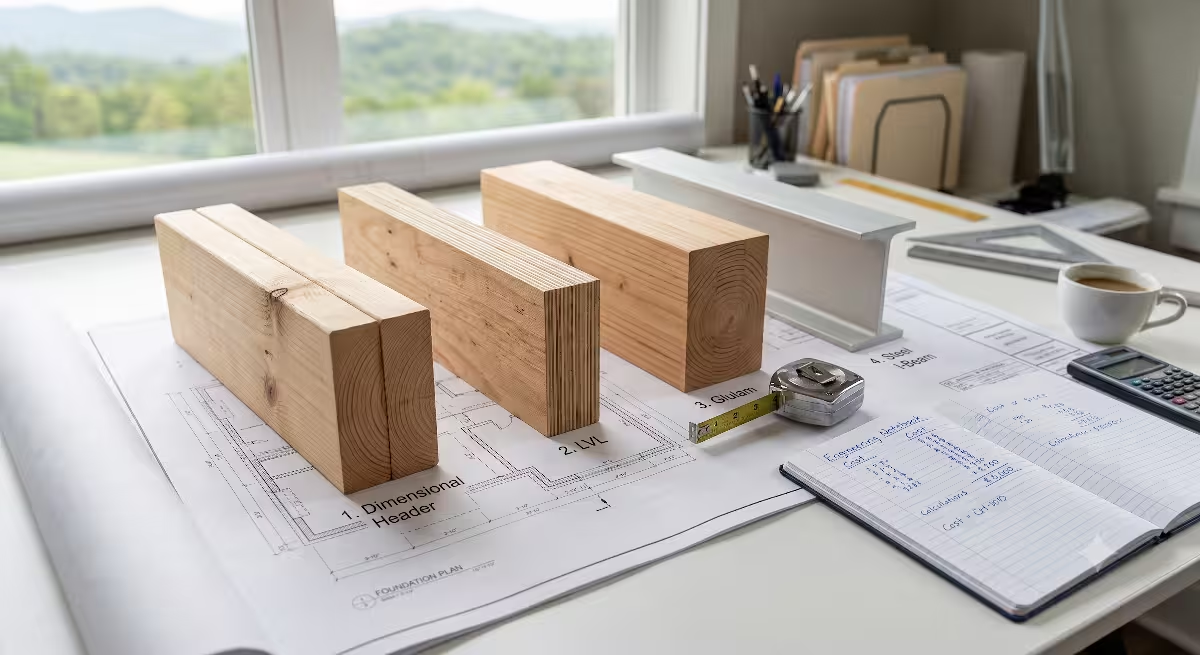
To evaluate overall construction budgets accurately, we must break down direct material pricing across the main types of engineered wood beams and structural steel products.
Laminated Veneer Lumber (LVL)
Laminated Veneer Lumber is one of the most common types of engineered wood beams used in modern home construction. LVL is manufactured by layering thin wood veneers together under heat and pressure with moisture-resistant adhesives. The grain of each layer runs parallel to the length of the beam. This manufacturing process eliminates natural defects like knots and sloped grain, creating an incredibly uniform material.
Material costs for LVL engineered wood beams run between $3 and $12 per linear foot for standard depths between 7.25 inches and 18 inches. Because standard framing crews can easily double or triple up individual 1.75-inch thick LVL plies on site, builders can customize load-bearing capacities right on the framing floor without paying custom manufacturing fees.
Glue-Laminated Timber (Glulam)
Glulam engineered wood beams consist of multiple layers of solid dimension lumber bonded together with high-strength structural glues. Unlike LVL, the wood layers in glulam beams are thicker solid wood laminations. Glulam engineered wood beams are widely selected when structural supports remain visible inside the living space.
Material pricing for glulam engineered wood beams ranges from $6 to $34 per linear foot. Industrial-grade glulam engineered wood beams used inside concealed walls or floors sit at the lower end of that price scale. Premium architectural-grade glulam engineered wood beams, which feature sanded surfaces and smooth finishes ready for stain or paint, cost significantly more.
Parallel Strand Lumber (PSL) & Laminated Strand Lumber (LSL)
Parallel Strand Lumber is produced from long strands of wood laid in parallel formation and bonded with structural adhesives. PSL engineered wood beams excel in heavy load-bearing situations, such as supporting multi-story post loads or long continuous floor openings. Material costs for PSL engineered wood beams typically average between $8 and $20 per linear foot. LSL engineered wood beams are somewhat lighter in density and cost between $4 and $10 per linear foot, serving well as garage door headers and tall wall rim boards.
Structural Steel Beams
Structural steel beams, commonly called I-beams or W-shapes (wide-flange beams), offer unmatched load capacity. The raw material cost for standard residential steel beams ranges between $6 and $20 per linear foot. However, raw steel costs do not tell the full story. Before a steel beam arrives at your building site, it must be fabricated in a steel shop. Fabrication includes cutting the beam to exact lengths, drilling holes for bolts, welding connection plates, and applying protective rust primers. These steps raise the supply price of fabricated structural steel to $30–$80 per linear foot before delivery.
Market Volatility and Supply Chains
Pricing predictability plays a major role in custom home budgeting. Steel prices fluctuate rapidly on global commodity markets due to international trade tariffs, shipping rates, and raw material availability. In contrast, engineered wood beams are sourced primarily from regional timber operations across North America. This localized supply chain gives engineered wood beams more stable, predictable pricing, protecting custom home buyers from sudden budget jumps during the blueprint phase.
Labor, Handling, and Equipment: The Hidden Cost Drivers
When comparing engineered wood beams vs steel, material prices represent only part of your final invoice. Downstream expenses like equipment rentals, specialized labor, and field modifications often determine which material is truly more affordable.
       TYPICAL ON-SITE INSTALLATION PROCESS

   Engineered Wood Beams          Structural Steel Beams
   ---------------------          ----------------------
   1. Delivered by truck          1. Delivered by flatbed
   2. Hand-carried by crew        2. Crane or boom lift rented
   3. Cut on-site with saw        3. Set in place with rigging
   4. Fastened with nails/screws  4. Bolted or welded by specialist
Equipment and Crane Rentals
Weight is one of the biggest differences between engineered wood beams and steel. A standard 20-foot LVL ply weighs approximately 80 to 120 pounds, meaning two framing carpenters can carry and lift individual plies into place by hand. Once raised into position, carpenters nail the plies together to form a solid structural header.
Structural steel beams of equivalent span can weigh anywhere from 300 to over 1,500 pounds. Human labor cannot safely maneuver that weight up to second-story ceiling levels. Installing structural steel requires renting a mobile crane or specialized material lift. A single crane callout on a residential job site typically costs between $1,000 and $3,000 per day. If weather delays or scheduling conflicts push back the crane date, equipment standby fees rapidly stack up, driving the installed cost far above that of engineered wood beams.
Trade Expertise and Labor Rates
Installing engineered wood beams fits seamlessly into standard framing contracts. Your primary framing crew uses traditional carpentry tools like circular saws, framing nailers, and structural wood screws to set engineered wood beams. No extra sub-contractors are required.
Setting structural steel often requires specialized ironworkers or certified welders. If connection plates need on-site welding to join steel posts or hold joist hangers, welder service rates range from $100 to $200 per hour. Coordinating another specialized trade can also add days to your framing schedule, increasing project management overhead.
Field Modifications and Buildback
No job site is perfectly square, and architectural plans occasionally require minor adjustments during framing. If engineered wood beams are slightly too long, a carpenter can trim them down in two minutes using a standard circular saw. If additional holes are needed for electrical wiring or plumbing pipes, builders can drill through specified zones of engineered wood beams following clear manufacturer guidance tables.
Structural steel offers zero flexibility on site. You cannot cut a steel beam easily with ordinary job site tools. If a steel beam arrives one inch too long from the fabrication shop, work pauses. The beam must either be flame-cut by a welder or sent back to the shop. Modifying or drilling unapproved holes through structural steel flanges ruins its structural rating and requires expensive engineering review fees.
Structural Capacity & Architectural Impact (Spans & Headroom)
From a home buyer’s perspective, structural decisions shape how living spaces feel every single day. Women designing custom homes frequently prioritize wide-open sightlines, abundant natural sunlight, and seamless floor plans where the kitchen, dining, and living rooms connect effortlessly. Achieving these spacious layouts depends directly on structural span capabilities and beam depth.
Clear Span Capabilities
Clear span refers to the distance a beam stretches between supporting walls or posts without needing vertical columns in the middle. Engineered wood beams perform exceptionally well for residential clear spans up to 24 feet. A multi-ply LVL or glulam setup handles spans across large kitchen islands, double garage doors, and open family rooms with ease.
When architectural plans feature massive great rooms, multi-slide glass doors stretching 30 feet, or vaulted ceilings spanning past 30 feet, engineered wood beams reach physical limits. To carry heavy roof loads over a 30-foot span, engineered wood beams must become extremely deep, often requiring depths of 20 to 24 inches or more. In those extreme cases, structural steel provides superior strength per square inch, allowing clear spans over 30 to 50 feet.
                  SPAN vs. BEAM DEPTH PROFILE

  20-Foot Span:
  Engineered Wood Beam [ 11.875" Depth ]  <-- Fits inside floor joist cavity
  Steel I-Beam         [ 8" Depth      ]  <-- Low profile, higher material cost

  32-Foot Span:
  Engineered Wood Beam [ 22" - 24" Depth ] <-- Requires dropped ceiling soffit
  Steel W-Shape Beam   [ 12" - 14" Depth ] <-- Preserves flush ceiling profile
Preserving Ceiling Heights and Eliminating Dropped Soffits
A common frustration for home buyers is discovering an unexpected soffit or low-hanging beam running right through the middle of a ceiling. Soffits reduce headroom, interrupt visual flow, and make beautiful living rooms feel chopped up.
Engineered wood beams can easily be installed flush within the floor joist system for standard spans. Framers hang the floor joists directly off the sides of engineered wood beams using metal joist hangers. This keeps the ceiling plane entirely flat from wall to wall.
However, when spans exceed 25 feet, engineered wood beams become so deep that they extend below the floor joists, forcing builders to frame a dropped soffit around the timber. Because steel is denser and stiffer than wood, a 12-inch deep steel beam can often carry the same load as a 20-inch deep wood beam. Choosing steel in those specific high-load locations allows the builder to hide the structural support entirely inside the ceiling cavity, preserving high ceilings throughout the home.
Long-Term Life-Cycle Costs & Thermal Efficiency
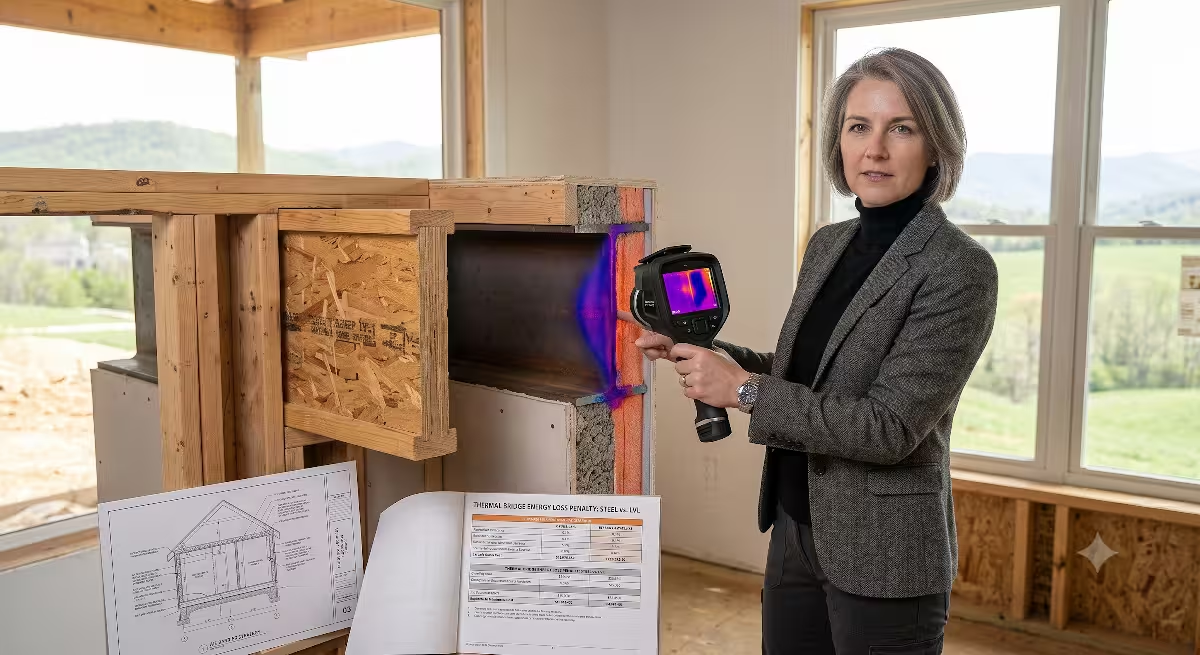
Building a home involves thinking far beyond framing day. Your choice between engineered wood beams and steel influences monthly utility bills, maintenance tasks, termite risks, and insurance rates over decades of ownership.
Thermal Bridging and Energy Bills
Energy efficiency is a major priority for modern custom home buyers. Wood is a natural insulator with low thermal conductivity. Engineered wood beams slow down heat transfer, helping maintain stable indoor temperatures during cold East Tennessee winters and humid summers.
Steel is a powerful thermal conductor, transferring heat up to 400 times faster than wood. When a steel beam extends from inside the conditioned living space to an unconditioned space, like an exterior wall or unheated garage, it creates a structural pathway for heat loss known as a thermal bridge.
Thermal bridging creates two main problems. First, it forces your heating and cooling system to run longer, raising monthly energy bills. Second, when warm, humid indoor air touches a cold steel beam in winter, moisture condenses on the metal surface. Over time, trapped moisture leads to mold growth and water stains on drywall. Preventing thermal bridging around steel requires adding continuous rigid insulation boards or thermal break pads, which adds $500 to $2,000 in energy protection costs to your project. Engineered wood beams naturally avoid this condensation risk.
Moisture, Insects, and Dimensional Stability
Both structural materials offer advantages over traditional solid sawn lumber when it comes to durability:
Engineered Wood Beams: Manufactured with waterproof resins and dried to low moisture content. They resist shrinking, twisting, and bowing far better than natural lumber, reducing floor squeaks and drywall cracks. However, because they are wood products, engineered wood beams must be protected from standing water during construction and require standard termite defense soil treatments.
Structural Steel Beams: Completely immune to termites, wood-boring beetles, rot, and fungal decay. Steel will not warp or shrink as seasons change. However, untreated steel can rust if exposed to moisture, requiring zinc coatings or rust-inhibiting primers prior to installation.
Fire Resistance Ratings and Insurance
Fire safety is an important consideration for every family. Steel does not burn, which gives it an advantage in non-combustible building categories. However, steel loses structural stiffness quickly when exposed to intense heat during a house fire, potentially buckling under load.
Engineered wood beams do burn, but thick timber beams char on the exterior at a slow, predictable rate. This outer char layer insulates the inner core of engineered wood beams, allowing them to maintain structural strength longer during a fire than many people expect. For standard residential properties, home insurance rates are generally similar for engineered wood beams and steel framing, though some insurance companies offer small discounts for steel in high wildfire risk zones.
Common Questions Answered About Engineered Wood Beams vs. Steel
Here are direct, practical answers to the most frequent questions home buyers and builders ask when evaluating framing options.
Is engineered wood cheaper than structural steel?
Yes, for standard residential home building projects, engineered wood beams are generally 30% to 50% less expensive than structural steel when comparing total installed costs. While raw material prices per foot can look similar, engineered wood beams cut total expenses by eliminating crane equipment rentals, specialized welding labor, and custom shop fabrication. Framing carpenters install engineered wood beams using standard carpentry tools, keeping overall construction costs manageable.
Are steel beams stronger than engineered wood beams?
Steel is significantly stronger per inch of depth and weight than engineered wood beams. Steel has a much higher modulus of elasticity, meaning it resists bending and deflection under extreme loads better than timber. Because of this strength density, steel can carry heavier structural weight over longer distances while keeping a slimmer beam depth. However, engineered wood beams provide more than enough strength for standard residential loads, making them the preferred choice for 90% of home framing applications.
How much does it cost to install a support beam?
Installing a structural support beam in residential construction costs between $1,200 and $5,500 on average. The final price depends on whether you are building a new custom home or removing a load-bearing wall during a remodel. Key cost components include:
Material cost for engineered wood beams ($150 to $600) or steel ($300 to $1,200).
Structural engineer inspection and design stamp ($350 to $700).
Temporary support wall setup and framing labor ($500 to $2,000).
Drywall finishing, paint, and trim repair ($400 to $1,200).
When should you choose steel over engineered wood beams in a custom home?
You should select structural steel over engineered wood beams in four specific design scenarios:
When your floor plan features clear spans over 28 to 30 feet without supporting interior walls or columns.
When you want a completely flat, flush ceiling across a wide room and an engineered wood beam would be too deep to fit inside the floor joist space.
When supporting heavy localized loads, such as a second-story masonry fireplace, a heavy tile roof, or a hot tub deck.
When designing large multi-slide exterior door openings exceeding 20 feet where wall space for wood support posts is limited.
The Hybrid Strategy: Getting the Best of Both Worlds
Many custom home buyers assume they must choose entirely between engineered wood beams or structural steel. In modern home design, the most cost-effective approach is often a hybrid framing strategy.
===================================================================
                    HYBRID FRAMING ALLOCATION
===================================================================
  [90% OF THE HOME]                       [10% OF THE HOME]
  Engineered Wood Beams                   Structural Steel
  ---------------------                   ----------------
  • Floor joist headers                   • 32-Foot Great Room Span
  • Standard window openings              • Multi-Slide Glass Wall Header
  • 2-Car garage headers                  • Heavy Second-Story Masonry Load
  • Roof ridge supports

  BENEFIT: Standard labor pricing         BENEFIT: Maximum open space
===================================================================
By working with an experienced structural engineer early in the blueprint phase, you can place engineered wood beams across 90% of your home where spans stay under 24 feet. This keeps your primary framing fast, efficient, and affordable for your general contractor.
Then, you strategically insert one or two steel beams only where they deliver maximum architectural value, such as over a 30-foot great room span or a wide patio door. This targeted placement gives you dramatic, open living areas and flat ceilings without inflating your entire framing budget.
A hybrid approach also simplifies plumbing and mechanical installations. Electricians and plumbers can easily run cables and supply pipes through floor systems supported by engineered wood beams. HVAC contractors can route ductwork cleanly without dealing with steel web plates throughout the entire home.
Regional Building Realities (Tri-Cities & Regional Context)
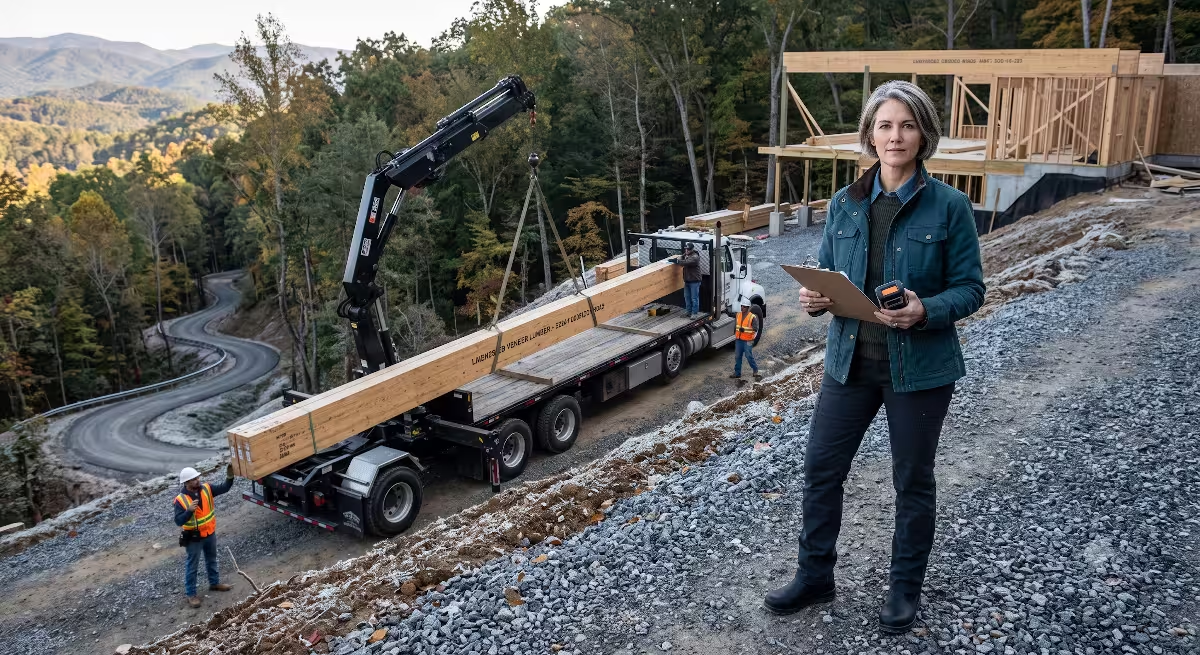
Building a custom home in the Tri-Cities area of East Tennessee—including Johnson City, Kingsport, and Bristol—presents unique regional conditions that influence structural material selection.
              TRI-CITIES REGIONAL LOGISTICS

   Mountain Ridge Lot Access           Local Crew Expertise
   -------------------------           --------------------
   Narrow, winding mountain roads      High familiarity with LVL/Glulam
   Difficult for 50-ft steel trucks    Standard lumberyard delivery
   Engineered wood easily transported  Fast job-site adjustments
Topography and Site Access
Our beautiful Appalachian foothills and ridge-top properties in Sullivan and Washington counties offer stunning mountain views, but they often come with steep driveways and tight access roads. Delivering long 40-foot structural steel beams on heavy flatbed trailers to sloped mountain lots can be challenging or impossible for transport trucks.
Engineered wood beams offer major logistical benefits here. Because LVL plies arrive in manageable lengths and thicknesses, standard lumber delivery trucks can transport engineered wood beams directly to mountain building sites. Framing crews can carry individual pieces up sloped building pads by hand, avoiding costly site preparation or road access delays.
Local Trade Familiarity
In the East Tennessee housing market, framing crews have extensive experience working with engineered wood beams. Local lumberyards keep large inventories of LVL and glulam engineered wood beams in stock, allowing quick deliveries and easy replacements if project plans change.
Finding specialized steel riggers and certified welders available for small residential jobs in rural mountain areas can be harder and more expensive. Choosing engineered wood beams keeps your project moving smoothly with local trade talent, avoiding delays caused by specialized labor shortages.
An Actionable Buying Framework
Making confident decisions about structural framing comes down to matching your floor plan goals with practical construction costs. Engineered wood beams represent the best value for the vast majority of custom residential builds, delivering high strength, simple installation, natural thermal efficiency, and predictable material pricing. Structural steel remains an essential tool when your architectural vision calls for extra-long clear spans and low-profile beam depths.
To guide your decision process during home planning, follow this three-step decision framework:
Review Your Spans: Work with your home designer to identify every clear span in your layout. If a span is under 24 feet, specify engineered wood beams to keep material and labor costs low.
Evaluate Ceiling Lines: For spans between 24 and 28 feet, check whether an engineered wood beam can sit flush inside your floor joist cavity. If the timber depth forces an unwanted dropped soffit, evaluate structural steel for that specific room.
Adopt a Hybrid Budget: Protect your overall construction budget by using engineered wood beams for 90% of the house, reserving steel exclusively for massive open-concept living spaces or heavy point loads.
By applying these practical principles, you can design a beautiful custom home that offers open living spaces, long-term structural integrity, and exceptional daily comfort for your family.
For a visual breakdown comparing direct and downstream framing costs in real-world residential projects, take a look at the Steel vs Wood Framing 2026 Cost Comparison. This video offers a complete walk-through of material, labor, and lifetime energy costs when weighing structural steel against wood framing in custom home construction.