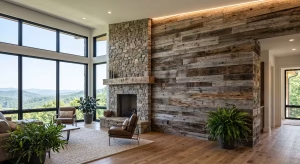
There have been many home trends that come and go. But one shift in custom home building stands out for its blend of practical engineering and pure lifestyle comfort: the rise of the invisible home elevator.
Many home buyers around the Tri-Cities of Tennessee want space for multi-generational living, ease of movement, and long-term comfort. They want a home where carrying heavy laundry, bringing in groceries, or welcoming aging parents is effortless. But they do not want their living room to look like a commercial building or a medical facility.
For years, adding a residential lift meant making a choice. You could either install a bulky mechanical box that took over a hallway, or you could pay a small fortune for a glass cylinder that stood out like a museum display.
In 2026, those days are behind us. The biggest movement in modern architecture is stealth luxury. Homeowners want high performance that blends into the background. The modern home elevator is designed to hide in plain sight. Through mechanical upgrades like gearless traction drives, shaftless tracks, flush cabinet doors, and integrated smart home controls, you can install a home elevator that no one notices until you step inside.
In this guide, we will look at how custom builders, engineers, and interior designers are creating hidden vertical transport systems. We will cover the mechanical breakthroughs, hidden door framing, interior finishes, and real-world costs so you can plan a seamless build for your family.
Architectural Camouflage: How to Hide an Elevator in Plain Sight
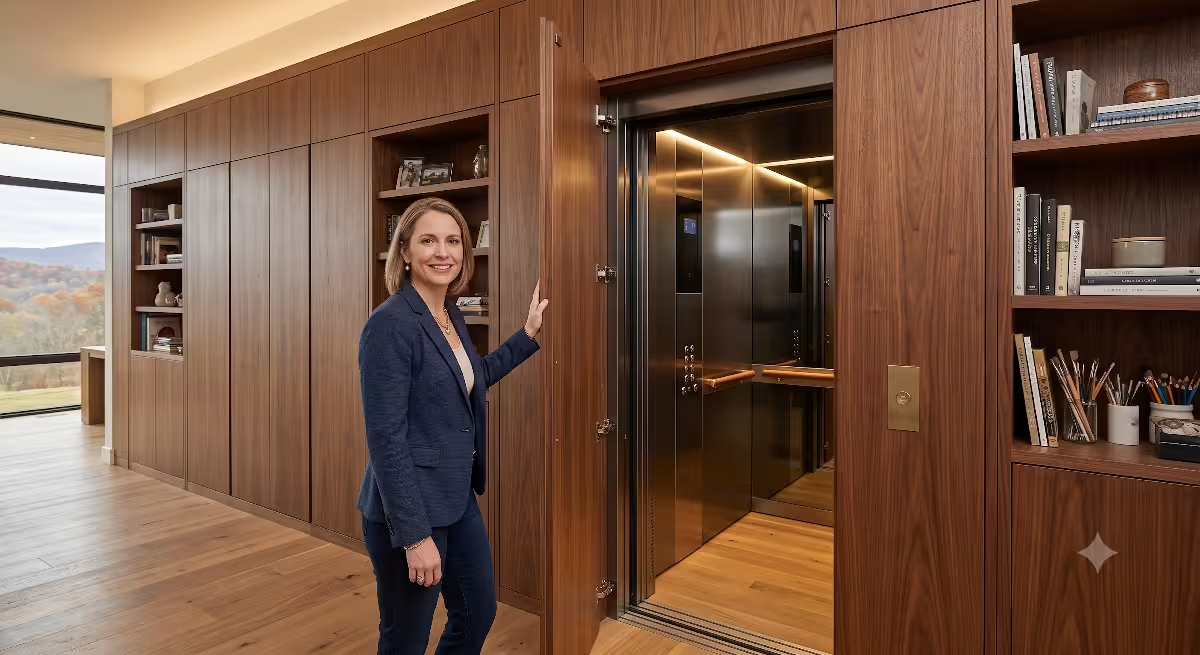
The secret to an invisible elevator is architectural camouflage. Instead of treating the lift as a piece of machinery, we treat it as part of the home’s millwork and cabinetry. When done right, guests will walk right past the entrance without ever knowing there is a home elevator behind the wall.
1. The Flush Pantry and Wardrobe Jib Door
One of the most popular ways to disguise an elevator is with a flush jib door. A jib door is a flat door built with no exterior trim or moulding. It sits perfectly flush with the wall around it.
In a kitchen or pantry area, the entrance to the home elevator can be faced with matching cabinet panels. To anyone standing in the kitchen, the door looks like a built-in pantry cabinet or a tall linen closet. Inside, the home elevator cab sits ready to move between floors.
When building a jib door for a home elevator, precision framing is critical.
The wall studs must be perfectly plumb and straight.
Heavy-duty hidden pivot hinges are recessed into the top and bottom of the frame.
Special magnetic touch latches keep the door completely flush when closed.
This gives you a seamless look without sacrificing fast access to your home elevator.
2. Camouflaged Library and Accent Wall Integration
If your elevator opens into a formal living room, den, or hallway, built-in accent walls offer another great hiding spot. Floor-to-ceiling slatted wood panels, vertical timber cladding, or custom library bookcases can hide the outline of a home elevator entrance.
In slatted wood wall designs, the vertical seams between the wooden slats hide the vertical gaps around the door. The door handle can be recessed or built right into one of the wood slats.
In library settings, a section of decorative shelving can sit on a heavy-duty sliding mechanism. With a soft touch, the bookcase glides aside to reveal the home elevator door. This adds an element of secret charm while keeping the home elevator completely hidden from view.
3. The Closet-to-Closet Pocket Retrofit
For homeowners who are remodeling an existing house rather than building from scratch, the closet-to-closet approach is ideal. Many two-story homes have walk-in closets or storage spaces stacked directly above each other on the first and second floors.
By opening the floor framing between these two stacked closets, we can create a hidden pathway for a compact home elevator. The entrance on each floor stays inside the closet behind standard closet doors.
When you open your master wardrobe or main hallway closet, you step directly into the home elevator. When the closet door is closed, your home elevator disappears from your living space entirely.
2026 Engineering Innovations Making “Invisibility” Possible
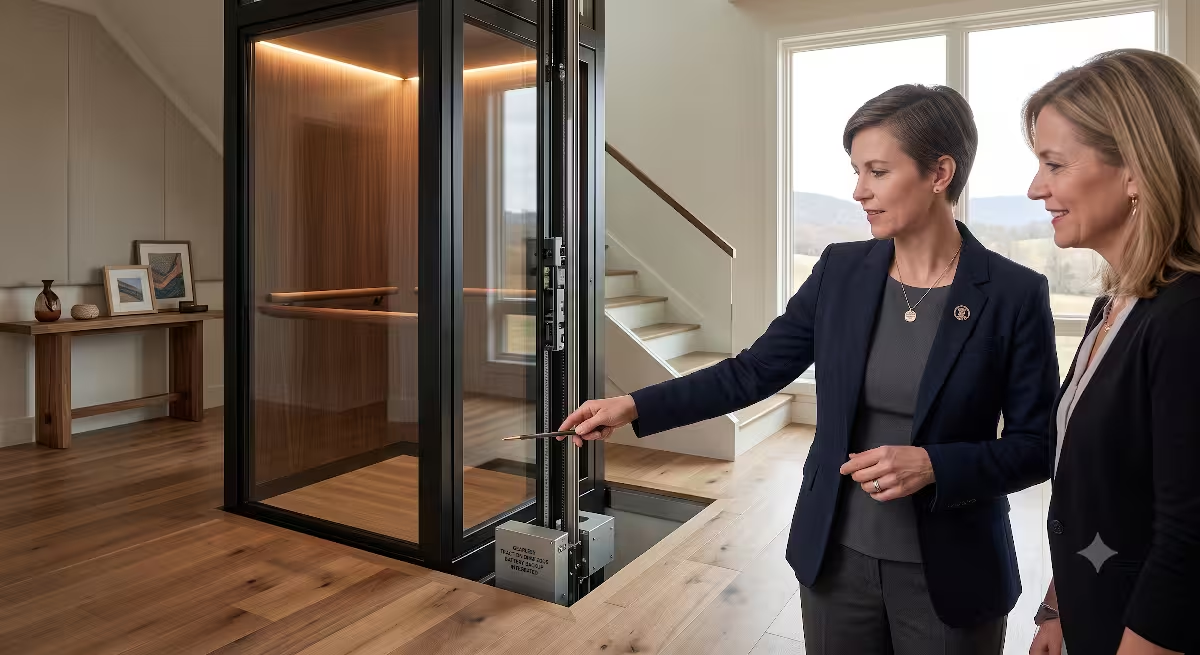
Hiding the entrance of a lift is only half the battle. The machinery itself used to require dedicated equipment rooms, deep concrete pits beneath the floor, and large overhead clearances. Recent engineering breakthroughs have shrunk these components down, making a truly invisible home elevator possible.
1. Machine-Room-Less (MRL) Drive Systems
In older installations, a home elevator required a separate mechanical room. This room held hydraulic pumps, fluid tanks, or heavy winding drums. These rooms took up valuable square footage in the basement or garage and made noise that could be heard through nearby walls.
Modern systems use Machine-Room-Less (MRL) technology. In an MRL home elevator, the motor and drive system are mounted directly inside the hoistway shaft wall.
Gearless Traction Motors: Compact permanent magnet motors sit at the top of the shaft. They move the home elevator smoothly using high-strength steel cables or flat rubber belts.
Compact Hydraulic Packs: Modern hydraulic systems use slim, self-contained fluid packs that fit inside the shaft wall framing.
By eliminating the separate machine room, the home elevator uses less total space, runs cooler, and keeps mechanical noise contained inside the insulated shaft walls.
2. Shaftless and Pitless “Through-the-Floor” Lifts
Another major shift in residential construction is the shaftless home elevator. Traditional units ride inside a fully enclosed drywall shaft built through the house. A shaftless home elevator, on the other hand, travels on two slim vertical guide rails attached directly to a load-bearing wall.
When the shaftless home elevator is on the lower level, the upper floor cutout is closed by a safety hatch cover that matches your upstairs flooring. You can walk right over it.
When you call the home elevator to the upper floor, it rises through the floor opening, pushing the hatch plate up smoothly. When the home elevator descends, the ceiling hatch lowers back into place, sealing the floor completely.
Additionally, zero-pit technology means you no longer have to dig a 12-inch to 24-inch deep pit into your concrete slab foundation. The home elevator comes to rest flush with your finished floor, eliminating trip hazards without costly concrete cutting.
3. Standard Electrical Routing and Quiet Operation
Past generations of residential lifts required industrial 220V three-phase electrical service, which often meant expensive power upgrades from the utility company. Today, many MRL and shaftless home elevator units run on standard 120V household current.
These systems use variable frequency drives (VFD) that ramp motor power up and down gradually. This prevents electrical spikes and ensures whisper-quiet operation.
Noise levels in 2026 systems sit below 45 decibels, which is quieter than a modern dishwasher. You can operate your elevator in the middle of the night without waking anyone in the house.
Interior Aesthetic Trends: Quiet Luxury Meets Biophilic Design
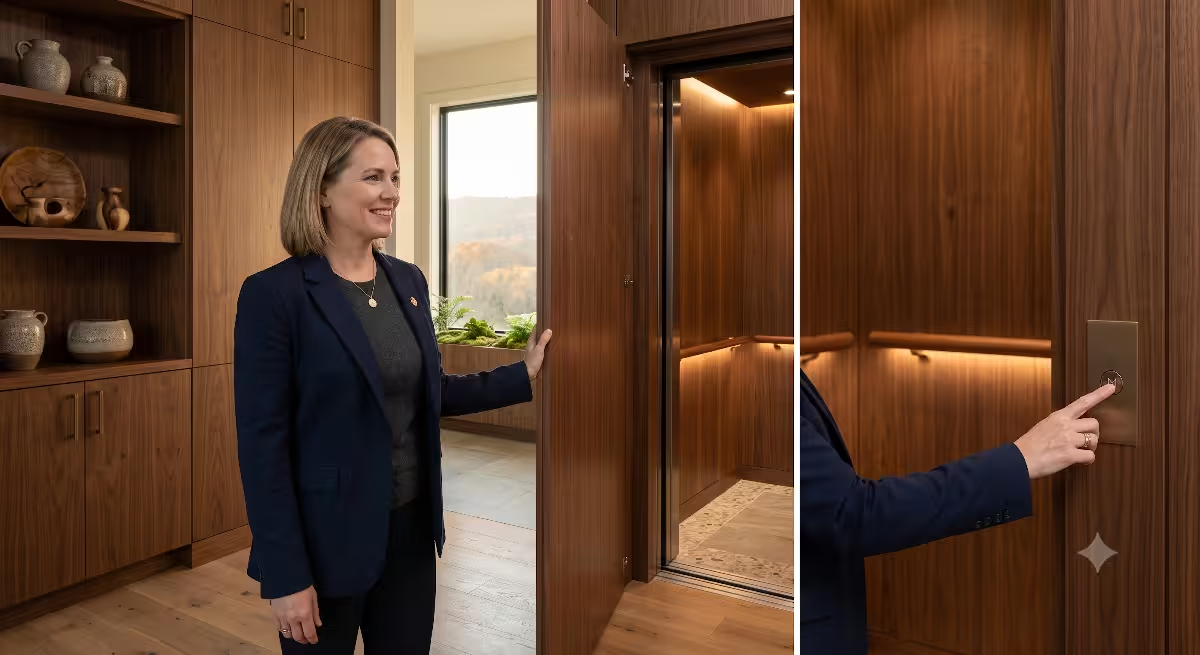
When you step inside a concealed home elevator, the interior experience should feel like an extension of your home’s fine finishes, not an industrial metal box. Interior designers are using natural materials, warm indirect lighting, and acoustic dampening to create a calm atmosphere.
1. Continuous Wall Surfaces and Minimalist Seams
Old home elevator cabs were famous for cheap plastic panels, fake wood trim, and commercial drop ceilings. Today, interior wall surfaces inside the home elevator cab match the surrounding home architecture.
Popular cab wall materials for 2026 include:
Matte Wood Veneers: Real oak, walnut, or maple veneers treated with matte clear coats that show the natural grain.
Acoustic Fabric Panels: Sound-absorbing fabric walls that deaden motor hum and reduce echoes inside the cab.
Seamless Micro-Cement: Thin-coat cement and plaster finishes that give the home elevator an earthy, organic look.
By carrying the same wall textures from your hallway directly into the home elevator cab, the transition feels natural and refined.
2. Soft Ambient Cove and Indirect Lighting
Harsh overhead lighting makes a small space feel tight and uncomfortable. Modern home elevator designs replace center light fixtures with hidden LED cove lighting.
LED light strips are tucked behind floating ceiling panels or recessed along the lower baseboards of the cab wall. The light reflects off the wood or plaster surfaces, bathing the home elevator interior in a soft, warm glow.
Smart lighting systems can also adjust color temperatures throughout the day, offering crisp daylight tones in the morning and warm, amber lighting in the evening.
3. Biophilic and Tactile Touches
Biophilic design brings elements of nature inside the home, and the home elevator is no exception. Designers are adding subtle organic details to make the cab feel grounded:
Natural Stone Flooring: Lightweight, ultra-thin slate or marble floor tiles that match the adjacent hallway flooring.
Handmade Wooden Grab Rails: Custom carved timber handrails that offer a comfortable grip without looking like hospital safety hardware.
Subtle Metallic Accents: Brushed brass, bronze, or matte black trim pieces that replace shiny chrome buttons.
Smart and Touchless Integration for Modern Accessibility
Living comfortably in your home means technology should work for you without getting in the way. Smart home systems allow a home elevator to function automatically while keeping physical buttons hidden from sight.
1. Voice-Activated and App-Controlled Floor Selection
With smart home automation, you can operate your home elevator without touching a physical button panel. This is a game-changer when you are carrying armfuls of laundry, grocery bags, or young children.
Integrations with home automation systems let you call the elevator using simple voice commands. You can say, “Send the home elevator to the main floor,” and the lift will be waiting for you when you reach the hallway.
Mobile apps also allow you to control the elevator from your smartphone or smartwatch, giving you complete control from anywhere in the house.
2. Hidden Safety Technology and ASME A17.1 Compliance
Safety is the most critical part of any home elevator installation. Modern safety systems provide full protection while remaining completely invisible to the eye.
Key invisible safety features include:
Infrared Light Curtains: Instead of bulky mechanical safety gates, invisible light screens scan the doorway. If an object breaks the light grid, the home elevator stops instantly.
Pressure-Sensitive Safety Pans: Shaftless units feature sensor plates on the top and bottom of the cab that detect objects or pets, stopping movement before contact occurs.
Battery Backed Automatic Rescue (ARD): If power goes out in your neighborhood, an internal battery pack automatically lowers the home elevator to the nearest floor and opens the doors safely.
Code Compliance: All installations must comply with national safety standards, such as ASME A17.1 (Safety Code for Elevators and Escalators), ensuring full peace of mind.
3. Predictive Maintenance and IoT Connectivity
No one wants to deal with unexpected mechanical breakdowns. Modern elevator models come equipped with Internet of Things (IoT) sensors that monitor system health in real time.
These sensors track door cycle counts, motor temperature, drive belt tension, and electrical currents. If a sensor detects an irregularity, it automatically alerts your service technician before a failure occurs.
Maintenance can be scheduled proactively, ensuring your home elevator stays in peak operating condition without surprising you with downtime.
Structural Planning, Cost Realities and Pitfall Prevention
Adding a home elevator to a new custom build or a major renovation requires early planning. Working with your structural engineer, architect, and builder during the floor plan stage will save thousands of dollars and prevent major structural headaches later.
Cost Breakdown Overview for 2026
The cost of installing a elevator depends heavily on the drive type, the number of stops, and the level of door disguise you choose. The table below outlines average costs for residential home elevator projects:
| Home Elevator Style | Average Price Range | Ideal Application | Structural Work Required |
| Shaftless Through-the-Floor Lift | $35,000 – $60,000 | 2-Stop retrofits, compact spaces | Floor cutout framing, dedicated electrical circuit |
| Concealed MRL Traction Elevator | $50,000 – $75,000 | 2–4 stops, new custom homes | Framed hoistway, load-bearing header, plumb shaft |
| Fully Custom Integrated Cab & Millwork | $75,000 – $100,000+ | High-end luxury builds, multi-stop | Early structural engineering, custom hidden doors |
The Engineer’s Checklist for Installation
If you are planning to add a home elevator to your home, follow this step-by-step technical checklist with your builder:
Verify Shaft Plumbness:
The hoistway shaft must be framed perfectly square and plumb within a 1/4-inch tolerance from top to bottom. If the frame leans, the home elevator will bind or make noise during operation.
Calculate Structural Header Loads:
The top header of the elevator shaft carries the full weight of the cab, motor, and passengers. Ensure your engineer calculates proper beam sizing for these point loads.
Plan Electrical Drops Early:
Run a dedicated electrical feed to the top of the shaft before drywall installation. Adding power after walls are finished increases labor costs significantly.
Confirm Overhead Clearance:
Most home elevator models require at least 8 feet to 9 feet of finished ceiling height on the top floor to clear the drive machinery and cab ceiling.
Waterproof the Foundation Pit:
If your design uses a traditional concrete pit, make sure a waterproofing membrane and sump pump drainage are installed to keep moisture away from floor mechanicals.
Pro-Tip from a Builder: Even if you do not plan to install a home elevator today, frame stacked walk-in closets with temporary floor joists during initial construction. This allows you or a future buyer to easily convert the closets into a home elevator shaft down the road for a fraction of the retrofitting cost.
Frequently Asked Questions about Home Elevators
How much does a hidden home elevator cost in 2026?
A complete hidden home elevator installation ranges from $35,000 for a simple two-stop shaftless unit up to $100,000 or more for a fully custom MRL home elevator with high-end millwork and concealed jib doors. Standard installations in new custom homes average between $50,000 and $75,000.
How do you disguise a residential elevator in a living space?
You can disguise a home elevator by fitting the outer door with custom cabinet panels, matching wall trim, or hidden pivot hinges to create a flush jib door. Other popular options include building the home elevator behind a sliding library bookcase or integrating the entrance into a vertical slatted wood feature wall.
Do hidden elevators require a full hoistway shaft or pit?
Not always. While traditional hydraulic and traction home elevator models require a framed drywall hoistway and a shallow pit, modern shaftless through-the-floor home elevator models travel on slim wall rails without needing a shaft enclosure or pit excavation.
Are shaftless invisible home elevators safe for aging in place?
Yes. Modern shaftless home elevator systems meet strict ASME A17.1 safety standards. They feature light curtains that stop the cab if a doorway is blocked, bottom safety sensors that detect objects beneath the car, and emergency battery backup systems that lower the home elevator safely during power outages.
What is the main difference between a hidden elevator and a glass statement lift?
A hidden home elevator uses concealed doors, built-in wall panels, and quiet MRL drives to blend into the background of your home. A glass statement lift uses clear acrylic or glass tubes to highlight the machinery as a visual center point. Both deliver mobility, but a hidden home elevator preserves the architectural flow of your living space.
Conclusion and Expert Takeaway
Building or remodeling a custom home is one of the most rewarding journeys you can take. Designing a living space that supports your family today while preparing for the future ensures your home remains comfortable for decades to come.
An invisible elevator offers the ultimate balance of utility and style. By choosing modern Machine-Room-Less drives, concealed millwork doors, and warm interior finishes, you can enjoy all the benefits of a home elevator without sacrificing your home’s unique interior design.
If you are planning a new build or renovation, bring your builder, architect, and home elevator specialist together early in the design phase. Proper planning ensures framing, electrical routing, and hidden door details come together seamlessly.
Additional Living and Building Resources
Here are three key areas to explore as you plan your custom home build:
Universal Design Principles: How zero-step entryways, wider doorways, and lever hardware work alongside a home elevator to create an accessible space.
Cost Comparison of Drive Types: A deep dive into hydraulic vs. gearless traction vs. pneumatic drive systems for home elevator performance.
Planning for Retrofits: How to pre-frame stacked closets today so you can add a home elevator in the future with minimal disruption.