In recent years, one home design request has grown faster than almost any other in our market. That request is for a house plan built around more than one primary suite. Buyers want to know what this layout actually means, how it functions in real life, and whether it makes sense for their long-term investment.
When a home buyer asks about a dual primary suite plan, they are usually looking for a home that offers flexibility without sacrificing luxury or privacy. In simple terms, a house plan with more than one primary suite features two full-scale bedroom suites. Each primary suite comes complete with its own private en-suite bathroom, generous walk-in closet, and premium square footage. This is not just a standard bedroom with an extra bathroom down the hall. It is a thoughtfully designed private sanctuary built for permanent, daily living.
In this comprehensive guide, we will explore everything you need to know about this popular floor plan style. We will look at exact architectural definitions, compare a second primary suite to other bedroom types, break down floor plan layouts, review key building systems, examine real resale value, and provide a practical builder checklist.
What Defines a True Dual Primary Suite?
To understand this design trend, we must first clear up a common point of confusion. Many older home plans feature one main bedroom and several small secondary bedrooms. Some of those secondary bedrooms might share a hall bathroom or have a small adjoining bath. A true dual primary suite plan is completely different.
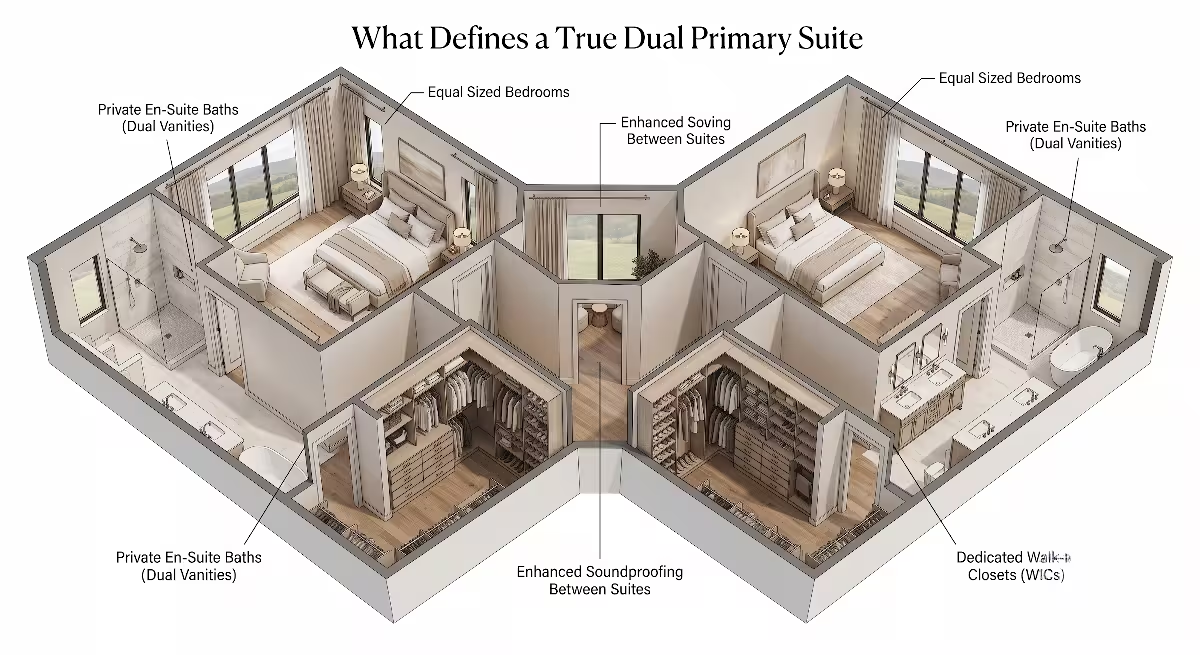
A genuine primary suite must meet specific space and comfort standards. When a house plan includes two of these rooms, both spaces are designed with equal attention to detail, privacy, and function. Neither room feels like a second-class space or a backup option.
Here are the key structural and design features that define every true primary suite in a dual plan:
1. Generous Bedroom Square Footage
A standard secondary bedroom often measures around 11 by 12 feet. In contrast, a primary suite usually measures at least 14 by 16 feet, and often much larger. This extra space ensures that each primary suite comfortably holds a king-size bed, nightstands, a large dresser, and a seating area or work desk. In a dual setup, both rooms provide this exact level of spacious comfort.
2. A Private En-Suite Bathroom
You cannot have a true primary suite without a full attached bathroom that is accessed directly from inside the bedroom. In a dual plan, both bathrooms are fitted with high-end fixtures. This includes double vanity sinks, a private water closet for the toilet, a large soaking tub, and a custom tiled walk-in shower. Neither primary suite requires a resident to step out into a public hallway to access their personal bathroom.
3. A Spacious Walk-In Closet
Storage balance is essential for modern home living. Each primary suite features a dedicated walk-in closet designed to handle full-year wardrobes for adults. These closets often feature built-in shelving systems, double hanging rods, and shoe racks. Having equal closet space in each primary suite keeps daily routines organized and smooth.
4. Acoustic and Spatial Separation
A well-designed plan places each primary suite in a way that protects personal privacy. Architects use layout techniques like split wings, hallways, or buffer zones to make sure that noise does not carry between the two suites or from the main living areas.
+-----------------------------------------------------------------------+
|                    KEY PRIMARY SUITE REQUIREMENTS                     |
+-----------------------------------------------------------------------+
|  1. Minimum 14' x 16' Bedroom Dimensions                              |
|  2. Full En-Suite Bath with Dual Vanities & Walk-In Shower             |
|  3. Dedicated Walk-In Closet with Built-In Storage                    |
|  4. Strategic Acoustic Insulation & Layout Separation                 |
+-----------------------------------------------------------------------+
Dual Primary Suite vs. Guest Suite vs. In-Law Suite: What is the Difference?
When reviewing house plans, buyers often see terms like guest room, in-law suite, and primary suite used almost interchangeably. However, from a structural, financial, and practical standpoint, these spaces are very different. Understanding these differences helps buyers select the right plan for their family needs.
A standard guest suite is designed for temporary stays. It is usually a secondary bedroom with a small attached bath or an adjacent hall bath. The closet in a guest suite is generally small, and the room size is kept modest to preserve square footage for main living zones.
An in-law suite is designed for extended family living, but it often focuses on self-contained amenities rather than pure luxury. An in-law suite may include a small kitchenette, a sitting room, and a modest bedroom with an attached bath. It is often located on a lower level, above a garage, or in an attached wing.
A second primary suite is designed for full-time luxury living. It mirrors the size, finish quality, and comfort of the home’s main bedroom. It does not compromise on closet size, bathroom square footage, or ceiling heights.
| Feature | Standard Guest Bedroom | In-Law Suite | Second Primary Suite |
| Primary Purpose | Short-term guest stays | Extended family or parent living | Permanent luxury living for adults |
| Room Dimensions | Small (11′ x 12′ typical) | Medium (12′ x 14′ typical) | Large (14′ x 16’+ typical) |
| Bathroom Setup | Small attached or hall bath | Standard 3-piece full bath | Full luxury en-suite with dual sinks |
| Closet Space | Reach-in or small walk-in | Standard walk-in closet | Large custom walk-in closet |
| Finish Level | Basic home finishes | Standard home finishes | Match main primary suite finishes |
| Acoustic Privacy | Standard wall framing | Medium insulation | Enhanced sound-proof construction |
Why does this difference matter so much to female home buyers? In my experience, women often carry the balance of managing family caregiving, guest hospitality, and household organization. A standard guest room often creates friction when an adult family member lives in the home full-time. The lack of storage, small bathroom counters, and poor sound isolation can make long-term co-living feel cramped and frustrating.
A home plan with a second primary suite solves these issues completely. It treats every full-time adult resident with equal respect, offering space, comfort, and independence.
The Lifestyle Motivations Driving the Trend
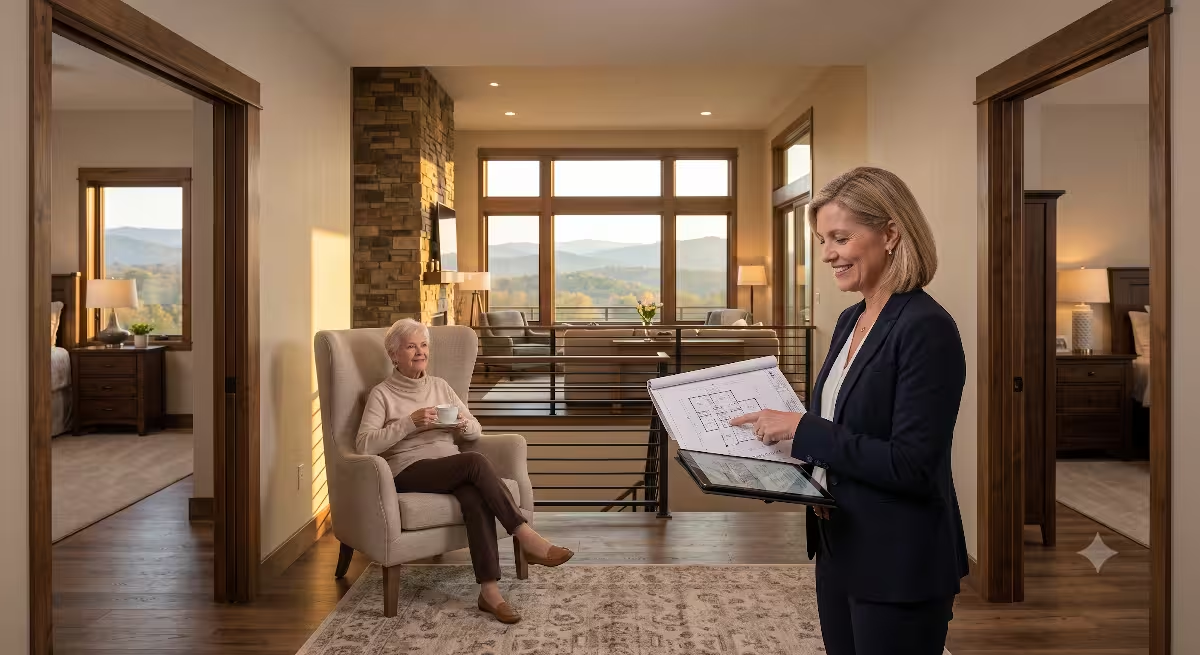
Why are these floor plans becoming so popular across Tennessee and the rest of the country? The answer lies in how our living patterns have changed over the past decade. Families are no longer living in single-generation bubbles. Home buyers want floor plans that adapt as life unfolds.
Here are the primary lifestyle motivations driving the surge in demand for house plans with more than one primary suite:
1. Multigenerational Living and Caregiving with Dignity
Multi-generational households are growing rapidly. Many buyers are purchasing homes with the intent of living with aging parents or welcoming adult children back home after college.
When an aging parent moves in, moving them into a cramped secondary bedroom can feel like a step backward for their independence. A second ground-level primary suite gives aging parents a private retreat that feels like their own home within a home. They have their own spacious bedroom, a private bathroom equipped for safety, and room for their favorite furniture.
This layout allows caregivers to offer support while protecting everyone’s personal dignity and independence. Parents can rest quietly in their own primary suite whenever they need a break from active household energy.
2. Shift Work, Diverse Sleep Schedules, and Personal Sanity
Sleep health is a major topic in modern home design. Many couples work different shifts, such as healthcare workers, emergency responders, or corporate managers handling international teams.
When one partner gets up at 4:00 AM and the other goes to bed at midnight, sharing a single bedroom can lead to chronic sleep loss. A house plan with a dual primary suite setup gives couples a practical choice. They can maintain their own primary suite space tailored to their sleep schedule, lighting preferences, and morning routines.
Even for couples with matching work hours, issues like severe snoring, restless leg syndrome, or different room temperature preferences can make separate sleeping spaces a true lifesaver for health and marriage harmony. Each partner enjoys a full luxury primary suite without feeling banished to a guest room.
3. Long-Term Planning and Aging-in-Place
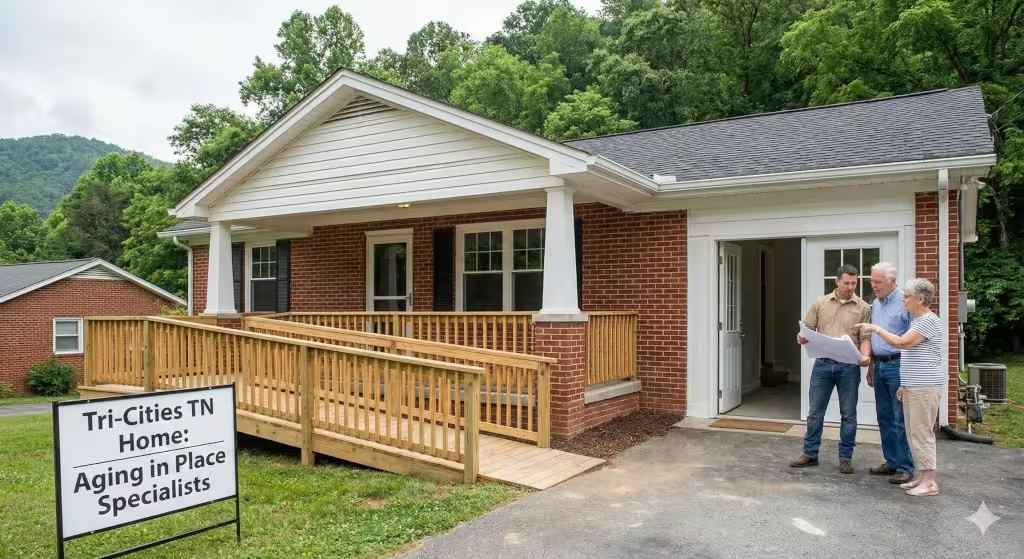
When building a custom home, smart buyers think 15 to 20 years into the future. A home built with a primary suite on the main floor and a second primary suite upstairs or in a split wing offers lifetime adaptability.
A young couple might start by using the upstairs primary suite as their main bedroom while their young children sleep in nearby upstairs bedrooms. As the couple ages, they can transition into the main-level primary suite, eliminating daily stair climbing. Later in life, the secondary primary suite can house a live-in healthcare provider or family member. Designing for these transitions upfront avoids costly remodeling projects down the road.
4. Luxury Hosting and Shared Vacation Property Ownership
For buyers who host long-term guests, a secondary primary suite elevates hospitality to a professional level. Visiting family members or friends enjoy a true hotel-style stay with full privacy.
This layout is also ideal for co-buying vacation homes or rental properties. In mountain regions like the Tri-Cities and nearby Smoky Mountains, vacation properties with two primary suites command higher nightly rates. When two couples co-own a retreat, having two equal primary suites eliminates any arguments over who gets the “better room.”
Where Should the Second Primary Suite Be Located?
Selecting the right layout for a home with more than one primary suite depends entirely on how your family plans to use the space. The physical position of each primary suite shapes household traffic, acoustic privacy, and daily convenience.
Let us look at the three most common architectural layouts used in homes with two primary suites:
+-----------------------------------------------------------------------+
|                   DUAL PRIMARY SUITE LAYOUT OPTIONS                   |
+-----------------------------------------------------------------------+
|  OPTION A: Main-Level Split Bedroom Layout                            |
|  --> Both suites on main level, separated by central living areas     |
|  --> Best for: Aging-in-place, maximum single-story privacy           |
|                                                                       |
|  OPTION B: Main Floor Suite + Upper Floor / Bonus Suite               |
|  --> Primary suite on main floor; second primary suite upstairs       |
|  --> Best for: Adult children at home, live-in care, distinct levels   |
|                                                                       |
|  OPTION C: Main Level + Walkout Basement Suite                        |
|  --> Primary suite on main level; second primary suite in basement    |
|  --> Best for: Sloped terrain, total independent floor living        |
+-----------------------------------------------------------------------+
Option A: Main-Level Split Bedroom Layout
In a main-level split layout, both primary suites are located on the ground floor, but they are positioned on opposite sides of the house. The central portion of the home contains the open-concept kitchen, dining room, and great room.
Advantages of the Main-Level Split Layout:
Zero Stairs: Both occupants enjoy complete main-level living, making this ideal for aging-in-place or mobility challenges.
Maximum Privacy: Placing the living room and kitchen between the two suites creates an effective sound buffer.
Shared Amenities: Both residents have quick, equal access to main-level common areas like the laundry room and garage.
This layout works exceptionally well on wide building lots where a sprawling single-story ranch or craftsman plan fits the property line.
Option B: Main Floor Suite + Upper Floor / Bonus Suite
This popular multi-story plan places the first primary suite on the main level and the second primary suite on the upper level, often alongside a bonus room or loft.
Advantages of the Main Floor + Upper Floor Layout:
Vertical Separation: Placing the suites on different floors creates clear physical separation between generations or host and guest.
Efficient Footprint: A two-story plan keeps the home foundation footprint smaller, which can reduce site work and foundation costs on tighter building sites.
Flexible Bonus Space: The upper suite can pair with an adjacent loft to create a private living room for an adult child or relative.
This configuration is ideal for families with young adults living at home or for homeowners who want a grand suite upstairs while keeping a main-level suite ready for future needs.
Option C: Main Level + Walkout Basement Suite
In hilly regions like East Tennessee, home sites frequently feature sloped topography. This terrain is perfect for a walkout basement layout. In this plan, the first suite is located on the main floor, while the second suite is built into the daylight basement below.
Advantages of the Main Level + Walkout Basement Layout:
Private Exterior Entrance: A walkout basement primary suite often features its own sliding glass doors or covered patio entrance, giving residents total freedom to come and go.
Independent Living: The lower level can easily accommodate a full living area, secondary laundry, and kitchenette alongside the primary suite.
Natural Cooling: Earth-sheltered basement walls help regulate temperature, keeping the lower primary suite naturally cooler during hot summer months.
Technical Specifications for a High-Functioning Dual Suite Home
Building a successful home plan with more than one primary suite requires more than just drawing two large rooms on a floor plan. From an engineering perspective, adding a second primary suite increases demand on several critical building systems.
If these technical systems are not properly designed during the blueprint phase, your dream home can quickly develop annoying operational problems. Here are the core technical specifications every home buyer and builder must address:
1. Acoustic Isolation and Sound Attenuation
Privacy is the core purpose of a primary suite. If sound carries through walls or floor joists between the two suites, that sense of luxury vanishes. Sound control requires deliberate construction techniques:
Staggered-Stud Framing: When building shared interior walls between a primary suite and adjacent rooms, using staggered 2×4 studs on a 2×6 wall plate prevents sound vibrations from traveling directly through the wood framing.
Acoustic Insulation: Standard exterior walls use fiberglass insulation, but interior walls surrounding a primary suite should be packed with dense rockwool insulation to absorb airborne sound.
Quiet Drywall and Seals: Installing sound-dampening drywall or using resilient channels behind wallboard significantly reduces sound transmission class (STC) ratings.
Plumbing Isolation: Water pipes drain with a surprisingly loud noise. Builders should isolate drain lines away from bedroom walls and wrap PVC pipes with acoustic insulation so that a late-night shower in one primary suite does not disturb someone sleeping in another.
2. Mechanical and Plumbing Load Considerations
A primary suite bathroom features high-demand plumbing fixtures. When a home contains two full primary suites, two people may take high-flow showers at the exact same time every morning.
Water Heater Sizing: Traditional 50-gallon tank water heaters will run out of hot water quickly under simultaneous dual primary suite demands. A high-efficiency tankless water heater system or a dual tankless setup is essential to supply continuous hot water to both suites.
Water Pressure and Pipe Sizing: Plumbers must size supply lines correctly to ensure that flushing a toilet or running a washing machine does not reduce water pressure in either primary suite shower.
3. HVAC Dual-Zoning
Individual temperature control is critical for comfort. Different people have wildly different temperature preferences, especially when sleeping.
Multi-Zone Heating and Cooling: Installing a dual-zone HVAC system or separate ductless mini-split units allows each primary suite occupant to set their own room temperature without affecting the rest of the house.
Return Air Vents: Each primary suite must have its own dedicated return air vent. This prevents air pressure buildup when bedroom doors are closed and ensures consistent air circulation.
4. Universal Design Features
Every modern primary suite should incorporate universal design principles so that the space remains comfortable for occupants of all ages and physical abilities:
36-Inch Doorways: Standard interior doors are often 30 or 32 inches wide. Installing 36-inch wide doors throughout each primary suite allows easy access for wheelchairs or walkers.
Curbless Showers: A zero-entry or curbless walk-in shower eliminates tripping hazards and allows seamless access for anyone with mobility limitations.
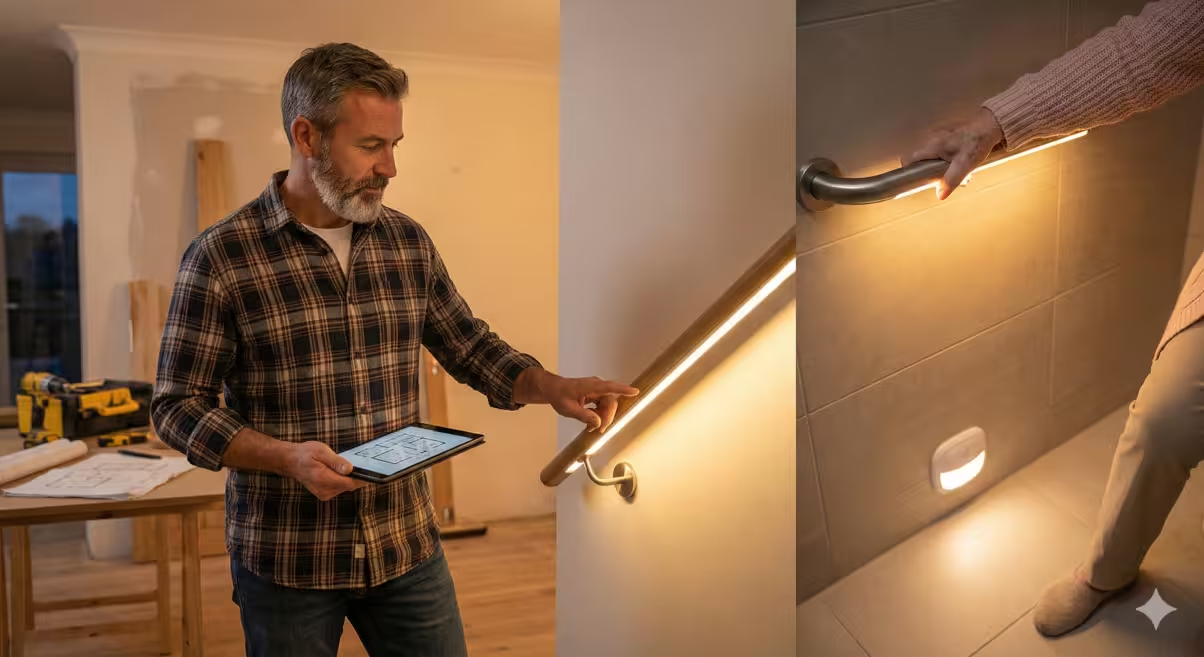
Plywood Wall Blocking: Adding solid wood blocking behind drywall around toilets and showers allows for easy installation of sturdy grab bars in the future without tearing into tile or drywall.
Design Features to Include in Both Suites
When planning the layout and interior design of a home with two primary suites, consistency and luxury should extend to both rooms. Avoid making one primary suite feel like an afterthought.
Here are the key interior amenities that elevate both spaces:
Bathroom Amenities for Ultimate Comfort
The en-suite bathroom of a primary suite serves as a daily retreat. Both primary suite bathrooms should feature:
Dual Vanity Counters: Providing two separate sink areas with ample countertop space and drawer storage prevents morning rush-hour clutter.
Private Toilet Water Closet: Enclosing the toilet in its own small room with a door adds privacy when two people share the bathroom.
Ample Daylighting: Including large privacy-frosted windows or high transom windows brings natural light into the primary suite bath while maintaining full privacy.
Closet and Storage Equality
A luxury primary suite requires thoughtful closet design:
Custom Shelving Systems: Replace basic wire racks with modular wood shelving, drawer units, and hanging rods tailored to different clothing lengths.
Full-Length Mirrors: Integrate full-length dressing mirrors directly into closet doors or wall spaces.
Integrated Outlets: Place electrical outlets inside closets for charging handheld steamers, vanity tools, or small vacuums.
The Mini-Retreat Enhancements
Adding small convenience touches can turn a great primary suite into an exceptional one:
Morning Coffee Bar: Designing a small cabinet nook with a sink, mini-fridge, and coffee maker lets primary suite occupants enjoy early morning beverages in total quiet.
Private Deck Access: If a primary suite sits on an exterior wall, adding a French door leading to a private covered porch creates a personal outdoor oasis.
Dedicated Sitting Area: Allocating space for two comfortable armchairs or a small sofa provides a quiet zone for reading or relaxing away from the main family room.
Does a Dual Primary Suite Add Value to a Home?
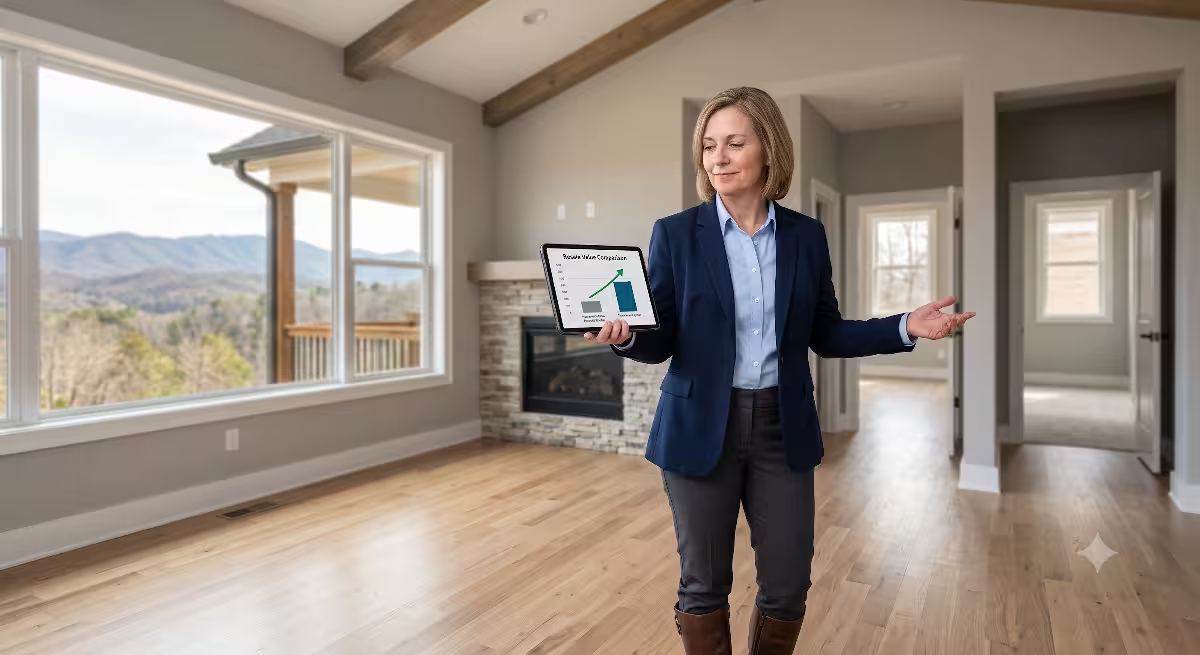
Building a custom home represents a major financial decision. Naturally, buyers want to know if investing in a house plan with more than one primary suite will offer a strong return on investment (ROI) at resale.
The short answer is yes. Dual suite floor plans offer unique resale advantages in today’s housing market.
Real Estate Appraisal Realities
Real estate appraisers evaluate homes based on comparable sales, total square footage, bedroom count, and bathroom count. While an appraiser might categorize a home as a 4-bedroom, 3.5-bath house, the presence of a second full suite adds measurable appeal that helps justify top-of-the-market pricing.
When an appraiser compares a standard 4-bedroom home to a home with two primary suites, the quality of finishes, extra bathroom fixtures, and larger overall square footage directly increase the property’s replacement cost and market appraisal value.
+-----------------------------------------------------------------------+
|                    RESALE ADVANTAGES OF DUAL SUITES                   |
+-----------------------------------------------------------------------+
|  1. Wider Buyer Demographic Appeal (Multi-gen, couples, co-owners)    |
|  2. Shorter Days on Market in Competitive Real Estate Neighborhoods    |
|  3. Higher Appraisal Value Driven by High-End Plumbing & Finishes     |
|  4. Potential Rental Income from Lock-Off Lower-Level Suites          |
+-----------------------------------------------------------------------+
Marketability and Buyer Pool Expansion
A traditional home plan targets a narrow buyer demographic, typically a single family with young children. A home featuring a second primary suite appeals to a much broader spectrum of buyers:
Multi-generational families seeking shared housing.
Mature buyers planning to care for aging parents.
Unrelated adults or co-buyers co-purchasing a home together.
High-end buyers who host frequent overnight guests.
Work-from-home professionals needing an executive suite plus an opulent luxury office retreat.
Because the buyer pool for a dual primary suite house plan is so diverse, these homes often enjoy shorter market times and strong buyer demand during resale.
Rental and Income Potential
In areas with flexible local zoning laws, a second primary suite with a exterior entrance or walkout access can serve as a long-term rental unit or a short-term guest host space. This income potential provides financial flexibility for homeowners looking to offset monthly mortgage costs.
Builder’s Checklist: Questions to Ask Before Choosing a Plan
As an engineering-minded builder who believes in clear preparation, I always encourage my clients to run through a detailed checklist before selecting or modifying floor plans.
If you are considering a home plan with more than one primary suite, walk through these practical steps with your builder and architect:
Builder Tip: Never assume that a plan drafted with a second primary suite automatically includes extra soundproofing or upgraded water heaters. Always review the written builder specifications to make sure these technical details are included in your scope of work.
Crafting a Home That Adapts to Life
Building a custom home is one of the most rewarding journeys a family can undertake. As a home builder, I have seen firsthand how thoughtful design choices transform daily life.
A house plan designed with a dual primary suite setup is far more than a passing architectural trend. It is a smart, adaptable response to how families live today. By providing two full-scale primary suite spaces, complete with luxury bathrooms, ample walk-in closets, and thoughtful sound isolation, this layout protects privacy, nurtures family relationships, and delivers lasting home value.
Whether you are planning a multi-generational home for aging parents, managing different work schedules, or simply building a peaceful retreat for guests, choosing a floor plan with more than one primary suite ensures that your home will serve your family comfortably for decades to come.