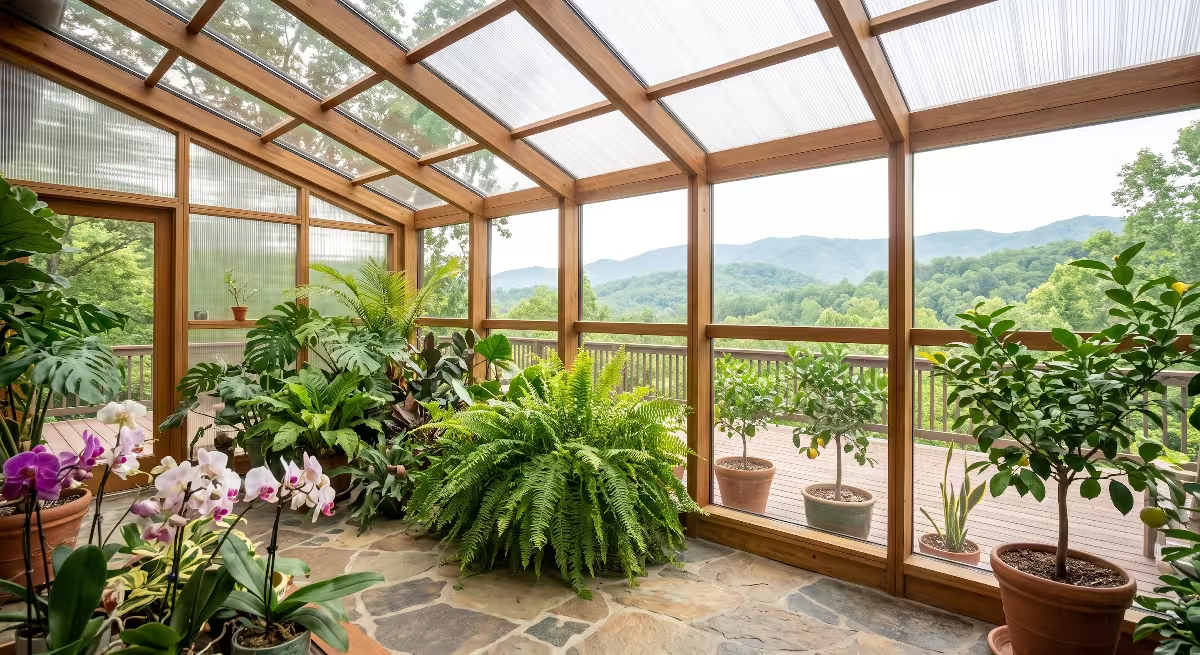
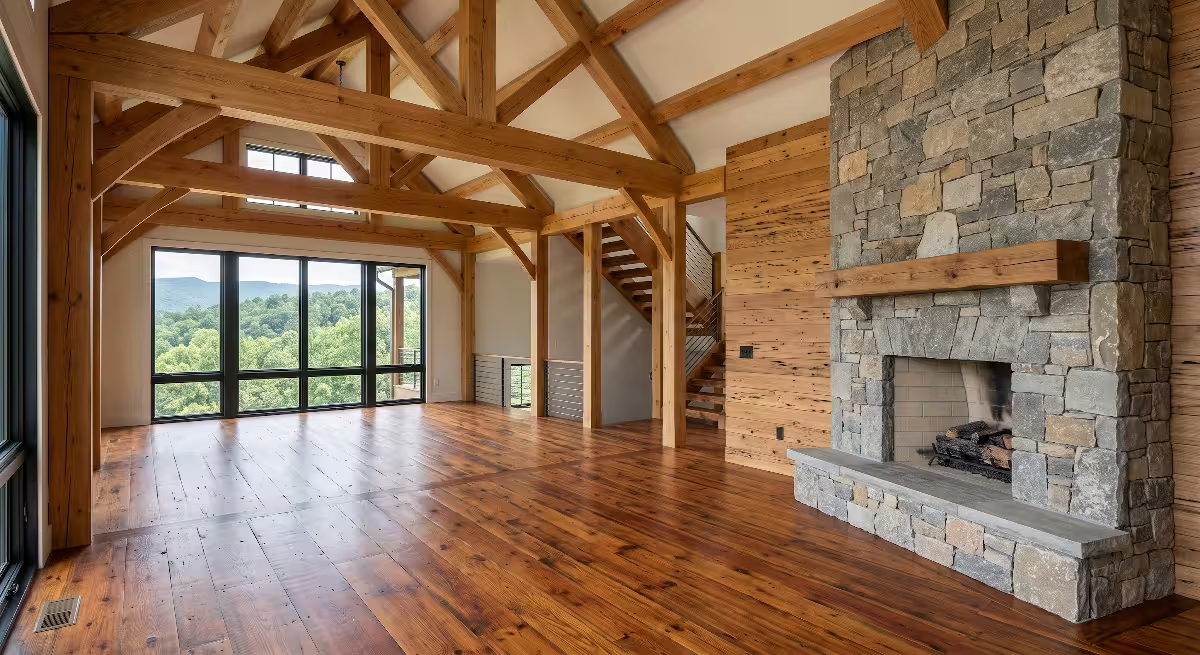
Architectural Philosophy: Translating Wright’s Vision to the Southern Appalachians
Designing a home in East Tennessee requires an understanding of how buildings interact with land, climate, and local materials. The practice of organic architecture provides a proven blueprint for creating homes that feel like natural extensions of the Southern Appalachian terrain. In this comprehensive guide, we will explore the core principles of organic architecture and how you can apply them to build a functional, beautiful, and sustainable home in the Tri-Cities region.
From Taliesin to the Blue Ridge: What Defined Organic Architecture?
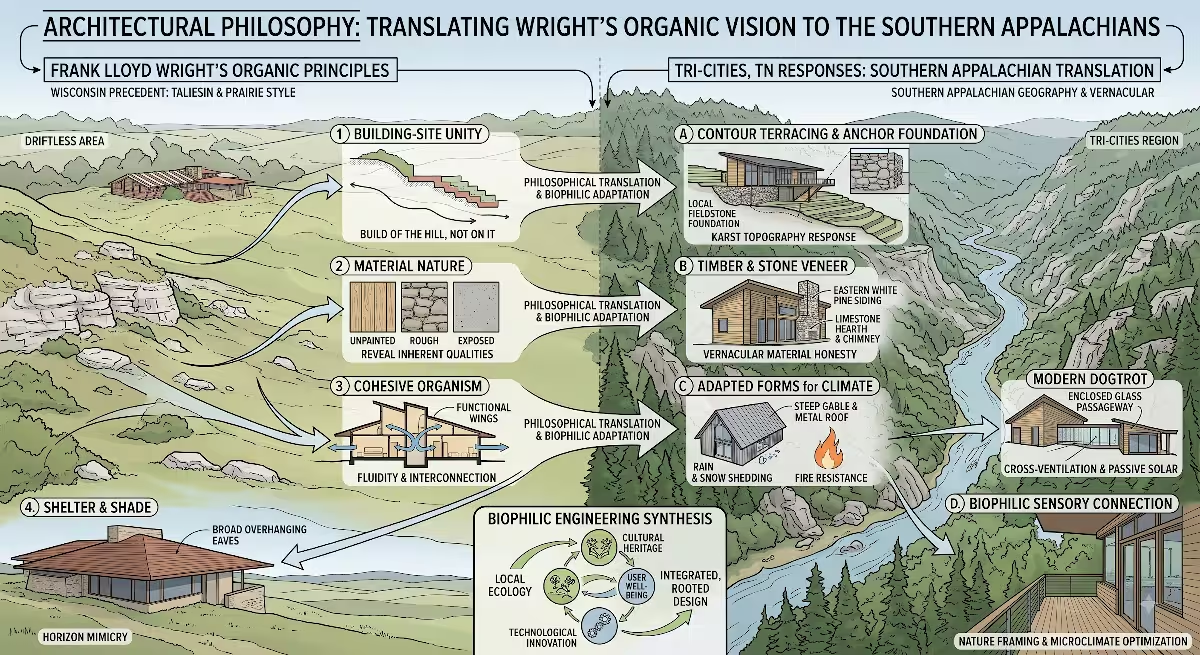
The philosophy of organic architecture was first championed by Frank Lloyd Wright during his early work in the American Midwest and his later work at Taliesin. At its core, organic architecture holds that a building should grow naturally out of its environment. Rather than placing a pre-designed box onto a cleared patch of dirt, organic architecture treats the building site, the structure, the building materials, and the human occupants as parts of a single living organism.
When we bring organic architecture into the Blue Ridge Mountains and the Ridge and Valley province of East Tennessee, the philosophy takes on a distinct regional character. The steep slopes, heavy seasonal rainfall, and rich plant diversity of the Southern Appalachians require homes that respect natural landforms. In organic architecture, form and function are unified. Every line, angle, and wall serves both a practical structural purpose and a visual purpose that echoes the surrounding topography.
To practice organic architecture in the Tri-Cities area, a designer must look closely at how nature builds. Trees extend roots deep into hillside soil to anchor themselves against high winds. Rocks layer on top of each other along natural ridge lines to shed water. In the same way, organic architecture uses site-specific foundation planning, native stone, and careful roof slopes to create homes that look as if they sprouted directly from the forest floor.
+-----------------------------------------------------------------------+
|                   ORGANIC ARCHITECTURE CORE CYCLE                     |
|                                                                       |
|      [ Site Topology ]  ----->  [ Natural Lighting ]                  |
|              |                            |                           |
|              v                            v                           |
|      [ Local Materials ] <-----> [ Bioclimatic Envelope ]             |
|              |                            |                           |
|              +-------> [ Human Well-being ] <------+                  |
+-----------------------------------------------------------------------+
Differentiating Organic Architecture, Biophilic Design, and Green Building Standards
Homeowners often hear terms like organic architecture, biophilic design, and green building used interchangeably, but each phrase refers to a distinct aspect of residential design. Understanding these differences helps you make informed decisions when planning a home build in East Tennessee.
Organic architecture is the overarching design philosophy. It governs the structural form, spatial arrangement, and site relationship of the building. It ensures that the overall building geometry matches the contours of the land.
Biophilic design is a specialized subset of design that focuses on the human psychological and physiological response to natural elements. While organic architecture shapes the building as a whole, biophilic design incorporates specific sensory inputs. These inputs include natural daylighting, views of greenery, indoor plant integration, and natural air currents that reduce stress and improve indoor air quality.
Green building standards, such as LEED or ENERGY STAR certifications, focus primarily on measurable resource efficiency. These standards cover energy consumption, water conservation, insulation efficiency, and waste reduction during construction. A home can be built to strict green building standards while looking like an industrial cube. However, when you combine organic architecture with biophilic design and green building standards, you create a home that is energy-efficient, visually harmonious with the landscape, and healthy for its occupants.
| Design Framework | Primary Focus | Key Example in East Tennessee |
| Organic Architecture | Structural unity with site and landform | Building step-foundations directly into a limestone ridge line. |
| Biophilic Design | Human sensory connection to nature | Framing indoor living rooms to face native forest canopy lines. |
| Green Building | Resource efficiency and energy savings | Installing high-R-value insulation and solar panel arrays. |
The Imperative: Creating Buildings That Belong to the Land, Not On The Land
One of the central rules of organic architecture is that a building should belong to the land, not merely sit on top of the land. In suburban housing developments across America, bulldozers typically flatten hillside terrain to create level pads for standard home foundations. This process destroys topsoil, disrupts natural drainage pathways, and creates severe erosion risks, especially on steep slopes in Carter, Washington, and Sullivan counties.
Organic architecture rejects mass grading. Instead of flattening a hillside, organic architecture adapts the home layout to fit the natural contours of the site. Step foundations, split-level living areas, and cantilevered decks allow the house to cascade down a mountain slope without disturbing the underlying geology.
When a building belongs to the land, it works with natural environmental forces rather than fighting them. It uses natural ridge lines to block harsh winter winds from the north and northwest. It uses native tree canopies to provide shade during humid summer months. By respecting the natural shape of the site, organic architecture creates homes that require less maintenance over time because they do not fight against the natural flow of water, soil, and wind.
Topographical and Site Integration: Siting in East Tennessee Terrain
Navigating the Ridge and Valley Province: Slope Analysis and Contoured Foundations
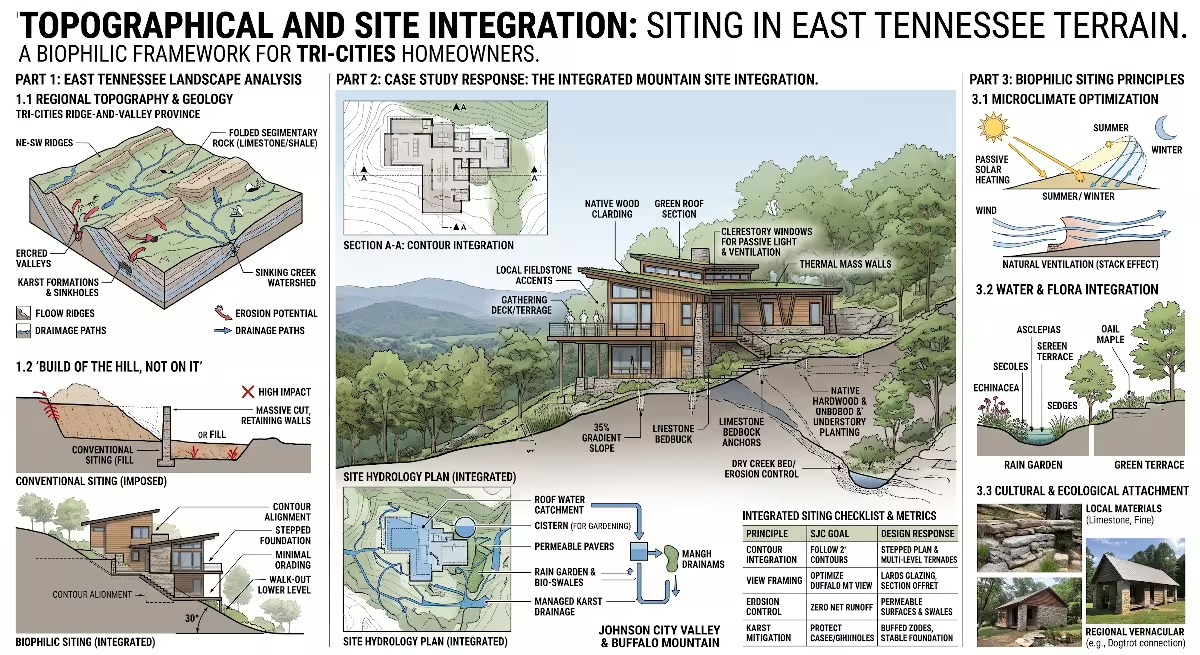
The geological landscape of East Tennessee is defined by the Ridge and Valley province of the Appalachian Mountains. This region features long, parallel ridges running from northeast to southwest, separated by fertile valleys. The underlying bedrock consists largely of limestone, dolomite, shale, and sandstone, often featuring complex karst topography with natural sinkholes and underground drainage paths.
Designing a home using organic architecture in this landscape begins with a detailed slope analysis. Before drawing a single wall, a site planner must map out the contour lines of the property at close intervals. Organic architecture uses this contour map to guide the placement of structural walls.
                      TYPICAL STEP-FOUNDATION DESIGN

   [Winter Sun]
        \          Existing Forest Canopy
         \        /
          v      v
        +-------+
        | Living|  <-- Top Level (Master Suite)
        +-------+-------+
        | Main Living   |  <-- Middle Level (Kitchen/Dining)
        +---------------+-------+
        | Walk-out Sub-structure|  <-- Foundation anchored into
  ======+-----------------------+====== Tennessee Limestone
  Bedrock Slope (25-degree grade)
On a steep site, such as a 20-degree or 30-degree slope near Buffalo Mountain, organic architecture utilizes stepped foundations. The lowest foundation wall anchors directly into solid limestone bedrock at the bottom of the slope. The upper floors then step back up the hill, following the natural angle of the mountain. This approach reduces the need for large concrete retaining walls and prevents soil sloughing during heavy rainfall events. By anchoring foundation piers directly into rock ledges, organic architecture ensures long-term structural stability while preserving the natural flow of surface runoff around the perimeter of the building.
Siting “Of the Hill”: Microclimate Dynamics in Johnson City, Kingsport, and Bristol
Frank Lloyd Wright famously advised architects to build “of the hill,” not on top of the hill. If you build on the crest of a mountain ridge, your house breaks the natural silhouette of the skyline, exposes the structure to harsh winds, and increases winter heating loads. If you build at the very bottom of a valley, cold air pools overnight, creating damp conditions and higher moisture levels around your foundation.
In the Tri-Cities area, including Johnson City, Kingsport, and Bristol, organic architecture locates homes on the upper third of a slope, just below the ridge line. This position offers several distinct microclimate benefits:
- Wind Protection: The ridge crest above the house blocks severe winter winds coming off the Appalachian peaks.
- Frost Drainage: Cold air is heavier than warm air, so night air flows down past the home into the lower valley, keeping the mid-slope area warmer and drier.
- Moisture Management: Siting above the valley floor keeps the home well above water tables and damp soil beds while maintaining access to clear views.
By analyzing local wind vectors and temperature shifts across different elevations, organic architecture identifies the ideal building envelope on any given parcel of land.
Solar Azimuth and Passive Thermal Strategies along Appalachian Ridgelines
Solar azimuth refers to the horizontal angle of the sun as it moves across the sky throughout the day. In East Tennessee, which sits at roughly 36 degrees north latitude, the sun angle changes significantly between summer and winter. In organic architecture, orienting a house along its solar axis is a primary design consideration.
To maximize energy efficiency, organic architecture aligns the longest side of a home within 15 degrees of true south. During East Tennessee winters, when the sun sits low in the southern sky, large south-facing glass windows allow solar radiation to penetrate deep into living spaces. This passive solar gain hits dense interior surfaces, such as stone floors or exposed masonry walls, which absorb heat during the day and radiate it back into the room at night.
                  PASSIVE SOLAR SEASONAL SUN ANGLES

                 [Summer Sun: High Angle (77 degrees)]
                               \
                                \
               [Winter Sun: Low Angle (30 degrees)]
                                 \
                                  \       Deep Roof Overhang
                                   \      +-------------+
                                    \     |             |
                                     \    |             |
                                      v   v             |
                                  +---------------+     |
                                  | High Solar-   |     |
                                  | Control Glass |     |
                                  |               |     |
                                  +---------------+-----+
                                  | Thermal Mass  |
                                  | Stone Flooring|
                                  +---------------+
During summer months, when the sun reaches an angle of nearly 77 degrees at noon, properly sized roof overhangs shade south-facing glass completely. This keeps the home interior cool without relying entirely on mechanical air conditioning systems. By matching roof overhang width to the local solar azimuth, organic architecture achieves a balanced indoor temperature year-round using natural solar forces.
Material Honesty: Sourcing Native East Tennessee Resources
Structural Anchor Systems: Tennessee Gray Limestone, Sandstone, and Fieldstone
Material honesty is a fundamental concept in organic architecture. Material honesty means that building products are used in their natural form and left exposed, rather than being painted, disguised, or covered with synthetic veneers. A wooden beam should look like wood; a stone wall should reveal the natural texture, color, and grain of the rock.
East Tennessee possesses a rich variety of natural stone ideal for structural anchors and exterior cladding in organic architecture. Tennessee Gray Limestone, quarried locally across the region, offers high compressive strength and a subtle gray tone that matches the surrounding mountain rock outcrops. Cumberland Sandstone provides warm tan, brown, and rust colors that reflect the earthy tones of Appalachian autumn foliage.
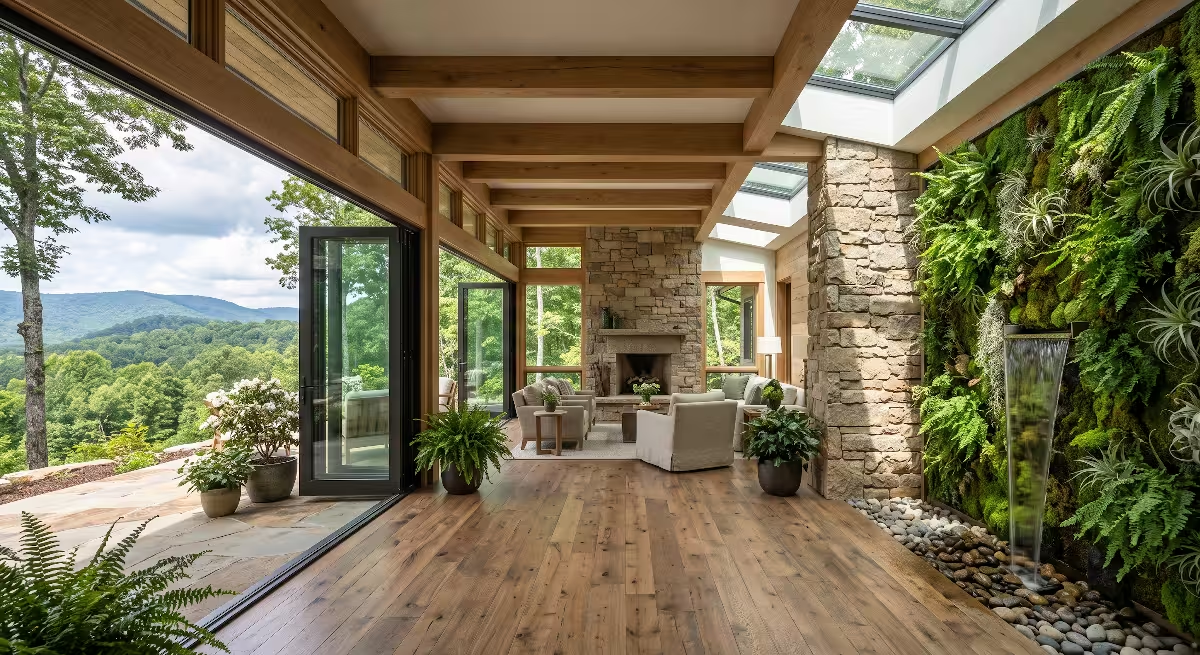
In organic architecture, these native stones are used to build heavy anchor walls, fireplace chimneys, and lower foundation piers. Placing thick stone walls on the north and west sides of a building creates a strong barrier against prevailing weather patterns. These stone elements root the home visually to the earth while serving as durable thermal masses that stabilize interior living temperatures.
+-------------------------------------------------------------------------+
|                  NATIVE EAST TENNESSEE MATERIAL PALETTE                 |
|                                                                         |
|  [ Structural Base ]   ---> Tennessee Gray Limestone / Fieldstone       |
|  [ Framing & Beams ]   ---> Kiln-Dried White Oak / Heart Pine           |
|  [ Exterior Siding ]   ---> Thermally Modified Tulip Poplar             |
|  [ Interior Accents ]  ---> Sandstone Hearth / Hand-Rubbed Walnut       |
+-------------------------------------------------------------------------+
Millwork and Structural Framing: White Oak, Tulip Poplar (Liriodendron tulipifera), and Heart Pine
The dense native forests of East Tennessee provide some of the finest building timbers in North America. Organic architecture emphasizes the use of locally harvested, sustainably milled timber for exposed structural framing, roof trusses, ceiling decking, and interior cabinetry.
White Oak (Quercus alba) is an exceptional choice for structural posts, heavy beams, and flooring in organic architecture. White Oak features high tannin levels, making it naturally resistant to rot, moisture, and insect damage. Its tight grain patterns accept clear oil finishes that protect the wood while highlighting its natural beauty.
Tulip Poplar (Liriodendron tulipifera), the state tree of Tennessee, grows abundantly across the region. While historically used for interior framing, modern thermally modified Tulip Poplar siding has become a popular exterior material in organic architecture. The thermal modification process uses heat and steam to alter the wood’s cellular structure, rendering it decay-resistant and dimensionally stable without applying chemical treatments.
Heart Pine, salvaged from historic regional structures or harvested from mature stands, offers a rich amber color for interior millwork. By using native timber species in organic architecture, builders support local forestry industries while keeping building materials visually consistent with the surrounding forest canopy.
Unmasked Surfaces: Patina, Natural Stains, and Thermal Mass Optimization
Organic architecture celebrates how natural materials age over time. Rather than applying heavy coats of paint that peel, crack, and require constant maintenance, organic architecture uses breathable, non-toxic finishes that allow wood and stone to develop a natural patina.
Exposed exterior timbers are treated with natural penetrating oils, clear siloxane water repellents, or mineral-based stains. These finishes penetrate deep into the wood fibers, allowing the timber to breathe while protecting it from ultraviolet degradation and water penetration. As years pass, exposed cedar and oak siding weather into soft silver-gray tones that blend into the bark of surrounding trees.
On interior surfaces, organic architecture exposes thermal mass materials to optimize heating and cooling performance. Unmasked concrete floor slabs, polished with natural lithium silicates, act as heat sponges during winter solar gain. Exposed stone fireplaces extend through the center of the house, storing heat from wood fires and gradually radiating warmth into adjacent rooms throughout the night.
Spatial Continuity: Fluidity Between Interior Spaces and the Mountain Environment
Cantilevered Planes and Extended Overhangs Tuned for Southern Appalachian Rainfall
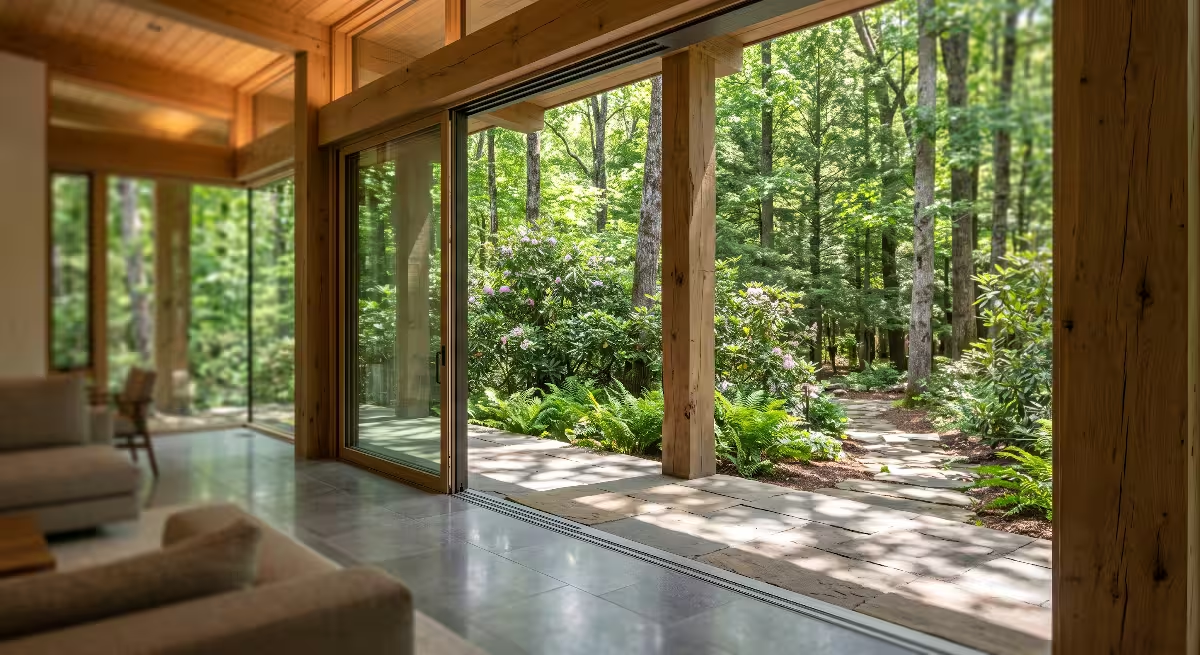
Spatial continuity in organic architecture refers to the seamless flow of space from the interior of a home to the natural world outside. One of the most effective structural techniques for achieving spatial continuity is the cantilever. A cantilevered beam or floor slab extends outward past its vertical support posts, allowing interior living spaces and outdoor balconies to float over hillside slopes.
                      CANTILEVER & DEEP EAVE LAYOUT

  Extended Roof Eave (4-Foot Overhang)
  +-----------------------------------+
  |                                   |
  |   Interior Great Room             |   Cantilevered Deck
  |   (Polished Thermal Mass Floor)   |   (Floats over Slope)
  |                                   +-----------------------+
  |                                   |                       |
  +-----------------------------------+                       |
  | Anchor Foundation                 |                       |
  | (Local Fieldstone)                +-----------------------+
  +-----------------------------------+
  /////////////////////////////////////////////////////////////
  Slope Grade Line (20-degree drop)
In East Tennessee, where annual precipitation ranges between 44 and 50 inches, roof design must handle heavy, concentrated rainfall. Organic architecture addresses this challenge by extending roof eaves 3 to 5 feet past exterior walls. These broad overhangs protect wood siding from rain exposure, reduce maintenance requirements, and protect outdoor living terraces.
When you stand inside a room with deep, cantilevered roof eaves, the visual line of the ceiling appears to continue directly through floor-to-ceiling glass windows into the outdoor sky. This structural continuity reduces the feeling of being enclosed in a box and brings the natural forest canopy directly into daily living spaces.
Seamless Glazing and Visual Corridors Framing Unaka and Great Smoky Vistas
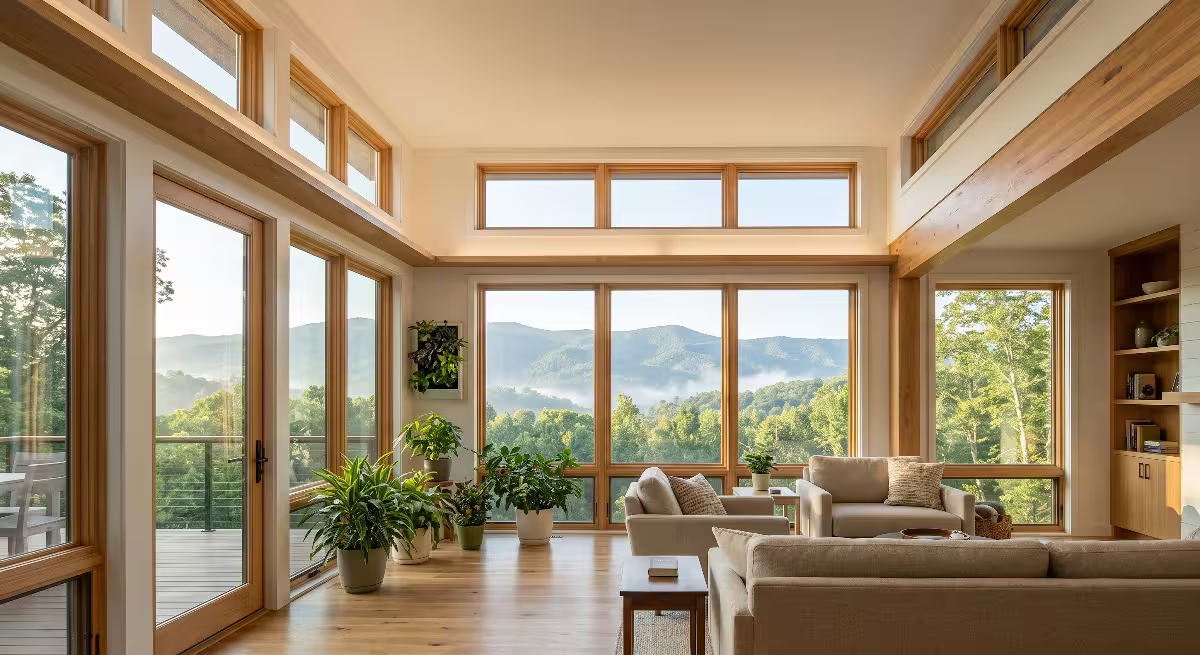
Glass is an essential building material in organic architecture. Rather than treating windows as simple square holes cut into solid walls, organic architecture uses large glass panels, continuous window walls, and corner-glazing assemblies to break down visual barriers between indoors and outdoors.
When designing a home in the Tri-Cities region, organic architecture aligns these glass panels along visual corridors that highlight prominent mountain landmarks. A living room might be oriented to frame the distinct crest of Buffalo Mountain, while a dining room window wall opens toward the Unaka Range or the Holston River basin.
Corner glazing, where two glass panels meet at a 90-degree angle without a heavy corner post, is a classic organic architecture technique. By removing the solid corner post, eye movement continues uninterrupted through the corner of the room into the trees outside. This visual connection makes interior rooms feel larger and connects occupants with changing weather patterns, shifting light levels, and seasonal color shifts across the mountain landscape.
Open Plan Layouts: Eliminating Internal Enclosures for Natural Energy Flow
Traditional residential design relies on rigid floor plans that separate houses into small, single-purpose rooms divided by interior walls and doors. Organic architecture replaces these compartmentalized layouts with open floor plans that encourage freedom of movement, natural light distribution, and unobstructed air flow.
In an organic architecture floor plan, functional areas such as kitchens, dining spaces, and primary living rooms flow together without structural partition walls. Changes in space are marked by subtle architectural cues rather than solid barriers:
- Varied Ceiling Heights: Lowering the ceiling over an entryway creates an intimate feeling before opening into a soaring, double-height great room.
- Level Changes: Incorporating one or two steps down into a sitting area follows the natural downward slope of the building site.
- Material Transitions: Transitioning from polished limestone flooring in the kitchen to warm oak plank flooring in the living room defines spaces visually without blocking natural sightlines.
Open plan layouts facilitate cross-ventilation and allow passive solar heat absorbed on south-facing windows to circulate through adjacent living spaces without relying heavily on ductwork.
Environmental Dynamics: The Building as a Living Bioclimatic Organism
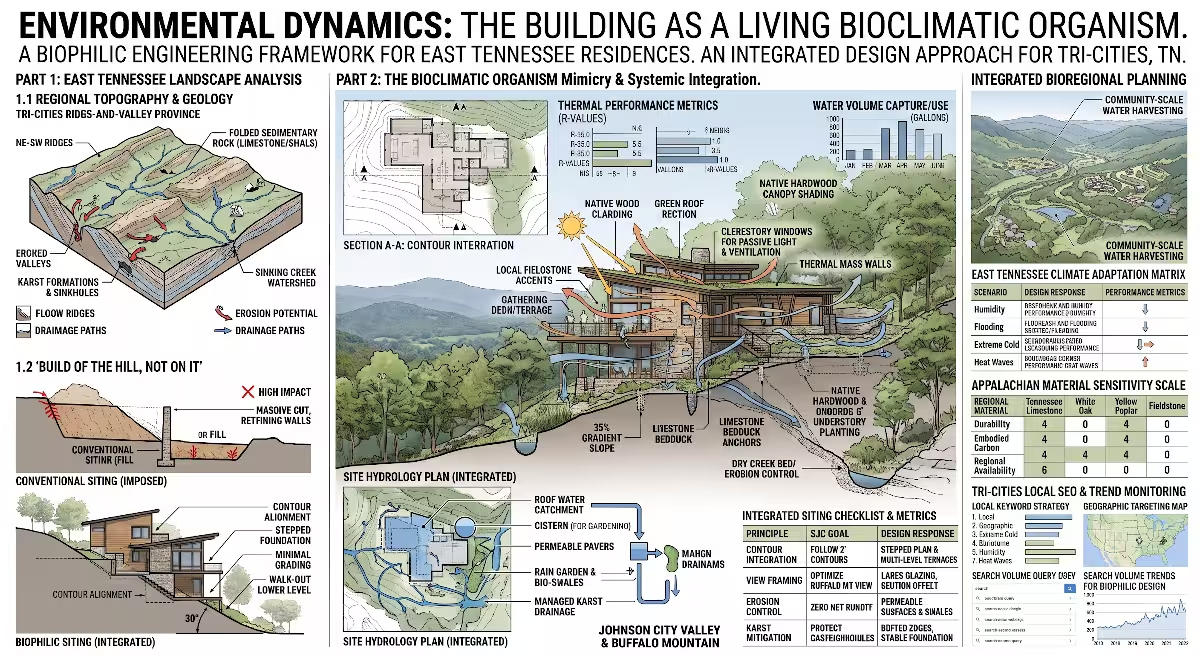
Passive Cross-Ventilation Strategies to Combat Humid Subtropical Summers
The climate of East Tennessee is classified as humid subtropical, characterized by hot, humid summer months and mild to cool winters. High relative humidity during summer can make interior environments feel uncomfortable if home design relies solely on sealed envelopes and continuous mechanical air cooling. Organic architecture solves this issue by treating the home envelope as a breathable membrane designed for passive cross-ventilation.
To implement passive cooling, organic architecture analyzes local wind patterns. In the Tri-Cities region, prevailing summer breeze patterns move up mountain valleys from the southwest during daytime hours. Homes designed with organic architecture place operable windows and sliding glass walls along the southwest facade to capture incoming air currents.
                 PASSIVE STACK VENTILATION (THERMAL BUOYANCY)

                        [Operable Clerestory Windows]  <-- Hot Air Exhaust
                                    ^
                                   / \
                                  /   \
                                 /     \
                                /       \
                               /         \
                              /           \
                             /             \
    [Cool Breezes Enter] --> +---------------+ <-- [Cool Breezes Enter]
    Low Wall Operable Vent   | Main Living   |     Low Wall Operable Vent
                             | Space         |
                             +---------------+
Corresponding clerestory windows or high-level roof vents are installed along northern and eastern walls. As interior air warms, it rises naturally toward the higher roof ceiling through thermal buoyancy (the stack effect). Opening upper clerestory windows allows warm air to exhaust out of the building, creating negative pressure that pulls cooler, shaded air through low-level operable windows. This passive cooling strategy reduces air conditioner usage during shoulder seasons and keeps indoor air fresh.
Hydrological Integration: Rainwater Harvesting and Natural Swale Management
Managing water runoff on mountain properties is a key challenge in East Tennessee home design. Heavy rainstorms can send thousands of gallons of water rushing across bare soil, leading to foundation undermining, topsoil loss, and downhill flooding. Organic architecture integrates rainwater management directly into site design.
Instead of piping rainwater underground into storm sewers, organic architecture keeps water on the surface, directing it through visible, natural pathways. Deep roof overhangs channel rainwater into exposed copper rain chains or stone-lined scuppers. From there, water cascades into surface retention basins filled with native river gravel and local limestone cobble.
               HYDROLOGICAL RUNOFF RETENTION SYSTEM

  [Roof Overhang]
        |
        v (Rain Water Chain)
  +-----------+
  | Catchment |
  +-----------+
        |
        v
  [Stone-Lined Bio-Retention Swale]
        |
        +---> [Native Wetland Plant Bed] (Iris, Monarda, Carex)
        |
        v
  [Filtered Groundwater Recharge]
These retention basins feed directly into vegetated bio-swales that run along natural site contours. Planted with water-loving native vegetation, bio-swales slow down water velocity, filter out suspended sediment, and allow clean rainwater to soak into the underground aquifer naturally. This hydrological integration prevents soil erosion and eliminates the need for unsightly concrete drainage gutters.
Native Plant Envelopes: Integrating Regional Flora into Rooflines and Terraces
Organic architecture extends beyond structural walls to include surrounding plant ecosystems. Landscaping in organic architecture avoids formal, non-native lawns that require chemical fertilizers, heavy irrigation, and frequent mowing. Instead, organic architecture creates a native plant envelope that brings regional forest ecosystems right up to the building edges.
On green roof systems and terrace planters, organic architecture uses deep-rooted native flora adapted to East Tennessee weather patterns:
- Bee Balm (Monarda didyma): Provides vibrant summer blooms that attract hummingbird species and native pollinators while anchoring terrace soils.
- Goldenrod (Solidago species): Adds late-summer yellow coloration and stabilizes soil along retaining walls.
- Butterfly Weed (Asclepias tuberosa): Flourishes in sunny, well-drained soil along stone retaining ledges, supporting monarch butterfly populations.
- Native Sedges (Carex pensylvanica): Acts as a low-maintenance ground cover that replaces turf grass in shaded forest conditions beneath roof overhangs.
Integrating native plant communities around rooflines, stone steps, and terrace edges blurs the boundary between the built structure and the forest floor. The native plant envelope cools the home through evapotranspiration, buffers exterior walls from solar heat, and provides ongoing habitat for local wildlife.
Frequently Asked Questions about Organic Architecture in E Tennessee
What are the 6 key principles of organic architecture?
While Frank Lloyd Wright discussed many interconnected concepts throughout his long career, organic architecture rests on six foundational principles:
- Building of the Land: Structures should fit naturally into their immediate environment, stepping along land contours rather than requiring destructive site grading.
- Material Honesty: Building materials like stone, wood, and concrete should remain unmasked, revealing their natural grain, color, texture, and natural aging qualities.
- Shelter and Shade: Prominent roofs with broad overhangs provide physical protection from weather while offering psychological feelings of safety and enclosure.
- Spatial Continuity: Interior living areas should flow together open-plan style, with seamless visual transitions connecting interior rooms to outdoor landscapes.
- Simplicity and Harmony: Layouts eliminate non-essential ornamentation, relying on clean structural lines, balanced proportions, and functional building forms.
- Nature as Inspiration: Design patterns, structural systems, and lighting layouts draw direct inspiration from biological forms, natural growth cycles, and environmental dynamics.
How do local zoning and HOA guidelines in the Tri-Cities accommodate non-standard organic forms?
Navigating municipal building codes and homeowner association (HOA) covenants in Johnson City, Kingsport, or Bristol requires proactive planning during early design phases. Many suburban HOAs enforce strict architectural rules that require traditional residential forms, such as specific roof pitches, symmetrical brick facades, or standardized siding materials.
To build a modern home using organic architecture within these areas, consider the following strategies:
- Select Rural or Unincorporated Parcels: Properties located outside strict HOA jurisdictions in Washington, Sullivan, or Carter counties offer freedom to implement cantilevered forms, living green roofs, and non-standard material palettes.
- Emphasize Natural Materials: Most HOA guidelines favor natural stone and high-grade wood finishes. Demonstrating that your organic architecture proposal uses premium native limestone and clear-grade timber can win architectural review board approval.
- Highlight Environmental Compliance: Organic architecture design principles often surpass standard municipal stormwater management and erosion control requirements. Showing how stepped foundations protect site vegetation and reduce water runoff can help secure building permits quickly.
Can organic architectural principles be retrofitted into existing East Tennessee homes?
Yes, you can apply organic architecture principles to existing homes without completely demolishing and rebuilding the structure. Retrofitting a conventional house involves opening sightlines, incorporating native natural materials, and improving connections to outdoor spaces:
- Expand Fenestration: Replace small, single-hung windows with large floor-to-ceiling glass panels or sliding doors oriented toward garden beds or mountain views.
- Remove Non-Load-Bearing Interior Walls: Open up compartmentalized floor plans to allow natural daylight and cross-ventilation to flow freely between kitchens and living spaces.
- Apply Native Stone Veneers: Replace synthetic exterior siding near foundation lines with real Tennessee Gray Limestone or fieldstone masonry veneers.
- Extend Roof Overhangs: Add deep timber-framed overhangs or cantilevered pergolas over southern glass installations to control solar heat gain and create sheltered outdoor walkways.
- Transition to Native Landscaping: Remove turf grass lawns directly adjacent to the foundation and replace them with native Appalachian plant beds, stone retaining walls, and bio-retention swales.
+-----------------------------------------------------------------------+
|                    ORGANIC RETROFIT CHECKLIST                         |
|                                                                       |
|  [ ] Remove non-load-bearing walls to open main living floor plans    |
|  [ ] Install floor-to-ceiling glass along south-facing view walls     |
|  [ ] Add deep timber pergolas over southern windows for solar shade    |
|  [ ] Replace foundation-line vinyl with native Tennessee stone        |
|  [ ] Convert turf grass to native bio-retention swales & sedges       |
+-----------------------------------------------------------------------+
How does organic architecture differ from traditional home construction in cost and construction time?
Building a custom home using organic architecture typically involves different cost structures and timeline expectations than purchasing a standard spec home:
- Upfront Site Analysis & Design: Custom site engineering, microclimate modeling, and contour mapping require a larger initial investment during design phases compared to purchasing off-the-shelf house plans.
- Foundation Complexity: Constructing stepped foundations on steep mountain slopes or anchoring piers directly into limestone bedrock requires specialized excavation and concrete work, which increases structural site costs.
- Long-Term Savings: Organic architecture significantly reduces lifetime operational expenses. Passive solar heating, natural stack ventilation, and durable native building materials reduce utility costs and long-term exterior maintenance requirements.
- Valuation & Longevity: Homes built using organic architecture maintain high resale value because their timeless design, structural integrity, and deep site integration resist design trends.
Final Thoughts and Implementation Framework for Tri-Cities Homeowners
Applying organic architecture across East Tennessee offers a path toward building homes that are structurally sound, energy-efficient, and visually integrated with the Appalachian environment. By respecting natural site contours, sourcing native limestone and hardwoods, utilizing passive solar strategies, and establishing seamless interior-to-outdoor transitions, you create a living space that belongs to the mountain landscape.
When planning your custom residential project in Johnson City, Kingsport, Bristol, or the surrounding mountain counties, follow this implementation roadmap:
+-----------------------------------------------------------------------+
|                  ORGANIC ARCHITECTURE ROADMAP                         |
|                                                                       |
|  PHASE 1: SITE ANALYSIS                                               |
|  - Perform detailed topographic contour mapping                       |
|  - Analyze seasonal solar azimuth & wind vectors                      |
|  - Identify existing limestone bedrock ledges                         |
|                                                                       |
|  PHASE 2: FORM & MATERIAL SELECTION                                   |
|  - Design stepped foundation aligned with slope contours              |
|  - Specify local Tennessee limestone & native timber species          |
|  - Size roof overhangs for summer solar shading                       |
|                                                                       |
|  PHASE 3: ENVIRONMENTAL INTEGRATION                                   |
|  - Layout open floor plans to encourage cross-ventilation             |
|  - Build bio-swales and stone catchments for rain runoff              |
|  - Plant native Appalachian flora around home perimeter               |
+-----------------------------------------------------------------------+
- Conduct a Thorough Site Audit: Before finalizing floor plans, conduct detailed contour mapping, solar path tracking, and soil testing. Locate natural rock ledges and mature native trees that should be preserved and integrated into the home design.
- Prioritize Material Honesty: Select regional building materials, such as Holston Formation limestone, Cumberland sandstone, and locally milled white oak, that perform well in humid subtropical conditions and weather gracefully over time.
- Design for Bioclimatic Comfort: Position the long axis of the home along a south-facing angle, size roof overhangs to shade summer sun while admitting winter light, and place operable windows to capture seasonal breezes.
- Integrate Hydrology and Flora: Protect local watersheds by managing rainwater on-site using bio-retention swales, river-stone catchments, and native plant beds that support local ecosystem health.
By combining the timeless design principles of organic architecture with modern biophilic engineering and site-specific building techniques, homeowners in the Tri-Cities can build residences that serve as functional, healthy, and enduring shelters for generations to come.