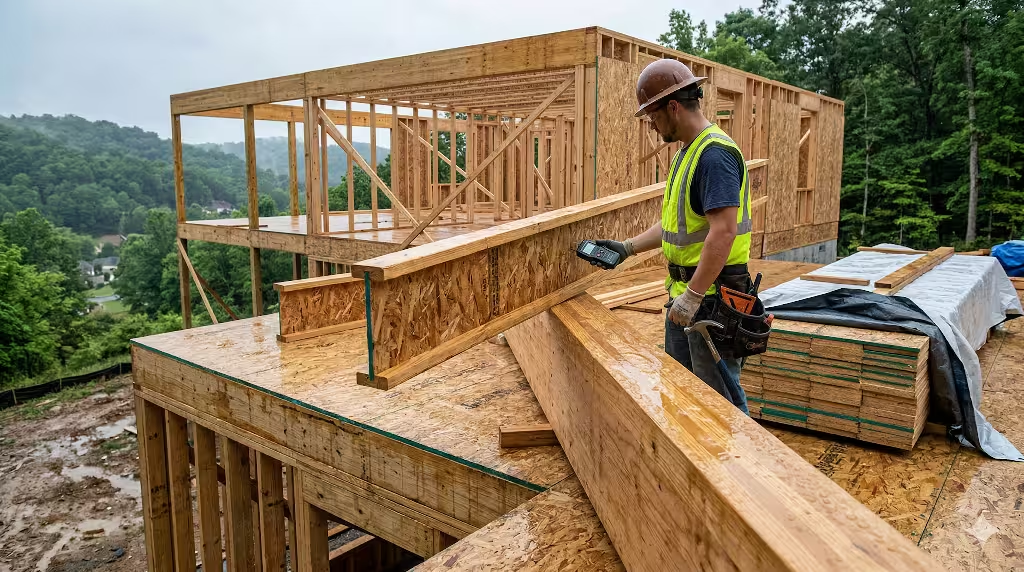

Picture yourself standing on a quiet lot in East Tennessee, holding a fresh set of blueprints for your dream home. You look up at the empty sky where a vaulted great room ceiling, a welcoming front portico, or a covered backyard pavilion will soon rise, and you imagine massive wooden beams overhead. Then comes one of the most important questions you will face at the builder’s table: how should those heavy timbers connect?
Deciding between traditional mortise and tenon joinery and structural steel gusset plates is a major structural and environmental decision that governs how your home carries roof weight, reacts to humid summers and dry winters, and holds up for generations. In short, a traditional mortise joint shines when you want timeless craftsmanship, natural fire protection, and superior downward strength, while steel gusset plates become essential when wide open floor plans, heavy wind uplift, or fast framing schedules lead your design.
How Traditional Mortise and Tenon Joinery Works
Long before modern steel mills or hardware stores existed, master carpenters built barns, bridges, and timber homes that are still standing three hundred years later. They did it by shaping the ends of heavy timbers so the wood pieces locked together like a three-dimensional puzzle. Understanding how a traditional mortise connection carries weight helps you see why builders still trust this centuries-old craft today.
Anatomy of a Pegged Traditional Mortise and Tenon Joint
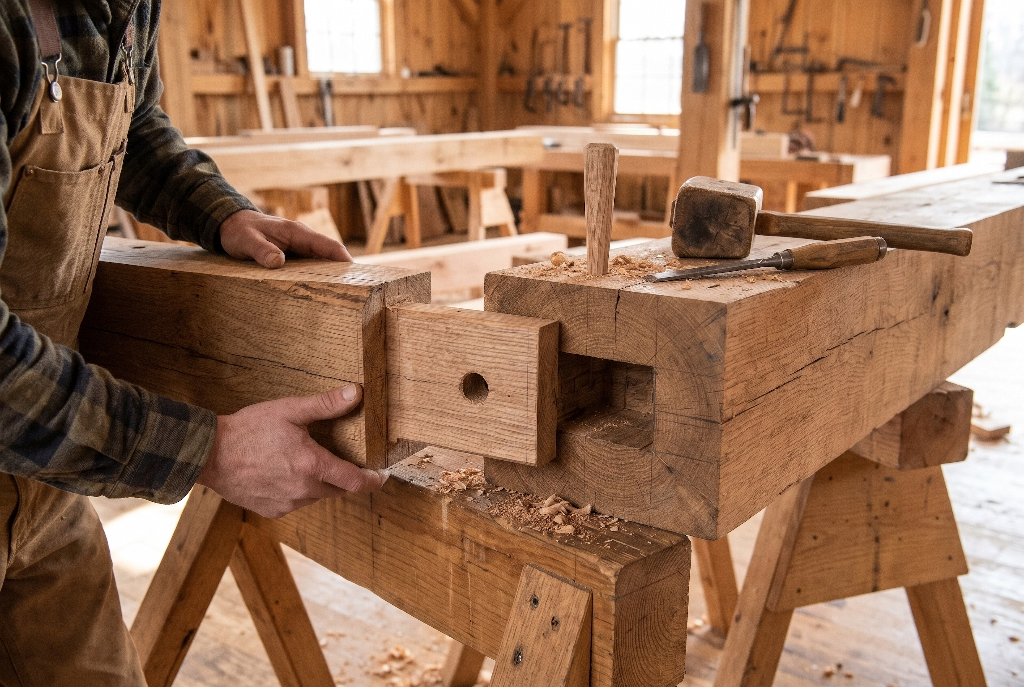
At its most basic, a traditional mortise and tenon joint relies on two simple parts carved directly into the ends of solid wood beams. First, a carpenter cuts a deep, flat-walled pocket called a mortise into the side of a main post or beam. Next, the carpenter shapes a matching wooden tongue, called a tenon, on the end of the connecting beam so it slides snugly into that pocket. Around the base of the tenon sits a flat ridge of wood called the shoulder, which presses tightly against the face of the receiving timber.
Once the tenon slides into the traditional mortise pocket, the builder drills a round hole straight through both pieces of wood and drives a tapered hardwood peg through the joint. Most builders use dense White Oak or Black Locust pegs because those woods resist snapping under heavy pressure. Experienced carpenters also use a clever trick called drawboring. With drawboring, the hole in the tenon is drilled slightly closer to the shoulder than the hole in the outer beam.
When the carpenter hammers the tapered peg through the offset holes, the peg acts like a wedge that pulls the wood shoulder tight against the main beam, locking the traditional mortise joint together without a single drop of glue or ounce of steel.
Engineering Strengths: Compression and Load Distribution
To understand why a traditional mortise joint is so dependable, it helps to think about compression. Compression is simply a pushing force that squeezes two surfaces together, much like the weight of a heavy stack of books pressing down on a sturdy oak table leg. Wood fibers are naturally built to handle tremendous pushing forces because trees spend their entire lives holding up tons of heavy branches against gravity and wind.
When a heavy roof beam rests inside a traditional mortise pocket, the wide wooden shoulder spreads thousands of pounds of downward roof weight across a large flat area of wood. Because that pressure is spread out over many square inches, the wood fibers do not crush or deform. Instead, the entire timber frame works together as one unified skeleton. Every post, brace, and rafter leans into its neighbor, transferring the weight of shingles, rafters, and winter snow smoothly down into the concrete foundation below.
Limitations in Tension and Long Clear Spans
While wood handles pushing forces with ease, it behaves very differently under tension. Tension is a pulling force that tries to stretch a beam or yank two connected pieces apart, just like two teams pulling on opposite ends of a rope during a game of tug-of-war. Wood is remarkably strong when you pull along the length of an uncut board, yet cutting a traditional mortise pocket or drilling peg holes removes wood fibers right where the joint needs them most.
If a roof truss spans a very wide room without any interior walls or posts underneath, the bottom horizontal beam experiences intense pulling force as the angled roof rafters push outward on the walls. Under extreme pulling force, the wood behind a peg hole in a traditional mortise joint can split or shear along the grain. To make an all-wood joint survive those heavy pulling loads, a timber framer has to use much thicker, more expensive beams, add steep knee braces that dip down into the living space, or keep clear room spans under roughly twenty-four to twenty-eight feet.
How Structural Steel Gusset Plates Work in Timber Framing
As modern home designs shifted toward wide, open great rooms with soaring glass walls and minimal interior columns, builders needed a way to connect heavy timbers across longer distances. Structural steel gusset plates stepped in to solve that exact engineering challenge, bringing bridge-building strength into residential custom homes.
Anatomy of Exposed and Bolted Steel Gusset Systems
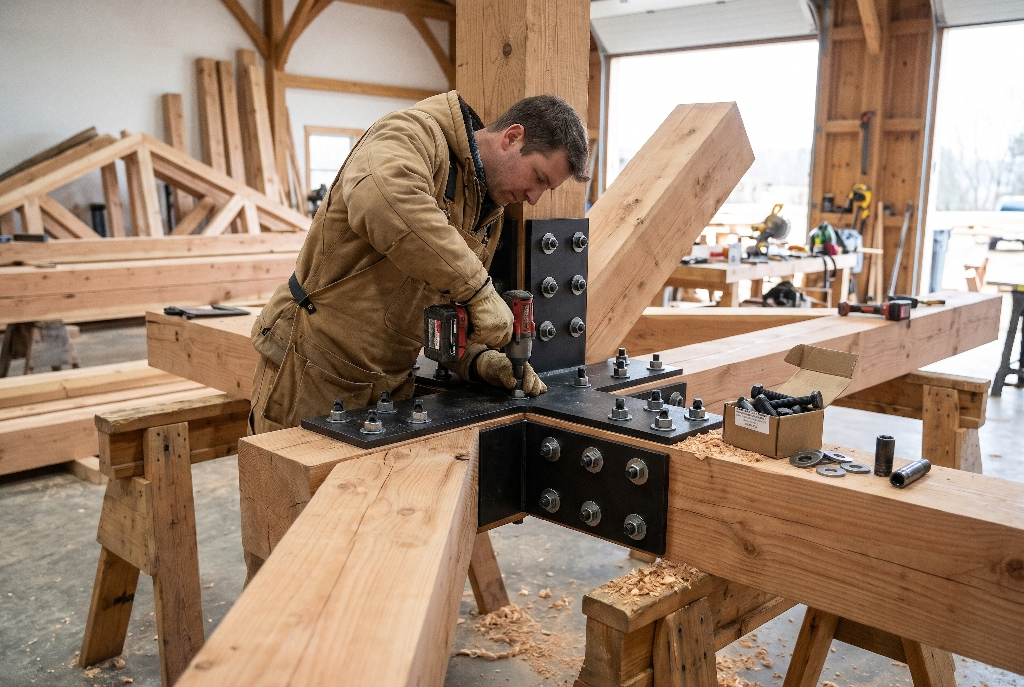
A structural steel gusset plate is a thick, flat piece of metal engineered to clamp multiple timber beams together at a single intersection. Most residential gusset plates are cut from ASTM A36 structural steel ranging from one-quarter inch to one-half inch thick. Depending on the angle of the roof trusses, a fabricator cuts these plates into triangles, T-shapes, L-brackets, or custom silhouettes that match the exact pitch of the ceiling.
Instead of carving a traditional mortise pocket inside the wood, the builder leaves the ends of the timber beams cut cleanly at flat angles so they butt directly against one another. The carpenter then places one steel gusset plate on the front face of the joint and a matching plate on the back face, sandwiching the wood beams tightly between the two layers of steel. Heavy structural through-bolts, thick washers, and hex nuts pass all the way through the steel plates and wood beams. For indoor spaces, fabricators usually finish the steel in a durable matte black or bronze powder coat, while outdoor trusses receive hot-dip galvanizing to block rust.
Engineering Strengths: High Tension Capacity and Wide Spans
The biggest engineering advantage of steel gusset plates is their ability to handle massive tension and bending loads. Unlike wood, which has long directional fibers that can split apart under side pressure, structural steel is equally strong in every direction. Whether you push it, pull it, or twist it, a quarter-inch plate of A36 steel refuses to stretch or tear under residential roof loads.
When multiple steel bolts pass through a thick gusset plate and a timber beam, the steel distributes pulling forces across a whole grid of fasteners rather than relying on one or two wooden pegs. That extra pulling capacity lets architects design dramatic clear-span trusses stretching thirty, forty, or even fifty feet across a great room or lakeside lodge without a single support post blocking the view. Steel plates also limit structural deflection, which is the technical term for how much a long beam sags in the middle over years of carrying roof weight.
Fabrication Tolerances and On-Site Assembly Speed
Modern steel gusset systems rely on computer-controlled plasma or laser cutting machines that slice thick steel sheets with pinpoint accuracy. Every bolt hole is punched or drilled at the factory to within a fraction of a millimeter, ensuring that every truss plate matches the engineer’s blueprint down to the finest detail.
On the construction site, this precision translates into rapid assembly. Instead of spending days test-fitting and hand-paring a traditional mortise joint so the wooden shoulders sit flush, a framing crew can lift pre-cut timbers onto sawhorses, line up the steel gusset plates, slide in the bolts, and tighten them down with an impact wrench. Once the trusses are bolted together on the ground, a crane can swing them onto the top wall plates in a single afternoon, keeping the rest of the home build moving right on schedule.
Head-to-Head Comparison: 7 Critical Factors for Home Builders
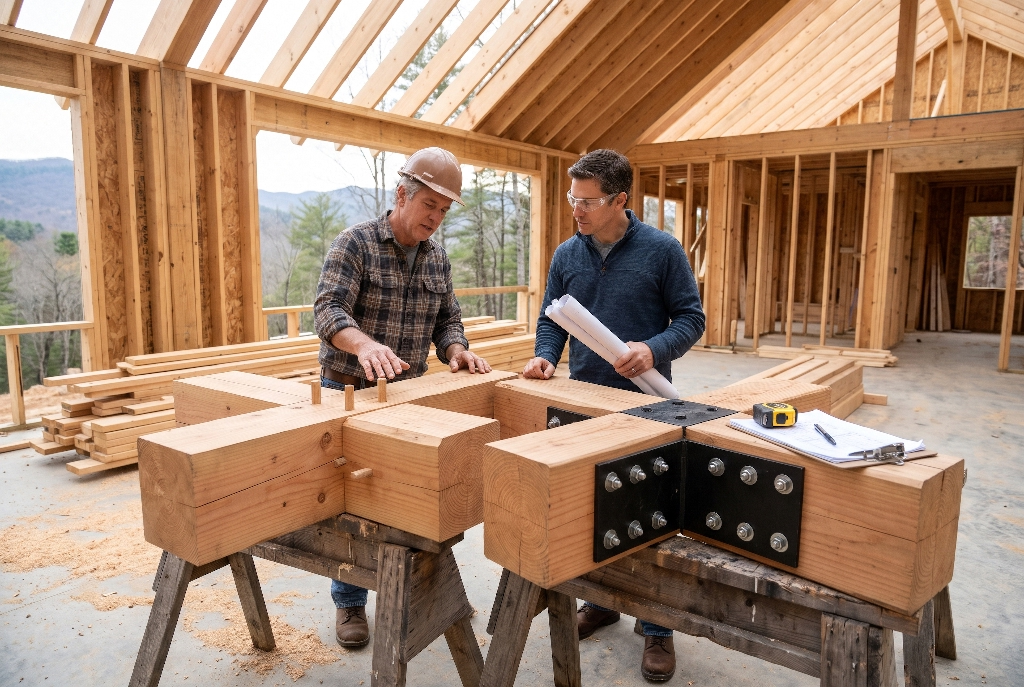
Choosing between a traditional mortise frame and steel gusset plates becomes much easier when you compare them side by side across the seven practical factors that matter most on a real custom home project.
1. Structural Strength, Span Limits, and Load Transfer
Homeowners often ask whether steel gusset plates are strictly stronger than a traditional mortise joint, and the honest engineering answer depends on the direction of the force. For downward compression loads, such as a vertical post supporting a second-story floor beam, a well-fitted traditional mortise joint transfers weight directly from wood to wood with virtually zero give. Because the entire end of the beam bears directly on solid timber, there are no thin metal bolts concentrating stress into small circles inside the wood.
However, when the joint must resist heavy pulling forces, wind uplift during severe storms, or wide clear-span bending, steel gusset plates hold a clear mechanical advantage. Steel plates prevent truss joints from opening up under outward thrust, making them the stronger choice for wide vaulted ceilings, low-pitched roofs, and expansive outdoor pavilions where interior support posts are off the table.
2. Wood Movement, Shrinkage, and Seasonal Checking
Wood is never completely still, even decades after a tree is harvested. Think of a timber beam as a tight bundle of microscopic drinking straws that soak up moisture when the summer air turns muggy and release moisture when your winter furnace dries out the house. As timber dries and adjusts to indoor humidity, it shrinks across its width and thickness, even though it barely changes in length. Freshly sawn green timbers can shrink by three to five percent across their width during their first two heating seasons.
This natural wood movement creates a major difference between our two connection methods. In a traditional mortise joint, the surrounding beam, the inner tenon, and the wooden peg all expand and shrink together at similar rates. Because the wood moves as one family, the joint stays tight without fighting itself.
By contrast, a wide steel gusset plate does not shrink a single millimeter when the winter air turns dry. If a builder bolts a wide steel plate across a damp timber using tight round holes, the shrinking wood pulls violently against those immovable steel bolts. That internal tug-of-war often forces the timber to crack open along the bolt line, creating deep splits called checks. Builders can prevent this problem by specifying kiln-dried timbers or asking the steel fabricator to cut elongated slotted bolt holes that let the wood shrink peacefully.
3. Fire Safety and Char-Rate Performance
It surprises many homeowners to learn that heavy timber framing performs remarkably well in a house fire compared to exposed structural steel. Under national building standards such as ASTM E119 and the International Residential Code, thick solid timbers earn high fire-resistance ratings because of how wood burns. When flames touch a massive oak or Douglas fir beam, the outer layer ignites and turns into a thick crust of black charcoal. That char layer acts like a natural insulating blanket, slowing down heat transfer and keeping the inner wood core cool and strong long enough for families to escape and firefighters to respond.
In a traditional mortise connection, the wooden pegs and tenon stay tucked safely inside the heart of the timber, shielded from direct flames by inches of surrounding wood. Exposed steel gusset plates behave very differently during a fire. Because metal conducts heat hundreds of times faster than wood, exposed steel plates absorb intense room heat and channel it straight down the steel bolts into the center of the beam, charring the wood from the inside out. Even worse, structural steel loses roughly half of its strength once fire temperatures reach 1,000 degrees Fahrenheit, which can cause exposed steel brackets to bend or fail earlier than a solid traditional mortise joint.
4. Aesthetics and Architectural Style
Visual character is usually what draws a custom home buyer to exposed timber work in the first place, and each joinery style sends a completely different architectural message. A traditional mortise frame offers warm, seamless lines where one beam flows cleanly into another with nothing visible except natural wood grain and the subtle round ends of hardwood pegs. It feels timeless, quiet, and deeply rooted in American craftsmanship, making it a natural fit for Craftsman homes, historic farmhouses, and classic Appalachian mountain retreats.
Steel gusset plates make a bold, unmistakable visual statement. Dark matte-black steel plates studded with rows of heavy hex bolts create crisp geometric contrast against warm golden Douglas fir or honey-toned White Oak. That blend of rugged steel and natural wood defines modern mountain architecture, contemporary lodges, and industrial-inspired great rooms. Neither look is universally better, so the right choice starts with deciding whether you want your ceiling trusses to whisper or make an architectural statement.
5. Total Cost: Material Fabrication vs. Master Craftsmanship
When homeowners compare budgets for traditional mortise framing and steel gusset systems, they often assume steel plates are dramatically cheaper. In practice, total installed costs frequently land closer together than expected because each method shifts expenses from one column of the budget to another.
With a traditional mortise frame, you spend almost nothing on metal hardware, yet you pay for specialized human skill or advanced shop machinery. Cutting dozens of interlocking mortise pockets, tenons, and angled braces requires a master timberwright or a shop equipped with a five-axis CNC timber mill, adding significant shop labor hours before the beams ever reach your lot. With steel gusset plates, the wood cuts are much simpler and faster, saving carpentry labor.
However, those savings are offset by custom structural engineering stamps, high-grade A36 steel plate prices, CNC laser cutting fees, powder coating, and heavy structural bolts. For simple truss designs, steel plates often win on price, while complex custom gusset shapes with dozens of bolts can quickly match or exceed the cost of a traditional mortise frame.
6. Installation Timeline and Labor Availability
Your construction schedule also depends heavily on who is available to build your home in your local market. True timber framing is a specialized craft, and established timber frame shops often book their production calendars four to eight months in advance. If you decide late in the design phase that you want hand-cut traditional mortise trusses, waiting for shop availability can push back your framing start date.
Steel gusset plate trusses offer more scheduling flexibility for general contractors. Once a structural engineer stamps the truss drawings, a local metal fabrication shop can often cut and powder-coat the steel plates in two to four weeks while your lumber yard delivers the timbers. Any experienced custom residential framing crew equipped with a rough-terrain forklift or crane can bolt those trusses together and set them on your walls without needing a specialized timberwright on site.
7. Long-Term Maintenance, Corrosion, and Repairability
Over a fifty- or hundred-year lifespan, both connection systems require very little upkeep indoors, though subtle differences appear in damp spaces or aging homes. Inside a climate-controlled living room, a traditional mortise joint needs zero maintenance. If a beam settles slightly over decades, a carpenter can simply tap out an old wooden peg, pull the joint snug again, and drive in a fresh tapered hardwood peg.
Steel gusset plates also last for generations inside dry living spaces, provided the powder-coated finish stays intact. However, in unconditioned spaces like breezy covered porches, outdoor kitchens, or damp coastal and mountain valleys, cold steel plates can collect morning condensation. If a wrench scratches the paint during installation, moisture can trigger rust streaks that stain the surrounding wood grain. Touching up chipped paint and tightening loose nuts after the first year of wood shrinkage keeps bolted steel systems performing cleanly for decades.
Structural and Cost Comparison at a Glance
Before diving into hybrid designs and local building tips, it helps to see how both connection methods stack up across every major decision point in one clear table.
| Evaluation Factor | Traditional Mortise and Tenon Joinery | Structural Steel Gusset Plates |
| Primary Load Strength | Superior in downward compression and broad wood-to-wood bearing | Superior in high pulling tension, wind uplift, and wide clear spans |
| Visual Aesthetic | Seamless, warm all-wood craftsmanship with subtle wooden pegs | Bold mountain-modern or industrial contrast with visible black steel |
| Wood Shrinkage Tolerance | Expands and shrinks naturally as one unified wood system | Requires slotted bolt holes or kiln-dried timber to prevent splitting |
| Fire Performance | Slow, predictable outer char layer protects the inner wood core | Exposed metal conducts heat quickly into the timber bolt holes |
| Labor and Skill Requirement | High skill needed from a master timberwright or CNC timber shop | Moderate skill using a custom framing crew, crane, and torque wrench |
| Primary Cost Driver | Skilled shop hours, complex joinery layout, and precision cutting | Custom steel plate cutting, powder coating, and heavy bolt hardware |
Looking at the table side by side makes one rule crystal clear: neither system wins every single category. Instead, each connection style shines when matched to the right span length, moisture environment, and architectural vision.
The Hybrid Approach: Getting the Best of Both Worlds
You do not always have to pick one system and abandon the other. Some of the finest custom homes across the country combine traditional mortise craftsmanship with hidden steel hardware, giving homeowners clean wood beauty at eye level alongside modern engineering strength where loads peak.
Concealed Knife Plates and Recessed Steel Connectors
If you love the warm, seamless appearance of a traditional mortise frame yet your architect drew a thirty-six-foot vaulted great room that exceeds all-wood tension limits, concealed steel knife plates offer a smart solution. To build a knife-plate joint, a carpenter cuts a narrow vertical slot straight down the hidden middle of a timber beam using a specialized chain mortiser or circular saw.
Next, the builder slides a custom-cut steel plate into that interior slot so the metal disappears completely inside the wood. Heavy steel pins or bolts pass sideways through the timber and the hidden steel plate to lock the joint together. Finally, the carpenter glues matching wood plugs over the recessed bolt holes and sands them flush. From the living room floor below, every beam looks like a classic traditional mortise joint with zero visible metal, while the hidden steel blade carries massive pulling forces safely out of sight.
Steel Tie Rods on Traditional Heavy Timber Trusses
Another popular hybrid option pairs traditional mortise upper rafters with a slender steel tension rod running horizontally across the bottom of the truss. In a classic king post or scissor truss, the bottom horizontal wood beam is often the heaviest, bulkiest piece of lumber in the room simply because it has to resist pulling forces.
Replacing that massive bottom wood beam with a sleek, one-inch-thick dark steel tie rod equipped with a central turnbuckle creates an airy, open ceiling that lets natural light pour through the trusses. Meanwhile, the upper rafters and diagonal struts still meet at classic traditional mortise joints, preserving warm wood craftsmanship while keeping the overall roof structure visually light and budget-friendly.
How to Choose the Right System for Your Custom Home
When you sit down with your architect and builder to finalize your framing plans, use these practical guidelines to match the right joinery method to your specific home design.
When to Choose Traditional Mortise and Tenon Joinery
A traditional mortise system is likely your best match if your project checks these boxes:
- You want a timeless Craftsman, farmhouse, or heritage mountain aesthetic without visible metal plates or bolt heads.
- Your roof trusses or porch beams span twenty-four to twenty-eight feet or less, keeping pulling forces within comfortable all-wood limits.
- You are using kiln-dried timbers or seasoned White Oak and Douglas Fir that have already completed most of their initial drying shrinkage.
- You are bringing a dedicated timber frame company into your planning process early enough to fit comfortably into their shop production schedule.
When to Choose Structural Steel Gusset Plates
Structural steel gusset plates make the strongest sense when your building plans include these features:
- Your floor plan calls for dramatic clear spans of thirty feet or more with zero interior support columns interrupting your view.
- Your home embraces modern mountain, contemporary, or industrial architecture where dark steel brackets enhance the interior design.
- Your lot sits on an exposed ridge or coastal zone requiring high engineering resistance against severe wind uplift or heavy snow loads.
- You want faster on-site assembly using a local custom framing crew and standard steel fabrication lead times.
When to Choose a Hybrid Timber Frame Design
A hybrid connection strategy works best when you face mixed structural demands:
- You want the clean, unbroken look of a traditional mortise joint in lower dining or entry areas where family and guests see beams up close, paired with steel plates high in the upper roof peak.
- Your engineer identifies two or three high-stress truss heels that need concealed knife plates while the rest of the frame relies on classic pegged wood joinery.
Climate and Building Code Insights from East Tennessee
Building with heavy timber in the Tri-Cities region of Johnson City, Kingsport, and Bristol, or anywhere else across the Appalachian foothills, teaches you to respect local weather and building codes. Our climate swings from humid, eighty-five-degree July afternoons to crisp, twenty-degree January nights when home heating systems run around the clock. That wide seasonal swing in relative humidity puts real stress on exposed wood beams.
If you install freshly cut green timbers inside an East Tennessee home and clamp them tightly with wide steel gusset plates, the dry winter air will shrink the wood rapidly while the rigid steel holds the outer edges frozen in place. Within two winters, loud pops will echo through your great room as deep shrinkage cracks open up right along the steel bolt lines. Whenever my clients choose steel gusset plates here in Northeast Tennessee, I strongly advise investing in kiln-dried timbers or engineered glue-laminated beams, and asking the steel fabricator to slot the bolt holes so the wood can breathe without splitting.
Outdoor timber structures deserve equal care. Covered backyard pavilions, screened porches, and timber entry porticos face driving mountain rain, dense morning fog, and summer humidity. Standard painted indoor steel plates will eventually rust at the bolt washers and drip dark iron stains onto White Oak or cedar posts. For exterior timber work, always insist on hot-dip galvanized steel or marine-grade exterior powder coating paired with stainless steel fasteners and generous roof overhangs that keep rain off the joints.
Finally, remember that county and municipal building departments across Tennessee and neighboring states enforce the International Residential Code strictly when it comes to structural heavy timber. Whether you select a traditional mortise frame or bolted steel gusset plates, your local building inspector will require truss drawings stamped by a Licensed Professional Engineer before approving your framing inspection. Getting your engineer, timber fabricator, and general contractor in conversation before your concrete foundation is poured ensures every anchor bolt, bearing wall, and truss connection lines up cleanly from day one.
Frequently Asked Questions About Timber Frame Joinery
Are steel gusset plates stronger than a traditional mortise joint?
Steel gusset plates are stronger in pulling tension, bending resistance, and wind uplift, which makes them ideal for wide clear spans over thirty feet. However, a traditional mortise joint is remarkably strong in downward compression because wide wooden shoulders spread heavy roof loads across broad wood surfaces without pinching stress onto small metal bolts.
How do traditional mortise joints hold up compared to metal fasteners over time?
A well-crafted traditional mortise joint routinely lasts for centuries because the wood pieces expand, shrink, and age together at matching rates. Metal fasteners also last for decades indoors, though unslotted steel plates on drying wood can cause splitting around bolts, and exterior steel plates require rust-resistant coatings to prevent corrosion in damp weather.
Which is cheaper: a traditional mortise frame or steel plate joinery?
Simple steel gusset plate trusses are often slightly less expensive because they cut down on specialized carpentry hours. However, once you add structural engineering fees, custom laser-cut steel plates, powder coating, and heavy structural bolts, complex steel plate systems often cost nearly the same as a traditional mortise frame cut on a modern CNC timber mill.
Do steel gusset plates cause timber beams to crack or split as wood dries?
Yes, steel gusset plates can cause timber beams to crack if wide plates are bolted tightly across fresh, damp wood using round holes. As the wood dries and shrinks across its grain, the rigid steel refuses to move, forcing the timber to split along the bolts. Using kiln-dried wood or slotted bolt holes solves this issue.
How do heavy timber joints and steel gusset plates perform in a house fire?
Heavy timber frames perform very well in fires because burning wood forms a thick outer charcoal layer that insulates the cool inner core, keeping a traditional mortise joint strong. Exposed steel gusset plates heat up fast, conduct intense heat straight into the wood around the bolts, and lose roughly half their strength above 1,000 degrees Fahrenheit.
Can you hide steel gusset plates inside a traditional timber frame?
Yes, builders regularly hide steel connectors using concealed knife plates. A carpenter cuts a narrow slot down the center of the beam, slides the steel plate inside, secures it with recessed pins, and covers the holes with matching wood plugs. This gives you the clean look of a traditional mortise joint with hidden steel strength inside.
The smartest step you can take right now is to bring your rough floor plan to a custom builder and structural engineer before locking in your ceiling heights or truss styles. Walking through your room spans, budget goals, and architectural preferences early lets you decide where classic wood joinery makes the strongest impact and where engineered steel plates earn their keep, giving you a timber-framed home built to stand proud for generations.