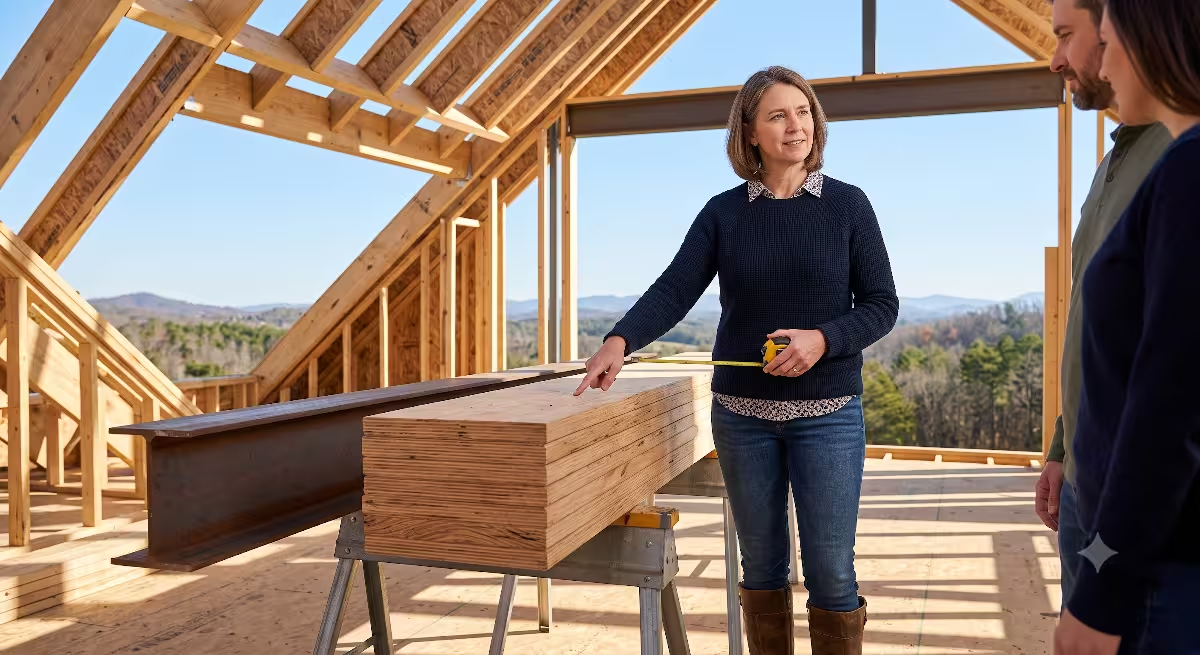
Introduction to Hillside Earth Sheltering
Building into an incline requires working directly with the natural world instead of fighting against it. When we place a home into an existing slope, we are using the massive physical weight and steady temperature of the earth to solve problems that conventional houses handle with fragile mechanical equipment. A thoughtful hillside design does not flatten a ridge to plant a fragile box on top of it. Instead, it embeds the living space directly into the geology of the site.
There are two primary ways to approach this type of structure. The first is earth-bermed construction, where soil is pushed up against exterior walls that sit largely at grade. The second is true earth-sheltered hillside design, where the structure is recessed directly into a cut bank, allowing the slope to continue up and over or around the roof. Both methods rely on the high thermal mass of the surrounding ground. Soil and bedrock absorb heat slowly during hot afternoons and release it just as slowly during cool nights. By wrapping three sides and sometimes the roof of a residence in earth, the home experiences a moderated microclimate where the temperature fluctuates only a few degrees throughout the entire year.
In the Appalachian Ridge-and-Valley province of East Tennessee, this approach fits the physical landscape. Our regional geology consists of folded sedimentary rock, including dense limestone, dolomites, sandstone, and layers of weathered shale. These steep hillsides can be difficult for standard builders because digging foundations on an angle often leads to unstable cuts, high retaining wall costs, and severe erosion. However, an engineered hillside design turns that steep topography into an asset.
Instead of stripping away native tree canopies and disrupting regional runoff patterns, an earth-sheltered home preserves the natural slope contours. Rainwater can be managed along native vegetative paths, and the natural ridgeline remains intact. The result is a structure that lives in balance with its biological surroundings, stays cool in July without running massive air conditioners, and remains warm in January with minimal heating inputs.
Slope Assessment, Soil Mechanics, and Siting
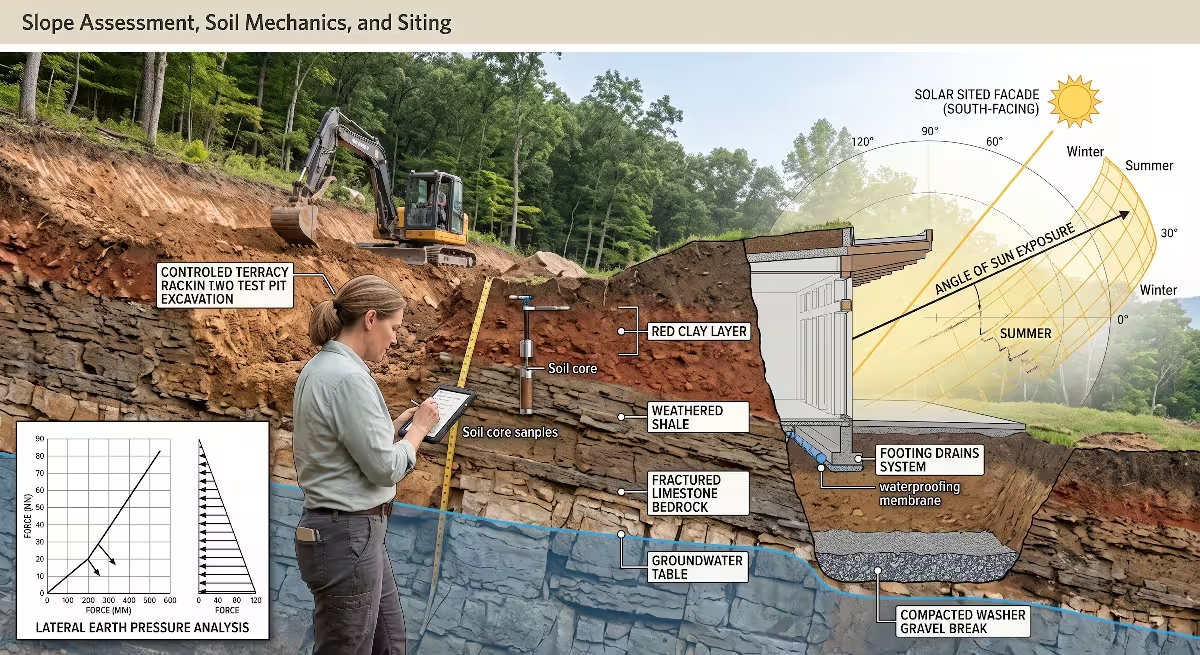
Every successful hillside design starts with an objective evaluation of the ground. You cannot build into a slope until you know its precise angle, what lies below the topsoil, and where the water moves during heavy seasonal storms.
Evaluating Slope Gradients
The steepness of a lot determines the construction method, the amount of soil to move, and the structural design of the back wall. Gradients between 15% and 30% are generally the most cost-effective for an earth-sheltered hillside design. A 15% slope rises 15 feet over a horizontal distance of 100 feet. At this angle, you can carve out a modest shelf for the foundation, push into the slope, and tuck the rear rooms into the ground while keeping the front of the home open to light and fresh air.
Slopes below 15% often require artificial berming, meaning you must import extra soil to bury the structure, which drives up trucking and equipment costs. Slopes greater than 30% are workable, but they introduce extreme lateral earth pressures and require heavy engineering to prevent the exposed excavation cut from sliding during heavy rains. When working on steeper terrain, the excavation must be carried out in reinforced stages to maintain bank stability before the foundation walls are poured.
Geotechnical and Soil Testing
Before bringing in heavy machinery, a geotechnical engineer must drill core samples across the proposed building footprint. In our region, soil profiles vary dramatically over short distances. You will often encounter dense, red residual clay overlying fractured limestone bedrock. Clay soils present distinct mechanical challenges because they are expansive. When red clay absorbs water, it swells and creates lateral pressure against concrete walls. When it dries out during late summer droughts, it shrinks and pulls away, creating voids that can route water into unexpected places.
A professional soil analysis measures the angle of repose, which is the steepest angle at which loose soil remains stable without sliding downhill. It also measures the passive earth pressure, which is the resistance of the earth against lateral movement, and the active earth pressure, which is the force the retained hillside pushes against your foundation. Knowing these values allows your engineer to calculate the exact thickness of your concrete walls, the spacing of the steel reinforcement, and the type of crushed aggregate backfill required to keep the soil stable.
Solar Orientation and Passive Siting
Orientation can make or break an earth-sheltered home. Because the earth encloses the back and sides of the home, the single exposed wall must handle almost all the daylighting and natural ventilation needs of the living space.
The ideal hillside design faces south, ideally within 15 degrees of true geographic south. A south-facing slope captures low-angle winter sunlight, allowing radiant heat to pass through expansive glass walls and warm the concrete slab floor. That heavy floor acts as a heat sponge, soaking up solar energy during the day and radiating it into the living quarters after the sun drops behind the western ridges. During the summer, when the sun tracks high overhead, wide structural roof overhangs cast shade over the glass, preventing overheating. The surrounding soil mass, cooled by deep subsurface ground temperatures, keeps the interior comfortable without forcing air conditioning units to run continuously.
Structural Typologies and Hillside Layout Ideas
A subterranean home requires a floor plan designed around the realities of light, air, and structural support. You cannot simply take a standard suburban house plan and push it into a bank of dirt.
Single-Aspect Open Elevation
The single-aspect layout, often called a linear or penetron floor plan, is the most common and practical layout for an earth-sheltered hillside design. In this arrangement, all primary living spaces, including the living room, dining area, kitchen, and primary bedrooms, are arranged in a straight line along the exposed, sunlit face of the home. Every main room receives natural light, fresh air, and outward views.
The subterranean back portion of the floor plan is dedicated to secondary spaces that do not require windows. This is where you place bathrooms, walk-in closets, pantries, utility rooms, mechanical equipment, and laundry facilities. By burying utility zones deep against the retaining wall, you use the earth to buffer the rooms that benefit from consistent, cool temperatures. This setup keeps the occupied rooms bright while allowing the back of the house to act as a silent thermal anchor.
Tiered and Stepped Configurations
On steep sites, a single-level linear plan can require an excessively deep cut into the hill, which increases the height of the back wall and the lateral loads pressing against it. A stepped or tiered hillside design solves this problem by dividing the home into two or more levels that follow the natural contour of the slope.
In a tiered home, the lower level steps forward, and the upper level steps back into the hillside. The roof of the lower level often forms a walk-out green terrace or living deck for the upper level. This multi-level approach reduces the height of any single retaining wall, cutting concrete and rebar costs while spreading structural loads across the hillside. It also provides private outdoor access from multiple levels and blends the visual mass of the home into the natural grade of the land.
Atrium and Light-Core Configurations
One common concern about underground housing is that the interior will feel dark or cave-like. The atrium or central light-core approach eliminates that concern.
In this hillside design, an open courtyard or vertical light well is cut into the center or rear of the buried floor plan. The courtyard is open to the sky above, with glass walls separating it from the interior rooms. Sunlight pours down into the deepest parts of the building, providing natural daylight to spaces that would otherwise have no exterior exposure. Opening windows on both the exterior facade and the central atrium creates a natural chimney effect, pulling cool subterranean air through the home and venting warm air out through the roof.
Structural Engineering and Load-Bearing Envelopes
Earth weighs a tremendous amount. Standard residential wood-framing methods are entirely inadequate for retaining soil masses and supporting heavy vegetative roofs. An earth-sheltered hillside design demands an industrial-grade structural shell engineered to resist vertical gravity loads and continuous lateral earth pressures.
Materials Specification
Poured-in-place reinforced concrete is the standard material for earth-sheltered shells. The concrete mix must be engineered for high compressive strength, typically 4,000 to 5,000 pounds per square inch (psi) or higher. Incorporating industrial byproducts like fly ash or ground granulated blast-furnace slag into the concrete mix reduces permeability, increases long-term strength, and lowers the overall environmental footprint of the structure. The alkaline nature of the concrete also protects the internal steel rebar from corrosion, ensuring the structure can last for generations.
Insulated Concrete Forms, commonly known as ICF, are another effective option for building hillside retaining walls. ICF systems use hollow blocks or panels made of dense expanded or extruded polystyrene foam that stack together like building blocks. Steel rebar is placed inside the forms, and concrete is pumped into the core. ICF walls provide structural strength along with continuous, unbroken layers of interior and exterior foam insulation.
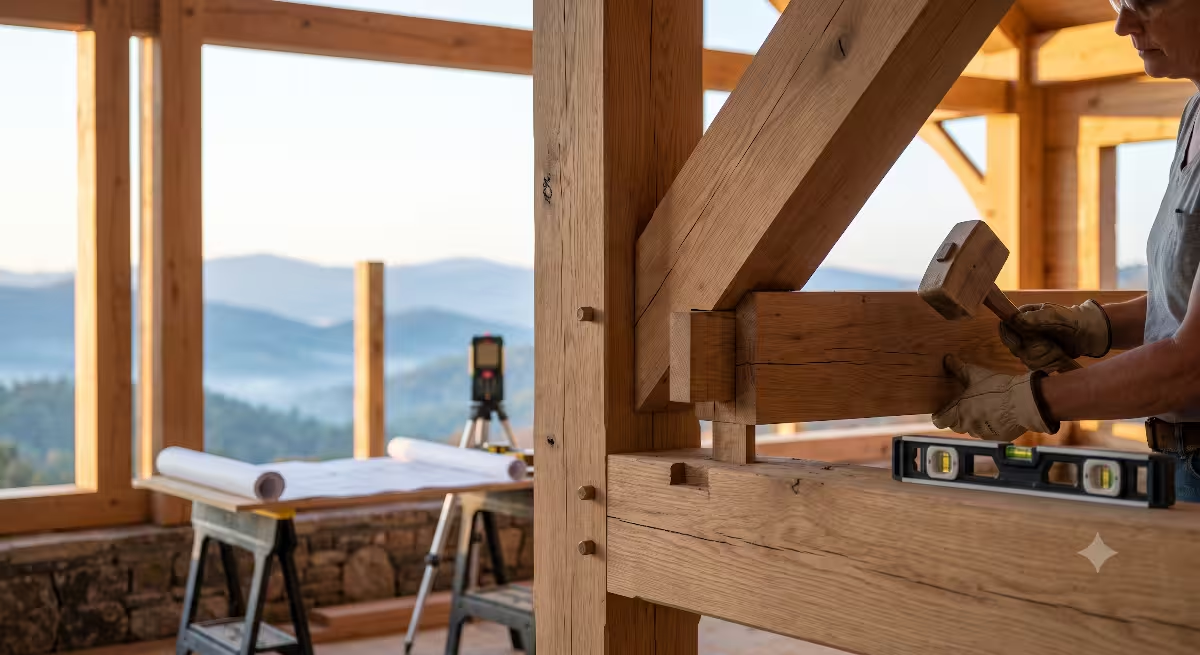
For internal framing, heavy timber construction using locally sourced Appalachian white oak or Southern yellow pine pairs naturally with concrete. Large wood posts and beams can span wide living areas, eliminating the need for interior load-bearing partition walls and leaving the floor plan open and flexible.
Earth Load Dynamics and Hydrostatic Forces
Engineers must calculate two distinct types of load when designing a subterranean shell: vertical dead loads and lateral pressures. Vertical dead loads include the weight of the concrete roof, the soil cover, living plants, and any accumulated snow or rainwater. A standard living roof with six to twelve inches of saturated soil and plant matter can weigh between 60 and 120 pounds per square foot. The roof decking, beams, and support columns must be sized to carry this sustained mass without flexing.
Lateral loads present an even greater engineering hurdle. Soil wants to slide down, and it presses horizontally against vertical walls. That pressure increases significantly when water fills the tiny spaces between soil particles. This hydrostatic pressure can exert hundreds of pounds of additional force per square foot against the wall. A proper hillside design uses heavy structural walls combined with continuous drainage backfill to relieve this pressure before it can stress the structure.
Waterproofing and Subsurface Drainage Systems
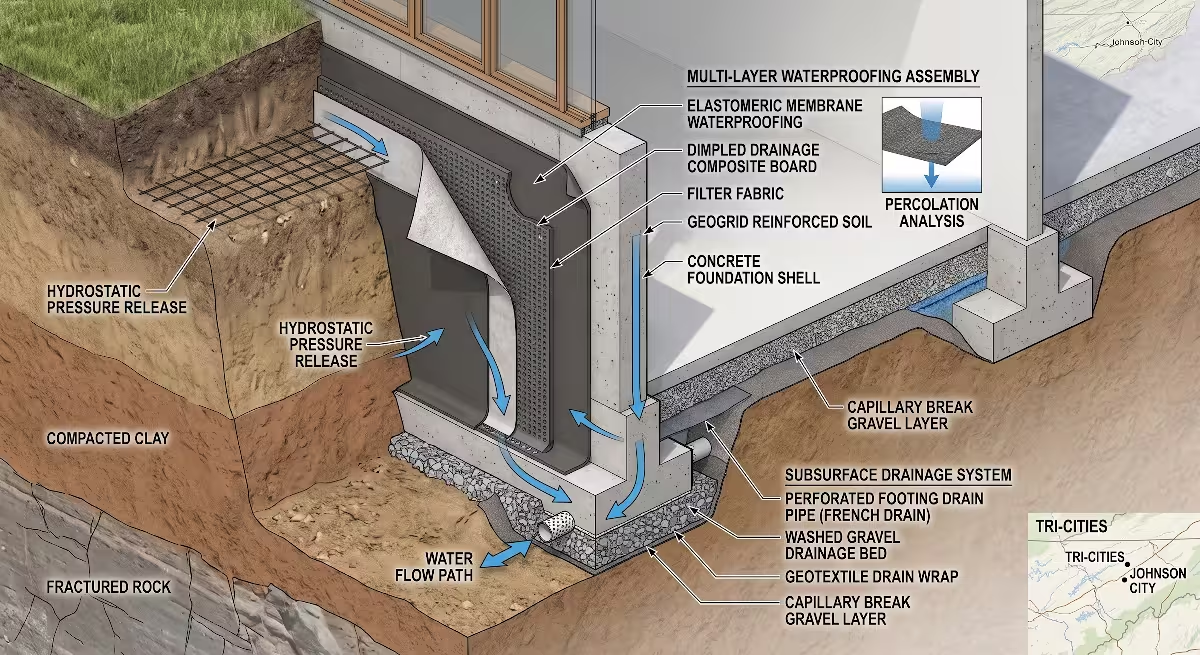
Water is persistent. Given enough time and pressure, water will find every crack, pinhole, or poorly sealed seam in an underground building. For this reason, waterproofing and drainage must be treated as a single, interdependent system. A subterranean home must shed water freely before it can accumulate against the structure.
Multi-Layer Moisture Barrier Assemblies
A spray-on damp-proofing coating is not sufficient for an earth-sheltered home. A subterranean envelope requires a commercial-grade, multi-layer waterproofing membrane installed on the positive side, meaning the exterior surface directly in contact with the earth.
The first line of defense is typically a thick, fluid-applied elastomeric rubber membrane or a hot-applied rubberized asphalt sheet applied over smooth, cured concrete. This layer must remain flexible across a wide temperature range so it can stretch across small hairline settling cracks without tearing.
Over this primary membrane, builders install a heavy-duty dimpled drainage composite board. This board features a hard, molded plastic core with raised dimples facing the wall, covered by a bonded geotextile filter fabric facing the soil. The dimples create an open air gap between the soil and the wall. When ground moisture reaches the wall, it filters through the fabric, drops freely down the channels between the dimples, and flows to the base of the foundation. This breaks the hydrostatic pressure, ensuring standing water never sits against the primary waterproofing membrane.
Geotechnical Drainage Networks
A dimple board is only effective if the water collecting at the base of the wall has somewhere to drain. The foundation must be ringed by a continuous footing drain, often called a French drain.
This system uses perforated, rigid PVC or heavy dual-wall corrugated pipes placed beside the concrete footing, below the level of the interior slab floor. The pipes are laid with a consistent downward slope to allow gravity to pull the water away. They are bedded in clean, washed crushed stone and wrapped in a non-woven geotextile fabric envelope. This fabric acts as a sieve, allowing water to pass through while keeping fine clay particles out of the gravel bed.
Above the buried home, the hillside design must incorporate surface diversion techniques. Cut-off swales and shallow drainage trenches should be excavated upslope from the rear of the building. These swales capture sheet runoff moving down the mountain during heavy downpours and redirect it around the sides of the house, keeping the soil directly behind the home from becoming saturated.
Thermal Envelope and HVAC Engineering
A common mistake in underground construction is treating an earth-sheltered home like a conventional wood-framed house. Because earth-sheltered structures rely on heavy thermal mass, the placement of insulation and the management of indoor humidity require specialized mechanical engineering.
Thermal Mass and Exterior Insulation Placement
In a standard framed house, insulation is placed inside the wall cavities between wooden studs. In a high-performance hillside design, the insulation must be placed entirely on the outside of the structural concrete shell.
Concrete has a high specific heat capacity, meaning it can store large amounts of thermal energy. If you place insulation on the interior face of the concrete, you cut the living space off from that thermal storage capacity, turning the interior into a room that swings rapidly between hot and cold. By placing rigid, closed-cell extruded polystyrene (XPS) boards on the exterior of the concrete wall—between the waterproofing membrane and the drainage backfill—the concrete becomes part of the interior climate zone. The interior walls and floor stay at a stable, comfortable temperature, absorbing excess indoor heat during warm periods and slowly radiating it back when the indoor air cools.
Indoor Air Quality and Active Dehumidification
Earth-sheltered homes have continuous, monolithic building envelopes with exceptionally low air leakage rates. While this airtightness eliminates drafts and cuts heating costs, it also traps indoor humidity, cooking odors, and everyday pollutants if the space is not ventilated properly.
In our humid Appalachian summers, moist outdoor air can enter the cool home, come into contact with cool interior surfaces, and condense into water droplets. Left unchecked, this condensation will cause mold growth and degrade indoor air quality. An earth-sheltered hillside design must include an Energy Recovery Ventilator (ERV) paired with a dedicated whole-house dehumidifier.
An ERV continually brings fresh, filtered outdoor air into the house while exhausting stale indoor air. As the two air streams pass each other inside the unit, the ERV transfers heat and humidity from the incoming outdoor air to the outgoing exhaust air. The dedicated dehumidifier then pulls any remaining moisture out of the air before it circulates through the living spaces. This ensures the relative humidity indoors stays safely between 45% and 50% all summer long, keeping the living environment clean, dry, and comfortable.
Radon Mitigation Infrastructure
Radon is a naturally occurring, radioactive gas produced by the natural decay of uranium found in soil and rock. Because East Tennessee features extensive limestone, dolomite, and shale bedrock, many parts of our region have elevated levels of radon in the ground.
Building an earth-sheltered home directly into this bedrock means you must install active radon protection during construction. The process begins under the floor slab. Before the concrete is poured, a gas-permeable layer of clean, coarse gravel is laid down, followed by a continuous, cross-laminated vapor and gas barrier with sealed seams. Perforated PVC pipes are embedded within the gravel layer and connected to a solid vent pipe that extends up through the roof. If initial testing shows radon levels above four picocuries per liter, an in-line inline exhaust fan can be installed on the vent pipe to pull gas out from beneath the house and exhaust it safely above the roof.
Biophilic Interior Integration and Daylight Harvesting
Living close to nature should feel uplifting, calming, and connected to the rhythms of the earth. A well-executed hillside design incorporates biophilic design principles to ensure that subterranean rooms feel bright, open, and harmonious with their natural surroundings.
Circadian Rhythm Siting
Humans depend on natural light cycles to regulate sleep, hormone production, and general mood. If an earth-sheltered home relies entirely on artificial lights during the day, it can throw off the natural circadian rhythms of the people living inside.
To keep occupants in tune with the day’s progression, a hillside design uses clerestory windows, roof-mounted skylights, and light monitors. Clerestories are short, wide windows placed high on walls. By placing them along the upper lip of an earth-sheltered room, natural light bounces off the ceiling and diffuses deep into the space without creating harsh glare. High-performance solar light tubes can also channel daylight through several feet of soil cover to illuminate interior hallways, reading nooks, and bathrooms.
Organic Materiality
The materials used inside an earth-sheltered home should echo the colors and textures of the landscape outside. A house carved out of a hillside benefits from materials that balance smooth, solid concrete with warm, tactile surfaces.
Exposed concrete surfaces can be lightly polished, sandblasted to reveal local river stone aggregate, or finished with natural lime and clay plasters. These natural finishes allow the walls to breathe, absorb small amounts of humidity, and provide a soft, warm visual appearance. Pairing these surfaces with native Appalachian hardwoods—such as black walnut, white oak, sugar maple, and yellow poplar—brings warmth and balance to the space. Using native fieldstone gathered during the excavation for fireplaces, low interior dividing walls, and accent accents visually anchors the home to the very mountain it rests within.
Indoor-Outdoor Continuity
Biophilic design works best when the boundary between the interior living space and the surrounding natural world feels seamless. The front, open elevation of an earth-sheltered hillside design should feature wide glass sliding doors or folding door systems that open flush with outdoor stone patios, timber decks, and native plantings.
By keeping interior floor levels level with exterior ground finishes, the visual boundary between the living room and the forest floor disappears. Homeowners can walk directly out onto a sunlit stone terrace that steps down into native woodland gardens, maintaining a constant visual and physical connection to the changing seasons, regional birds, and mountain weather.
Native Vegetation and Living Roof Assemblies
Covering an earth-sheltered roof with living plants does more than help it blend into the countryside. A living green roof protects the waterproofing membranes from damaging ultraviolet rays, absorbs stormwater runoff, provides acoustic insulation from highway noise and heavy storms, and creates habitat for native wildlife.
Extensive versus Intensive Green Roofs
Green roofs generally fall into two broad structural categories: extensive and intensive.
An extensive green roof uses a shallow growing medium, typically three to six inches deep. Because the soil layer is thin, it is lightweight, adding only about 15 to 30 pounds per square foot to the roof when fully saturated with water. Extensive roofs are planted with hardy, low-growing plants that can handle drought, poor soils, and extreme summer sun. They require very little maintenance and are ideal for roof sections that will only be viewed from above rather than walked on regularly.
An intensive green roof features a much deeper soil profile, ranging from twelve inches to several feet of specialized engineered soil mix. These roofs can support deeper-rooted perennials, ornamental grasses, native shrubs, and small understory trees. However, wet soil is exceptionally heavy, and intensive roofs can add 80 to 150 pounds or more per square foot to the dead load of the building. The supporting concrete roof slab and interior columns must be engineered specifically to carry this weight.
Regional Botanical Palettes for East Tennessee Slopes
Using standard lawn turf on an earth-sheltered hillside design is a mistake. Turfgrass requires constant watering, heavy fertilizing, and dangerous mowing on steep slopes. Instead, native plants that have spent thousands of years adapting to local rainfall cycles and summer heat should be used.
For shallow, extensive roof zones and sunny transition slopes, native grasses and tough sun-loving perennials work exceptionally well:
- Little Bluestem (Schizachyrium scoparium): A native bunchgrass with blue-green summer foliage that turns a striking copper-red in autumn. Its deep, fibrous root system stabilizes soil and handles hot, dry periods with ease.
- Purple Coneflower (Echinacea purpurea): A reliable native perennial that produces summer blooms, attracts butterflies, and feeds native birds through the fall with its seed heads.
- Threadleaf Coreopsis (Coreopsis verticillata): A durable perennial that produces masses of yellow flowers and tolerates shallow, rocky soils.
For transition zones along the edges of the cut bank and partially shaded areas near the home, native woodland plants help control erosion:
- Pennsylvania Sedge (Carex pensylvanica): A low-growing sedge that forms a soft green, lawn-like carpet. It thrives in dry shade, requires no mowing, and protects loose soil from washing away.
- Golden Ragwort (Packera aurea): An evergreen groundcover that produces yellow spring flowers and spreads quickly to cover bare ground under trees.
Microhabitat Creation
A planted hillside design supports local biodiversity by replacing the footprint of the house with a living ecosystem. The mixture of native grasses, flowers, and stones creates shelter and foraging grounds for native pollinators, including bumblebees, mason bees, and swallowtail butterflies. Ground-nesting birds, toads, and beneficial predatory insects find shelter in the deep vegetation of the living roof, turning what would normally be dead shingles or metal panels into a thriving biological refuge.
Common Questions about Earth Sheltered Hillside Design Homes
Are earth-sheltered homes cheaper to build on a hillside?
An earth-sheltered hillside design rarely costs less to build upfront than a standard, light-framed suburban house. The initial construction costs are typically 10% to 20% higher than standard construction. This premium comes from the extensive site excavation, geotechnical engineering, high volumes of reinforced concrete, specialized crane operations, and commercial-grade waterproofing and drainage assemblies.
However, when you analyze an earth-sheltered home over its operational lifespan, it often proves to be far more economical. Heating and cooling costs are usually 50% to 70% lower than those of a conventional house because of the continuous insulating value and thermal mass of the earth. In addition, subterranean homes have minimal exterior siding, trim, and roofing materials exposed to the elements. This means you do not have to pay for regular exterior painting, siding repairs, or roof replacements every 15 to 20 years. Fire insurance premiums are often lower as well, since concrete and soil cannot burn.
How long do earth-sheltered hillside homes last?
A properly engineered earth-sheltered concrete structure can easily last more than 100 years, and often much longer. In a standard house, the building materials are constantly exposed to temperature swings, blistering sun, freezing winds, and driving rain. These elements cause wood to rot, vinyl to warp, paint to peel, and shingles to crack.
In a buried hillside design, the concrete structure is kept at a relatively stable temperature by the surrounding soil. Shielded from ultraviolet rays and freezing and thawing cycles, the concrete does not undergo the thermal expansion and contraction that degrades exposed structures over time. As long as the exterior waterproofing membrane is installed correctly and protected from physical damage, the primary shell will outlast several generations of traditional wood-framed buildings.
Do hillside earth-sheltered homes have issues with dampness and mold?
They do not, provided they are designed and built according to modern engineering practices. The old myth that underground living spaces are cold, damp, and moldy comes from poorly built concrete block basements that lacked exterior insulation and proper footing drainage.
In modern construction, moisture is controlled through three layers of protection. First, dimpled drainage boards and gravel footing drains channel liquid groundwater away from the structure before it can generate hydrostatic pressure. Second, an elastomeric waterproofing membrane creates an unbroken moisture barrier across the exterior surface of the concrete. Third, continuous exterior insulation keeps the concrete walls warm, preventing moist indoor air from condensing against cold surfaces. When these systems are paired with a balanced ERV and dedicated dehumidifier, the indoor relative humidity remains stable, and the air stays completely dry and fresh.
Can you build an earth-sheltered home in an area with high rainfall?
Yes, earth-sheltered homes can be built safely in regions with high annual rainfall, provided the drainage engineering is done correctly. East Tennessee receives an average of 40 to 50 inches of rain per year, along with heavy summer thunderstorms that can dump several inches of water in a few hours.
To handle these rain events, a hillside design must use active surface water management alongside subsurface drains. Deep cut-off swales must be excavated on the slope above the building to catch water running down the hill and steer it around the home into natural drainage paths or retention ponds. The soil backfilled against the buried walls must be highly permeable, using clean, crushed stone rather than dense native clay, allowing water to drop quickly straight into the perforated foundation drains. With these systems in place, rainfall flows away from the building without building up pressure against the underground walls.
Local Permitting, Zoning, and Construction Practicalities
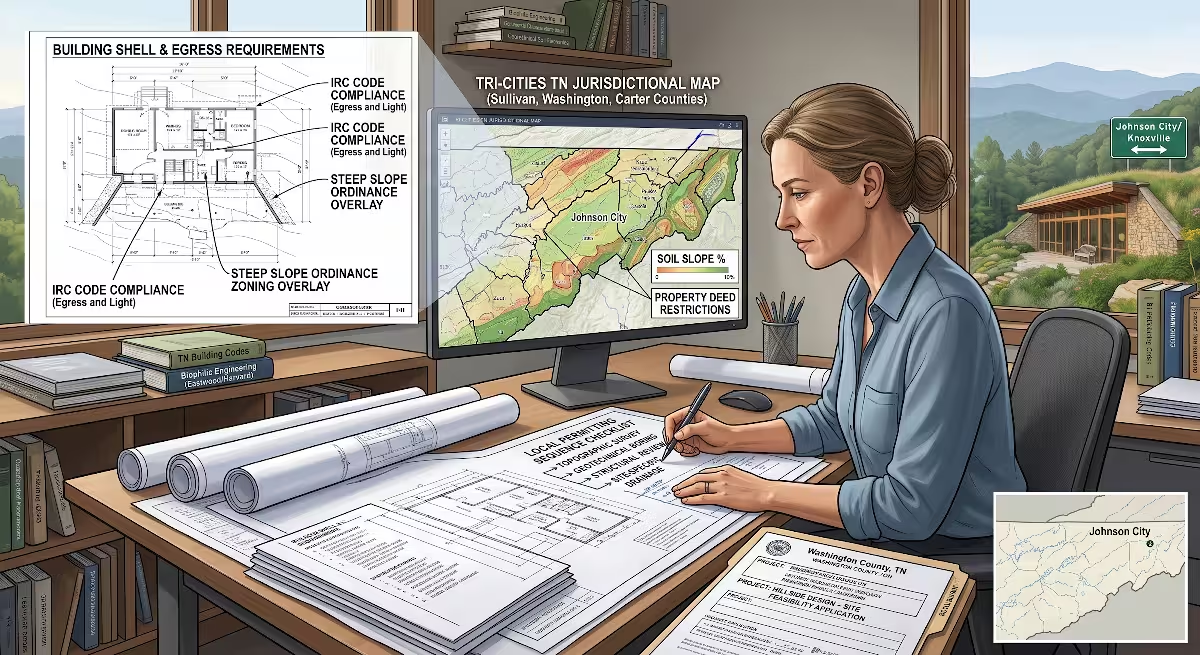
Building into a hillside requires careful navigation of local building departments, property deeds, and regional terrain challenges.
Local Jurisdictional Navigation
Building an earth-sheltered home in Northeast Tennessee requires working with local municipal and county codes, such as those in Sullivan, Washington, and Carter counties. While most residential building codes are based on the International Residential Code (IRC), earth-sheltered structures require special attention to code sections governing light, ventilation, and emergency egress.
Every sleeping room in an earth-sheltered hillside design must have at least one operable emergency escape and rescue opening that leads directly to the outside. In a home with buried rear walls, all bedrooms must either be placed along the exposed front facade or have access to an engineered egress light well with an integrated ladder that meets clear-opening dimensions. You must also account for local steep-slope ordinances. Some local jurisdictions have specific rules that limit the amount of earth you can move or require stamped engineering plans if you plan to build on slopes that exceed a specific grade.
Site Access and Machinery Logistics
The physical realities of working on steep Appalachian ridges can complicate logistics. Narrow mountain roads, sharp switchbacks, and limited staging areas make it difficult to bring in heavy equipment, concrete mixers, and gravel trucks.
A successful hillside design project requires a clear site logistics plan before work begins. The construction drive must be cut early, properly graded, and packed with coarse crushed stone to prevent heavy concrete transit trucks from getting stuck in slick clay. Staging areas must be carved out to hold stockpiles of excavated soil, washed backfill gravel, and structural materials without overloading the top of the slope. Work must be scheduled carefully with local subcontractors who have practical experience operating excavators and concrete pumps on steep mountain sites.
Pre-Construction Feasibility Sequence for Hillside Design Homes
To take an earth-sheltered project from an initial concept to a completed home, follow a clear, sequential pre-construction process:
- Topographic Survey: Hire a licensed surveyor to map your property contours at one-foot or two-foot intervals. This provides the exact terrain data needed to design the layout of your foundation and choose the right location for the home.
- Geotechnical Soil Borings: Have a geotechnical engineering firm drill sample cores within the proposed footprint to identify bedrock depth, water table levels, and soil composition.
- Architectural Layout and Solar Study: Develop your floor plan around a south-facing hillside design, placing primary living rooms along the sunny front edge and tucking storage and utility spaces into the slope.
- Structural Engineering Review: Have a licensed structural engineer calculate your dead and live loads, size your reinforced concrete walls and footings, and design your roof support systems.
- Waterproofing and Drainage Detailing: Specify your complete drainage system, including the type of elastomeric membrane, dimple boards, crushed stone backfill, and gravity-fed footing drains.
- Permitting and Contractor Selection: Submit your stamped engineering drawings to the local building department, secure your building permits, and partner with an experienced general contractor who understands the requirements of commercial-grade waterproofing and earth-moving work.
Building into a slope demands careful planning, disciplined engineering, and respect for the natural contours of the land. By working with the natural landscape instead of against it, an earth-sheltered hillside design delivers a quiet, enduring, and energy-efficient home that stays naturally comfortable in any season.