

Redefining Structural Resilience for the Modern Family
The Shift in Home Building
For decades, when people thought about a tornado proof home, they imagined a dark concrete shelter. Many people picture a cold bunker buried in the dirt behind the garage. In the past, building a tornado proof house meant you had to give up large windows, open floor plans, and beautiful architectural style. Most home builders treated a tornado proof shelter as an afterthought. It was something added to a dark corner of the basement or buried in the backyard.
Today, that outdated mindset is changing completely. Custom home buyers across East Tennessee want a tornado proof house that feels warm, inviting, and full of natural light. Modern families want a tornado proof home design that protects their loved ones from extreme weather while looking like a high-end custom home. We no longer have to choose between a beautiful living space and a tornado proof structure.
With advances in building science, we can now build a tornado proof home that features open kitchens, tall ceilings, and expansive views. A well planned tornado proof building strategy integrates structural safety directly into the framework of the house. This shift gives homeowners absolute confidence without forcing them to live in a dark vault.
The Engineering Perspective
It is helpful to look at tornado proof house design from a family-first viewpoint. A house is not just a collection of wind load equations. It is where your family gathers for dinner, where your children sleep, and where you should feel completely secure. When severe storms roll across the Tri-Cities area, you should not feel anxious inside your own living room.
Building a tornado proof structure is about precision, competence, and integrity. When we build a tornado proof house, we design spaces that flow smoothly for everyday life while standing strong against the most powerful winds nature can produce.
Main Article Purpose
The main goal of this article is to give you a clear, comprehensive guide to tornado proof house design concepts. We will discuss the engineering secrets, wall assembly methods, and roof shapes that create a tornado proof building envelope. We will explore how tornado proof walls resist flying debris and how a tornado proof foundation keeps the house anchored to the ground.
We will also look at how to design a tornado proof safe room that blends right into your master suite or kitchen pantry. By the end of this guide, you will understand how every piece of a tornado proof house fits together. You will see how simple it can be to build a tornado proof home that keeps your family safe, cuts your energy bills, and retains its beauty for generations.
Main Structural Principles: The Foundation of Wind Resistance
Understanding Force Transfer
To understand how a tornado proof home works, you must first understand how high-speed wind affects a building. When a severe storm strikes, wind does not just push against the front wall of a house. Wind creates three distinct types of mechanical force on a residential structure: lateral pressure, shear force, and uplift force.
Lateral pressure is the direct pushing force against exterior walls. A strong gust pushes the front wall inward and pulls the side walls outward. Shear force occurs when the wind pushes the top of a wall in one direction while the bottom of the wall remains fixed to the floor. This racking motion can cause standard wood frame walls to tilt, twist, and collapse.
Uplift force is often the most destructive wind force. As fast-moving air flows over a roof, it acts like an airplane wing. It creates a low pressure zone above the roof while air trapped inside the house pushes upward. This upward suction tries to lift the roof right off the walls. A successful tornado proof home design must resist all three forces at the same time. If any single connection fails, the entire structural shell can fall apart. That is why a tornado proof structure relies on precise engineering from the roof peak down to the soil.
The Continuous Load Path
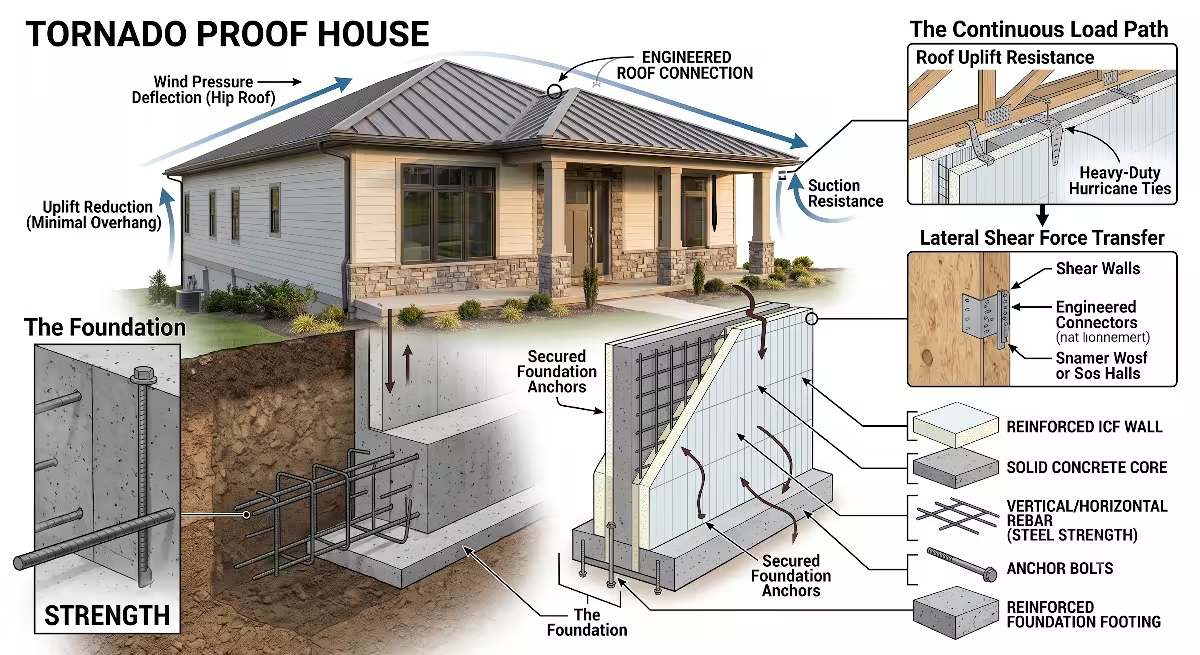
The most important engineering rule in tornado proof house design is creating a continuous load path. A continuous load path is an unbroken chain of strong metal connectors, steel straps, threaded anchor bolts, and structural shear walls. This continuous chain ties every part of the house together into one rigid unit.
In a standard built home, toe-nailed 2×4 studs hold the roof rafters to the top of the wall. In a tornado proof frame, heavy-duty steel hurricane ties secure each roof truss directly to the wall studs. Further down, structural metal straps connect the top wall studs to the bottom wall studs across floor joists. Finally, long steel anchor bolts lock the bottom sill plate deep into the solid concrete foundation.
When high wind pulls upward on the roof of a tornado proof house, that uplift force is transferred down through the steel ties, through the structural wall studs, through the foundation bolts, and into the heavy concrete footings. The weight of the entire foundation holds the roof down. By maintaining a continuous load path, a tornado proof house acts as a single solid unit rather than a collection of loose wood pieces.
What is the best building material for a tornado-resistant home?
When clients ask me what material creates the ultimate tornado proof house, my top recommendation is Insulated Concrete Forms, also known as ICF. An ICF wall consists of hollow foam blocks that stack together like interlocking building bricks. Steel rebar is placed inside the hollow center, and high-strength concrete is poured into the cavity.
An ICF tornado proof wall provides incredible strength. The solid concrete core is usually six to eight inches thick. This solid core can stop heavy flying debris, such as a 15-pound wooden 2×4 traveling at 100 miles per hour.
An ICF wall easily withstands wind speeds over 200 miles per hour, making it the premier choice for tornado proof building shell construction.
Besides ICF, there are two other strong options for tornado proof home building:
- Structural Insulated Panels (SIPs): These panels feature a thick foam insulation core sandwiched between two structural boards. When glued and bolted together, SIPs create a tight, shear-resistant shell for a tornado proof structure.
- Reinforced Concrete Masonry Units (CMU): Concrete block walls filled with vertical steel rebar and solid concrete grout offer excellent tornado proof resistance at a reasonable price point.
| Material Type | Debris Resistance | Wind Rating | Thermal Insulation | Relative Cost |
| Insulated Concrete Forms (ICF) | Exceptional (Poured Concrete Core) | 200+ mph | R-22 to R-30+ | Moderate to High |
| Structural Insulated Panels (SIPs) | High (Engineered Facing Boards) | 160 to 180 mph | R-20 to R-28 | Moderate |
| Reinforced CMU Block | Very High (Grouted Core & Steel) | 180 to 200 mph | R-10 to R-15 | Standard to Moderate |
| Standard Wood Framing (2×4) | Low (Siding & Thin Sheathing) | 90 to 110 mph | R-13 to R-19 | Baseline |
Architectural & Roof Geometry Concepts for High Winds
Aerodynamic Roof Engineering
The roof is the most vulnerable part of any residential structure during a tornado. When designing a tornado proof house, the shape of your roof plays a massive role in whether your home remains intact during a storm.
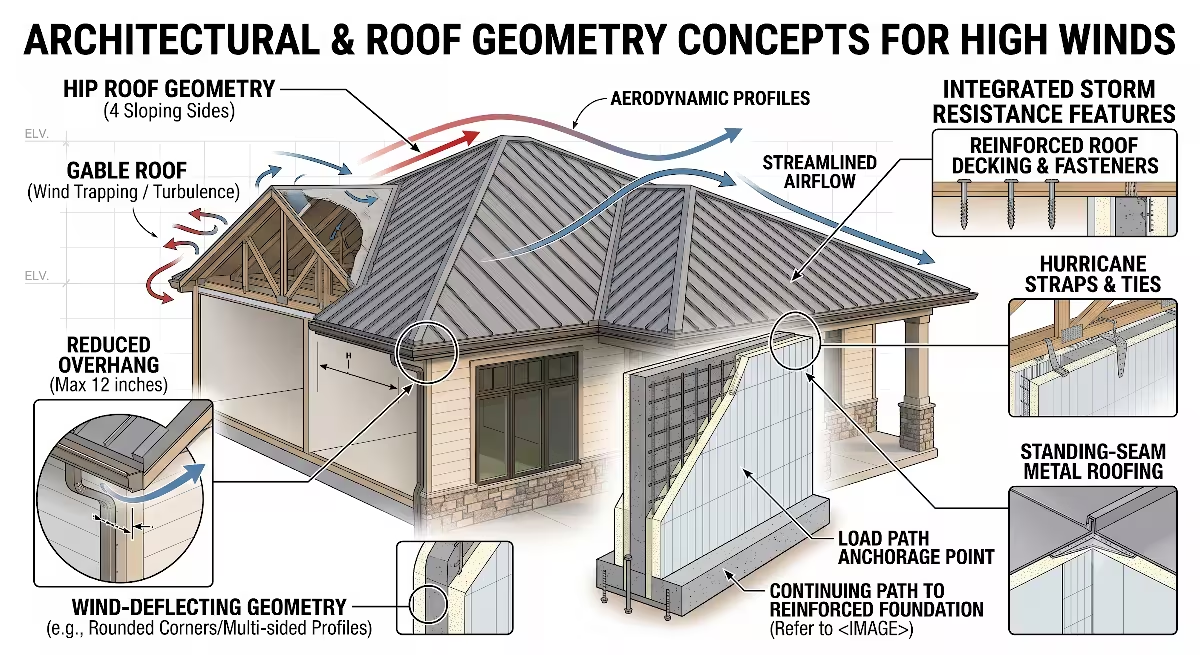
Traditional homes often feature wide gable roofs. A gable roof has tall flat vertical end walls that look like triangles. In high winds, these flat gable walls act like giant sails. Wind pushes hard against the flat surface, while suction pulls on the opposite side. This push-pull effect frequently causes gable roofs to peel off during tornadoes.
To build a true tornado proof roof system, we use aerodynamic shapes that allow wind to pass over the house with minimal drag. A hip roof is by far the best choice for a tornado proof home. A hip roof slopes downward on all four sides toward the exterior walls. Because there are no flat vertical gable ends, wind glides smoothly up and over the roof from any direction. Engineering tests prove that a hip roof handles high wind pressure significantly better than a gable roof.
Eaves and Overhang Reductions
Large roof overhangs look nice and provide shade, but they pose a serious threat to a tornado proof house. When wind hits an exterior wall, it travels upward until it catches the underside of the roof soffit. This creates an upward trapping effect that works like a lever, trying to pry the roof decking off the rafters.
In a tornado proof home design, we keep roof overhangs short and tight. Reducing eaves to 12 inches or fewer prevents high wind from getting trapped underneath the roof line.
We also pay special attention to roof decking attachment. In a standard house, builders often use staples or thin smooth nails to fasten plywood to roof trusses. In a tornado proof roof build, we use thick ring-shank nails or structural wood screws spaced every four inches along the edges. Ring-shank nails have tiny ridges that bite into the wood fibers, doubling their resistance to wind suction.
What roof shape is best for high winds and tornadoes?
As mentioned above, a hip roof with a moderate slope is the gold standard for a tornado proof home design. The ideal roof pitch for high winds is between 30 degrees and 35 degrees (a 7:12 to 8:12 roof slope).
A slope in this sweet spot is steep enough to prevent wind from creating extreme suction on the back side, yet flat enough to avoid catching excessive wind on the front side.
In addition to using a hip roof slope, a tornado proof house benefits from modern roofing materials:
- Standing Seam Metal Roofing: Metal panels locked together with concealed clips resist wind uplift far better than traditional asphalt shingles. A standing seam roof will not peel away in strong storm gusts.
- Self-Adhering Underlayment: Before installing metal or shingles, we cover the entire plywood deck with a self-sealing ice and water membrane. If high winds strip away the top roofing material, this waterproof membrane seals around every nail hole and keeps rain out of your tornado proof home.
Fortifying the Building Envelope: Openings & Impact Resistance
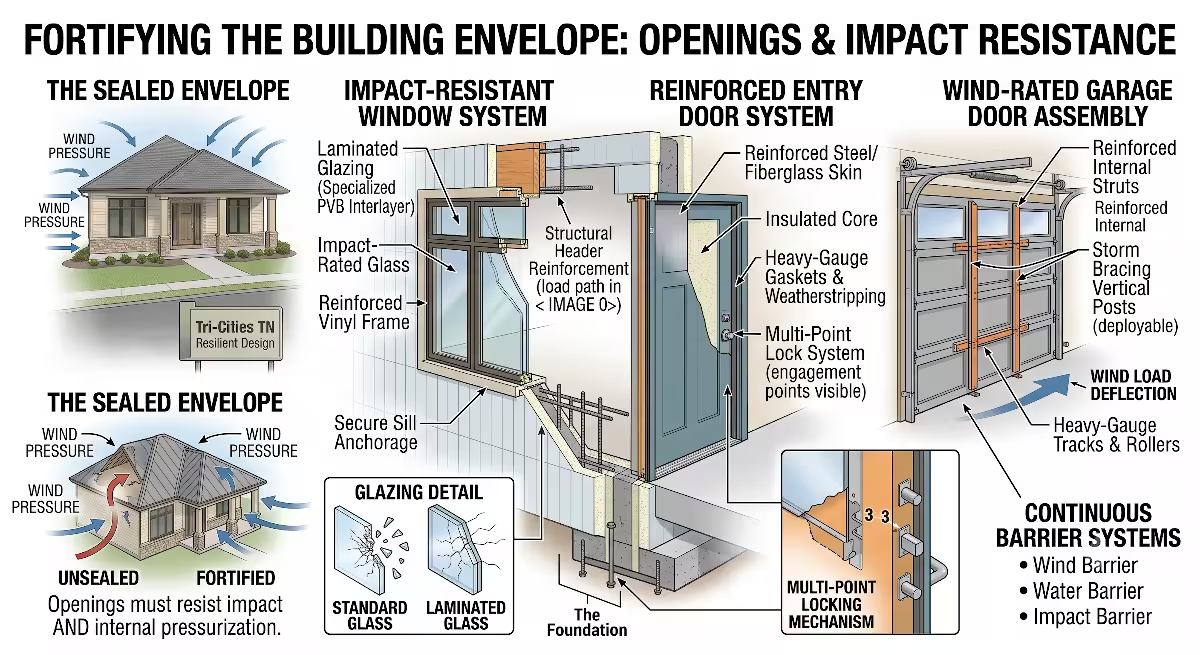
The Danger of Internal Pressurization
Think of a tornado proof house like a balloon. As long as the outer skin remains sealed, the balloon holds its shape under pressure. But if you pop a hole in one side of the balloon while blowing into it, the forces cause it to burst instantly. This same rule applies to home building.
Internal pressurization is a leading cause of home destruction during tornadoes. If a window or entry door shatters from flying debris, high pressure wind rushes into the interior of the house. That trapped air has nowhere to go. It pushes upward against the ceiling deck and outward against the interior walls. At the same exact moment, wind speed outside is creating suction on the roof and side walls.
This dramatic pressure difference between the inside and outside can literally blow the house apart from the inside out. That is why maintaining a sealed tornado proof envelope is critical. Every window, door, garage door, and vent must remain closed and intact during a storm.
Impact-Rated Windows & Laminated Glass
To keep a tornado proof house sealed, standard glass windows are out of the question. A single flying tree branch can shatter standard double-pane glass in a second. Once that window breaks, internal pressurization begins.
A tornado proof home uses impact-resistant windows built with laminated glass. Laminated glass consists of two sheets of heavy glass bonded to a flexible inner plastic layer made of polyvinyl butyral (PVB). When flying debris strikes an impact-rated window in a tornado proof home, the outer glass may crack, but the plastic interlayer holds the window pane together inside the frame.
[Exterior Glass Layer] + [Heavy PVB Plastic Interlayer] + [Interior Glass Layer]
                      = Shatter-Resistant Envelope Seal
Impact windows undergo rigorous laboratory testing. Technicians fire a 9-pound wooden 2×4 stud out of an air cannon at 50 feet per second directly into the window glass. To pass the test and qualify for a tornado proof rating, the window pane must stop the wood board without developing an opening where wind can pass through.
Reinforced Entry & Garage Doors
Exterior doors are another weak point in a home building shell. Standard exterior doors can buckle inward when slammed by high wind pressure, while decorative door glass can shatter from windborne trash.
In a tornado proof home, exterior entry doors feature heavy-gauge steel or thick fiberglass skins backed by reinforced steel interior frames. These doors use heavy-duty multi-point locking systems. Instead of a single deadbolt in the center, a multi-point lock fires solid steel deadbolts into the top, middle, and bottom of the door frame with one turn of the handle. This multi-point connection prevents the door from bending or popping open under wind stress.
Garage doors require even stronger fortification in a tornado proof house build. Because garage doors cover such a wide opening, they experience enormous wind pressure. A standard lightweight garage door will pull right out of its side tracks during a severe storm.
A tornado proof garage door system uses thick 14-gauge steel tracks, heavy commercial rollers, and internal horizontal reinforcement bars. Some tornado proof garage doors also include removable steel vertical posts that lock into the concrete floor slab before a major storm hits.
Functional Aesthetics
Many home buyers worry that choosing impact-rated windows and heavy steel doors will make their tornado proof home look like an industrial warehouse or a bank vault. Fortunately, modern manufacturing techniques allow us to blend high performance safety with beautiful home design.
Impact-rated windows are available in almost every architectural style, from traditional divided-lite double-hung windows to large black-framed picture windows. The clear laminated glass looks identical to standard residential glass. You do not have to put ugly metal storm shutters over your windows to maintain a tornado proof exterior.
Likewise, reinforced entry doors come with beautiful wood grain finishes, decorative ironwork, and energy-efficient insulated cores. You can build an elegant modern farmhouse or craftsman home in Johnson City that looks warm and inviting on the outside while functioning as a high-strength tornado proof shell underneath.
Family-First Safe Room Integration
Moving Beyond Cold Underground Shelters
When I talk with female custom home buyers about tornado proof features, one topic comes up more than any other: practical day-to-day usability. Historically, storm shelters were built underground in the backyard or accessed through a trap door in the garage floor.
While underground shelters offer good wind protection, they create major practical problems for busy families:
- Dark and Damp Conditions: Underground cellars often accumulate moisture, bugs, spiders, and dirt, making them uncomfortable for children.
- Mobility Barriers: Steep concrete stairs or heavy ground hatches are difficult for elderly relatives, young toddlers, or family members with mobility challenges.
- Nighttime Access: When a severe weather warning sounds at 2:00 AM in the rain, running across a muddy yard to open a storm hatch is dangerous and stressful.
A modern tornado proof house design solves this problem by moving the safe room inside the main floor of the home. An above-ground, indoor safe room provides instant step-free access while staying warm, dry, and clean year-round.
Seamless Dual-Purpose Safe Rooms (FEMA P-320 / ICC-500 Compliant)
Instead of building a separate single-use shelter, we can design a dual-purpose safe room inside your main floor plan. A dual-purpose safe room acts as a practical everyday living space 99% of the time, but transforms into an indestructible tornado proof shelter during a severe weather emergency.
Popular dual-purpose tornado proof safe room concepts include:
- The Master Walk-In Closet Safe Room: Built directly off the master bedroom using reinforced ICF walls or grouted CMU blocks. It features a heavy steel vault door hidden behind a standard interior wood pocket door. On normal days, it holds your wardrobe; during a storm, it keeps your family safe.
- The Central Pantry Safe Room: Located right off the kitchen hub. This space features thick poured concrete walls anchored to the slab, reinforced ceiling decking, and heavy steel framing. It serves as your daily food pantry while offering step-free tornado proof protection.
- The Utility / Laundry Room Safe Room: Positioned in the center of the main floor plan on a thick concrete slab.
All in-home tornado proof safe rooms should meet FEMA P-320 and ICC-500 engineering standards. This means the walls, ceiling deck, and steel door system are engineered to withstand 250 mph wind gusts and missile impacts from severe storm debris.
Interior Comfort & Peace of Mind
A family-first tornado proof safe room should be designed with human comfort in mind. When a storm forces your family into a shelter, staying calm is much easier if the room feels safe, quiet, and well-equipped.
Key interior comfort features for a tornado proof safe room include:
- Emergency Power & Battery Backup: Dedicated electrical circuits powered by a home generator or lithium battery system keep lights, phone chargers, and medical equipment running.
- Passive & Active Ventilation: Hidden steel air vents engineered with baffle plates prevent flying debris from entering while supplying continuous fresh air to occupants inside the tornado proof room.
- Emergency Storage Cabinets: Custom cabinetry designed to store bottled water, non-perishable food, first-aid kits, weather radios, flashlights, and extra pet supplies.
- Plush Built-In Seating: Comfortable bench seating with flip-up storage lids gives everyone a soft place to sit while waiting out the storm.
Cost Analysis & Long-Term Investment Value
How much more does it cost to build a tornado-proof home?
A common concern among custom home buyers is the upfront cost of tornado proof construction. Many people assume that building a wind-resilient home will double their construction budget. In reality, the price difference is much lower than most home buyers expect.
Building a complete tornado proof house using ICF exterior walls, hurricane hardware, and an impact-rated building envelope typically adds between 5% and 15% to your total home construction cost compared to a baseline wood frame house.
For example, on a $500,000 custom home build, incorporating comprehensive tornado proof features will add roughly $25,000 to $75,000 to the total budget. If you choose to build a standard wood frame house but add an engineered in-home tornado proof safe room, the additional cost is usually between $6,000 and $12,000 depending on size and finish materials.
Baseline Custom Wood Frame Build:   $500,000
+ ICF Exterior Walls & Reinforcement: + $35,000
+ Impact Windows & Heavy Doors:      + $18,000
+ FEMA P-320 Safe Room Integration:  + $8,000
-------------------------------------------------
Total Estimated Tornado Proof Build: $561,000  (12.2% Upfront Premium)
When you look at this investment over a 30-year mortgage, the extra monthly cost for a tornado proof house is modest compared to the immense safety and long-term financial benefits it delivers.
The ROI of Resilient Building
While a tornado proof home requires a higher initial investment, it generates continuous financial returns over its entire lifespan. A resilient tornado proof house is not just an added expense; it is a smart long-term asset.
Financial benefits of a tornado proof house include:
- Lower Insurance Premiums: Insurance companies love wind-resilient structures. Building an ICF tornado proof home with impact-rated openings and hurricane ties can earn you significant annual discounts on your homeowner insurance policies.
- Exceptional Energy Efficiency: ICF walls in a tornado proof home deliver a massive thermal mass effect with an effective R-value over R-30. Your heating and cooling bills can drop by 30% to 50% compared to a conventional wood frame house. Over ten to fifteen years, these energy savings alone can pay back the original cost of the tornado proof wall system.
- Reduced Maintenance Costs: Materials like poured concrete, ICF foam, and standing seam metal roofs do not rot, warp, or suffer from termite damage. A tornado proof house requires far less exterior maintenance over time.
- Higher Resale Value: Buyers in the Tri-Cities TN region increasingly value structural safety, durable construction, and energy efficiency. A certified tornado proof home stands out on the real estate market and commands a higher resale price.
Frequently Asked Questions about Tornado Proof House Designs
Can a house really be 100% tornado-proof?
This is a question that people looking into tornado proof building design, often ask. To be accurate from an engineering perspective, no residential home above ground can be guaranteed 100% destruction-proof against a direct, ground-level strike from a rare EF-5 tornado with winds over 200 miles per hour.
However, building a tornado proof house using ICF exterior walls, a continuous load path, impact windows, and an ICC-500 compliant safe room provides near-absolute life safety protection. Over 95% of all tornadoes that occur in North America are rated EF-3 or lower, with wind speeds under 165 miles per hour. A well-engineered tornado proof house will easily survive these storms with minimal structural damage.
Even in the rare event of a severe EF-4 or EF-5 tornado, an engineered tornado proof safe room inside your home will remain standing on the foundation slab even if the surrounding roof trusses give way. In short, while no building is totally invincible, a tornado proof home design virtually guarantees that your family survives the storm unharmed.
Additional Frequently Asked Questions
Can I convert an existing room into a tornado safe room during a custom build?
Yes! Converting an interior ground-floor space into a tornado proof safe room during the initial design phase is straightforward and budget-friendly. Spaces like a walk-in master closet, central pantry, or laundry room work best. We pour a thick reinforced concrete floor slab, build the walls using ICF or concrete-filled block with vertical steel rebar, top the room with an engineered concrete ceiling deck, and install a heavy steel tornado proof door assembly.
Do tornado-resistant homes look clunky or industrial from the outside?
Not at all. A modern tornado proof house looks identical to any luxury custom home on the street. High-strength materials like ICF walls accept any exterior finish you desire, including brick veneer, natural stone, wood siding, or modern board-and-batten siding. Impact-rated glass windows look perfectly clear and stylish. You do not have to compromise on curb appeal or exterior style to enjoy a tornado proof house.
How does a tornado proof house perform during earthquakes and high humidity?
A tornado proof house built with ICF concrete walls or continuous load path framing performs exceptionally well against seismic forces. Poured concrete walls provide incredible lateral stiffness during earthquake ground movement. Additionally, solid concrete ICF walls do not allow humid air or moisture to leak through, preventing mold, wood rot, and moisture buildup common in traditional crawl space or stick-built homes.
Final Thoughts & Actionable Next Steps
Final Thoughts
Building a new custom home is one of the biggest investments you will make in your lifetime. True home luxury is not just about choosing quartz counter tops, custom cabinetry, or hardwood flooring. Real luxury starts with the baseline structural security and peace of mind you provide for your family inside a tornado proof home.
When you know your house is tied together from roof peak to concrete footing with a continuous load path, when your exterior walls consist of solid steel-reinforced concrete, and when your safe room sits just steps away from your bedroom, you can rest easy no matter what the weather forecast says. A thoughtful tornado proof house design bridges the gap between high-level engineering and comfortable, everyday living.
Call to Action
If you are planning to build a custom home in Johnson City, Kingsport, Bristol, or anywhere across the Tri-Cities area of East Tennessee, now is the time to integrate tornado proof concepts into your initial floor plan.
Do not wait until framing begins to think about storm safety. Talk with your structural engineer, architect, and custom home builder early in the planning process. Ask them about using Insulated Concrete Forms, impact-rated window options, and FEMA P-320 safe room designs. Investing in a resilient tornado proof home today ensures that your family stays safe, comfortable, and protected for many decades to come.