The Appalachian Sleeping Porch
When you step out onto a traditional
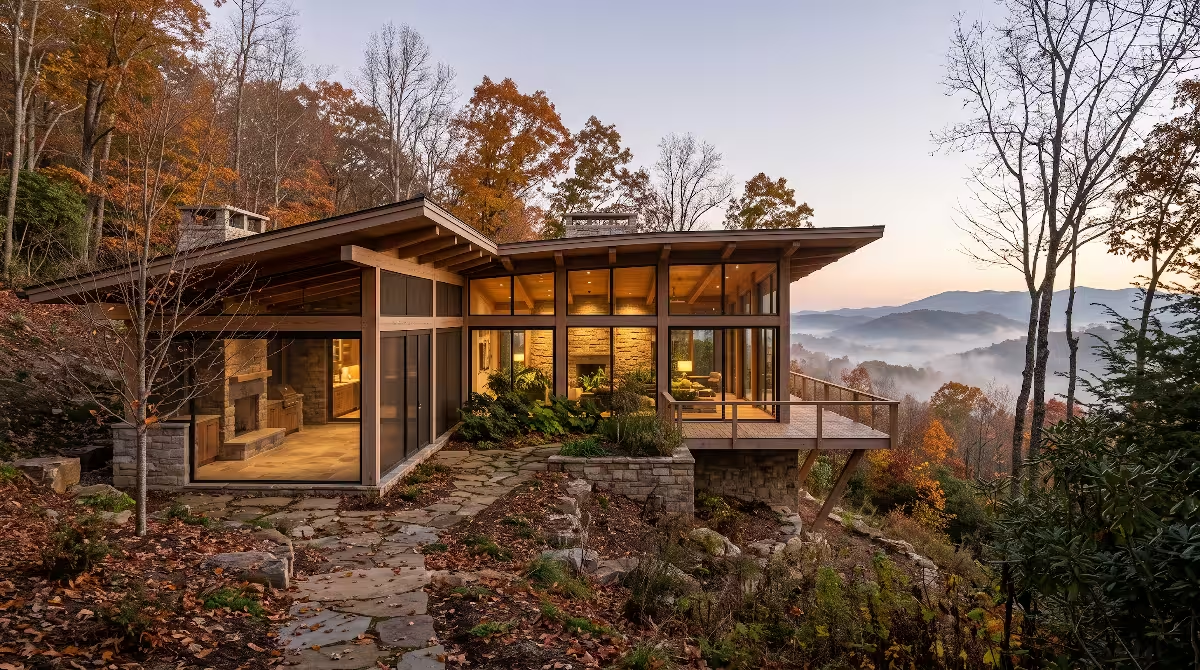
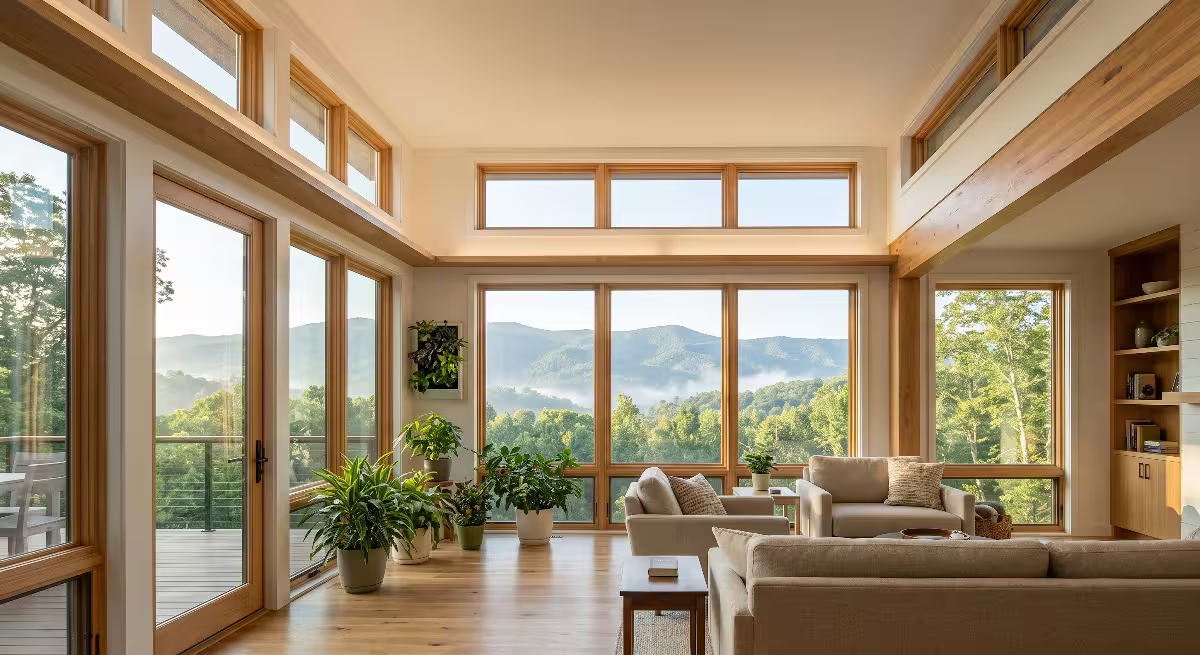
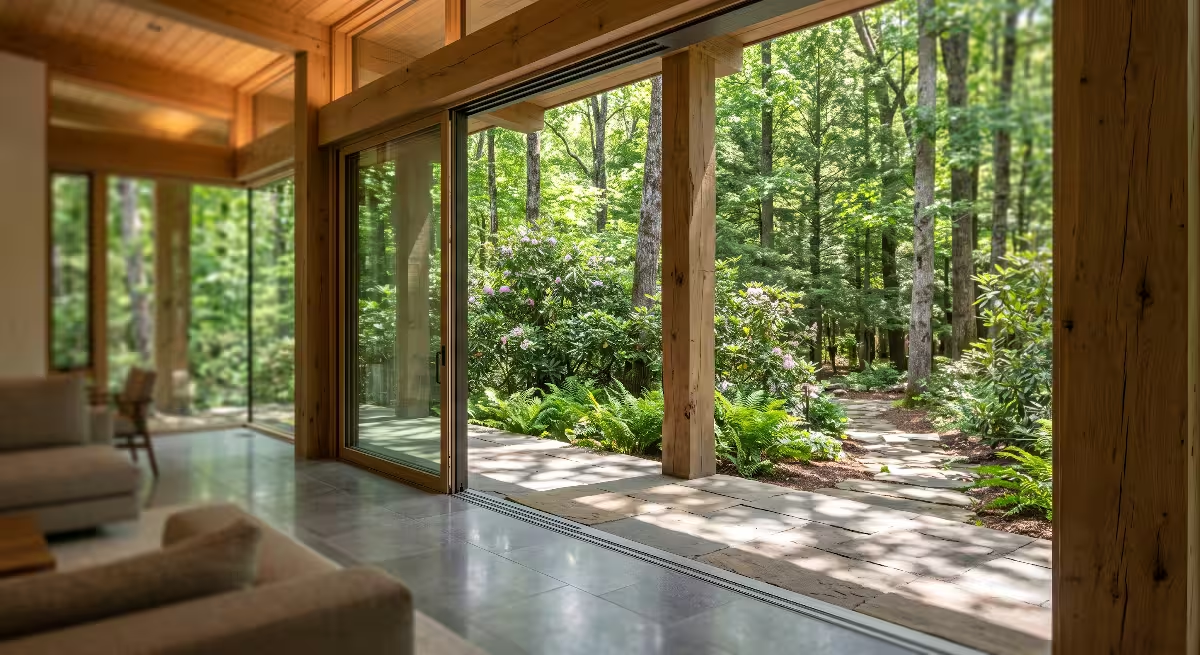
For more than a century, families throughout the Southern Appalachian mountains relied on a sleeping porch to stay healthy, cool off during humid summers, and stay connected with the natural rhythm of the outdoors. Today, modern building science allows us to take this timeless concept and refine it. By understanding local weather patterns, seasonal temperatures, and the way our bodies rest, we can design a modern sleeping porch that provides exceptional comfort throughout the spring and fall.
The Appalachian region experiences significant swings in temperature between day and night during the shoulder seasons. In both spring and fall, daytime temperatures in the valleys of Kingsport, Bristol, and Johnson City can climb into the seventies, while nighttime valley air drops into the forties. A standard bedroom enclosed by drywall and thick insulation traps daytime heat, forcing homeowners to run mechanical air conditioning even when the outdoor air is refreshing and clean. A well-designed sleeping porch solves this problem naturally. It creates an intentional boundary between the interior living area and the forest outside, capturing cool mountain breezes and offering a sensory-rich environment for deep, restorative rest.
Building a successful sleeping porch requires more than simply attaching a basic screen enclosure to the back of a house. It requires careful planning around solar angles, wind paths, building materials, moisture management, and acoustic comfort. When we balance these factors, a sleeping porch becomes the most restorative space in an entire home.
+--------------------------------------------------------------------------------+
|                   APPALACHIAN SLEEPING PORCH CLIMATE MATRIX                   |
+-------------------+--------------------------------+---------------------------+
| Season            | Environmental Dynamic          | Engineering Response      |
+-------------------+--------------------------------+---------------------------+
| Early Spring      | Cool damp nights (38°F - 48°F) | Radiant heat + Stone mass |
| Late Spring       | High pollen + Mild breezes     | Retractable vinyl screens |
| Early Fall        | Warm days + Rapid dusk cooling | Natural stack ventilation |
| Late Fall         | Frost warnings + Low sun angle | Passive solar orientation |
+-------------------+--------------------------------+---------------------------+
Architectural Physiology: The Historical and Biophilic Revival
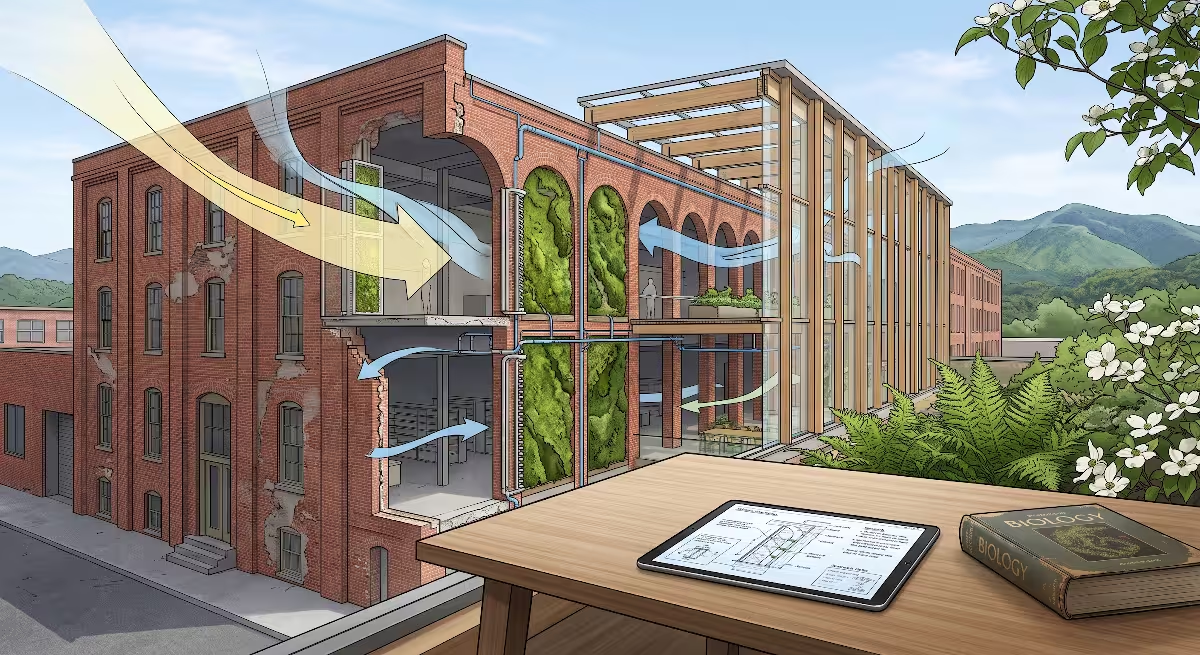
To appreciate why a sleeping porch works so well, we must first look at human sleep physiology and historical architecture. In the late nineteenth and early twentieth centuries, physicians regularly prescribed fresh night air for patients suffering from respiratory ailments. Throughout the Appalachian mountains, homeowners added a sleeping porch to second-story bedrooms to create a clean, well-ventilated sleep space. These original spaces were basic, functional structures, but they aligned perfectly with human biology.
Modern sleep science shows that our bodies need a dropping core temperature to transition into deep, restorative stages of rest. When your environment stays at one steady temperature all night, your natural circadian cooling process can stall. A sleeping porch allows your body to follow the natural temperature curve of the night. As evening temperatures fall across the mountains, your skin senses the cool air, which signals your brain to release melatonin. This natural drop in ambient temperature deepens both stage three non-REM sleep and REM sleep, helping you wake up feeling clear-headed and refreshed.
       NATURAL CIRCADIAN TEMPERATURE & MELATONIN CURVE
Temperature                                            Melatonin
     |                                                     |
75°F +---\                                             /---+ High
     |    \  (Ambient Porch Temperature Drops)        /    |
65°F |     \                                         /     |
     |      \                                       /      |
55°F |       \                                     /       |
     |        \                                   /        |
45°F |         \------- Minimal Low (4:00 AM) ---/         | Low
     +-----------------------------------------------------+
     8:00 PM                 2:00 AM                7:00 AM
Beyond temperature, a sleeping porch provides continuous biophilic sensory input. Biophilic design focuses on our innate biological connection to the natural world. Modern indoor environments often isolate us from natural cycles, which can raise baseline stress levels. When you rest on a sleeping porch, your senses stay gently engaged with the ambient world. You feel light breezes against your skin, smell damp soil and fall leaves, and hear the soft sounds of nighttime wildlife. This low-level sensory engagement activates the parasympathetic nervous system, lowering your heart rate and reducing muscle tension before you fall asleep.
The revival of the sleeping porch in modern Appalachian architecture is not just a nostalgic trend. It is a practical response to the limitations of modern sealed buildings. By reintroducing the sleeping porch to our homes, we re-establish a healthy daily rhythm that improves overall physical wellness throughout the transitional spring and fall months.
Microclimate Orientation and Solar Geometry in the Holston Ridge
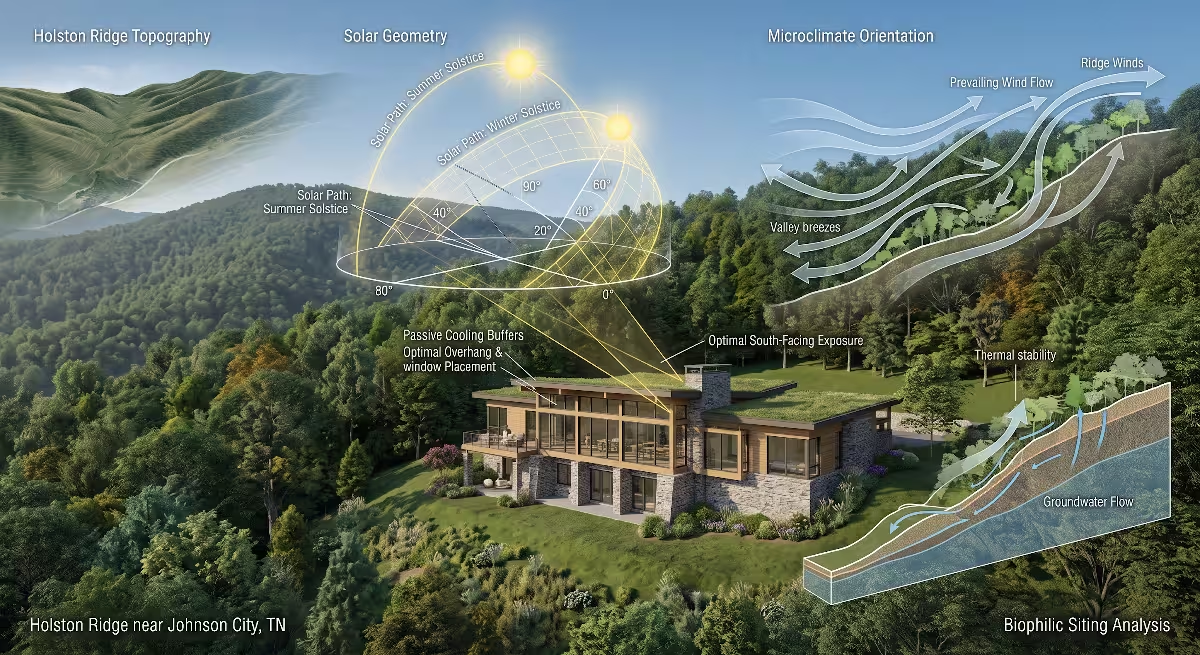
Designing an effective sleeping porch in the Tri-Cities region begins with an analysis of your specific building site. The Ridge-and-Valley province of Southern Appalachia creates distinct microclimates over very short distances. A sleeping porch built on a north-facing slope in Carter County will perform quite differently than a sleeping porch situated along a broad valley floor in Sullivan County.
                  IDEAL PORCH SOLAR & WIND ORIENTATION

                                North
                                  ^
                                  |
                                  |
         Precipitation &          |
         Harsh Winter Winds       |
         <------------------------+----------------------->
          West                    |                    East
                                  |           Morning Sun
                                  |         / (Gentle Warming)
                                  |        /
                                  v       v
                           South-Southeast
                     (Optimal Sleeping Porch Facade)
                                  |
                                  v
                   Cool Night Valley Drafts (Katabatic)
Solar orientation is the primary variable for seasonal comfort. For optimal use during spring and fall, a sleeping porch should face south-southeast, ideally between 150 degrees and 165 degrees on a compass. This positioning offers two distinct advantages:
- It captures early morning sunlight, which helps warm the sleeping porch as the sun rises, making early mornings comfortable during chilly autumn and spring days.
- It shields the sleeping porch from harsh, low-angle western sunlight during late afternoons, preventing the space from overheating before bedtime.
+--------------------------------------------------------------------------------+
|                       ORIENTATION PERFORMANCE COMPARISON                       |
+-------------------+----------------------------+-------------------------------+
| Porch Orientation | Shoulder Season Benefit    | Seasonal Vulnerability        |
+-------------------+----------------------------+-------------------------------+
| South-Southeast   | Max morning warmth; shaded | Minor exposure to open storms |
| North-Northwest   | Total summer afternoon shade| Cold, damp spring mornings    |
| Direct West       | High late-day heat capture | Excessive evening heat load   |
| Direct East       | Immediate dawn illumination| Loses all afternoon thermal   |
+-------------------+----------------------------+-------------------------------+
Wind direction is equally critical. In our region, cool evening air naturally flows downhill from higher elevations, such as the Unaka and Roan mountain ranges, settling into the lower valleys. These descending night currents, known as katabatic winds, provide clean, natural cooling. Positioning your sleeping porch to catch these gentle valley breezes allows you to ventilate the space naturally without mechanical fans.
You should also factor in the native tree canopy surrounding your home. Deciduous hardwood trees, such as Sugar Maples, White Oaks, and Tulip Poplars, act as natural seasonal climate controls. In late spring and summer, their full leaf canopies shade the roof of the sleeping porch from overhead sun. In the fall, these trees drop their leaves, allowing low-angle autumn sunlight to pass through the screen walls and warm the structural floor. Integrating this natural solar geometry into your sleeping porch layout ensures comfortable temperatures without unnecessary energy costs.
Thermal Mass and Passive Climate Control for Shoulder-Season Shifts
The primary challenge of using a sleeping porch during Appalachian shoulder seasons is the large difference between daytime highs and nighttime lows. It is common for a sunny October afternoon in East Tennessee to reach 72 degrees, followed by a midnight temperature of 44 degrees. Without deliberate thermal management, an unheated sleeping porch will cool down too quickly in the evening, making the space uncomfortably cold by midnight.
       DIURNAL HEAT TRANSFER ON A STONE SLEEPING PORCH

         Daytime: Solar Absorption (Sensible Heat Stored)
         Sunlight ------> [ Stone Flooring / Masonry ]
                                   |
                                   v
         Nighttime: Radiant Discharge (Radiant Warmth Released)
         Cool Mountain Air <~~~~~ [ Heated Thermal Mass ] -----> Rests User
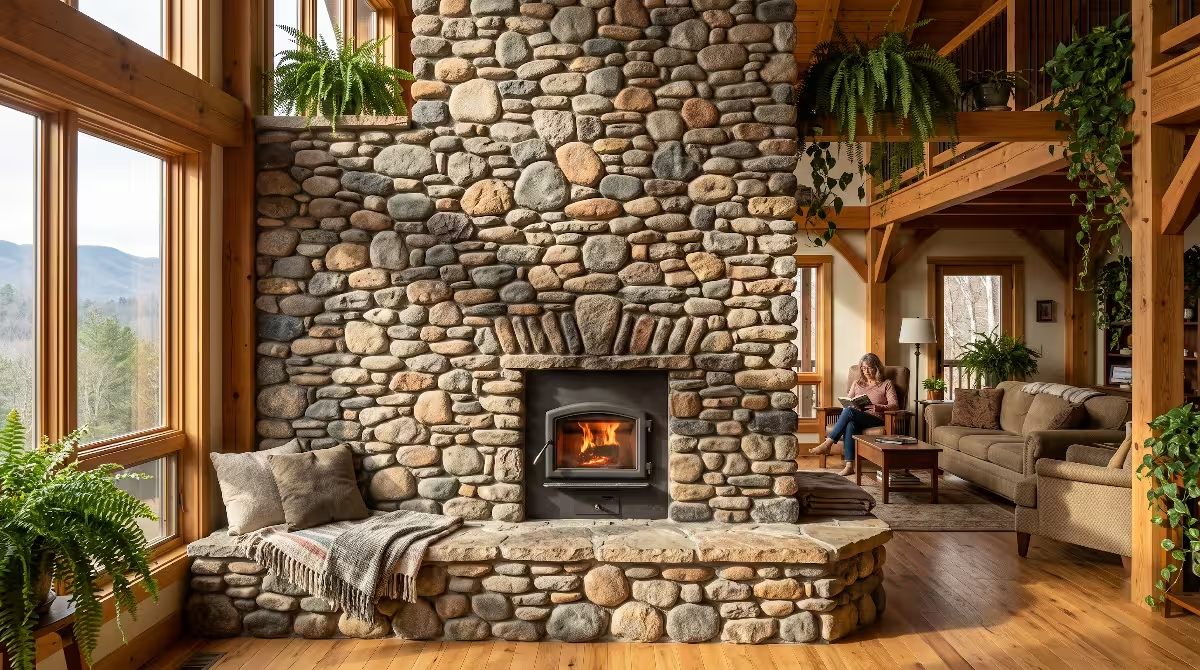
To maintain stable temperatures on a sleeping porch, we use thermal mass. Thermal mass refers to dense, heavy materials that absorb heat during the day and release it slowly as the air cools. Incorporating local building stone into the floor or interior wall of a sleeping porch stabilizes nighttime temperatures. Excellent regional materials include:
- Native East Tennessee gray limestone
- Unaka mountain fieldstone
- Dense regional flagstone
When placed where afternoon sun hits the porch, a stone floor acts as a natural heat battery for your sleeping porch. The stone absorbs heat during the warm afternoon and slowly radiates that stored warmth upward after sunset. This thermal lag can keep the immediate air around your bed five to eight degrees warmer than the outside air well into the early morning hours.
+--------------------------------------------------------------------------------+
|                     THERMAL MASS STORAGE CAPACITY BY MATERIAL                  |
+--------------------------+---------------------+-------------------------------+
| Material Type            | Heat Capacity (Vol) | Thermal Lag Duration          |
+--------------------------+---------------------+-------------------------------+
| East TN Limestone (2")   | High                | 6 to 8 hours discharge        |
| Standard Pine Decking    | Low                 | Less than 1 hour discharge    |
| Flagstone over Mortar    | High                | 5 to 7 hours discharge        |
| Composite Deck Boards    | Moderate-Low        | 1 to 2 hours discharge        |
+--------------------------+---------------------+-------------------------------+
Natural ventilation design works alongside thermal mass to regulate air movement. By incorporating high clerestory windows or operable roof transoms at the ceiling peak of the sleeping porch, you create a natural chimney or stack effect. When warm air builds up under the ceiling during a warm spring afternoon, opening these upper vents allows the warm air to escape, drawing cooler air in through the lower screen sections.
                 PORCH STACK EFFECT VENTILATION

                           [ High Transom Vent ] ===> (Warm Air Out)
                                  ^
                                 / \
                                /   \
                               /     \
                              /       \
                             /  Porch  \
                            /   Space   \
                           /             \
   (Cool Air In) ===> [ Lower Screen ]   [ Lower Screen ] <=== (Cool Air In)
For chilly spring and late-fall nights, you can add supplemental radiant heat to extend the seasonal use of your sleeping porch. Far-infrared ceiling panels are far more effective in semi-outdoor spaces than traditional forced-air heaters. Forced-air systems warm the air, which quickly blows away through open screens. In contrast, far-infrared panels warm objects, floor surfaces, and bedding directly, providing comfortable, quiet warmth on your sleeping porch without drying out the crisp night air.
Envelope Engineering: Dynamic Glazing, Screens, and Moisture Regimes
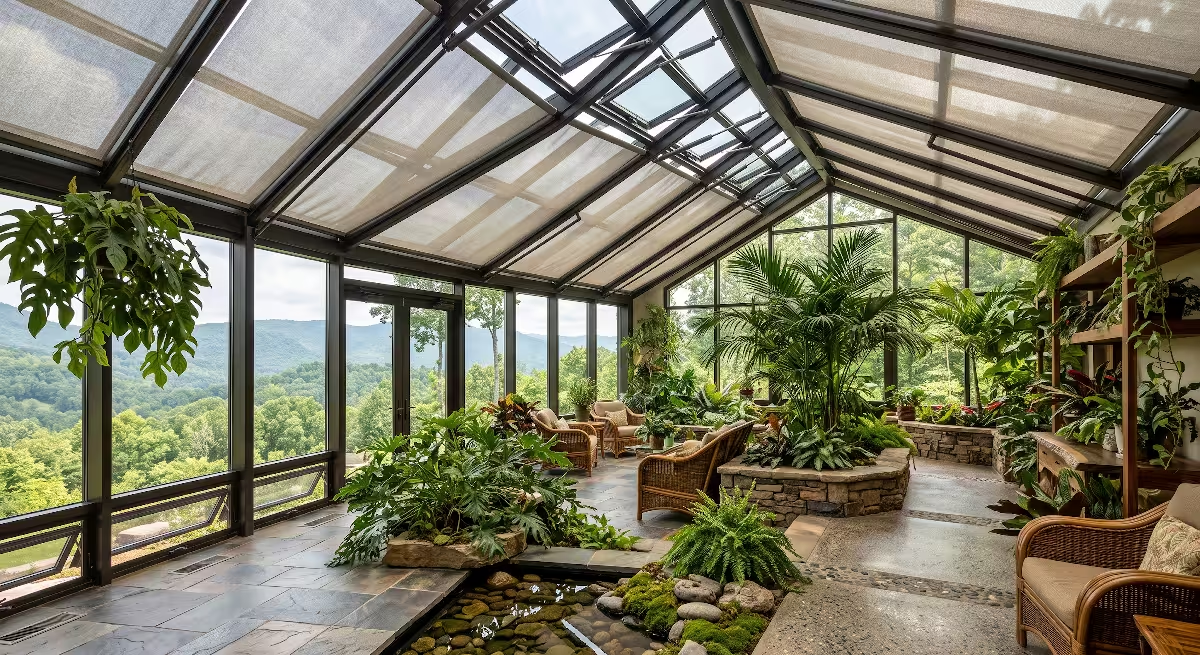
The exterior envelope of a modern sleeping porch must handle changing weather conditions, including rain, heavy spring pollen, and morning humidity. A simple fixed-mesh screen porch is vulnerable to damp mountain conditions. A high-performance sleeping porch requires a layered, dynamic envelope that adapts quickly to changing weather.
             LAYERED SLEEPING PORCH ENVELOPE ASSEMBLY

     Outside Environment
             |
             +---> [ 1. Deep Roof Overhang ] (Rain Shedding)
             |
             +---> [ 2. Removable Low-E Glass Cassette ] (Winter/Late Fall)
             |
             +---> [ 3. Motorized Clear Vinyl Track ] (Pollen & Rain Defense)
             |
             +---> [ 4. 20x20 Fine Mesh Screen ] (Gnats & Mosquitoes)
             |
     Inside Sleeping Porch Living Space
The first layer of defense is the screen assembly. Standard window screening keeps out large flies and mosquitoes, but it fails to stop the tiny biting midges, commonly called no-see-ums, found near mountain streams. For an Appalachian sleeping porch, you should use a high-grade 20×20 mesh fiberglass or bronze wire screen. This fine weave blocks small insects while preserving gentle airflow and maintaining clear
To protect your sleeping porch from spring pollen and blowing rain, integrate motorized clear vinyl shades or
+--------------------------------------------------------------------------------+
|                       SCREEN AND ENCLOSURE PERFORMANCE                         |
+-------------------------+--------------------+---------------------------------+
| System Type             | Pollen Defense     | Airflow Capacity                |
+-------------------------+--------------------+---------------------------------+
| Standard 18x14 Screen   | Poor               | High (Excellent airflow)        |
| Fine 20x20 Mesh Screen  | Moderate           | Good (Slightly reduced breeze)  |
| Motorized Clear Vinyl   | Complete (100%)    | None (When deployed)            |
| Removable Low-E Glass   | Complete (100%)    | Controlled (Via sash openings)  |
+-------------------------+--------------------+---------------------------------+
Moisture management is another essential engineering consideration. High humidity is common in East Tennessee river valleys during seasonal transitions, often leading to morning condensation. If moisture gets trapped inside the floor or ceiling assemblies of a sleeping porch, mold and wood rot can develop quickly.
To prevent moisture issues on your sleeping porch:
- Ensure all ceiling planes have a continuous vapor-permeable air barrier behind interior wood cladding.
- Insulate subfloors with closed-cell spray foam or rigid mineral wool boards to keep the floor surface warmer than the ambient dew point.
- Build deep roof overhangs using at least a one-to-two ratio of overhang depth to wall height, keeping blowing rain away from screen frames.
- Pitch the finished floor slightly outward, at one-eighth inch per foot, to ensure any wind-blown water drains away quickly.
Regional Biophilic Materiality: Sourcing Local Appalachian Ecology
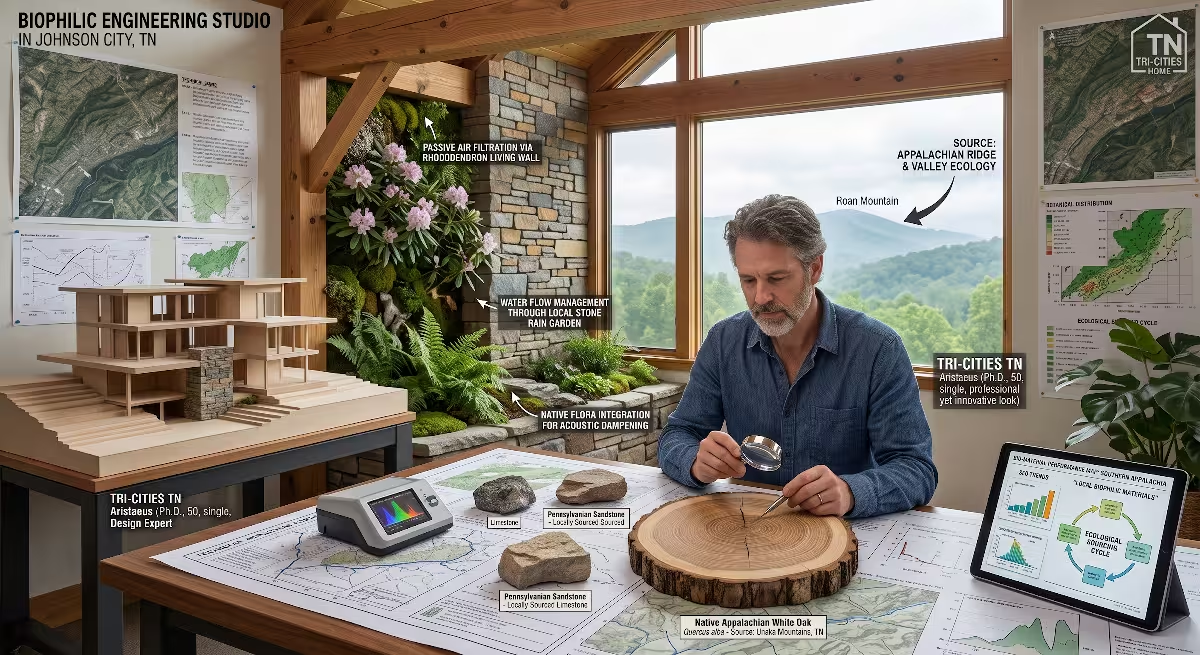
Biophilic design emphasizes using local, natural materials that reflect the surrounding landscape. Building a sleeping porch with native Appalachian hardwoods and stone establishes an authentic connection to the local region. These materials age gracefully, resist local pests naturally, and contain no toxic chemicals that could degrade outdoor air quality.
              NATIVE APPALACHIAN MATERIAL INTEGRATION

                 [ Eastern Hemlock Tongue-and-Groove ]
                        (Ceiling Acoustic Buffer)
                                    |
                                    v
     [ Eastern Redcedar ] ---> PORCH CORE <--- [ White Oak Posts ]
     (Aromatic Insect Barrier)      |          (Structural Load Support)
                                    v
                       [ Black Locust Decking ]
                       (Rot-Resistant Floor Base)
The framing and flooring of a sleeping porch must withstand fluctuating humidity levels. Black Locust is one of the best regional wood species for exterior structural framing and decking. It is extremely dense, resists rot naturally without chemical treatments, and lasts for decades in damp mountain climates. Local White Oak is another outstanding choice for exposed posts and perimeter beams, offering exceptional structural strength and classic grain patterns.
+--------------------------------------------------------------------------------+
|                     REGIONAL TIMBER SPECIES SPECIFICATIONS                     |
+---------------------+-----------------------+----------------------------------+
| Wood Species        | Recommended Use       | Key Material Benefit             |
+---------------------+-----------------------+----------------------------------+
| Black Locust        | Floor decking, sills  | Extreme rot and insect immunity  |
| White Oak           | Support posts, beams  | High structural bending strength |
| Eastern Redcedar    | Wall accents, trim    | Aromatic pest deterrence         |
| Eastern Hemlock     | Ceilings, soffits     | Acoustic dampening, stability    |
| Southern Pine       | Hidden framing base   | Cost-effective structural core   |
+---------------------+-----------------------+----------------------------------+
For ceilings and accent walls inside a sleeping porch, local softwoods provide both aesthetic warmth and functional benefits. Native Eastern Hemlock and Eastern White Pine boards work well for tongue-and-groove ceiling treatments. These softwoods absorb sound reflections, softening the noise of heavy rain on the roof and creating a calm, peaceful atmosphere.
Eastern Redcedar is an ideal material for accent walls and built-in headboards on a sleeping porch. The heartwood of Eastern Redcedar contains natural oils that release a pleasant aroma while naturally repelling moths, mosquitoes, and other flying insects. Using natural oil finishes rather than synthetic polyurethane clear-coats allows the wood to breathe and prevents synthetic chemical off-gassing, keeping the air on your sleeping porch pure and fresh.
Acoustic Ecology and Circadian Lighting Strategies
Sleep quality on a sleeping porch depends heavily on the surrounding acoustic and visual environment. While natural mountain sounds support deep rest, unwanted noises such as highway traffic, barking neighborhood dogs, or loud HVAC equipment can disrupt your sleep cycle. Designing a calm acoustic environment on your sleeping porch protects you from these disturbances.
                ACOUSTIC ATTENUATION ON THE PORCH

     Intrusive Noise Sources                   Restorative Sound Masking
  (Traffic, Heat Pumps, Barking)              (Water Runnels, Rain on Wood)
                \                                  /
                 \                                /
                  v                              v
            [ Heavy Canvas / Softwood Ceiling Reflection ]
                                  |
                                  v
                   [ Calm, Low-Decibel Rest Zone ]
You can soften unwanted sounds by introducing gentle,
Fabric elements also help absorb unwanted noise on a sleeping porch. Heavy, weather-resistant canvas curtains placed at porch corners can be drawn shut to block cold wind or reduce neighborhood noise. The soft textures of these fabrics, paired with an open-wood ceiling, reduce echoing and create an intimate, quiet atmosphere.
+--------------------------------------------------------------------------------+
|                        LIGHTING SPECTRUM AND SLEEP IMPACT                      |
+------------------------+-------------------+-----------------------------------+
| Light Source Type      | Color Temp (CCT)  | Impact on Melatonin Production    |
+------------------------+-------------------+-----------------------------------+
| Blue-White LEDs        | 4000K - 5000K     | Severe disruption (Suppressive)   |
| Standard Warm White    | 2700K - 3000K     | Moderate circadian delay          |
| Amber Sleep Spectrum   | 1800K - 2200K     | Zero disruption (Sleep friendly)  |
| Filtered Candle Flame  | 1500K - 1800K     | Biologically neutral              |
+------------------------+-------------------+-----------------------------------+
Lighting design on a sleeping porch requires careful control over color temperature and light placement. Exposure to bright blue-spectrum light after dark suppresses melatonin production and disrupts natural sleep patterns. All light fixtures on your sleeping porch should use warm, amber-spectrum lighting with a correlated color temperature of 2200 Kelvin or lower.
Fixtures should be fully shielded and aimed downward at the floor, in keeping with regional dark-sky principles. Low-voltage step lights placed along baseboards provide safe lighting for walking at night without shining into your eyes. Dimmable wall sconces that cast light against stone or cedar walls create a warm, relaxing glow that prepares your body for sleep.
Financial and Spatial ROI: Valuation in the Tri-Cities Real Estate Market
Building a sleeping porch adds significant practical and financial value to an East Tennessee home. In the competitive real estate markets of Johnson City, Kingsport, and Bristol, high-quality outdoor living spaces are in high demand. Homebuyers in our region place a premium on functional features that celebrate our scenic mountain surroundings.
                 SPATIAL VALUE CONTINUUM IN EAST TN

    [ Open Deck ]       [ Basic Screen Porch ]      [ Engineered Sleeping Porch ]
    * Unprotected       * 3-Month Utility           * 8 to 10-Month Utility
    * High Maintenance  * Bug Protection Only      * Dynamic Climate Envelope
    * Lowest ROI        * Moderate ROI              * Premium Appraisal Value
Real estate appraisers evaluate a sleeping porch based on its construction quality, degree of enclosure, and seasonal usability:
- An unconditioned, basic screen porch is typically classified as supplemental outdoor square footage.
- A high-performance sleeping porch with stone thermal mass, auxiliary radiant heating, and retractable weather panels is classified as a multi-season living suite.
- When directly connected to a primary bedroom, a sleeping porch acts as an open-air extension of the primary suite, increasing functional living space without the full cost of standard finished walls and ductwork.
+--------------------------------------------------------------------------------+
|                     COST VS VALUE: PORCH DESIGN OPTIONS                        |
+----------------------+--------------------+------------------------------------+
| Enclosure Type       | Build Cost Range   | Typical Value Retention at Resale  |
+----------------------+--------------------+------------------------------------+
| Standard Open Deck   | $35 - $60 / sq ft  | 55% - 65%                          |
| Basic Screen Porch   | $75 - $125 / sq ft | 65% - 75%                          |
| Hybrid Sleeping Porch| $140 - $225 / sq ft| 85% - 95% + High buyer appeal      |
+----------------------+--------------------+------------------------------------+
From an energy standpoint, a sleeping porch lowers cooling and heating costs throughout the spring and fall. By sleeping in a naturally ventilated outdoor space during mild shoulder-season nights, homeowners can turn off their central heat pump or air conditioning systems for weeks at a time. This passive lifestyle lowers utility bills while reducing wear and tear on primary heating and cooling equipment.
Investing in durable regional materials like stone, White Oak, and Black Locust also keeps long-term maintenance costs low. While composite materials and pressure-treated wood often require replacement within fifteen to twenty years, a properly detailed, naturally rot-resistant sleeping porch will endure for generations, delivering lasting value for the home.
Regional FAQ and Technical Specifications for an East Tennessee Home Sleeping Porch
Homeowners in our region often have practical questions when planning a sleeping porch addition or new build. Below are technical answers to common questions about sleeping porch projects in East Tennessee.
                       PROJECT PLANNING WORKFLOW

   [ Site Evaluation ] ===> [ Code & Permits ] ===> [ Framing & Loads ] ===> [ Assembly ]
   * Solar angles           * Local review          * 50+ PSF Live load     * Stone mass
   * Wind vectors           * HOA setbacks          * Bed weight checks     * Screens & heat
What bedding materials work best for high mountain humidity?
Bedding on a sleeping porch must handle changing air moisture without feeling cold or clammy. Natural materials perform far better than synthetic fabrics in these conditions:
- Wool Batting: Wool is naturally breathable, regulates body temperature, and can absorb significant airborne moisture without feeling wet to the touch. A wool-filled duvet is ideal for a mountain sleeping porch.
- Pure Linen Sheets: Linen fibers breathe freely and wick moisture away from your skin much faster than standard cotton, keeping you dry and comfortable.
- Natural Latex Mattresses: Natural latex resists mold, mildew, and dust mites, making it an excellent choice for a semi-outdoor sleeping porch. Avoid standard memory foam mattresses, which absorb humidity and become uncomfortably firm in cold weather.
+--------------------------------------------------------------------------------+
|                     BEDDING MATERIAL PERFORMANCE MATRIX                        |
+-----------------------+---------------------+----------------------------------+
| Material Type         | Moisture Wicking    | Mold & Mildew Resistance         |
+-----------------------+---------------------+----------------------------------+
| Pure Linen            | Outstanding         | High                             |
| Natural Wool          | Exceptional         | Naturally antimicrobial          |
| Synthetic Polyester   | Poor (Traps sweat)  | Moderate                         |
| Memory Foam           | Poor (Absorbs damp) | Low (Prone to internal moisture) |
+-----------------------+---------------------+----------------------------------+
Can I build a sleeping porch on an existing second-story deck?
Retrofitting an existing outdoor deck into a sleeping porch requires careful structural evaluation. Standard open decks are typically engineered for a basic live load of 40 pounds per square foot. A fully equipped sleeping porch requires a stronger structural foundation to support:
- The added dead load of a full roof structure and ceiling finishes.
- Large furniture, such as a hanging daybed or heavy timber bed frame.
- Stone thermal mass flooring or heavy structural posts.
Before building a sleeping porch on an existing deck frame, a structural engineer or licensed builder must inspect the concrete footings, support posts, and ledger board attachments. In most cases, footings must be enlarged and additional support posts added to safely handle the structural weight of a finished sleeping porch.
              STRUCTURAL RETROFIT LOAD REQUIREMENTS

  Standard Deck Framing (40 PSF)       Sleeping Porch Framing (55+ PSF)
       +-----------------+                  +-----------------+
       | Light Decking   |                  | Heavy Hardwood  |
       | Open Air        |  =============>  | Stone Accents   |
       | Standard Rails  |                  | Full Roof Load  |
       | Basic Footings  |                  | Heavy Daybeds   |
       +-----------------+                  +-----------------+
                                            * Requires Footing Upgrades
What building codes apply to sleeping porch additions in the Tri-Cities?
Building codes in Washington County, Sullivan County, and Carter County treat a sleeping porch as an occupied building addition. Key code requirements include:
- Egress Openings: If a sleeping porch is accessed directly from an interior bedroom, emergency escape paths and window opening dimensions must meet local residential building codes.
- Electrical Safety: All electrical outlets installed on a sleeping porch must have ground-fault circuit-interrupter (GFCI) protection and weatherproof covers to ensure safety in damp outdoor environments.
- Railing and Guard Heights: Any sleeping porch elevated more than 30 inches above the surrounding ground must have perimeter guardrails at least 36 inches high, with vertical balusters spaced less than 4 inches apart.
- Smoke and CO Detectors: When a sleeping porch is designed as a dedicated sleeping room, interconnected smoke and carbon monoxide alarms must be installed in adjacent interior hallways according to local code.
+--------------------------------------------------------------------------------+
|                        REGIONAL BUILDING CODE CHECKLIST                        |
+-----------------------+-----------------------+--------------------------------+
| Code Category         | Minimum Requirement   | Practical Application          |
+-----------------------+-----------------------+--------------------------------+
| Guardrail Height      | 36 Inches minimum     | Screen openings below 36"      |
| Baluster Spacing      | Under 4-inch gap      | Screen panel structural frames |
| Electrical Protection | GFCI-rated circuits   | Wall outlets and heaters       |
| Structural Live Load  | 40 to 50 PSF minimum  | Upgraded floor joist sizing    |
+-----------------------+-----------------------+--------------------------------+
Detailed Implementation: Step-by-Step Construction Phases
To bring all these technical systems together into a cohesive build, a successful sleeping porch project should follow an organized construction sequence. Following these clear phases ensures every climate control, moisture management, and structural element is installed correctly.
+--------------------------------------------------------------------------------+
|                   SLEEPING PORCH CONSTRUCTION PHASES                           |
+-------------------+----------------------------+-------------------------------+
| Phase             | Construction Focus         | Key Technical Deliverable     |
+-------------------+----------------------------+-------------------------------+
| 1. Foundation     | Footings and Load Paths    | Poured concrete piers to frost|
| 2. Timber Framing | Heavy Timber Structure     | White Oak posts & beams       |
| 3. Roof Envelope  | Overhangs and Transoms     | 2:1 Overhang ratio & vents    |
| 4. Thermal Floor  | Subfloor & Stone Mass      | Limestone / insulated floor   |
| 5. Enclosure      | Mesh, Tracks, and Trim     | 20x20 Mesh + Motorized vinyl  |
| 6. Integration    | Radiant Heat & Amber Lights| 2200K Fixtures & IR panels    |
+-------------------+----------------------------+-------------------------------+
- Foundation and Framing: Dig poured-in-place concrete piers down past the local frost line (at least 18 to 24 inches in East Tennessee). Erect heavy timber White Oak support posts and frame the floor system using rot-resistant joists spaced 12 or 16 inches on center.
- Floor Assembly: Install rigid exterior insulation underneath the joists to create a continuous thermal barrier. Lay down the finished tongue-and-groove Black Locust decking or install a cement backer board system to receive native East Tennessee limestone or flagstone.
- Roof and Ceiling Framing: Build the roof framing with generous overhangs that extend at least two to three feet past the exterior wall lines. Frame upper transom window openings near the ridge to facilitate stack effect ventilation.
- Moisture Barriers and Finish Cladding: Install a vapor-permeable membrane on the ceiling framing before fastening native Eastern Hemlock tongue-and-groove finish boards. Treat exposed timber surfaces with penetrating botanical oils.
- Screen and Weather Enclosure: Mount the bronze or fiberglass 20×20 fine mesh screens on the outer face of the structural posts. Install recessed side tracks to house motorized clear vinyl curtains or sliding removable glass window panels.
- Electrical and Comfort Systems: Wire low-voltage baseboard lighting and wall sconces equipped with warm 2200K amber bulbs. Mount far-infrared radiant heating panels directly overhead, aimed at the primary bed location.
Seasonal Operating Guide: Managing the Porch Environment
Operating a modern sleeping porch through the shoulder seasons is an active, engaging process. Instead of relying on a wall thermostat to control your indoor environment automatically, you adjust the porch elements to match the weather outside. This seasonal routine deepens your connection with the natural world.
       SEASONAL PORCH MANAGEMENT CYCLE

     [ Early Spring ]  --> Deploy clear vinyl, run infrared panels on low.
            |
            v
     [ Late Spring ]   --> Roll up vinyl, open transoms, enjoy fine mesh.
            |
            v
     [ Early Fall ]    --> Capture daytime sun in stone, open night vents.
            |
            v
     [ Late Fall ]     --> Lower windward vinyl, sleep under wool bedding.
Spring Management Protocols
During early spring in the Holston Ridge, damp cold fronts alternate with warm afternoons. Keep the motorized vinyl tracks lowered on the windward side of your sleeping porch to block chilly gusts while leaving the leeward side open for fresh air. On cold nights, turn on your far-infrared ceiling panels thirty minutes before bedtime to warm the bed linens. As late spring arrives and tree pollen counts peak, close the vinyl panels completely during the afternoon windy hours, then open them after dark when pollen settles and the air clears.
Fall Management Protocols
In early fall, open the high clerestory transoms during the afternoon to let warm air escape while allowing low-angle autumn sunlight to warm the stone floor. As the sun sets behind the western ridges, close the upper vents to trap rising warmth. During crisp late-fall nights, layer your bed with a wool duvet and heavy linen sheets. The combination of cool mountain air, radiant heat from the stone floor, and warm natural bedding creates an exceptionally comfortable and restorative sleep environment.
+--------------------------------------------------------------------------------+
|                     SHOULDER SEASON OPERATIONAL CHECKLIST                      |
+----------------------+--------------------+------------------------------------+
| Time of Day          | Spring Action      | Fall Action                        |
+----------------------+--------------------+------------------------------------+
| Morning (6:00 AM)    | Open east screens  | Check stone surface temperature    |
| Midday (12:00 PM)    | Lower pollen shade | Open transoms to vent trapped heat |
| Sunset (6:30 PM)     | Close west screens | Close transoms to retain heat      |
| Bedtime (10:00 PM)   | Set amber lights   | Turn on radiant heating panels     |
+----------------------+--------------------+------------------------------------+
Designing Your Ideal Seasonal Sanctuary
A well-crafted sleeping porch represents the best of biophilic mountain architecture. By pairing traditional Appalachian design with modern building science, you can create a home feature that supports your health, lowers energy costs, and provides an extraordinary connection to the natural beauty of East Tennessee.
+--------------------------------------------------------------------------------+
|                   FINAL PERFORMANCE DESIGN ATTRIBUTES                          |
+-------------------+----------------------------+-------------------------------+
| Attribute         | Technical Target           | Biological Benefit            |
+-------------------+----------------------------+-------------------------------+
| Air Quality       | Continuous fresh airflow   | Improved respiratory health   |
| Light Exposure    | Zero blue spectrum at night| Restored melatonin production |
| Thermal Balance   | Dynamic seasonal mass lag  | Deeper, sustained REM sleep   |
| Material Health   | Zero VOC native woods      | Reduced allergen exposure     |
+-------------------+----------------------------+-------------------------------+
Whether you are designing a custom home in the foothills of Johnson City or renovating a historic home in Bristol, incorporating a dedicated sleeping porch transforms how you experience the spring and fall seasons. By following proper solar orientation, using regional thermal mass, installing dynamic screen envelopes, and sourcing native timbers, your sleeping porch will provide deep comfort, restorative sleep, and enduring architectural beauty for decades to come.