Designing for Memories and Kitchen Utility
Custom home buyers in the Tri-Cities area of Tennessee, they often have a very specific vision for their layout when it comes to kitchens. They do not just want a pretty center island for serving cheese plates or showing off quartz slabs during a party. They want a true working center for their home. Specifically, they want island designs for baking that allow them to make biscuits, roll out pie dough, and bake sugar cookies side-by-side with their grandchildren.
Making memories with grandkids in the kitchen sounds simple enough, but from a construction standpoint, standard kitchen layouts often fail. A traditional kitchen island is built for adults who stand at least five feet four inches tall. It sits at a uniform height of thirty-six inches. It features square stone edges, high bar stools, and deep base cabinets that force little helpers to strain, reach, or stand on tiptoes on unstable chairs.
That mismatch in scale is what is often called the grandkid ergonomic gap. When a six-year-old child tries to roll out dough on a standard thirty-six-inch counter, their shoulders are up by their ears. They cannot get top-down weight or leverage on the rolling pin. Spills happen quickly, bowls get bumped off edges, and what should be a peaceful afternoon of baking becomes stressful for everyone.
Good home building solves these problems before the foundation is ever poured. Custom island designs for baking solve this exact challenge by combining safety, ergonomics, and smart storage into one beautiful piece of cabinetry.
In this guide, we will look at how custom island designs for baking create a safe, organized, and inviting space for bakers of all ages. Whether you are building a new custom home in the Tennessee hills or remodeling your current kitchen layout, understanding these building choices will help you build a home that serves your family for generations.
Critical Ergonomics: Heights, Flow, and Spatial Footprints
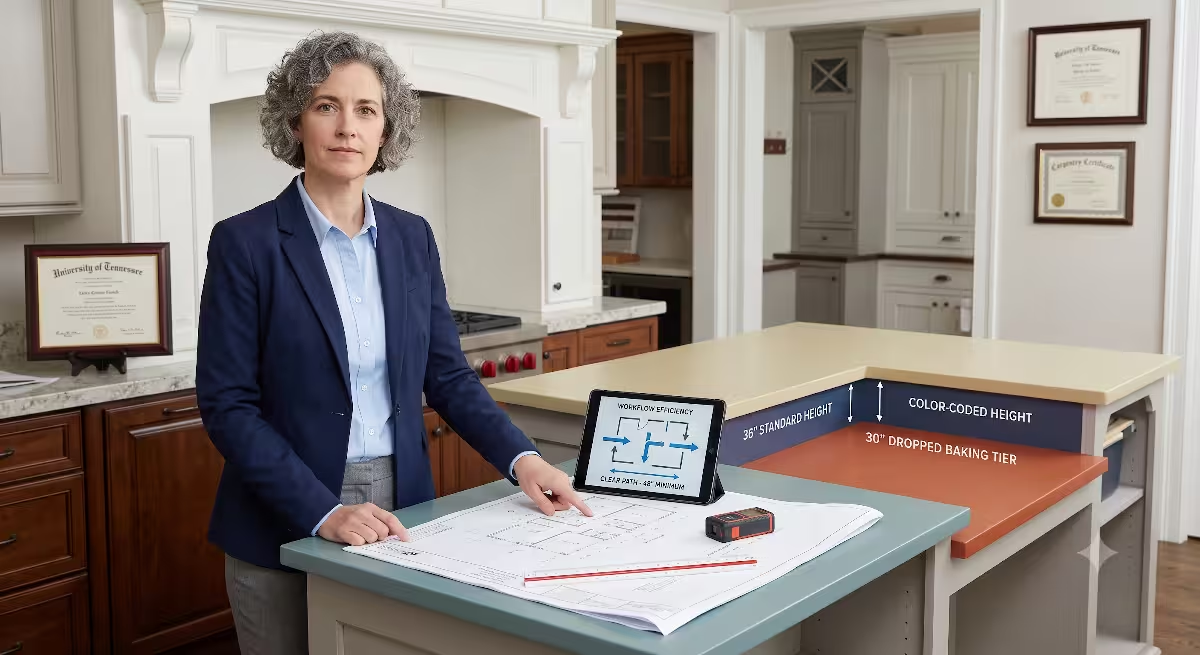
When we design a custom kitchen island, ergonomics comes first. Ergonomics simply means shaping a workspace to fit the human body so people can work comfortably and safely. When you plan island designs for baking for multiple generations, you are building for bodies of very different heights and reach capabilities.
Dual-Height Countertop Configurations
A standard single-level kitchen counter sits thirty-six inches above the finished floor. While thirty-six inches is comfortable for slicing vegetables or washing dishes, it is actually slightly too high for heavy dough mixing, even for many adults. For children, thirty-six inches is far too tall.
Custom island designs for baking solve this by incorporating dual-height countertop sections.
+-------------------------------------------------------+
|  Standard Adult Working Level (36 inches high)        |
|  - Stand mixers, washing, dish storage, food prep    |
+-------------------------------------------------------+
|  Dropped Grandkid Baking Level (30 inches high)       |
|  - Dough rolling, cookie cutting, seated mixing       |
+-------------------------------------------------------+
A thirty-inch dropped section brings the working surface down to standard table height. At thirty inches, young grandchildren can sit on standard dining chairs with their feet resting on the floor or a crossbar, or they can stand comfortably while rolling dough. This six-inch drop makes a world of difference. It gives kids the physical leverage they need to push down on a rolling pin or press cookie cutters through firm dough without strain.
When engineering these lowered sections into island designs for baking, we make sure the seam between the two counter heights is completely sealed and structurally supported. We often use a contrasting cabinet wood or stone edge at the transition. This visually marks the step down and adds architectural detail to your kitchen.
For homeowners who prefer a single flat top across the entire island, island designs for baking can use built-in pull-out steps instead. These heavy-duty steps fold out from the toe-kick at the base of the island, giving children a stable six-inch lift without taking up floor space when the baking session is done.
Traffic Flow and Safety Clearances
Beyond counter height, the floor space surrounding your island determines how smoothly your kitchen operates during busy baking sessions. In standard home building, code calls for a minimum aisle width of thirty-six inches between cabinets. However, forty-two inches is the common standard for single-cook kitchens.
When you plan island designs for baking with grandkids, forty-two inches is still too tight. You need a full forty-eight-inch aisle around the active sides of the island.
Why is a forty-eight-inch aisle so critical?
Oven Door Clearance: When an adult opens a wall oven or range door to put in a tray of hot cookies, the open door extends sixteen to twenty inches into the walkway. A forty-eight-inch walkway leaves plenty of room for an adult to step back safely without backing into a child standing at the island.
Two-Way Foot Traffic: Baking with grandkids involves constant movement between the pantry, the refrigerator, the sink, and the island. Wide walkways allow kids to run for sprinkles or wash their hands without bumping into an adult carrying a heavy metal mixing bowl.
Safety Zones: Keeping the primary baking island zone separate from the main cooktop or range burner zone protects curious little hands from hot burners and grease splatters while they stay engaged in flour prep at the island.
Surface Selection: Durability Meets Pastry Precision
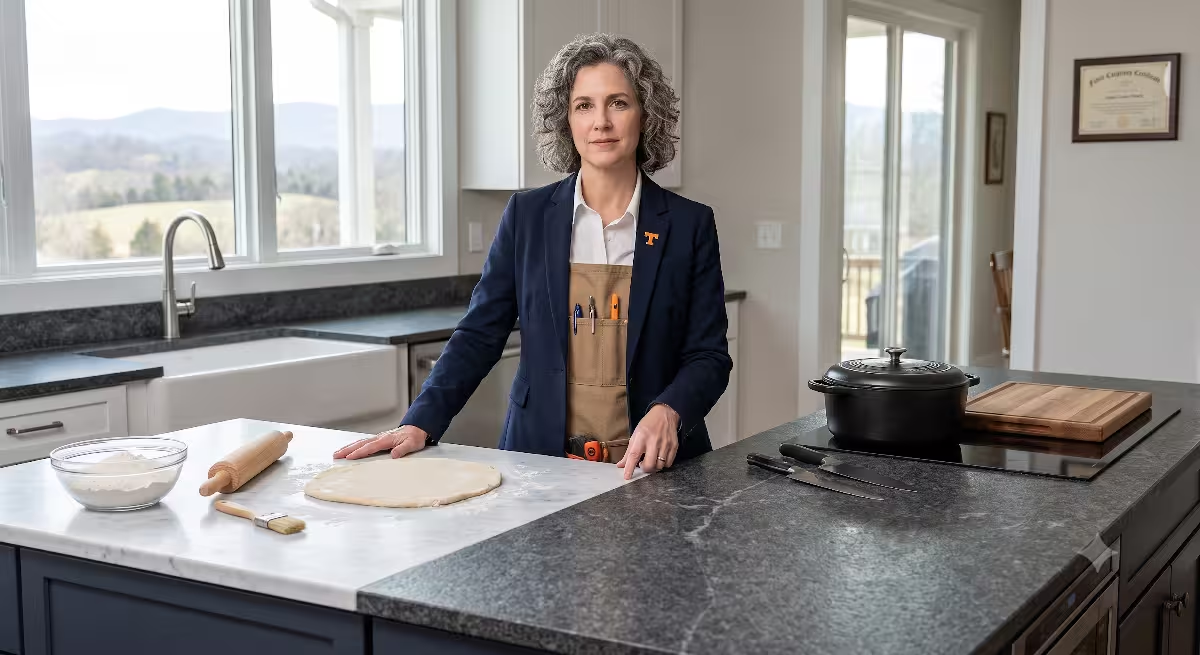
Selecting countertop materials for island designs for baking requires balancing physical heat properties, stain resistance, and edge safety. Baking is messy by nature, involving sticky doughs, bright food dyes, melted butter, and heavy metal baking sheets.
+-------------------+-----------------+-------------------+------------------+
| Material          | Porosity        | Stain Resistance  | Pastry Precision |
+-------------------+-----------------+-------------------+------------------+
| Engineered Quartz | Non-porous      | Excellent         | Good             |
| Natural Marble    | Porous          | Poor (Stains)     | Superior (Cool)  |
| Butcher Block     | Porous (Sealed) | Moderate          | Warm for Dough   |
+-------------------+-----------------+-------------------+------------------+
Cool-Surface Materials for Pastry and Dough
Dough requires temperature control. If butter in pie crust dough warms up too fast during rolling, it melts into the flour, losing the flakiness every baker wants. That is why professional pastry chefs love cool natural stone.
Engineered Quartz: Engineered quartz is our top overall recommendation for modern island designs for baking. Quartz is made from crushed natural stone bound with durable resin. It is non-porous, meaning red food coloring, blueberry juice, or vegetable oil will not soak in or leave permanent stains. It cleans up with warm soap and water and stays cool enough for dough prep without requiring ongoing sealers.
Honed Marble Insets: If you love the feel of natural marble, consider adding a dedicated marble section into your island designs for baking. Rather than covering the whole island in high-maintenance marble, we can set a cool twenty-four by thirty-six-inch marble panel into the dropped baking section. This gives you a true pastry surface while keeping the rest of the island low-maintenance.
End-Grain Butcher Block: A butcher block inset on one end of the island offers a forgiving, warm wooden surface. It is gentle on cookie cutters and provides a natural, classic look that fits right into our regional Tri-Cities home styles.
Safety and Edging Profiles
When kids are moving around a kitchen island, sharp corners at eye or head level pose a real risk. Traditional square-edge countertops can cause painful bumps or scrapes if a child slips or leans in too quickly.
Corner Profiles for Kid-Friendly Baking Islands:

  [ Sharp Square ]       [ Bullnose Edge ]       [ Eased Corner ]
    (Avoid this)           (Great Choice)         (Smooth & Safe)
        |                     /                    /
        v                    (                    (
       +---+                  )                    )
       |   |                 (                    (
For child-friendly island designs for baking, we always specify rounded edge profiles:
Full Bullnose or Half Bullnose Edges: These profiles round off the top and bottom edges of the stone slab, removing all sharp corners along the island perimeter.
Eased and Radiused Corners: Instead of sharp ninety-degree square cuts at the corners of the island top, we instruct our stone fabricators to apply a soft radius curve to every outer corner.
Smooth Base Cabinets: Softened corners should extend down to the island base cabinetry as well. Fluted corners or rounded corner posts protect small hips and heads while giving the island a custom, handcrafted look.
Smart Storage and Accessible Baking Features
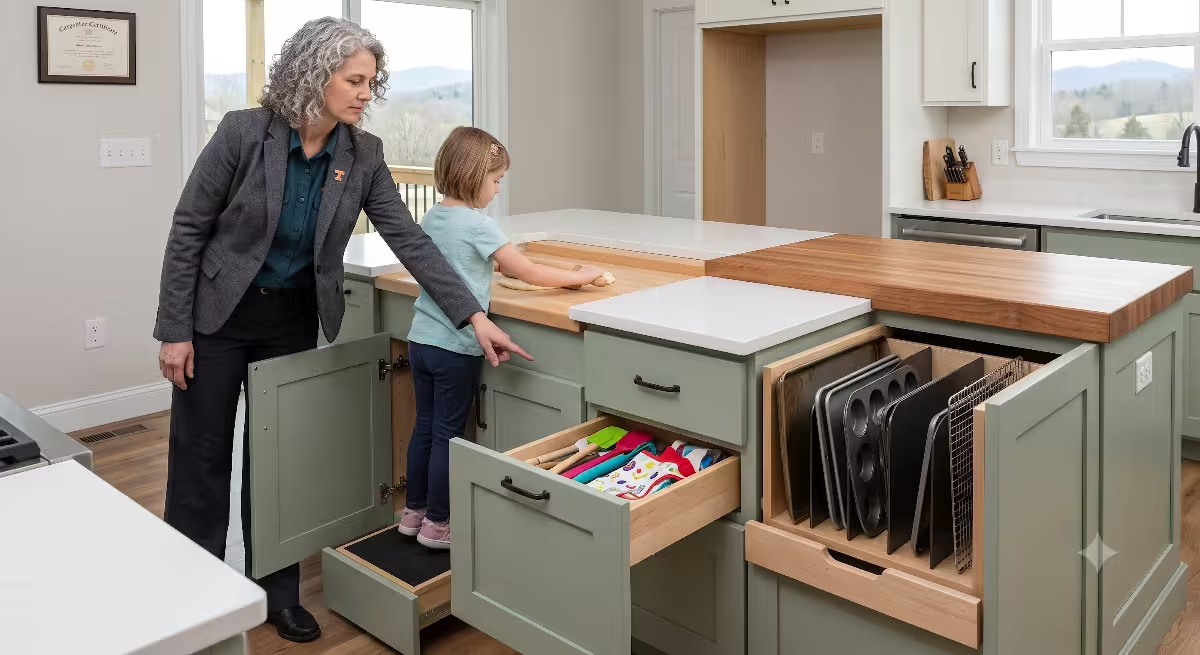
A great kitchen island eliminates clutter by keeping every tool right where you use it. When you plan island designs for baking, intelligent storage keeps utensils accessible for kids while keeping fragile items secure.
Integrated Toe-Kick Step Stools
One of the most practical features in custom island designs for baking is the built-in toe-kick step stool. Traditional wooden step stools take up valuable floor space and can easily tip over when a child leans sideways.
An integrated toe-kick step sits completely hidden inside the three-inch by four-inch cabinet baseboard under the island drawers. When baking time begins, you simply press the base panel with your foot. A heavy-duty, spring-assisted drawer glides out, revealing a low, wide step with non-slip rubber treads.
+-------------------------------------------------------+
|  Lower Island Drawers (Baking Tools & Pans)           |
+-------------------------------------------------------+
|  [ Toe-Kick Step Panel ]  <-- Press foot to release   |
|  =======================                              |
|  (Locks into place with rubber feet for safety)       |
+-------------------------------------------------------+
These steps lock firmly in place under child weight so they cannot slide or tilt while kids are standing on them. When the cookies are in the oven, you tap the release button, push the step back in, and it clicks flush into the cabinet base. This keeps your floor clear and eliminates tripping hazards.
Appliance Lifts and Heavy-Duty Drawers
Stand mixers are essential for baking, but a top-quality mixer can weigh twenty-five to thirty pounds. Lifting a heavy mixer out of a deep base cabinet or dragging it across a high counter is difficult for adults and dangerous for children.
Custom island designs for baking solve this heavy-lifting problem with spring-loaded appliance lifts.
Appliance Lift Mechanism inside Island Base Cabinet:

  +-----------------------+
  |  Cabinet Countertop   |
  +-----------------------+
  |  [ Stand Mixer ]      | <-- Swings up and locks level
  |      \   /            |     with the counter
  |       | |             |
  |  [ Heavy-Duty Lift ]  | <-- Heavy spring support
  +-----------------------+
An appliance lift is a sturdy mechanical shelf installed inside a lower island cabinet. When you open the cabinet door and pull the handles, gas springs help swing the mixer up and out, locking it flush with the countertop level. Your mixer stays plugged in and ready to mix. When you finish mixing frosting or cookie dough, you release the side levers and lower the mixer back into its cabinet with minimal effort.
Alongside appliance lifts, island designs for baking should include deep, full-extension drawers fitted with heavy-duty ball-bearing glides. These lower drawers feature vertical dividers to hold:
Rolling pins and pastry mats stored flat
Cookie sheets and muffin tins stood vertically on edge
Cooling racks organized for quick retrieval
Flour and sugar storage containers with airtight seal lids
Child-Safe Storage Solutions
Safety in island designs for baking also means keeping dangerous tools out of small hands. We organize island storage into two distinct zones: child-accessible drawers and locked adult compartments.
Child-accessible drawers sit low on the island where kids can reach them independently. You can fill these drawers with child-safe items like:
Colorful silicone spatulas and whisk sets
Plastic measuring cups and spoons
Child-safe nylon dough cutters and cookie cutters
Small cloth aprons and oven mitts
Higher drawers or cabinets with soft magnetic safety latches can store glass liquid measuring cups, sharp metal pastry scrapers, electric hand mixers, and food colorings. Teaching grandkids which drawer is theirs builds independence while keeping adult baking tools safely stored away.
Power, Sanitation, and Plumbing Integration for Island Designs for Baking
A functional kitchen island needs reliable power for appliances and quick water access for washing sticky hands. Integrating these services safely is a central part of engineering island designs for baking.
Strategic Electrical Outlets
Building codes require electrical outlets on kitchen islands to prevent people from stretching long extension cords across open walkways. However, traditional outlets cut directly into the side panel of an island can hang at eye level for toddlers, or cords can dangle where kids might pull them down.
Modern island designs for baking use safer, discrete power solutions:
Pop-Up Countertop Outlets: These flush-mounted cylinders sit flat against the countertop surface when not in use, sealed against flour dust and water spills. When you need power for an electric hand mixer or butter warmer, you press the top, and the outlet tower rises out of the counter, offering tamper-resistant electrical plugs and USB ports.
Under-Apron Recessed Outlets: Placing outlets directly underneath the top lip of the island countertop hides the cord from view and prevents little hands from reaching the plug easily while you mix dough.
Pop-Up Outlet Assembly:

   [ Closed State ]             [ Active State ]
  +-----------------+          +-----------------+
  |  Counter Surface|          |  [Plug] [Plug]  | <-- Rises on press
  +-----------------+          |  Counter Surface|
                               +-----------------+
All electrical lines installed in island designs for baking must connect through Ground Fault Circuit Interrupter (GFCI) protection to protect against electrical shock near sinks or water containers.
Secondary Prep Sinks
Including a small secondary sink in island designs for baking turns the island into an independent work station. You do not need a massive double-bowl sink on your island; a fifteen-inch square or round undermount prep sink works perfectly.
Prep Sink Layout for Island Designs for Baking:

+-------------------------------------------------------+
|  Adult Prep Area   |  [ Prep Sink ]  |  Kid Baking    |
|  (36" Counter)     |  (Hands-free)   |  (30" Drop)    |
+-------------------------------------------------------+
Key features for an island baking sink include:
Touchless or Motion-Sensor Faucets: When young bakers have hands covered in flour, butter, or egg batter, they can turn on the water simply by waving a hand over the faucet sensor. This keeps faucet handles clean and cuts down on cross-contamination.
Deep Undermount Sinks: An undermount sink sits beneath the stone counter level with no lip above the stone, allowing you to sweep loose flour directly off the counter and into the sink with a damp cloth.
Hot Water Dispensers: Adding an instant hot water tap allows you to quickly melt chocolate, warm butter containers in water baths, or dissolve yeast without waiting for the main faucet to heat up.
Common Questions Answered about Kitchen Island Designs for Baking
When home buyers visit my office to talk about custom kitchen design, they often ask similar questions about island designs for baking. Here are direct answers to the most common questions people ask when planning their home layouts.
What is the ideal counter height for kids baking at a kitchen island?
Standard adult counters sit at thirty-six inches high. For children between the ages of three and eight, the ideal counter height for rolling dough and mixing ingredients is thirty inches.
Height Comparison Chart:

  Standard Adult Counter: 36 inches off finished floor
  Grandkid Baking Counter: 30 inches off finished floor
  Bar Height Counter:     42 inches off finished floor
You can achieve this thirty-inch working height in island designs for baking by building a lowered section attached to the main island, or by adding a fold-out step built into the cabinet toe-kick. Lowered thirty-inch counters allow children to sit on standard chairs or stand with their elbows at a natural ninety-degree angle, giving them better leverage and control over their dough work.
Which countertop material is best for baking and easy cleanup?
Engineered quartz is the best overall countertop material for island designs for baking. Quartz is non-porous, meaning it will not absorb dark liquids, vanilla extract, or food dyes. It never requires chemical sealers and cleans up easily with mild soap and warm water.
Natural marble is the classic traditional choice for pastry dough because it stays naturally cool, but marble is porous and prone to staining from lemon juice or berry pie fillings. For the ultimate setup, combine engineered quartz across most of the island with a dedicated marble inset section set into the lowered baking area.
How long should a kitchen island be to fit baking prep and seating for grandkids?
To comfortably fit a dedicated baking prep zone alongside seating for two to three grandchildren, island designs for baking should measure between seven and nine feet in total length.
Space Distribution along an 8-Foot Island:

+-----------------------------+-------------------------+
|  48 Inches Baking Prep Zone | 48 Inches Seating Zone  |
|  (Space for rolling pins)   | (Space for two kids)    |
+-----------------------------+-------------------------+
Allow at least twenty-four inches of linear width per seated person so children are not bumping elbows while working. Additionally, leave an uninterrupted forty-eight-inch prep space for rolling out dough, placing cooling racks, and setting down hot baking sheets.
How do I keep kids safe around a baking kitchen island?
Safety in island designs for baking starts with smart physical planning:
Choose rounded bullnose or eased edge profiles on all countertop corners instead of sharp square edges.
Maintain forty-eight-inch walkways around the island so adults can open oven doors without bumping into kids.
Install pop-up or under-counter electrical outlets so appliance cords do not hang over counter edges.
Keep primary cooktops and hot gas burners on perimeter counters rather than on the central baking island.
Use stable stools with full back supports and non-slip rubber floor pads rather than tall backless bar stools.
Layout Variations for Custom Builds
Every custom home layout in the Tri-Cities area has its own floor plan shape and structural footprint. Depending on the size of your kitchen, several layout options can bring island designs for baking to life in your home.
The T-Shaped Baking Island
The T-shaped island design features a standard thirty-six-inch high main island with a lower thirty-inch high table wing extending out perpendicularly from the center.
T-Shaped Island Floor Plan:

    +-----------------------------------------------+
    |  Main Island Counter (36 Inches High)         |
    |  Sink / Appliance Lift / Main Storage Drawer  |
    +-----------------------+-----------------------+
                            |
                            |  Lower Baking Wing
                            |  (30 Inches High)
                            |  Dough Prep & Seating
                            |
                            +-----------------------+
This layout separates adult prep space from child baking space while keeping everyone connected in one central conversation zone. The lower thirty-inch wing allows grandkids to sit on regular dining chairs on three sides, creating a table-like feel right inside the kitchen footprint.
The Double-Island Design
For larger custom homes, a double-island layout offers the ultimate functional separation.
Double-Island Kitchen Footprint:

  [ Perimeter Cabinets & Wall Ovens ]
  ======================================================= (48" Walkway)
  [ Island 1: Primary Prep & Cleanup Sink ]
  ======================================================= (48" Walkway)
  [ Island 2: Dedicated Baking & Family Seating Island ]
Island 1 (Inner Island): This island faces the perimeter cooktop and refrigerator. It handles primary food preparation, chopping, dishwashing, and trash disposal.
Island 2 (Outer Baking Island): This island faces toward the breakfast nook or living area. It serves exclusively as a clean baking, pastry, and serving station with dual-height surfaces, dough drawers, and seating for grandchildren.
The double-island configuration keeps kids completely clear of heavy cooking traffic while giving them a clean, dedicated workspace of their own.
The Curved or L-Shaped Hybrid
If your kitchen floor plan is open and wide, an L-shaped or curved island provides maximum counter perimeter.
L-Shaped Hybrid Island Layout:

  +-----------------------------------+
  | Main Island (Adult Prep Station)  |
  +-------------------+---------------+
                      |
                      | Lower Baking Arm
                      | (Rounded Edges & Prep Sink)
                      |
                      +---------------+
The short arm of the L-shape can be lowered to thirty inches to create a child baking station, while the long arm remains at thirty-six inches for adult meal prep. The inside corner of the L-shape creates a natural pocket where an adult can step in to assist a grandchild without blocking the main aisle behind them.
Final Takeaways on Kitchen Island Designs for Baking
Building a custom home or remodeling your kitchen gives you the rare opportunity to build for the way your family actually lives. Kitchen trends come and go, but creating a warm, functional space where you can share traditions with your grandchildren will never lose its value.
When you incorporate custom island designs for baking into your house plans, you are investing in both practical engineering and long-term home enjoyment.
Let’s review the key structural choices that make island designs for baking successful:
Dual Heights: Use a dropped thirty-inch counter section or built-in toe-kick steps to bring baking surfaces down to a natural working height for children.
Generous Aisle Space: Plan for forty-eight-inch walkways around active island sides to keep traffic moving smoothly around open oven doors.
Durable, Safe Surfaces: Choose non-porous engineered quartz with rounded bullnose edges to eliminate sharp corners and prevent permanent food stains.
Smart Built-in Storage: Include spring-assisted appliance lifts for heavy mixers, deep vertical drawers for pans, and hidden toe-kick steps.
Safe Power and Plumbing: Install pop-up GFCI electrical outlets and touchless prep sink faucets to keep dough prep clean and safe.
If you are planning a new build or kitchen project in Johnson City, Kingsport, or anywhere across the Tri-Cities region, take time to think through these details early in your drafting phase. Working with an experienced custom home builder who understands both structural mechanics and real family needs ensures your kitchen island will be as strong, safe, and welcoming as the memories you create inside it.