

Building a custom home in the mountains and valleys of East Tennessee offers a special opportunity to connect with nature. When we talk about home performance, working with the sun is one of the smartest design choices you can make. The method of passive solar heating uses the shape, placement, windows, and materials of a house to gather warmth directly from the winter sun. Because this system relies on the physical design of the building itself, it operates silently without moving mechanical parts.
The Tri-Cities region sits squarely in International Energy Conservation Code Climate Zone 4A. This area is officially classified as a mixed-humid climate. Designing a home here requires a sharp eye and a solid grasp of local physics. In our region, winters bring freezing temperatures and heavy cloud cover, while summers bring intense heat and sticky humidity. If you only design a building to capture winter sun, you will end up with an unlivable greenhouse when July arrives. True success with passive solar heating means capturing free energy during January freezes while blocking the sun during humid August afternoons.
Passive solar heating creates an indoor environment that feels natural, steady, and alive. Instead of listening to a noisy blower kick on every fifteen minutes, you experience gentle radiant warmth radiating from heavy stone floors and solid masonry walls. When you understand how the sun moves across our ridges, you can turn your home into an efficient solar collector that lowers your utility bills and connects your daily life to the natural cycles of East Tennessee.
Deconstructing East Tennessee’s Zone 4A Microclimate
Solar Insolation Profiles and Winter Clearness Index in the Tri-Cities
To make passive solar heating work properly, you must look closely at how much sunshine actually reaches our corner of the state. In weather science, the amount of solar energy hitting a surface is called solar insolation. We measure this value in
During December, January, and February, the sun sits low in the sky, and our average daily solar radiation on a flat horizontal surface drops to between 2.2 and 2.8 kilowatt-hours per square meter. However, when you tilt a collection surface so it faces directly toward the winter sun, that number climbs significantly. Vertical south-facing glass captures nearly 3.5 to 4.0 kilowatt-hours per square meter on clear days. This direct exposure provides abundant energy for passive solar heating.
The challenge in the Southern Appalachians is our winter clearness index. The clearness index measures how much sunlight makes it through the atmosphere compared to a completely clear day. East Tennessee sees a lot of cloudy weather during the cold months. Winter weather systems track up the Tennessee Valley, gathering moisture and trapping cloud decks against the high peaks of the Unaka and Great Smoky mountain ranges. On top of that, valley fog inversions frequently settle over the Holston and Watauga river basins during calm winter mornings.
Because of morning river fog and ridge clouds, our morning sunlight is often weaker than our afternoon sunlight. If you align a house precisely toward true solar south, you might lose valuable early sunlight to morning ground fog. By turning your primary solar collection windows slightly toward the east, between five and ten degrees east of true south, your home catches the very first rays of direct light as soon as the morning fog burns away. This slight eastward shift warms the interior early in the day, reducing morning heating demand and making your passive solar heating system far more effective under local conditions.
Balancing Heating Degree Days with Severe Summer Humidity
Every climate zone presents a trade-off. In East Tennessee, our heating season is measured by Heating Degree Days. A heating degree day is a metric used to show how much and for how long the outside air temperature drops below sixty-five degrees. Our region experiences roughly 3,800 to 4,200 Heating Degree Days each year. This count proves that winter heating makes up the largest chunk of our annual residential energy consumption. We need reliable warmth from November through late March, which makes passive solar heating a primary goal for any energy-efficient home design.
At the same time, Zone 4A brings severe summer heat and heavy humidity. Our summer cooling load is split into two distinct problems: sensible heat and latent heat. Sensible heat is the actual temperature you read on a dry thermometer. Latent heat is the moisture trapped in the air, which makes the air feel thick and uncomfortable. During our summers, outside air frequently reaches ninety degrees with a seventy-degree dew point.
If you design a building with oversized south-facing windows to maximize passive solar heating, but you fail to shade those windows during the summer, the house will absorb massive amounts of sensible heat. That solar heat pushes your air conditioning equipment beyond its limit. When an air conditioner is forced to fight extreme indoor heat gains, it runs at full speed to lower the temperature, but it may not run long enough to strip the moisture out of the air. This mistake creates a cold, damp home that feels like a cave and risks mold growth behind drywall and under hardwood flooring.
Designing for passive solar heating in Zone 4A requires a strict rule of balance. You must collect clean winter thermal gains while completely blocking high summer sun angles. The building shell must also be sealed tightly against outside air leakage to keep outdoor humidity from sneaking into your conditioned living space. When you control both solar heat and ambient humidity, passive solar heating works in harmony with the local climate all year long.
Siting and Solar Geometry at 36 Degrees North Latitude
Azimuth Orientation and Topographical Shading
The physical foundation of any passive solar home begins with its site plan. Azimuth is simply the compass direction that a wall or window faces. For optimal passive solar heating, your main collection windows should face as close to true solar south as possible. True solar south is not the same as magnetic south. A handheld compass points toward the magnetic north pole, which wanders over time. In upper East Tennessee, the magnetic declination is roughly six to seven degrees west. This means that if you follow a magnetic compass, true south is actually six to seven degrees to the east of your compass reading.
You must also consider our regional topography. East Tennessee is defined by its classic ridge-and-valley terrain. Long, parallel ridges run from the southwest to the northeast, creating dramatic differences in available sunlight. If you build on a steep north-facing slope, the ridge behind your house will block direct winter sunlight for most of the season, making passive solar heating nearly impossible to achieve.
Conversely, building along a south-facing or southeast-facing bench on a ridge gives you unobstructed views of the winter sun. When you walk a wooded property in the winter, observe the long shadows cast by neighboring hilltops and mature deciduous trees. Oak, hickory, and maple trees lose their leaves in autumn, which allows filtered sunlight to pass through their bare canopies.
However, evergreen species such as eastern hemlock, white pine, and red cedar hold their needles all winter long. Planting or leaving tall evergreens along your southern lot line blocks the low winter sun, completely shutting down your passive solar heating before it can start. Keep your southern solar corridor open to clear sky while keeping dense evergreens clustered along your north and northwest property boundaries to block harsh winter winds.
Solar Altitude Math: Designing Fixed Roof Overhangs and Eaves
The path of the sun through the sky changes predictably every day of the year. The angle between the sun and the horizon at solar noon is called the solar altitude. Because East Tennessee sits at approximately 36.3 degrees north latitude, the geometry of the sun is completely consistent and mathematically predictable.
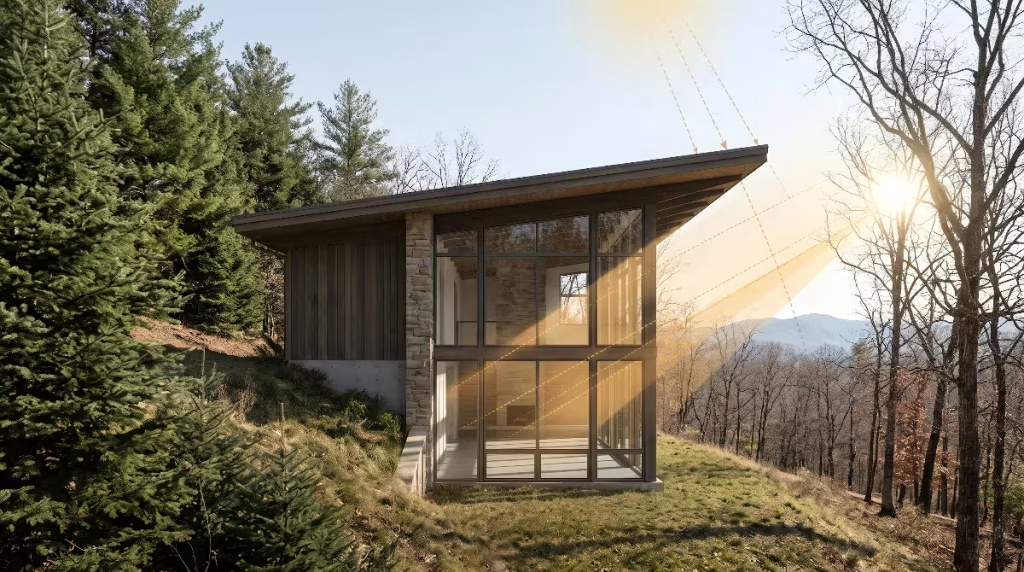
On the winter solstice around December 21, the sun reaches its lowest solar noon altitude of the year, hitting roughly thirty degrees above the horizon. Because the sun is so low, its rays travel horizontally through vertical windows, penetrating deep into the rooms of your home. This low path allows passive solar heating to flood the living space with radiant energy during the coldest weeks of the winter.
On the summer solstice around June 21, the noon sun rises to an altitude of roughly seventy-seven degrees. At this high angle, the sun sits almost directly overhead. During the spring and autumn equinoxes in late March and late September, the noon sun reaches an altitude of approximately fifty-four degrees.
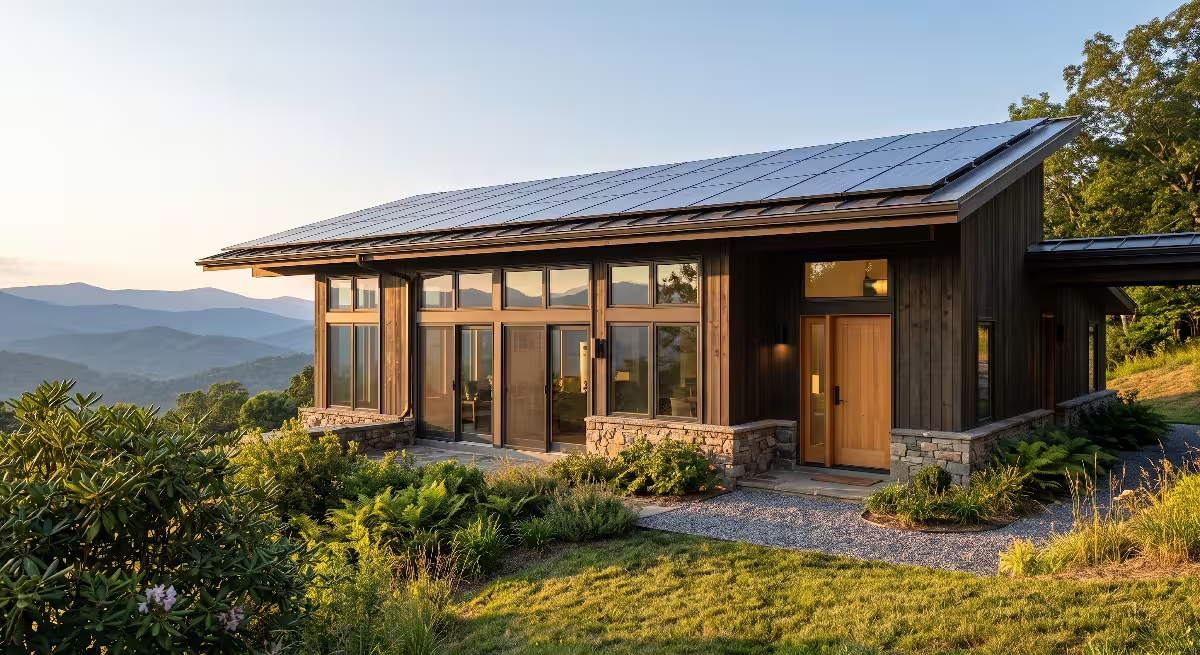
You can use these consistent solar angles to design fixed roof overhangs that operate as an automatic seasonal control switch. A properly sized roof overhang allows the low thirty-degree winter sun to pass completely beneath the roof edge to power your passive solar heating. At the same time, that same overhang casts a full shadow over the glass when the sun rises above fifty-four degrees, protecting your home from unwanted heat gains from late spring through late summer.
To calculate the proper overhang projection, you need two basic measurements: the window height and the distance from the top of the window to the roof soffit. The overhang projection is the horizontal distance the roof extends out from the exterior wall. For a home located at 36 degrees north latitude, a reliable rule of thumb is to calculate the window drop distance, which is the vertical measurement from the bottom of the roof eave to the window sill. You divide this vertical drop distance by a solar altitude factor.
In Climate Zone 4A, designing an overhang with a projection equal to roughly twenty-five to thirty percent of the total vertical window opening height provides clean summer shading while keeping winter solar collection unobstructed. This geometric calculation ensures that your passive solar heating system provides free warmth when you need it without causing high cooling bills when summer arrives.
Glazing Specifications: Fenestration Engineering
Tuning SHGC and U-Factor Across Facades
Windows are the most critical component in any home built around passive solar heating. In architectural terminology, windows, skylights, and glazed doors are called fenestration. To design a high-performance building, you must look beyond basic glass and specify window ratings matched to each direction the walls face.
The two numbers that matter most on a window performance label are the Solar Heat Gain Coefficient, or SHGC, and the U-factor. The SHGC measures how much solar radiation passes through the glass, expressed as a number between zero and one. A window with an SHGC of 0.60 allows sixty percent of the available solar heat to enter the home, while an SHGC of 0.20 blocks eighty percent of the heat. The U-factor measures how well the window prevents heat from escaping through conduction. A lower U-factor means the window is a better insulator.
For passive solar heating to succeed in East Tennessee, you must tune the glass based on the direction it faces. On the south wall, where you want to gather clean solar warmth, you should select windows with a high SHGC, ideally between 0.45 and 0.55, combined with a low U-factor of 0.26 or lower. This pairing allows the winter sun to pour radiant energy into the house while the insulating glass prevents that captured heat from escaping back out into the cold night air.
On the east, west, and north walls, you must follow the opposite strategy. The low morning and afternoon summer sun strikes east and west windows at direct, flat angles that roof overhangs cannot shade. If you place high-SHGC windows on an east or west wall, your home will overheat quickly during July mornings and August afternoons.
For east and west facades, specify windows with a low SHGC, ideally 0.22 or lower, to block unwanted summer solar gain. On north walls, which receive virtually no direct winter sun, you need the lowest possible U-factor. Installing triple-pane glass with double low-emissivity coatings on the north facade prevents dangerous cold spots and drafts. Customizing the glass on each side of the house protects your indoor comfort while supporting the overall performance of your passive solar heating strategy.
Sizing the South-Facing Aperture Ratio
Putting too much glass on a south wall is one of the most common mistakes made in residential construction. When people first discover passive solar heating, they often assume that more south-facing windows will always produce better results. In reality, an over-glazed house is just as flawed as an under-glazed house.
Every square foot of glass collects solar heat during sunny daylight hours, but glass also loses heat much faster than a well-insulated, solid wall. Even an exceptional double-pane window with a U-factor of 0.25 has an insulating value of only R-4. By comparison, a standard modern stud wall packed with insulation provides an insulating value of R-20 or higher. At night, or during long stretches of heavy winter clouds, oversized windows turn into thermal holes that pull stored heat straight out of the building.
To balance winter solar gains against nighttime heat loss, you should size your south-facing glass using a proportional aperture ratio. In Climate Zone 4A, your net south-facing glass area should generally equal seven to ten percent of the total conditioned floor area of the house. For example, if you are designing a 2,000-square-foot home in Washington County, your total south-facing window glass area should measure between 140 and 200 square feet.
If you keep your south glazing ratio within this seven to ten percent target, your passive solar heating system will supply a healthy portion of your winter heating needs without creating wild temperature swings. If you decide to push the glazing ratio up to twelve percent, you must add extra interior thermal mass to soak up the intense midday solar energy. Pushing your glass area beyond twelve percent of the floor area in East Tennessee almost always leads to indoor overheating during the mild shoulder months of April and October.
Thermal Mass Dynamics: Storage, Thickness, and Material Science
Thermal Mass-to-Glass Volume Ratios
Capturing sunlight through south-facing windows is only the first half of passive solar heating. The second half requires storing that energy so it can be used throughout the night. Without adequate thermal storage, sunlight streaming through south glass will quickly overheat the living room by noon, forcing you to open windows and throw away the energy you just gathered. Once the sun goes down, that unbuffered heat disappears, leaving the home chilly by bedtime.
Thermal mass refers to heavy, dense materials that can absorb, store, and slowly release heat over time. Think of thermal mass as a thermal battery. During the day, as sunlight shines directly onto high-density floors or interior masonry walls, the material absorbs solar energy without a sudden jump in surface temperature. At night, as the indoor air cools down, the stored heat naturally flows out of the dense mass and warms the living space through gentle infrared radiation. This continuous process stabilizes indoor temperatures and allows passive solar heating to keep your home comfortable around the clock.
To make this thermal battery work efficiently, you must balance the surface area of your thermal mass against your glass area. In our climate, a reliable design standard is to provide at least three to six square feet of exposed, four-inch-thick dense thermal mass for every single square foot of south-facing glass that receives direct winter sunlight.
The thickness of the material is just as important as its surface area. Heat moves through solid masonry via conduction, which takes time. If concrete or stone is only one inch thick, it will saturate with heat too quickly and stop absorbing solar energy. If the material is eight or ten inches thick, heat cannot penetrate deep enough into the center of the mass during an average six-hour winter solar window. A thickness of three to four inches represents the sweet spot for residential thermal mass. This depth allows the material to absorb heat during the day and release that heat six to eight hours later, right when outside temperatures drop to their lowest levels during freezing Appalachian nights.
Biophilic Materials Selection: Local Geology and Aesthetics
Biophilic design is the practice of connecting modern buildings to the natural world. It encourages us to use authentic local materials that reflect the geography, history, and beauty of our immediate surroundings. Incorporating thermal mass into passive solar heating provides a wonderful opportunity to introduce natural regional textures into your home’s interior.
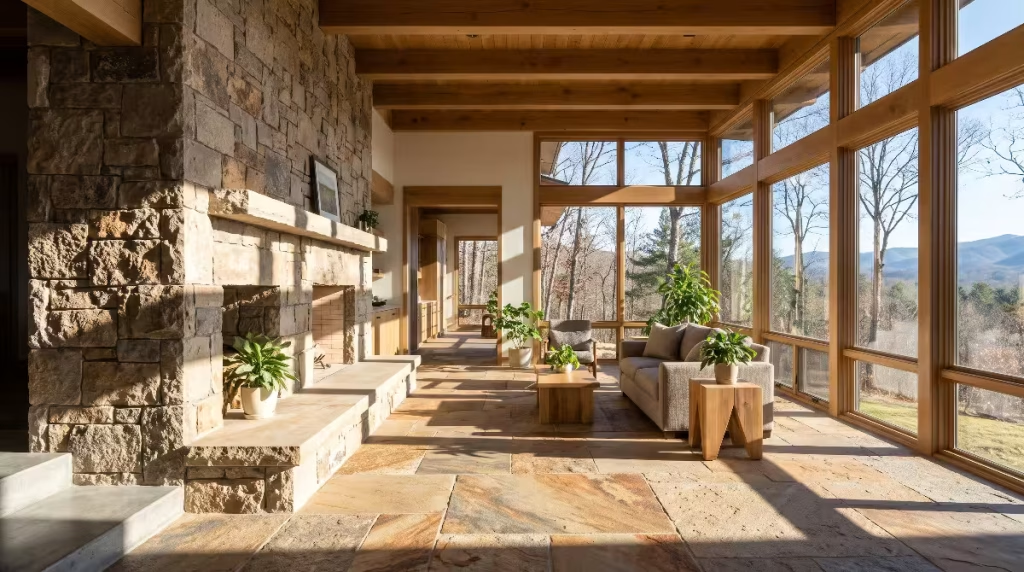
East Tennessee is rich in beautiful, durable stone that functions exceptionally well as thermal storage. Our region is famous for Holston formation limestone, often known commercially as Tennessee Pink Marble. This dense crystalline stone is quarried right here in the Tennessee Valley. Its fine grain and high density give it an impressive volumetric heat capacity, meaning it can store large amounts of thermal energy within a compact volume. Installing honed Tennessee marble as an interior feature wall or as a wide fireplace hearth in the direct path of south-facing windows creates a striking visual centerpiece that doubles as an efficient heat sink for your passive solar heating system.
Another excellent local option is Crab Orchard sandstone, quarried nearby on the Cumberland Plateau. Crab Orchard stone is known for its warm, variegated earth tones, including rich tans, soft grays, and subtle iron streaks. Because of its dense, silica-bound structure, it makes a fantastic finished floor material. When laid over a solid concrete slab in a south-facing room, Crab Orchard stone absorbs low-angle winter sunlight, holds that warmth through the afternoon, and releases gentle radiant heat under your feet well into the evening.
When planning your thermal mass finishes, keep surface colors in mind. For floors exposed to direct winter sunlight, select medium to dark earthy tones. Dark slate, deep gray concrete stains, and rich natural stone finishes absorb seventy to eighty percent of the solar radiation that strikes them. Avoid pure white or light-colored tiles on south-facing floors, as they bounce sunlight back up toward the ceiling instead of trapping it in the floor.
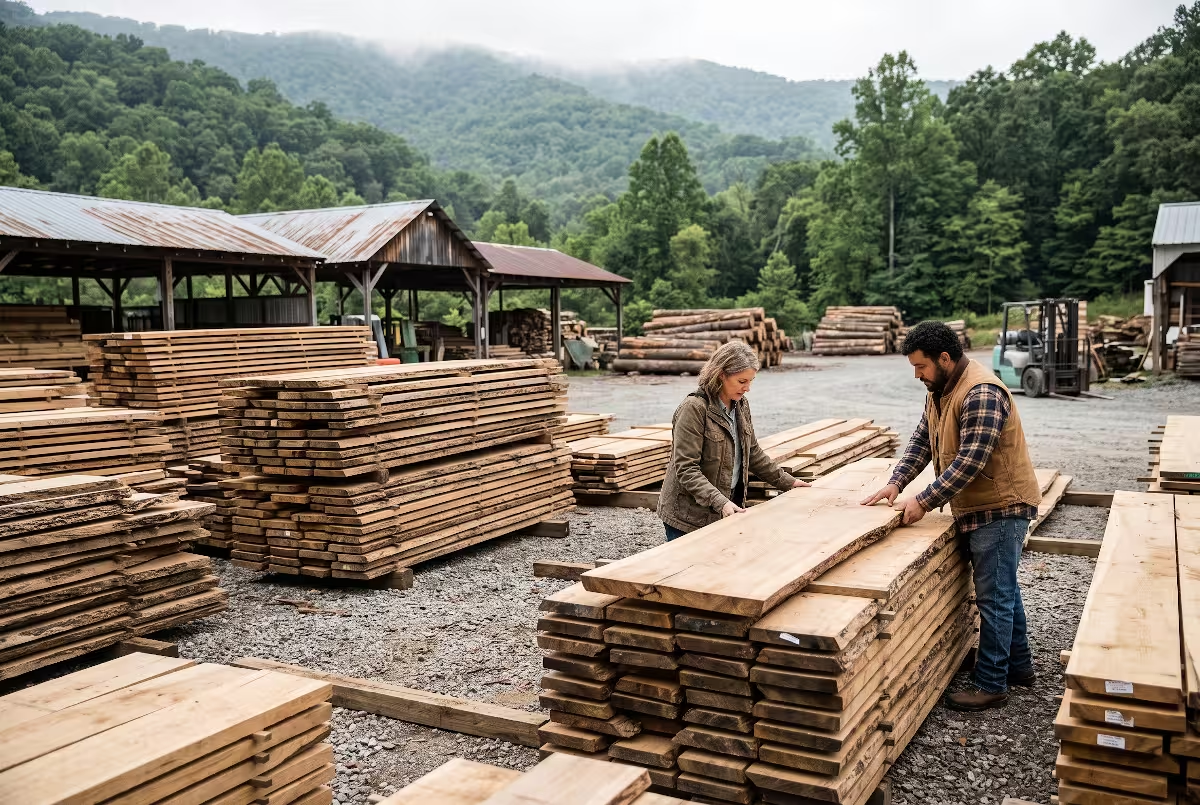
On the walls and ceilings that do not serve as thermal mass, you can introduce regional wood species like Appalachian white oak, black walnut, or eastern white pine. Wood is a natural insulator with low thermal conductivity. Using natural timber on non-mass surfaces balances the acoustic resonance of the room, softens the visual weight of stone floors, and creates a welcoming atmosphere that supports your passive solar heating layout.
Passive System Typologies for the Southern Appalachians
Direct Gain Systems with Daylight Integration
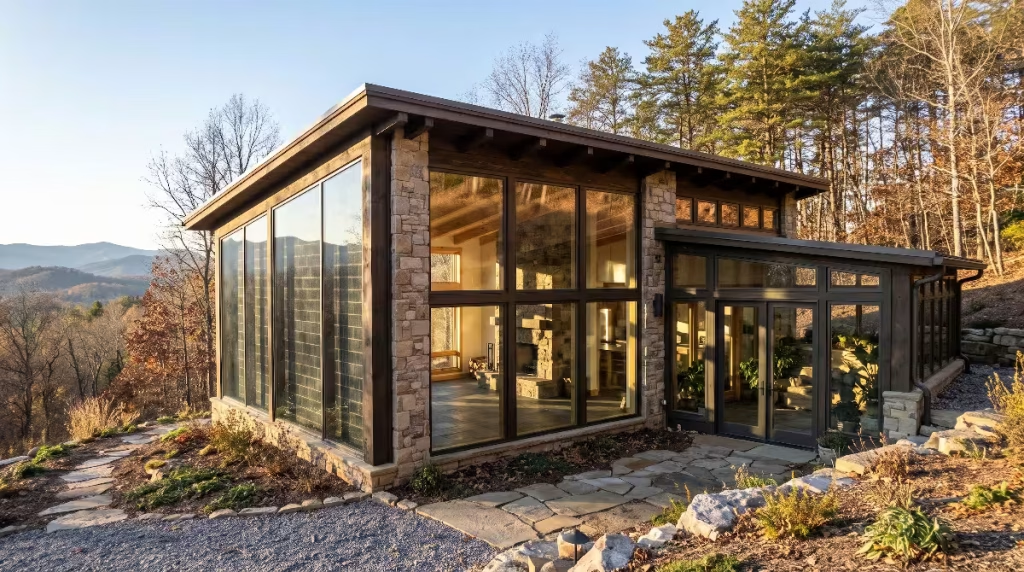
The most straightforward, reliable, and cost-effective method of passive solar heating is the direct gain approach. In a direct gain system, sunlight enters the conditioned living space directly through south-facing windows and strikes the thermal mass located inside the rooms. There are no separate chambers, dampers, or mechanical ducts involved. The occupied room itself acts as the solar collector, storage chamber, and distribution system.
To design a direct gain system that feels natural and functional, you must organize your floor plan around daily family habits. Place your primary daytime living spaces along the south wall of the house. Kitchens, dining areas, family rooms, and home offices belong on the south side, where they receive consistent natural light and steady solar warmth all winter long.
Secondary spaces that require less heating and smaller windows should be pushed to the north side of the home. Utility rooms, pantries, laundry areas, bathrooms, walk-in closets, and attached garages act as a thermal buffer zone against northern winter winds. This functional layout ensures that your passive solar heating directly benefits the areas where your family spends the most waking hours.
Direct gain systems also deliver daylight integration. Because south-facing windows receive consistent, broad-spectrum sunlight throughout the year, rooms organized along the south facade
You can soften this light by using deep, angled window jambs and light-colored interior side walls that diffuse incoming sunlight across the entire room. Spreading sunlight smoothly across the floor and walls eliminates uncomfortable glare spots, protects your eyes, and distributes thermal energy evenly across your storage materials, maximizing the benefits of your passive solar heating system.
Indirect Gain: Modified Trombe Walls and Sunspaces
Sometimes you want the thermal benefits of passive solar heating in private spaces, such as bedrooms, where large expanses of clear glass might compromise your privacy or let in too much light early in the morning. In these locations, an indirect gain system offers a smart alternative.
The most famous indirect gain design is the Trombe wall, named after the French engineer Felix Trombe. A Trombe wall consists of a thick, solid masonry wall built directly behind a layer of exterior south-facing glass, with a narrow two- to four-inch air space separating the glass from the masonry. The outside face of the masonry wall is painted with a heat-absorbing dark coating or covered with a selective surface foil.
During the day, winter sunlight passes through the exterior glass and strikes the dark face of the wall. The masonry absorbs that energy and slowly conducts the heat through its thickness. In our climate, an eight- to twelve-inch-thick concrete or stone Trombe wall takes approximately eight hours for heat to migrate from the outer surface to the inner living room surface. The heat absorbed at noon arrives at the interior bedroom wall around eight or nine o’clock in the evening, providing steady, quiet radiant warmth all night long without any glare.
For Climate Zone 4A, a modified unvented Trombe wall is often preferred over older vented designs. Historic Trombe walls included upper and lower air vents that circulated warm air into the room via natural convection during the day. However, in our humid climate, those vents often create reverse convective loops at night if dampers fail, pulling room heat out toward cold window panes. A solid, unvented masonry wall eliminates air-leakage risks and delivers reliable nighttime radiant heat.
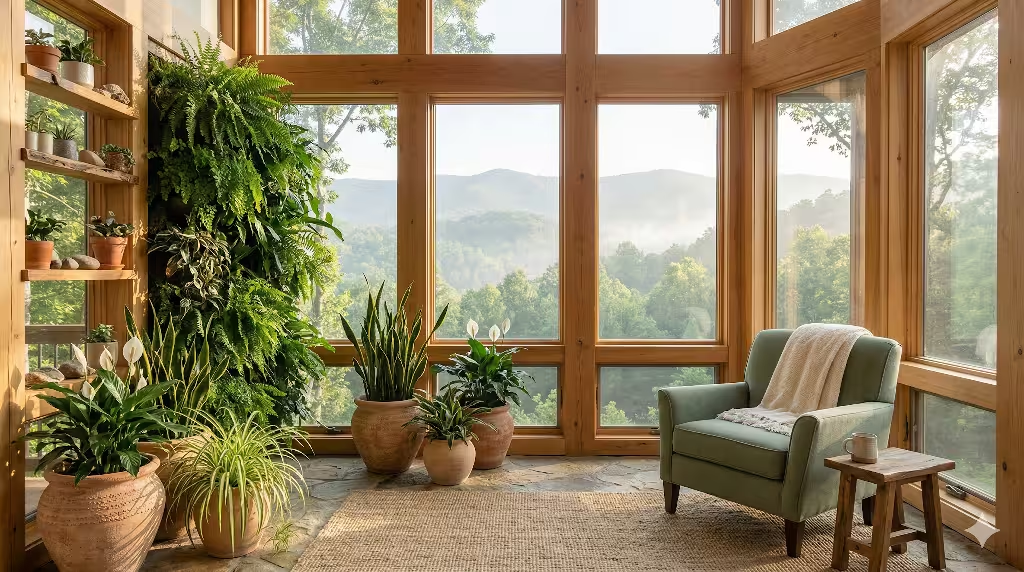
Another popular indirect gain typology is the attached sunspace, or solar greenhouse. An attached sunspace is a separate, glass-enclosed room built onto the south side of the home. The key to making a sunspace work in East Tennessee is thermal isolation. The wall between the sunspace and the main house must be a solid, well-insulated, load-bearing partition with closeable doors and high-performance windows.
On bright winter days, the sunspace heats up quickly, and you can open interior French doors to share that warm air with the main living quarters. On freezing winter nights, or during sweltering August afternoons, you close the doors, completely isolating the sunspace from the home’s primary heating and cooling system. This isolation allows you to enjoy the benefits of passive solar heating without turning an unconditioned sunroom into an energy drain on your central heating equipment.
Common Questions Answered about Passive Solar Heating in E Tennessee
Does Passive Solar Heating Work on Cloudy Days in East Tennessee?
Yes, passive solar heating continues to work during overcast conditions, although its performance changes based on the type of cloud cover. Many people believe that solar collection drops to zero the moment clouds roll over the mountains. In reality, solar radiation is split into two components: direct-beam radiation and diffuse radiation.
Direct-beam radiation consists of uninterrupted, parallel rays of sunlight that travel straight from the sun to the earth, casting sharp, dark shadows. Diffuse radiation is sunlight that has been scattered by water vapor, dust, and ice particles in the atmosphere. On a completely overcast day in Johnson City, direct-beam sunlight is blocked, but scattered diffuse radiation still reaches the ground from all directions.
High-performance south-facing windows with an SHGC above 0.50 continue to capture this diffuse solar energy even under a gray sky. While an overcast day may only yield twenty to thirty percent of the energy produced by a clear day, that energy still adds free heat to the interior of the home.
More importantly, a properly designed passive solar home does not live day-to-day. The dense thermal mass built into your concrete slabs, stone hearths, and masonry walls acts as a thermal reserve. When a clear, sunny winter day occurs, your thermal mass charges with excess heat. When a typical two- or three-day Appalachian winter cloud system moves through the region, that charged thermal mass slowly discharges its stored heat into the living space. By the time the thermal mass has fully discharged, the front has usually cleared, and the sun returns to recharge the system. When designed with balanced thermal storage, passive solar heating bridges multi-day weather patterns smoothly.
How Do You Prevent a Passive Solar Home from Overheating in Zone 4A Summers?
Overheating is a serious risk in any building that captures solar energy, especially in our warm, humid summers. Preventing overheating in a passive solar home requires a multi-layered defense strategy that blocks summer solar gains before they ever hit the glass.
The first line of defense is the fixed roof overhang calculated for our 36-degree latitude. As discussed earlier, the high summer sun angle means that south-facing windows sit in full shade from late morning through mid-afternoon during the hottest weeks of July and August.
The second line of defense involves smart biophilic landscaping. Deciduous shade trees, such as sugar maples, yellow poplars, and white oaks, provide valuable seasonal climate moderation. Planted along the southeast and southwest corners of the house, these broadleaf trees develop dense green canopies by late spring, casting cool shade across your roof and side walls during the morning and afternoon. In late autumn, these trees drop their leaves, opening the solar window just as freezing winter weather begins and your passive solar heating system needs full sun exposure.
The third line of defense is exterior solar shading for any glass that receives direct summer sunlight. Interior window blinds do not stop solar heat gain; once sunlight passes through the window pane and strikes an interior shade, that energy is already trapped inside the building envelope as sensible heat. To block heat effectively, you must stop it on the outside of the window. Exterior motorized roller screens, operable louvered shutters, or wide deep-set architectural window reveals reflect and absorb solar radiation before it touches the glass.
Finally, your interior thermal mass works in reverse during the summer. If you keep the mass shaded from direct sunlight, its large thermal capacity absorbs daytime heat from the room air, keeping indoor temperatures stable until the mechanical cooling system or nighttime ventilation can flush the heat away.
Is Thermal Mass Required if the Home is Super-Insulated?
Yes, thermal mass is actually more critical in a super-insulated home than in a conventional, drafty house. This is a counterintuitive physics reality that surprises many builders.
When you build a modern super-insulated house with continuous exterior insulation, R-40 ceilings, R-24 walls, and an airtight envelope measuring below 1.0 Air Changes per Hour at 50 Pascals, the home holds onto heat with exceptional tenacity. The building’s heat loss rate is remarkably low.
If you design a super-insulated home with south-facing windows to capture passive solar heating, but you fail to include dense thermal mass, the interior will overheat almost instantly on a sunny winter day. Because the insulation prevents heat from escaping through the walls and roof, even modest solar gains through a few south-facing panes will cause room temperatures to spike past eighty degrees in the middle of January. The occupants are then forced to turn on the air conditioning or open windows, defeating the entire purpose of an energy-efficient design.
In a super-insulated home, thermal mass serves as an essential thermal stabilizer. It acts like a pressure relief valve for solar gains. The dense masonry absorbs excess energy the moment it enters through the windows, keeping room temperatures in the comfortable seventy-degree range throughout the afternoon. At night, because the super-insulated walls lose heat so slowly, the thermal mass only needs to release a small trickle of stored heat to keep the house warm until sunrise. Pairing super-insulation with adequate thermal mass is the secret to making passive solar heating deliver steady, reliable comfort without wild temperature swings.
What is the Most Cost-Effective Passive Solar Feature to Install in a New East TN Build?
The most cost-effective passive solar feature you can implement in any new construction project is proper building orientation and window redistribution. This strategy costs zero extra dollars if planned from the very beginning.
Most production home builders place the same house plan on any lot, facing the front door toward the street regardless of where the sun sits in the sky. They distribute windows evenly around all four sides of the house for visual symmetry. By doing this, they miss out on solar energy and often guarantee high cooling bills from oversized east- and west-facing windows.
To take advantage of passive solar heating without increasing your construction budget, start by laying out the home’s long axis running east to west. This simple adjustment ensures that your longest exterior walls face directly north and south.
Next, redistribute your total window budget. Instead of scattering twenty windows evenly around the house, place ten or twelve of those windows on the south facade. Put four or five windows on the east facade to capture soft morning light, reduce west-facing windows to the bare minimum to prevent brutal summer overheating, and keep north-facing glass small and strategic for cross-ventilation.
Because you are buying the exact same total square footage of glass that you would have purchased anyway, this layout optimization costs nothing. You are simply placing the glass where physics allows it to gather free heat. This zero-cost design step forms the operational backbone of passive solar heating, lowering your lifetime heating costs before you even pour your footings.
Mechanical Integration and Indoor Environmental Quality
Pairing Passive Capture with High-Efficiency Heat Pumps and ERVs
A home designed around passive solar heating should never be viewed as a standalone, disconnected experiment. For true comfort and resilience in modern construction, passive design must work hand-in-hand with smart mechanical heating, ventilation, and air conditioning equipment.
In Climate Zone 4A, the ideal mechanical partner for passive solar heating is a cold-climate, variable-capacity inverter heat pump. Modern inverter heat pumps do not simply turn on and off at full blast like older systems. Instead, their compressors modulate smoothly, ramping up or down to match the exact heating or cooling load of the house at any given moment.
When your passive solar heating system gathers abundant warmth on a sunny February afternoon, the interior temperature rises naturally. The inverter heat pump senses this free solar gain and throttles back its electrical consumption, running at a tiny fraction of its capacity or cycling off completely. When the sun goes down and stored heat begins to dissipate late at night, the heat pump ramps up smoothly to supply whatever modest supplemental heat is required. This seamless handoff between natural solar gains and mechanical backup ensures reliable comfort at the lowest possible operating cost.
Proper ventilation is equally critical. High-performance homes with passive solar heating are sealed tightly against outside drafts to conserve energy. To keep indoor air fresh and clean, you must install continuous mechanical ventilation. In our mixed-humid climate, an Energy Recovery Ventilator, or ERV, is the best choice.
An ERV brings fresh, filtered outdoor air into the home while exhausting stale indoor air. As the two air streams pass each other inside the unit’s heat-exchange core, the ERV transfers both sensible heat and moisture between them without mixing the air. During the winter, the outgoing stale air warms up the incoming cold fresh air while preserving indoor relative humidity between thirty-five and forty-five percent. In the summer, the ERV strips moisture out of incoming humid air and dumps it into the exhaust stream before it can enter your living space. Pairing an ERV with your passive solar heating design maintains superior indoor air quality without throwing away your captured thermal energy.
Thermal Comfort and Biophilic Sensory Variation
Traditional heating and cooling engineering aims for a static, motionless indoor climate. Engineers design mechanical systems to hold the air temperature at an unchanging seventy-two degrees every hour of every day. In biophilic design and human biology, we understand that humans do not thrive in completely static, sterile environments. Our bodies evolved outdoors, surrounded by subtle, pleasant fluctuations in light, air movement, and radiant warmth.
In sensory science, this natural experience of pleasant thermal variation is known as thermal alliesthesia. Thermal alliesthesia explains why sitting on a sunlit stone bench on a crisp autumn day feels so deeply restorative. Your body experiences two complementary sensations at once: cool fresh air against your skin and deep radiant warmth soaking into your muscles from the stone.
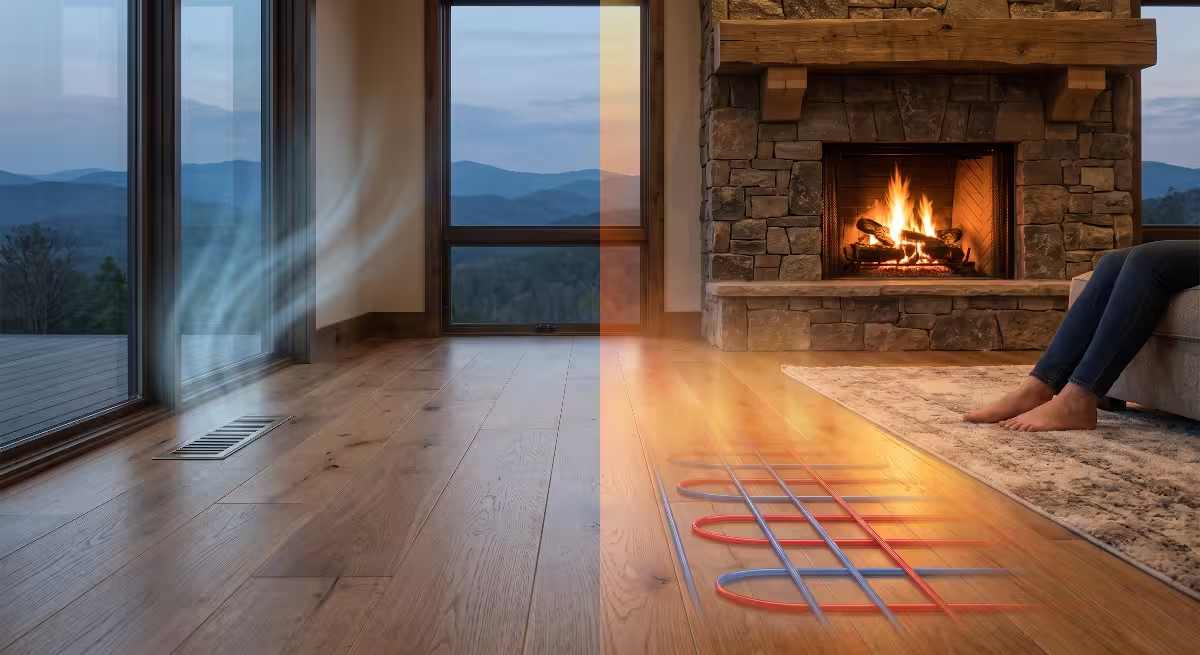
A home designed around passive solar heating delivers this exact biophilic experience inside your living room. Instead of drying out your skin with hot air blown from ceiling grilles, a passive solar home warms you through gentle, radiant infrared heat. Standing on a sun-warmed Crab Orchard sandstone floor or leaning against a smooth
By allowing gentle, natural temperature shifts between sunny daytime hours and cozy evening hours, passive solar heating transforms your home from an artificial box into a living ecosystem. You become tuned to the path of the sun, the arrival of seasonal storms, and the unique climate of the Southern Appalachian mountains.
Key Takeaways and Construction Checklist
To ensure your new home in the Tri-Cities region achieves peak energy performance and year-round comfort, review this technical design checklist before breaking ground:
- Site Orientation: Align the long axis of the home from east to west. Position primary solar glass within fifteen degrees of true solar south, with a five- to ten-degree eastward bias to burn off morning valley fog quickly.
- Corridor Protection: Clear tall evergreen trees along the southern solar boundary to prevent winter shading. Cluster native conifers along the north and northwest property lines to buffer against cold winter winds.
- Glazing Distribution: Dedicate seven to ten percent of your total conditioned floor area to south-facing glass. Minimize west-facing windows to prevent severe summer overheating, and keep north-facing glass small and well-insulated.
- Fenestration Tuning: Specify south-facing windows with an SHGC of 0.45 to 0.55 and a U-factor of 0.26 or lower. Specify east- and west-facing windows with an SHGC of 0.22 or lower to block summer heat gain.
- Roof Overhang Geometry: Calculate fixed horizontal roof overhangs based on our 36-degree north latitude. Ensure full shading of south glass when the sun rises above fifty-four degrees in summer, while allowing total solar penetration below thirty degrees in winter.
- Thermal Mass Sizing: Provide three to six square feet of dense, four-inch-thick masonry for every square foot of direct south-facing glass. Utilize local geological materials, such as Holston limestone and Crab Orchard sandstone, in medium to dark earthy tones.
- Airtight Building Shell: Build a tightly sealed thermal envelope with an air leakage target below 1.0 Air Changes per Hour at 50 Pascals, supported by continuous exterior insulation to stop thermal bridging.
- Mechanical Integration: Install a modulating, cold-climate inverter heat pump to provide secondary heat that backs off automatically when solar gains are high.
- Ventilation and Humidity Control: Install a dedicated Energy Recovery Ventilator to provide continuous fresh air exchange while managing indoor humidity levels across all four seasons.
- Summer Shading Defense: Supplement fixed roof overhangs with deep exterior window reveals, native deciduous shade trees, and exterior shades to preserve comfort during hot, humid summer peaks.
By following these regional building science guidelines, your home will make the most of passive solar heating, giving you a beautiful, quiet, and sustainable living space tailored specifically for East Tennessee.