Introduction to the History of Mid-Century Modern Architecture in Kingsport, TN
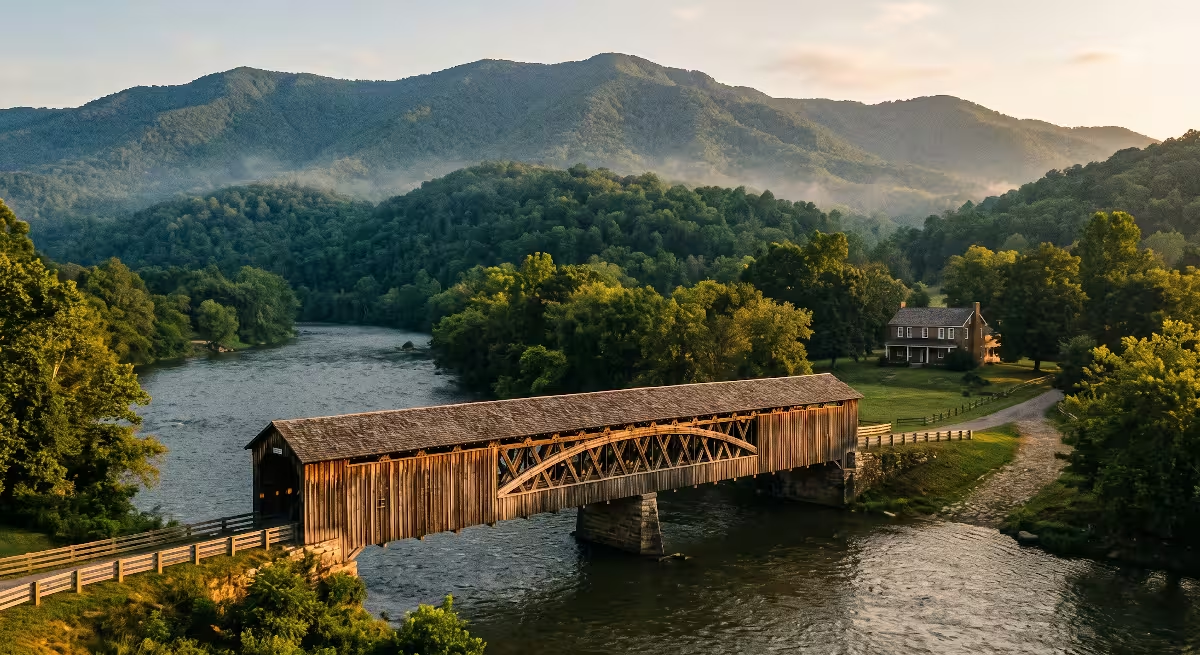
If you live in Kingsport, you quickly learn that this corner of East Tennessee is not your average Appalachian town. Take a drive down the tree-lined streets of Ridgefields, Fairacres, or the slopes overlooking the Holston River, you will notice something distinct. Standing alongside classic brick houses are striking homes with low-pitched rooflines, expansive walls of glass, and structural timbers reaching out toward the tree canopy. This is the living legacy of mid-century modern architecture in Kingsport.
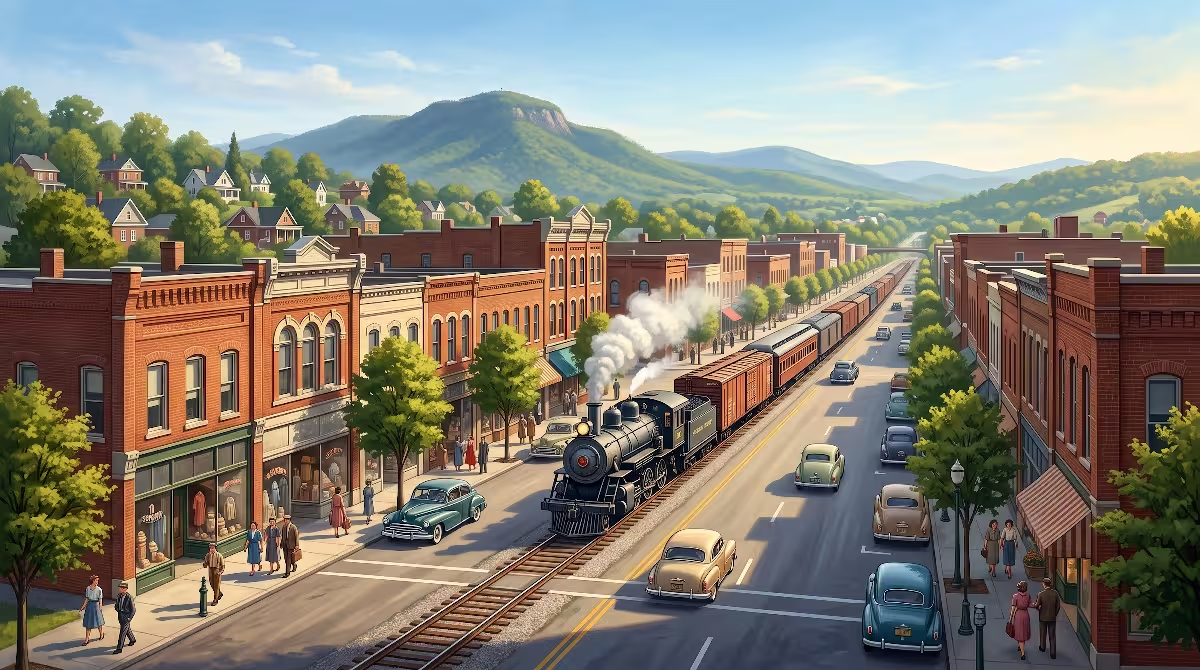
Kingsport was already unique because it was designed from scratch in the early twentieth century by city planner John Nolen as a planned industrial city. After World War II, Kingsport experienced a massive economic surge. The city moved rapidly from traditional Colonial Revival and Craftsman styles toward clean horizontal lines, functional layouts, and structural simplicity. Rather than copying trends from California or New York directly, local designers created a regional version of mid-century modern architecture. These homes adapted to Sullivan County’s rolling hills, native Holston River limestone, dense hardwood forests, and changing mountain seasons.
+-----------------------------------------------------------------------------+
|               EVOLUTION OF MID-CENTURY MODERN ARCHITECTURE IN KINGSPORT     |
+-----------------------------------------------------------------------------+
|  1910s-1930s: John Nolen's "Model City" Master Plan (Colonial / Craftsman)  |
|                                     │                                       |
|  1940s-1950s: Post-War Chemical Boom & Influx of Eastman Scientists         |
|                                     │                                       |
|  1950s-1960s: Regional Mid-Century Modernism (Dryden, Robelot, Local Stone) |
|                                     │                                       |
|  Present Day: Preservation, Thermal Modernization & Adaptive Renovation     |
+-----------------------------------------------------------------------------+
The Post-War Modernist Boom in the “Model City”
To understand why mid-century modern architecture flourished in Kingsport, you have to look at the city’s unique industrial history. In the early 1900s, Kingsport was mapped out as a model industrial center with dedicated zones for commerce, residential neighborhoods, and manufacturing. By the late 1940s and early 1950s, that foundation supported a massive economic expansion. Returning veterans, expanding manufacturing plants, and a growing population created an urgent need for quality housing.
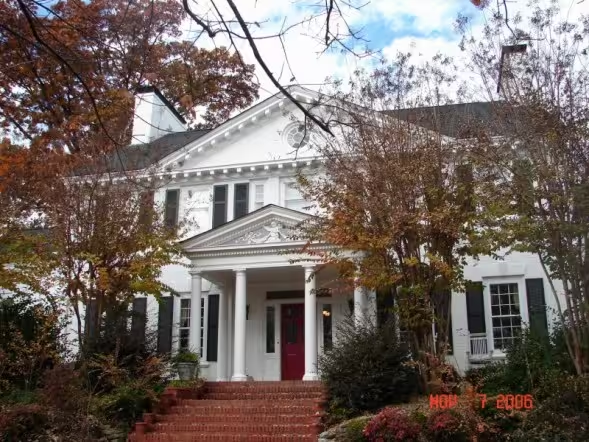
Before this boom, residential neighborhoods were filled with traditional two-story brick homes, English cottages, and Craftsman bungalows. While these homes were charming, they were built for an older way of living with separated rooms, small windows, and formal living spaces. Mid-century modern architecture offered a fresh approach. It focused on simple forms, open living spaces, and natural light.
In Kingsport, mid-century modern architecture took on a distinct regional character. Instead of flattening hillsides with heavy earth-moving equipment, local draftsmen and builders designed homes that stepped down natural slopes. They paired modern post-and-beam construction with locally quarried gray limestone and warm Tennessee fieldstone. The result was a collection of homes that felt modern while sitting naturally in the East Tennessee landscape.
The Tennessee Eastman Catalyst for Mid-Century Modern Architecture
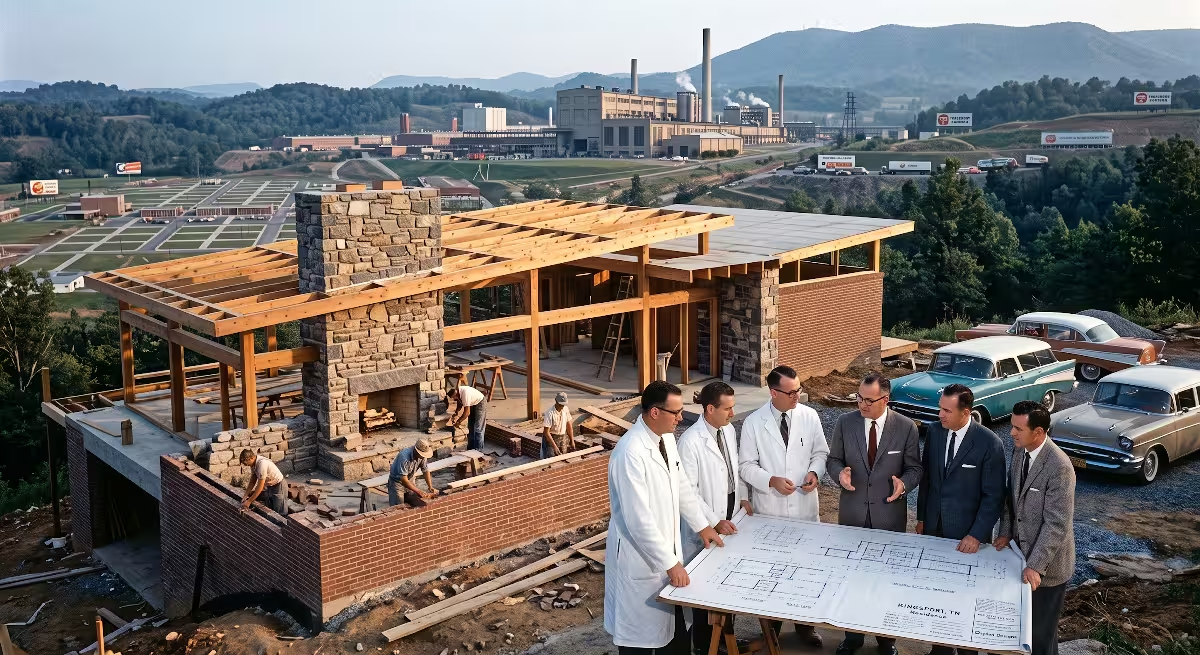
The rise of mid-century modern architecture in Kingsport is closely tied to the growth of the Tennessee Eastman Company. Eastman brought thousands of chemical engineers, research scientists, corporate executives, and technical specialists to the area from across the country.
+-----------------------------------------------------------------------------+
|                    THE TENNESSEE EASTMAN CATALYST                           |
+-----------------------------------------------------------------------------+
|  [Eastman Influx]  --> Educated professionals relocate to Kingsport        |
|  [Design Demand]   --> Preference for progressive, efficient floor plans    |
|  [Material Science]--> Advanced resins, laminates, and synthetics in builds |
|  [Modern Housing]  --> Neighborhoods designed around modern lifestyle       |
+-----------------------------------------------------------------------------+
An Influx of Outside Visionaries
Many professionals moving to Kingsport in the 1950s came from major university centers and metropolitan areas where modern design was thriving. These families wanted homes that matched their progressive, forward-looking lifestyles. They appreciated clean geometry, efficient spaces, and structural clarity. As these scientists and managers purchased lots across the city, they hired architects and builders who could deliver custom mid-century modern architecture rather than standard builder plans.
Appetite for Progressive Design
This educated middle class wanted homes designed for relaxed family living and casual entertaining. Formal parlors were replaced with central open living rooms. Kitchens were moved closer to dining and patio spaces. Large window walls framed views of Bays Mountain, the Holston River, and surrounding ridgelines, bringing the outdoors into daily living spaces.
Industrial Material Innovations
Tennessee Eastman’s presence also introduced new building materials to the local market. The post-war era saw rapid advances in plastics, synthetic resins, laminates, and industrial adhesives. Many of these products were developed and manufactured right in Kingsport. Builders began using these durable materials in custom home construction, incorporating Formica countertops, synthetic floor tiles, durable exterior coatings, and modern insulation. This blend of cutting-edge materials and local timber helped define the construction quality of mid-century modern architecture in the region.
Defining Architectural Signatures of Kingsport MCM Homes
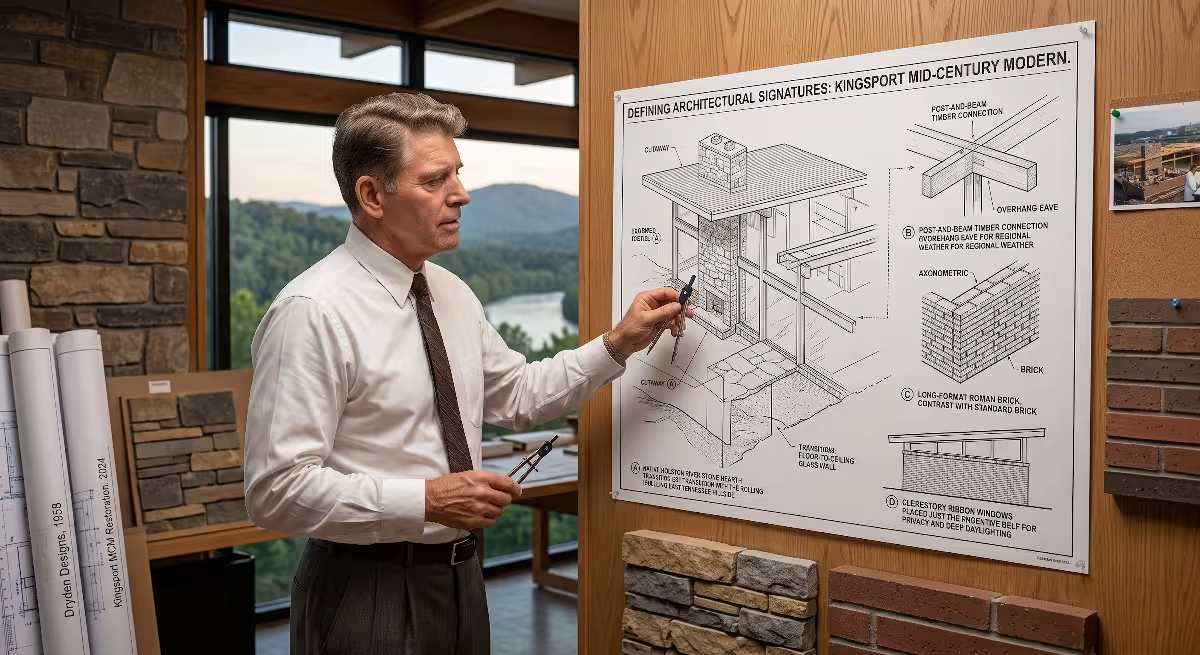
Mid-century modern architecture in Kingsport has several distinctive structural and visual features that set it apart from traditional housing styles.
+-----------------------------------------------------------------------------+
|                  CORE ELEMENTS OF KINGSPORT MCM DESIGN                      |
+-----------------------------------------------------------------------------+
|  Rooflines: Low-pitch gables, shed roofs, and extended eave overhangs       |
|  Framing: Exposed post-and-beam timbers with open interior spans           |
|  Glazing: Floor-to-ceiling glass walls and high clerestory ribbon windows   |
|  Masonry: Holston River limestone and long, Roman-profile clay brick        |
|  Connection: Direct transitions to concrete patios and integrated carports  |
+-----------------------------------------------------------------------------+
Rooflines and Framing
A primary feature of mid-century modern architecture is its low-slung roof profile. Instead of the steep gables common to traditional homes, these houses use low-pitch gables, single-slope shed roofs, and occasional butterfly rooflines.
Many of these homes rely on post-and-beam construction. Instead of hiding the structural frame inside drywall partitions, heavy timber beams and posts are left visible. This system carries roof loads on specific points rather than continuous interior walls, allowing for large, unobstructed living rooms and open floor plans.
Indoor-Outdoor Connectivity
Kingsport homes built in this style prioritize natural light and outdoor views. Architects used floor-to-ceiling glass walls, sliding glass doors, and high clerestory windows along the roofline.
Clerestory windows are narrow horizontal bands of glass set high on the wall just below the roofline. They bring daylight deep into the center of the home while preserving privacy from the street. Homes were positioned carefully on their lots to capture southern sunlight in winter, shade living areas in summer, and frame views of local ridges.
   Low-Slope Roof with Deep Overhang
   ───────────────────────────\
                               \   Clerestory Windows (Privacy + Daylight)
                                ┌───────┐
                                │ [===] │
   Exposed Heavy Post & Beam    │       │   Floor-to-Ceiling Glass Wall
   ─────────┐                   │       │   ───────────────────────────┐
            │                   │       │                              │
            ▼                   │       │                              ▼
         ┌─────┐                │       │                         ┌─────────┐
         │  █  │                │       │                         │  Glass  │
         │  █  │════════════════╛       └─────────────────────────│  Panel  │
         │  █  │                                                  │         │
   ──────┴─────┴──────────────────────────────────────────────────┴─────────┴──
            Concrete Slab / Hardwood Floor Over Crawlspace
Layout and Regional Materials
The layouts of these homes focus on functional, everyday living. Bedrooms are typically placed along a quiet wing, while living, dining, and kitchen areas flow together in a central space.
These open rooms are often anchored by a large fireplace made from Roman brick, stacked flagstone, or native river rock. Carports were frequently integrated directly into the roofline, creating a clean horizontal profile from the street and providing covered access to the kitchen.
Key Regional Architects and Designers
The spread of mid-century modern architecture across the Tri-Cities was guided by skilled local architects and master carpenters who understood how to adapt modernist principles to local terrain.
+-----------------------------------------------------------------------------+
|                  PROMINENT REGIONAL ARCHITECTURAL VOICES                    |
+-----------------------------------------------------------------------------+
|  Allen N. Dryden Sr. & Jr.  | Masterminded prominent civic and residential   |
|                             | modernist designs across Sullivan County.     |
|  Milton P. Robelot          | Advanced structural efficiency and progressive|
|                             | detailing in custom mid-century residences.   |
|  Regional Master Builders   | Skilled local framers and masonry crews who   |
|                             | built complex post-and-beam hillside homes.   |
+-----------------------------------------------------------------------------+
Allen N. Dryden Sr. and Allen Dryden Jr.
The Dryden family played an important role in shaping Kingsport’s architectural landscape. Allen Dryden Sr. and his son, Allen Dryden Jr., designed major civic buildings, schools, churches, and custom private residences throughout the Tri-Cities.
Their residential work balanced clean modernist lines with practical building practices. They used native stone, wide brick courses, and functional roof overhangs suited for East Tennessee rainfall. Their work helped make mid-century modern architecture a respected and desirable style throughout the community.
Milton P. Robelot
Milton Robelot was another influential architect who contributed to the regional modern movement. Known for precise drafting and structural efficiency, Robelot designed commercial spaces, medical clinics, and private residences that emphasized natural lighting, honest material expression, and clean structural connections.
Local Master Builders and Carpentry Contractors
Behind every architect was a team of skilled local framing crews, masons, and finish carpenters. Building mid-century modern architecture required high craftsmanship. Because framing beams, wood decking ceilings, and masonry walls were left exposed inside the living space, cuts had to be clean and joints had to fit precisely. These craftsmen adapted standard framing techniques to build custom cantilevers, post-and-beam structures, and integrated built-in cabinetry.
Iconic Neighborhoods: Where Kingsport Mid-Century Modern Homes Live
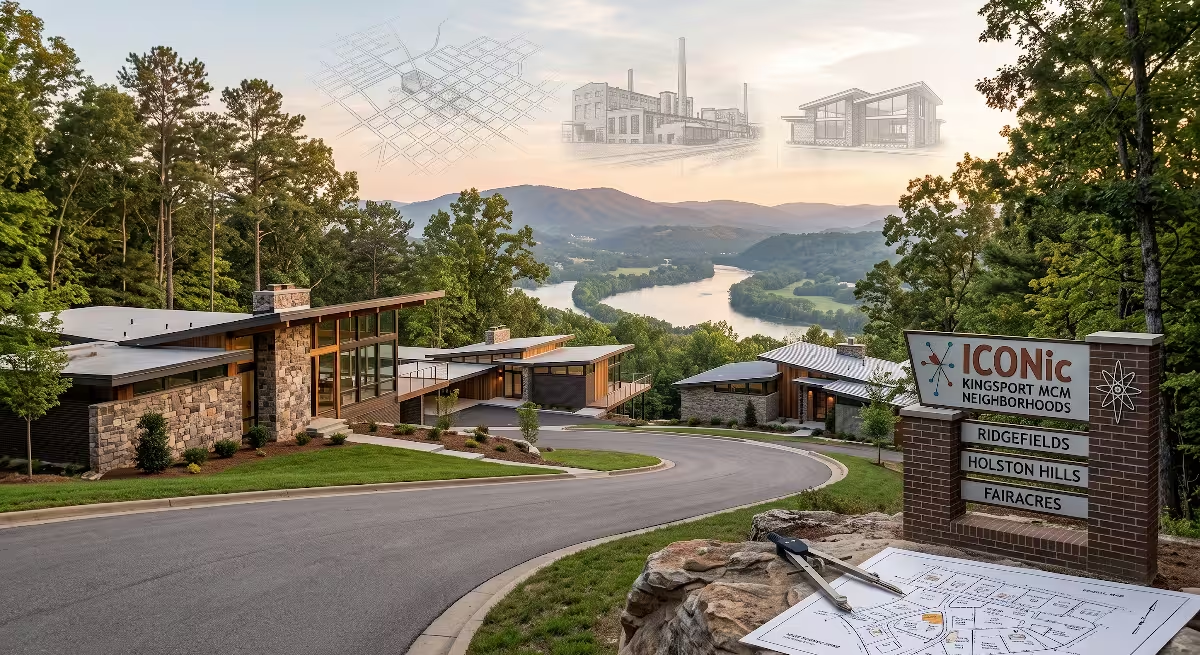
If you are looking for mid-century modern architecture in Kingsport today, you will find high concentrations of well-preserved homes across several historic neighborhoods.
+-----------------------------------------------------------------------------+
|                 NOTABLE KINGSPORT MCM NEIGHBORHOODS                         |
+-----------------------------------------------------------------------------+
|  Ridgefields       | Sprawling executive ranches, wide river valley lots,   |
|                    | low rooflines, post-and-beam construction.             |
|  Fairacres         | Custom atomic-era ranches, rolling wooded terrain,     |
|                    | rich mix of Roman brick and native fieldstone.         |
|  Holston Hills &   | Multi-level contemporary layouts, cantilevered decks,  |
|  Netherland Area   | daylight walkout basements built into natural slopes.  |
+-----------------------------------------------------------------------------+
Ridgefields
Developed near the Holston River, Ridgefields is one of Kingsport’s most recognizable mid-century neighborhoods. As the community grew around the country club and golf course in the 1950s, doctors, scientists, and executives built custom homes along its wide streets.
Ridgefields features sprawling executive ranches and split-level contemporary homes. Many feature low-pitched roofs, wide brick chimneys, private courtyards, and floor-to-ceiling windows overlooking manicured lawns and mountain ridges.
Fairacres and Preston Hills
Fairacres and Preston Hills sit on gently rolling terrain with mature oak, maple, and pine trees. These neighborhoods feature atomic-era custom ranches and split-level designs from the 1950s and 1960s.
Homes in these areas often feature clerestory windows, asymmetrical rooflines, and a balanced mix of vertical wood siding, Roman brick, and native stone. These properties were carefully placed on their lots to preserve mature trees and follow the natural contours of the land.
Holston Hills and the Netherland Area
The steeper terrain in Holston Hills and parts of the Netherland area inspired innovative multi-level and walkout-basement designs. Architects used the sloping ground to create multi-story layouts that feel low and unassuming from the street.
Cantilevered wood decks extend toward tree canopies, while lower levels open directly to garden patios through sliding glass doors. These homes highlight how mid-century modern architecture worked with the region’s topography.
Frequently Asked Questions About Mid-Century Modern Architecture
What defines a mid-century modern home in Tennessee?
In Tennessee, mid-century modern architecture is defined by a connection between interior living spaces and the surrounding landscape. Key features include low-pitched or flat rooflines, wide eaves that block high summer sun, open interior floor plans, and large expanses of glass.
Regionally, these homes frequently feature local building materials such as Holston River limestone, Cumberland Mountain flagstone, Tennessee red cedar, and southern yellow pine beams.
+-----------------------------------------------------------------------------+
|              TRADITIONAL RANCH VS. MID-CENTURY MODERN RANCH                 |
+-----------------------------------------------------------------------------+
|  Feature            | Traditional Ranch         | Mid-Century Modern Ranch  |
|─────────────────────┼───────────────────────────┼───────────────────────────|
|  Roofline           | Moderate pitch gable/hip  | Low-slope gable or shed   |
|  Interior Layout    | Enclosed, separate rooms  | Open concept living/dining|
|  Windows            | Small, double-hung units  | Glass walls, clerestory   |
|  Structural Framing | Hidden 2x4 stick framing  | Exposed post and beam     |
|  Natural Light      | Focused, room-by-room     | Broad daylighting arrays  |
+-----------------------------------------------------------------------------+
Why does Kingsport have more custom mid-century homes than neighboring Appalachian towns?
Kingsport’s higher concentration of mid-century modern architecture stems from its post-war economic foundation. Companies like Tennessee Eastman, Holston Defense, and Mead Paper brought a large concentration of scientists, engineers, and executives to the city. This group had the financial resources, technical interest, and desire to build progressive, custom homes that differed from traditional regional styles.
Are mid-century modern homes in Kingsport protected by historic zoning?
Protection varies by neighborhood. Some districts fall under municipal historic overlays or have active neighborhood associations with protective covenants. However, many mid-century homes in Kingsport remain under standard residential zoning.
Homeowners interested in preserving historic character must review local deed restrictions and consult with the Sullivan County or Kingsport planning departments before making major exterior alterations.
How much does it cost to restore an MCM home in the Tri-Cities?
Restoration costs vary based on the home’s condition and previous renovations:
+-----------------------------------------------------------------------------+
|                  ESTIMATED MCM RESTORATION COST RANGES                      |
+-----------------------------------------------------------------------------+
|  Scope of Work                  | Typical Cost Range (Per Sq. Ft.)          |
|─────────────────────────────────┼───────────────────────────────────────────|
|  Cosmetic Updates & Preserving  | $40 to $75 per square foot                |
|  Original Finishes              |                                           |
|  Moderate Renovation (Thermal   | $80 to $150 per square foot               |
|  Envelope, Glazing, Electrical) |                                           |
|  Complete Historic Structural & | $160 to $275+ per square foot             |
|  Mechanical Restoration         |                                           |
+-----------------------------------------------------------------------------+
Drafting and Modern Engineering Challenges
Restoring or updating mid-century modern architecture requires careful attention to both structural engineering and building physics. These homes were designed before modern energy codes, so updating them requires balancing historic character with modern efficiency.
+-----------------------------------------------------------------------------+
|                  TECHNICAL REMODELING CHALLENGES & SOLUTIONS                |
+-----------------------------------------------------------------------------+
|  Challenge: Uninsulated Wood Ceilings                                       |
|  Solution:  Install continuous rigid polyiso insulation above the roof deck  |
|             to preserve interior exposed beams and wood boards.             |
|─────────────────────────────────────────────────────────────────────────────|
|  Challenge: High-Heat-Loss Single-Pane Windows                              |
|  Solution:  Use narrow-profile, thermally broken aluminum or composite      |
|             frames with high-performance Low-E double glazing.              |
|─────────────────────────────────────────────────────────────────────────────|
|  Challenge: Moisture in Split-Level Foundations & Crawlspaces               |
|  Solution:  Encapsulate crawlspaces with heavy vapor barriers, add interior |
|             drain tiles, and improve exterior perimeter drainage.           |
+-----------------------------------------------------------------------------+
Thermal Envelope Upgrades
A common feature in mid-century modern architecture is an exposed wood ceiling, where tongue-and-groove roof boards rest directly on structural beams. While beautiful, this design leaves no interior attic space for standard fiberglass insulation.
To improve thermal performance without covering interior wood ceilings, architects and builders use an unvented over-deck insulation system. When replacing the roof, rigid polyisocyanurate (polyiso) insulation boards are installed directly on top of the exterior roof decking. A new layer of plywood sheathing is fastened above the insulation, followed by a modern roof membrane. This approach adds significant R-value while keeping interior beams and wood ceilings fully exposed.
   ==================================================  Standing Seam / Shingles
   --------------------------------------------------  Top Plywood Sheathing
   ▓▓▓▓▓▓▓▓▓▓▓▓▓▓▓▓▓▓▓▓▓▓▓▓▓▓▓▓▓▓▓▓▓▓▓▓▓▓▓▓▓▓▓▓▓▓▓▓▓▓  Rigid Polyiso Insulation
   ──────────────────────────────────────────────────  Air / Vapor Barrier
   ■■■■■■■■■■■■■■■■■■■■■■■■■■■■■■■■■■■■■■■■■■■■■■■■■■  Original Tongue-and-Groove Decking
         ║                                     ║
         ║  Structural Timber Beam             ║  Structural Timber Beam
         ▼                                     ▼
Glazing Replacement and Sightlines
Original mid-century modern architecture often relied on large single-pane glass panels set in non-insulated steel or aluminum frames. These windows lose significant heat in winter and allow heavy solar heat gain during East Tennessee summers.
Replacing this glass requires care to preserve original architectural sightlines. Installing bulky, standard residential vinyl windows can disrupt the home’s clean horizontal lines.
Instead, look for thermally broken aluminum frames or slim fiberglass composite frames that accommodate high-performance, double-pane Low-E glass while matching the slim profile of the original frames.
+-----------------------------------------------------------------------------+
|                        WINDOW FRAME PROFILE COMPARISON                      |
+-----------------------------------------------------------------------------+
|  Standard Vinyl Replacement      |  Thermally Broken Modern MCM Profile    |
|  ──────────────────────────────  |  ─────────────────────────────────────   |
|  • Wide, bulky plastic frames    |  • Narrow, crisp sightline profile       |
|  • Reduces glass viewing area    |  • Maximizes daylight and glass surface  |
|  • Inconsistent with MCM design  |  • Preserves historic aesthetic          |
|  • Visible exterior vinyl seams  |  • High structural integrity & Low-E     |
+-----------------------------------------------------------------------------+
Managing Regional Moisture and Soil Movement
East Tennessee features heavy clay soils that expand when wet and contract when dry. In split-level and walkout-basement designs common to mid-century modern architecture, foundation walls retain soil along upper slopes.
Over time, hydrostatic pressure can cause cracking, wall bowing, and water intrusion. Renovation plans should include proper exterior waterproofing, perimeter French drains, and downspout extensions that route water away from foundation footings. In crawlspace foundations, installing a sealed vapor barrier with continuous mechanical dehumidification helps protect original subfloors and framing timbers from wood decay.
Interior Restoration Versus Contemporary Living
Updating the interior of a home built with mid-century modern architecture involves balancing historic character with modern functionality.
+-----------------------------------------------------------------------------+
|                 INTERIOR SPATIAL & MATERIAL PRIORITIES                      |
+-----------------------------------------------------------------------------+
|  Preserve: Natural terrazzo, slate entryways, unpainted brick, wood walls   |
|  Adapt:    Open small galley kitchens into living spaces using hidden beams |
|  Upgrade:  Replace dark ceiling fixtures with layered, warm LED lighting    |
+-----------------------------------------------------------------------------+
Preserving Signature Materials
Original mid-century interiors feature honest, durable materials that are difficult and expensive to replicate today.
                                [Original Materials]
                                         │
        ┌────────────────────────────────┼────────────────────────────────┐
        ▼                                ▼                                ▼
  [Slate & Terrazzo]           [Unpainted Masonry]            [Natural Wood Paneling]
  Polish natural stones        Clean with mild solutions;     Hydrate walnut/mahogany;
  and restore original luster   never apply solid paint        avoid heavy drywall covering
Slate entryways, terrazzo flooring, unpainted Roman brick hearths, and clear-finished walnut or Philippine mahogany paneling give these homes their warmth.
Before removing or painting over these materials, consider cleaning, polishing, and restoring them. Avoid painting original interior brick fireplaces; unpainted brickwork provides texture and architectural authenticity that anchors the open living space.
Reconfiguring the Kitchen
While mid-century modern architecture embraced open living and dining rooms, kitchens from the 1950s and 1960s were often compact, enclosed galley spaces designed for a single cook.
   ORIGINAL 1950s LAYOUT (Enclosed Galley)
   ┌──────────────────────┬───────────────────────────────────────────────────┐
   │       KITCHEN        │                   DINING / LIVING                 │
   │  [Sink]   [Stove]    │                                                   │
   │                      │  Solid Load-Bearing Wall                          │
   │  ════════════════════╪═════════════════════════════════════════════════  │
   │                      │                                                   │
   └──────────────────────┴───────────────────────────────────────────────────┘

   MODERN RECONFIGURED LAYOUT (Open Island Concept)
   ┌──────────────────────────────────────────────────────────────────────────┐
   │                                                                          │
   │       KITCHEN                    DINING / LIVING                         │
   │  [Sink]   [Stove]                                                        │
   │                                                                          │
   │       ┌──────────────┐          Flush LVL or Steel Beam in Ceiling       │
   │       │ Prep Island  │          ───────────────────────────────────>     │
   │       └──────────────┘                                                   │
   │                                                                          │
   └──────────────────────────────────────────────────────────────────────────┘
Modern homeowners usually prefer kitchens that connect directly to dining and entertaining spaces. Opening an enclosed kitchen requires reviewing the home’s structural framing.
If the dividing wall supports roof rafters or ceiling joists, removing it requires installing a concealed engineered lumber (LVL) or steel beam tucked into the ceiling plane. This maintains structural support while creating an open workspace with a modern island.
Lighting Design
Original mid-century homes often relied on table lamps, perimeter cove lighting, and natural daylight from clerestory windows.
When updating interior electrical systems, install layered lighting systems that highlight structural features. Recessed LED fixtures with warm color temperatures (2700K to 3000K) can provide focused work lighting, while directional fixtures can accent stone fireplaces, wood beams, and architectural art walls.
Market Value and Investment Potential in the Tri-Cities
The market demand for mid-century modern architecture in Kingsport and the broader Tri-Cities has grown consistently. Buyers appreciate the functional floor plans, structural character, and generous lot sizes found in established neighborhoods.
+-----------------------------------------------------------------------------+
|                 PRESERVATION VS. VALUE-DECREASING ALTERATIONS               |
+-----------------------------------------------------------------------------+
|  Value-Adding Best Practices        |  Value-Decreasing Alterations         |
|─────────────────────────────────────┼───────────────────────────────────────|
|  • Preserving unpainted brick/stone |  • Painting over natural exterior     |
|  • Restoring original wood ceilings |    masonry or interior stone          |
|  • Installing slim-profile glazing  |  • Covering wood ceilings with drywall|
|  • Maintaining open floor plans     |  • Installing bulky vinyl windows     |
|  • Integrating high-efficiency HVAC |  • Adding ornate Victorian trim or    |
|    without intrusive ductwork       |    rustic farmhouse elements          |
+-----------------------------------------------------------------------------+
Appraisal and Buyer Demand
Relocating professionals, design enthusiasts, and local buyers actively seek out mid-century modern architecture. In neighborhoods like Ridgefields and Fairacres, well-maintained homes with preserved architectural character often command strong prices per square foot. Appraisers and real estate agents recognize that authentic modernist features differentiate these properties from standard suburban housing stock.
Preservation Versus Inappropriate Remodeling
A major risk to the market value of mid-century modern architecture is quick cosmetic remodeling that ignores the home’s design language.
Painting exterior brick white, replacing thin clerestory glass with grid-style vinyl windows, or adding rustic farmhouse trim detracts from the clean horizontal geometry that defines the style. Thoughtful renovations that preserve historic details while updating plumbing, electrical, and thermal systems yield stronger long-term property values.
Homeowner Due Diligence and Pre-Purchase Checklist
Before purchasing or beginning major renovations on a property featuring mid-century modern architecture in Kingsport, complete a thorough evaluation of the home’s structural and mechanical systems.
+-----------------------------------------------------------------------------+
|                       HOMEOWNER PRE-PURCHASE CHECKLIST                      |
+-----------------------------------------------------------------------------+
|  [ ] 1. Structural Framing & Roof Planes                                    |
|      • Inspect wide cantilevers and carports for structural sag.            |
|      • Check connection points where timber beams meet exterior posts.      |
|      • Verify condition of tongue-and-groove roof decking.                  |
|                                                                             |
|  [ ] 2. Foundation & Site Drainage                                         |
|      • Measure crawlspace moisture and check for ground vapor barriers.     |
|      • Inspect walkout-basement retaining walls for cracks or deflection.   |
|      • Check exterior slope grading and downspout drainage routes.          |
|                                                                             |
|  [ ] 3. Electrical Infrastructure                                           |
|      • Identify original fuse boxes, ungrounded wiring, or split-buss panels.|
|      • Confirm service capacity (recommend upgrading to 200-amp service).   |
|                                                                             |
|  [ ] 4. Plumbing Systems                                                    |
|      • Check for legacy galvanized supply lines and cast-iron waste stacks. |
|      • Test water flow rates when multiple fixtures operate simultaneously. |
|                                                                             |
|  [ ] 5. Mechanical HVAC Adaptability                                        |
|      • Evaluate ductwork routes in homes built on slabs or open beams.      |
|      • Assess multi-zone mini-split heat pumps for individual comfort.      |
+-----------------------------------------------------------------------------+
Structural Evaluation
Pay close attention to wide roof cantilevers, open carports, and long beam spans. Over several decades, moisture intrusion or undersized framing can cause horizontal beams to sag. Inspect the connection points where timber beams rest on masonry walls or steel posts to ensure the load paths remain sound.
Electrical and Plumbing Systems
Homes built in the 1950s and 1960s were wired for lower electrical demands. Many feature 60-amp or 100-amp electrical panels and ungrounded wiring circuits. Modern living requires updating to a 200-amp service panel to support modern appliances, heat pumps, and electric vehicle chargers.
Plumbing systems should also be evaluated for galvanized supply pipes, which corrode internally over time, and older cast-iron drain lines that may need replacement.
Heating, Ventilation, and Air Conditioning Retrofits
Many mid-century homes in Kingsport were originally built with electric radiant ceiling heat cables, baseboard heaters, or oil-fired boilers. Because homes with low-pitch roofs or exposed wood ceilings lack attic space for bulky ductwork, retrofitting central air conditioning requires smart planning.
Ductless mini-split heat pump systems or compact high-velocity ducted systems offer efficient heating and cooling without requiring dropped ceilings that compromise original open interior spaces.
                                [Original Heating System]
                                            │
                             ┌──────────────┴──────────────┐
                             ▼                             ▼
                  [Radiant Ceiling / Slab]        [Baseboard / Oil Boiler]
                             │                             │
                             └──────────────┬──────────────┘
                                            │
                             [Modern HVAC Retrofit Options]
                                            │
                     ┌──────────────────────┴──────────────────────┐
                     ▼                                             ▼
       [Multi-Zone Mini-Split Heat Pumps]            [Compact High-Velocity Ducted]
       Independent room temperature control;         Slim, flexible duct runs routed
       no large overhead supply ducts needed         through crawlspaces or closets
Preserving Kingsport’s Modernist Legacy
The mid-century modern architecture found across Kingsport reflects an optimistic era of engineering innovation and thoughtful design. These homes highlight how post-war building techniques were adapted to East Tennessee’s natural topography and native materials.
For homeowners, architects, and builders in Sullivan County, preserving these structures is about honoring the craft, history, and character that makes Kingsport distinct. By understanding how these homes were engineered, respecting their structural lines, and applying modern building science, we can ensure that Kingsport’s mid-century modern architecture remains functional, energy-efficient, and inspiring for decades to come.