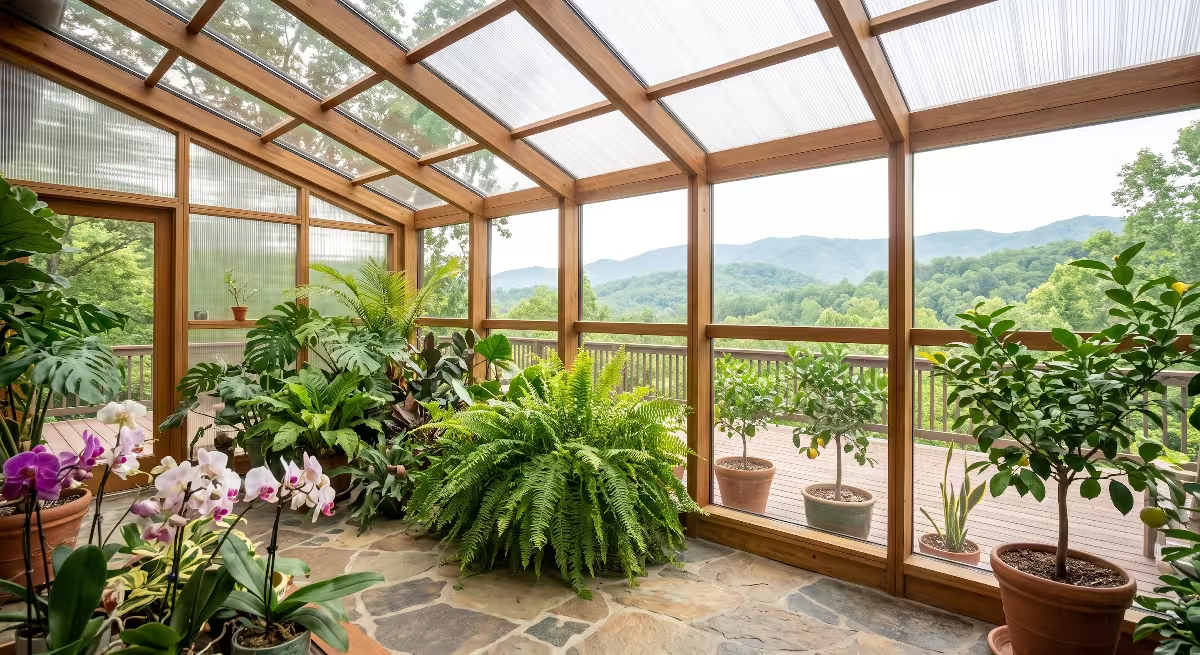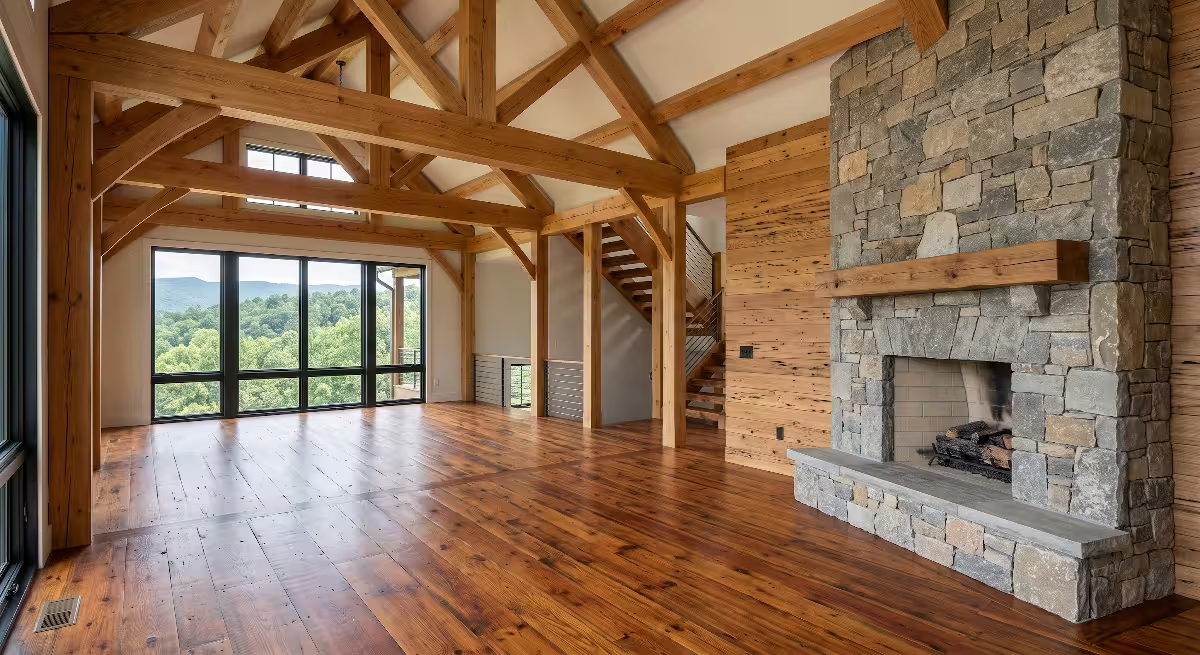


Today, our houses and workplaces are often built with wide, open floor plans. While open layouts look spacious, they create an unseen problem. Large, hard surfaces cause sound to bounce around freely, and open layouts remove physical boundaries. Without sheltered spaces, our brains stay on high alert. Human beings evolved in landscapes where safety meant having a secure shelter with a clear view of the surrounding terrain. In modern architecture, we call these protected spaces refuge areas. When we build dedicated refuge zones inside our homes, we give our minds and bodies a place to rest, recharge, and reset.
In this guide, we will explore how to build high-performance refuge zones by combining acoustic felt panels with native Appalachian moss walls. By understanding the physics of sound absorption, the biology of native bryophytes, and the rules of neuroarchitecture, you can engineer peaceful zones in any home or office across the Tri-Cities area.
Theoretical Foundation: Prospect-Refuge Theory and Neuroarchitecture

To understand why quiet zones are necessary in modern homes, we must look at human evolutionary history and how our brains react to physical surroundings.
Evolutionary Psychology of Spatial Design
In 1975, a geographer named Jay Appleton introduced Prospect-Refuge Theory. His research showed that humans feel the greatest comfort in environments that offer both “prospect” (a clear, open view of the landscape) and “refuge” (a safe, sheltered place where you cannot be seen from behind). In the natural world, survival depended on this balance. Our ancestors needed open vantage points to search for food and spot danger, but they also needed caves, cliff overhangs, and dense tree canopies to hide from predators and weather.
Modern open-plan houses offer plenty of prospect, but they almost completely eliminate personal refuge zones. When you sit in the middle of a large, open living room or a shared office, your sensory system is constantly active. Your ears pick up every footstep, appliance hum, and conversation echoing across the hardwood and drywall. Your peripheral vision tracks movement across the room. Because your back is exposed, your brain maintains a low level of stress without you even realizing it. Over time, this constant sensory processing leads to mental fatigue, higher stress hormones, and difficulty concentrating.
Biophilic design solves this problem by bringing patterns of nature back into our interior zones. Stephen Kellert and Elizabeth Browning identified key patterns of biophilic design that explain this relationship. Pattern 11 focuses directly on creating refuge zones. It defines a refuge as a place that gives an individual a sense of enclosure and protection while maintaining a connection to the larger space. When we combine refuge zones with Pattern 6 (dynamic, diffused light) and Pattern 10 (natural materials and textures), we create interior zones that reduce blood pressure, lower heart rates, and improve mental focus.
Defining the Refuge Envelope
A successful refuge space is not just a separate, closed-off room with four blank walls. Instead, it is an engineered micro-environment or sub-space within a larger floor plan. We call this structural boundary the refuge envelope.
The physical shape of these refuge zones relies on three main design rules:
- Lower Overhead Planes: Lowering the ceiling height creates an immediate psychological feeling of shelter. If your main room has ten-foot ceilings, dropping the ceiling height to seven or eight feet inside designated reading zones or study zones signals to your brain that you have entered a safe space.
- Protected Back and Sides: A person seated in these quiet zones should have their back protected by a solid, sound-absorbing wall. Wing walls, built-in banquettes, or deep wall alcoves provide physical shielding that calms the nervous system.
- Preserved Sightlines: While the back and sides remain enclosed, the front of these comfort zones should stay partially open. This allows you to look out into the brighter, larger living zones without feeling trapped in a dark closet.
When you balance these three elements, you create intentional comfort zones where people naturally want to sit, read, reflect, and work.
Material Physics: Acoustic Felt Substrates and Sound Attenuation
A refuge must look secure, but it must also be quiet. Sound is physical energy that travels in waves through the air. In a typical house, drywall, glass windows, and hardwood floors act like acoustic mirrors. Sound waves bounce off these hard surfaces, creating echoes and high reverberation times. To make true relaxation zones, we must absorb and scatter this sound energy using specialized materials.
Acoustics of Solitude and Absorption Ratings
To evaluate sound absorption, acoustic engineers use a standard measurement called the Noise Reduction Coefficient (NRC). The NRC scale ranges from 0.00 to 1.00:
- An NRC of 0.00 means the material reflects all sound (like a concrete wall or glass window).
- An NRC of 1.00 means the material absorbs 100 percent of the sound that strikes it, reflecting none back into the room.
Standard painted drywall has an NRC rating of roughly 0.05, meaning it reflects 95 percent of sound energy back into your living zones. To engineer peaceful retreat zones, we aim for wall assemblies that achieve an overall NRC between 0.75 and 0.95 across human speech frequencies (500 Hz to 4,000 Hz).
One of the most effective materials for this purpose is Polyethylene Terephthalate (PET) acoustic felt. This felt is manufactured from recycled plastic bottles that are melted, extruded into fine fibers, and needle-punched into dense, semi-rigid boards. Unlike traditional fiberglass acoustic panels, PET felt contains no chemical binders, does not shed irritating glass fibers, and resists moisture and mold.
The thickness and density of PET felt directly affect its ability to quiet various interior zones:
- 9mm Felt Panels: Best for high-frequency flutter echoes. It works well as a decorative face layer in light-duty study zones.
- 12mm Felt Panels: The standard commercial grade. It provides balanced absorption across normal speech frequencies when mounted in active family zones.
- 24mm Felt Panels: High-density substrate panels. These thicker boards absorb deeper mid-frequency sounds, making them ideal for media zones, music nooks, and private focus zones.
PET felt also carries an ASTM E84 Class A fire rating, which means it meets strict building safety codes for residential and commercial interior zones.
Waveform Dissipation and Layering Strategies
Sound waves do not simply vanish when they hit a surface. They must be converted into low-grade heat through friction. When a sound wave strikes the porous, fibrous structure of PET felt, the air molecules vibrate inside tiny microscopic pathways within the fibers. This friction slows the sound wave down and dissipates its energy.
To improve sound performance in demanding work zones, we use two advanced installation techniques:
- Air-Gap Decoupling: Never glue acoustic felt flat against a concrete or drywall surface if you need maximum sound dampening. When sound waves hit a flat panel on a hard wall, low-frequency sound waves can pass through the felt, bounce off the drywall, and pass back into the room. By mounting the felt on small furring strips that leave a 25mm to 50mm air gap behind the panel, you create a trapped cavity. The sound wave loses energy entering the felt, loses more energy traveling through the air gap, bounces off the wall, and loses even more energy passing back through the felt. This simple gap increases low-frequency absorption by up to 40 percent in high-traffic zones.
- Surface Texturing and CNC Micro-Grooving: Flat panels absorb sound, but grooved or three-dimensional panels absorb and scatter sound. Using computerized CNC cutting machines, we can cut repeating V-grooves, parametric slats, and organic wave patterns into the face of thick felt boards. These cuts expose more surface area to sound waves while breaking up flat reflections, preventing flutter echoes across open dining and working zones.
Botanical Specifications: Appalachian Native Bryophytes
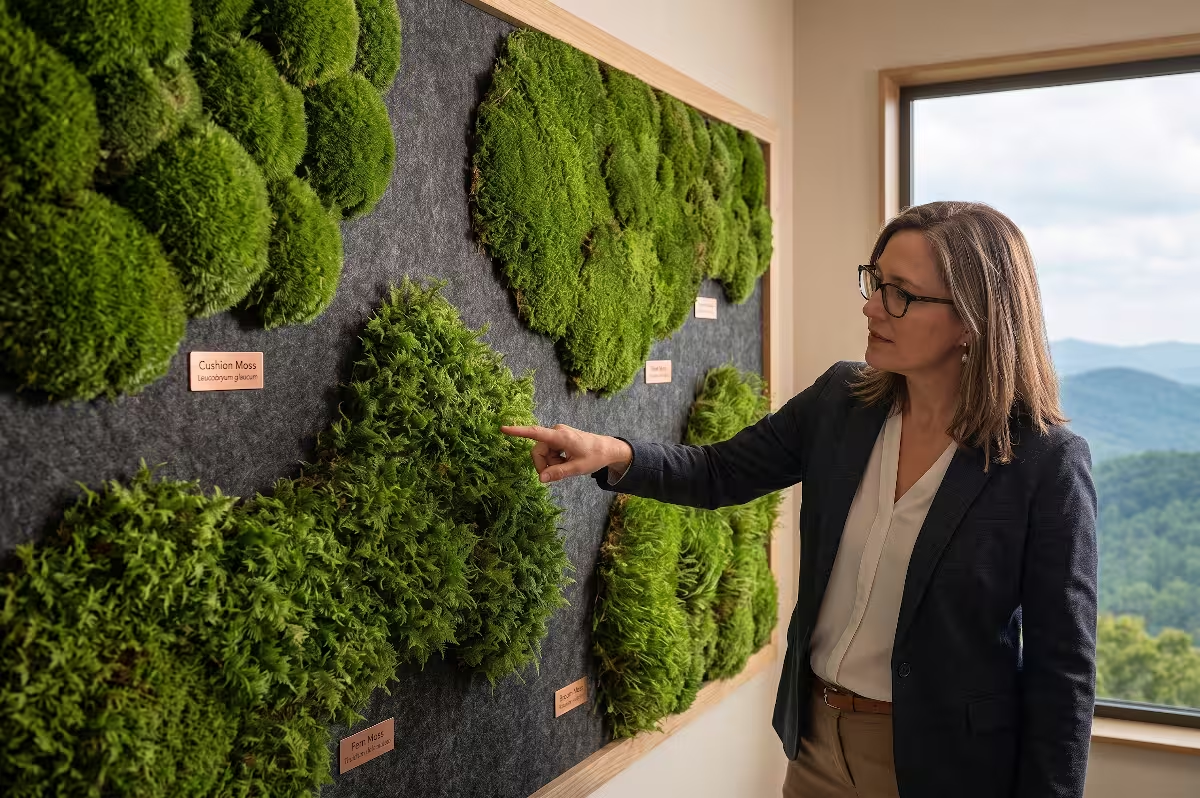
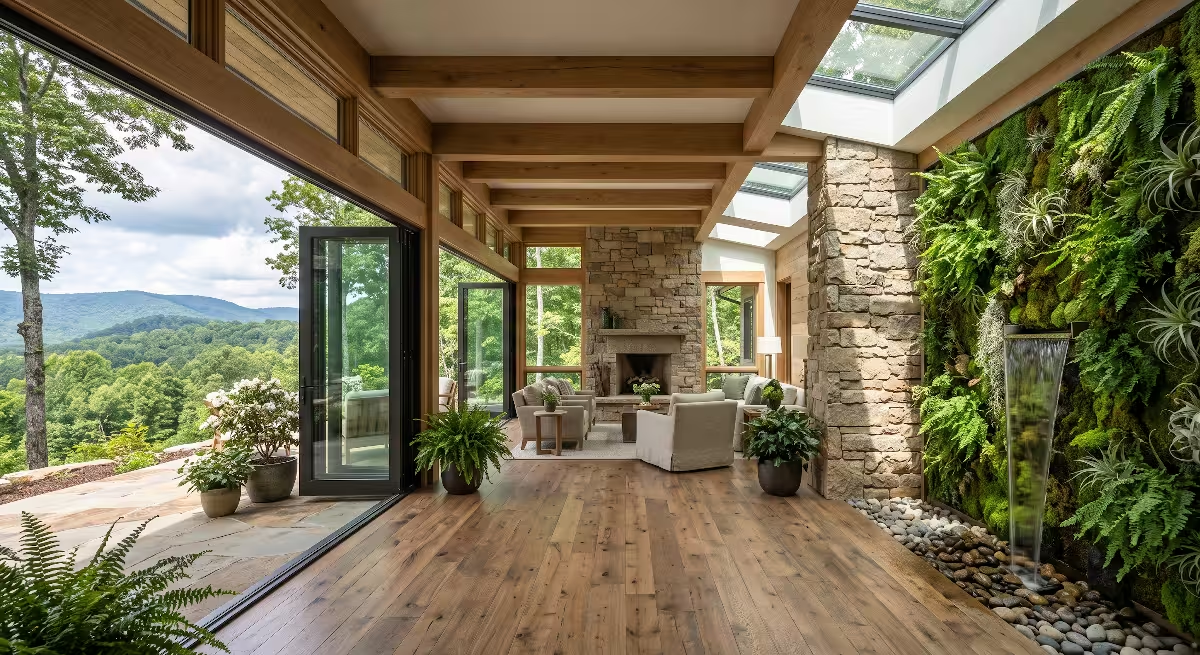
While acoustic felt provides the structural base for sound absorption, covering portions of the wall with native moss creates a dynamic, multi-layered surface. Mosses belong to a botanical division of non-vascular plants called bryophytes. Because mosses do not have traditional roots, stems, or leaves, their entire surface consists of millions of microscopic, moisture-retentive cell structures. These natural cell structures make moss one of nature’s best sound-absorbing materials, ideal for lining our interior refuge zones.
Living vs. Preserved Bryophyte Systems
When homeowners in the Tri-Cities ask about moss walls for their quiet zones, the first question is whether to use living moss or preserved moss. Both options have distinct requirements:
- Preserved Moss Walls: This is the preferred system for indoor living zones and quiet zones. Preserved moss is real, natural moss harvested sustainably and placed in a bath of biodegradable vegetable glycerin, water, and natural mineral pigments. The glycerin replaces the natural sap and water inside the plant cells. The moss becomes permanently dormant: it never grows, never needs water, never requires fertilizer, and does not need sunlight. Yet, it retains its natural softness, vibrant green color, and cellular flexibility for over a decade. Because it is dormant, preserved moss will not rot, grow mold, or attract insects into your home zones.
- Active Living Moss Walls: Living moss walls require a continuous supply of moisture, high ambient humidity (above 70 percent), and full-spectrum grow lights. Living moss is grown on specialized capillary mats with automated misting systems and drainage basins. While living moss walls actively filter airborne dust particles, they require mechanical maintenance, leak-proof plumbing, and regular care. In most residential relaxation zones, preserved moss is the more practical and durable choice.
Native Southern Appalachian Moss Species Selection
The Southern Appalachian Mountains surrounding Johnson City, Kingsport, and Bristol are home to some of the richest bryophyte diversity in North America. By selecting moss varieties native to our mountain hollows, we bring the authentic feel of the East Tennessee forest floor into our indoor zones.
Four native species excel in acoustic and biophilic applications:
+------------------------------------------------------------------------------------+
|                SOUTHERN APPALACHIAN BRYOPHYTE SPECIFICATION MATRIX                 |
+--------------------------+-----------------------+------------------+--------------+
| Botanical Name           | Common Name           | Visual Texture   | Function     |
+--------------------------+-----------------------+------------------+--------------+
| Hypnum curvifolium       | Sheet / Curved Moss   | Smooth, flowing  | Base layer   |
| Thuidium delicatulum     | Fern / Feather Moss   | Feathery, fern   | High scatter |
| Dicranum scoparium       | Broom Fork Moss       | Glossy tufts     | Mid-depth    |
| Leucobryum glaucum       | Pincushion Moss       | Dense dome mounds| Low-mid trap |
+--------------------------+-----------------------+------------------+--------------+
- Hypnum curvifolium (Curved-Leaf Sheet Moss):
- Physical Characteristics: Forms broad, flat, green carpets that flow smoothly over rocks and fallen logs along mountain creeks in East Tennessee.
- Acoustic Role: It serves as an even base layer over large acoustic felt panels. Its compact foliage provides consistent, high-frequency sound absorption across broad seating zones.
- Thuidium delicatulum (Delicate Fern Moss):
- Physical Characteristics: Features tiny, branched fronds that look like miniature ferns. It has a high surface area and an organic fractal structure.
- Acoustic Role: The branching structure scatters sound waves in multiple directions. When sound waves hit these fern-like fronds, the energy breaks apart rather than bouncing directly back into the room. This makes it ideal for conversational zones.
- Dicranum scoparium (Broom Fork Moss):
- Physical Characteristics: Grows in soft, glossy cushions with leaves that curve in one direction, resembling the bristles of a broom.
- Acoustic Role: Its taller, upright tufts add physical depth to the wall assembly. Combining broom moss with sheet moss creates an uneven surface that diffuses sound across varied frequency ranges in home work zones.
- Leucobryum glaucum (Pincushion Moss):
- Physical Characteristics: Forms thick, rounded, dense mounds that feel like firm velvet pillows. Its natural color ranges from soft pale green to rich forest green.
- Acoustic Role: Because pincushion moss has considerable thickness (often two to four inches deep), it adds physical mass to the wall. This mass helps absorb deeper sound frequencies that flat panels cannot catch, making it a critical material for quiet reading zones.
Integrated Assembly and Architectural Detailing
Combining acoustic felt with native moss requires thoughtful construction. The goal is to build a beautiful, long-lasting wall assembly that controls sound while adding natural texture to your home’s dedicated comfort zones.
Cross-Section Wall Build-Up
To build an acoustic moss wall inside your refuge zones, assemble the layers from the wall framing outward:
[Drywall Substrate (5/8" Type X)]
       |
[Furring Strips / Air Cavity (25mm)]
       |
[PET Acoustic Felt Base Panel (12mm or 24mm)]
       |
[Zero-VOC Acoustic Adhesive Layer]
       |
[Topographic Preserved Moss Array (Sheet, Fern, and Cushion Moss)]
- Step 1: Substrate Preparation. The back wall should consist of standard 5/8-inch drywall mounted securely to wood or metal wall studs. The surface should be clean, flat, and sealed with a low-VOC primer to prevent drywall dust from interfering with adhesives in these enclosed zones.
- Step 2: Acoustic Felt Core Installation. Secure 12mm or 24mm PET acoustic felt boards directly to the wall studs or over wood furring strips using black drywall screws with low-profile washer heads. Place screws along panel edges and in recessed areas where moss will later cover them. The felt provides structural backing and sound absorption for the entire room.
- Step 3: Adhesive Layer. Apply a solvent-free, zero-VOC water-based acoustic adhesive across the face of the felt panel using a notched trowel. Never use solvent-based contact cements or standard hot glue guns across large areas. Solvents can degrade preserved moss, release strong chemical odors into your quiet zones, and weaken over time.
- Step 4: Topographic Moss Placement. Press the preserved moss species firmly into the adhesive bed by hand. Rather than laying the moss out flat, build an organic topography. Place thick mounds of Leucobryum glaucum (pincushion moss) in clusters, weave ribbons of Thuidium delicatulum (fern moss) between them, and fill the background with smooth Hypnum curvifolium (sheet moss). This variable-depth surface prevents flat sound reflections across surrounding living zones.
- Step 5: Perimeter Hardwood Trim. Frame the entire installation using regional hardwoods such as East Tennessee White Oak or Black Walnut. The solid wood frame protects the moss edges from accidental bumping while providing clean visual lines between your wall and surrounding functional zones.
Circadian and Accent Lighting Engineering
Lighting can make or break the visual and biological impact of your refuge zones. Preserved moss does not need sunlight, but poor lighting can make it look dull or artificial.
- Avoid Direct Sunlight: Never install preserved moss walls where direct ultraviolet (UV) sunlight shines through windows onto the plants. UV rays break down the natural green pigments and dry out the glycerin inside the plant cells, causing the moss to fade and turn brittle in sunny zones.
- Choose High-CRI LED Fixtures: Install dedicated LED accent lights with a Color Rendering Index (CRI) of 95 or higher. High-CRI lighting reveals the full spectrum of forest greens, olive tones, and golden highlights present in native Appalachian mosses, giving your retreat zones an authentic outdoor appearance.
- Color Temperature Tuning: Use warm lighting in the 2700K to 3000K range. Warm white light mimics the soft, dappled sunlight filtering through a mountain forest canopy. Cooler light (above 4000K) feels clinical and harsh in intimate resting zones.
- Grazing Light Angles: Position directional ceiling spotlights or recessed track heads 12 to 18 inches away from the wall, angling the light downward across the moss surface. This grazing angle casts soft shadows beneath the mounds of cushion moss and highlights the fine fronds of fern moss, adding physical depth to your feature zones.
Frequently Asked Questions about ‘Refuge’ Zones and Living Moss Walls
When designing quiet zones with natural elements, homeowners and builders often have practical questions about performance, cost, and maintenance. Here are straightforward answers to common questions about acoustic moss walls.
What is a refuge zone in biophilic design?
A refuge zone is a dedicated micro-space within a home or building designed to provide psychological safety, sensory calm, and mental restoration. Based on the concept that humans thrive when they have sheltered places to rest without losing sight of their surroundings, refuge zones feature protective walls behind the seating area, lower ceilings, sound-dampening materials, and views out into larger functional zones.
How do moss walls improve room acoustics?
Moss walls improve acoustics through absorption and sound diffusion. The microscopic, open-cell structure of preserved moss fibers traps high-frequency sound waves (like speech and ringtones) and turns that vibrational energy into heat. At the same time, the uneven, three-dimensional surface of moss mounds scatters sound reflections in many directions. This stops sound waves from bouncing directly between hard walls, reducing echo and lowering noise levels across nearby work zones.
Do moss walls need watering or sunlight?
Preserved moss walls need no watering, misting, soil, or sunlight. The natural plant fluids have been replaced with a vegetable glycerin solution that keeps the moss soft and pliable without any ongoing biological activity. In fact, you should keep preserved moss away from running water, plumbing fixtures, and direct sunlight to protect the material in your indoor zones.
What is the best material for acoustic sound dampening in home offices?
The most effective approach combines dense, porous absorbers with textured sound diffusers. Recycled PET acoustic felt panels (12mm or 24mm thick) provide an excellent foundation for absorbing mid-range speech frequencies. Adding preserved moss or micro-slatted wood over the felt creates a multi-layered barrier that dampens sound across wide frequency ranges while creating comfortable, focused work zones.
How long do preserved moss acoustic walls last?
When installed indoors away from direct sunlight and kept within normal household humidity levels (40 percent to 60 percent relative humidity), preserved moss walls last between eight and twelve years with minimal care. Maintenance involves occasional light dusting using a soft feather duster or a gentle puff of compressed air to keep your feature zones looking fresh.
Regional Application: Tri-Cities TN Microclimates and Built Environments

Designing healthy interior zones in Northeast Tennessee requires paying attention to our distinct local climate and regional architecture. Johnson City, Kingsport, and Bristol experience warm, humid summers and cold, dry winters. Understanding how this seasonal climate affects your home helps protect your acoustic investments.
East Tennessee Humidity Dynamics
Indoor relative humidity (RH) directly affects the touch and feel of preserved moss in our living zones:
- Summer Conditions: During humid Appalachian summers, indoor humidity can climb above 65 percent if air conditioning is not running. Preserved moss absorbs extra moisture from the air, becoming exceptionally soft and supple. As long as humidity stays below 70 percent, the moss remains stable in all interior zones.
- Winter Conditions: In winter, indoor heating systems can dry indoor air out, dropping relative humidity below 30 percent. When this happens, preserved moss releases moisture and can feel stiff or dry to the touch.
- Preservation Rule: If your moss feels dry during winter cold snaps, do not spray it with water. Spraying preserved moss with water washes away the glycerin preservative and damages the plant cells. Instead, run a standard room humidifier to bring the humidity in your comfort zones back into the healthy 40 percent to 50 percent range. This is the same humidity level recommended for human respiratory health and hardwood flooring.
Local Timber Trims and Regional Craftsmanship
To ground your acoustic refuge zones in local Appalachian design traditions, frame your felt and moss assemblies with native regional hardwoods:
- East Tennessee Black Walnut: A dark, dense hardwood with rich chocolate and espresso tones. It creates a bold contrast against light green pincushion moss and charcoal-colored acoustic felt, adding visual weight to quiet reading zones.
- Appalachian White Oak: A strong, light-tan timber with clean grain lines. White oak brings a bright, modern organic feel to home office zones and creative studio spaces.
- Local Wormy Chestnut and Reclaimed Barnwood: Salvaged timber from historic structures across Washington, Sullivan, and Carter counties adds historical character. Reclaimed wood frames bring unique rustic charm to natural focal zones.
By using locally sourced hardwoods, you support regional sawmills and woodworkers while creating cohesive natural zones that reflect the heritage of East Tennessee.
Step-by-Step Design Blueprint: Creating a Home Office Refuge Nook
To see how these concepts work in practice, let us walk through a design plan for converting a noisy alcove into a high-performance refuge space within a home office.
+------------------------------------------------------------------------------------+
|               ACOUSTIC REFUGE NOOK: PLAN VIEW & LAYOUT GEOMETRY                    |
+------------------------------------------------------------------------------------+
|                                                                                    |
|                  ============================================                      |
|                 [   Acoustic Felt & Native Moss Back Wall    ]                     |
|                 [    (NRC 0.85 Sound-Absorbing Boundary)     ]                     |
|                  ============================================                      |
|                                       ||                                           |
|                  +--------------------+---------------------+                      |
|                  |                                          |                      |
|                  |            [ Built-In Seating ]          |                      |
|                  |           (Protected Refuge Nook)        |                      |
|                  |                                          |                      |
|                  +--------------------+---------------------+                      |
|                                       ||                                           |
|                                                                                    |
|        [ Sightline Outward ]                      [ Sightline Outward ]            |
|                 \                                          /                       |
|                  \                                        /                        |
|                   v                                      v                         |
|      ==================================================================            |
|     [          Main Office Circulation & Primary Work Zones            ]           |
|      ==================================================================            |
+------------------------------------------------------------------------------------+
Step 1: Mapping the Space
Start by identifying an underutilized corner, closet conversion, or wall alcove located away from major household thoroughfares. The space needs at least four feet of width and three feet of depth to accommodate comfortable seating. Ensure the seating position looks out toward the main doorway or room windows while keeping your back securely against the rear wall of these quiet zones.
Step 2: Acoustic Framing and Furring
Attach 1×2-inch wood furring strips horizontally across the back wall, spacing them 16 inches apart from floor to ceiling. This creates a one-inch air gap behind your acoustic panels, improving low-frequency sound dampening and keeping outside noise from entering your study zones.
Step 3: Installing the Acoustic Felt Panels
Fasten charcoal or heather-gray 12mm PET felt panels across the furring strips. Cut the felt carefully around electrical outlets using a sharp utility knife and a metal straightedge. This felt layer forms the sound-absorbing foundation for the entire nook, keeping echoes out of your working zones.
Step 4: Building the Moss Feature Composition
Map out a natural, curving pattern on the face of the felt. Using a notched trowel, apply low-VOC water-based adhesive within the layout borders. Press native sheet moss (Hypnum curvifolium) into the background, weave delicate fern moss (Thuidium delicatulum) through the center, and anchor the composition with clusters of dense pincushion moss (Leucobryum glaucum). This three-dimensional layout breaks up noise across multiple functional zones.
Step 5: Installing Overhead Canopy and Lighting
Lower the ceiling plane over the nook by installing a suspended wood-slat canopy made from local white oak. Mount an overhead 2700K warm LED light bar (CRI 95+) with a dimmer switch directly above the seating area. The lower wooden canopy and warm lighting visually separate this retreat space from surrounding active zones.
Step 6: Furnishing with Natural Textures
Complete the nook with a built-in upholstered bench featuring dense foam cushions and natural wool or linen fabrics. Wool and linen absorb sound while adding comfortable textures to your relaxation zones. Keep a small side table nearby for books, a notepad, or a warm cup of coffee.
Technical Specification Matrix for Refuge Installations
Use this reference table when selecting materials, calculating acoustic performance, and planning maintenance for projects across different home zones:
+--------------------------------------------------------------------------------------------------------+
|                          ARCHITECTURAL SPECIFICATION & PERFORMANCE TABLE                               |
+----------------------+--------------------+---------------+--------------------+-----------------------+
| Material Layer       | Thickness / Spec   | NRC Rating    | Fire Safety Rating | Maintenance Action    |
+----------------------+--------------------+---------------+--------------------+-----------------------+
| Drywall Substrate    | 5/8" Type X        | 0.05 (Reflect)| Class A (1-Hour)   | None                  |
| Air Plenum Cavity    | 25mm - 50mm        | +0.20 Low-Freq| Non-Combustible    | Inspect on build      |
| PET Acoustic Felt    | 12mm - 24mm        | 0.75 - 0.85   | ASTM E84 Class A   | Vacuum every 12 mo    |
| Preserved Moss Layer | 25mm - 75mm Topo   | 0.60 - 0.75   | Flame-Retardant Trt| Feather dust annually |
| Hardwood Frame       | 3/4" Solid Oak/Wal | Reflective Rim| Class B/C Standard | Oil seal every 5 yrs  |
| LED Warm Grazers     | 2700K / 95+ CRI    | N/A (Thermal) | UL Listed Damp/Dry | 50,000 hour runtime   |
+----------------------+--------------------+---------------+--------------------+-----------------------+
Long-Term Maintenance and Care for Preserved Moss Walls
Preserved moss installations require very little ongoing work, but following a few simple rules will keep them soft, colorful, and effective across all home zones for years to come:
- Avoid Water at All Costs: Never mist, spray, or wash preserved moss with water. Water dissolves the glycerin preservative and rinses out the natural color, causing the moss to deteriorate. Ensure family members and guests know that the moss in your relaxation zones does not need water.
- Control Humidity Extremes: Keep your indoor relative humidity between 40 percent and 60 percent. If winter heating drops your indoor humidity below 30 percent, the moss will become stiff. Run an ultrasonic humidifier in nearby living zones to restore moisture to the air. When humidity returns to normal, the moss will become soft again on its own.
- Gentle Annual Cleaning: Over time, airborne dust can settle on the textured fronds of your moss wall. Once or twice a year, use a handheld feather duster or an electric blower on its lowest, coolest setting to gently clear dust from your display zones.
- Avoid Direct Touch in High-Traffic Areas: While preserved moss feels soft and velvety, frequent touching can break off delicate fronds over time. Install moss art at shoulder height or protect it with wood framing when placing it near busy hallways or active play zones.
- Monitor Light Exposure: Periodically verify that direct sunlight through nearby windows has not shifted with the seasons to shine directly onto your moss wall. If sunlight reaches your quiet zones during certain months, use sheer curtains or UV-filtering window films to protect the green pigments.
Designing for Human Wellness in East Tennessee
Creating healthy, balanced living spaces is about more than choosing nice paint colors or stylish furniture. It is about understanding human biology and creating environments that support mental and physical health.
When we build dedicated refuge zones with acoustic felt panels and native Appalachian mosses, we address two common problems in modern homes: excessive noise and chronic sensory overload. The PET felt absorbs airborne echoes, the native mosses scatter sound reflections and bring the beauty of the forest indoors, and the sheltered layout provides a deep sense of security.
Whether you live in a historic home in downtown Jonesborough, a modern farmhouse in Kingsport, or a mountain-view property in Johnson City, adding biophilic refuge zones to your floor plan creates a home that looks stunning, sounds peaceful, and feels restorative. By combining modern sound-dampening engineering with the natural beauty of native plants, you can design quiet sanctuaries where you and your family can recharge for years to come.